
Contemporary
2561 KERN STREET
PHILADELPHIA, PA 19125
MLS#: PAPH2443832
$500,000


Property
Beds
3
Full Baths
3
1/2 Baths
None
Year Built
2016
Sq.Footage
2,300
This spacious 3 bed, 3 bath townhome occupies a quiet block with a community garden, just steps from the shops and amazing restaurants on vibrant Frankford Avenue. Built in 2016, this residence offers 2,300 square feet of luxurious living space, including a finished basement and two great outdoor spaces, back patio and a rooftop deck. As you step inside, you'll be greeted by an open-concept layout that seamlessly blends style and function. The gourmet kitchen has quartz countertops, tiled backsplash, stainless steel appliances, and an l island perfect for dining and entertaining. The kitchen opens onto the large rear patio. The finished basement, complete with a full bath and tiled shower provides additional versatile space. Upstairs, you will find 3 bedrooms and two full baths. One of them is the expansive master suite, a serene retreat complete with two double closets, large windows letting in great natural light, a spa-like en-suite bathroom featuring a walk-in tiled shower with glass doors and tray ceilings for a touch of luxury. A spacious hallway and a wet bar pave the way to the rooftop deck with panoramic views of the city skyline—and make it an ideal space for relaxation and hosting. Notable nearby establishments include Martha, Philadelphia Brewing Company, the Fillmore music venue, La Colombe's flagship cafe and so much more. The Market-Frankford Line is a short walk away providing easy access to Center City. Built on an extra-wide, deep lot, this home boasts high ceilings, spacious rooms, central air, and built-in ceiling and surround sound speakers. Don't miss your opportunity to get into one of the hottest neighborhoods in the city!
Features & Amenities
Interior
-
Total Bedrooms
3
-
Bathrooms
3
-
Above Grade Finished Area
1935.0
-
Basement YN
YES
-
Cooling YN
YES
-
Cooling
Central Air, Electric
-
Fireplace YN
NO
-
Heating YN
YES
-
Heating
Natural Gas, Central
-
Pet friendly
N/A
Exterior
-
Garage
No
-
Parking
On Street
-
Pool
No
-
Waterfront YN
NO
Area & Lot
-
Lot Size(acres)
0.02
-
Lot Size(square feet)
880
-
Property Type
Residential
-
Property Sub Type
Townhouse
-
Architectural Style
Contemporary
Price
-
Sales Price
$500,000
-
Tax Amount
$1,468
-
Sq. Footage
2,300
-
Price/SqFt
$217
HOA
-
Association
No
School District
-
Elementary School
N/A
-
Middle School
N/A
-
High School
N/A
Property Features
-
New Construction
NO
-
Foundation Details
Slab
-
Senior Community YN
NO
-
Sewer
Public Sewer
-
Tax Lot
209
-
Water Source
Public
Schedule a Showing
Showing scheduled successfully.
Mortgage calculator
Estimate your monthly mortgage payment, including the principal and interest, property taxes, and HOA. Adjust the values to generate a more accurate rate.
Your payment
Principal and Interest:
$
Property taxes:
$
HOA fees:
$
Total loan payment:
$
Total interest amount:
$
Location
County
PHILADELPHIA
Elementary School
Middle School
High School
Listing Courtesy of Karrie Gavin, Elfant Wissahickon-Rittenhouse Square
RealHub Information is provided exclusively for consumers' personal, non-commercial use, and it may not be used for any purpose other than to identify prospective properties consumers may be interested in purchasing. All information deemed reliable but not guaranteed and should be independently verified. All properties are subject to prior sale, change or withdrawal. RealHub website owner shall not be responsible for any typographical errors, misinformation, misprints and shall be held totally harmless.

Owner, Chief Executive Officer, Portfolio Advisor
Nick Polinchock
Call Nick today to schedule a private showing.

* Listings on this website come from the FMLS IDX Compilation and may be held by brokerage firms other than the owner of this website. The listing brokerage is identified in any listing details. Information is deemed reliable but is not guaranteed. If you believe any FMLS listing contains material that infringes your copyrighted work please review our DMCA policy and learn how to submit a takedown request.© 2024 FMLS.
Related Properties
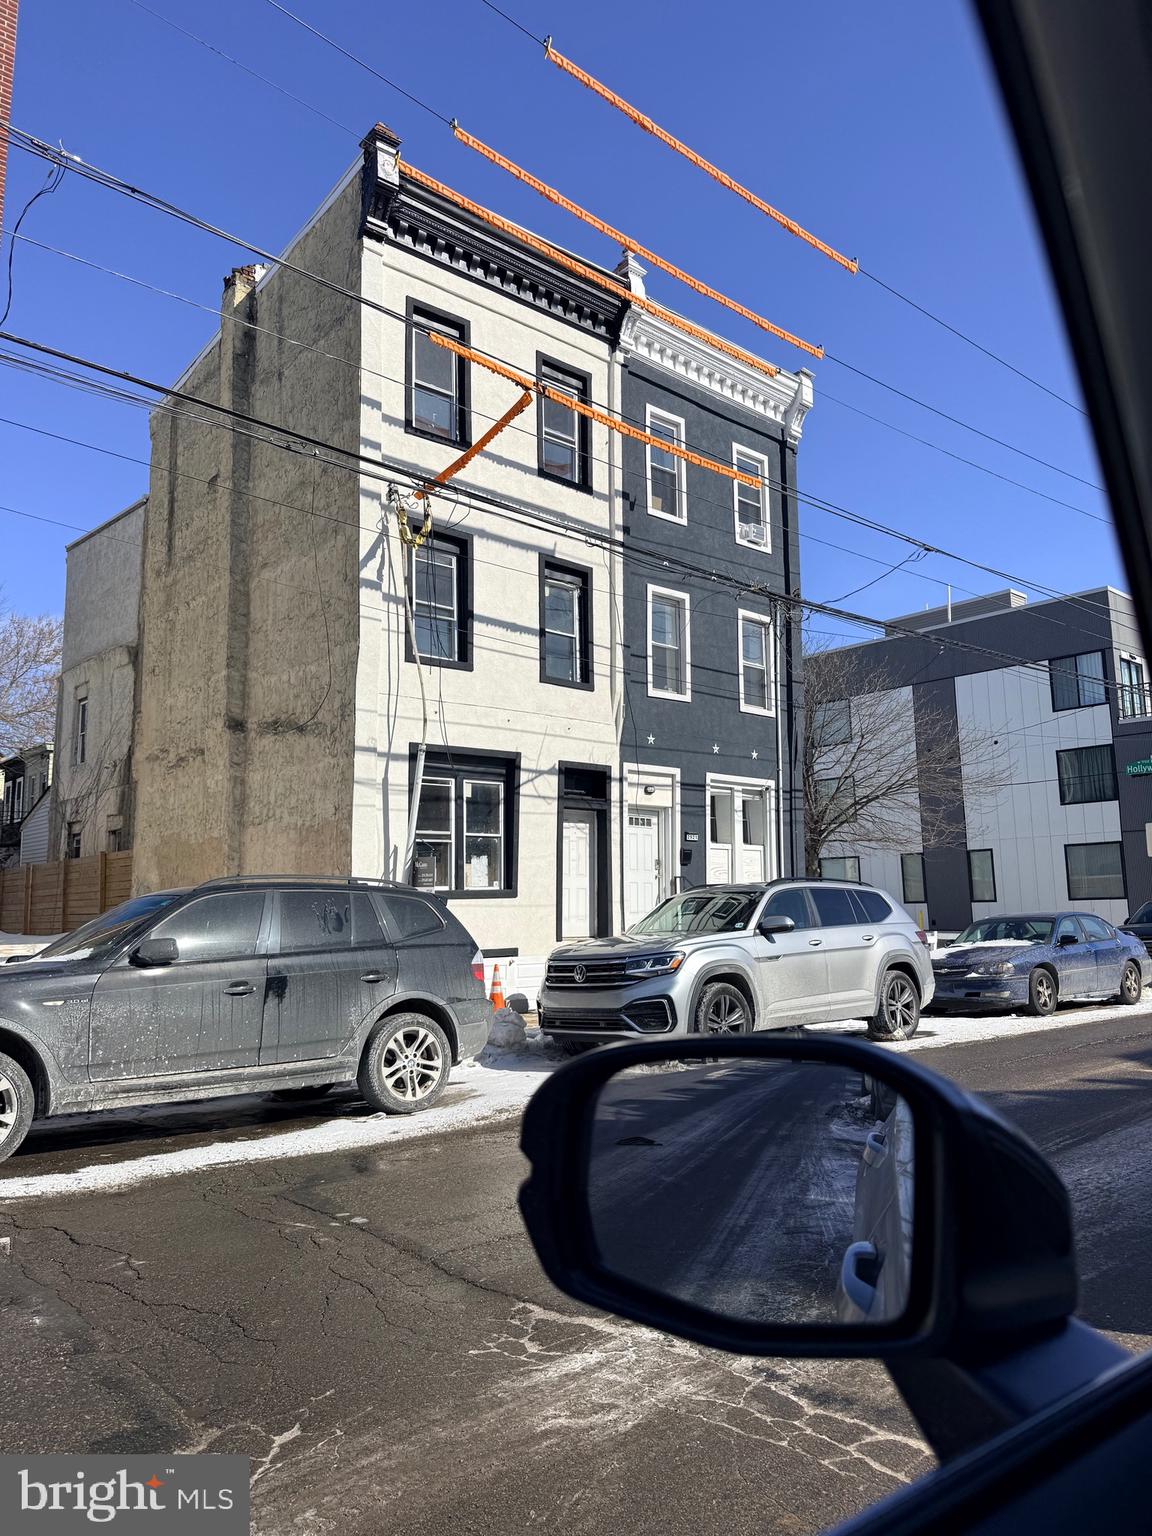
PHILADELPHIA
2921 CECIL B MOORE AVENUE
6 Beds
6 Baths
1,841 Sq.Ft.
$525,000
MLS#: PAPH2587402
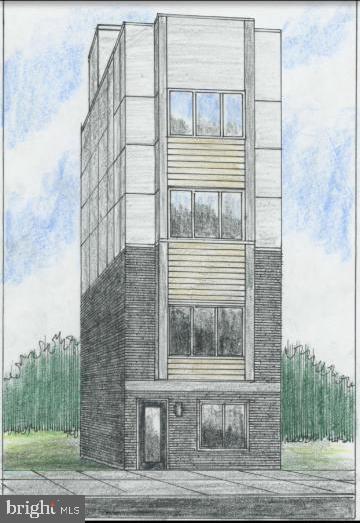
PHILADELPHIA
2348 TURNER STREET
2 Beds
2 Baths
1,926 Sq.Ft.
$410,000
MLS#: PAPH2399348
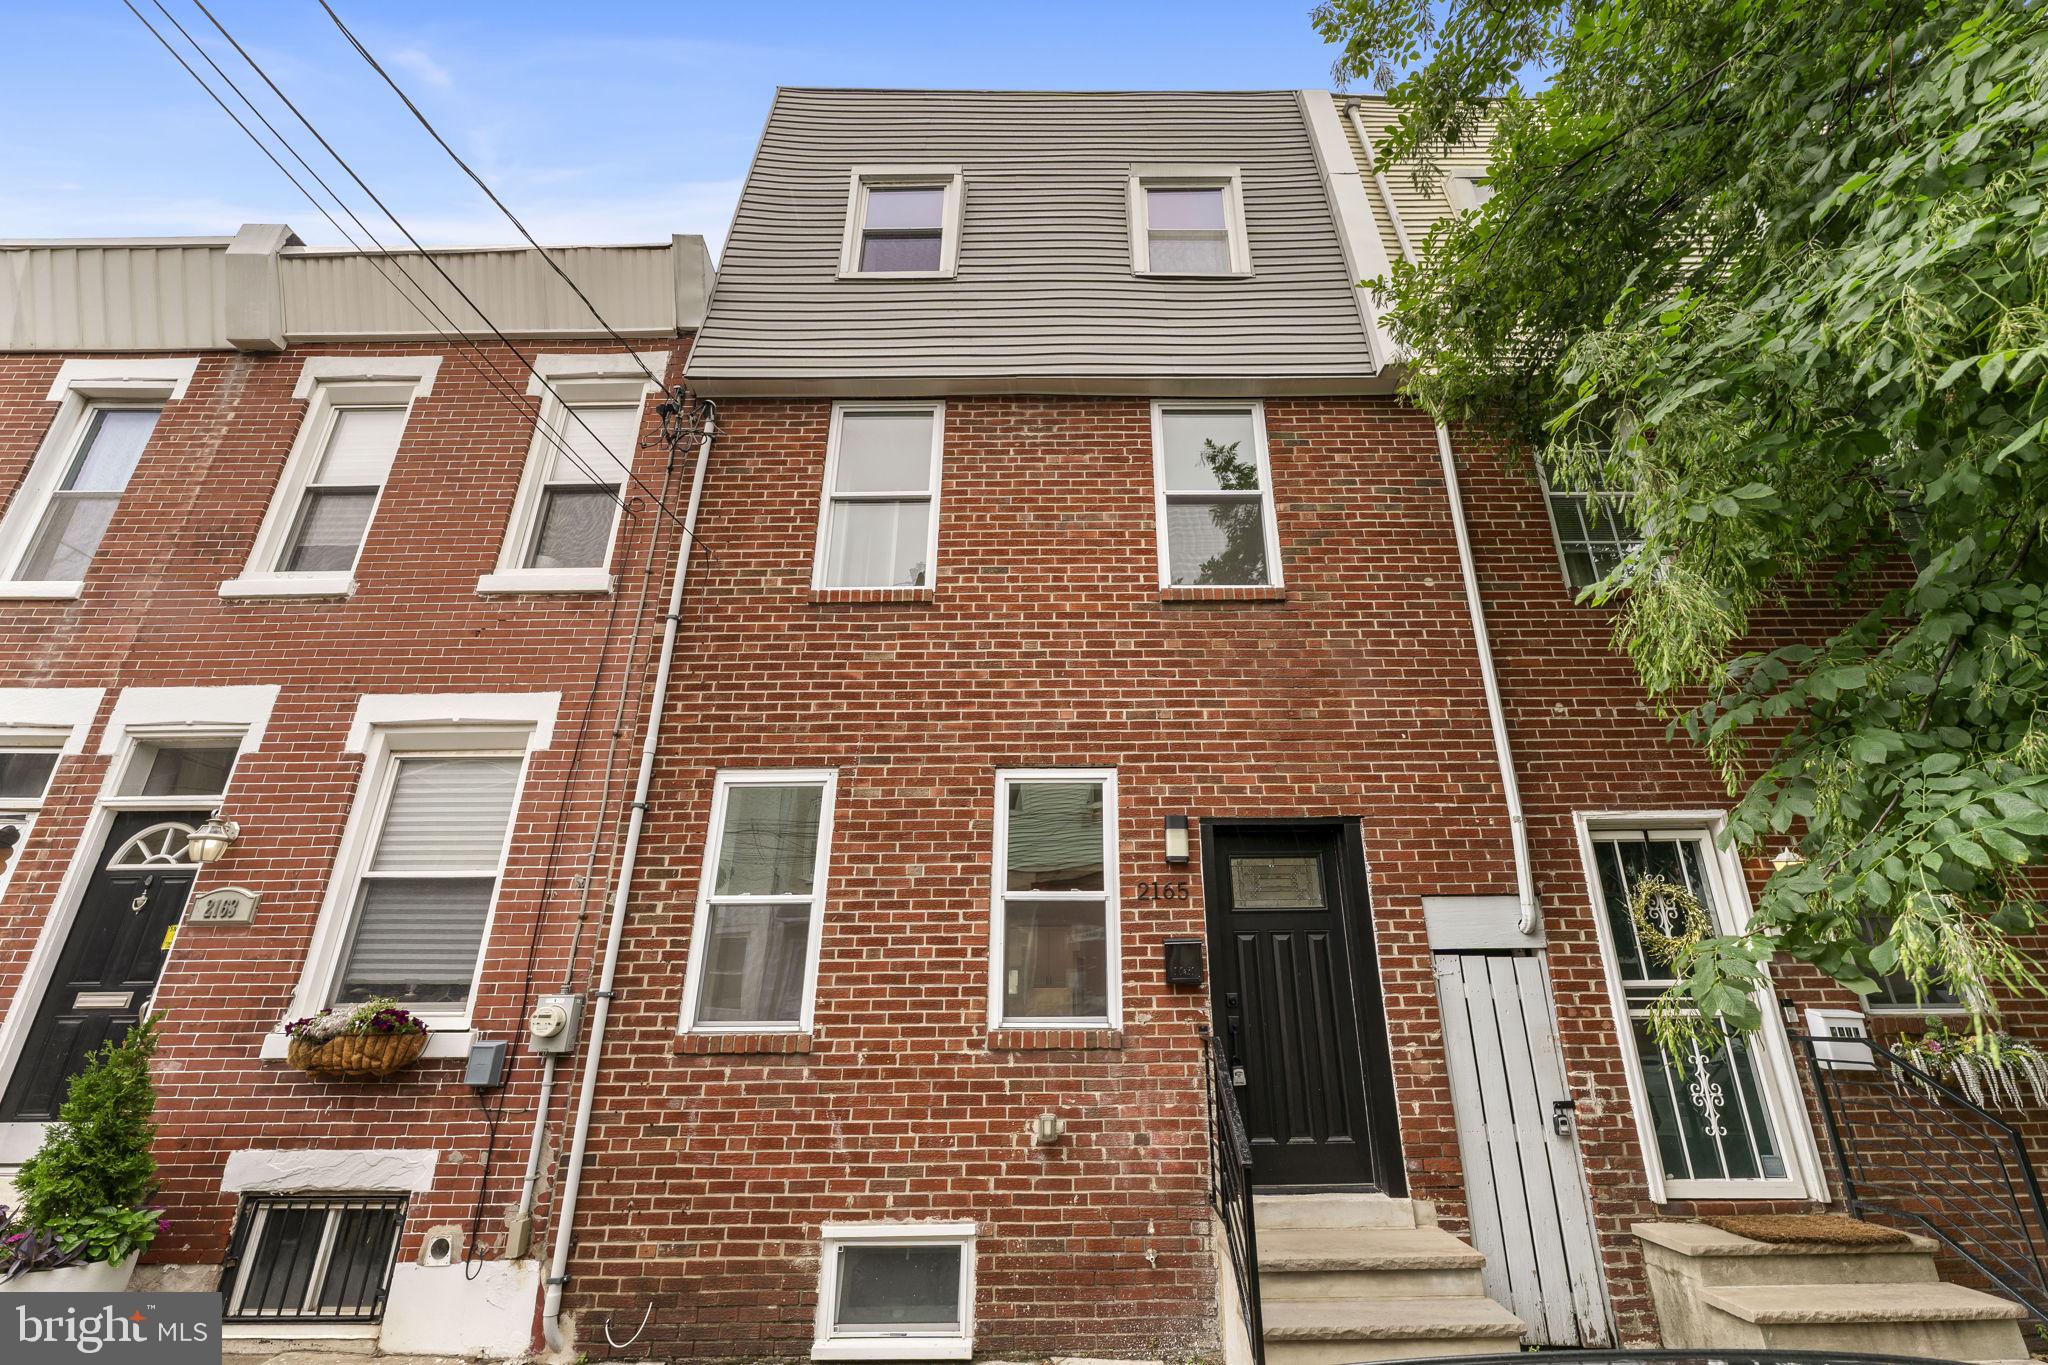
PHILADELPHIA
2165 E FIRTH STREET
4 Beds
2 Baths
1,546 Sq.Ft.
$475,000
MLS#: PAPH2646228

PHILADELPHIA
306 N LAWRENCE STREET
3 Beds
1 Baths
1,013 Sq.Ft.
$485,000
MLS#: PAPH2674530
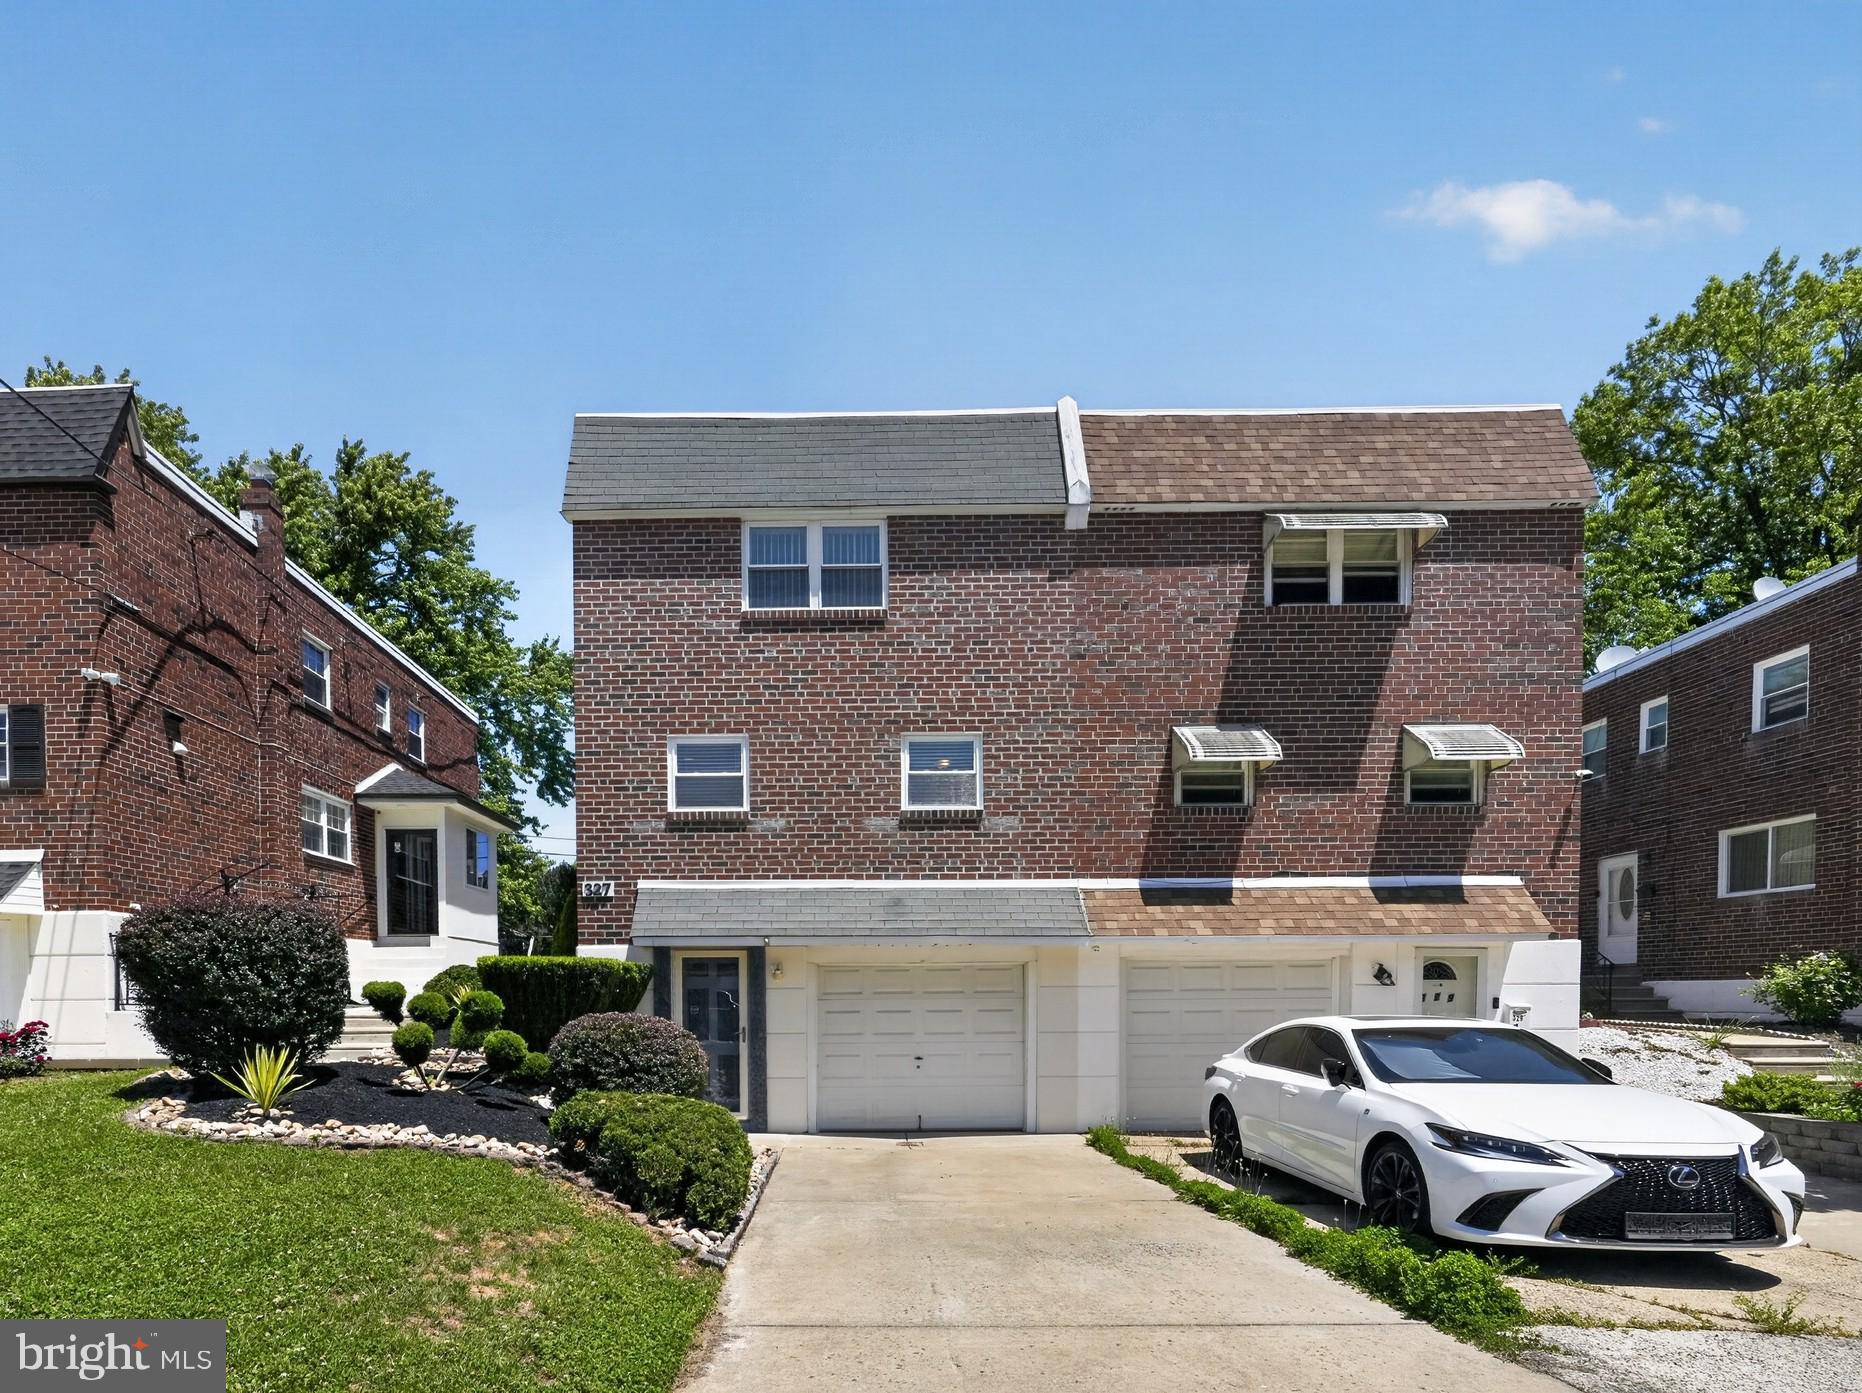
PHILADELPHIA
327 NANDINA STREET
3 Beds
2 Baths
1,400 Sq.Ft.
$434,500
MLS#: PAPH2631050

PHILADELPHIA
2113 LOTT AVENUE
3 Beds
2 Baths
1,720 Sq.Ft.
$479,000
MLS#: PAPH2684042

PHILADELPHIA
731 E PHIL ELLENA STREET
4 Beds
2 Baths
2,110 Sq.Ft.
$425,000
MLS#: PAPH2656138

PHILADELPHIA
1754 WYLIE STREET 1
2 Beds
2 Baths
N/A
$499,000
MLS#: PAPH2675054

PHILADELPHIA
1518 S CAPITOL STREET
2 Beds
1 Baths
840 Sq.Ft.
$414,999
MLS#: PAPH2675108

PHILADELPHIA
2200 N 52 STREET 02
7 Beds
4 Baths
4,046 Sq.Ft.
$495,000
MLS#: PAPH2686380
