Features & Amenities

Interior

  • Total Bedrooms

    3

  • Bathrooms

    2

  • Above Grade Finished Area

    1684.0

  • Basement YN

    NO

  • Cooling YN

    YES

  • Cooling

    Ceiling Fan(s)

  • Fireplace YN

    NO

  • Heating YN

    YES

  • Heating

    Electric, Baseboard

  • Pet friendly

    N/A

Exterior

  • Garage

    Yes

  • Garage spaces

    1

  • Construction Materials

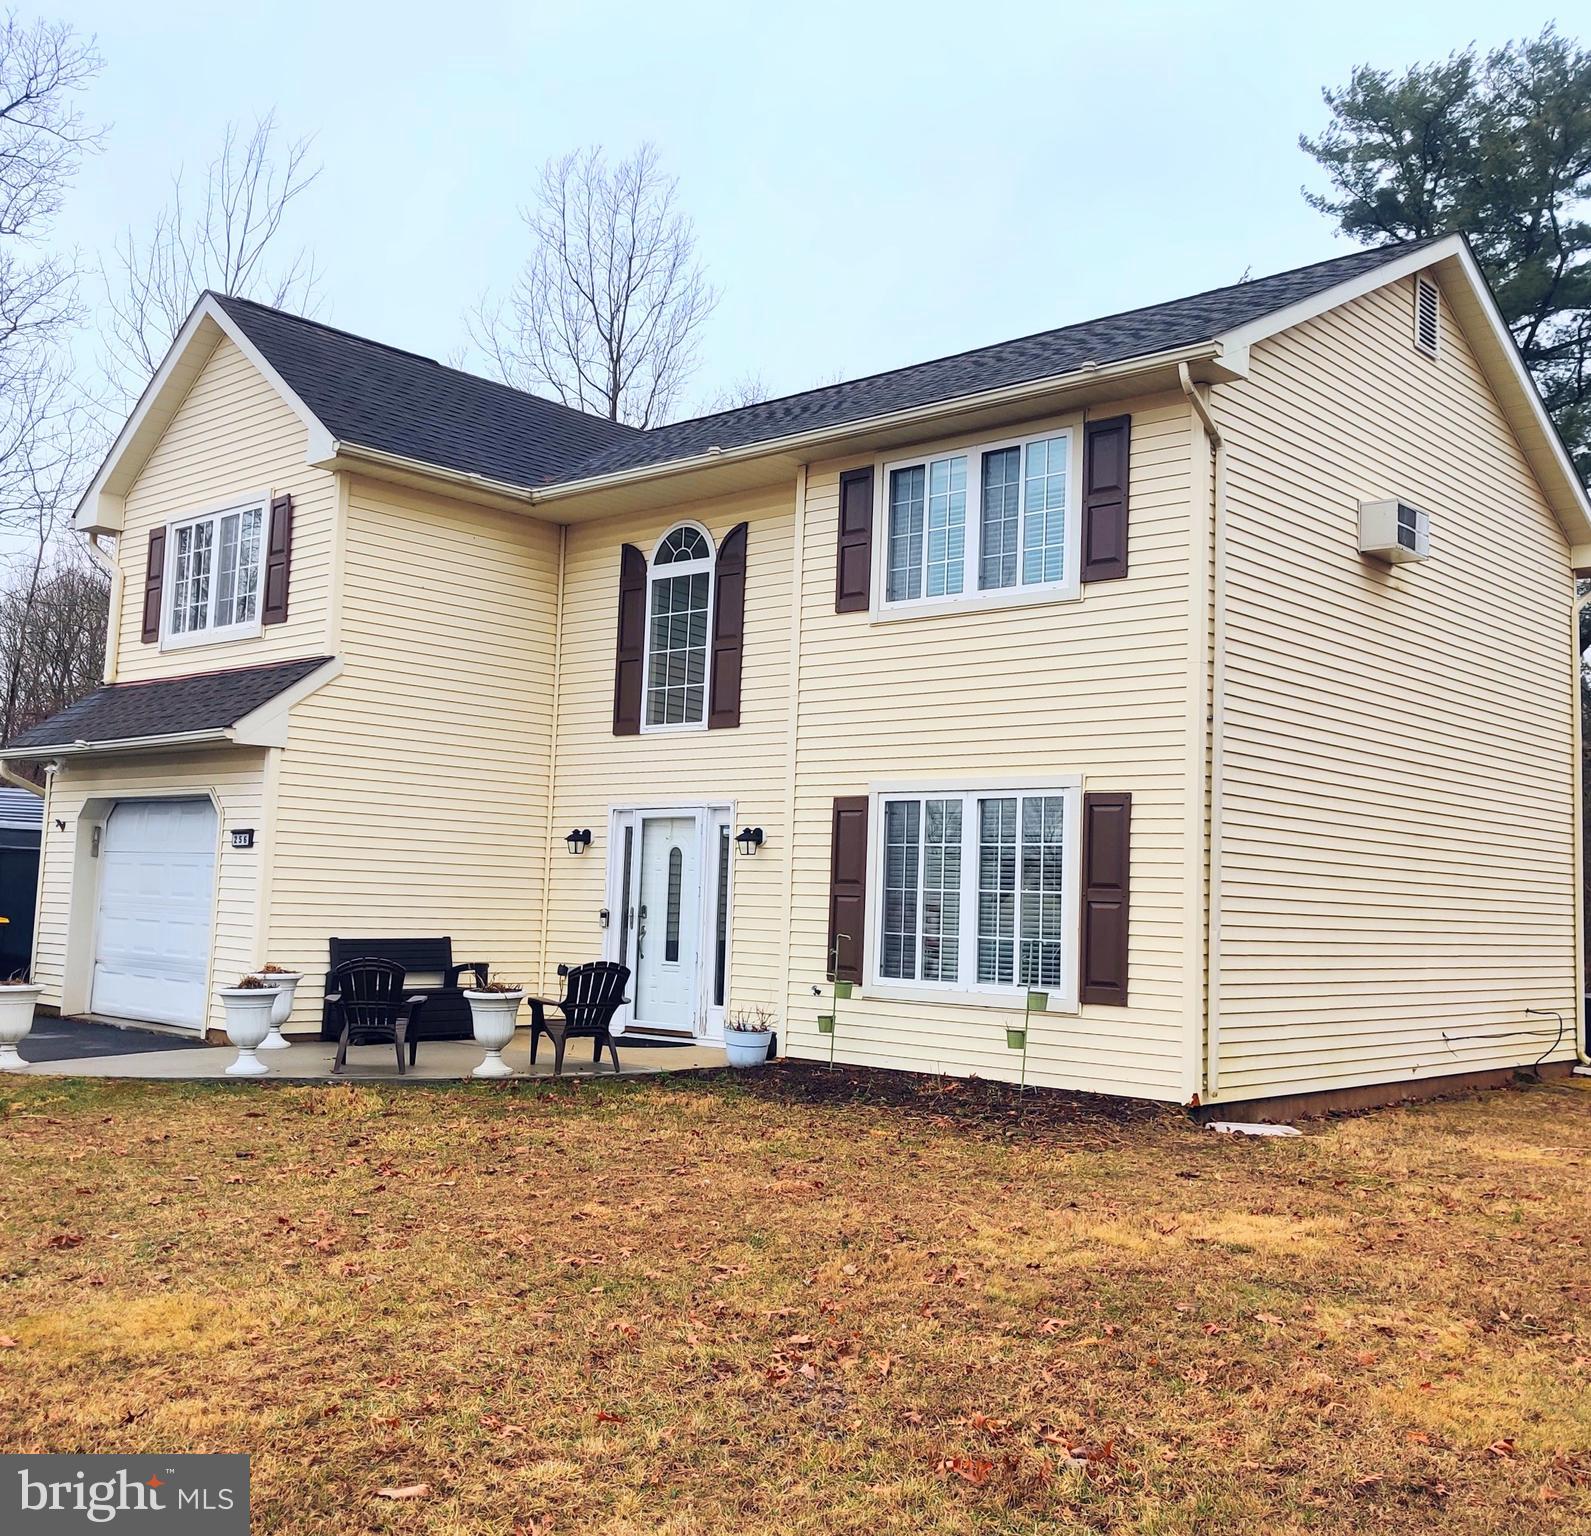
    Vinyl Siding

  • Parking

    Garage, Driveway, Attached

  • Pool

    No

  • Waterfront YN

    NO

Area & Lot

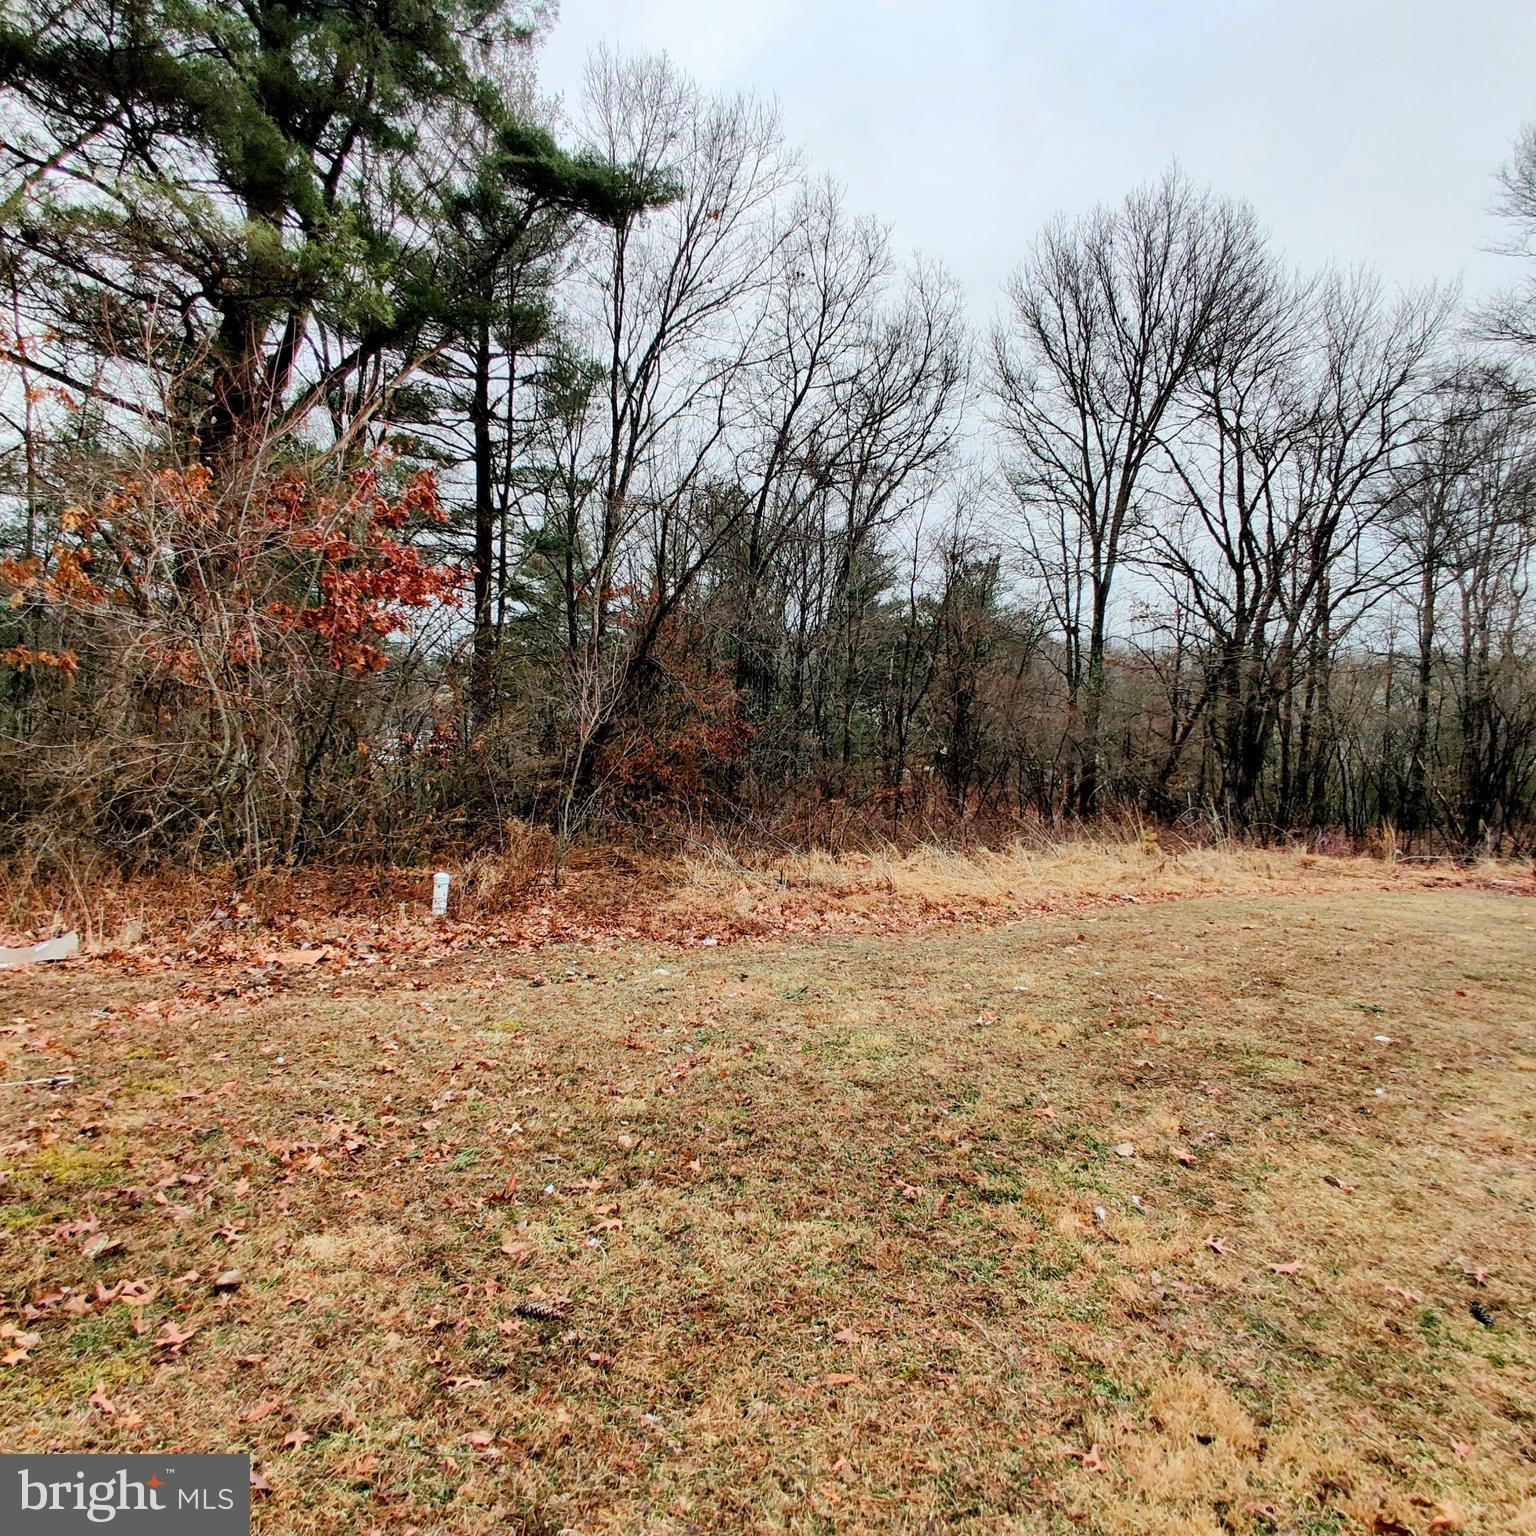
  • Lot Size(acres)

    1.0

  • Lot Size(square feet)

    43,560

  • Property Type

    Residential

  • Property Sub Type

    Single Family Residence

  • Architectural Style

    Colonial

Price

  • Sales Price

    $345,900

  • Financing Options

    FHA

  • Sq. Footage

    1,684

  • Price/SqFt

    $205

HOA

  • Association

    No

School District

  • Elementary School

    N/A

  • Middle School

    N/A

  • High School

    N/A

Property Features

  • New Construction

    NO

  • Foundation Details

    Slab

  • Senior Community YN

    NO

  • Sewer

    Septic Tank

  • Tax Lot

    34

  • Water Source

    Well

Schedule a Showing

Showing scheduled successfully.

<
>
IN PERSON
VIA CHAT

What is 3 + 4 ?


Change time

Mortgage calculator

Estimate your monthly mortgage payment, including the principal and interest, property taxes, and HOA. Adjust the values to generate a more accurate rate.

Your payment

Principal and Interest:

$

Property taxes:

$

HOA fees:

$

Total loan payment:

$

Total interest amount:

$

Location

County

MONROE

Elementary School

Middle School

High School

Listing Courtesy of Khalilah Craddock-Perry , Fathom Realty

RealHub Information is provided exclusively for consumers' personal, non-commercial use, and it may not be used for any purpose other than to identify prospective properties consumers may be interested in purchasing. All information deemed reliable but not guaranteed and should be independently verified. All properties are subject to prior sale, change or withdrawal. RealHub website owner shall not be responsible for any typographical errors, misinformation, misprints and shall be held totally harmless.

Agent Nick Polinchock

Owner, Chief Executive Officer, Portfolio Advisor

Nick Polinchock

Call Nick today to schedule a private showing.


* Listings on this website come from the FMLS IDX Compilation and may be held by brokerage firms other than the owner of this website. The listing brokerage is identified in any listing details. Information is deemed reliable but is not guaranteed. If you believe any FMLS listing contains material that infringes your copyrighted work please click here to review our DMCA policy and learn how to submit a takedown request.© 2024 FMLS.
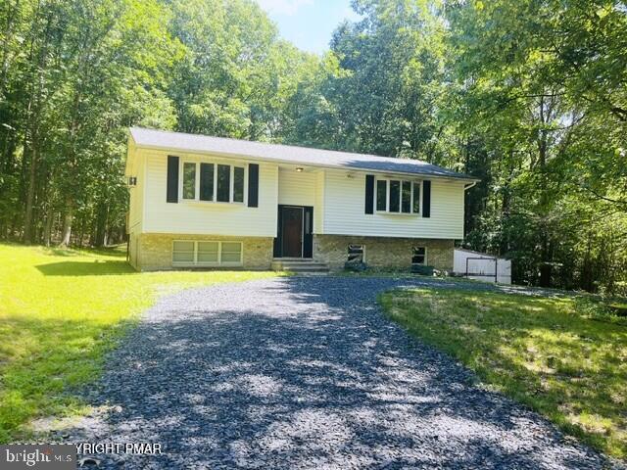
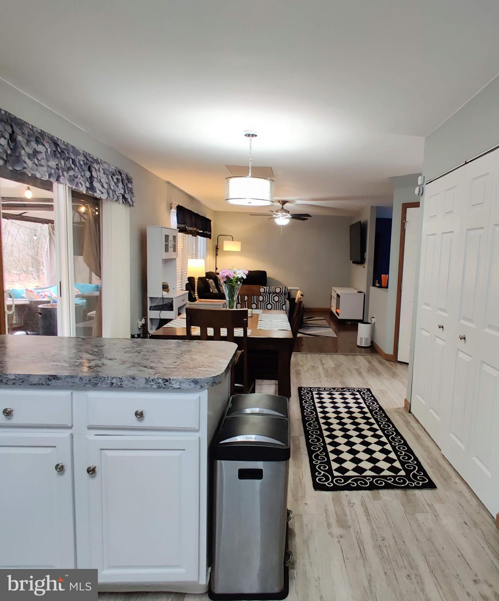
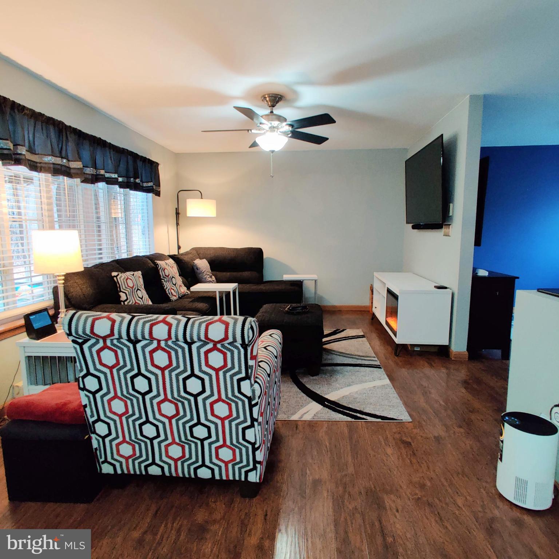
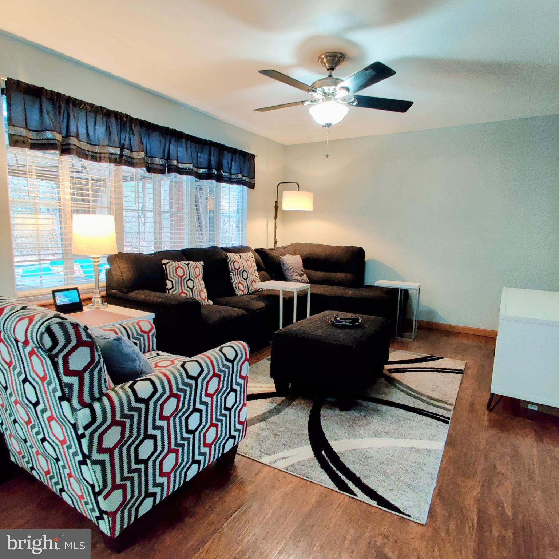
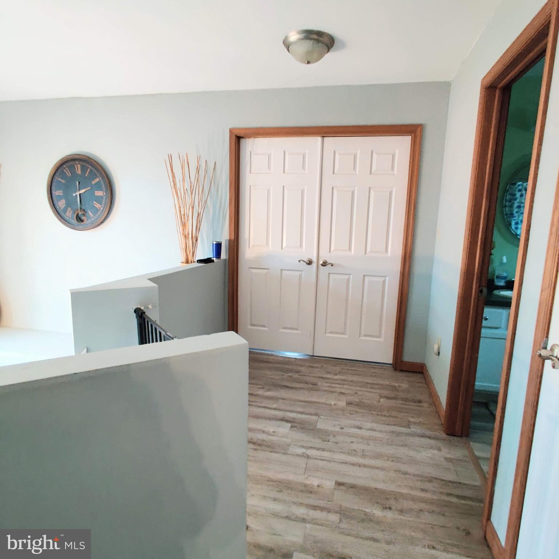
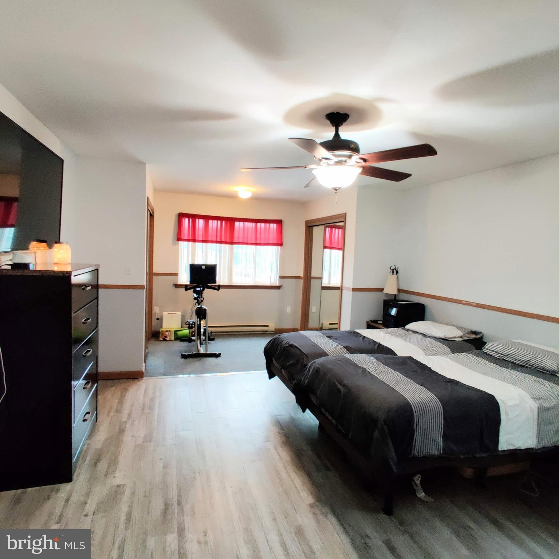
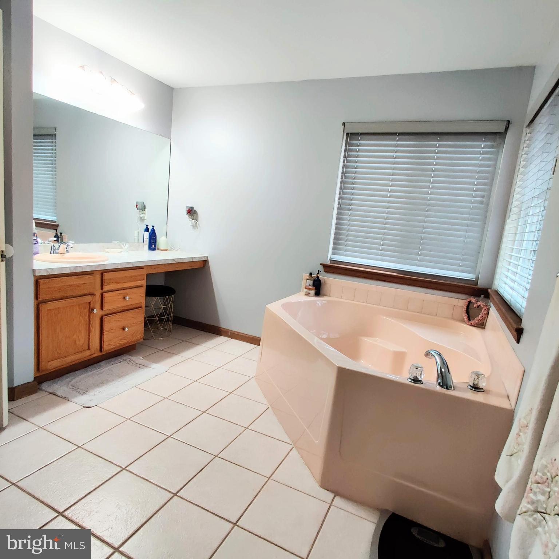
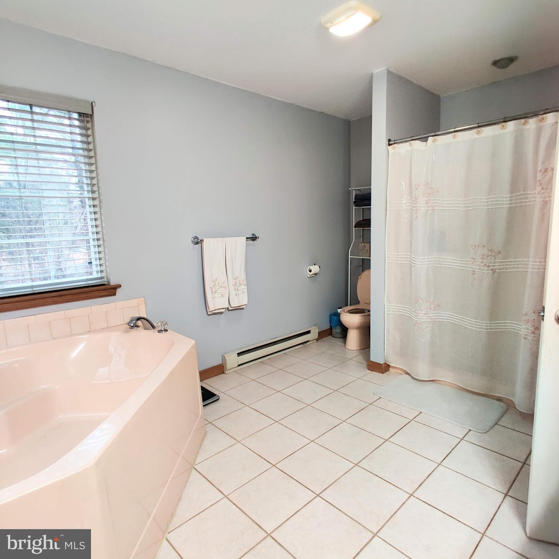
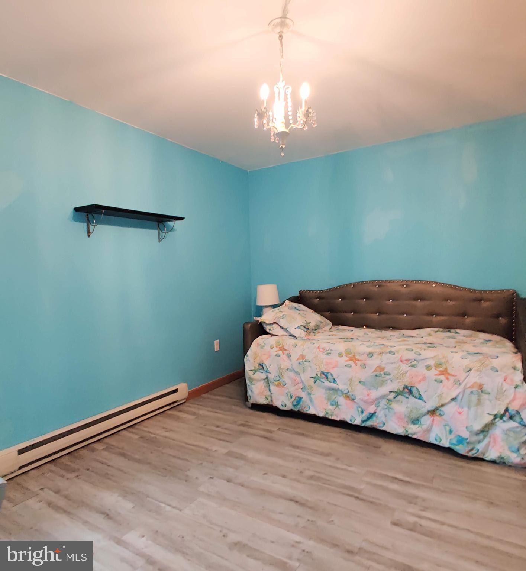
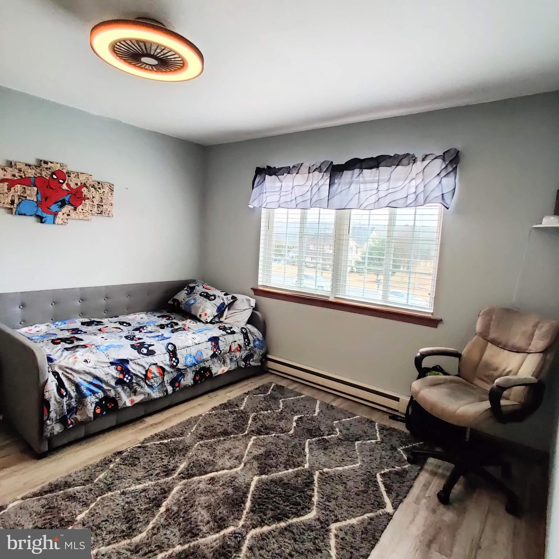
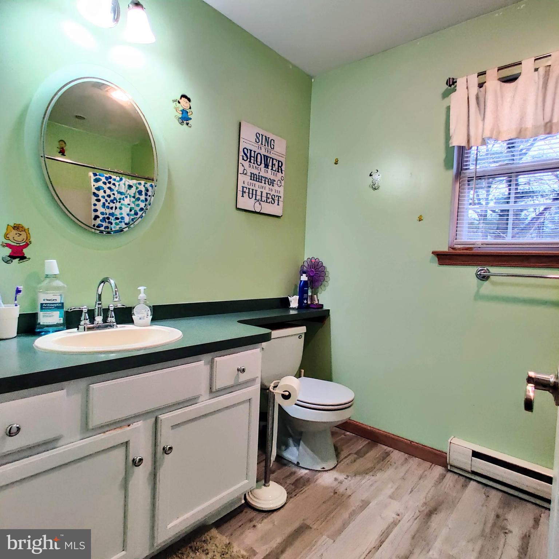
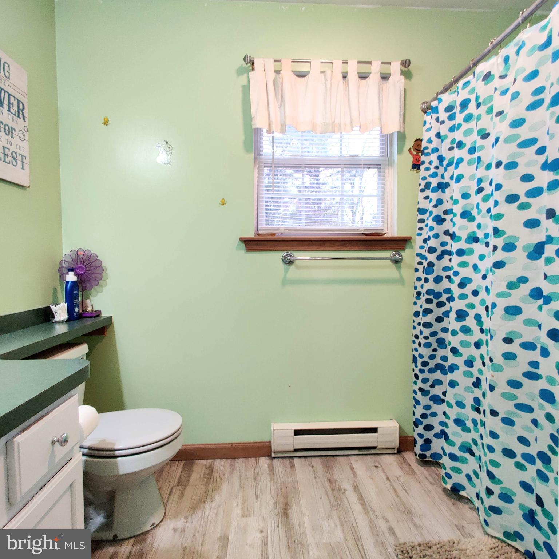
Experience the pride of homeownership in this beautifully maintained 3-bedroom, 2-bath colonial! With 1,684 square feet of charm and potential, this move-in-ready home is the perfect canvas to bring your personal style to life.

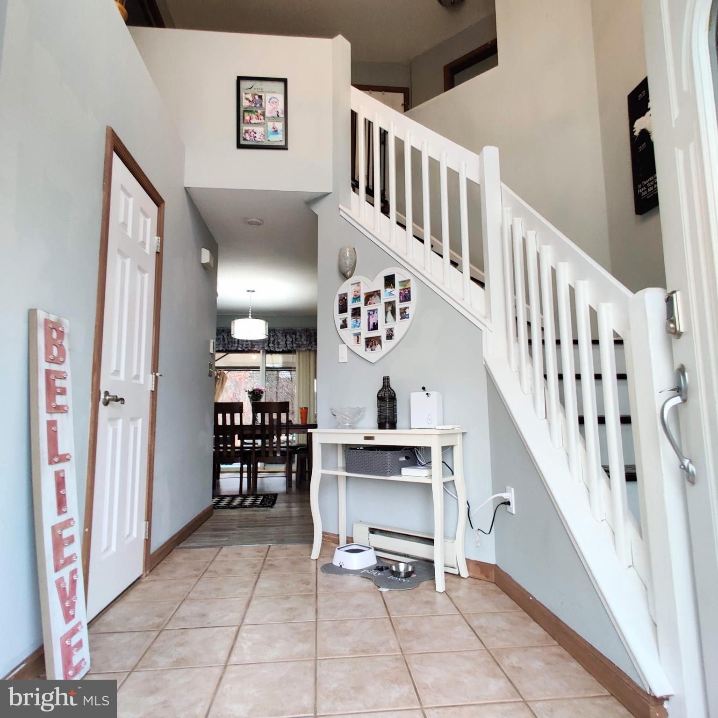
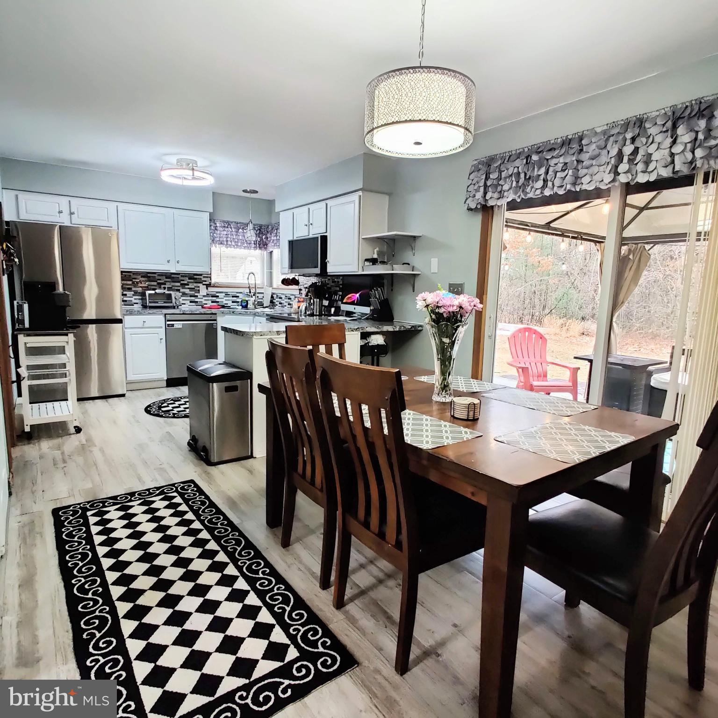
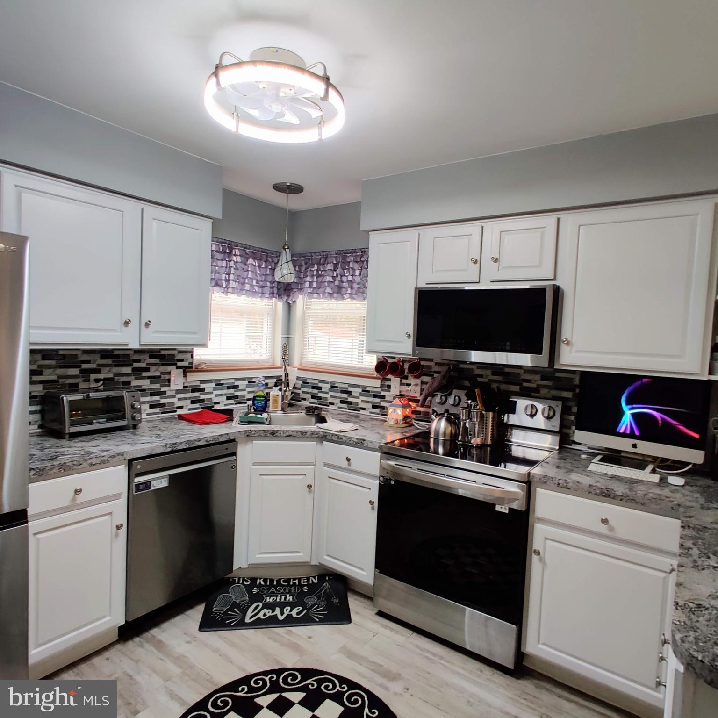
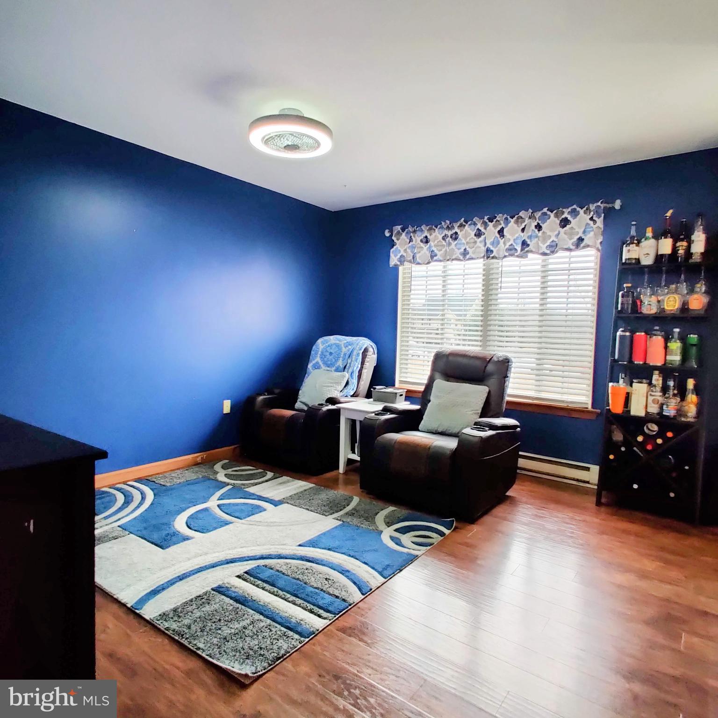
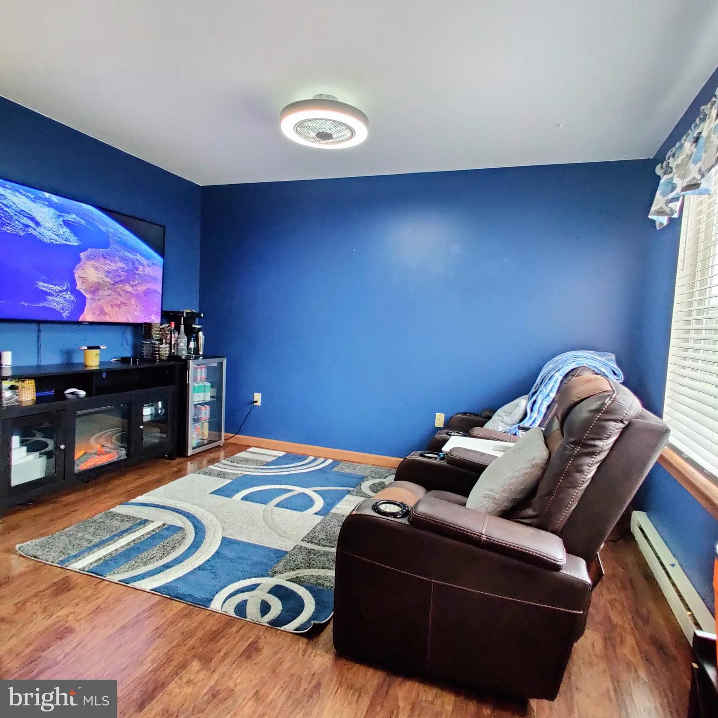
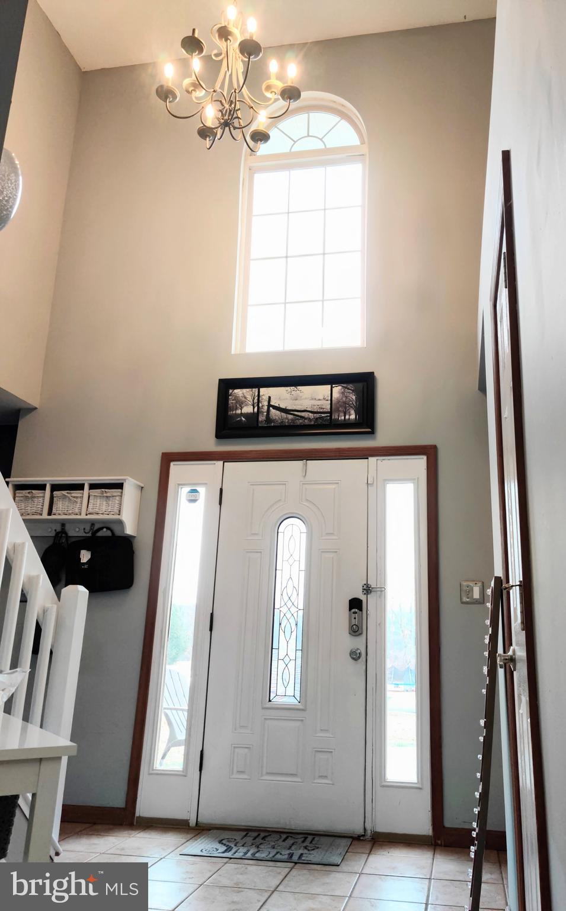
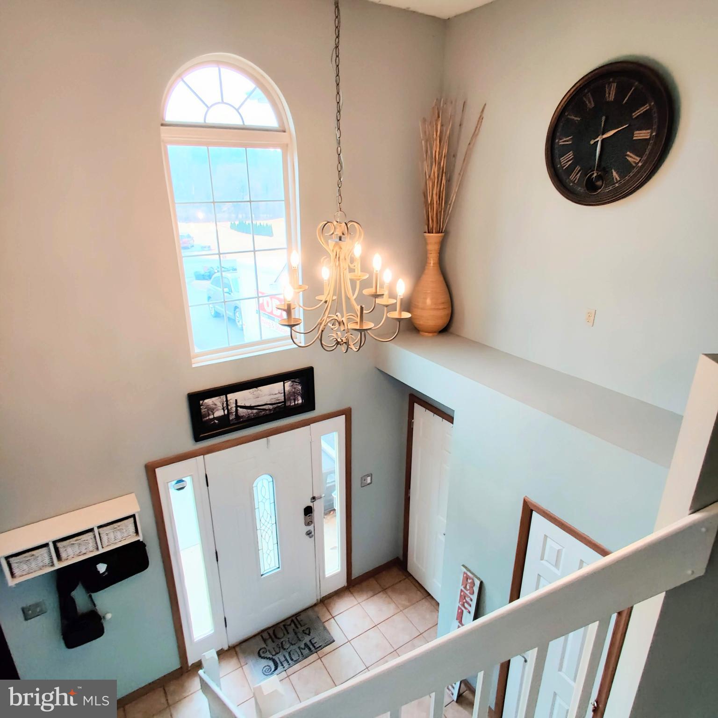
Step inside and be welcomed by newer LVP flooring that flows throughout, except the foyer, and bathrooms. The kitchen has been partially updated with newer appliances, while a portion of the attached garage has been transformed into a versatile bonus room—ideal for a home office, gym, or playroom.

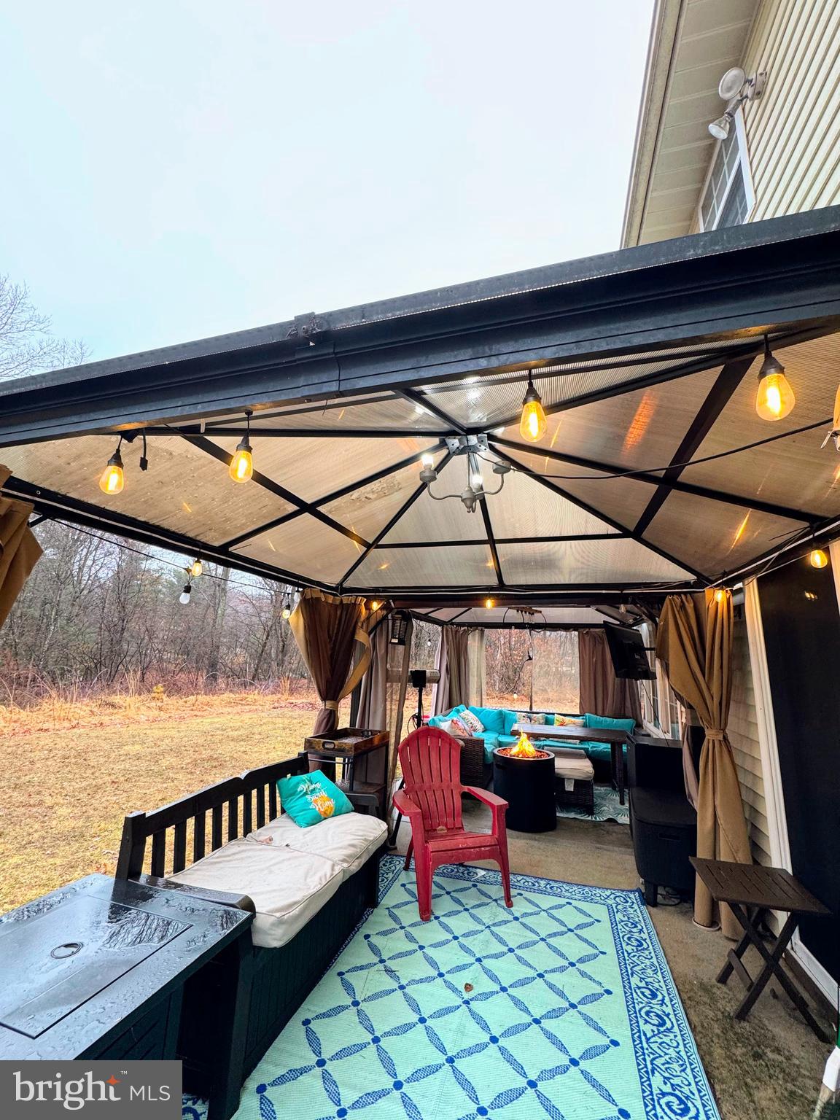
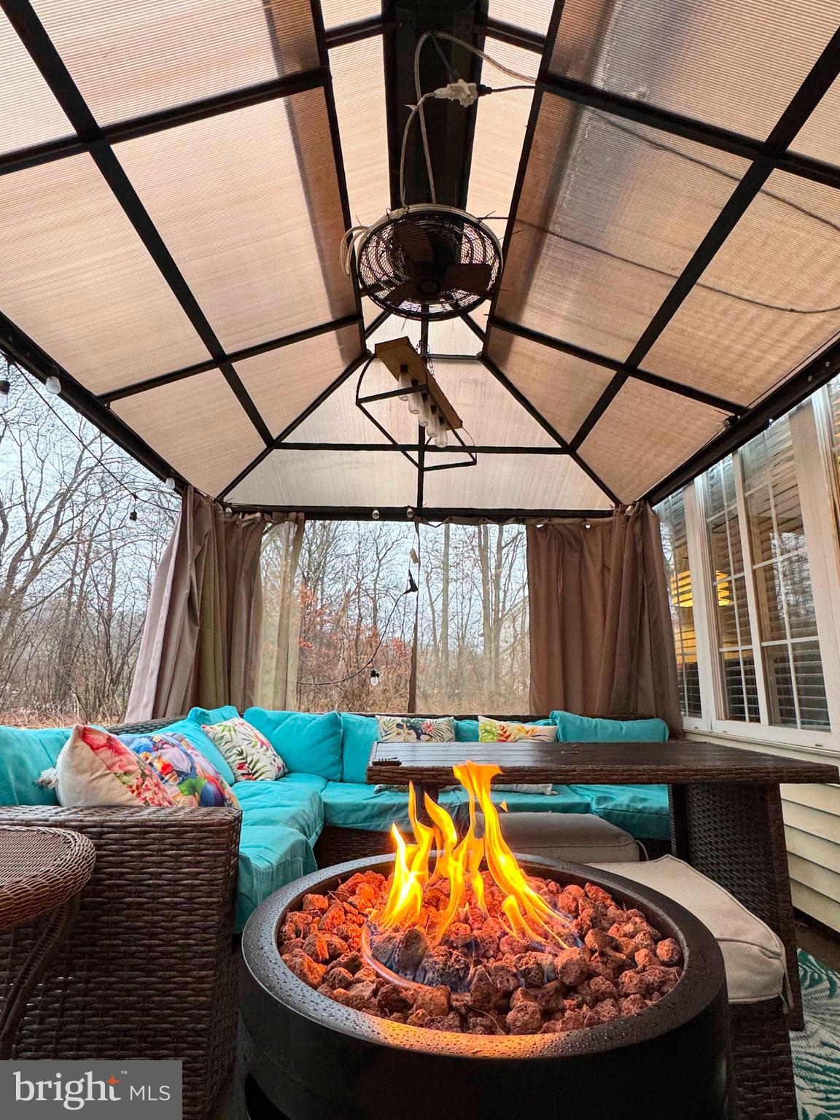
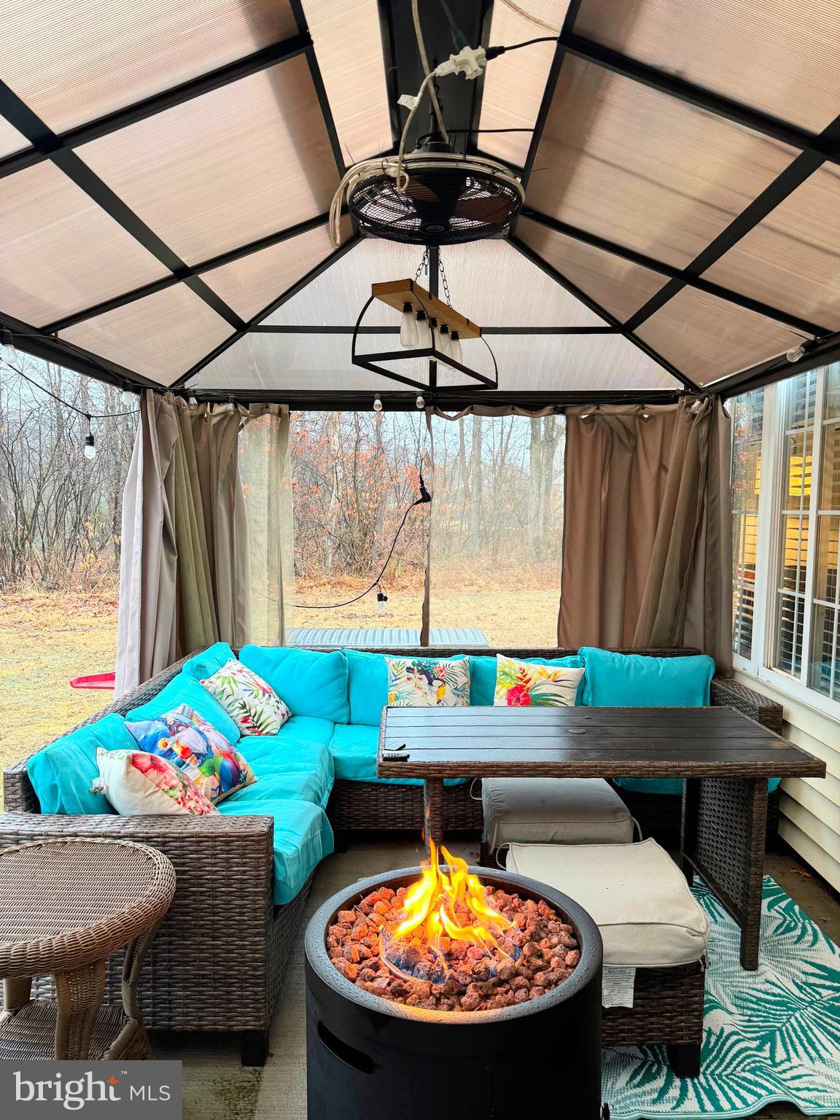
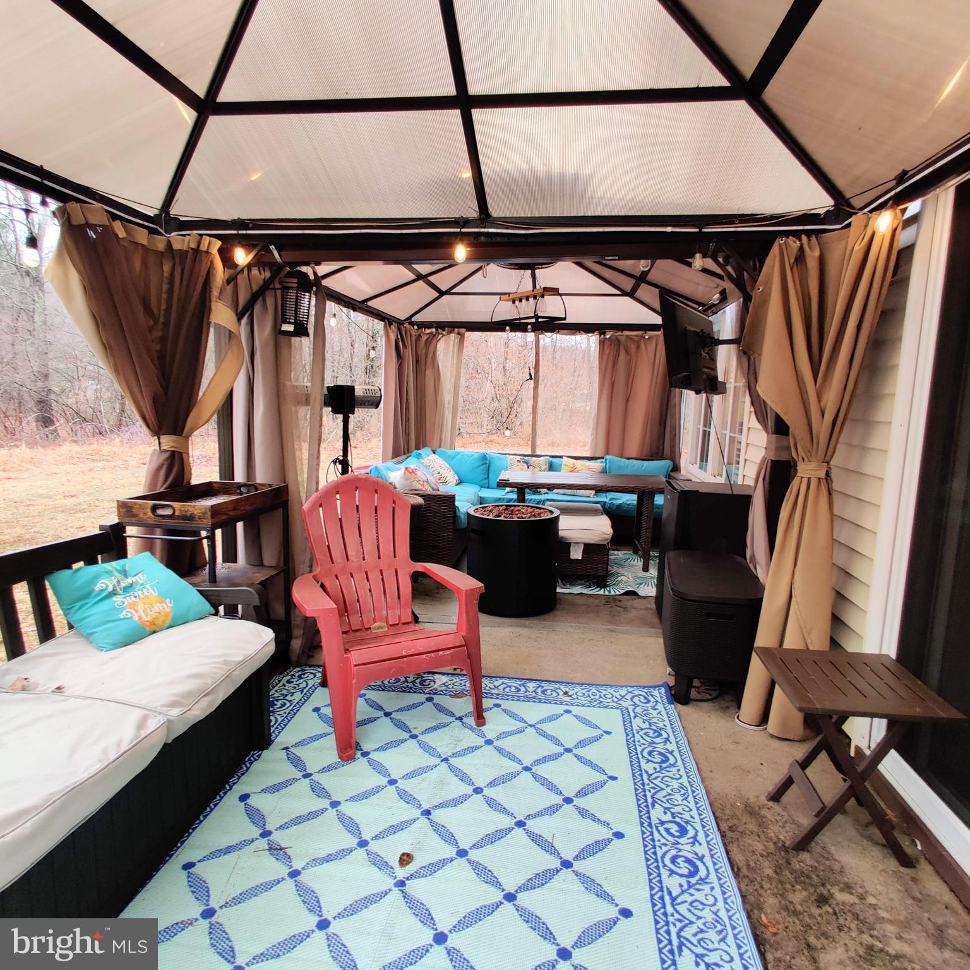
Outside, unwind in the expansive backyard or host unforgettable gatherings on the spacious patio, complete with plenty of room for barbecues and cozy nights by the fire pit.

Nestled in the heart of the Poconos, this home offers easy access to Rt 611, Rt 33, and Rt 80, putting shopping, dining, and year-round outdoor adventures right at your fingertips.

Don’t let this incredible opportunity pass you by—schedule your showing today and start making memories in your dream home!

256 ORCHARD VIEW DRIVE

Message successfully sent.

What would you like to know?

What is 3 + 4 ?

I agree to receive email communication and understand I can unsubscribe at any time.

I agree to be contacted by TNT Real Estate Solutions via call, email, and text for real estate services. To opt out, you can reply 'stop' at any time or reply 'help' for assistance. You can also click the unsubscribe link in the emails. Message and data rates may apply. Message frequency may vary. Privacy Policy

Related Properties

Large 4-bedroom, 2-bath bi-level home with circular driveway, situated on 0.99 wooded acres in Lenape Hills within the Pleasant Valley School District. This light-filled home features an open floor plan, with a primary bedroom offering double closets, a bow window, and a dedicated vanity area. Additional bedrooms are generously sized and provide ample closet space. The spacious lower-level family room features an efficient wood stove for added warmth and comfort, plus a walkout design with sliding glass doors leading directly to the backyard. Additional storage space adds to the home's functionality. Outdoor living is highlight with a 20' x 12' rear deck with built-in seating and peaceful views of the private, tree lined yard. Reasonable Taxes and convenient access to major roadways, shopping, and dining, this move-in-ready home offers comfort, privacy, and value in a great location. Call the listing agent to schedule your showing today.
#PAMR2006752

EFFORT

265 SUNDANCE ROAD

4 Beds

2 Baths

2,188 Sq.Ft.

$350,000

MLS#: PAMR2006752
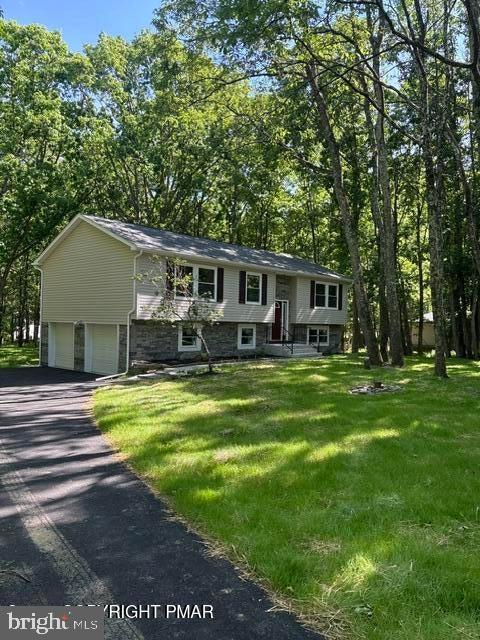
Welcome home to Sierra View in the Beautiful Pocono Mountains. Nestled on a spacious one-acre lot in lower Sierra View, this beautifully updated Bi-level home offers the perfect combination of comfort, convenience, and peace of mind. Offering 2,368 square feet of living space, this move-in-ready home features 3 bedrooms, 1 1/2 baths, and a 2 car garage with automatic door openers. This home offers many updates including new windows, new roof, gutters, siding, mini-split heating and a/c system, garage doors, new rear deck, flooring throughout, stainless steel appliances, lighting fixtures, ceiling fans, drywall, insulation, completely renovated bathrooms, water holding tank, and recently installed front and rear walkways. Low taxes and low dues in the Pleasant Valley School district. Conveniently located minutes from Pocono Raceway, ski resorts, casinos, shopping, restaurants, schools, and major routes. This home is ready to move in to today! Sellers wife is a PA Licensed Realtor.
#PAMR2006744

EFFORT

244 UPPER RIDGE DRIVE

3 Beds

2 Baths

1,808 Sq.Ft.

$372,000

MLS#: PAMR2006744

 - property

Send a message

Message successfully sent.

Your message

What is 3 + 4 ?

Reason for contacting?

I agree to receive email communication and understand I can unsubscribe at any time.

I agree to be contacted by TNT Real Estate Solutions via call, email, and text for real estate services. To opt out, you can reply 'stop' at any time or reply 'help' for assistance. You can also click the unsubscribe link in the emails. Message and data rates may apply. Message frequency may vary. Privacy Policy

Sign Out

Virtual Assistant

Would you like to take the next step with this property? We can help you schedule a showing or virtual tour, or send you more details.

Yes, I would like more information.

Thank You for Your Reply, One of Our Agents will contact you as soon as possible

No, maybe later.

Thank you, you can always contact me via email, phone number or through the contact form.

Realhub AI

Lucy - Your AI-Powered Realtor

Update Your Temporary Password

Personalize your search

Enter your email and we'll notify you immediately when new listings match what you're looking for.

or enter email address

Already have an account ? Login here

Continue your home search

I agree to receive communications and understand I can unsubscribe at any time.

I agree to be contacted by TNT Real Estate Solutions via call, email, and text for real estate services. To opt out, you can reply 'stop' at any time or reply 'help' for assistance. You can also click the unsubscribe link in the emails. Message and data rates may apply. Message frequency may vary. Privacy Policy

Already have an account ? Login here

We use cookies

We use cookies primarily for analytics to enhance your experience. By accepting, you agree to our use of these cookies. You can manage your preferences or learn more about our cookies policy.