


Property
Beds
3
Full Baths
1
1/2 Baths
1
Year Built
1920
Sq.Footage
1,056
Welcome to 2543 Carlisle Street! This beautifully updated 3-bedroom, 1.5-bath brick rowhome offers a perfect blend of modern finishes and comfortable living. Step inside to an inviting open-concept main level featuring gorgeous wood flooring, recessed lighting, contemporary ceiling fans, and a sleek black metal staircase railing. The spacious living and dining areas flow seamlessly into the updated kitchen, complete with dark cabinetry, quartz-style countertops, stainless steel appliances, a gas range, and a stylish tile backsplash. Upstairs, you'll find three bedrooms with ample natural light, generous closet space, and an updated full bathroom featuring elegant marble-look tile and modern fixtures. The main level also includes a convenient half bathroom. The finished lower level provides additional flexible space, extra storage and Laundry area. Beyond the home's impressive interior, its prime South Philadelphia location puts everyday conveniences right at your fingertips. Enjoy easy access to neighborhood restaurants, cafes, grocery stores, shopping, local parks, and recreational amenities. Just minutes from Broad Street, residents can conveniently access SEPTA's Broad Street Line and multiple bus routes, making travel to Center City and other parts of Philadelphia a breeze. The home is also conveniently situated near the vibrant East Passyunk dining and shopping corridor, South Philadelphia's sports and entertainment venues, the Navy Yard, and major highways including I-76 and I-95. Whether you're commuting, exploring local dining destinations, or enjoying everything Philadelphia has to offer, this location provides excellent connectivity and urban convenience. Schedule your private showing today. Don't miss this exceptional and move-in-ready home!
Features & Amenities
Interior
-
Total Bedrooms
3
-
Bathrooms
1
-
1/2 Bathrooms
1
-
Above Grade Finished Area
1056.0
-
Basement YN
YES
-
Cooling YN
YES
-
Cooling
Central Air, Gas
-
Fireplace YN
NO
-
Heating YN
YES
-
Heating
Natural Gas, Forced Air
-
Pet friendly
N/A
Exterior
-
Garage
No
-
Parking
None
-
Pool
No
-
Waterfront YN
NO
Area & Lot
-
Lot Size(acres)
0.02
-
Lot Size(square feet)
720
-
Property Type
Residential
-
Property Sub Type
Townhouse
-
Architectural Style
Straight Thru
Price
-
Sales Price
$345,000
-
Tax Amount
$3,603
-
Sq. Footage
1,056
-
Price/SqFt
$326
HOA
-
Association
No
School District
-
Elementary School
N/A
-
Middle School
N/A
-
High School
N/A
Property Features
-
New Construction
NO
-
Foundation Details
Slab
-
Senior Community YN
NO
-
Sewer
Public Sewer
-
Tax Lot
191
-
Water Source
Public
Schedule a Showing
Showing scheduled successfully.
Mortgage calculator
Estimate your monthly mortgage payment, including the principal and interest, property taxes, and HOA. Adjust the values to generate a more accurate rate.
Your payment
Principal and Interest:
$
Property taxes:
$
HOA fees:
$
Total loan payment:
$
Total interest amount:
$
Location
County
PHILADELPHIA
Elementary School
Middle School
High School
Listing Courtesy of Fang Wang, GE21 Realty
RealHub Information is provided exclusively for consumers' personal, non-commercial use, and it may not be used for any purpose other than to identify prospective properties consumers may be interested in purchasing. All information deemed reliable but not guaranteed and should be independently verified. All properties are subject to prior sale, change or withdrawal. RealHub website owner shall not be responsible for any typographical errors, misinformation, misprints and shall be held totally harmless.

Owner, President, Investment Property Advisor
Theresa Kehler
Call Theresa today to schedule a private showing.

* Listings on this website come from the FMLS IDX Compilation and may be held by brokerage firms other than the owner of this website. The listing brokerage is identified in any listing details. Information is deemed reliable but is not guaranteed. If you believe any FMLS listing contains material that infringes your copyrighted work please review our DMCA policy and learn how to submit a takedown request.© 2024 FMLS.
Related Properties
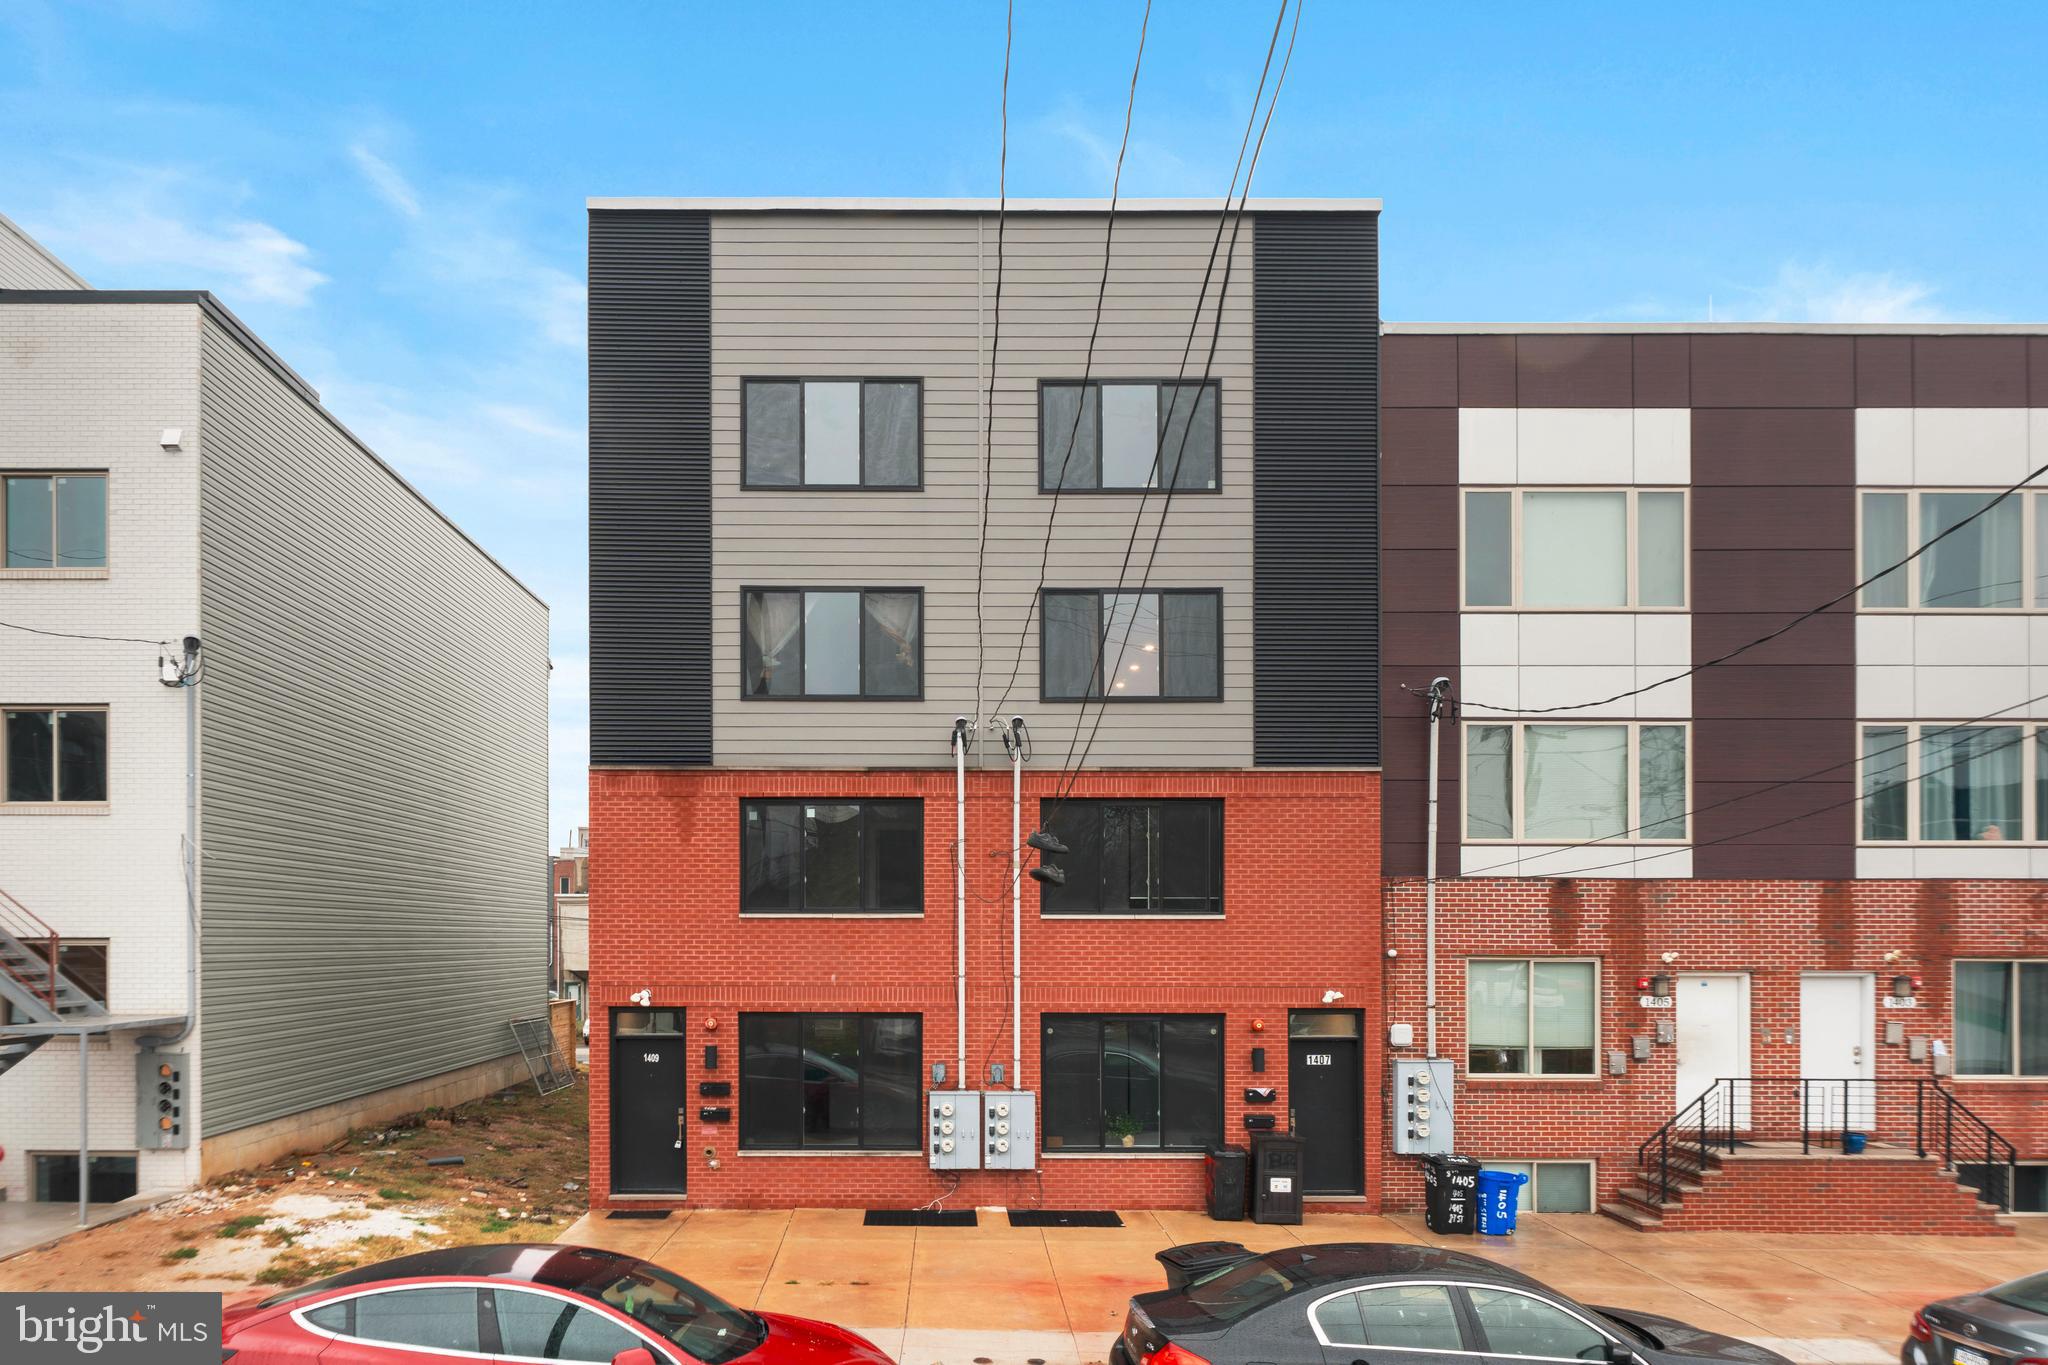
PHILADELPHIA
1407 N 8TH STREET 9 A1
2 Beds
2 Baths
N/A
$350,000
MLS#: PAPH2556298
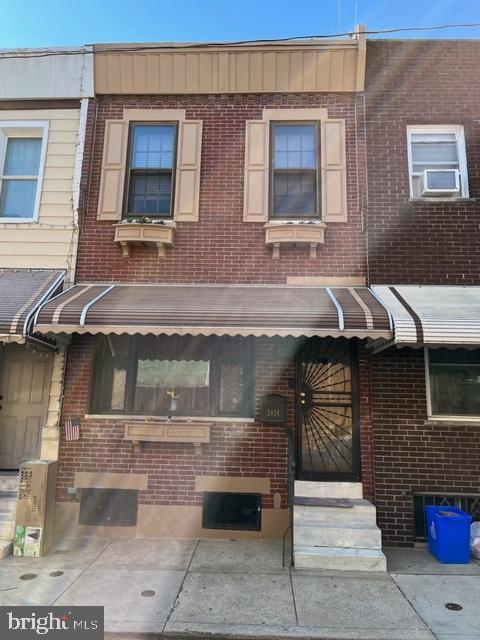
PHILADELPHIA
2424 S SARTAIN STREET
2 Beds
1 Baths
840 Sq.Ft.
$295,000
MLS#: PAPH2633220
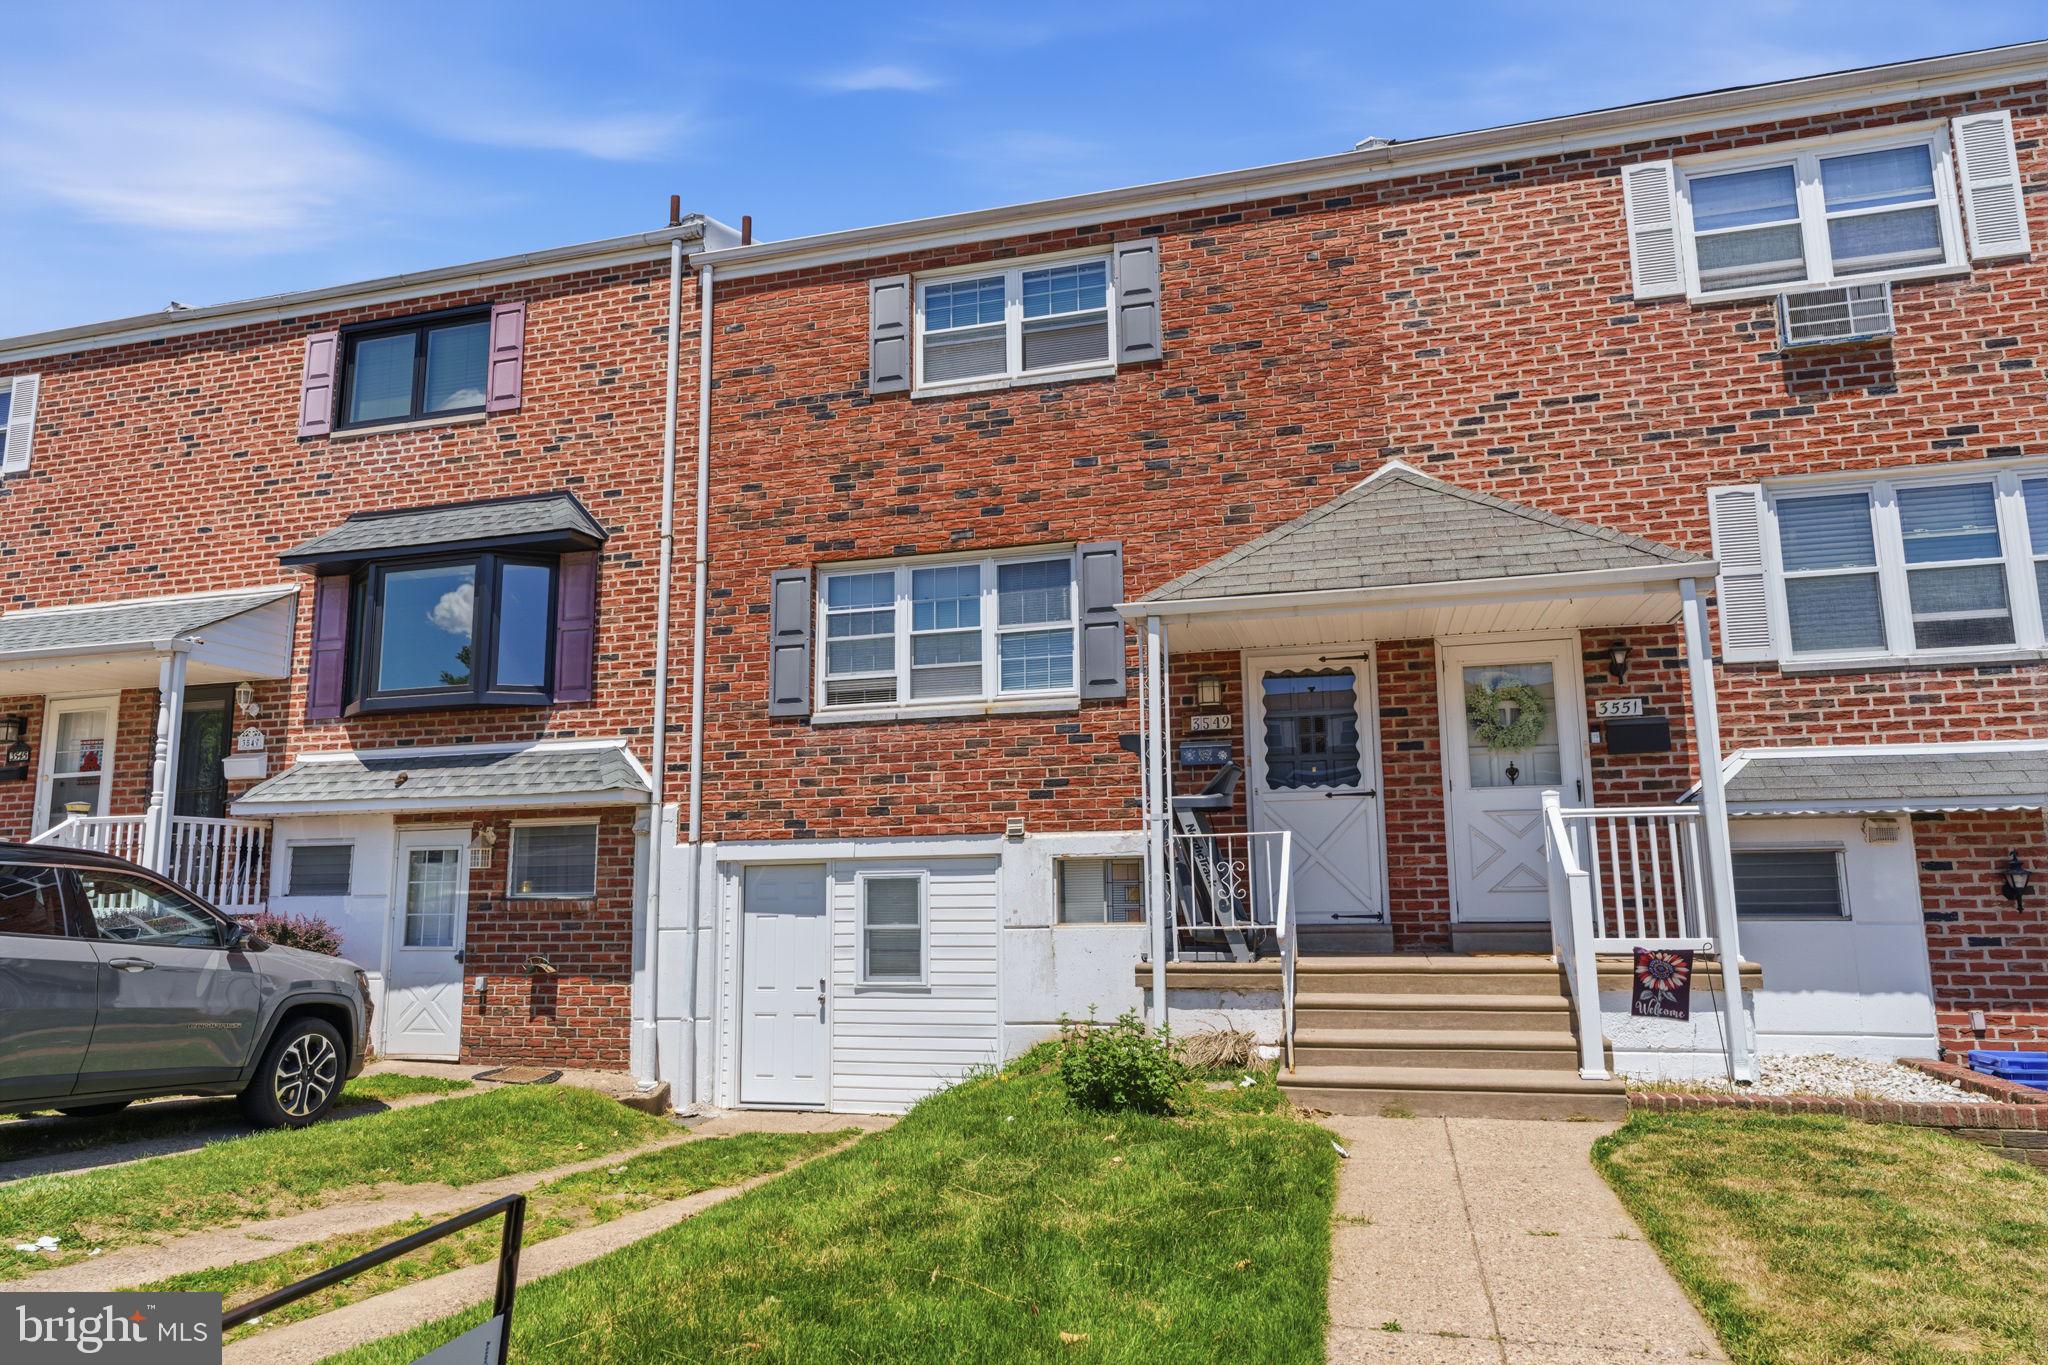
PHILADELPHIA
3549 CHALFONT DRIVE
3 Beds
2 Baths
1,360 Sq.Ft.
$325,000
MLS#: PAPH2621026

PHILADELPHIA
6900 E ROOSEVELT BOULEVARD
3 Beds
2 Baths
1,480 Sq.Ft.
$349,900
MLS#: PAPH2669640

PHILADELPHIA
6422 OXFORD AVENUE
3 Beds
3 Baths
1,470 Sq.Ft.
$335,000
MLS#: PAPH2668700
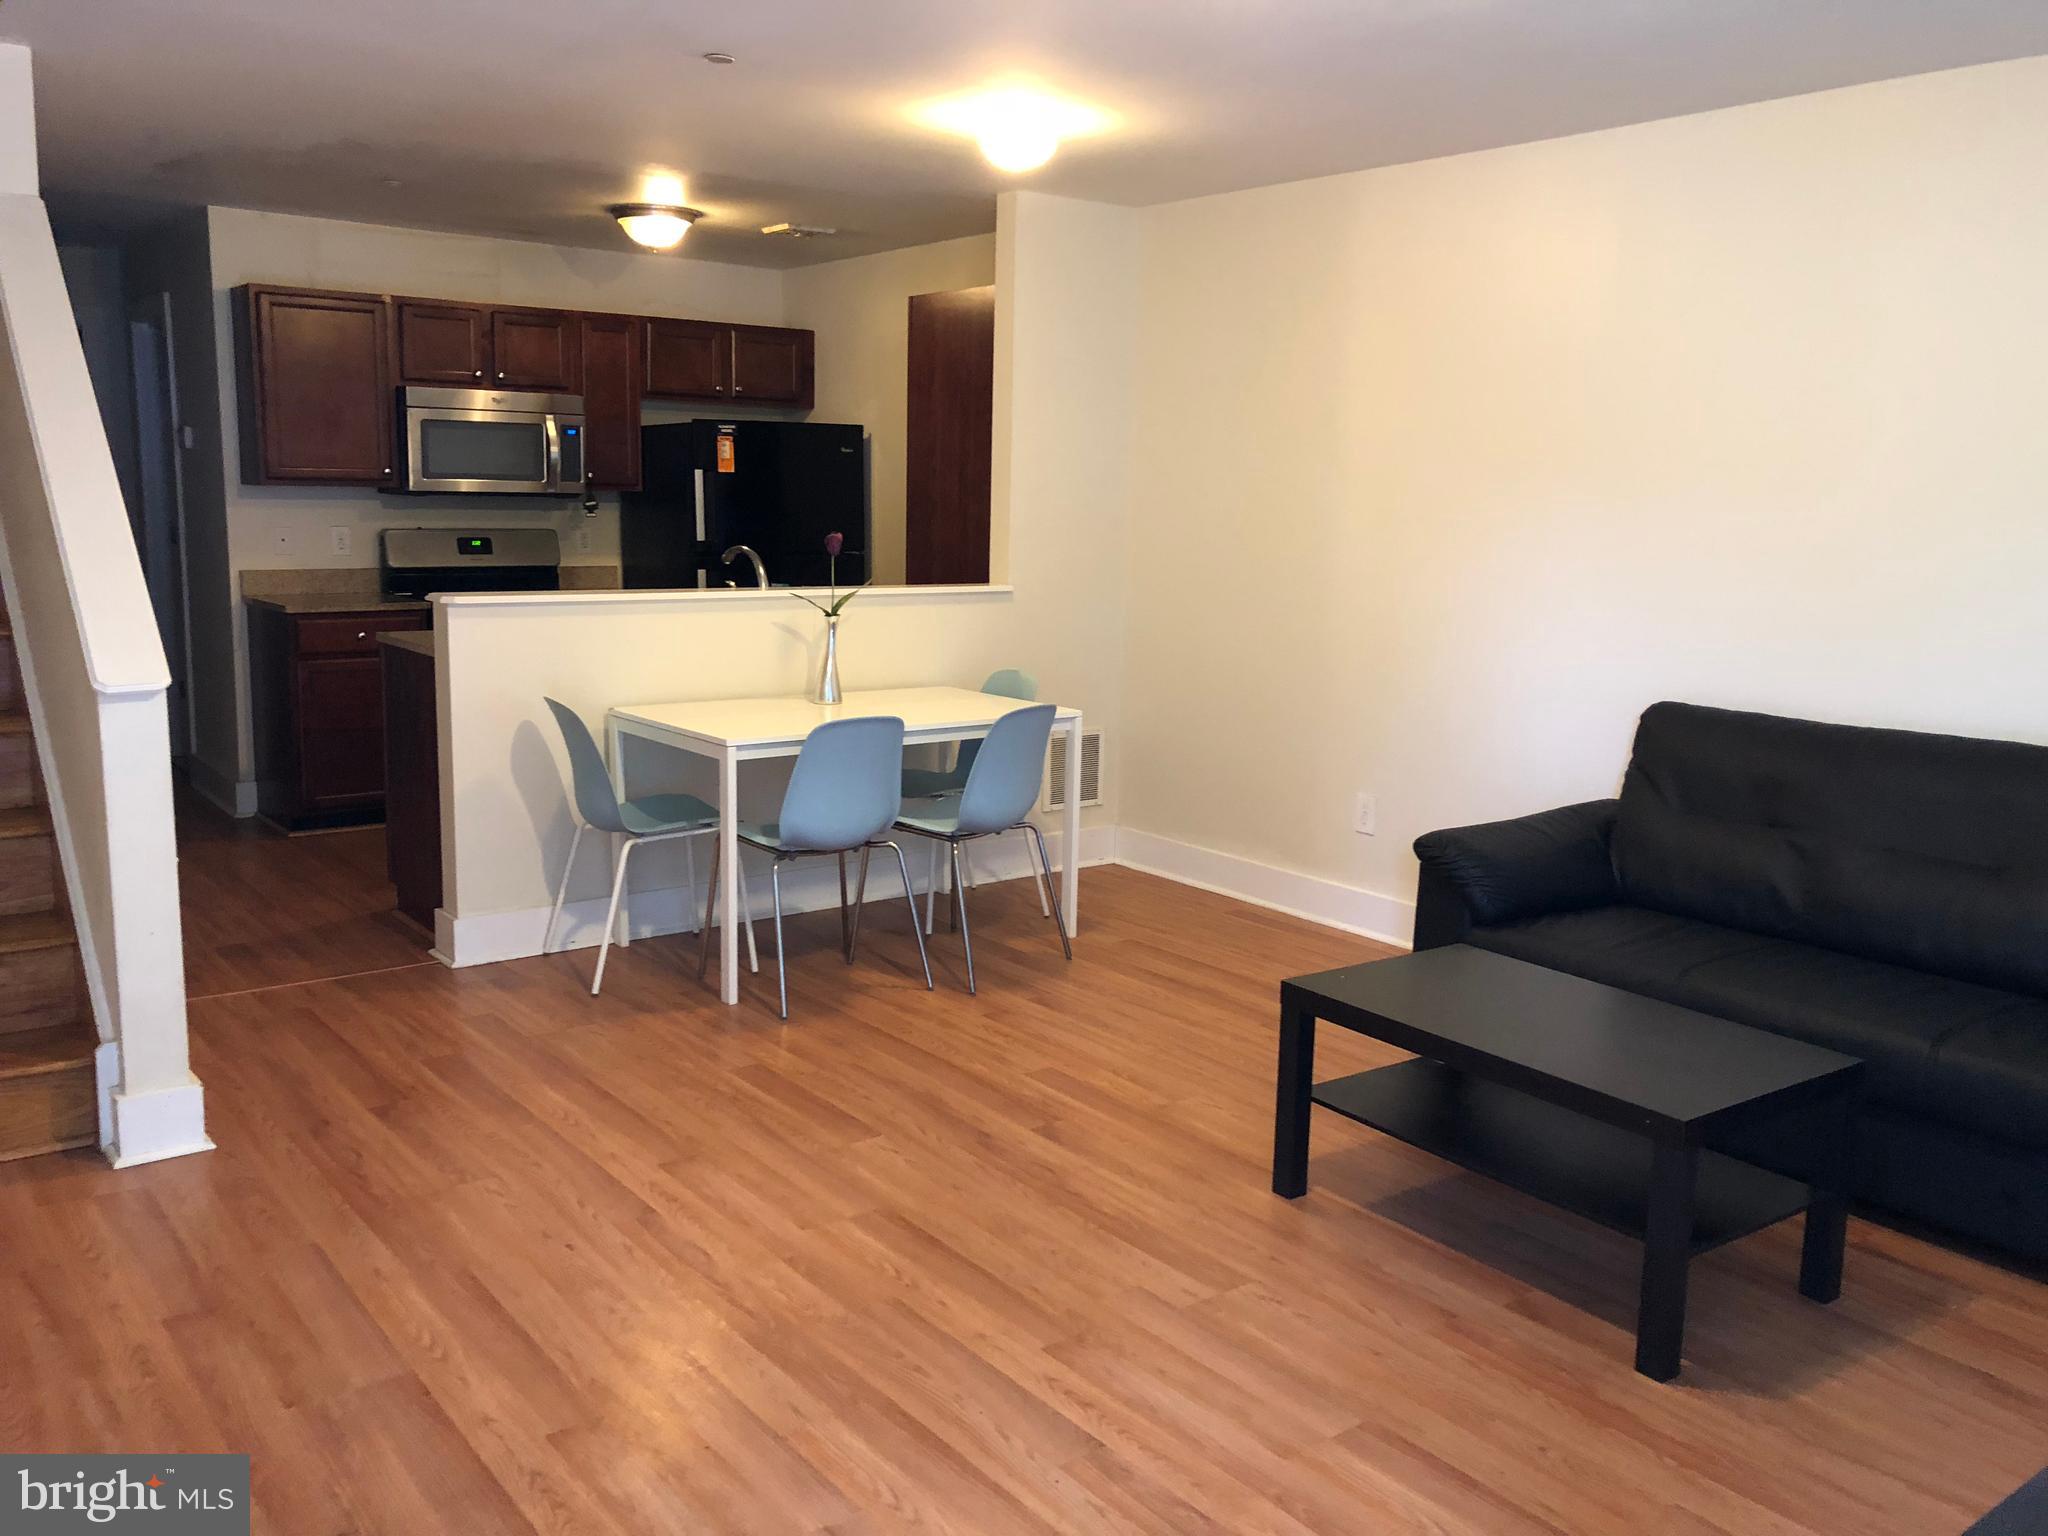
PHILADELPHIA
4310 WALLACE STREET
5 Beds
4 Baths
1,899 Sq.Ft.
$380,000
MLS#: PAPH2518922
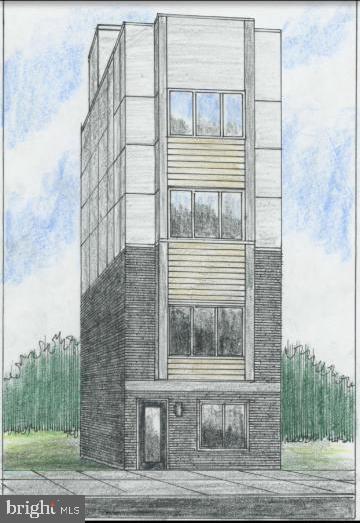
PHILADELPHIA
2348 TURNER STREET
2 Beds
2 Baths
1,926 Sq.Ft.
$410,000
MLS#: PAPH2399348

PHILADELPHIA
1644 ANNIN STREET
2 Beds
2 Baths
1,334 Sq.Ft.
$375,000
MLS#: PAPH2686464

PHILADELPHIA
1121 RIPLEY STREET
3 Beds
1 Baths
1,051 Sq.Ft.
$339,000
MLS#: PAPH2655554

PHILADELPHIA
2315 S PERCY STREET
2 Beds
1 Baths
775 Sq.Ft.
$310,000
MLS#: PAPH2684914
