
Features & Amenities

Interior

  • Other Interior Features

    Eat-in Kitchen

  • Total Bedrooms

    3

  • Bathrooms

    2

  • Above Grade Finished Area

    1302.0

  • Basement YN

    YES

  • Cooling YN

    YES

  • Cooling

    None, Electric

  • Heating YN

    YES

  • Heating

    Oil, Radiant

  • Main Level Bedrooms

    3

  • Pet friendly

    Yes

Exterior

  • Garage

    No

  • Parking

    On Street

  • Patio and Porch Features

    Porch

  • Pool

    No

  • Waterfront YN

    NO

Area & Lot

  • Lot Size(acres)

    0.02

  • Lot Size(square feet)

    1,050

  • Property Type

    Residential

  • Property Sub Type

    Townhouse

  • Architectural Style

    Straight Thru

Price

  • Sales Price

    $250,000

  • Tax Amount

    $3,118

  • Financing Options

    Cash, Conventional, FHA, VA

  • Sq. Footage

    1,302

  • Price/SqFt

    $192

HOA

  • Association

    No

School District

  • Elementary School

    N/A

  • Middle School

    N/A

  • High School

    N/A

Property Features

  • New Construction

    NO

  • Foundation Details

    Brick/Mortar

  • Senior Community YN

    NO

  • Sewer

    Public Sewer

  • Tax Lot

    76

  • Water Source

    Public

Schedule a Showing

Showing scheduled successfully.

<
>
IN PERSON
VIA CHAT

What is 3 + 4 ?


Change time

Mortgage calculator

Estimate your monthly mortgage payment, including the principal and interest, property taxes, and HOA. Adjust the values to generate a more accurate rate.

Your payment

Principal and Interest:

$

Property taxes:

$

HOA fees:

$

Total loan payment:

$

Total interest amount:

$

Location

County

PHILADELPHIA

Elementary School

Middle School

High School

Listing Courtesy of Chris Lucien, KW Empower

RealHub Information is provided exclusively for consumers' personal, non-commercial use, and it may not be used for any purpose other than to identify prospective properties consumers may be interested in purchasing. All information deemed reliable but not guaranteed and should be independently verified. All properties are subject to prior sale, change or withdrawal. RealHub website owner shall not be responsible for any typographical errors, misinformation, misprints and shall be held totally harmless.

Agent Theresa Kehler

Owner, President, Investment Property Advisor

Theresa Kehler

Call Theresa today to schedule a private showing.


* Listings on this website come from the FMLS IDX Compilation and may be held by brokerage firms other than the owner of this website. The listing brokerage is identified in any listing details. Information is deemed reliable but is not guaranteed. If you believe any FMLS listing contains material that infringes your copyrighted work please click here to review our DMCA policy and learn how to submit a takedown request.© 2024 FMLS.
Welcome to one of Port Richmond’s more coveted locations, situated on a desirable block in one of Philadelphia’s most vibrant and walkable neighborhoods. This 3-bedroom home offers an excellent combination of space, character, convenience and location.

Step inside and you’ll immediately appreciate the home’s generous scale and classic Philadelphia character. The main level features recently refinished hardwood floors, high ceilings, spacious living and dining areas, and an impressive staircase with detailed woodwork and a substantial banister. Large windows bring natural light into the home, while the architectural details provide the warmth and charm that make these traditional Philadelphia homes so appealing.

Several important improvements have already been completed, including recently refinished hardwood floors, a brand-new roof installed approximately two years ago, a professionally reglazed bathtub, and a new water heater.

With three bedrooms, an oversized basement that has a full bath, high ceilings and approximately 1,302 square feet of living space—believed to be more than currently reflected in the MLS—there is plenty of room to enjoy. The property also benefits from low real estate taxes.

This home puts you right in the heart of the Port Richmond lifestyle, surrounded by neighborhood favorites, restaurants, coffee shops, recreation, schools and local institutions.

Start your morning with coffee at Ellie Bird Coffee Bar, grab a hoagie from PrimoHoagies, or meet friends at Gaul & Co. Malt House to watch the game.

Pizza lovers will appreciate being close to Taconelli’s Pizza, a true Philadelphia institution that has been serving generations of customers for more than 75 years. Looking for pierogies? The Pierogie Place is only a few blocks away.

For brunch and dining, you’re close to Her Daughters Brunch Cafe, Nemi Mexican, Mom-Mom’s Kitchen, La Roma Cafe and Ari’s Cafe. And when it’s time for something sweet, Somerset Splits is nearby for ice cream.

Outdoor recreation is close at hand as well. Powers Dog Park offers a place for your four-legged friends to enjoy, while Stokley Playground features athletic fields, basketball courts and a children’s playground.

Families will also appreciate having two elementary schools within walking distance—Mother Divine Grace Elementary School and Richmond Elementary School—adding another level of everyday convenience to this highly walkable neighborhood.

For commuters, I-95 provides convenient access to Center City Philadelphia and surrounding areas, making the city just a short drive away.

What makes this property especially appealing is the combination of character, space, recent improvements and location. Enjoy your neighborhood on foot, discover new restaurants and coffee shops, meet friends nearby, take the kids to the playground, or simply take advantage of having so many everyday destinations close to home.

Three bedrooms. High ceilings. Recently refinished hardwood floors. A character-filled staircase. An oversized basement. Low real estate taxes. A newer roof and water heater. Approximately 1,302 square feet of living space. Two elementary schools within walking distance. And a location surrounded by some of Port Richmond’s most popular destinations.

With its beautiful hardwood floors, high ceilings, distinctive architectural character, spacious layout, recent improvements and outstanding location, this home offers a rare combination of charm, convenience and value. Surrounded by some of Port Richmond’s favorite restaurants, cafes, parks and schools, this is a wonderful opportunity to become part of one of Philadelphia’s most vibrant neighborhoods.

Come see what makes this pocket of Port Richmond such a special place to call home!

2538 E INDIANA AVENUE

Message successfully sent.

What would you like to know?

What is 3 + 4 ?

I agree to receive email communication and understand I can unsubscribe at any time.

I agree to be contacted by TNT Real Estate Solutions via call, email, and text for real estate services. To opt out, you can reply 'stop' at any time or reply 'help' for assistance. You can also click the unsubscribe link in the emails. Message and data rates may apply. Message frequency may vary. Privacy Policy

Related Properties

Don't miss this opportunity at 5603 Florence Ave! This spacious home offers 3 bedrooms, 1 bathroom, a welcoming living room, and a kitchen with attractive brown cabinets and easy-to-maintain laminate floors. You'll also appreciate the nice front and back porches – perfect for outdoor enjoyment! Fully renovated with permits in 2017 including brand new plumbing, electric and HVAC. The property is currently rented. Please contact the listing agent for scheduling visit.
#PAPH2575362

PHILADELPHIA

5603 FLORENCE AVENUE

3 Beds

1 Baths

1,202 Sq.Ft.

$220,000

MLS#: PAPH2575362

None
#PAPH2625842

PHILADELPHIA

4305 N 8TH STREET

2 Beds

1 Baths

1,580 Sq.Ft.

$200,000

MLS#: PAPH2625842
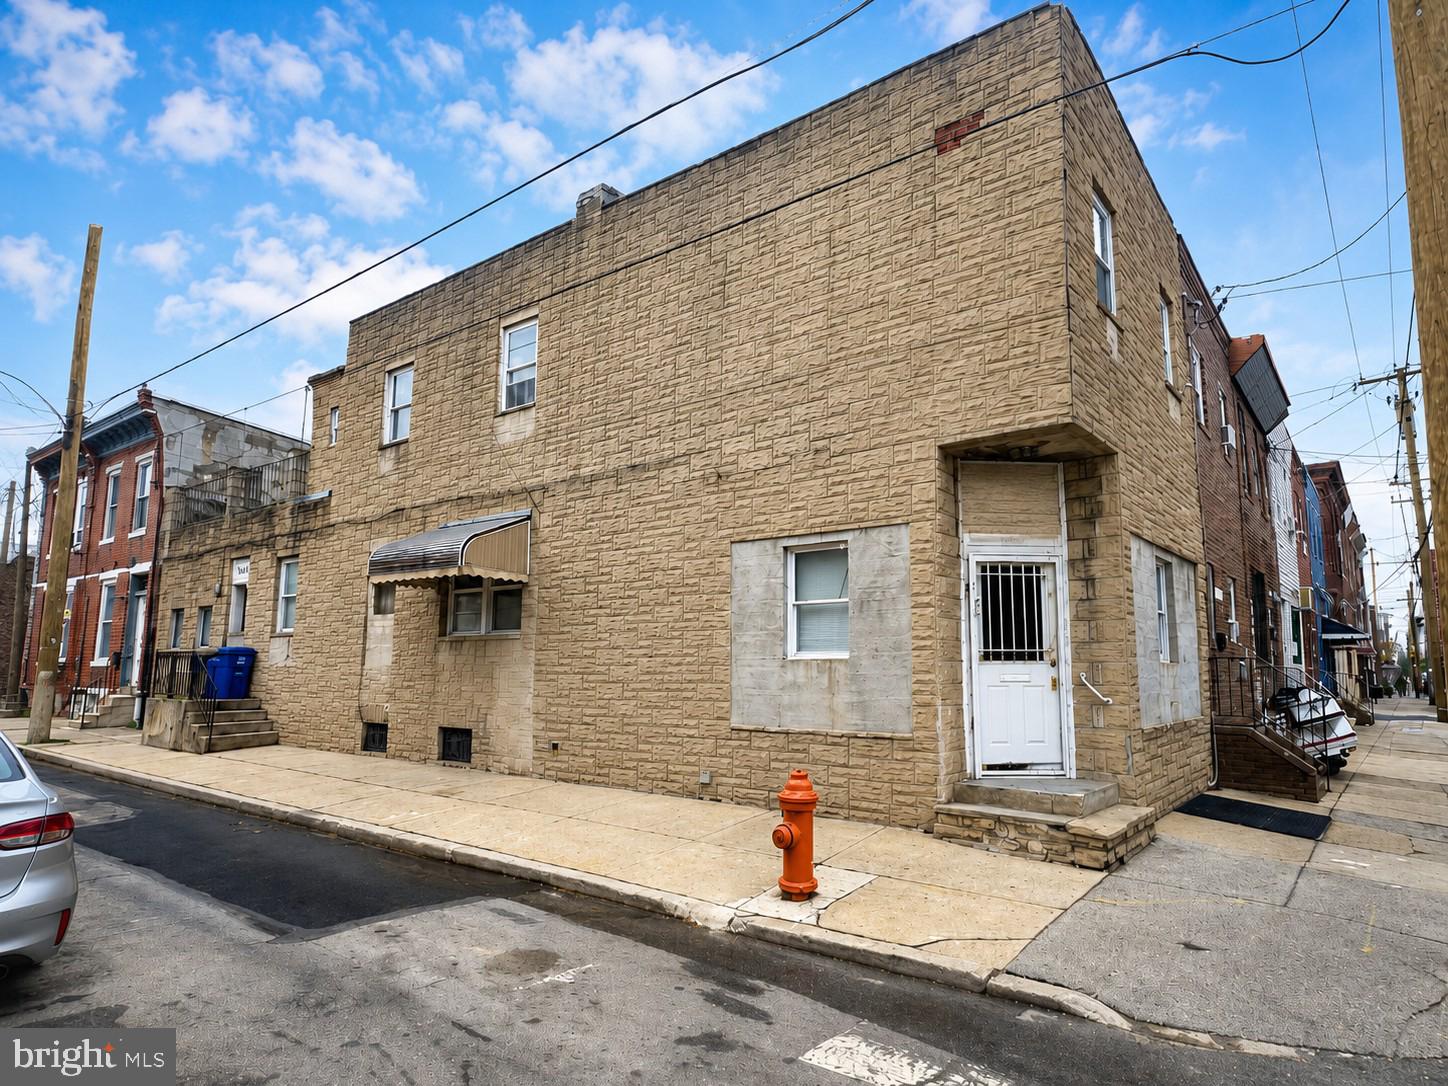
Discover the possibilities at 2126 S 8th Street, a classic Philadelphia end-unit townhome offering approximately 1,808 square feet of living space and reported public-record information of 3 bedrooms and 1 full bathroom. Ideally situated in the heart of South Philadelphia, this property presents an exciting opportunity for homeowners, investors, and renovators seeking value, location, and long-term potential.
Positioned in a vibrant urban neighborhood, the home enjoys convenient access to local shopping, dining, neighborhood parks, public transportation, and everyday amenities that make city living both practical and enjoyable. Whether you're looking to expand your investment portfolio, create a personalized residence, or explore a renovation project with upside potential, this property offers a strong foundation in a sought-after location. As an end-unit residence, the property benefits from additional natural light potential and a distinctive streetscape presence. Its generous footprint provides ample room for reimagining living spaces to suit modern lifestyles and individual preferences. Nearby conveniences, recreational destinations, and neighborhood services further enhance the appeal of this South Philadelphia location, offering easy access to everything needed for daily living while maintaining a strong sense of community.  This is a rare opportunity to acquire a property with substantial potential in one of Philadelphia's established residential neighborhoods. Bring your vision, creativity, and plans for the future and unlock the possibilities that await! Being sold AS IS, WHERE IS, Buyer is responsible for all inspections, CO, and certifications. All information and property details set forth in this listing, including all utilities and all room dimensions which are approximate, are deemed reliable but not guaranteed and should be independently verified if any person intends to engage in a transaction based upon it. Seller/current owner does not represent and/or guarantee that all property information and details have been provided in this MLS listing. DO NOT Approach the occupants, exterior drive-by showing ONLY!!!
#PAPH2632074

PHILADELPHIA

2126 S 8TH STREET

3 Beds

1 Baths

1,808 Sq.Ft.

$260,000

MLS#: PAPH2632074
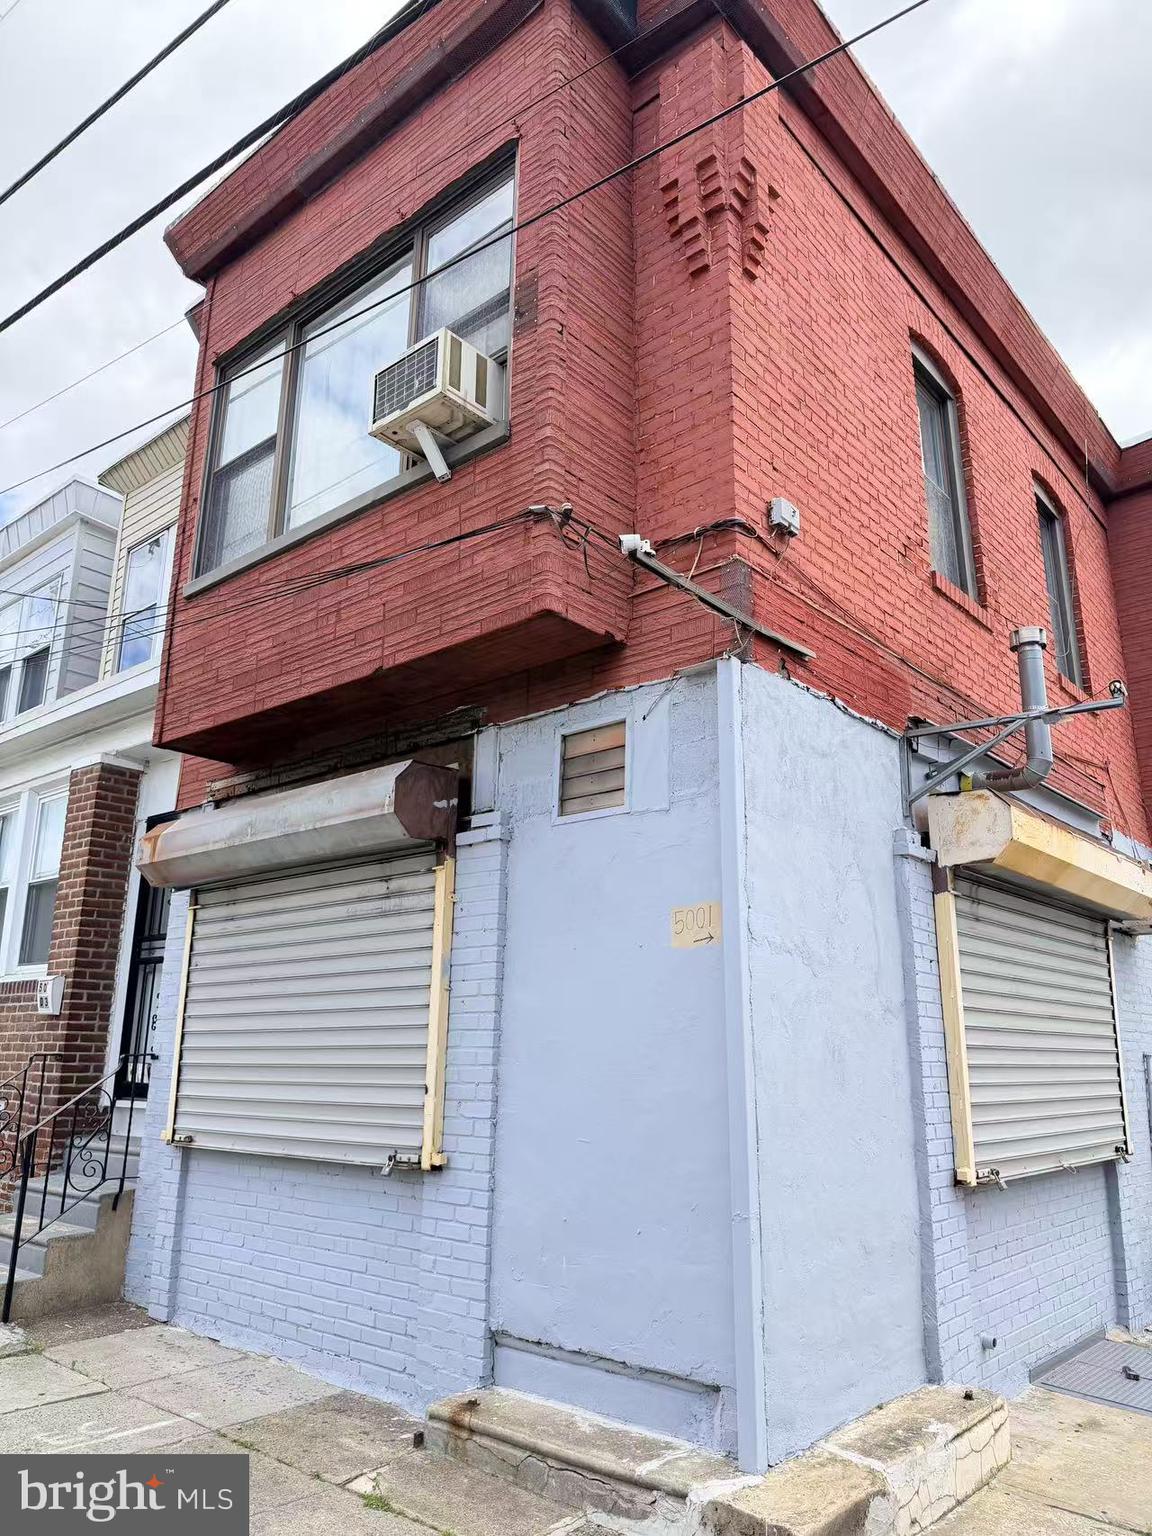
This is great location --to who want to operation by owner or investor, 1st Fl available to Deli store with Cooking  Supplies, 2nd FL 3bedroom ,1 Bathroom around te Armington Ave & Torresdale Ave. The seller sell "AS IS" with all condition , all equipement you can keep with the property or move from the property.
#PAPH2628966

PHILADELPHIA

5001 WORTH STREET

3 Beds

1 Baths

1,480 Sq.Ft.

$215,000

MLS#: PAPH2628966

Beautifully renovated home. East Passyunk vicinity.
#PAPH2633220

PHILADELPHIA

2424 S SARTAIN STREET

2 Beds

1 Baths

840 Sq.Ft.

$295,000

MLS#: PAPH2633220

Welcome to Black Horse Alley, an intimate boutique condominium community offering just twenty-five one-of-a-kind residences. Once a historic landmark, this building has been masterfully reimagined into refined modern homes, seamlessly blending timeless character with sophisticated design. Nestled on a serene side street, it provides an elegant retreat mere steps from the vibrancy of Old City’s Penn’s Landing and Market Street.

Indulge in the best of city living with world-class dining, artisanal cafés, renowned galleries, designer boutiques, and celebrated museums all just beyond your doorstep. Convenient access to public transit, I-95, the Ben Franklin Bridge, and Philadelphia International Airport ensures effortless connectivity.

A secure, beautifully designed lobby welcomes you home, with elevator service leading directly to the spectacular common roof deck—where sweeping views of Old City’s historic charm and the glittering Philadelphia skyline create an unforgettable backdrop.

Residence 204 presents a rare opportunity for customization: purchase as-is and create a home tailored to your vision, or allow it to be fully transformed prior to move-in. Either choice places you within one of Old City’s most coveted and exclusive communities.
#PAPH2634858

PHILADELPHIA

12 S LETITIA STREET 16 204

1 Beds

1 Baths

603 Sq.Ft.

$299,999

MLS#: PAPH2634858
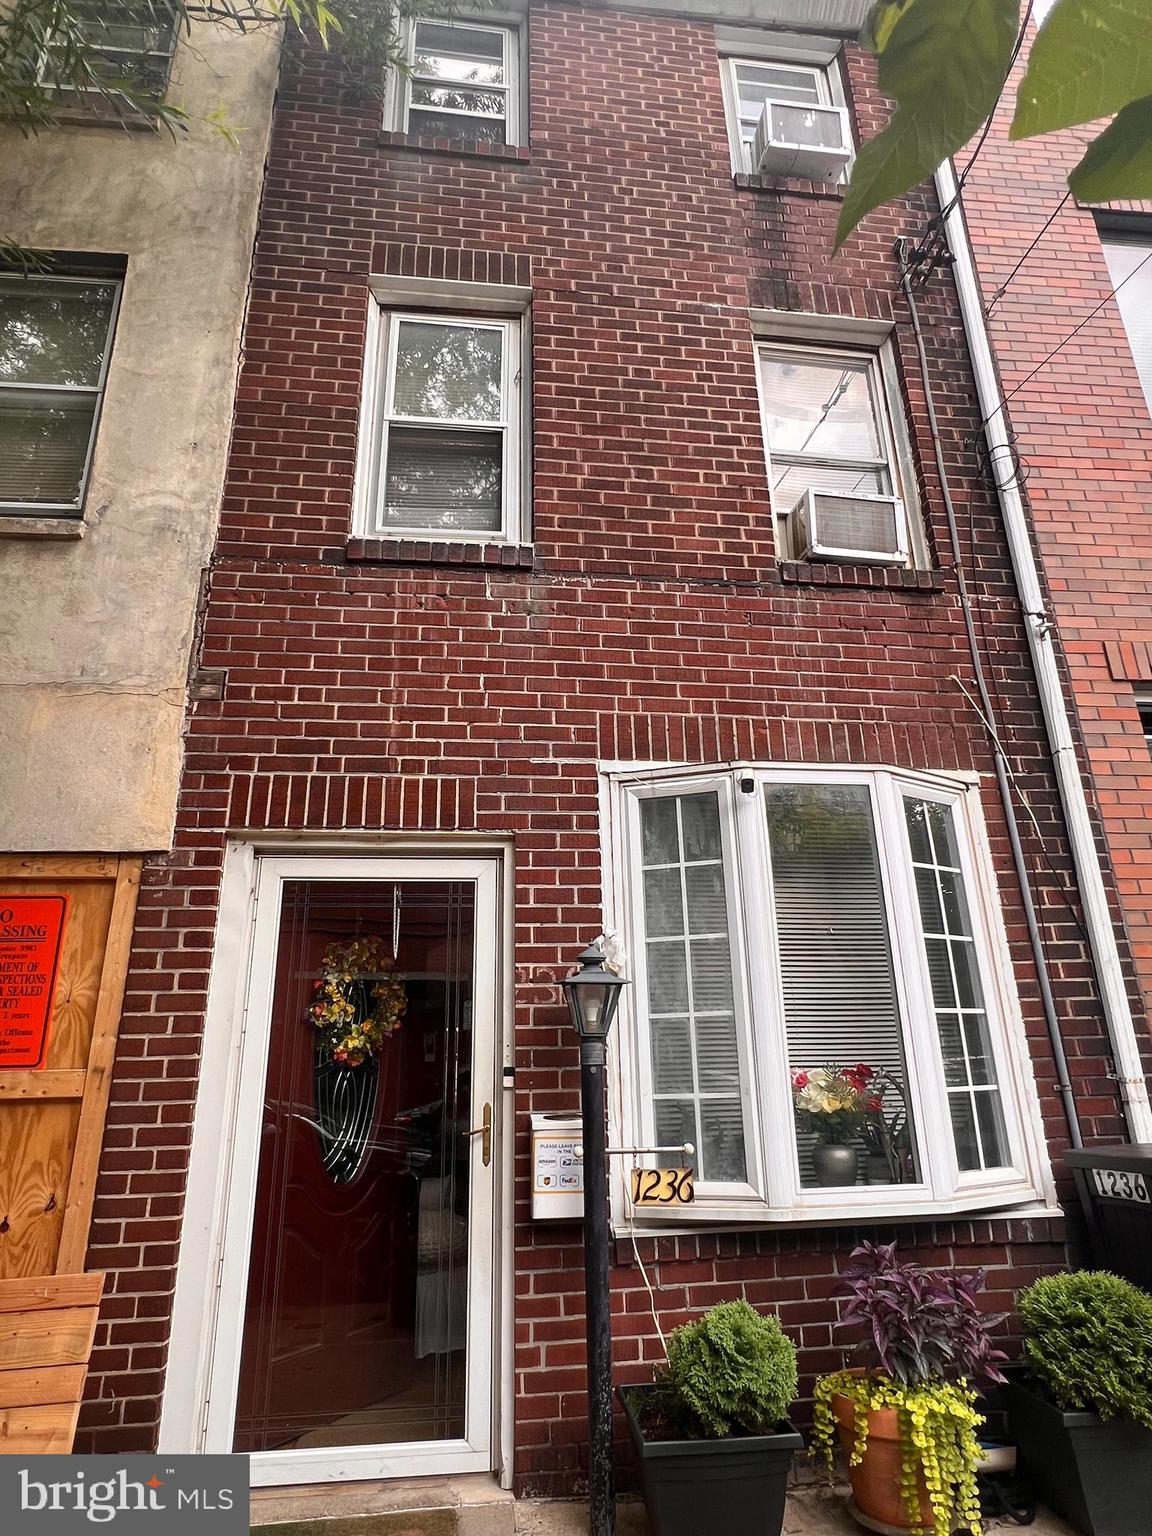
LOCATION,, LOCATION, LOCATION...  Minutes from Center City abides this beautiful, well kept home. Surrounded by new construction. Pride of ownership. Home is not upgraded like the new homes in the area however, it is upscale in decor and upkeep. Well maintained by the owners that have lived there for over 30 years. Walk into a very large living room that fits a nice size living room set. The living room flows into a good size dining room and kitchen. Kitchen goes out to a great size deck and back yard. 2 bedrooms on the second floor. And 3rd bedroom on the 3rd floor. Finished basement with 2nd full bathroom and bedroom. Close to public transportation and restaurants at walking distance.
#PAPH2638980

PHILADELPHIA

1236 N HOWARD STREET

3 Beds

2 Baths

996 Sq.Ft.

$300,000

MLS#: PAPH2638980

Welcome to this charming 3-bedroom, 1-bath home located in the Haddington section of Philadelphia. Perfect for first-time homebuyers, this starter home offers a functional layout with comfortable living spaces and plenty of potential to make it your own.

Conveniently located near shopping, schools, public transportation, and major roadways, this property provides easy access to everything the city has to offer. Whether you're looking for your first home or a great investment opportunity, this property is one you won't want to miss.

Schedule your showing today and see the potential this home has to offer. Property is being sold in as-is condition.
#PAPH2639310

PHILADELPHIA

250 N HORTON STREET

3 Beds

1 Baths

1,104 Sq.Ft.

$200,000

MLS#: PAPH2639310

Great opportunity to own a three-story end rowhome in the vibrant East Falls region of Philadelphia. This is three story single family home has a beautiful set back, and ample backyard. This property has hardwood floors throughout with the kitchen and bathroom being fully-tiled. Property boasts over a thousand square feet. Currently being used as a rental property, but a perfect opportunity to begin a portfolio or make a house a home. Property has central airconditioning and a large backyard.
#PAPH2610356

PHILADELPHIA

3440 W ALLEGHENY AVENUE

4 Beds

1 Baths

1,350 Sq.Ft.

$250,000

MLS#: PAPH2610356

Mayfair straight thru with LOW taxes on quiet block-lovingly maintained many years by original owner. Enter the first floor enclosed front porch to spacious living room with   hardwoods underneath, formal dining room , and kitchen. The upstairs features 3 nice sized bedrooms with ample closet space and 3 piece hall bath. Updated windows. roof, electric panel, hot water heater, 1 car garage/driveway
#PAPH2539668

PHILADELPHIA

4056 TEESDALE STREET

3 Beds

1 Baths

1,110 Sq.Ft.

$235,999

MLS#: PAPH2539668

 - property

Send a message

Message successfully sent.

Your message

What is 3 + 4 ?

Reason for contacting?

I agree to receive email communication and understand I can unsubscribe at any time.

I agree to be contacted by TNT Real Estate Solutions via call, email, and text for real estate services. To opt out, you can reply 'stop' at any time or reply 'help' for assistance. You can also click the unsubscribe link in the emails. Message and data rates may apply. Message frequency may vary. Privacy Policy

Sign Out

Virtual Assistant

Would you like to take the next step with this property? We can help you schedule a showing or virtual tour, or send you more details.

Yes, I would like more information.

Thank You for Your Reply, One of Our Agents will contact you as soon as possible

No, maybe later.

Thank you, you can always contact me via email, phone number or through the contact form.

Realhub AI

Lucy - Your AI-Powered Realtor

Update Your Temporary Password

Personalize your search

Enter your email and we'll notify you immediately when new listings match what you're looking for.

or enter email address

Already have an account ? Login here

Continue your home search

I agree to receive communications and understand I can unsubscribe at any time.

I agree to be contacted by TNT Real Estate Solutions via call, email, and text for real estate services. To opt out, you can reply 'stop' at any time or reply 'help' for assistance. You can also click the unsubscribe link in the emails. Message and data rates may apply. Message frequency may vary. Privacy Policy

Already have an account ? Login here

We use cookies

We use cookies primarily for analytics to enhance your experience. By accepting, you agree to our use of these cookies. You can manage your preferences or learn more about our cookies policy.
