Features & Amenities

Interior

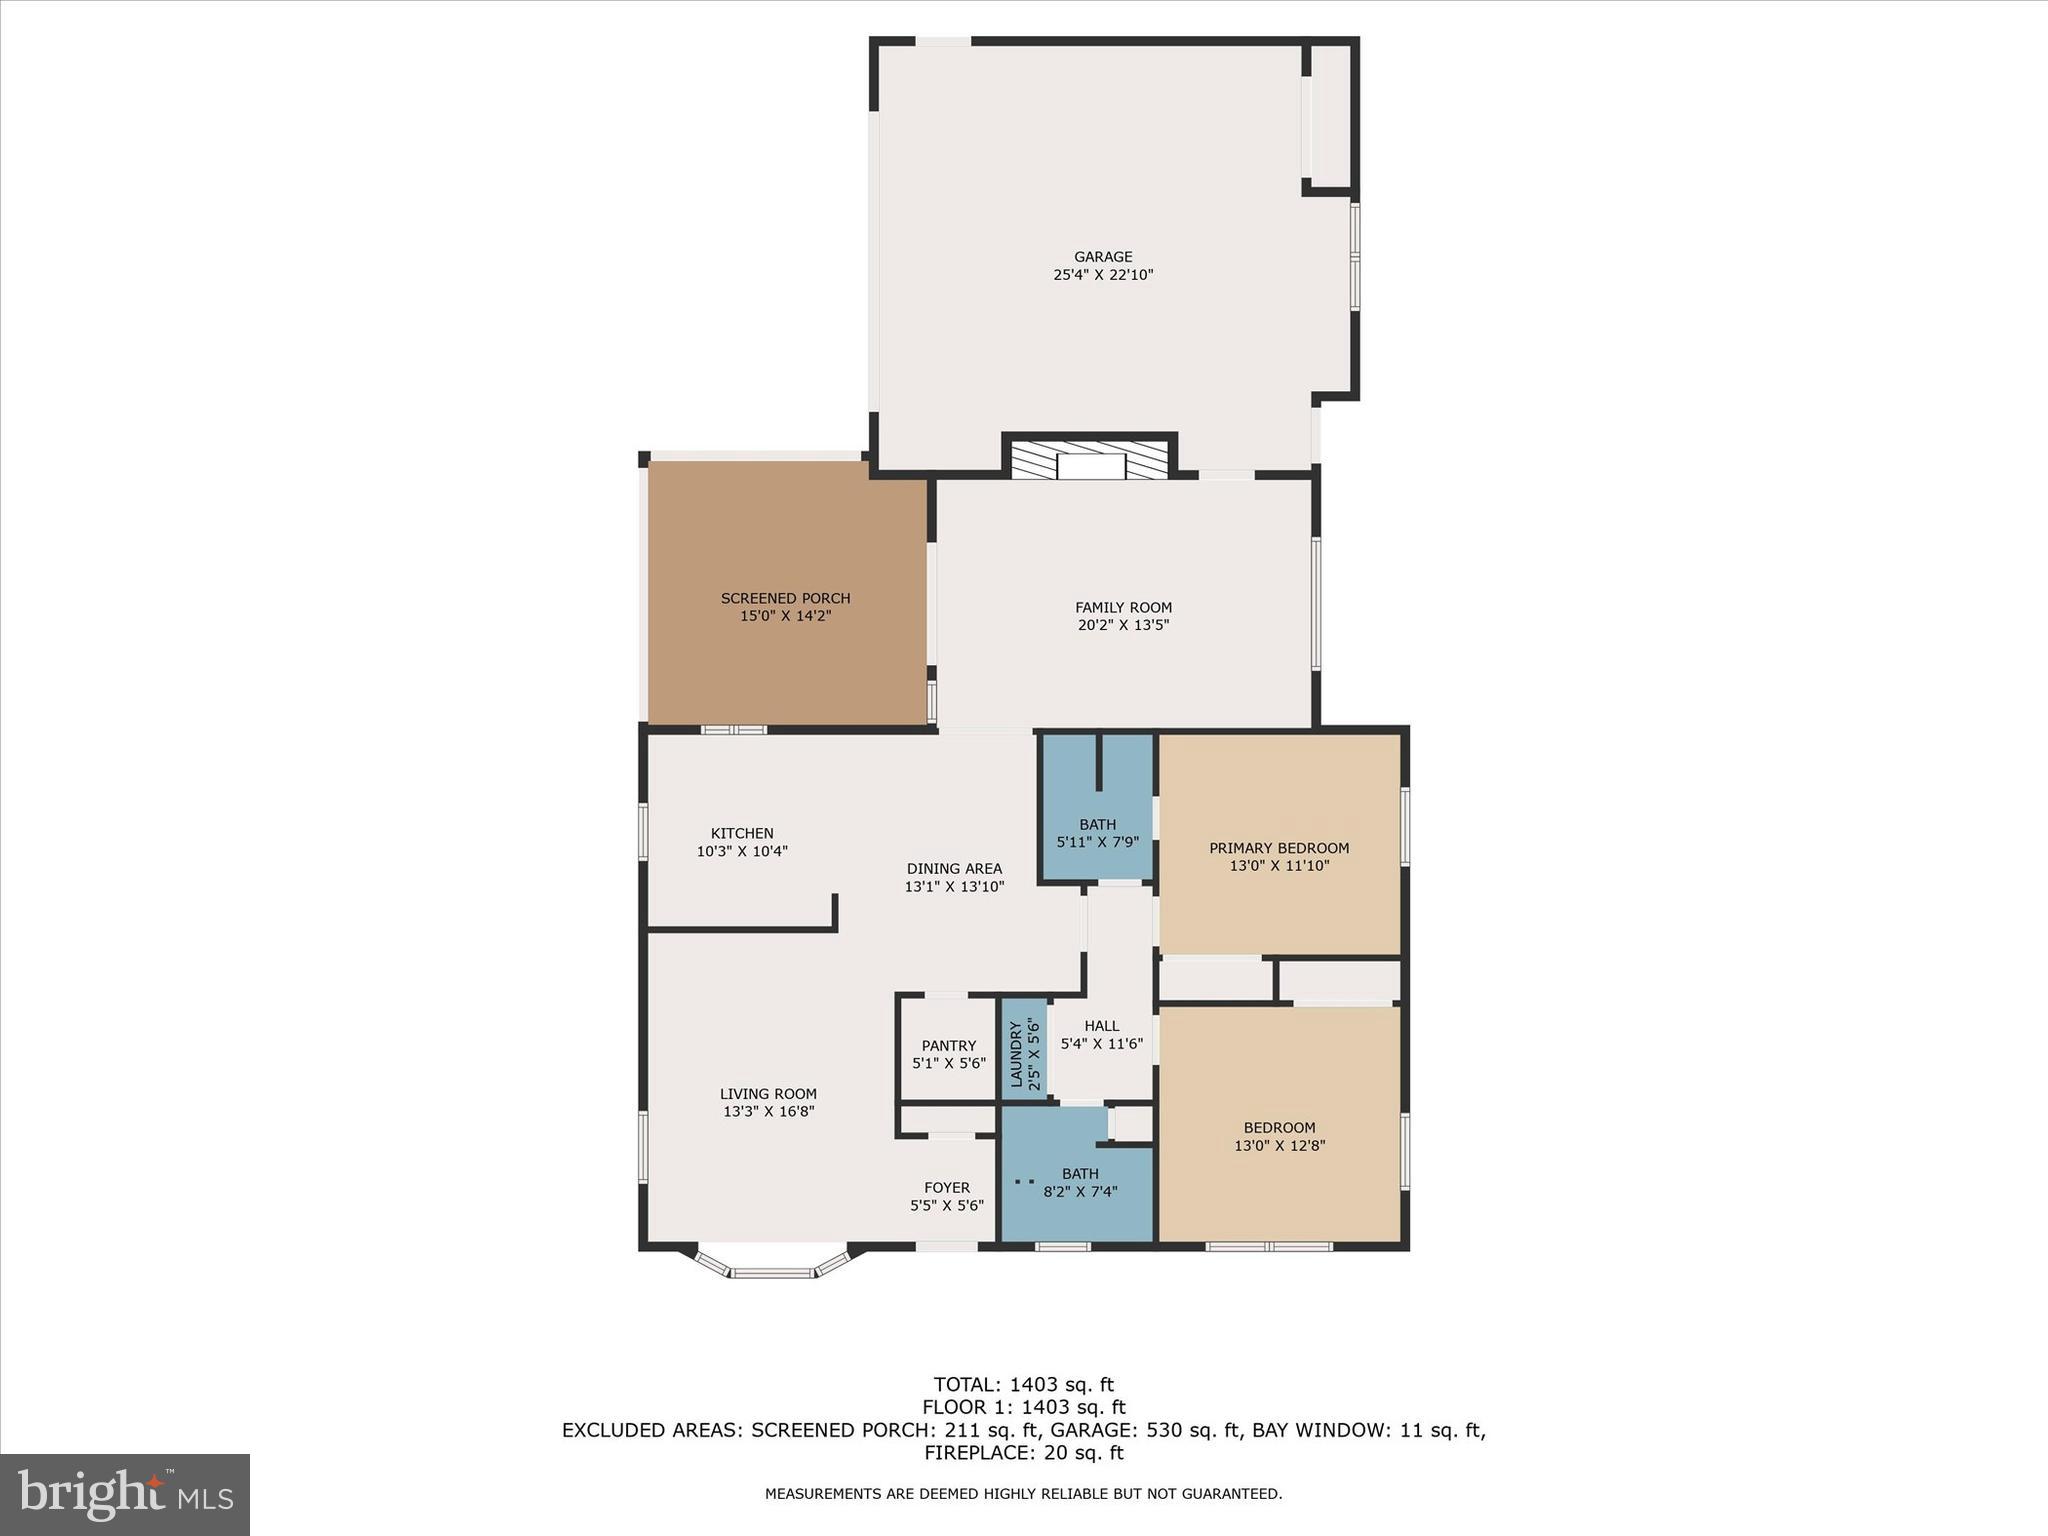
  • Total Bedrooms

    2

  • Bathrooms

    2

  • Above Grade Finished Area

    1294.0

  • Basement YN

    NO

  • Cooling YN

    YES

  • Cooling

    Central Air, Electric

  • Fireplace YN

    YES

  • Heating YN

    YES

  • Heating

    Natural Gas, Baseboard

  • Main Level Bedrooms

    2

  • Pet friendly

    N/A

Exterior

  • Garage

    Yes

  • Garage spaces

    2

  • Construction Materials

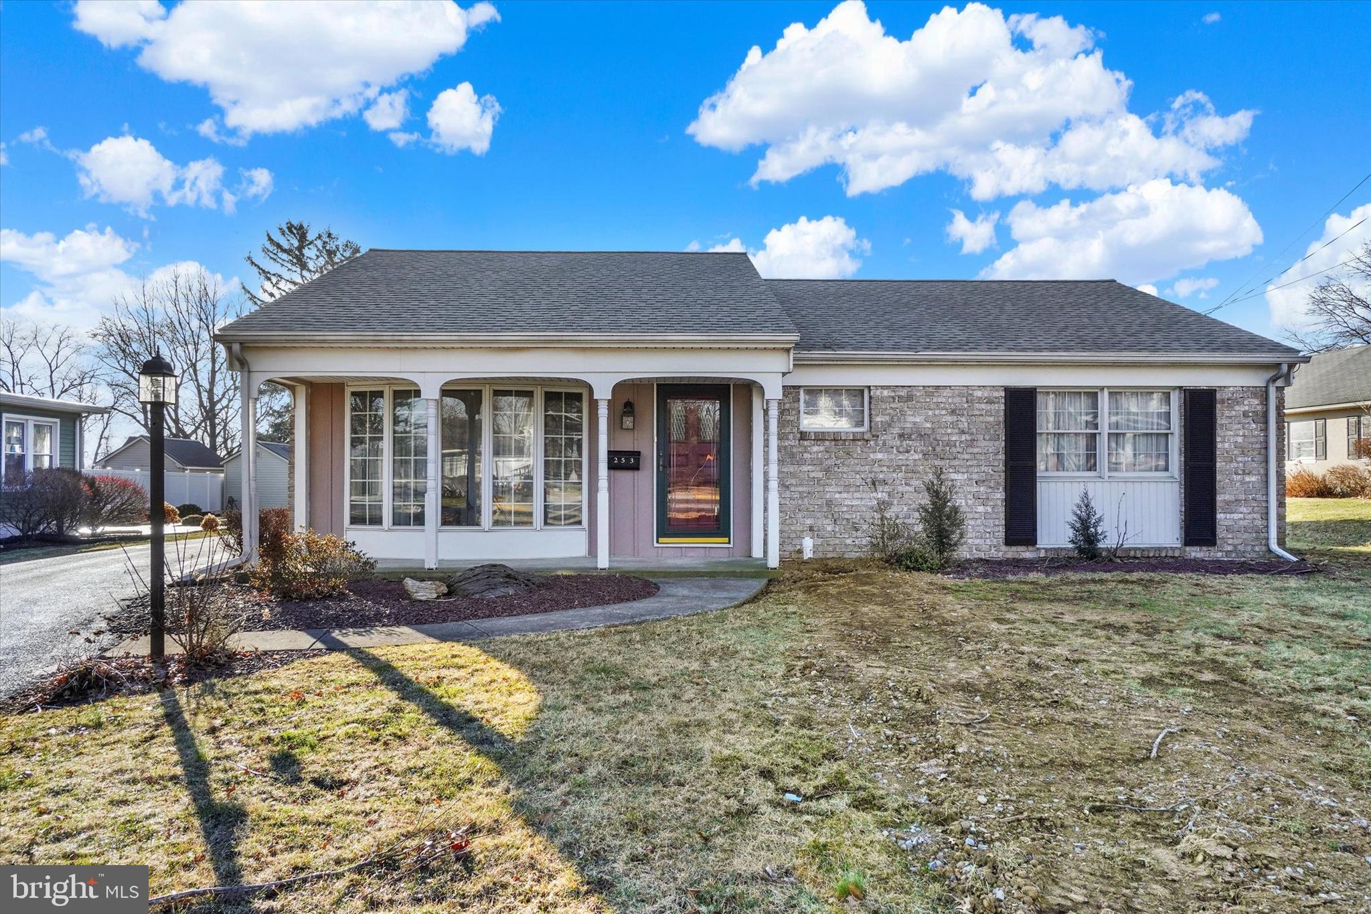
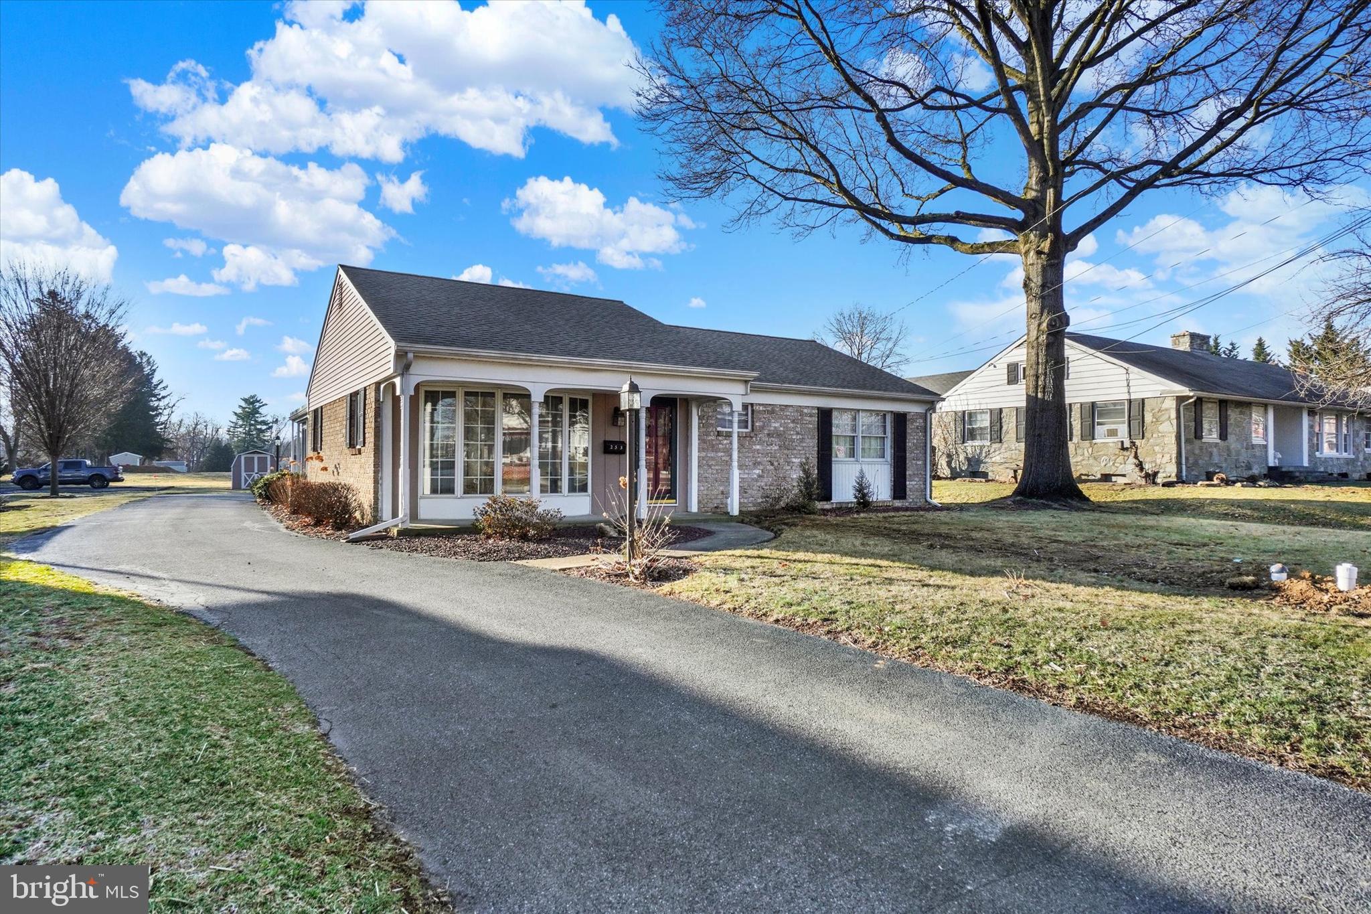
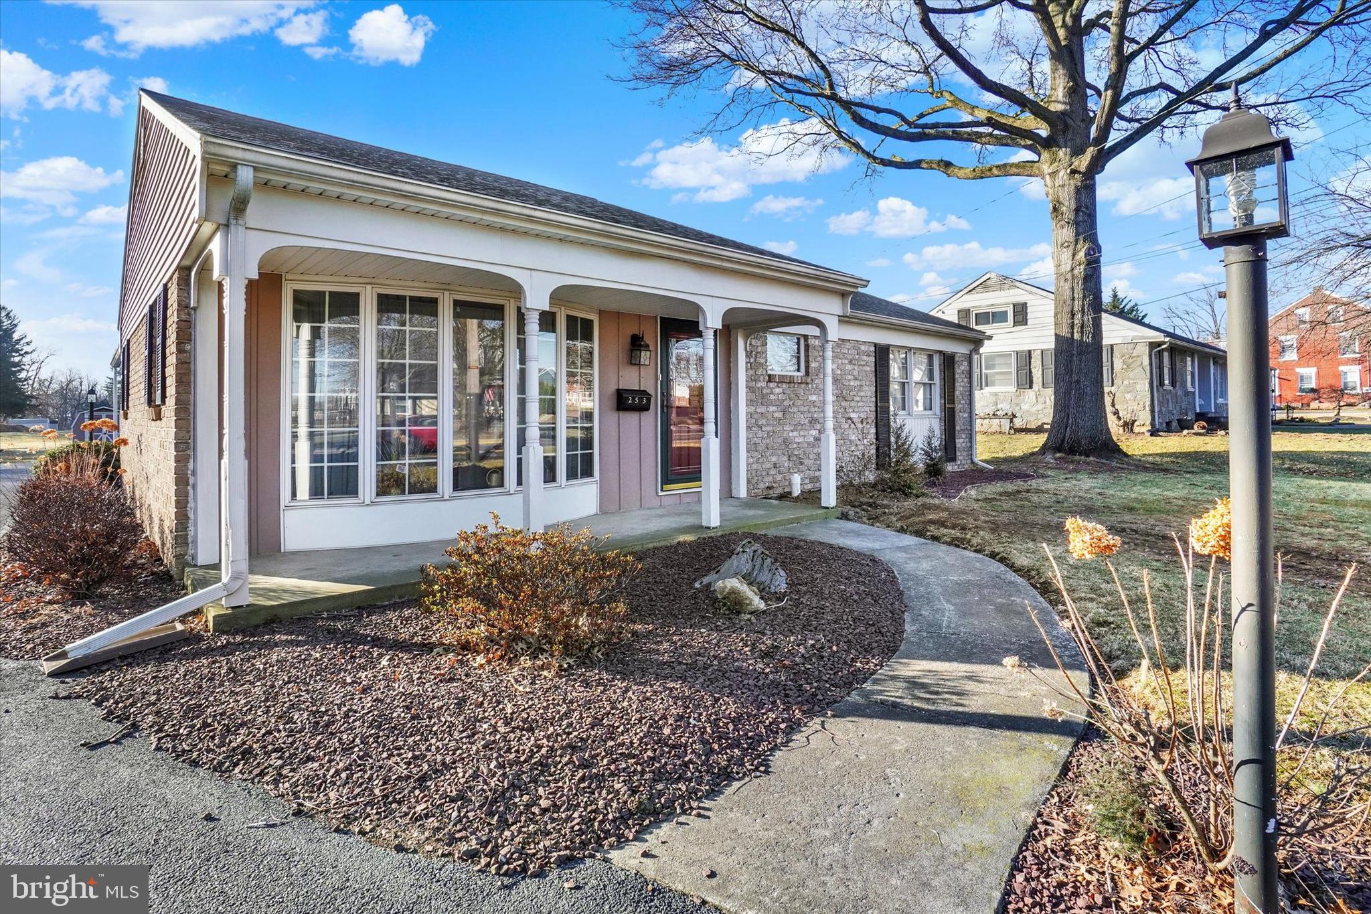
    Vinyl Siding, Brick

  • Parking

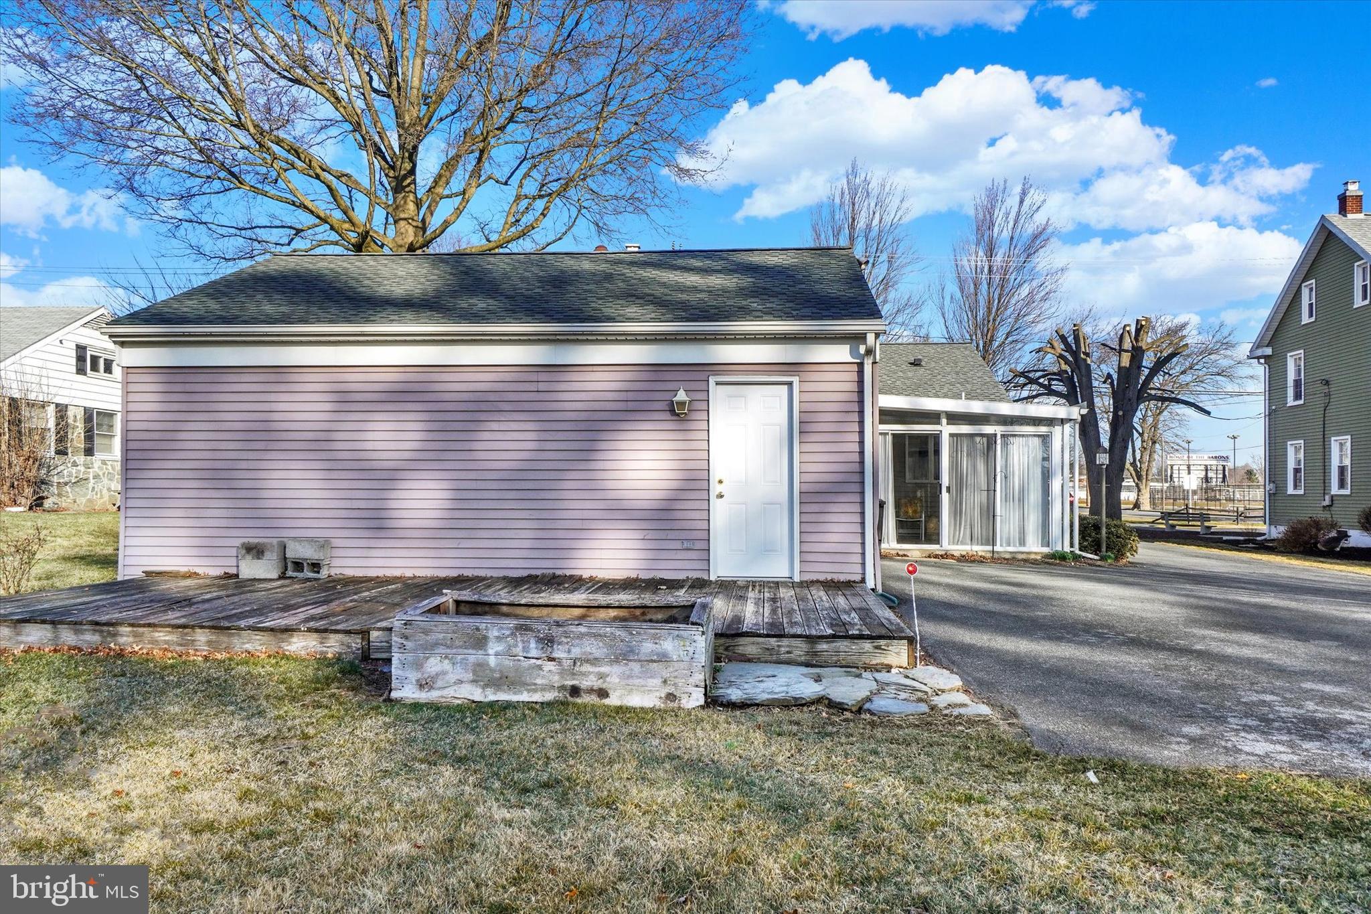
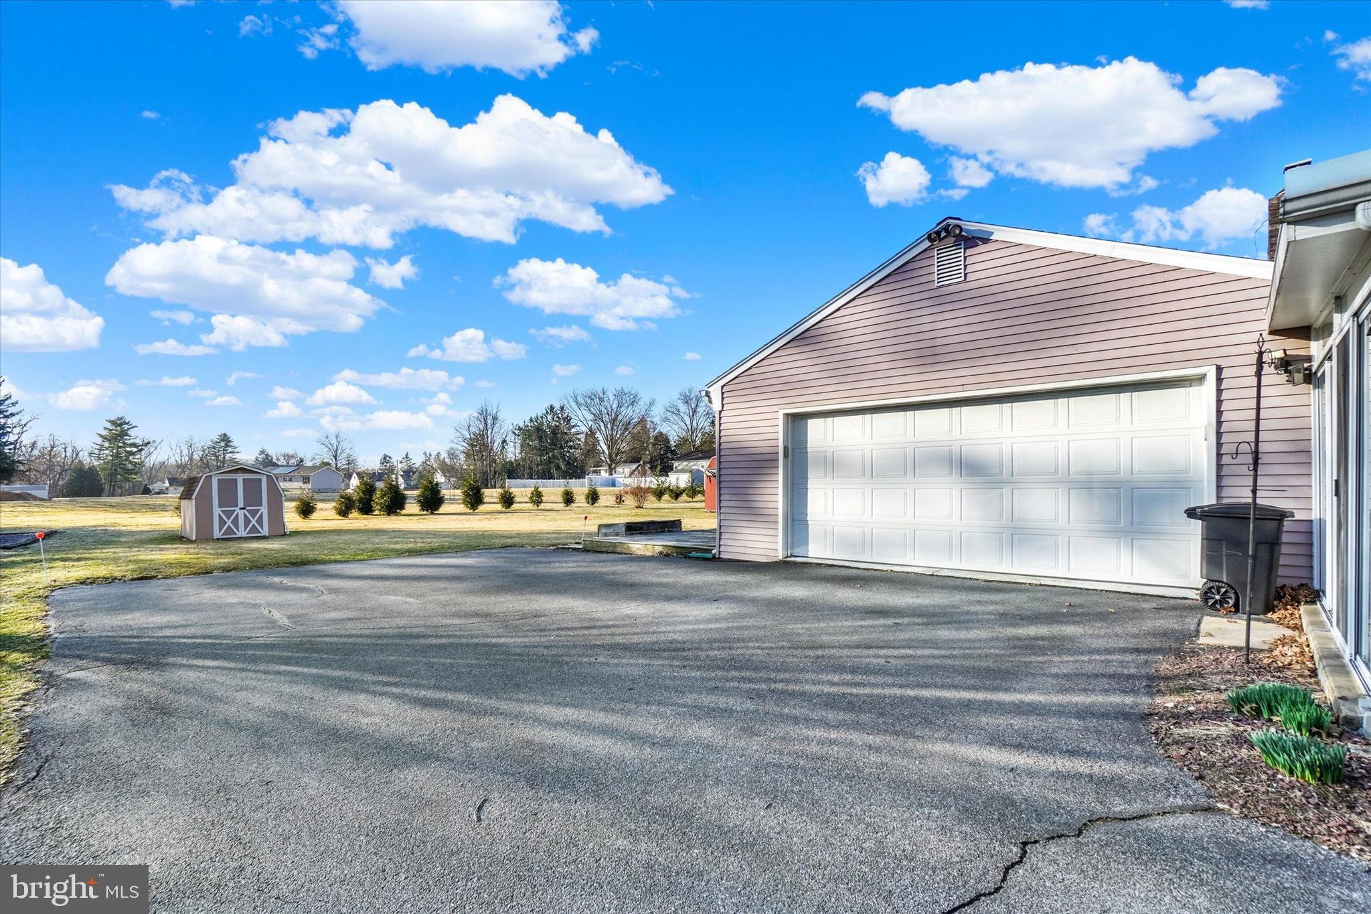
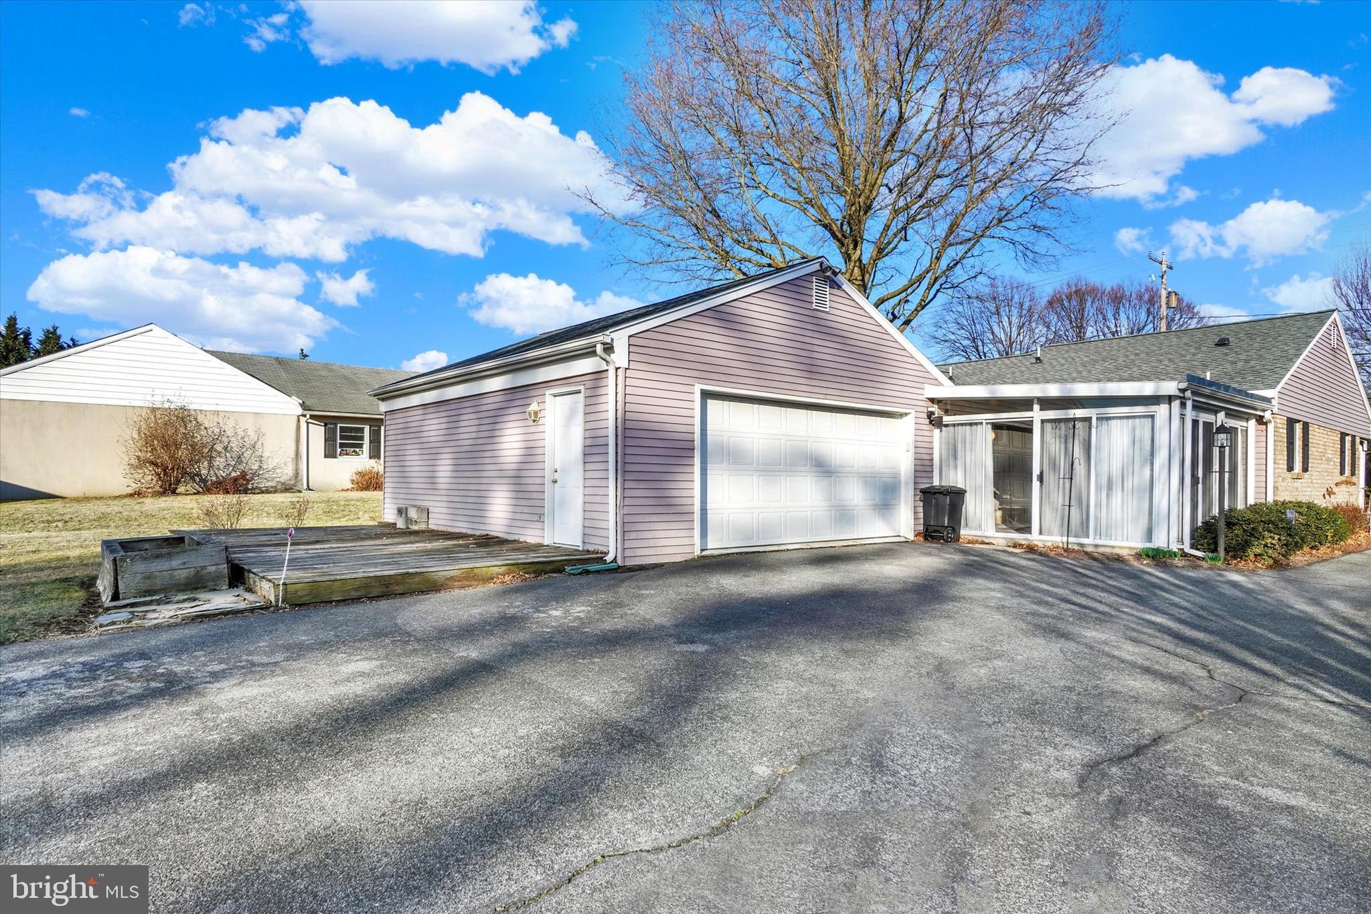
    Garage, Driveway, Attached

  • Patio and Porch Features

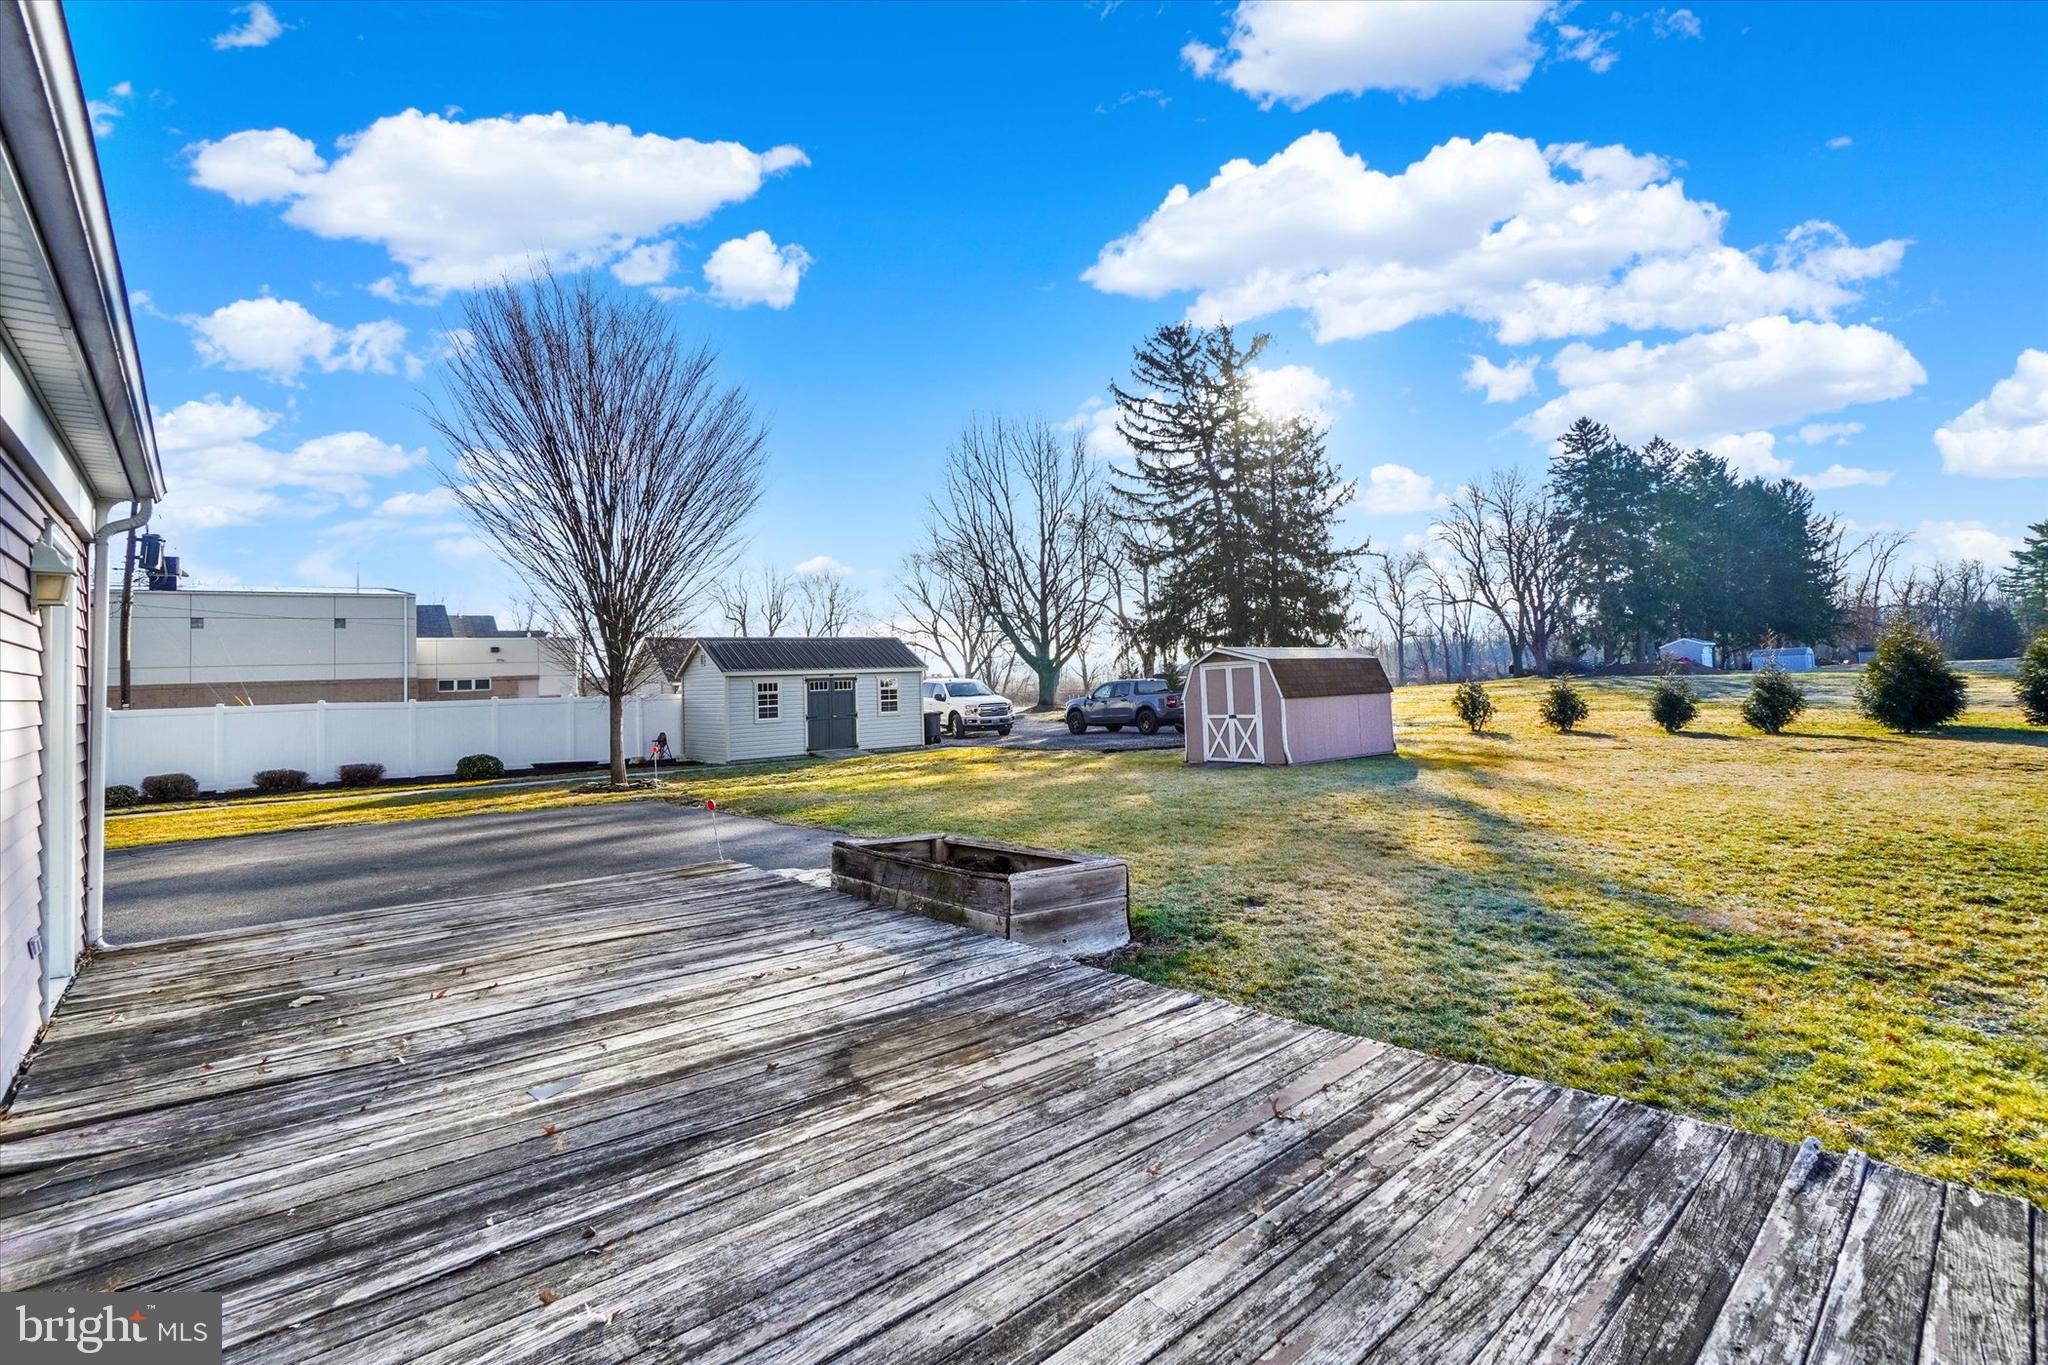
    Deck

  • Pool

    No

  • Waterfront YN

    NO

Area & Lot

  • Lot Size(acres)

    0.29

  • Lot Size(square feet)

    12,632

  • Property Type

    Residential

  • Property Sub Type

    Single Family Residence

  • Architectural Style

    Ranch/Rambler

Price

  • Sales Price

    $315,000

  • Tax Amount

    $3,971

  • Financing Options

    Cash, Conventional

  • Sq. Footage

    1,294

  • Price/SqFt

    $243

HOA

  • Association

    No

School District

  • Elementary School

    N/A

  • Middle School

    N/A

  • High School

    MANHEIM CENTRAL

Property Features

  • New Construction

    NO

  • Senior Community YN

    NO

  • Sewer

    Public Sewer

  • Water Source

    Public

Schedule a Showing

Showing scheduled successfully.

<
>
IN PERSON
VIA CHAT

What is 3 + 4 ?


Change time

Mortgage calculator

Estimate your monthly mortgage payment, including the principal and interest, property taxes, and HOA. Adjust the values to generate a more accurate rate.

Your payment

Principal and Interest:

$

Property taxes:

$

HOA fees:

$

Total loan payment:

$

Total interest amount:

$

Location

County

LANCASTER

Elementary School

Middle School

High School

MANHEIM CENTRAL

Listing Courtesy of JOY DANIELS , Joy Daniels Real Estate Group, Ltd

RealHub Information is provided exclusively for consumers' personal, non-commercial use, and it may not be used for any purpose other than to identify prospective properties consumers may be interested in purchasing. All information deemed reliable but not guaranteed and should be independently verified. All properties are subject to prior sale, change or withdrawal. RealHub website owner shall not be responsible for any typographical errors, misinformation, misprints and shall be held totally harmless.

Agent Nick Polinchock

Owner, Chief Executive Officer, Portfolio Advisor

Nick Polinchock

Call Nick today to schedule a private showing.


* Listings on this website come from the FMLS IDX Compilation and may be held by brokerage firms other than the owner of this website. The listing brokerage is identified in any listing details. Information is deemed reliable but is not guaranteed. If you believe any FMLS listing contains material that infringes your copyrighted work please click here to review our DMCA policy and learn how to submit a takedown request.© 2024 FMLS.
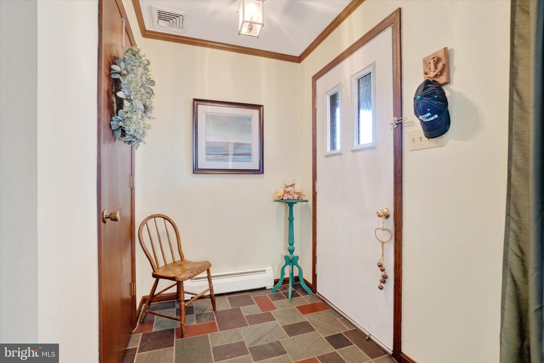
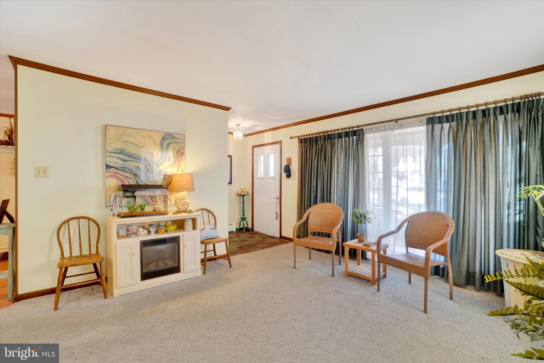
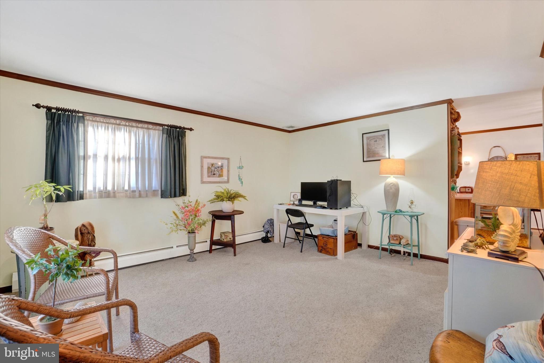
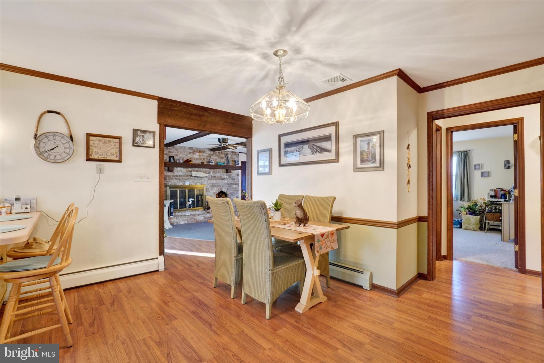
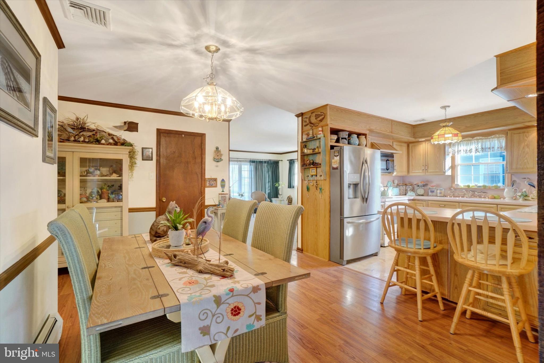
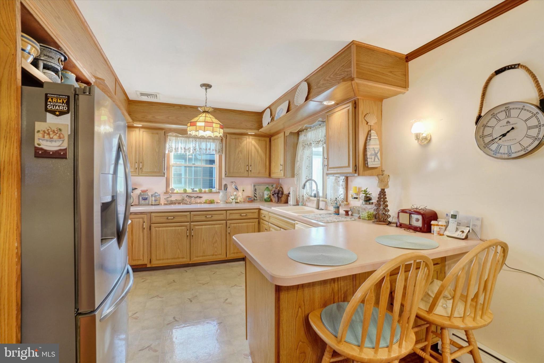
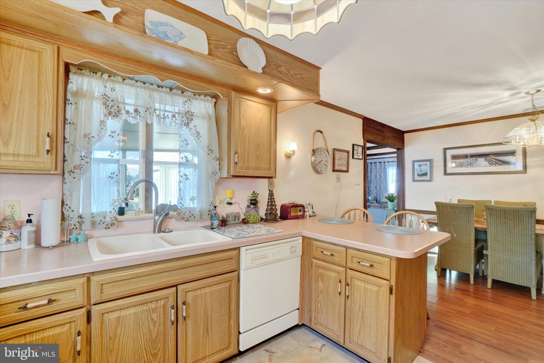
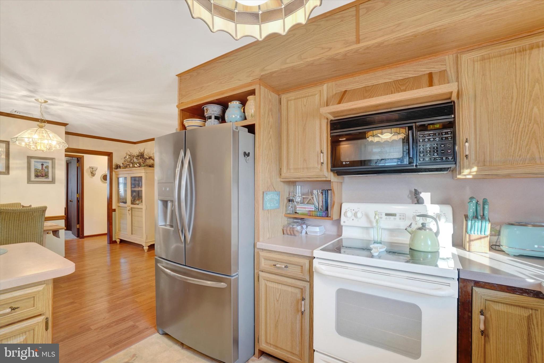
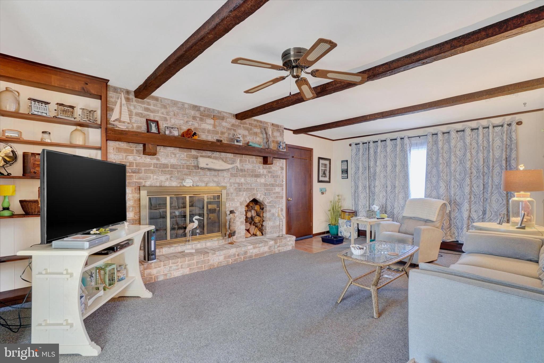
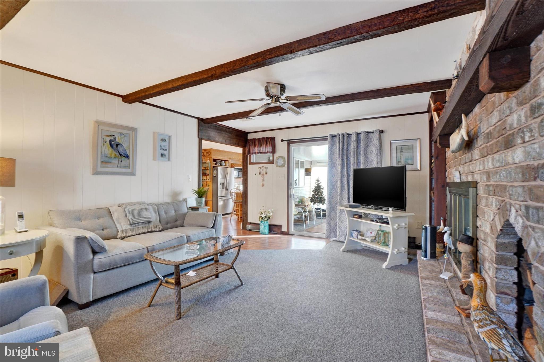
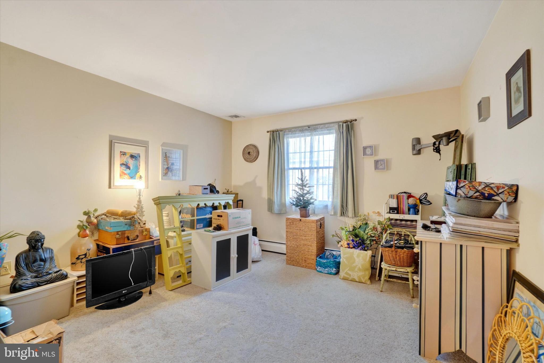
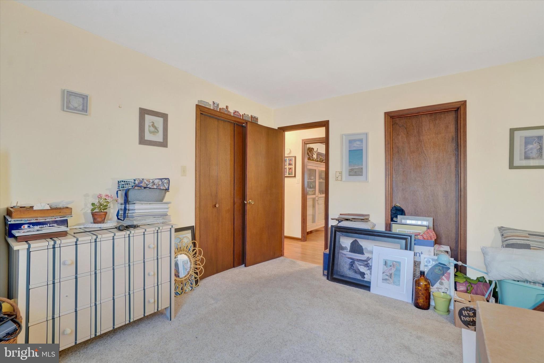
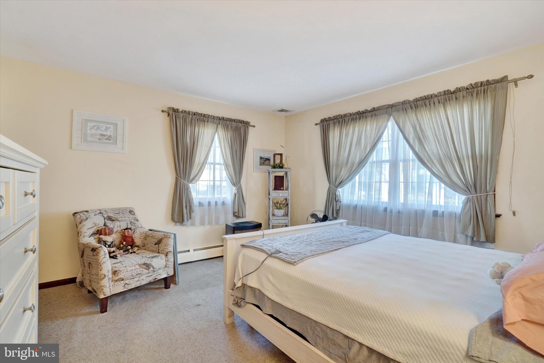
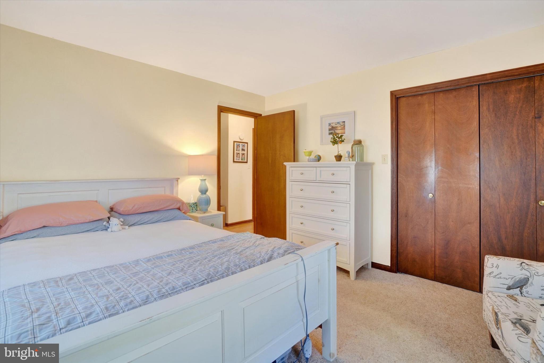
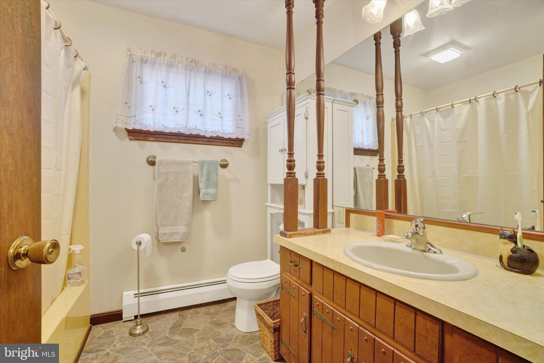
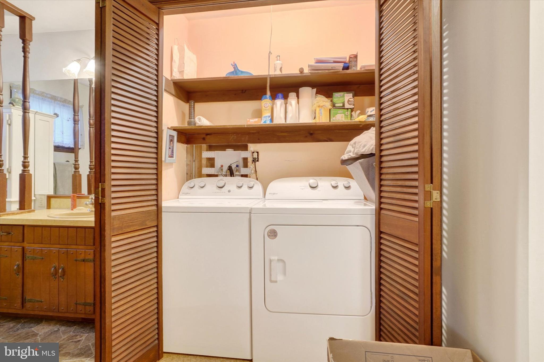
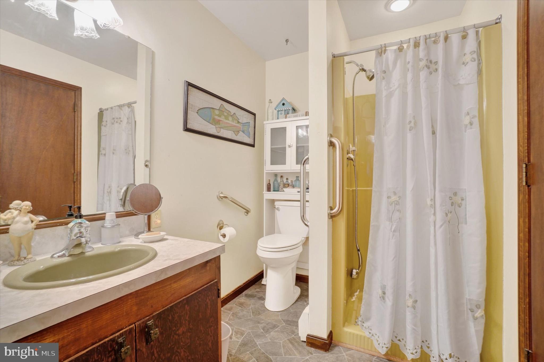
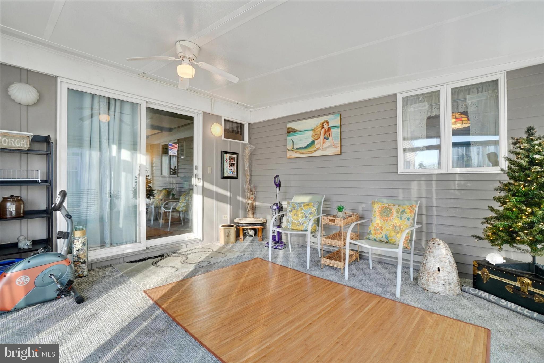
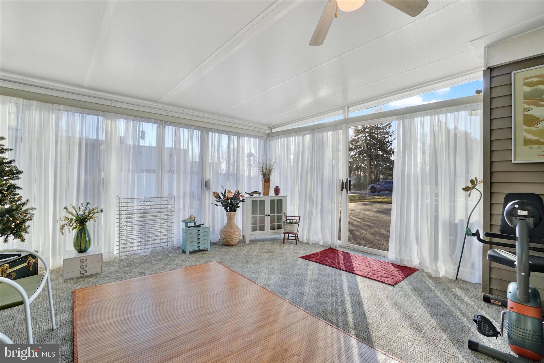
Charming ranch-style home close to town and shopping! This single-level home offers 2 spacious bedrooms and 2 full bathrooms, perfect for comfortable living. Enjoy a bright den for relaxing, a formal living room, and an eat-in kitchen. The sunroom is a great spot to enjoy your morning coffee or unwind in the evening while taking in the peaceful views. You'll appreciate the convenience of the attached 2-car garage. Recent updates include a brand-new roof (2025), a new sewer line to the street, and a new washer and dryer. Don’t miss your chance to make this lovely home your own!

253 E HIGH STREET

Message successfully sent.

What would you like to know?

What is 3 + 4 ?

I agree to receive email communication and understand I can unsubscribe at any time.

I agree to be contacted by TNT Real Estate Solutions via call, email, and text for real estate services. To opt out, you can reply 'stop' at any time or reply 'help' for assistance. You can also click the unsubscribe link in the emails. Message and data rates may apply. Message frequency may vary. Privacy Policy

Related Properties

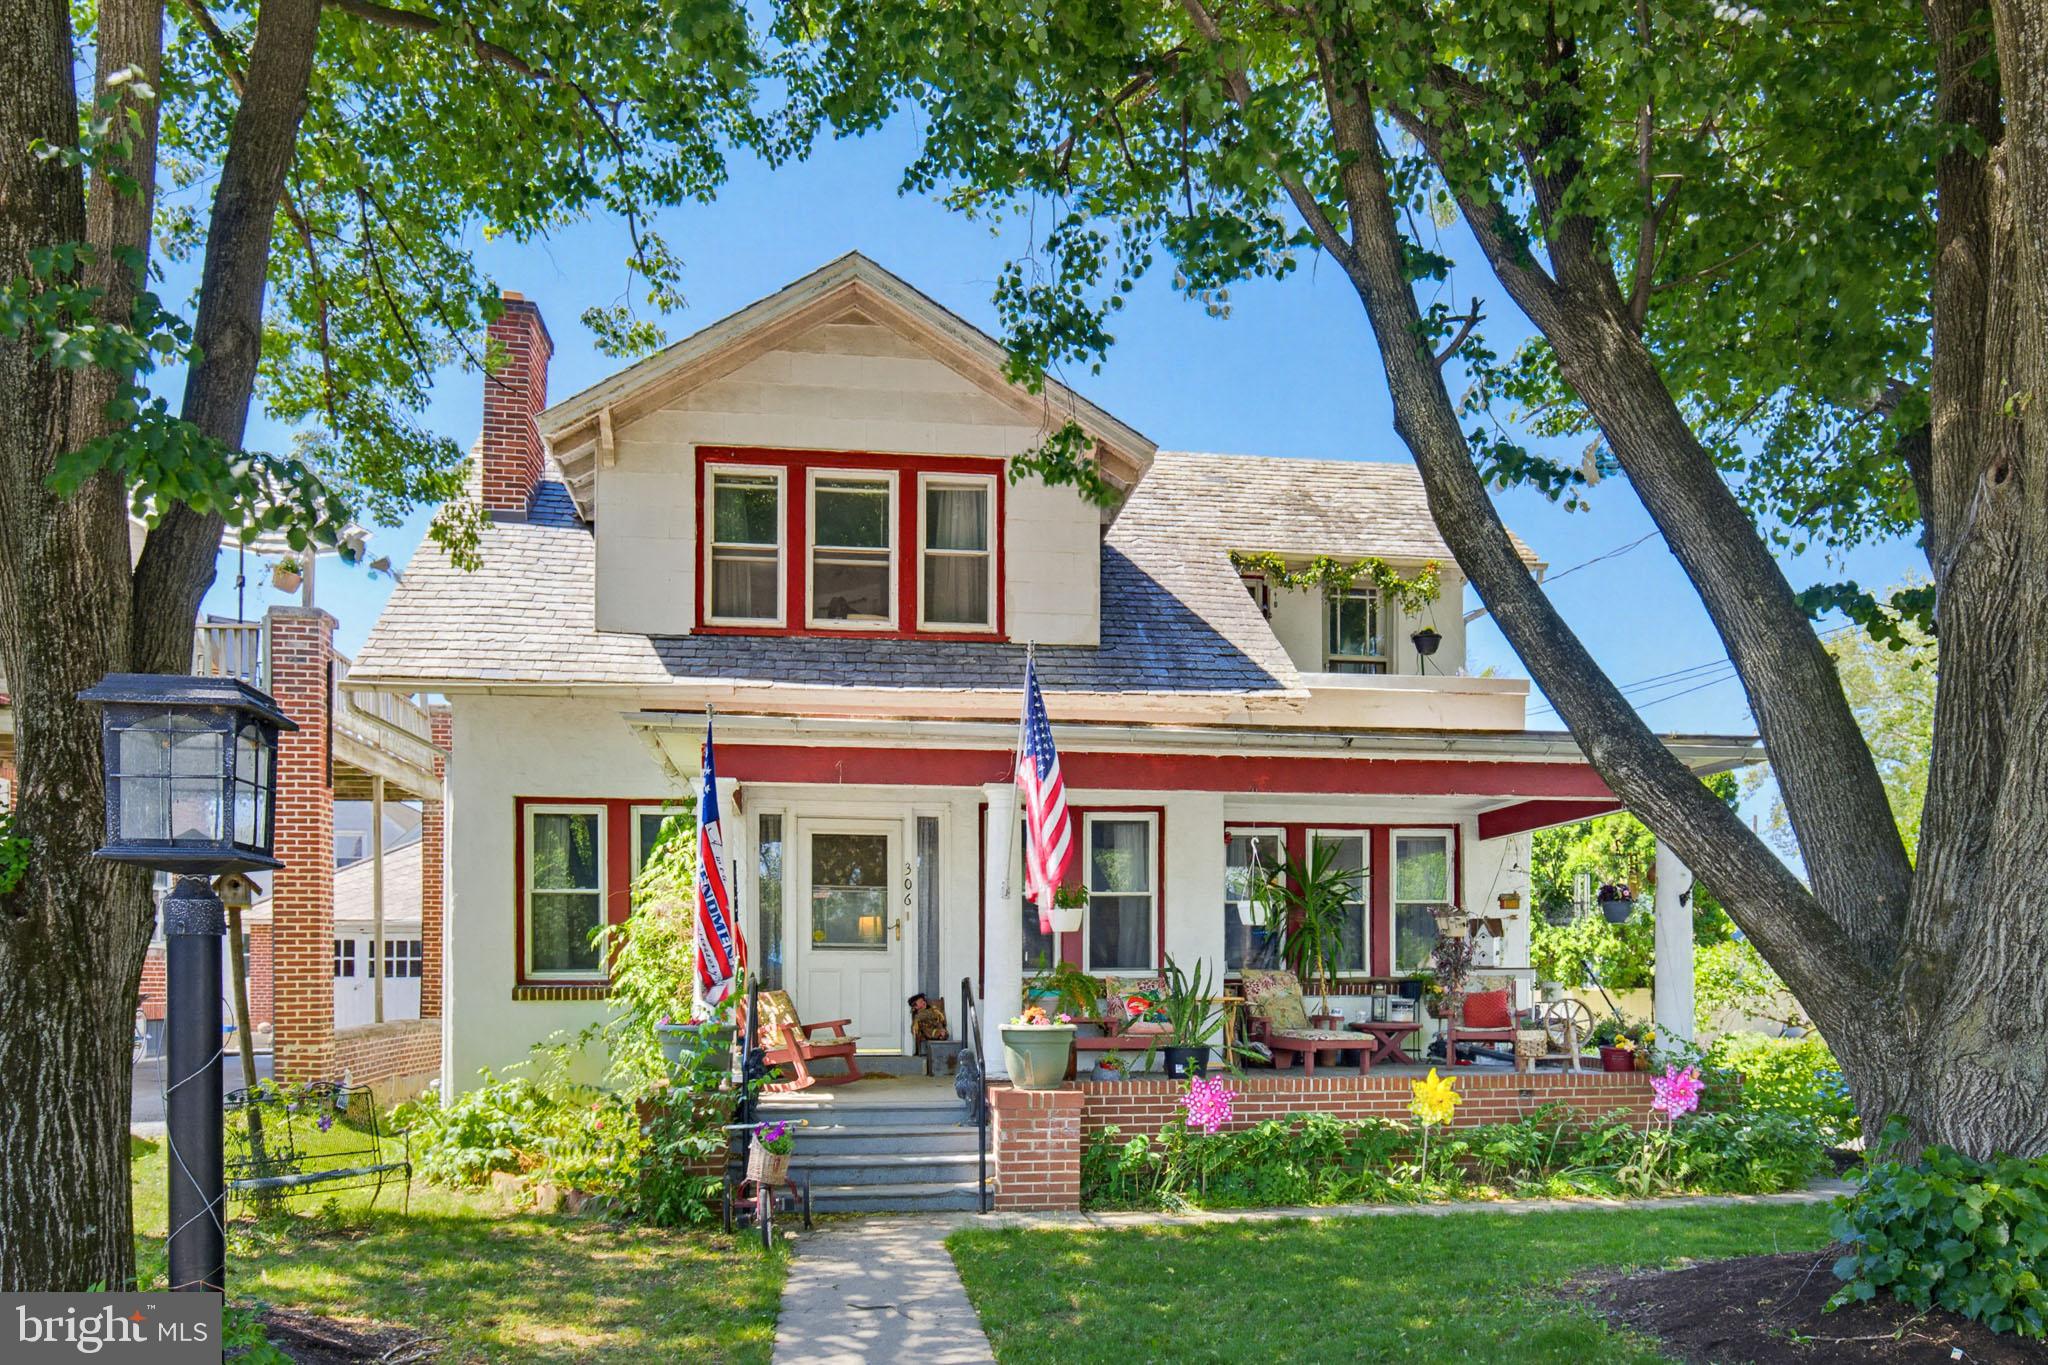
Small town living in this adorable Cape home with loads of charm and character throughout.  Original oak woodwork and hardwood floors.  Solid wood doors with glass handles.  Nearly 1850 square feet of living area.  Full basement ready to be finished for more square feet.  Dream 3-car detached garage and an outdoor fireplace and firepit.  Large living room with woodburning brick fireplace.  Granite kitchen with stainless steel appliances.  Gorgeous formal dining room.  1st floor bedroom with large closet.  2nd floor primary bedroom (large) with 2 walk-in closets.  Bedroom #3 has a balcony.  Welcoming front porch.   Walk to school, sports fields, tennis, and more!!!
#PALA2089056

MANHEIM

306 E HIGH STREET

3 Beds

1 Baths

1,848 Sq.Ft.

$325,000

MLS#: PALA2089056
New on site 1 day ago
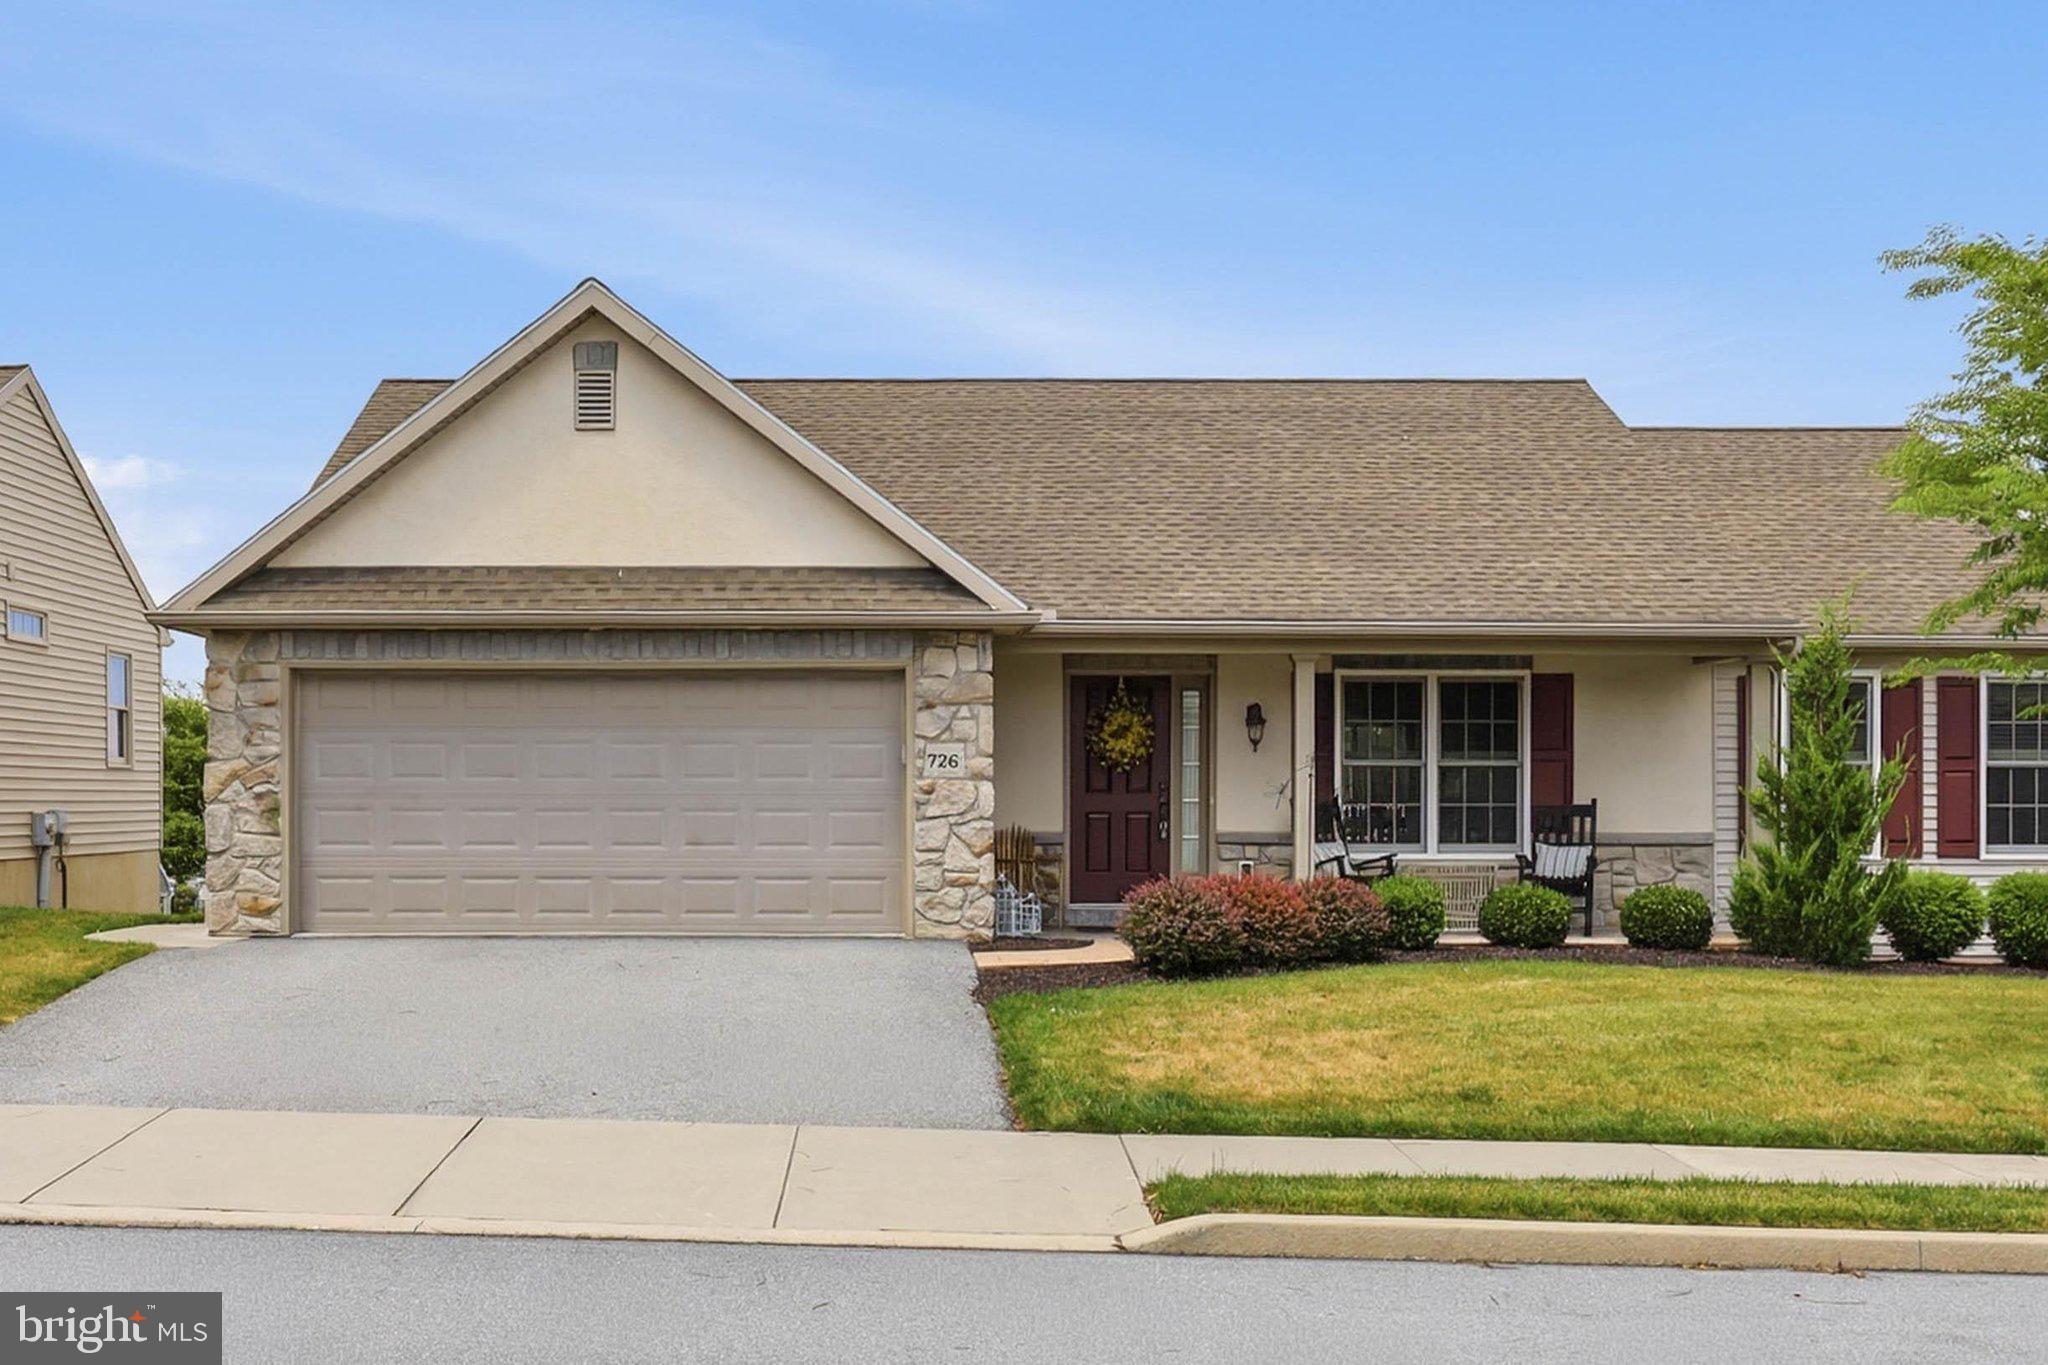
Welcome to 726 Heather Ridge, located in the highly desirable 55+ community of Brookshire in Manheim. This beautifully maintained ranch-style home offers the ease and convenience of first-floor living combined with an open and inviting floor plan designed for today's lifestyle. Step inside to find soaring vaulted ceilings, abundant natural light, and a spacious living area centered around a cozy natural gas fireplace. The well-appointed kitchen features stainless steel appliances and flows seamlessly into the main living and dining spaces, making entertaining effortless. The home offers 3 bedrooms and 2.5 bathrooms, including a spacious primary suite complete with a private bath and walk-in closet. Main-floor laundry adds to the home's convenience and accessibility. The finished walk-out lower level provides exceptional additional living space, perfect for entertaining guests, pursuing hobbies, creating a home office, or simply relaxing. You'll also appreciate the generous storage area. Outside, enjoy the meticulously maintained lot from the charming front porch or the rear deck; ideal for morning coffee, evening relaxation, and enjoying the peaceful surroundings. Brookshire residents enjoy a vibrant, active lifestyle with outstanding community amenities, including a café, salon, community center, outdoor recreational opportunities, and more. This move-in-ready home offers low-maintenance living in one of the area's most sought-after active adult communities. Don't miss the opportunity to make this exceptional property your next home!
#PALA2091694

MANHEIM

726 HEATHER RIDGE

3 Beds

2 Baths

1,428 Sq.Ft.

$360,000

MLS#: PALA2091694
New on site 1 day ago
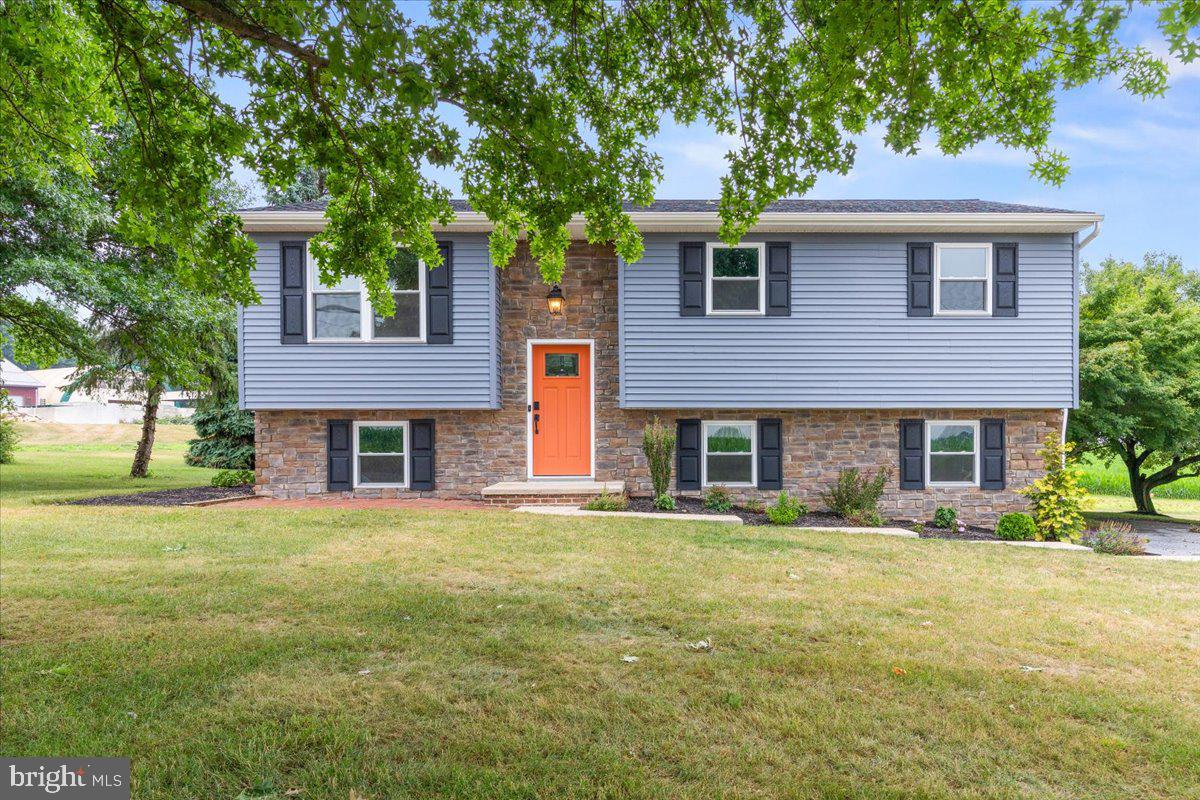
Perched atop a scenic hill just outside Manheim, this beautifully renovated bi-level home in Rapho Township offers breathtaking panoramic views across Northern Lancaster County. Situated on a 0.85-acre lot in Manheim Central School District, this move-in ready 3-bedroom, 2-bath home combines peaceful country living with convenient access to shopping, dining, and major commuter routes.
 
The show-stopping kitchen is the heart of the home, featuring granite countertops, soft-close cabinetry with pull-out drawers and a Lazy Susan, a deep farmhouse sink, updated stainless steel appliances, a propane gas range, and an oversized center island perfect for gathering. The open-concept living/dining/kitchen layout flows seamlessly onto the newly rebuilt two-tier deck, creating the ideal space for entertaining while taking in spectacular Lancaster County farmland views.
 
Step outside to enjoy everything this exceptional property has to offer: from the tranquil koi pond and expansive rear deck overlooking the rolling countryside to the charming front brick patio with mature trees and impressive driveway for your guests. Whether you're enjoying your morning coffee or hosting family and friends, the outdoor spaces are every bit as impressive as the interior.
 
The main level was extensively renovated in 2024 and showcases high-end luxury vinyl plank flooring throughout along with an updated full bathroom. The finished lower level provides flexible living space for a family room, home office, gym, or recreation area, along with a second full bath and a hearth/flue ready for the next owner to install the stove of their choice. A two-car attached garage offers additional storage and everyday convenience.
 
Buy with confidence knowing nearly every major component has been updated in 2024, including the roof, HVAC system, water heater, water treatment system, windows, exterior doors, flooring, and energy-efficient appliances. Your peace of mind is also front and center with keypad locks on the main entrances, a hardwired Ring doorbell camera, and hard-wired smoke and CO monitors. If you've been searching for an updated home for sale near Manheim with modern finishes, a finished basement, incredible outdoor living, and unforgettable country views, this one-of-a-kind Lancaster County property is ready to welcome you home.
#PALA2091224

MANHEIM

915 N COLEBROOK ROAD

3 Beds

2 Baths

1,534 Sq.Ft.

$360,000

MLS#: PALA2091224
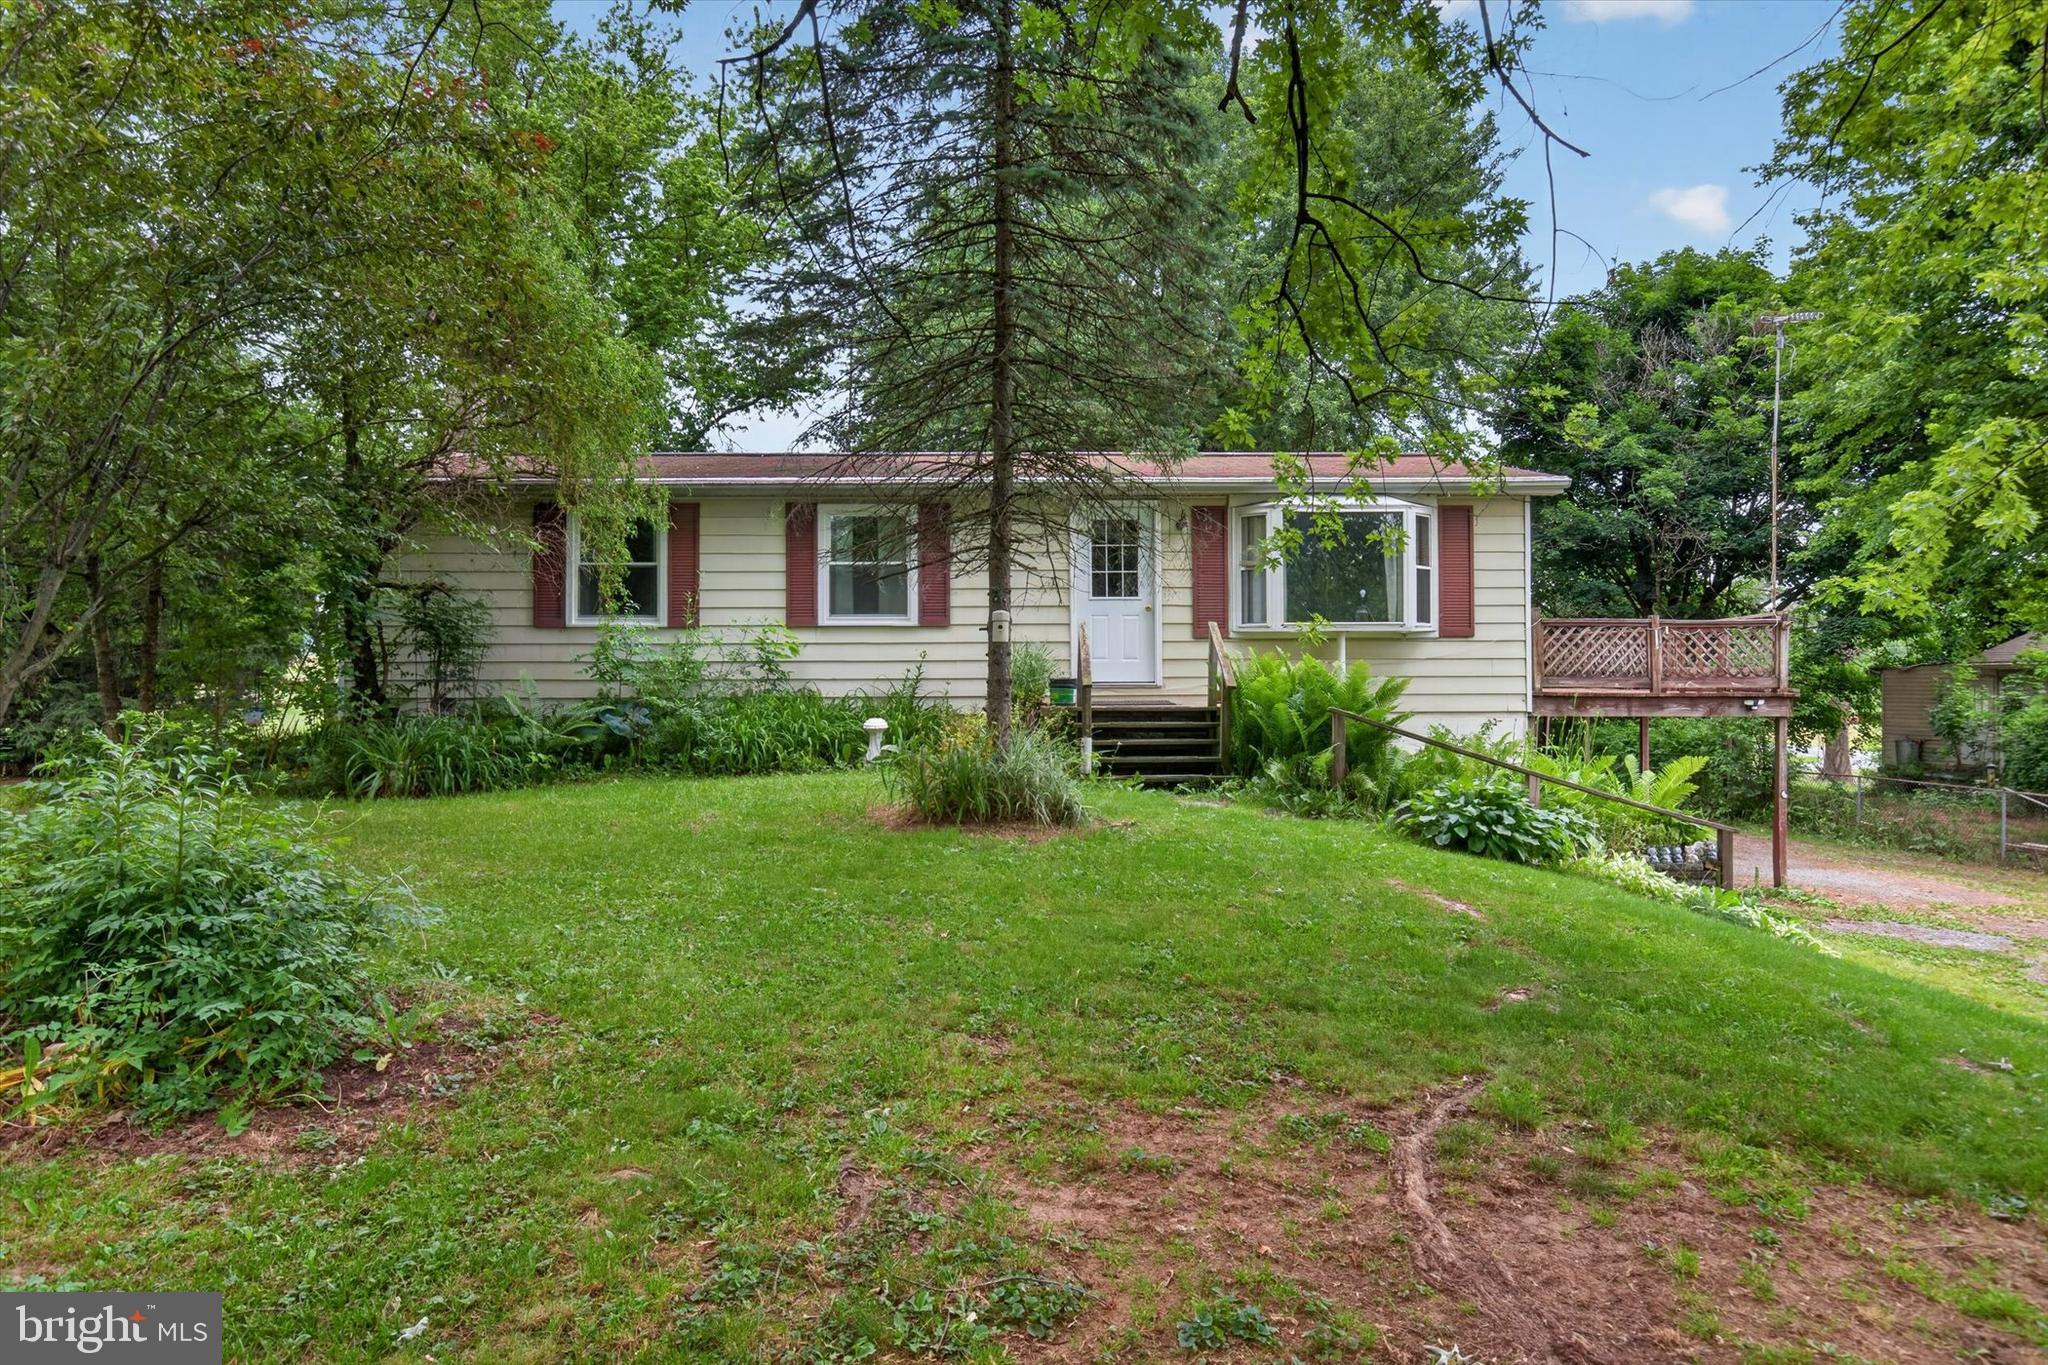
Country living with modern updates! This beautifully renovated 3-bedroom ranch sits on nearly ½ acre in the desirable Elizabethtown Area School District. Recent improvements include a new kitchen, flooring, carpet, and replacement windows. The property also features a partially finished basement, attached garage, workshop/tool shed, and chicken coop. Enjoy a peaceful setting while being just minutes from the Lebanon Valley Rail Trail, shopping, dining, and major commuter routes. Move-in ready and packed with value—schedule your showing today!
#PALA2089854

MANHEIM

1048 CREEK ROAD

3 Beds

1 Baths

1,604 Sq.Ft.

$339,999

MLS#: PALA2089854
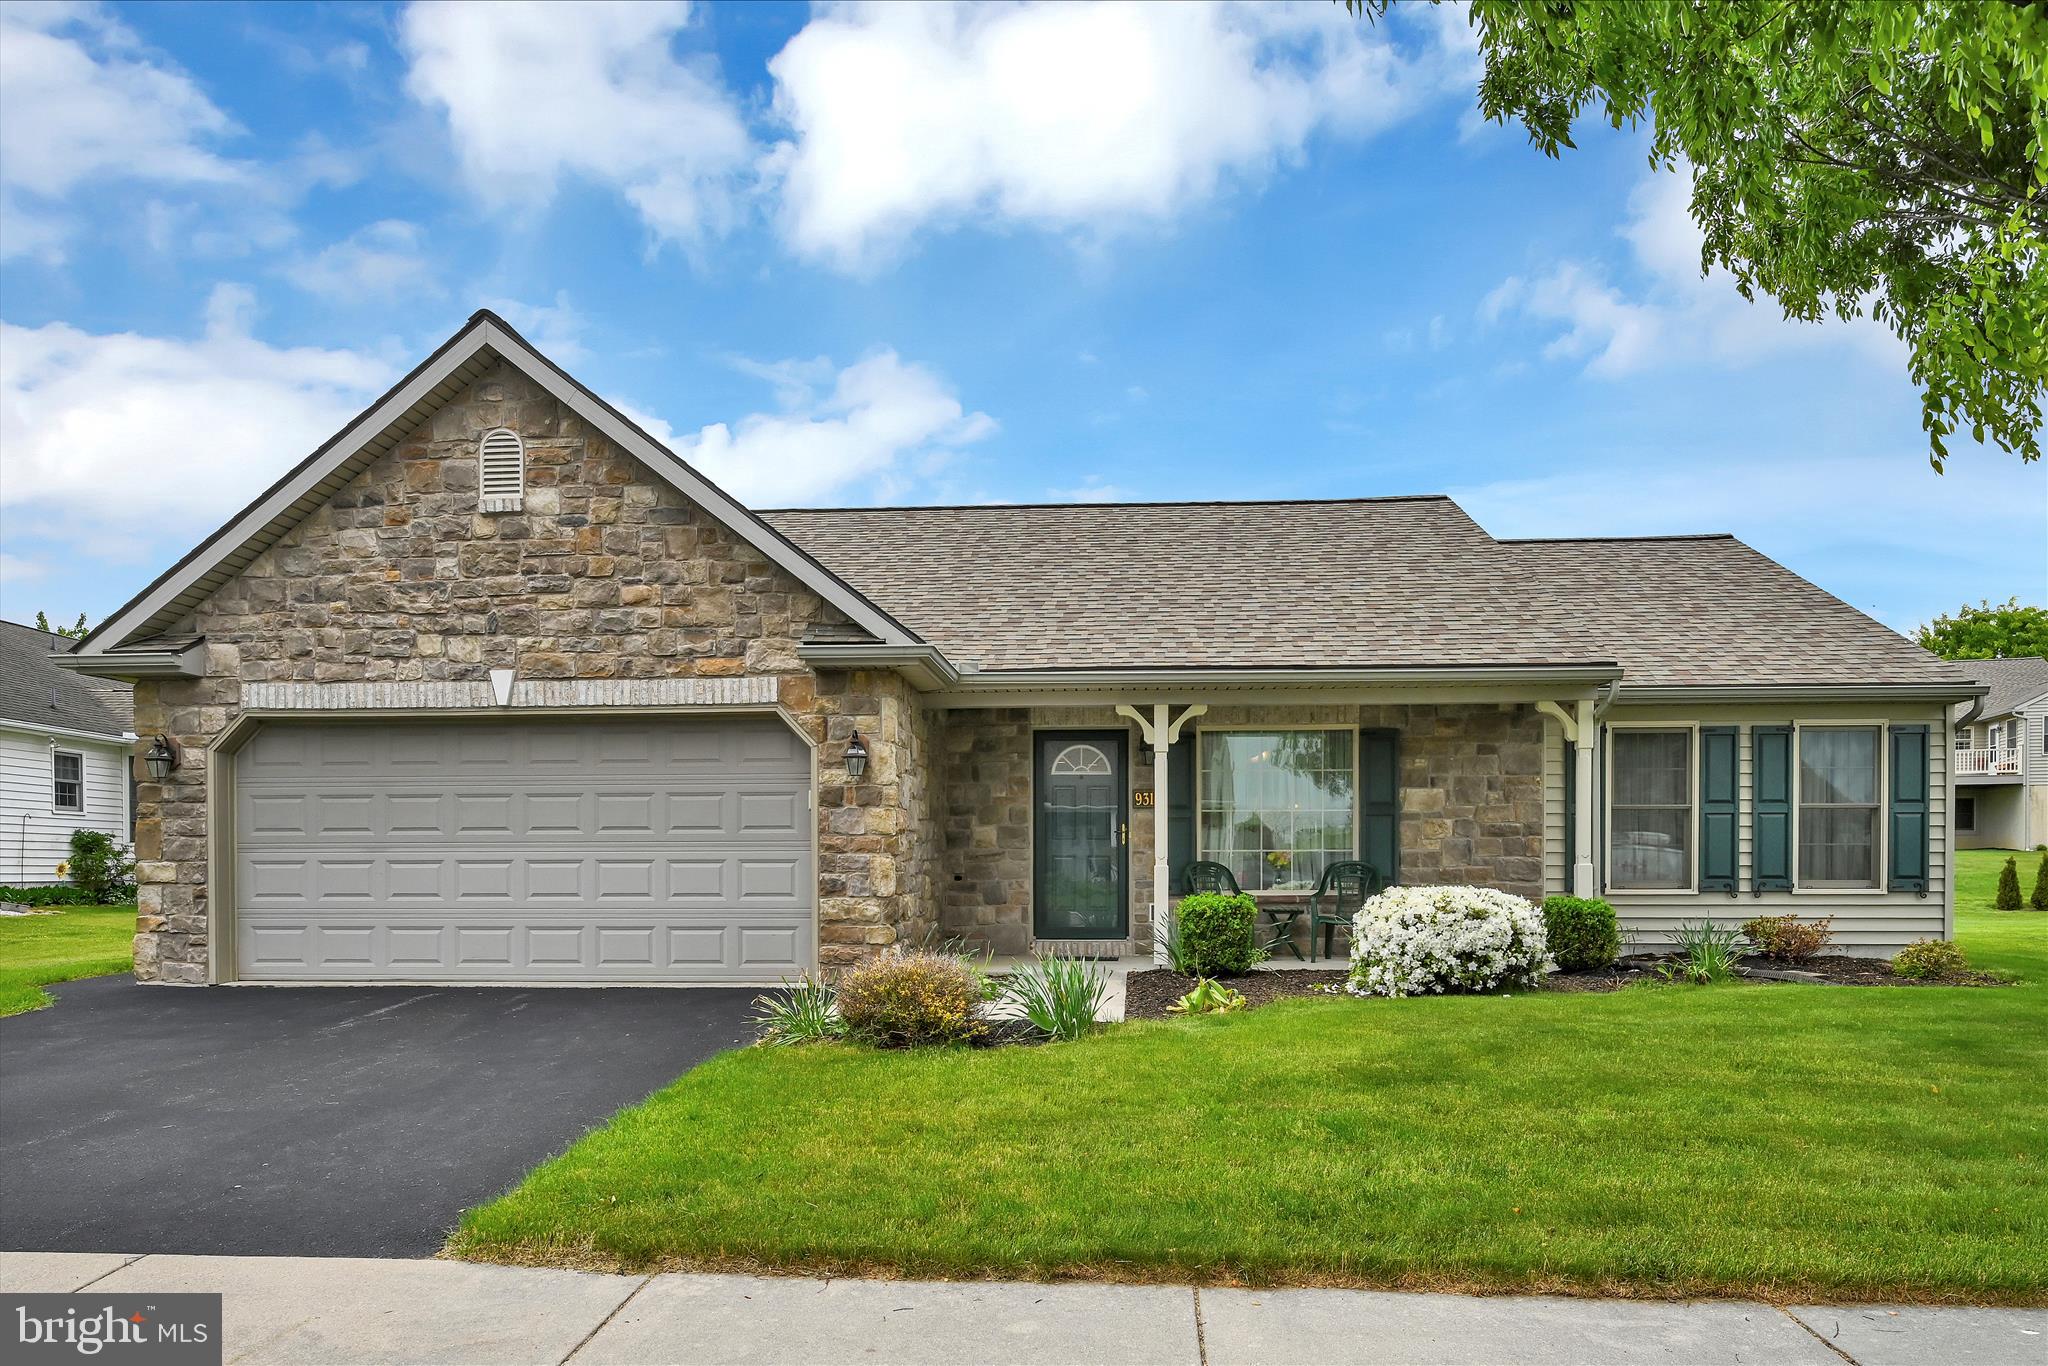
Welcome to easy, comfortable living in the desirable Brookshire 55+ community, where thoughtful design meets low-maintenance convenience and a welcoming neighborhood atmosphere.  Land Lease and HOA fees are in the total HOA fee.  Pays for, Trash, Snow removal, club house, and common areas.
This well-maintained 3-bedroom ranch offers true one-floor living with an open concept layout and soaring vaulted ceilings that create a bright, spacious feel throughout the main living areas. The home features two full bathrooms, including a private primary suite with its own en-suite bath for added comfort and privacy.
The kitchen comes fully equipped with all appliances included, making your move seamless. A two-car attached garage adds everyday convenience, while the level yard and oversized patio with an awning provide the perfect setting for relaxing or entertaining outdoors.
Major updates have already been taken care of, including new windows and a water heater in 2022, as well as a new roof in 2023—giving you peace of mind for years to come. The attractive stone and vinyl exterior adds to the home’s curb appeal.   Upper attic full walk around with extra storage.  
Enjoy all that Brookshire has to offer, from its lovely amenities to scenic walking areas, all while being just minutes from town, shopping, and everyday essentials.
This is low-maintenance living at its best—schedule your tour today!
#PALA2086846

MANHEIM

931 CAMBRIDGE DRIVE

3 Beds

2 Baths

1,488 Sq.Ft.

$339,900

MLS#: PALA2086846

 - property

Send a message

Message successfully sent.

Your message

What is 3 + 4 ?

Reason for contacting?

I agree to receive email communication and understand I can unsubscribe at any time.

I agree to be contacted by TNT Real Estate Solutions via call, email, and text for real estate services. To opt out, you can reply 'stop' at any time or reply 'help' for assistance. You can also click the unsubscribe link in the emails. Message and data rates may apply. Message frequency may vary. Privacy Policy

Sign Out

Virtual Assistant

Would you like to take the next step with this property? We can help you schedule a showing or virtual tour, or send you more details.

Yes, I would like more information.

Thank You for Your Reply, One of Our Agents will contact you as soon as possible

No, maybe later.

Thank you, you can always contact me via email, phone number or through the contact form.

Realhub AI

Lucy - Your AI-Powered Realtor

Update Your Temporary Password

Personalize your search

Enter your email and we'll notify you immediately when new listings match what you're looking for.

or enter email address

Already have an account ? Login here

Continue your home search

I agree to receive communications and understand I can unsubscribe at any time.

I agree to be contacted by TNT Real Estate Solutions via call, email, and text for real estate services. To opt out, you can reply 'stop' at any time or reply 'help' for assistance. You can also click the unsubscribe link in the emails. Message and data rates may apply. Message frequency may vary. Privacy Policy

Already have an account ? Login here

We use cookies

We use cookies primarily for analytics to enhance your experience. By accepting, you agree to our use of these cookies. You can manage your preferences or learn more about our cookies policy.