
Property
Beds
2
Full Baths
1
1/2 Baths
None
Year Built
1925
Sq.Footage
1,034
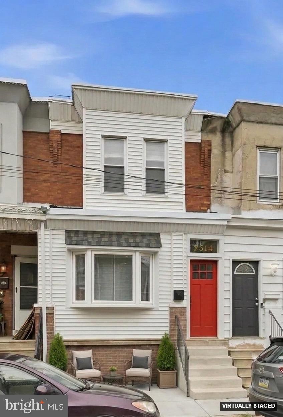
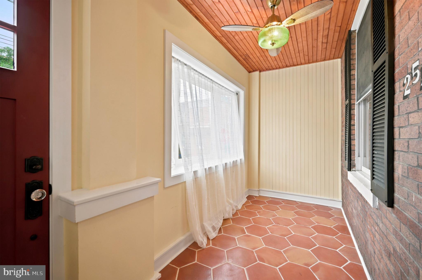
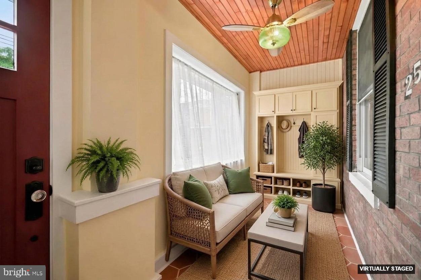
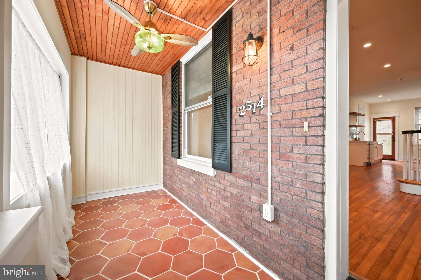
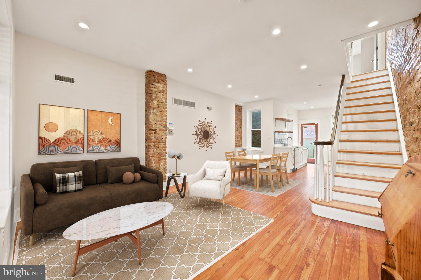
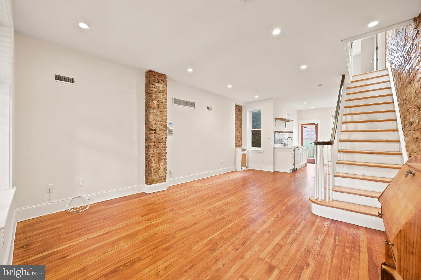
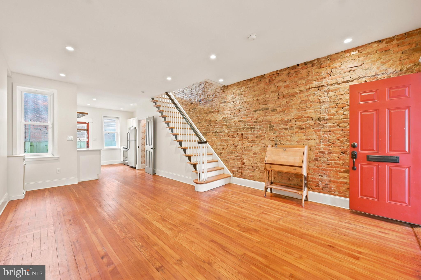
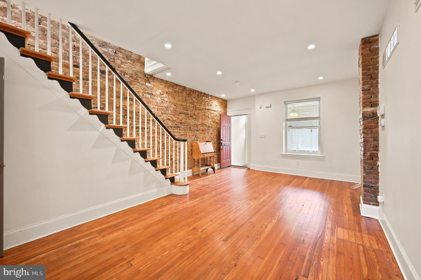
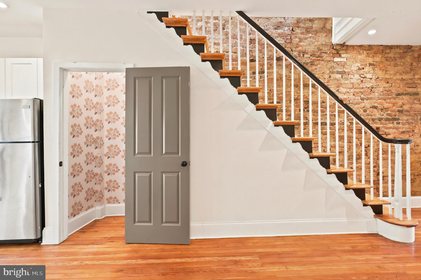
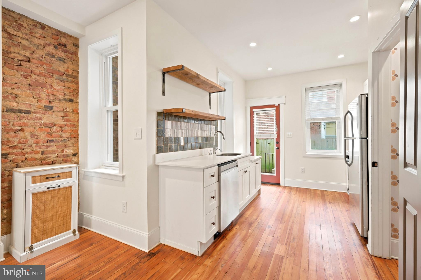
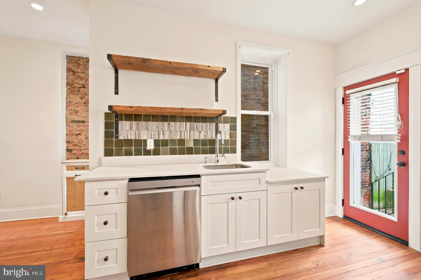
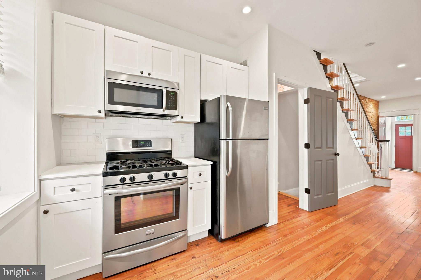
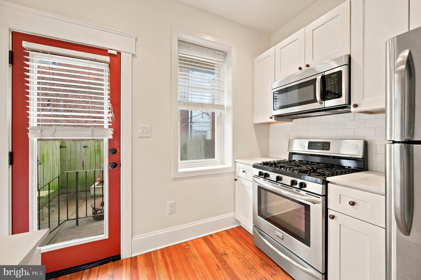
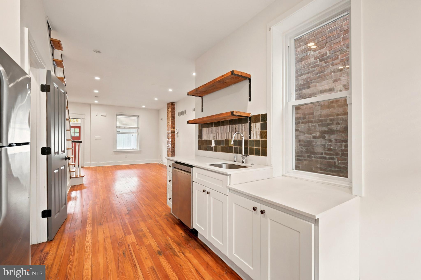
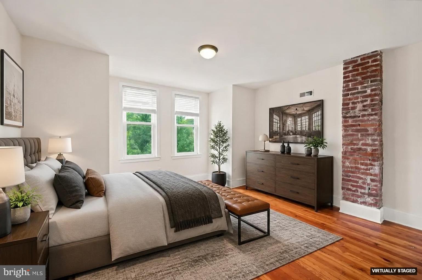
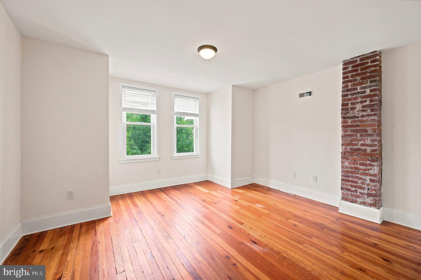
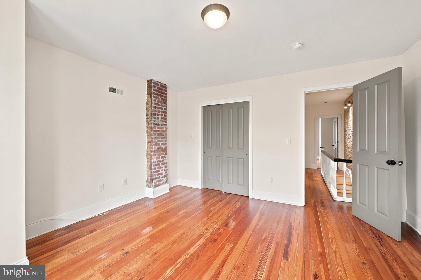
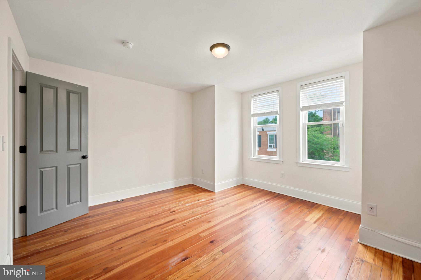
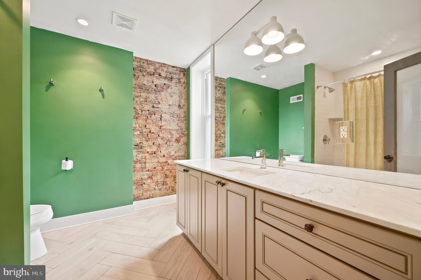
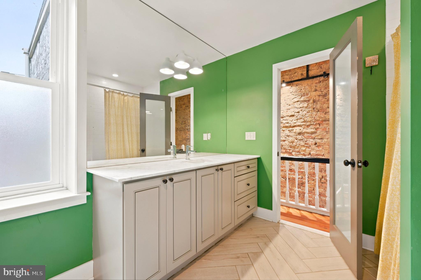
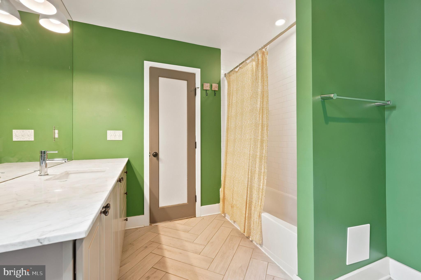
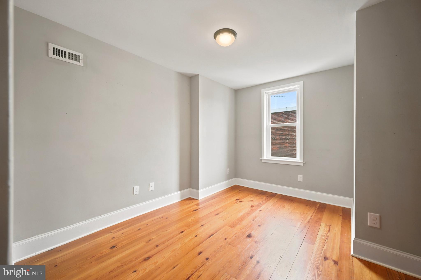
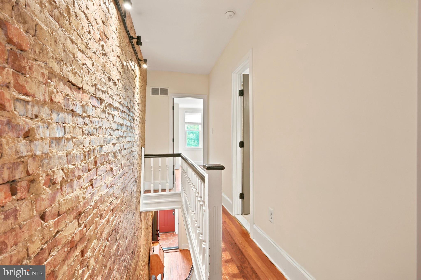
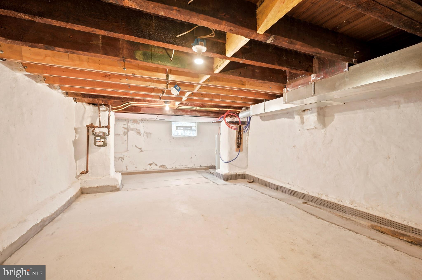
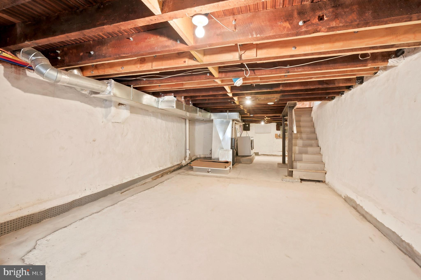
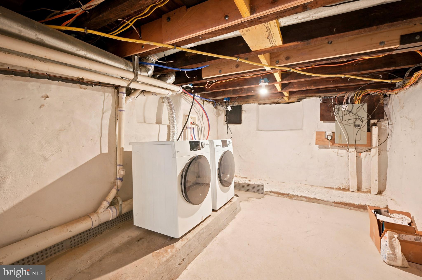
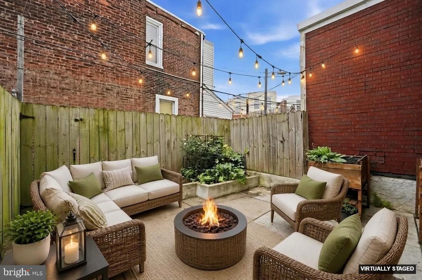
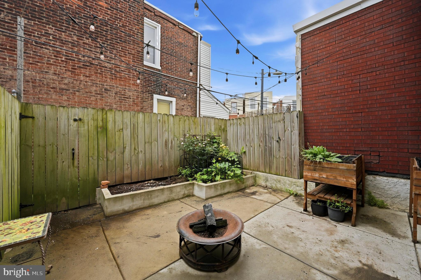
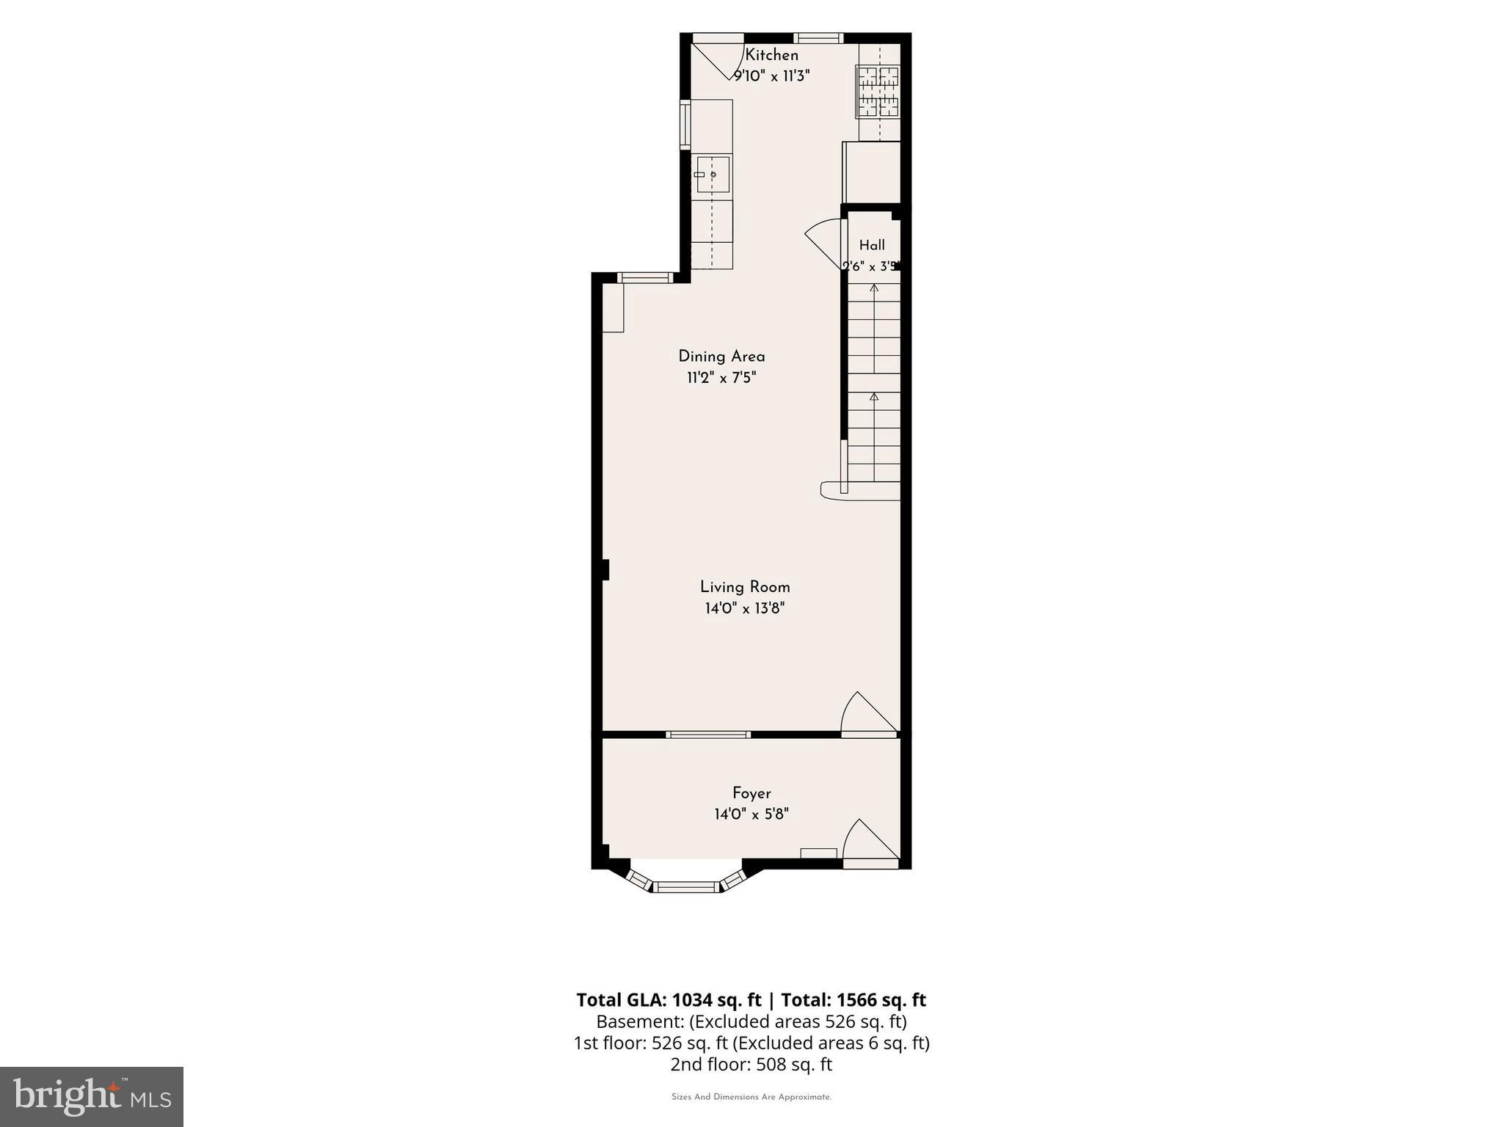
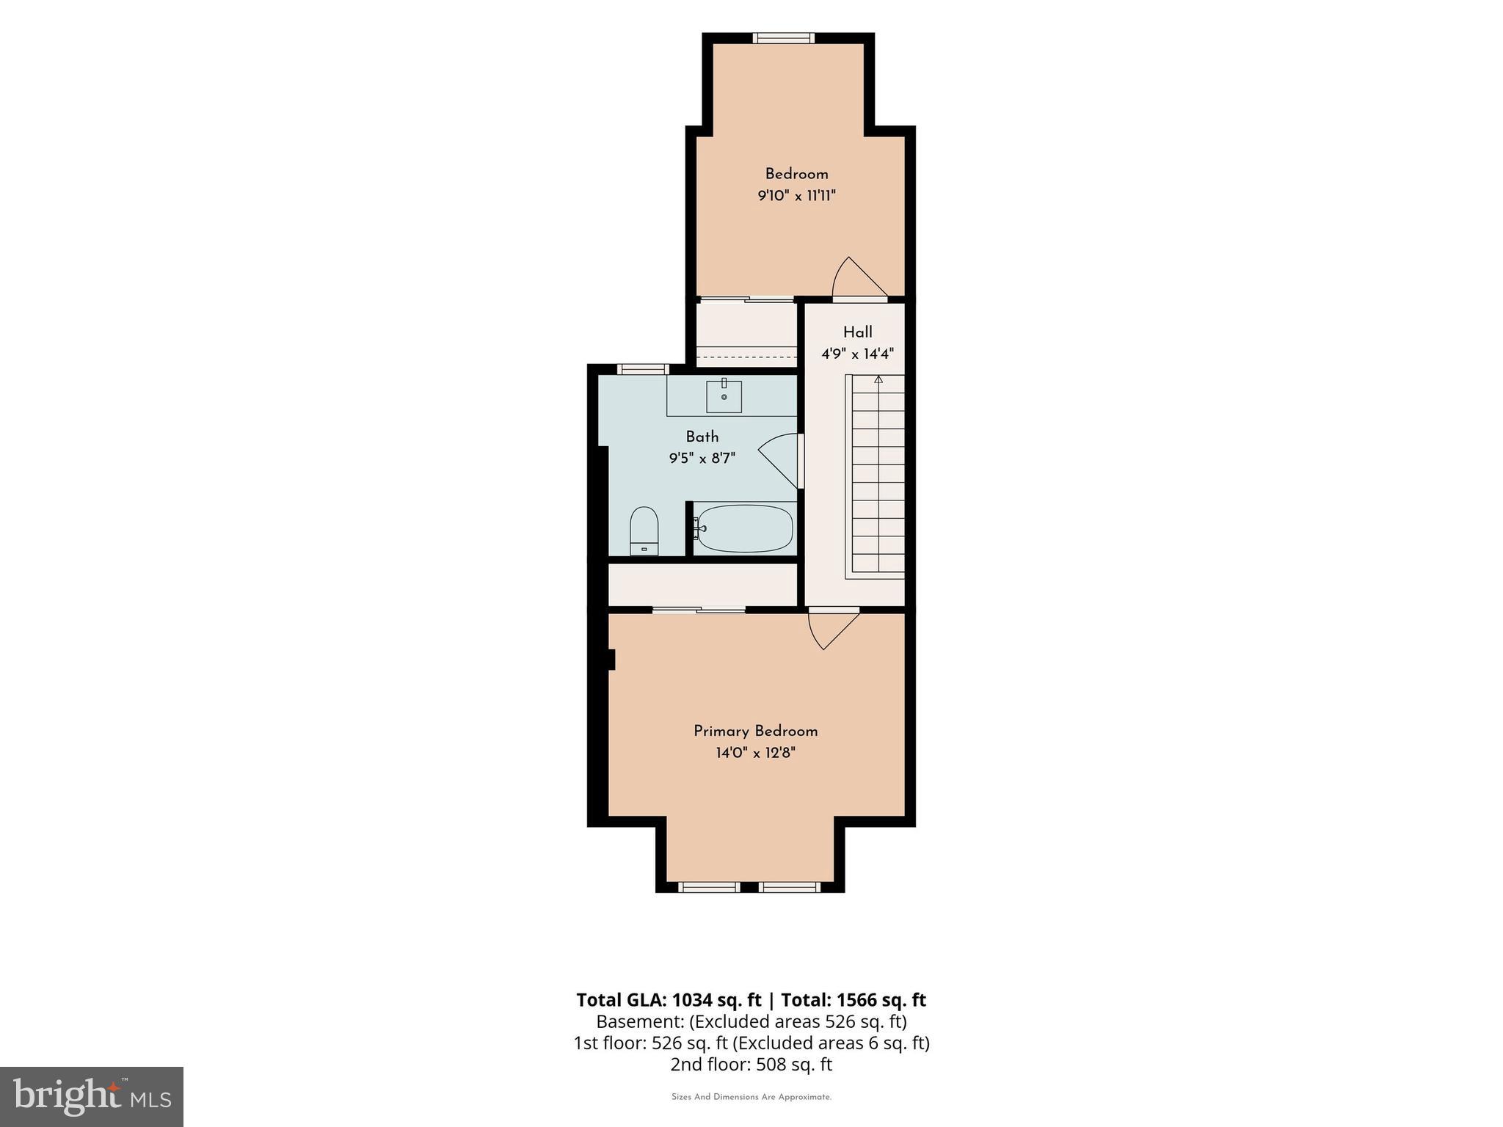
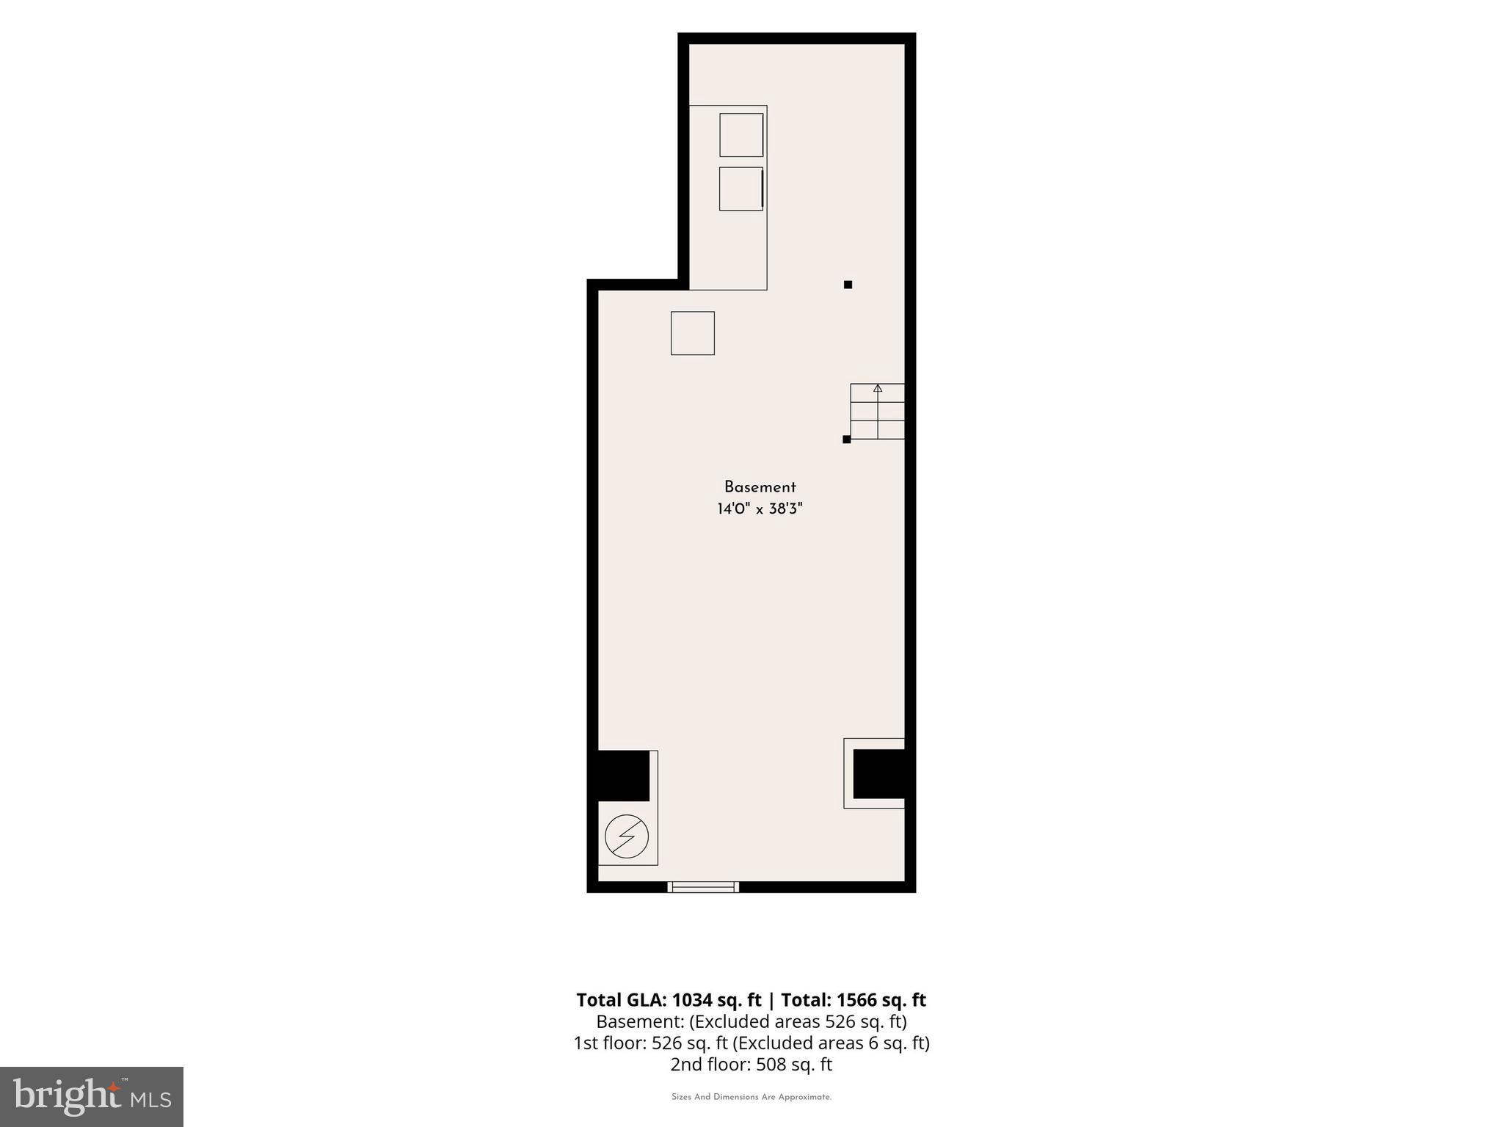
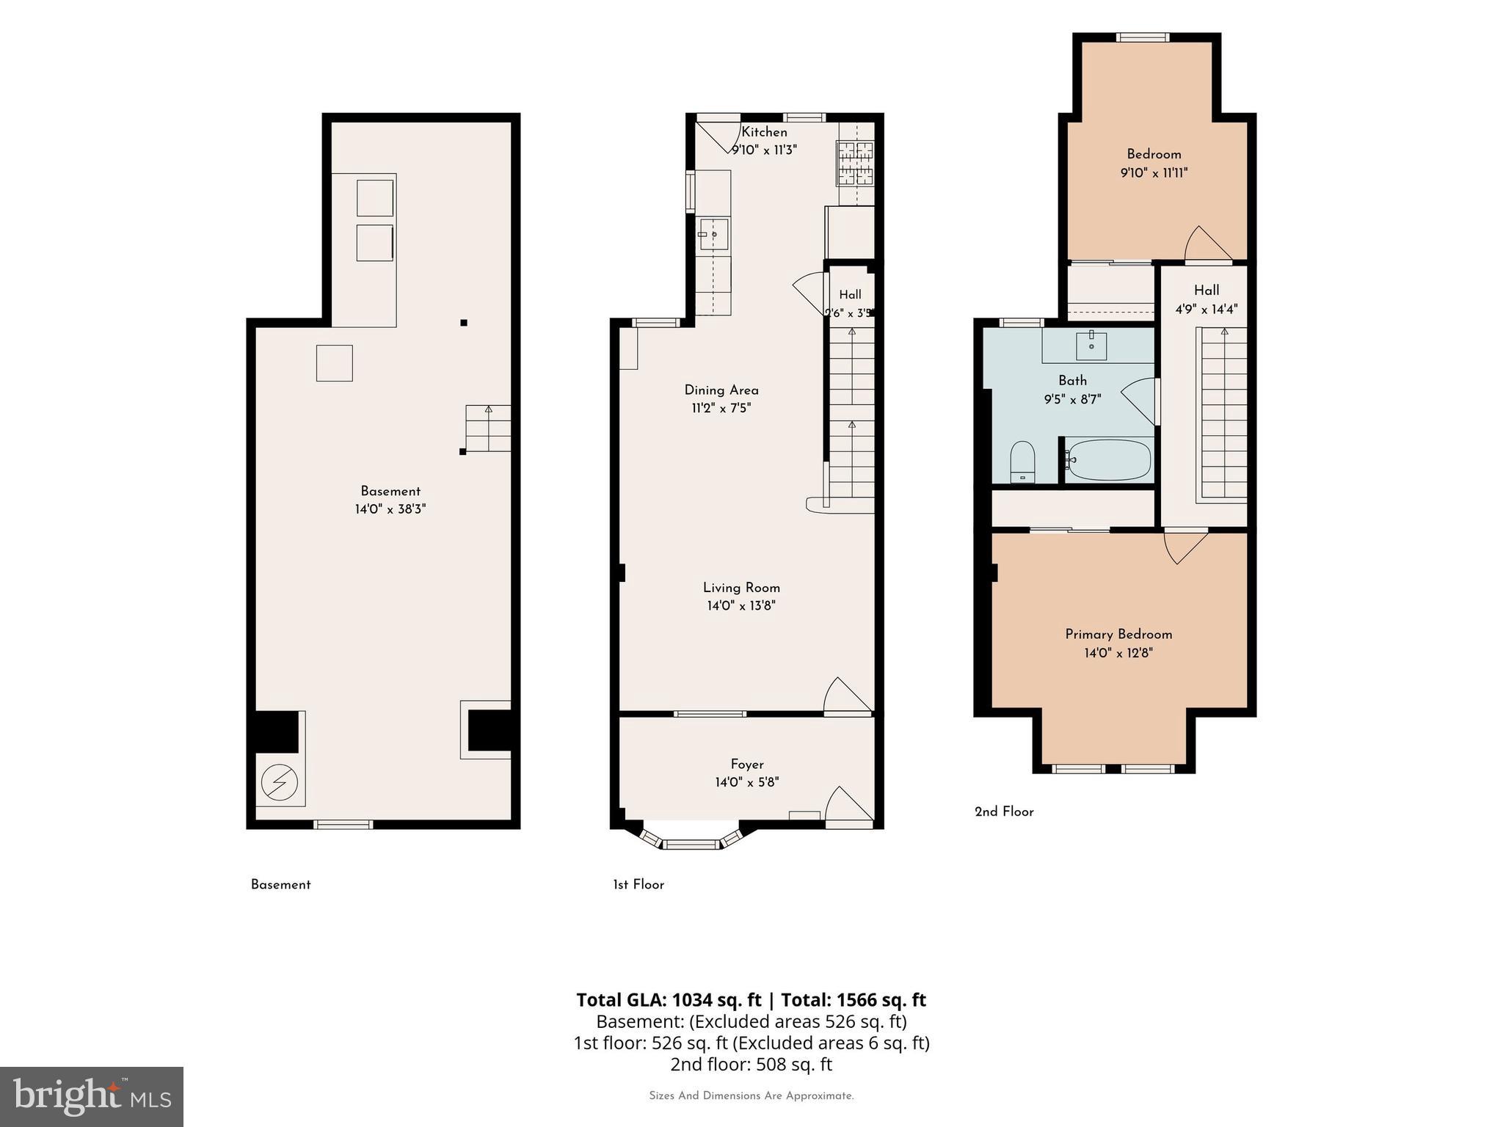
Welcome to 2514 E. Oakdale Street! This lovingly cared for 2 bedroom, 1 bath home offers timeless character while providing peace of mind with modern conveniences, including central air. Upon entering the newly enclosed porch you'll notice the attention to detail with the unique ceiling fan and rich wainscoting ceiling. Inside, the main level features an open floor plan which is complemented by the refinished original hardwood floors and exposed brick. The kitchen features custom cabinetry, quartz counter tops, subway tile backsplash and stainless steel appliances. The large rear yard provides additional entertaining space with the refinished concrete patio and wood privacy fence. Upstairs, you will find two large bedrooms which both boast generous closet space and natural light. The refinished original hardwood floors and exposed brick features continue to this level as well. The updated oversized hall bath features a beautiful custom vanity, herringbone pattern tile floor and is filled with natural light. The basement floor was lowered and new concrete poured as well as the installation of a waterproofing system to allow for a spacious and clean space for laundry and storage. Located in the middle of amenities that both Fishtown and Port Richmond have to offer as well as the close proximity to transportation routes, I-95 and the Ben Franklin Bridge, this beauty will not last long!
Features & Amenities
Interior
-
Other Interior Features
Recessed Lighting, Ceiling Fan(s), Open Floorplan
-
Total Bedrooms
2
-
Bathrooms
1
-
Above Grade Finished Area
1034.0
-
Basement YN
YES
-
Cooling YN
YES
-
Cooling
Central Air, Ceiling Fan(s), Electric
-
Fireplace YN
NO
-
Heating YN
YES
-
Heating
Natural Gas, Forced Air
-
Pet friendly
N/A
Exterior
-
Garage
No
-
Parking
On Street, Lighted
-
Patio and Porch Features
Patio, Porch, Enclosed
-
Pool
No
-
Waterfront YN
NO
Area & Lot
-
Lot Features
Private
-
Lot Size(acres)
0.02
-
Lot Size(square feet)
875
-
Property Type
Residential
-
Property Sub Type
Townhouse
-
Architectural Style
Straight Thru
Price
-
Sales Price
$289,900
-
Tax Amount
$3,996
-
Financing Options
Cash, Conventional, FHA, VA
-
Sq. Footage
1,034
-
Price/SqFt
$280
HOA
-
Association
No
School District
-
Elementary School
N/A
-
Middle School
N/A
-
High School
N/A
Property Features
-
New Construction
NO
-
Foundation Details
Brick/Mortar
-
Senior Community YN
NO
-
Sewer
Public Sewer
-
Tax Lot
138
-
Water Source
Public
Schedule a Showing
Showing scheduled successfully.
Mortgage calculator
Estimate your monthly mortgage payment, including the principal and interest, property taxes, and HOA. Adjust the values to generate a more accurate rate.
Your payment
Principal and Interest:
$
Property taxes:
$
HOA fees:
$
Total loan payment:
$
Total interest amount:
$
Location
County
PHILADELPHIA
Elementary School
Middle School
High School
Listing Courtesy of Lee A. Bergiven , RE/MAX Centre Realtors
RealHub Information is provided exclusively for consumers' personal, non-commercial use, and it may not be used for any purpose other than to identify prospective properties consumers may be interested in purchasing. All information deemed reliable but not guaranteed and should be independently verified. All properties are subject to prior sale, change or withdrawal. RealHub website owner shall not be responsible for any typographical errors, misinformation, misprints and shall be held totally harmless.

Owner, President, Investment Property Advisor
Theresa Kehler
Call Theresa today to schedule a private showing.

* Listings on this website come from the FMLS IDX Compilation and may be held by brokerage firms other than the owner of this website. The listing brokerage is identified in any listing details. Information is deemed reliable but is not guaranteed. If you believe any FMLS listing contains material that infringes your copyrighted work please click here to review our DMCA policy and learn how to submit a takedown request.© 2024 FMLS.
Related Properties
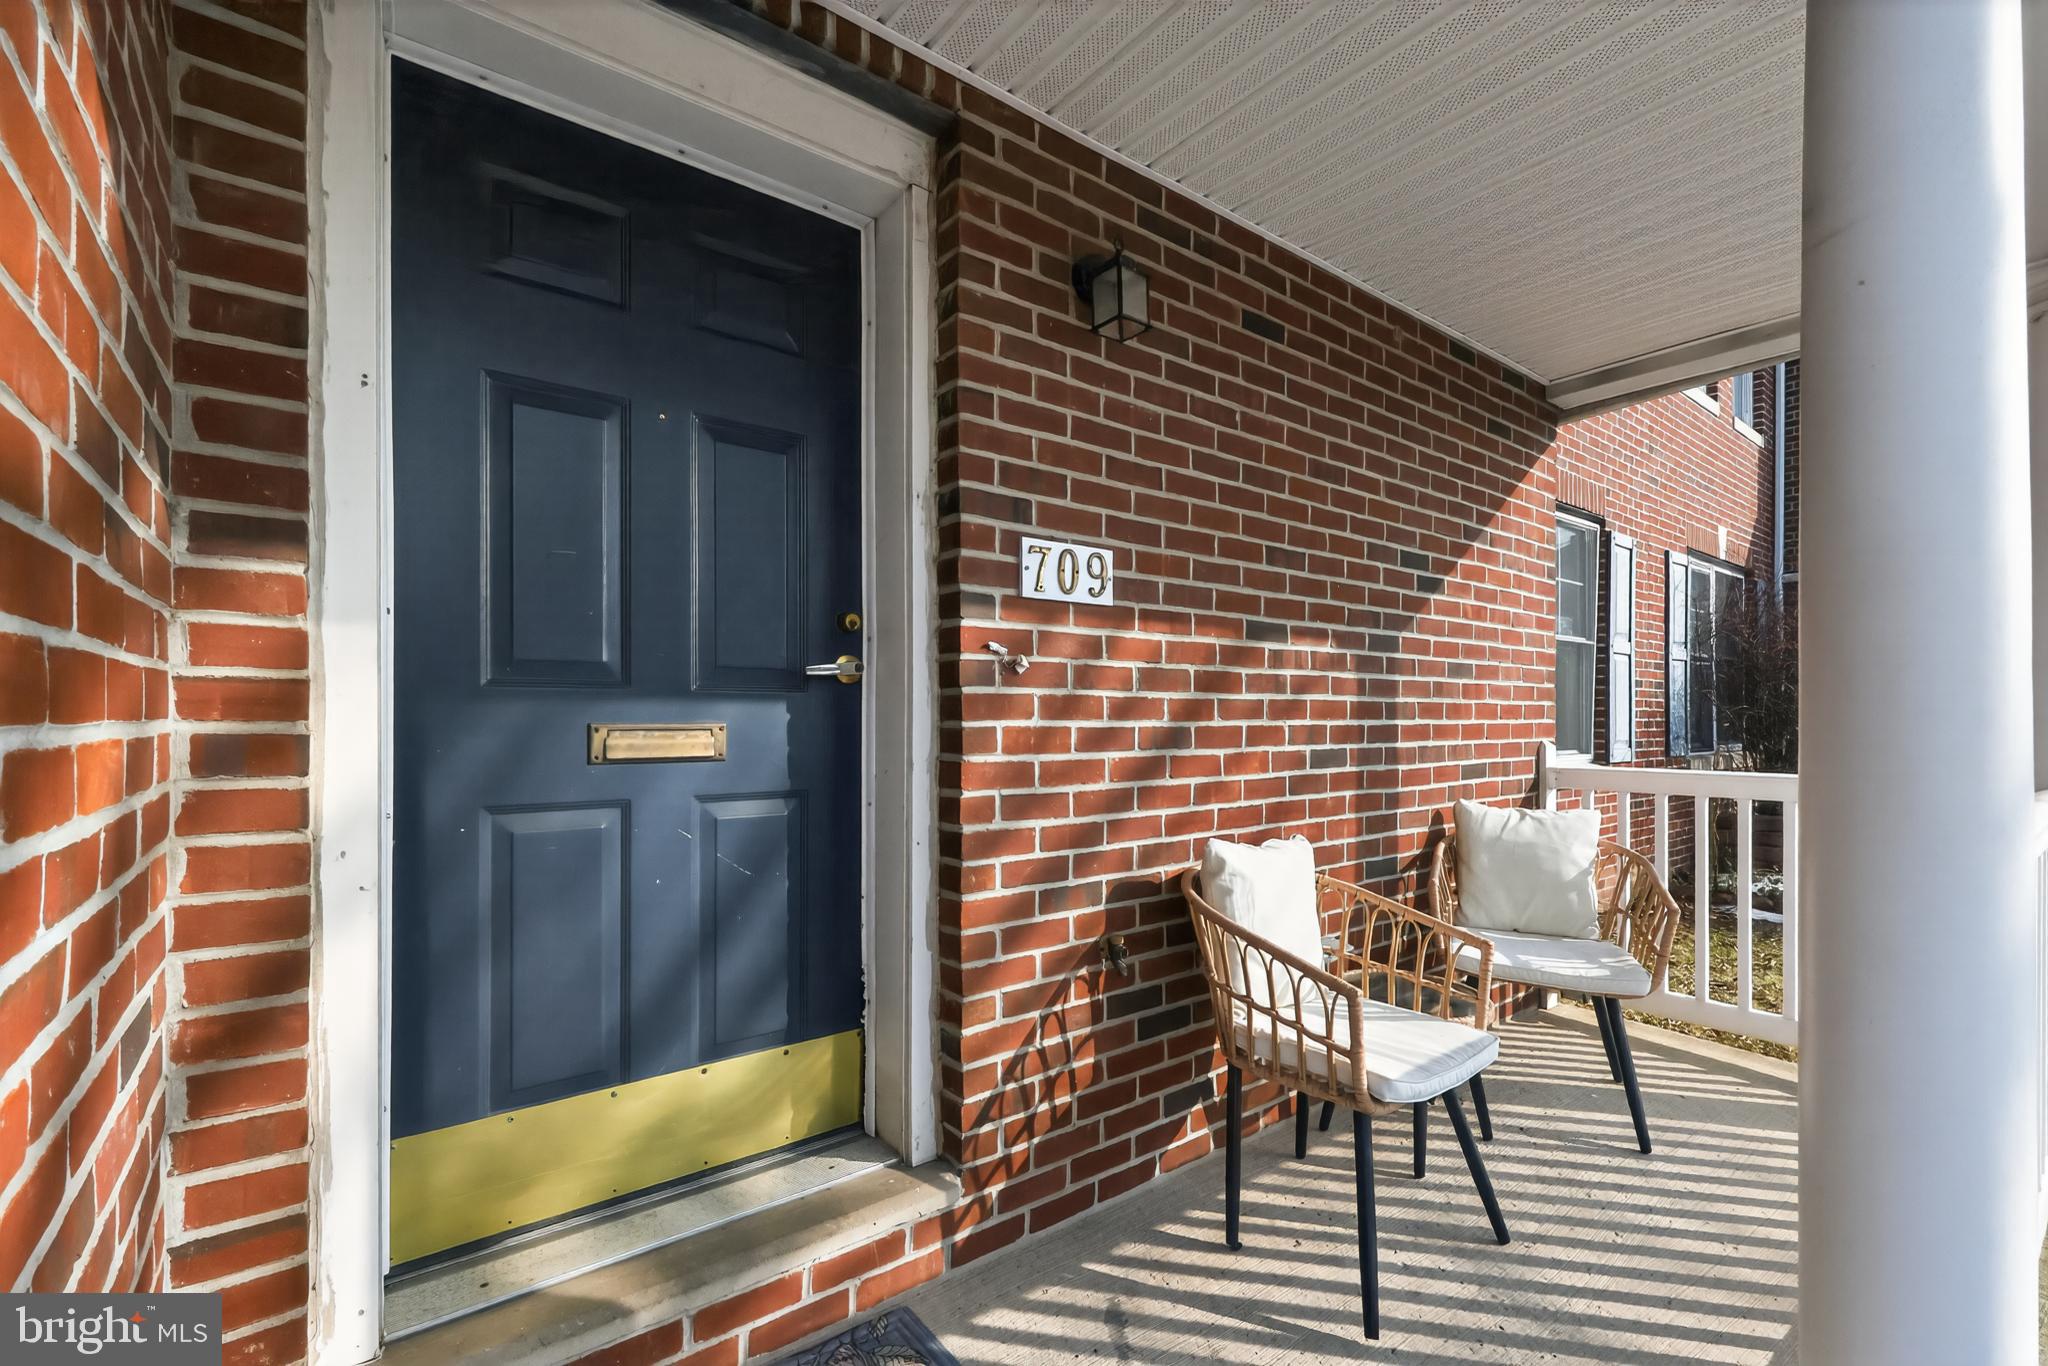
PHILADELPHIA
709 N MARKOE STREET
4 Beds
2 Baths
1,555 Sq.Ft.
$277,000
MLS#: PAPH2585466
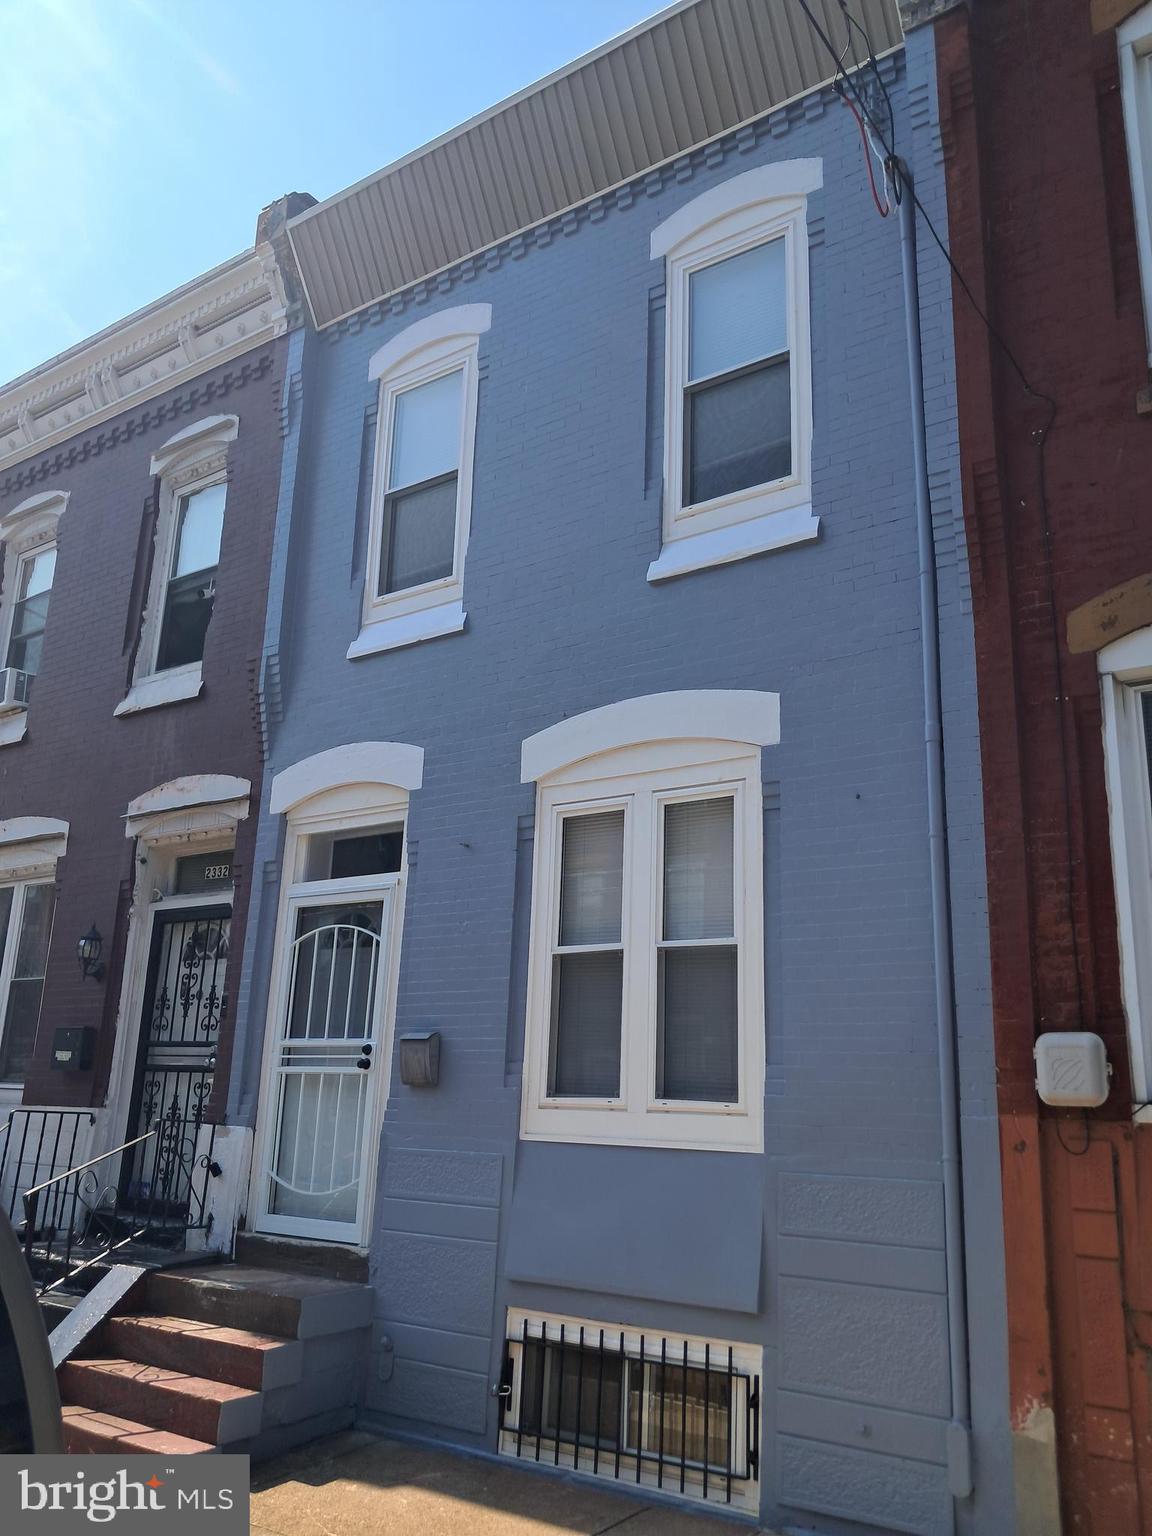
PHILADELPHIA
2334 N 17TH STREET
3 Beds
2 Baths
1,482 Sq.Ft.
$299,000
MLS#: PAPH2540954
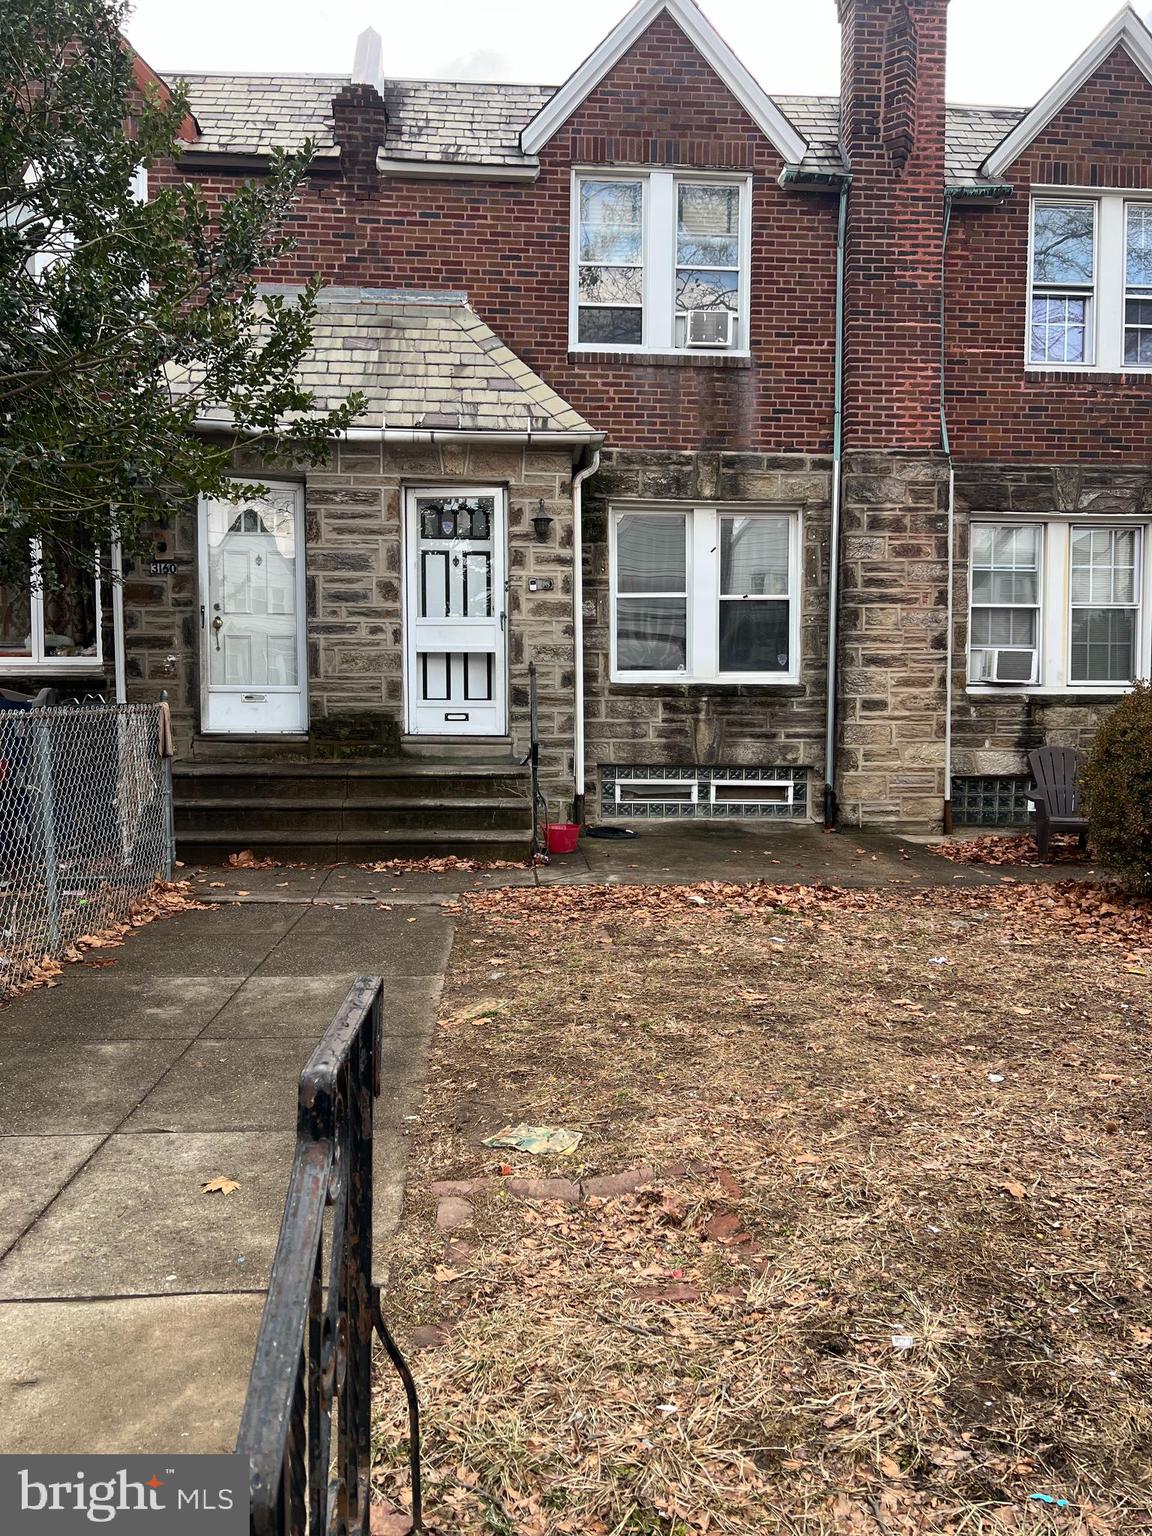
PHILADELPHIA
3158 FANSHAWE STREET
3 Beds
2 Baths
1,512 Sq.Ft.
$259,000
MLS#: PAPH2607176
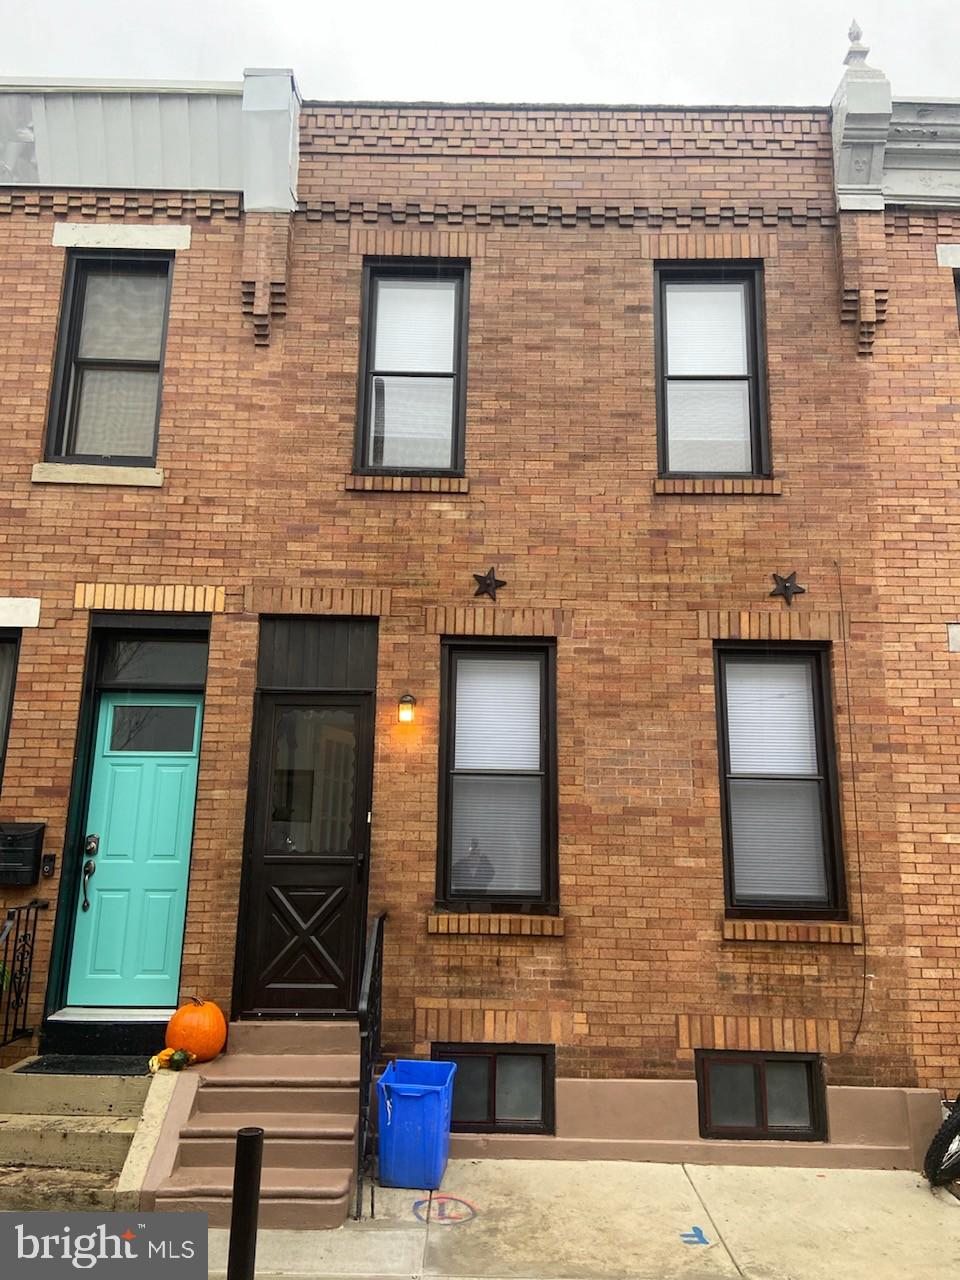
PHILADELPHIA
2863 CHATHAM STREET
2 Beds
1 Baths
850 Sq.Ft.
$264,999
MLS#: PAPH2424276
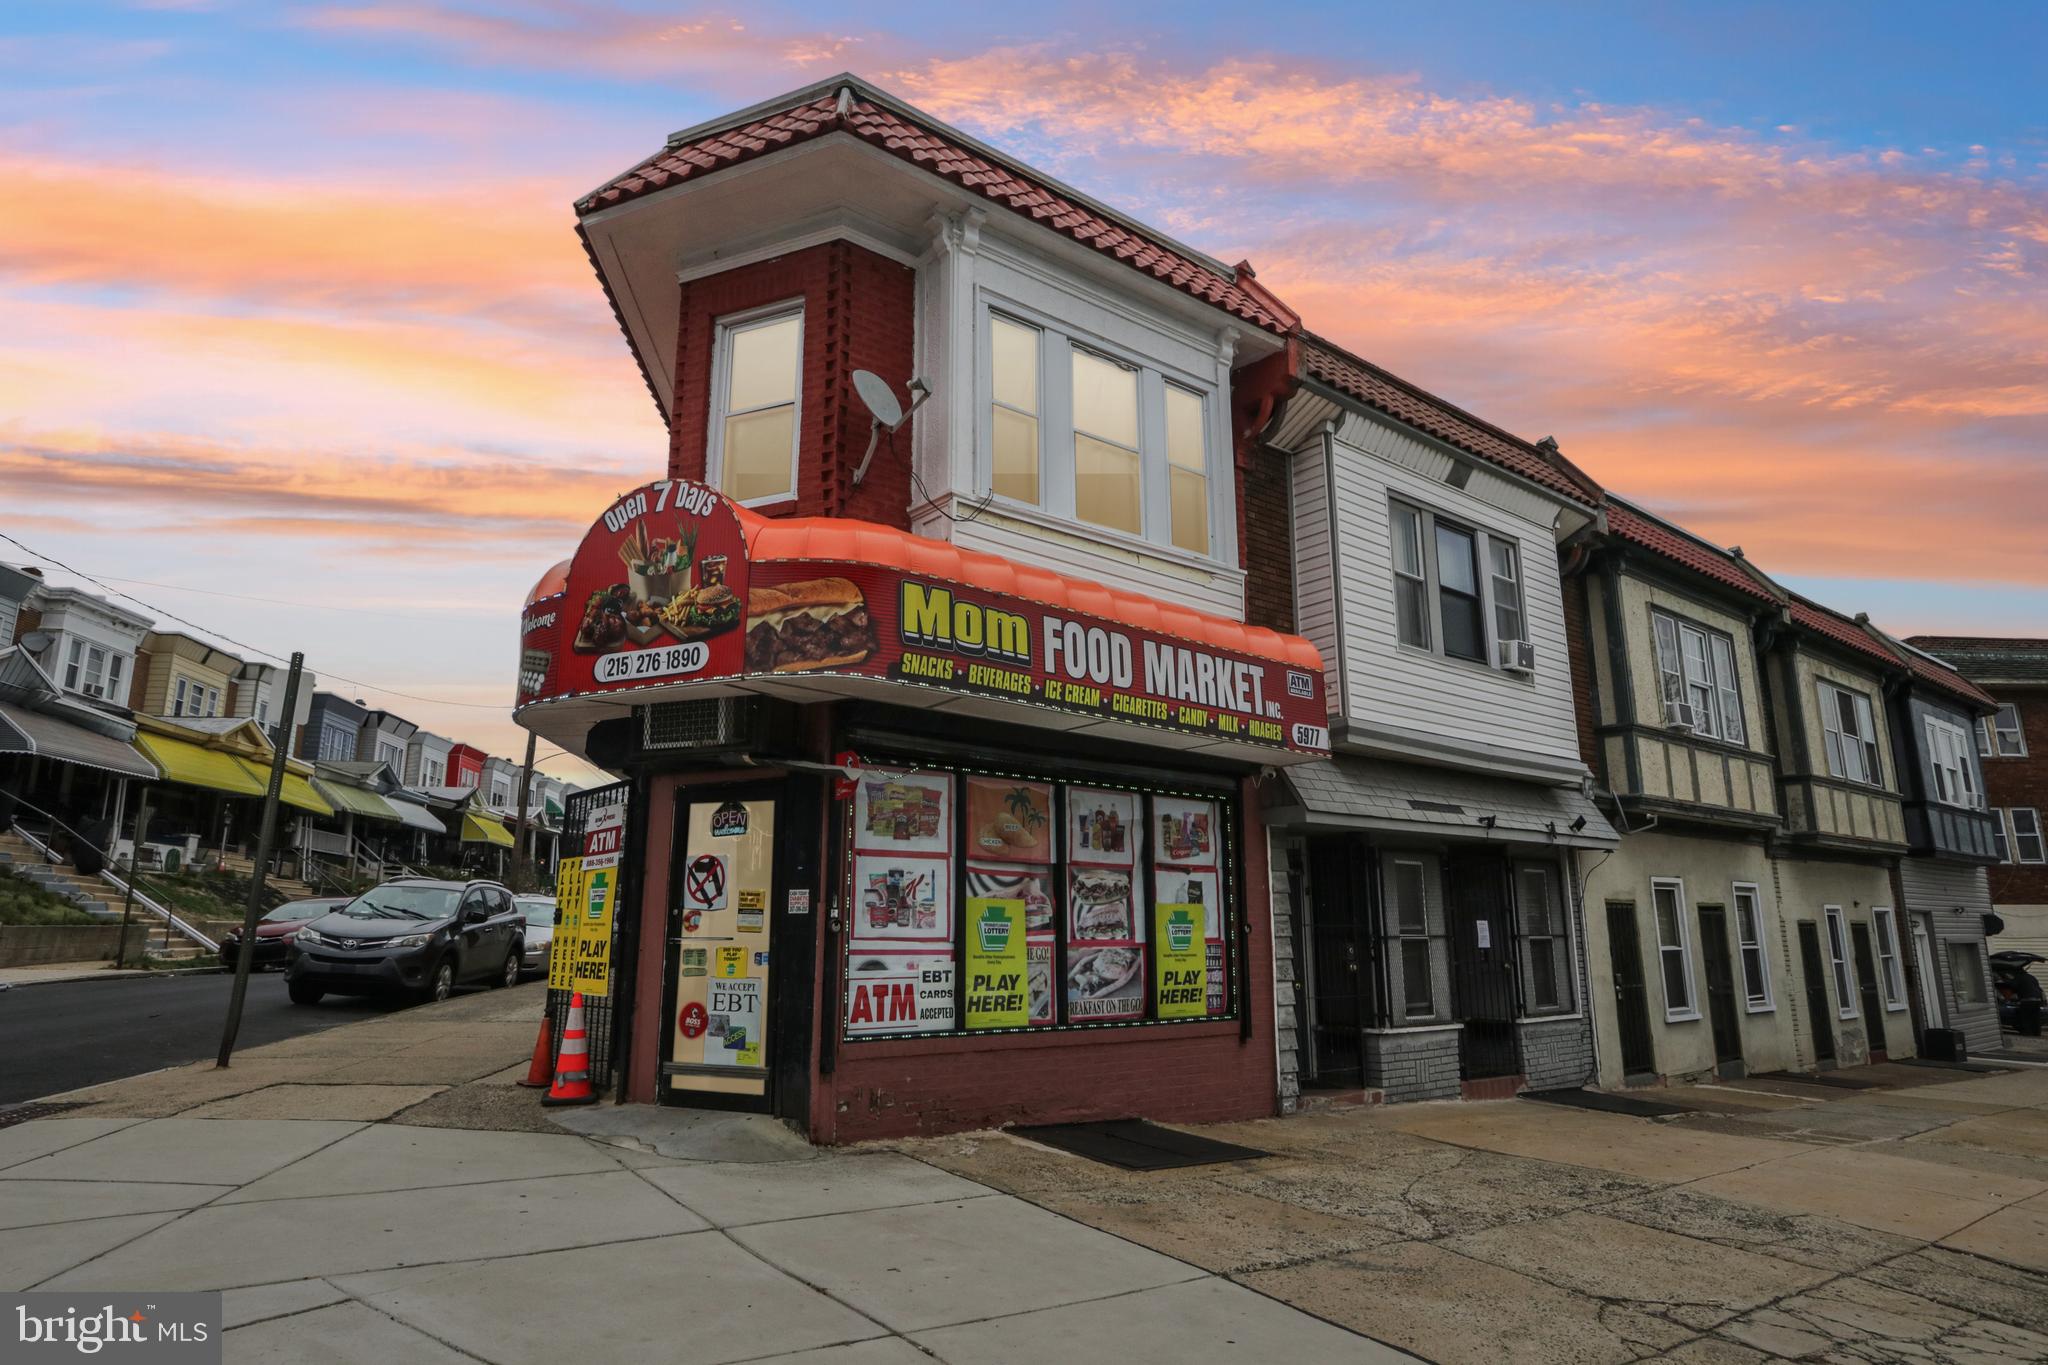
PHILADELPHIA
5977 OGONTZ AVENUE
2 Beds
1 Baths
1,600 Sq.Ft.
$325,000
MLS#: PAPH2596286
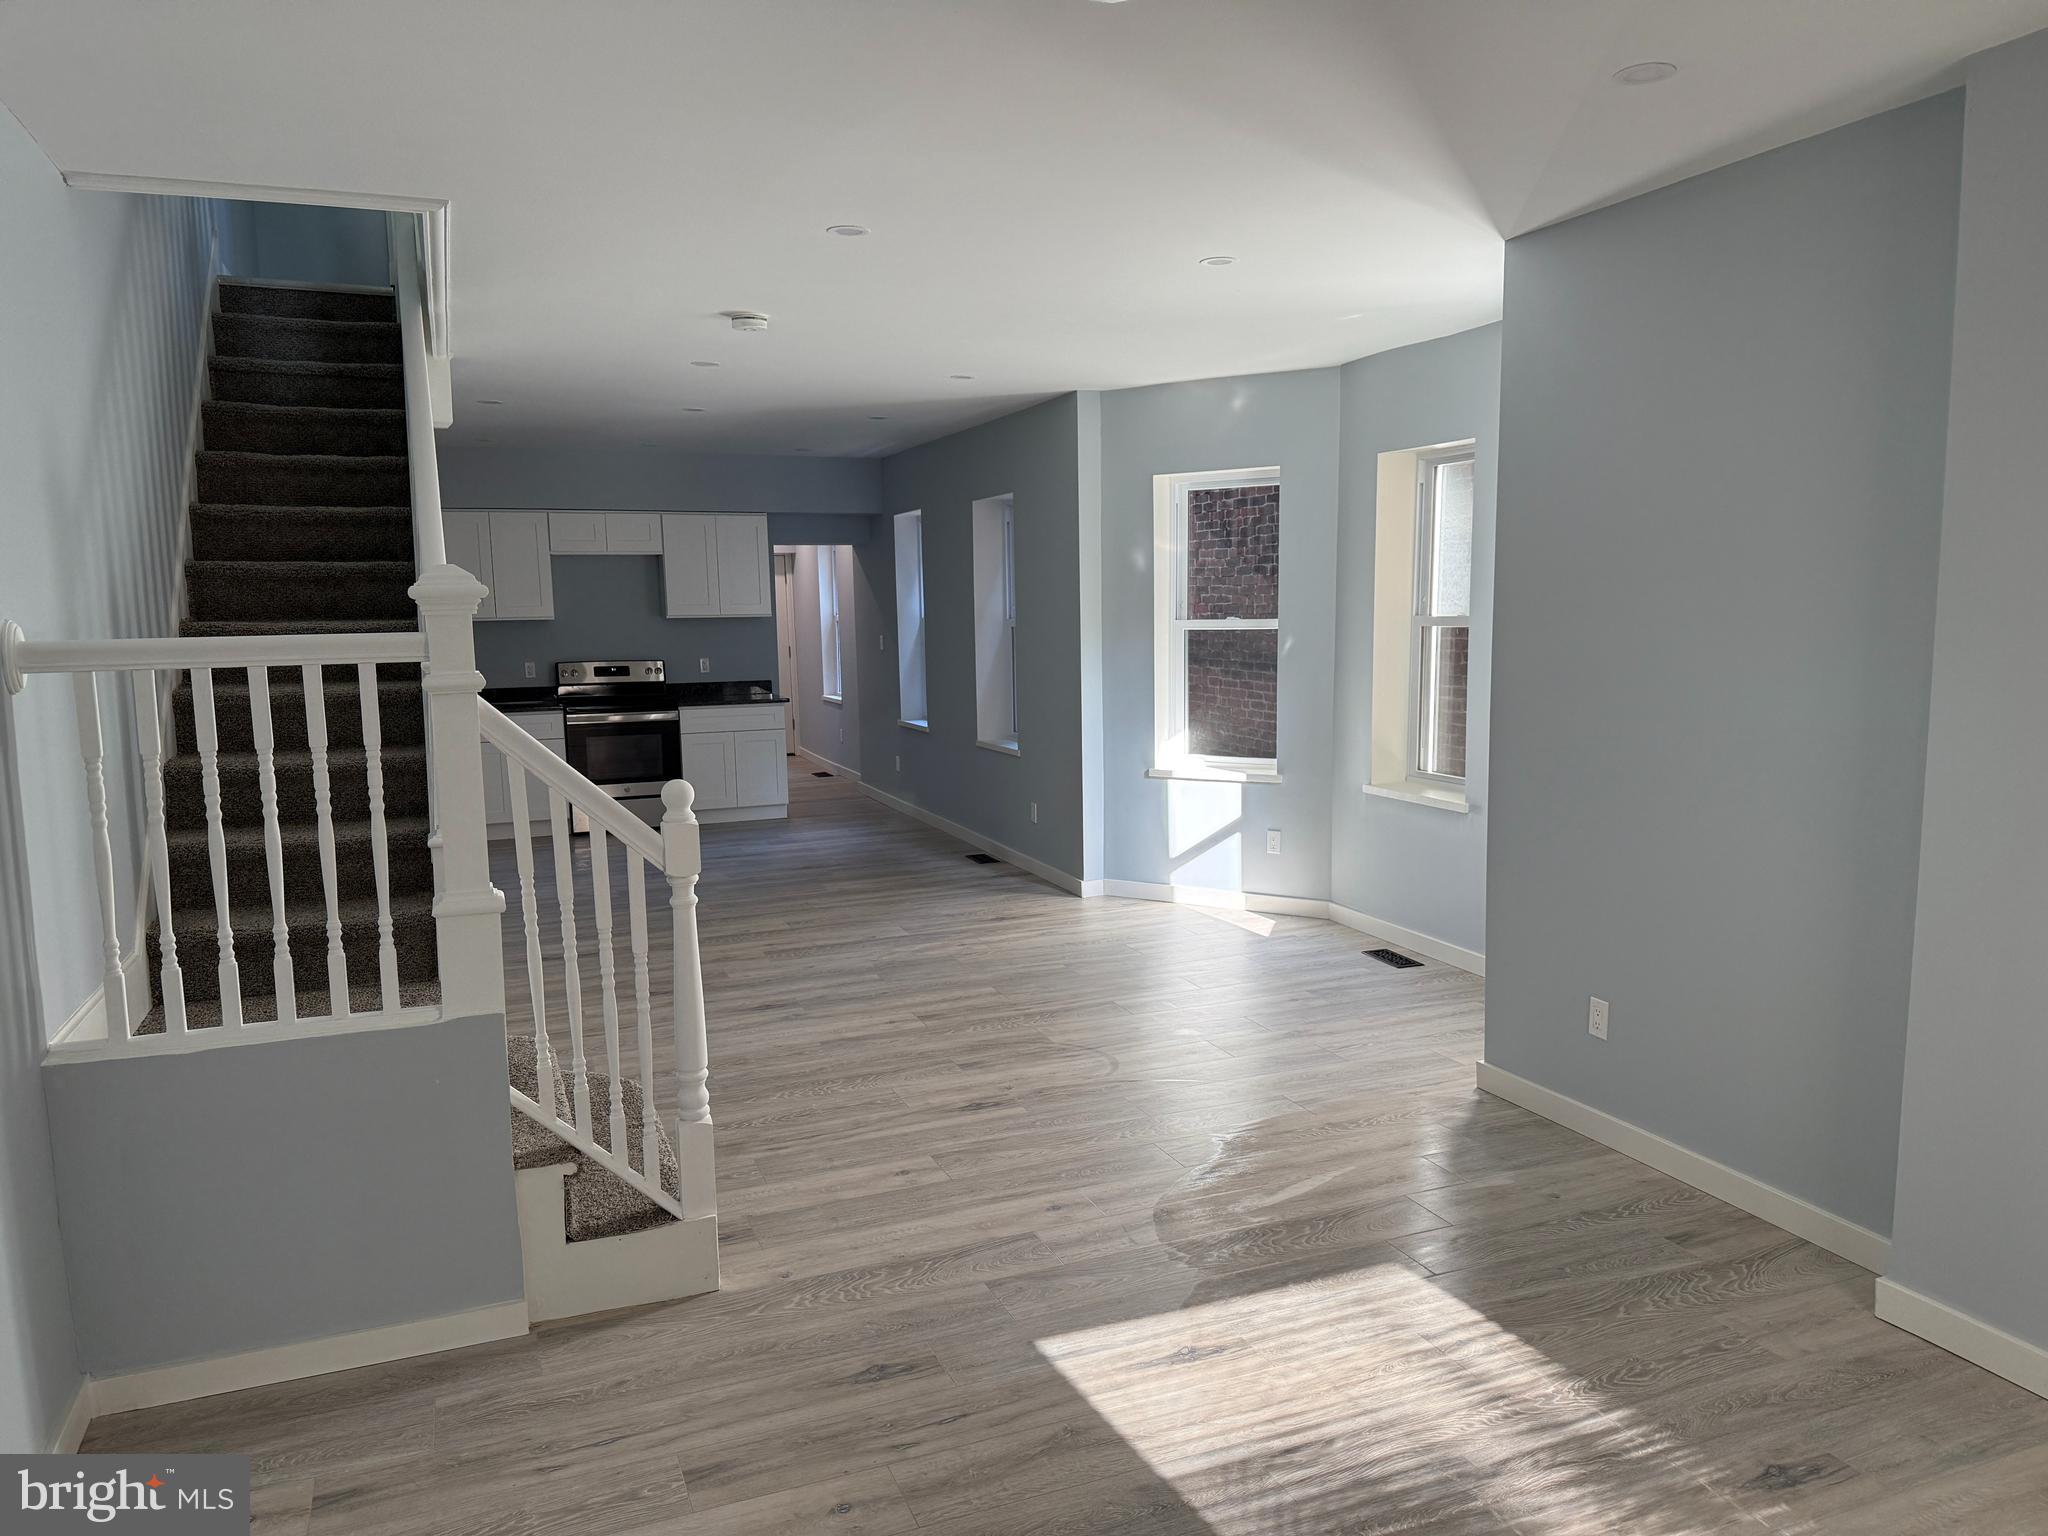
PHILADELPHIA
2133 WAKELING STREET
3 Beds
1 Baths
1,350 Sq.Ft.
$239,000
MLS#: PAPH2541714
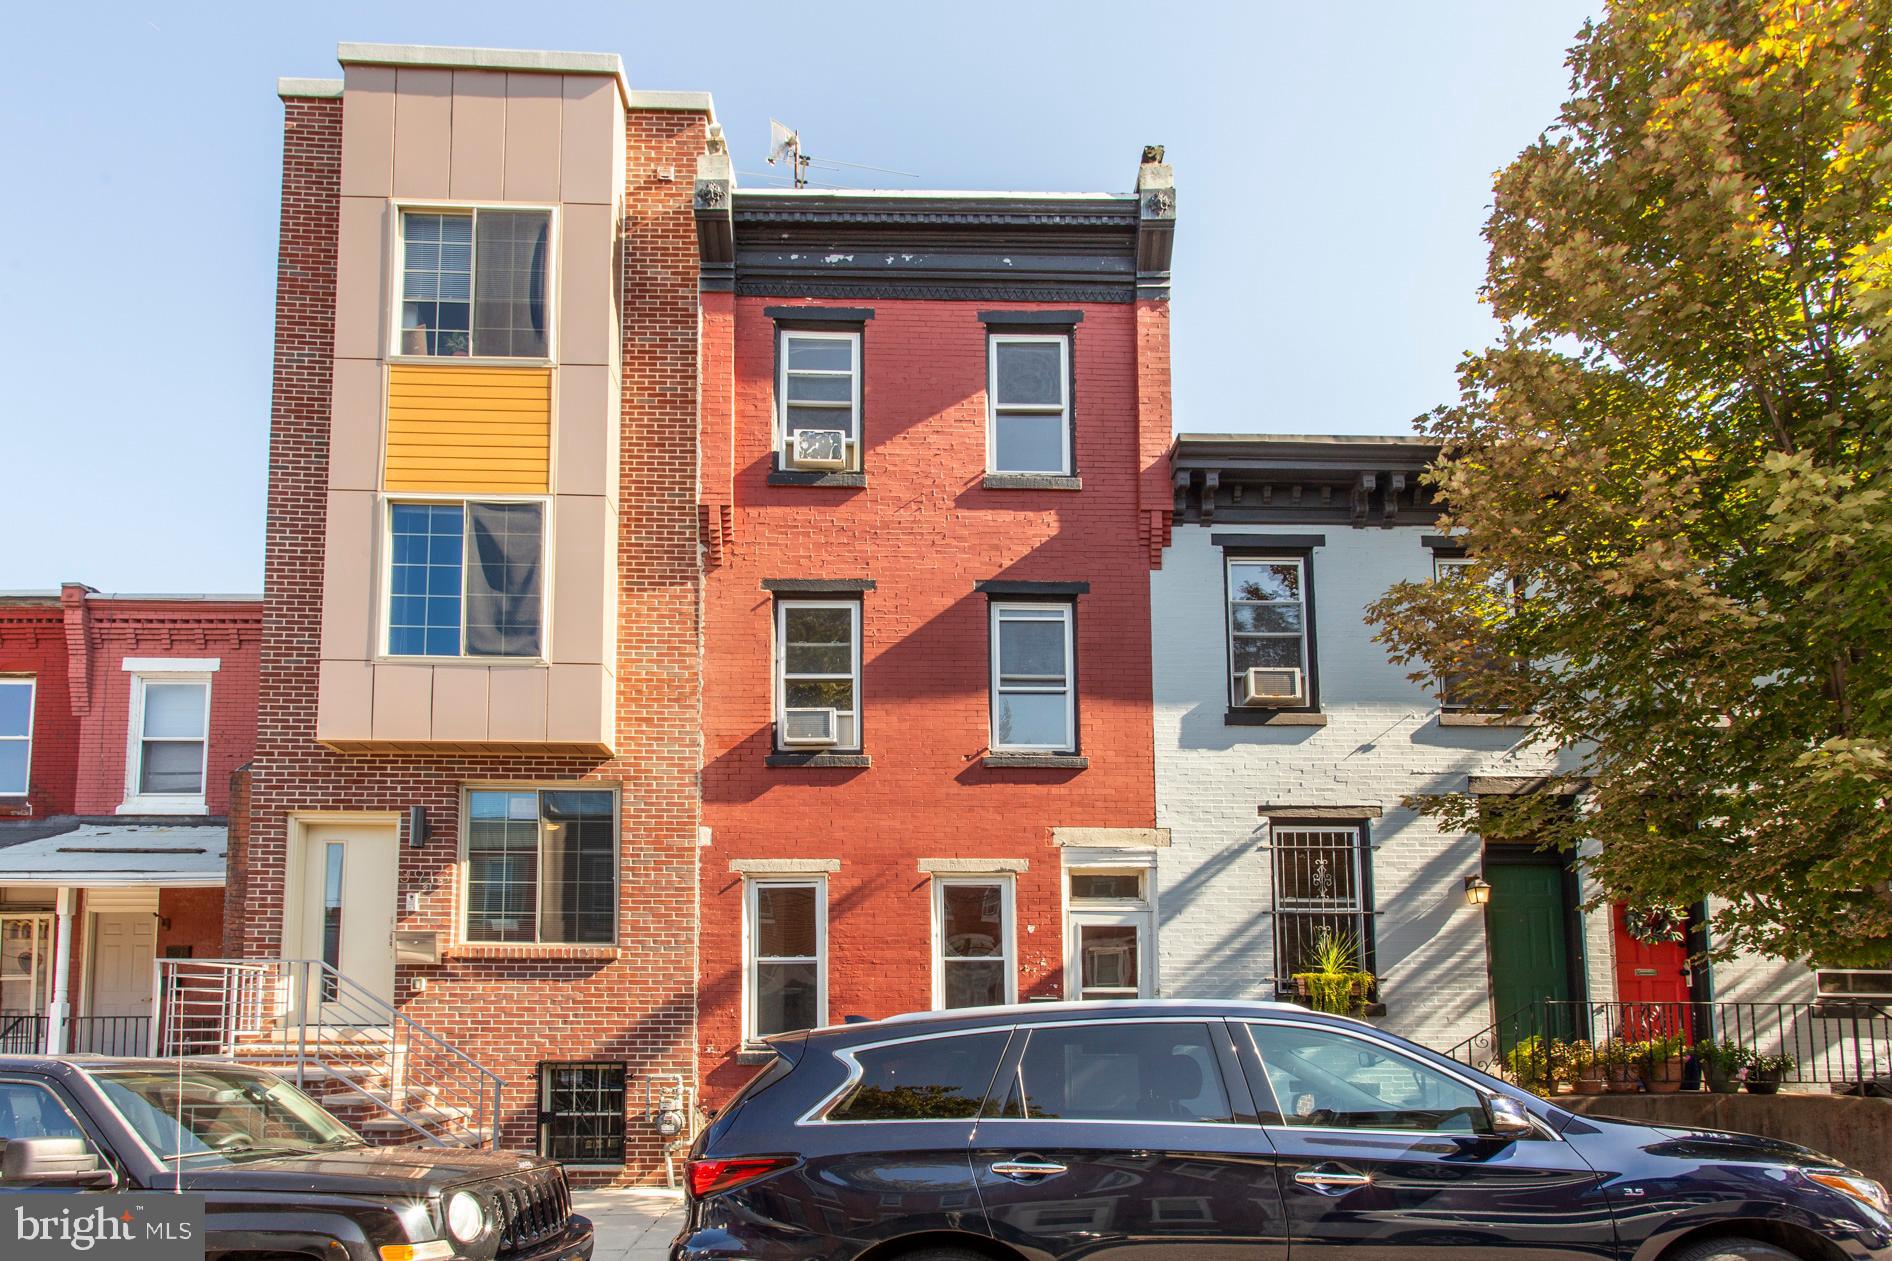
PHILADELPHIA
3911 WARREN STREET
4 Beds
1 Baths
1,426 Sq.Ft.
$260,000
MLS#: PAPH2568546
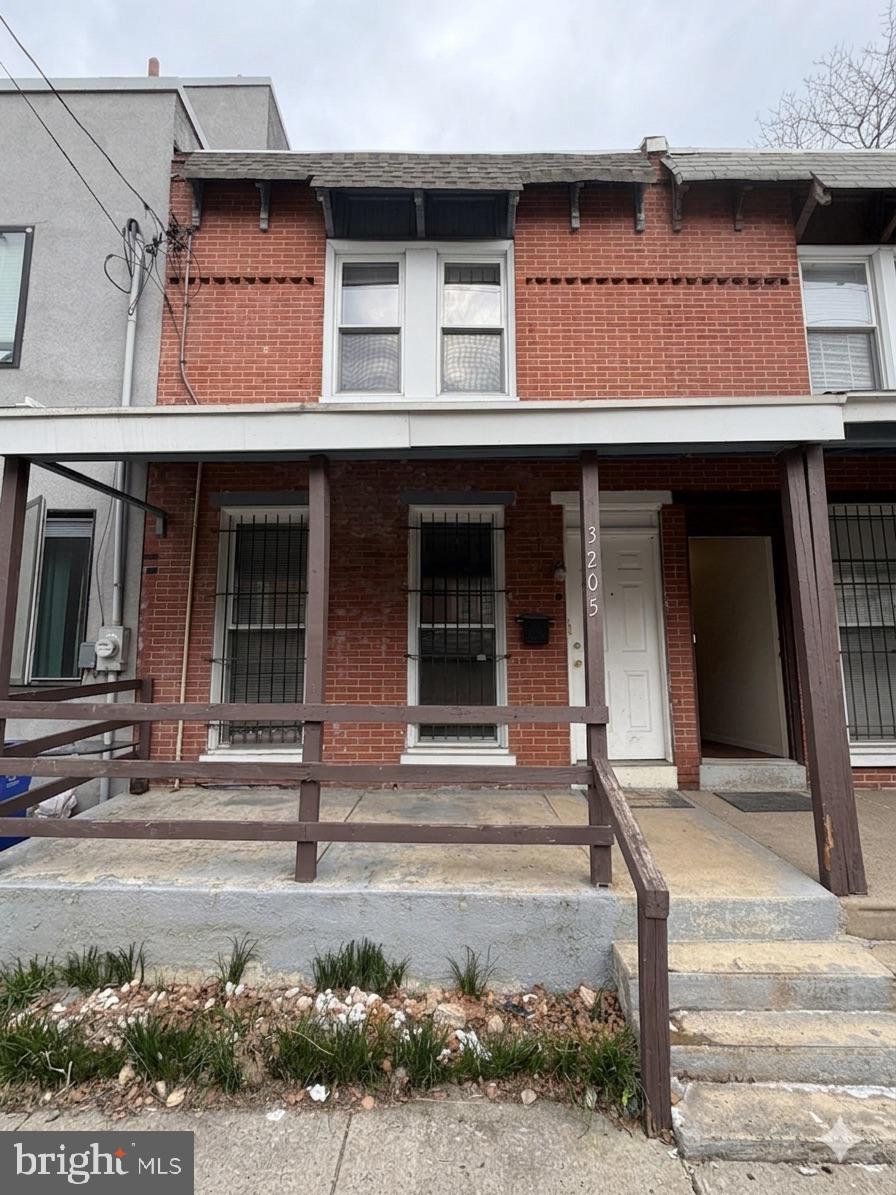
PHILADELPHIA
3205 PEARL STREET
3 Beds
2 Baths
1,026 Sq.Ft.
$275,000
MLS#: PAPH2607264
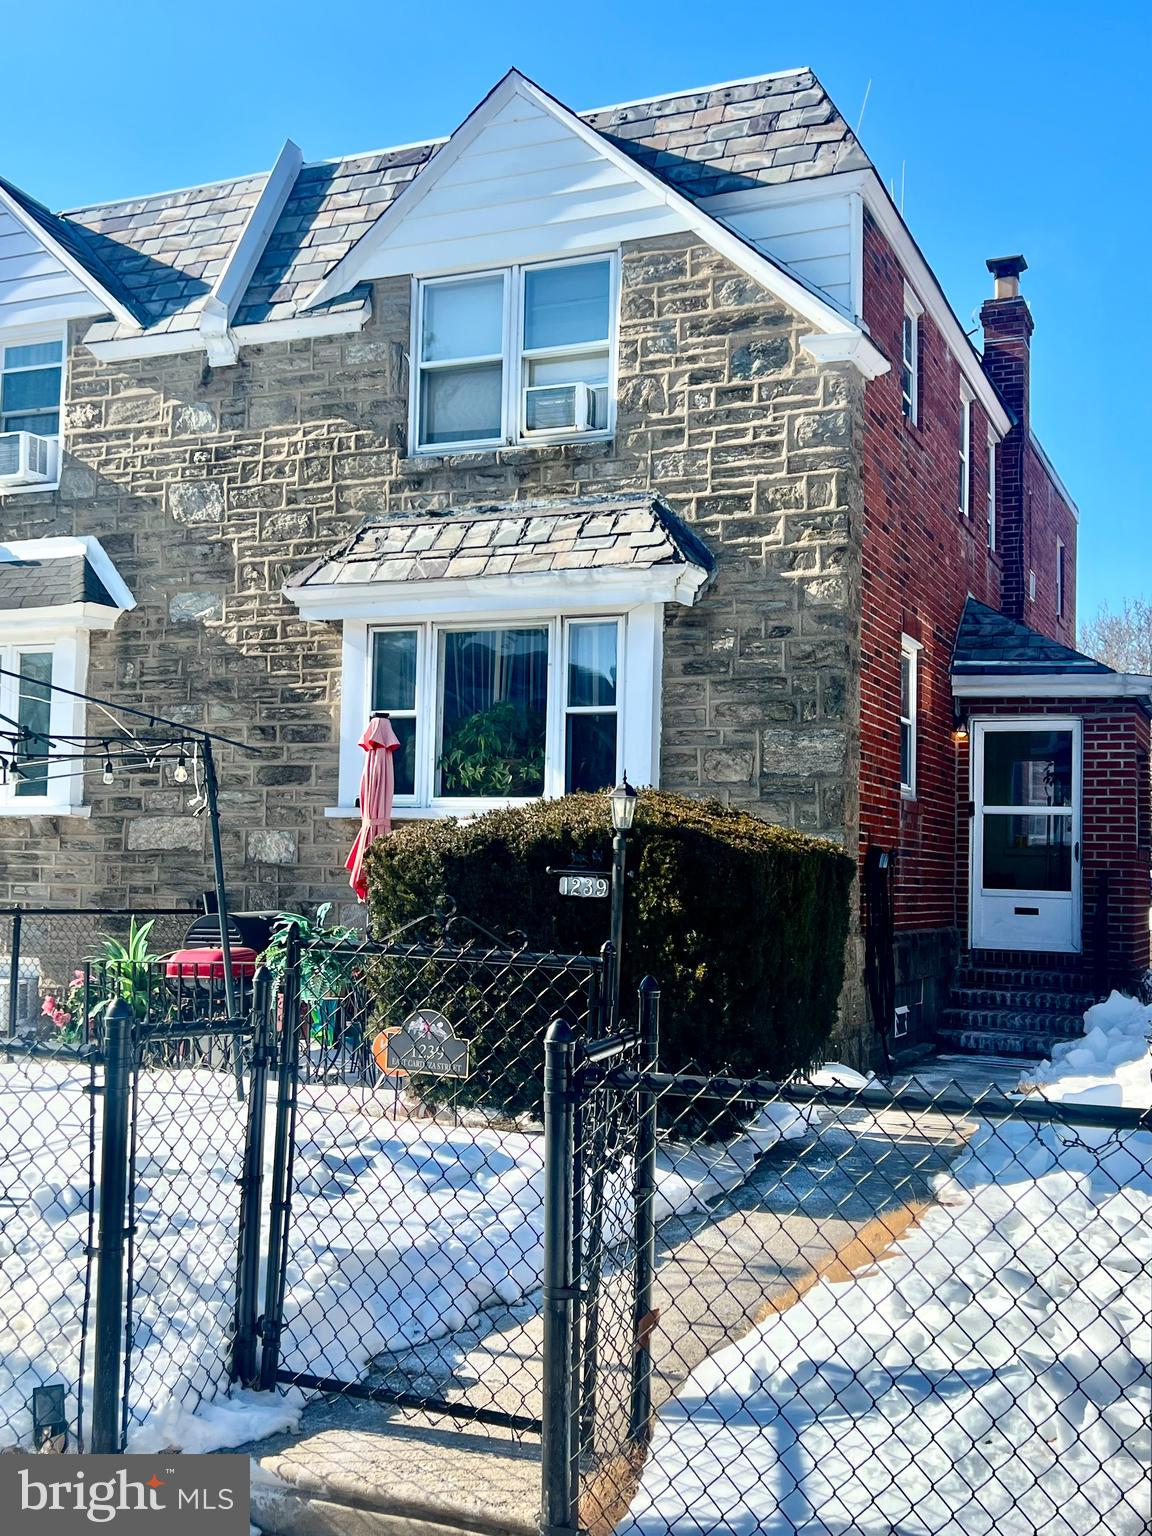
PHILADELPHIA
1239 E CARDEZA STREET
3 Beds
2 Baths
1,452 Sq.Ft.
$290,000
MLS#: PAPH2582768
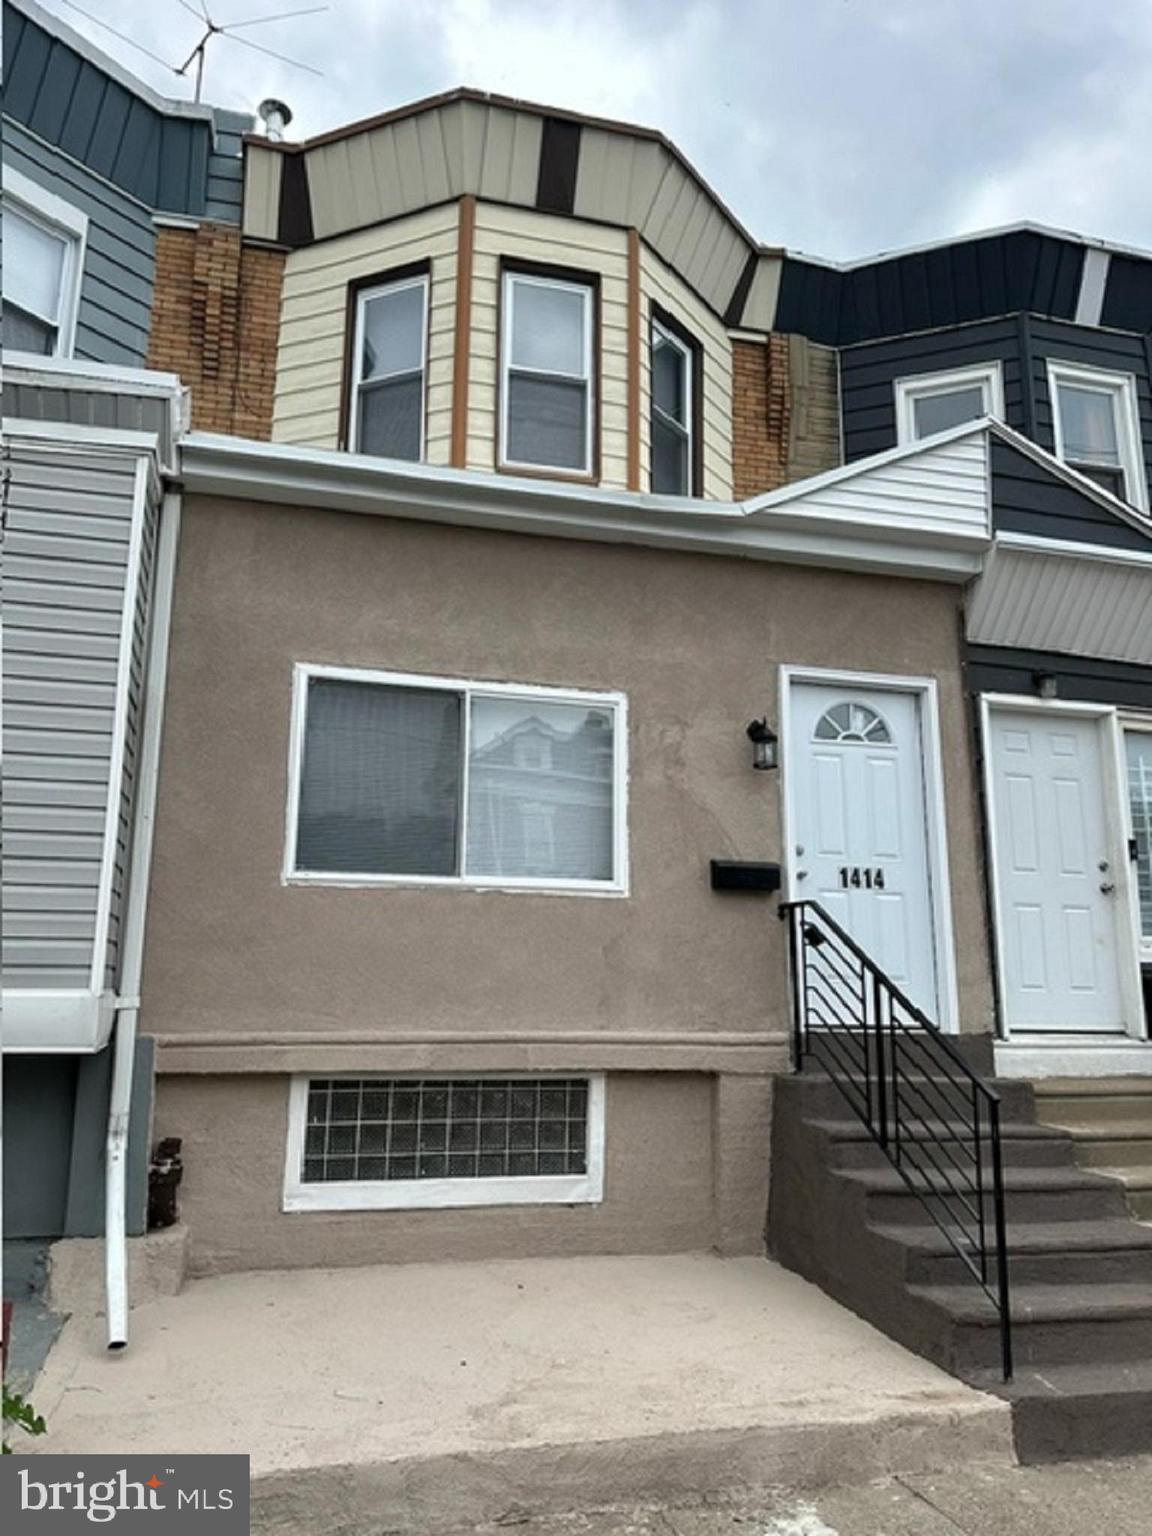
PHILADELPHIA
1414 S 55TH STREET
3 Beds
2 Baths
1,227 Sq.Ft.
$265,000
MLS#: PAPH2385016
