
Property
Beds
3
Full Baths
2
1/2 Baths
1
Year Built
2004
Sq.Footage
1,856
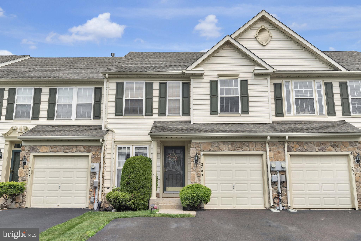
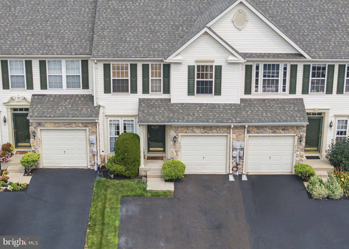
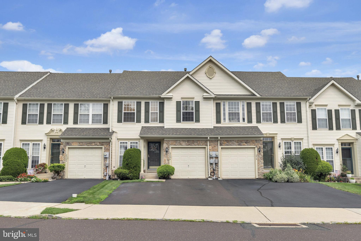
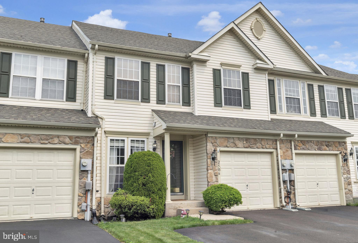
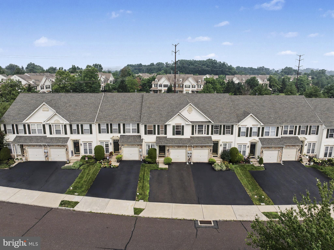
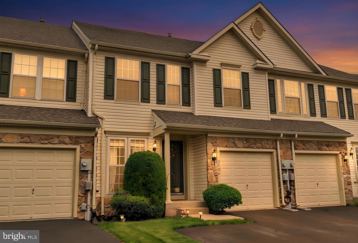
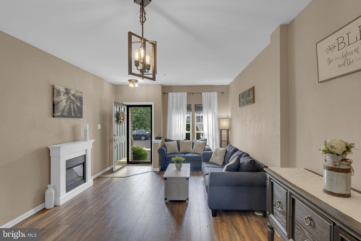
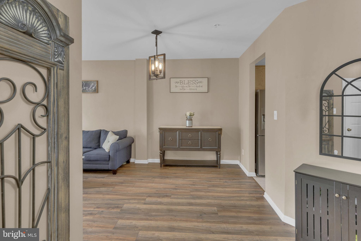
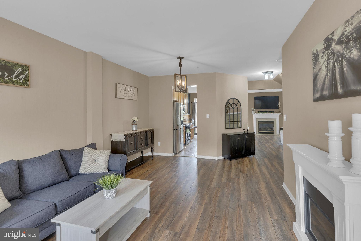
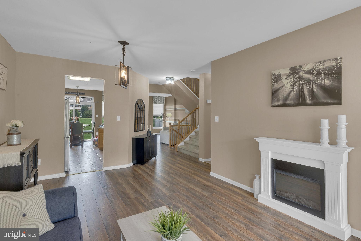
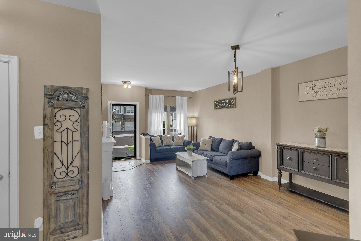
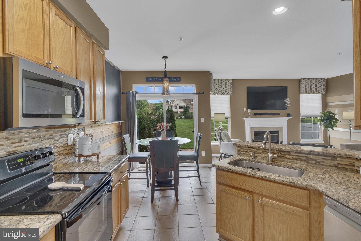
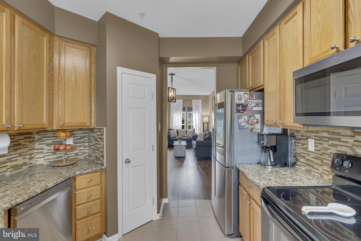
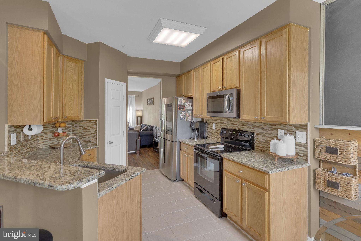
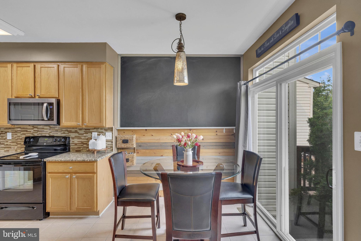
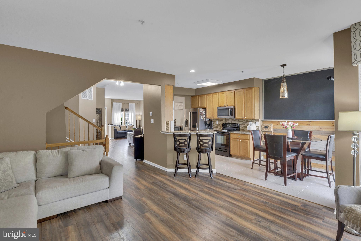
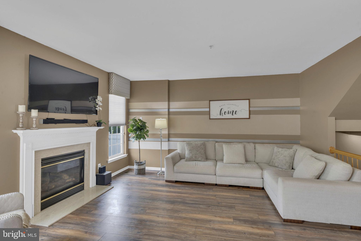
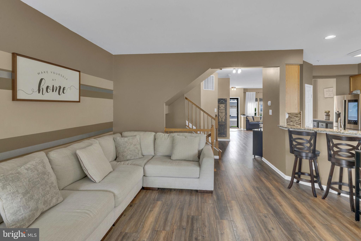
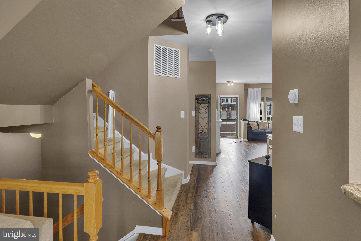
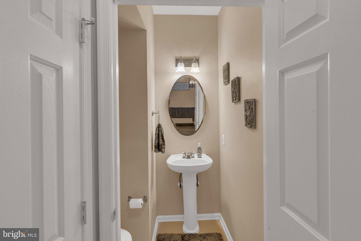
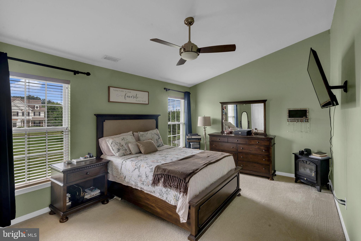
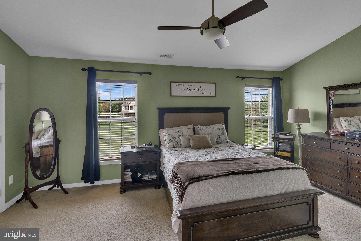
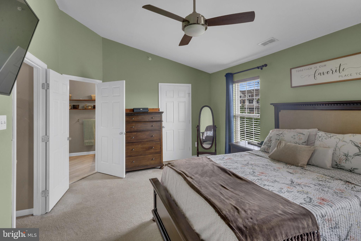
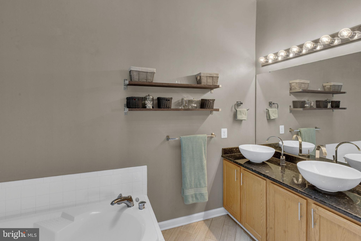
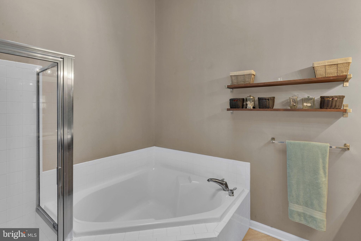
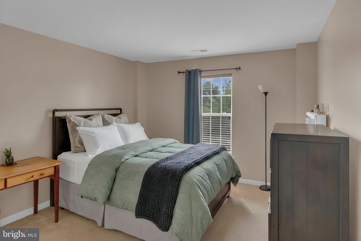
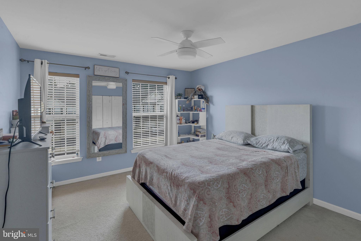
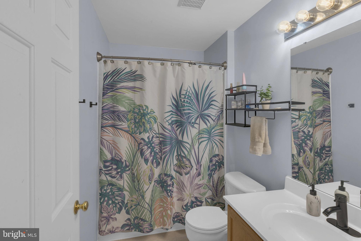
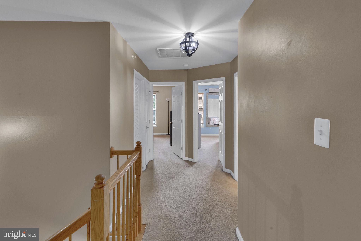
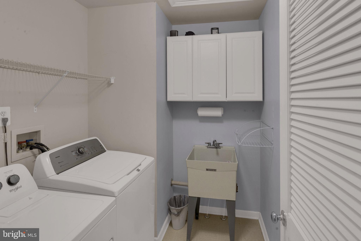
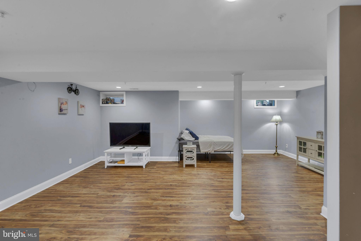
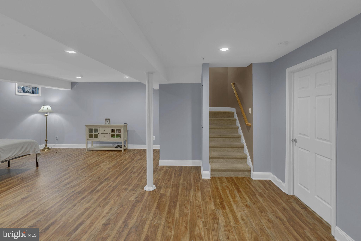
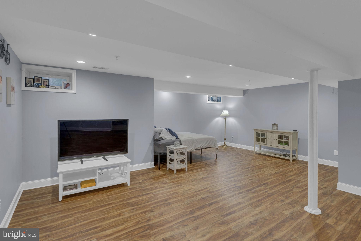
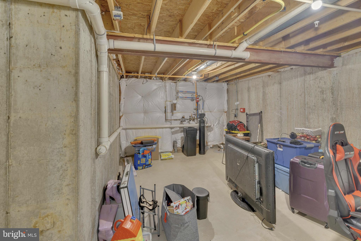
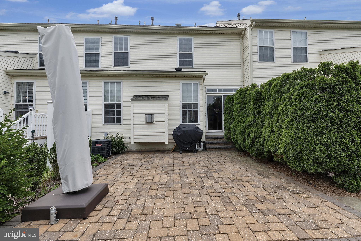
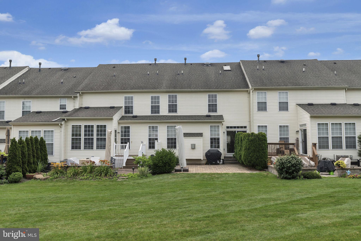
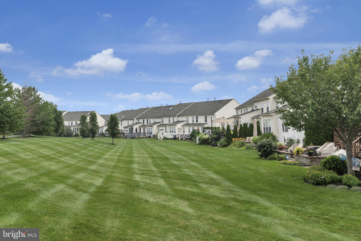
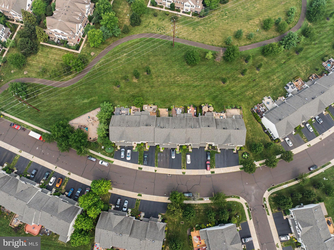
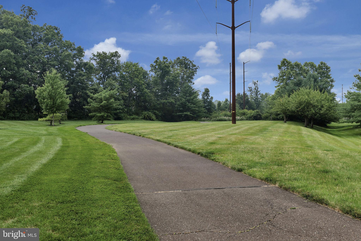
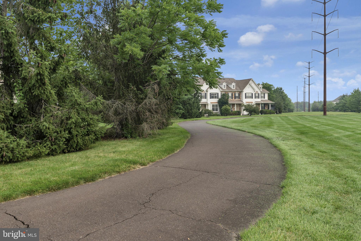
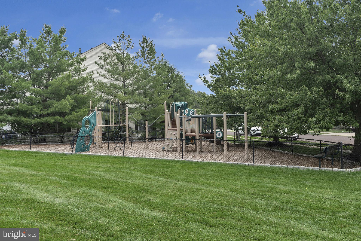
Welcome to this beautifully maintained 3 bedroom, 2.5 bath townhome in the highly desirable Orchard Hill community of Perkasie. A welcoming tiled floor entryway opens to a bright and spacious living room that flows seamlessly into the dining area, creating an ideal layout for both everyday living and entertaining. Newer luxury vinyl plank flooring flows throughout the main living areas. The updated eat-in kitchen features granite countertops, a mosaic tile backsplash, pantry, and abundant cabinetry while overlooking the inviting family room. The family offers a cozy gas fireplace with a classic mantel that serves as an attractive focal point. Step outside the kitchen to the beautifully designed rear paver patio, an inviting outdoor retreat ideal for morning coffee, summer barbecues, or relaxing evenings with family and friends. The upper level boasts a spacious primary suite complete with a walk-in closet and a luxurious en suite bath featuring dual granite vanities, a soaking tub, separate shower, and radiant heated floors. Two additional generously sized bedrooms, full hall bath, and the convenience of a second-floor laundry room with a utility sink complete the second floor. The finished basement provides valuable additional living space, perfect for a recreation room, home office, fitness area, or media room, while still offering ample storage. Additional highlights include an attached one-car garage with inside access, neutral decor throughout, and low-maintenance living with HOA services that include lawn care, snow and trash removal, and common area maintenance. Residents also enjoy community amenities including walking paths and tot lots. Conveniently located near shopping, dining, parks, and major commuter routes, this move-in ready home offers the perfect combination of comfort, style and convenience. Schedule your appointment today!
Features & Amenities
Interior
-
Other Interior Features
Eat-in Kitchen, Pantry, Recessed Lighting, Walk-In Closet(s), High Ceilings, Soaking Tub
-
Total Bedrooms
3
-
Bathrooms
2
-
1/2 Bathrooms
1
-
Above Grade Finished Area
1856.0
-
Basement YN
YES
-
Cooling YN
YES
-
Cooling
Central Air, Electric
-
Fireplace YN
YES
-
Heating YN
YES
-
Heating
Natural Gas, Forced Air
-
Pet friendly
N/A
Exterior
-
Garage
Yes
-
Garage spaces
1
-
Construction Materials
Frame, Vinyl Siding
-
Parking
Garage Door Opener, Asphalt, Garage, Driveway, Inside Entrance, Attached
-
Patio and Porch Features
Patio
-
Pool
No
-
Waterfront YN
NO
Area & Lot
-
Lot Features
Level, Front Yard, Cleared, Back Yard
-
Lot Size(acres)
0.08
-
Lot Size(square feet)
3,357
-
Property Type
Residential
-
Property Sub Type
Townhouse
-
Architectural Style
Colonial
Price
-
Sales Price
$444,500
-
Tax Amount
$4,604
-
Financing Options
Cash, Conventional
-
Sq. Footage
1,856
-
Price/SqFt
$239
HOA
-
Association
YES
-
Association Fee
$160
-
Association Fee Frequency
Monthly
-
Association Fee Includes
N/A
School District
-
Elementary School
SEYLAR
-
Middle School
PENNRIDGE CENTRAL
-
High School
PENNRIDGE
Property Features
-
New Construction
NO
-
Association Amenities
Trail(s), Playground
-
Foundation Details
Concrete Perimeter
-
Senior Community YN
NO
-
Sewer
Public Sewer
-
Tax Lot
208
-
Water Source
Public
Schedule a Showing
Showing scheduled successfully.
Mortgage calculator
Estimate your monthly mortgage payment, including the principal and interest, property taxes, and HOA. Adjust the values to generate a more accurate rate.
Your payment
Principal and Interest:
$
Property taxes:
$
HOA fees:
$
Total loan payment:
$
Total interest amount:
$
Location
County
BUCKS
Elementary School
SEYLAR
Middle School
PENNRIDGE CENTRAL
High School
PENNRIDGE
Listing Courtesy of Marie Kovach , Class-Harlan Real Estate, LLC
RealHub Information is provided exclusively for consumers' personal, non-commercial use, and it may not be used for any purpose other than to identify prospective properties consumers may be interested in purchasing. All information deemed reliable but not guaranteed and should be independently verified. All properties are subject to prior sale, change or withdrawal. RealHub website owner shall not be responsible for any typographical errors, misinformation, misprints and shall be held totally harmless.

Owner, Chief Executive Officer, Portfolio Advisor
Nick Polinchock
Call Nick today to schedule a private showing.

* Listings on this website come from the FMLS IDX Compilation and may be held by brokerage firms other than the owner of this website. The listing brokerage is identified in any listing details. Information is deemed reliable but is not guaranteed. If you believe any FMLS listing contains material that infringes your copyrighted work please click here to review our DMCA policy and learn how to submit a takedown request.© 2024 FMLS.
Related Properties
PERKASIE
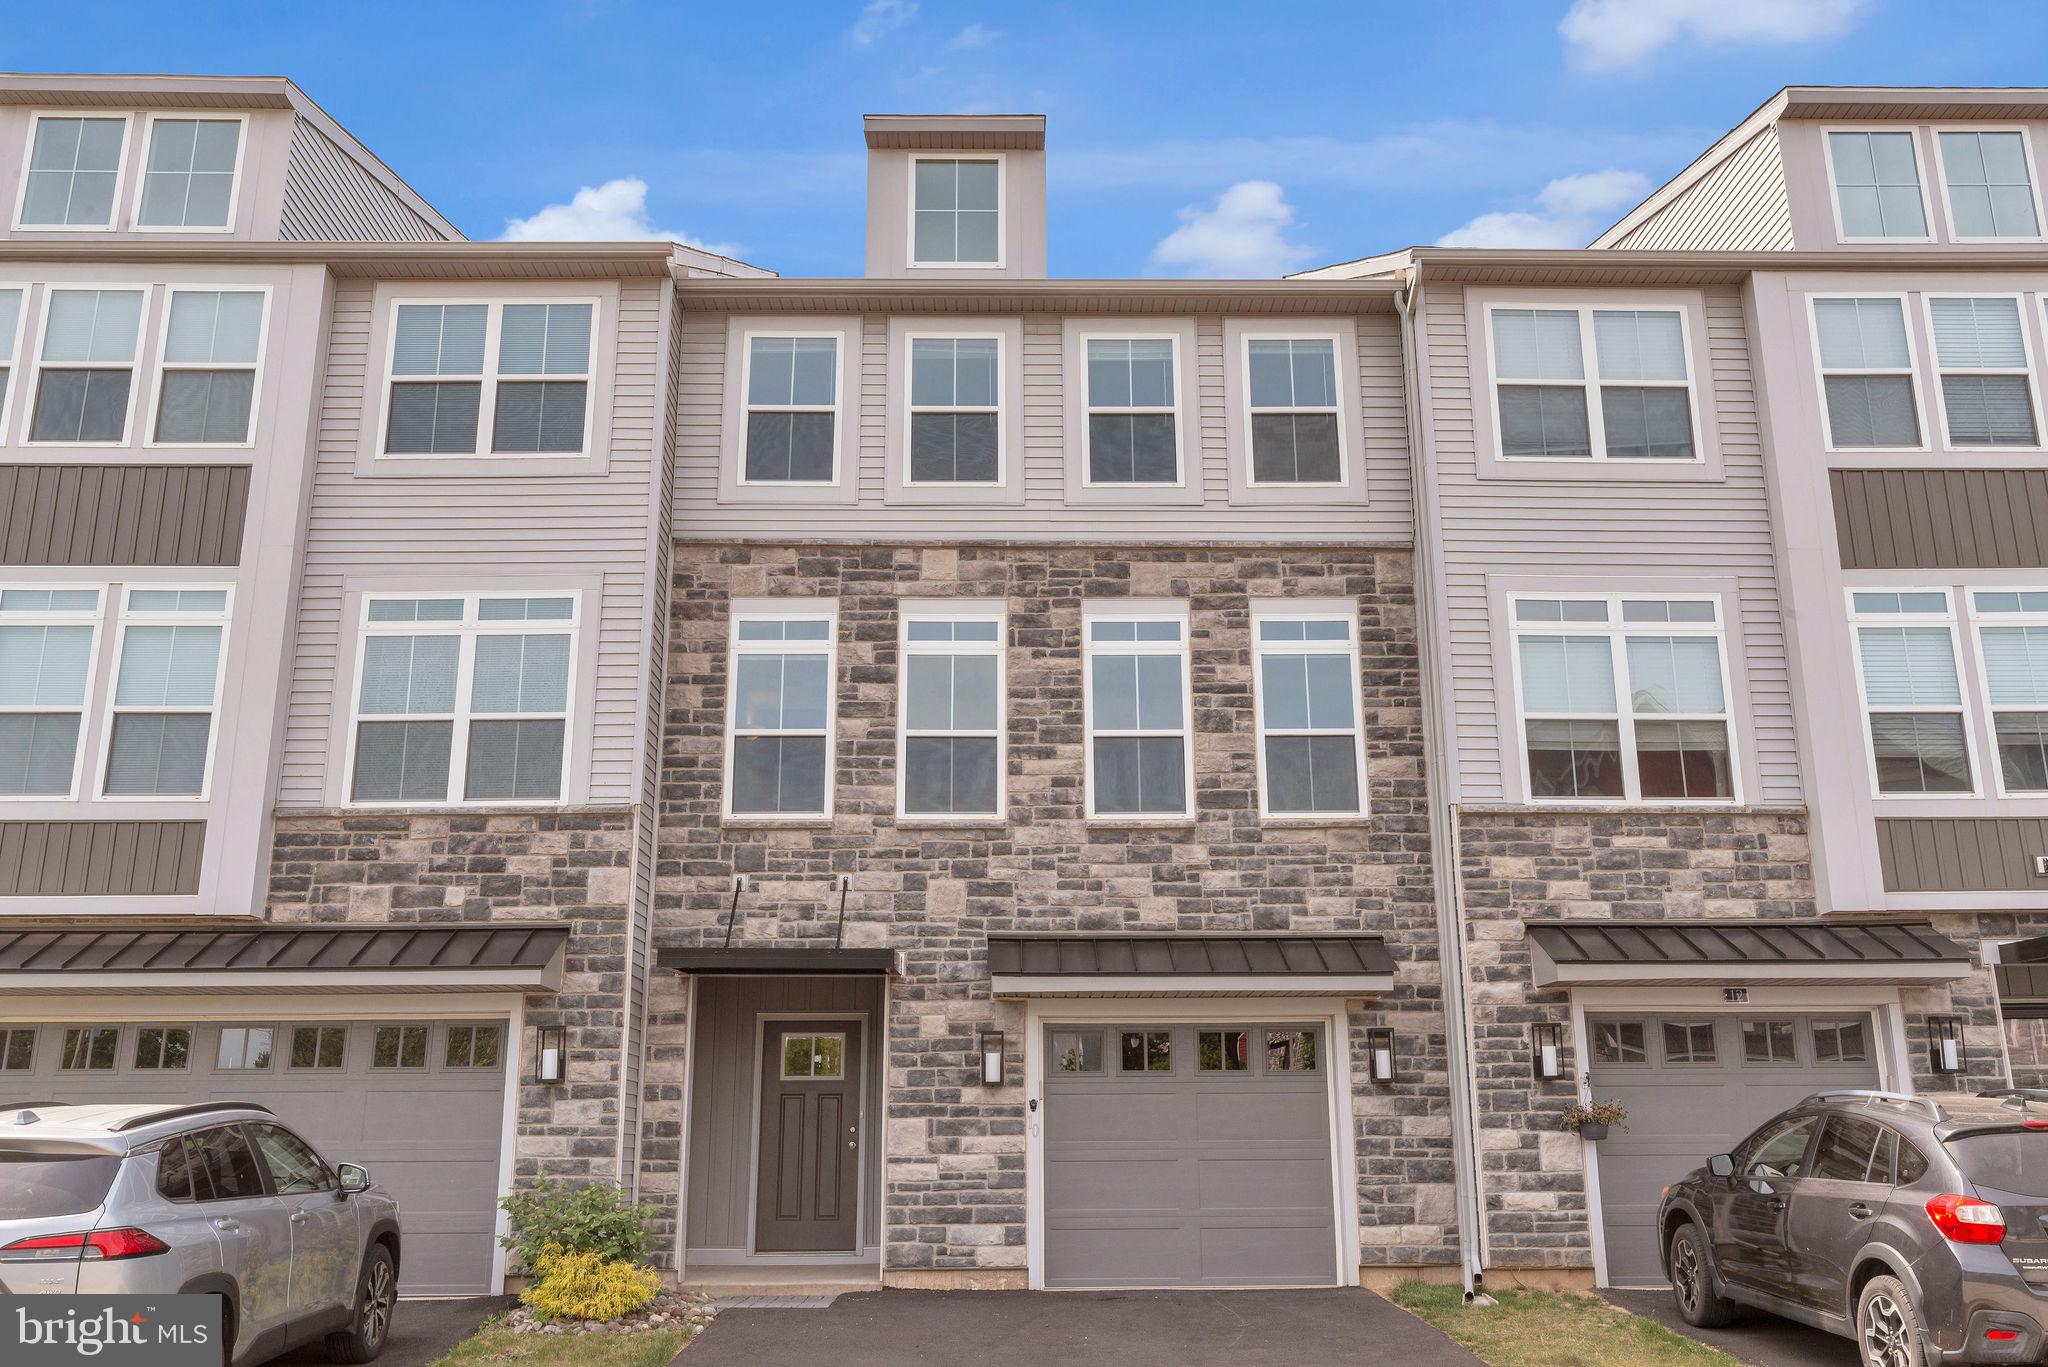
10 INDEPENDENCE COURT
3 Beds
2 Baths
2,816 Sq.Ft.
$499,900
MLS#: PABU2123478
PERKASIE
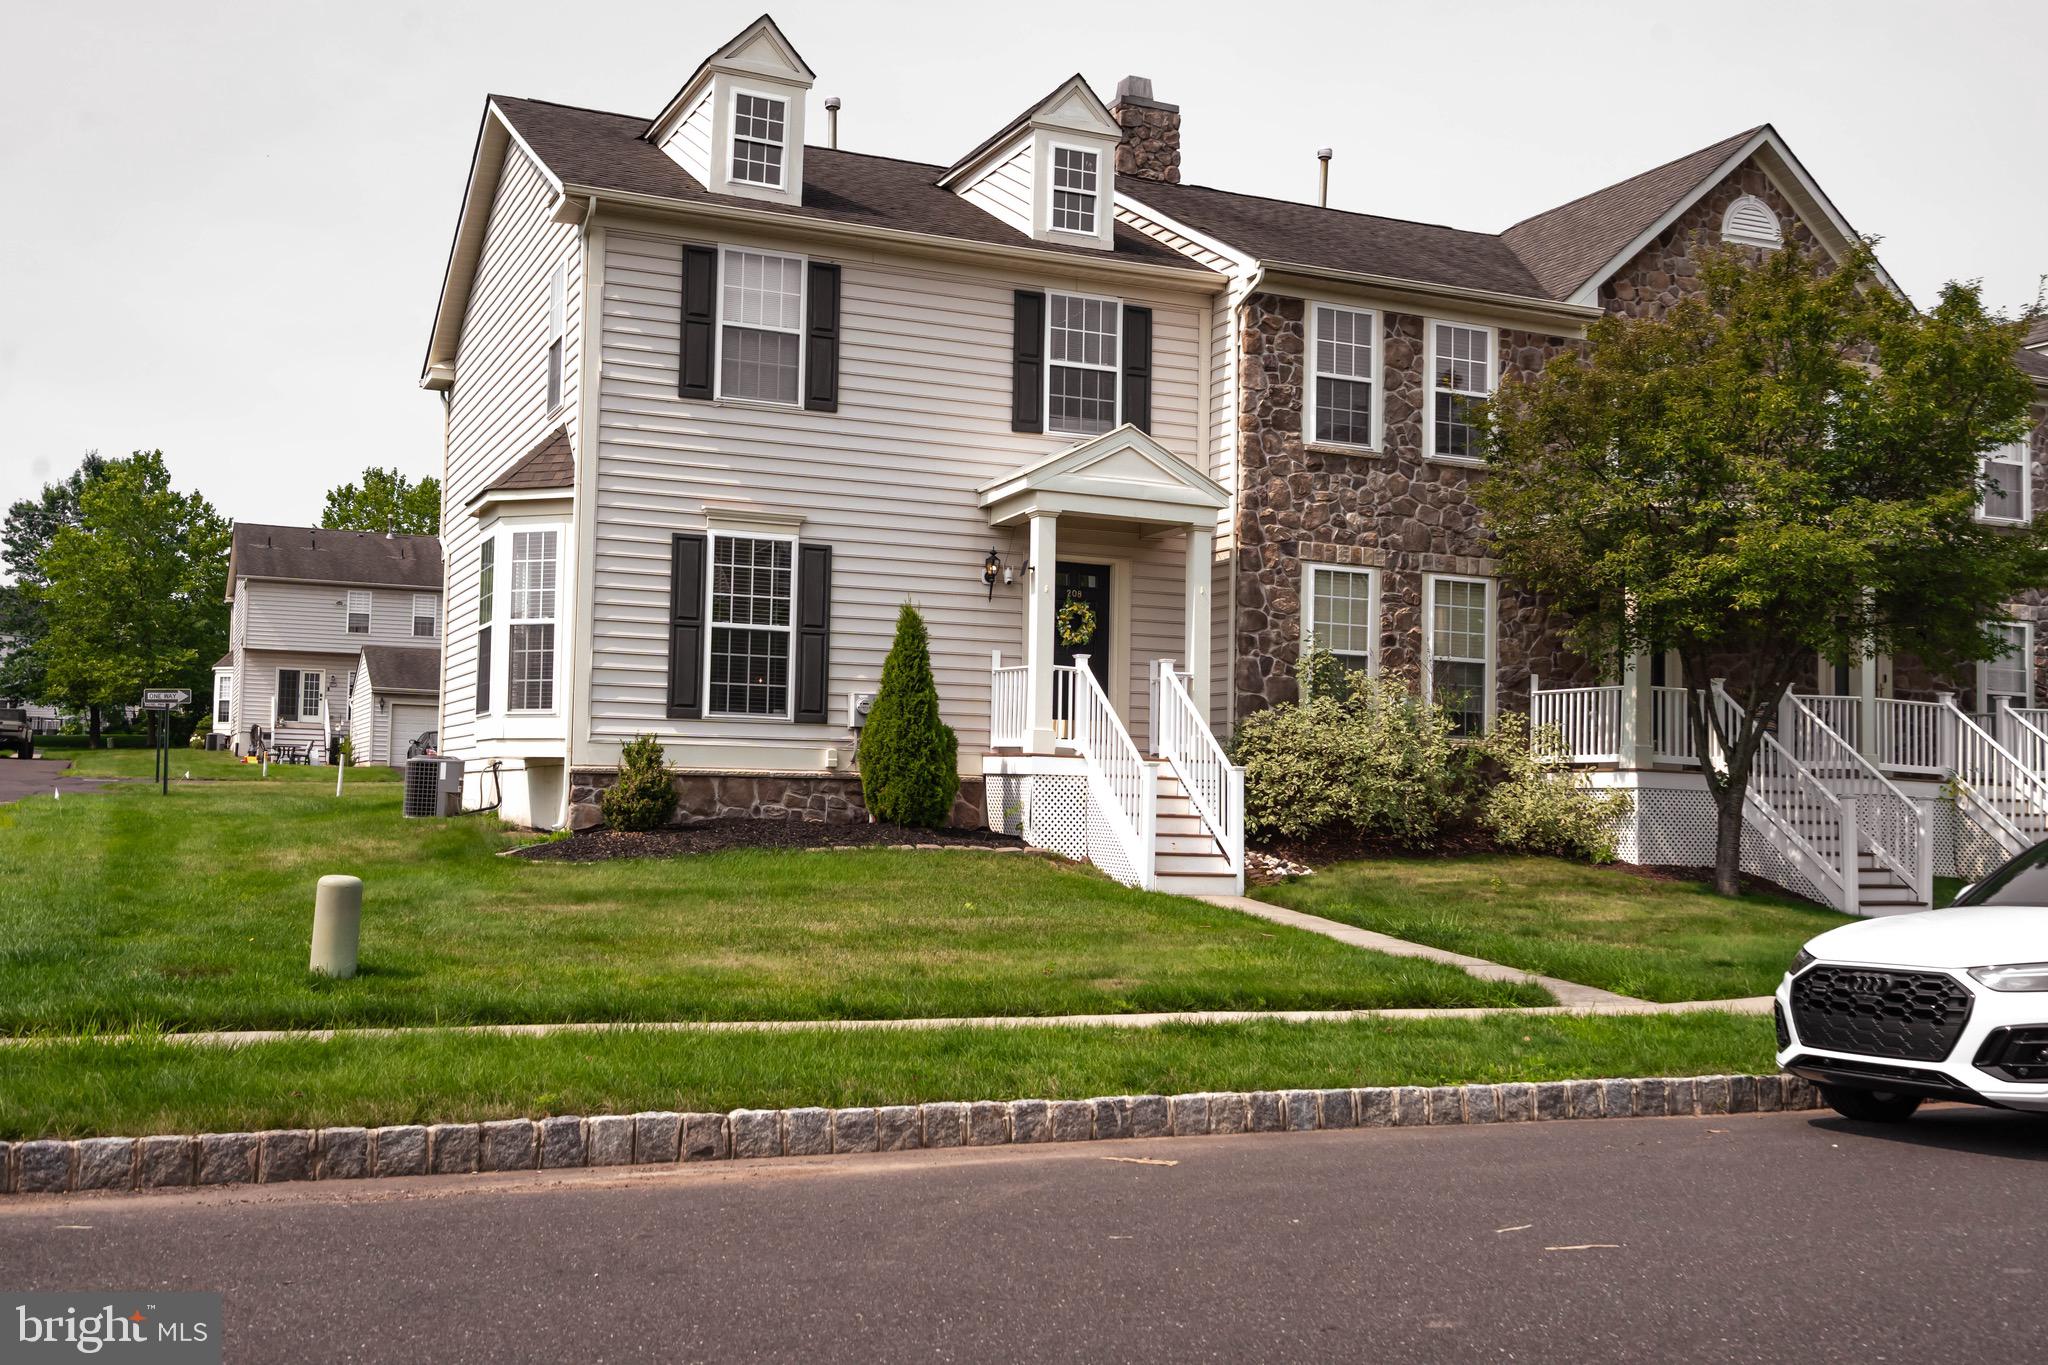
208 KULP DRIVE
3 Beds
2 Baths
1,488 Sq.Ft.
$483,000
MLS#: PABU2126664
PERKASIE
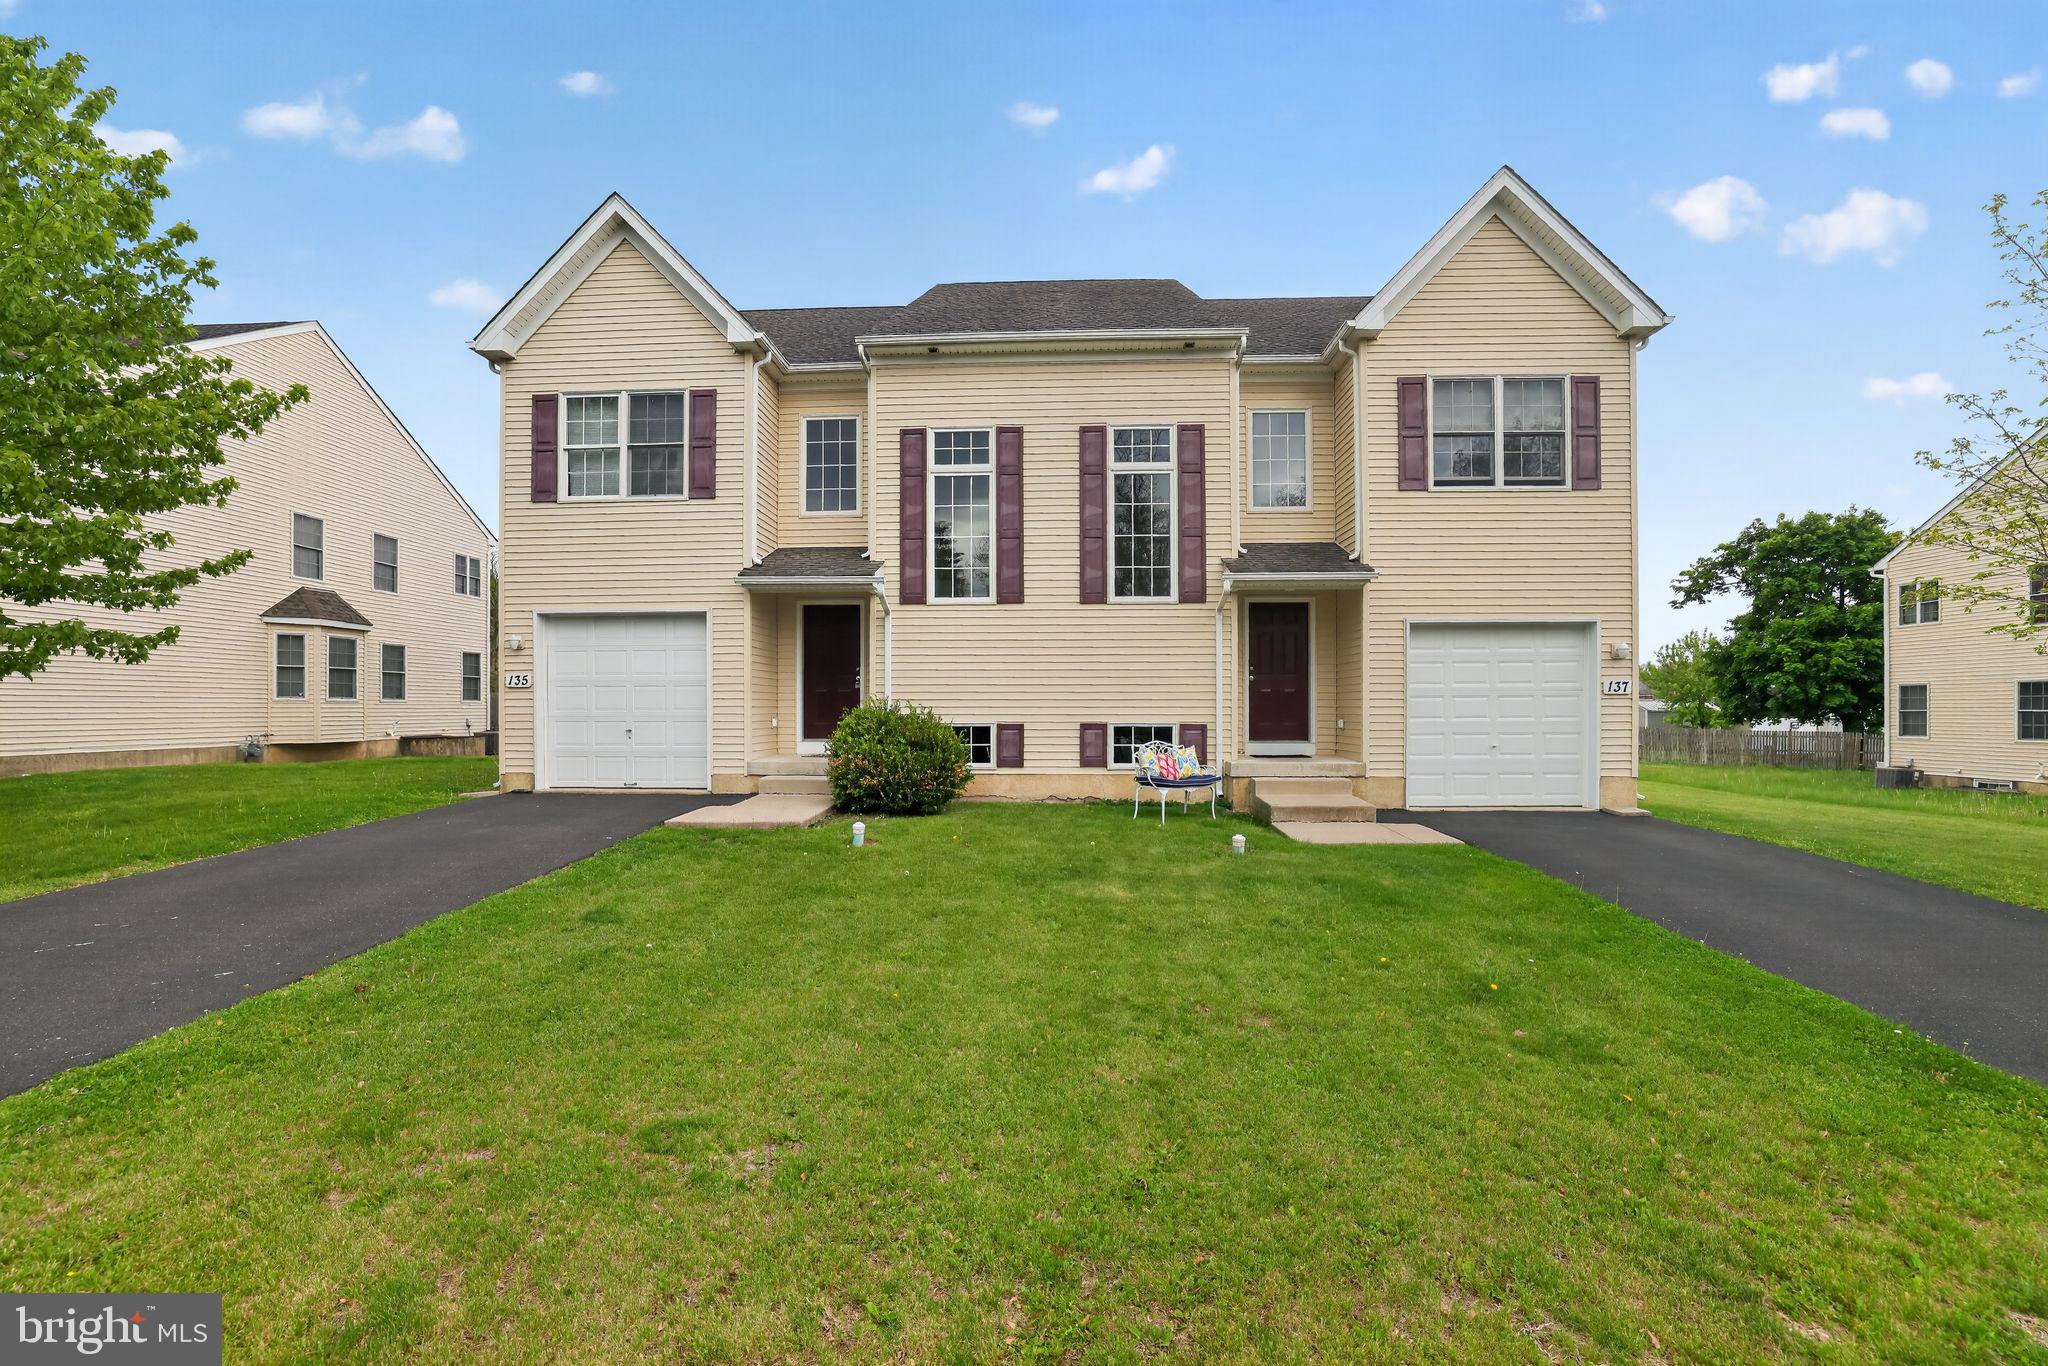
137 SUGARBUSH DRIVE
3 Beds
2 Baths
2,004 Sq.Ft.
$469,900
MLS#: PABU2120260
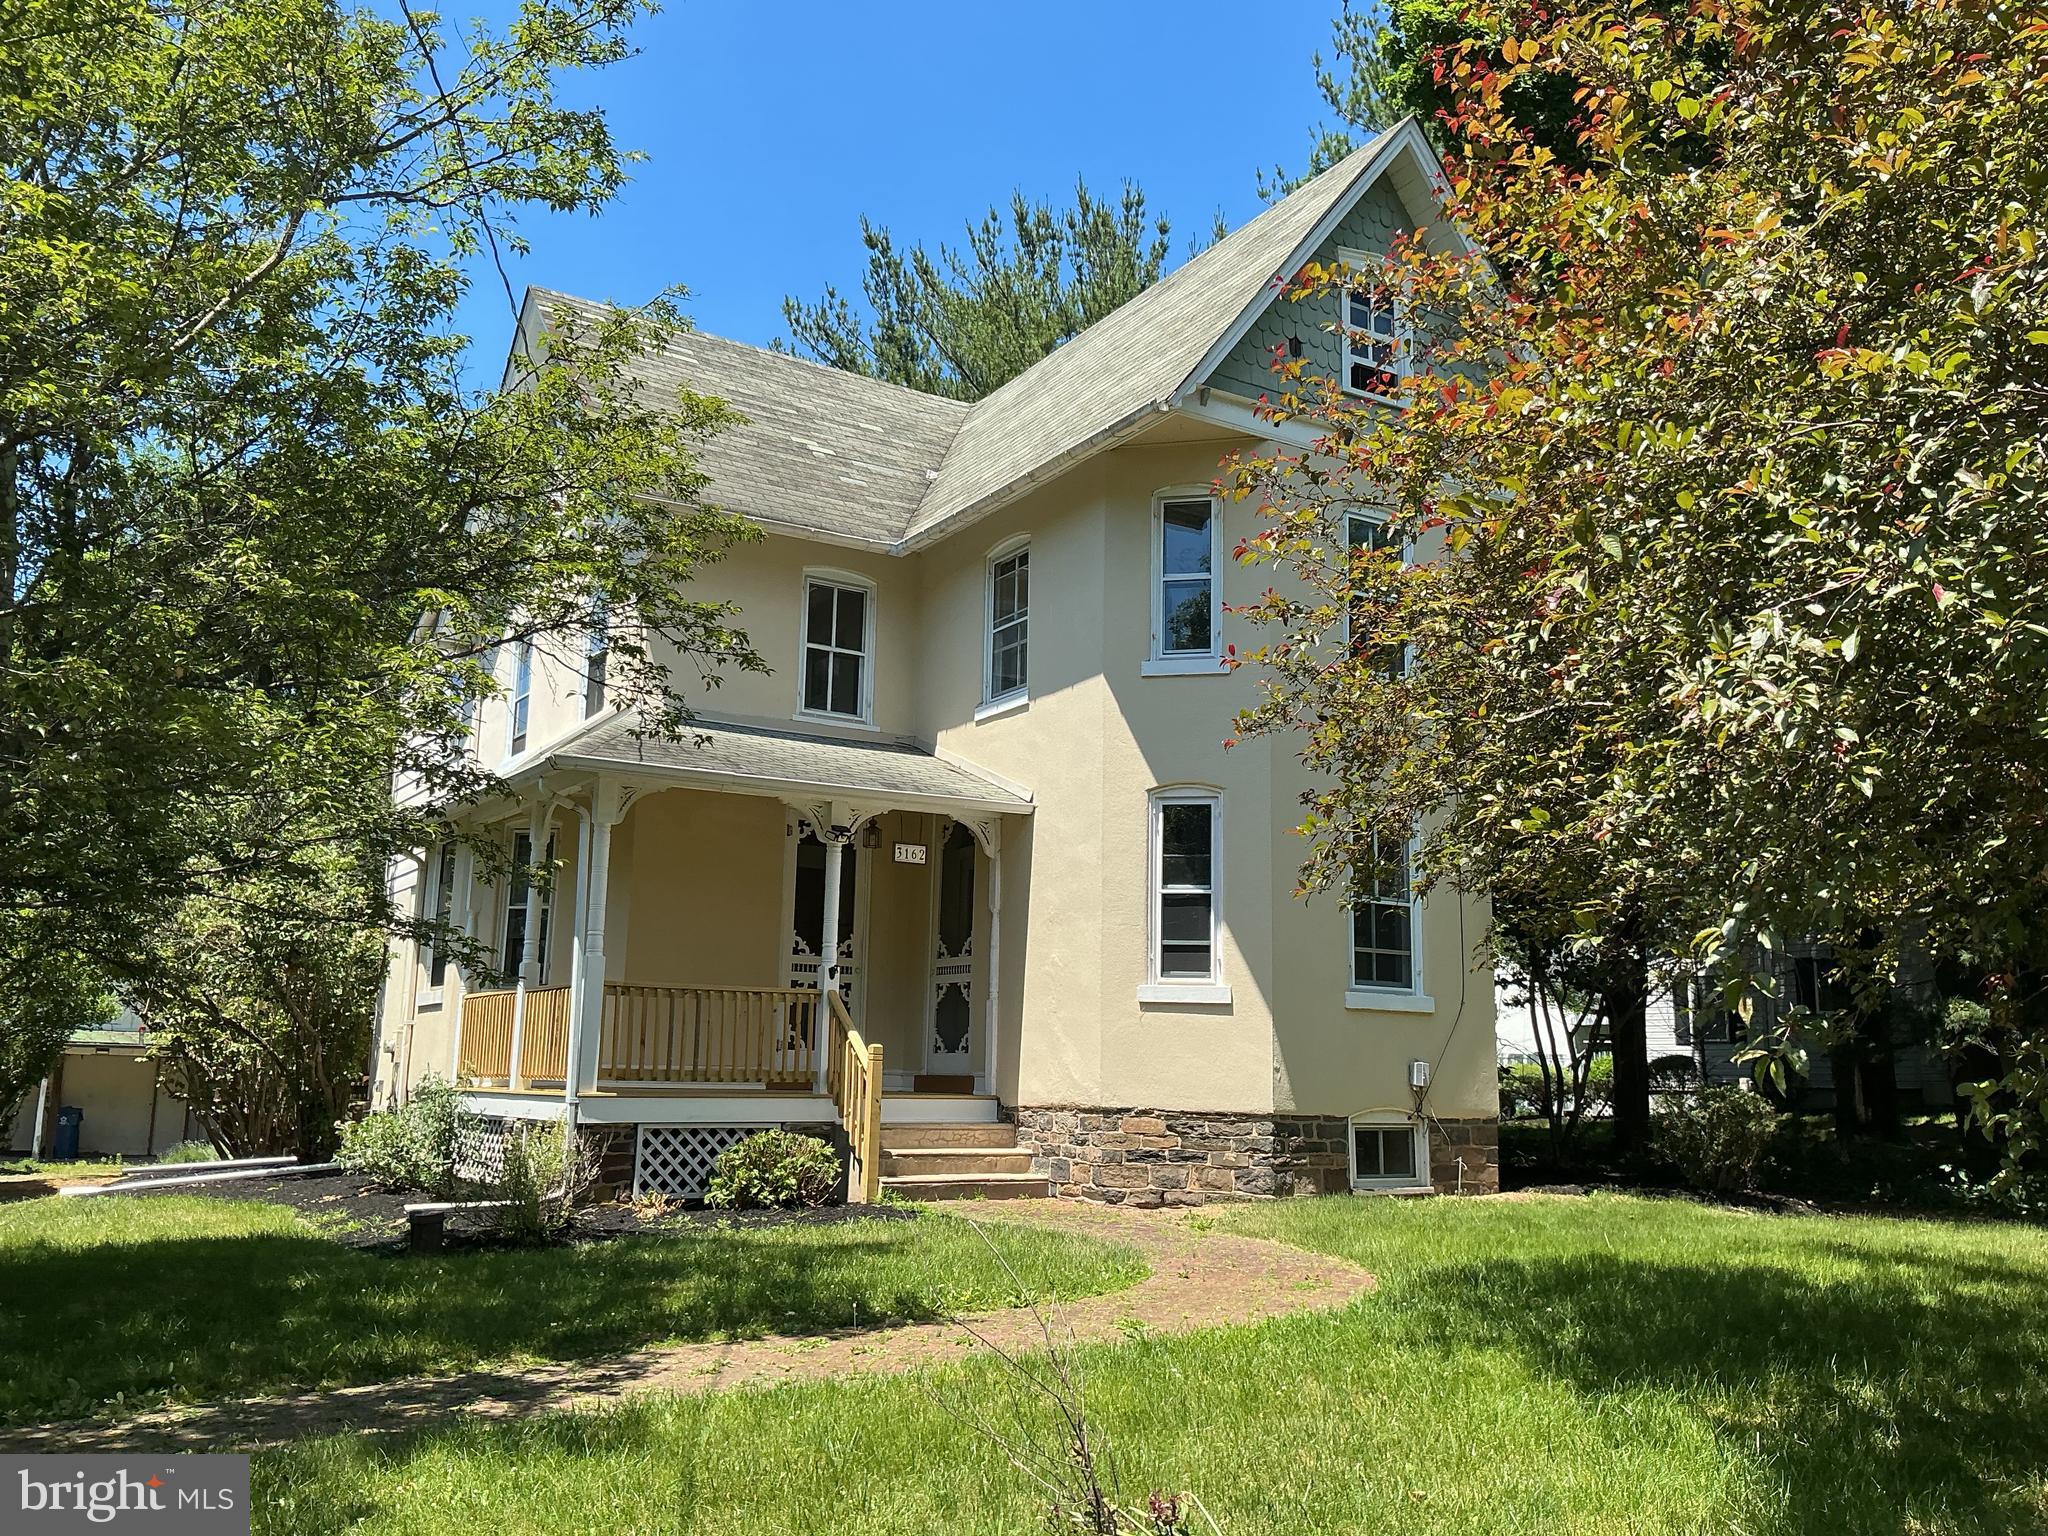
PERKASIE
3162 BEDMINSTER ROAD
4 Beds
1 Baths
1,879 Sq.Ft.
$424,900
MLS#: PABU2123600
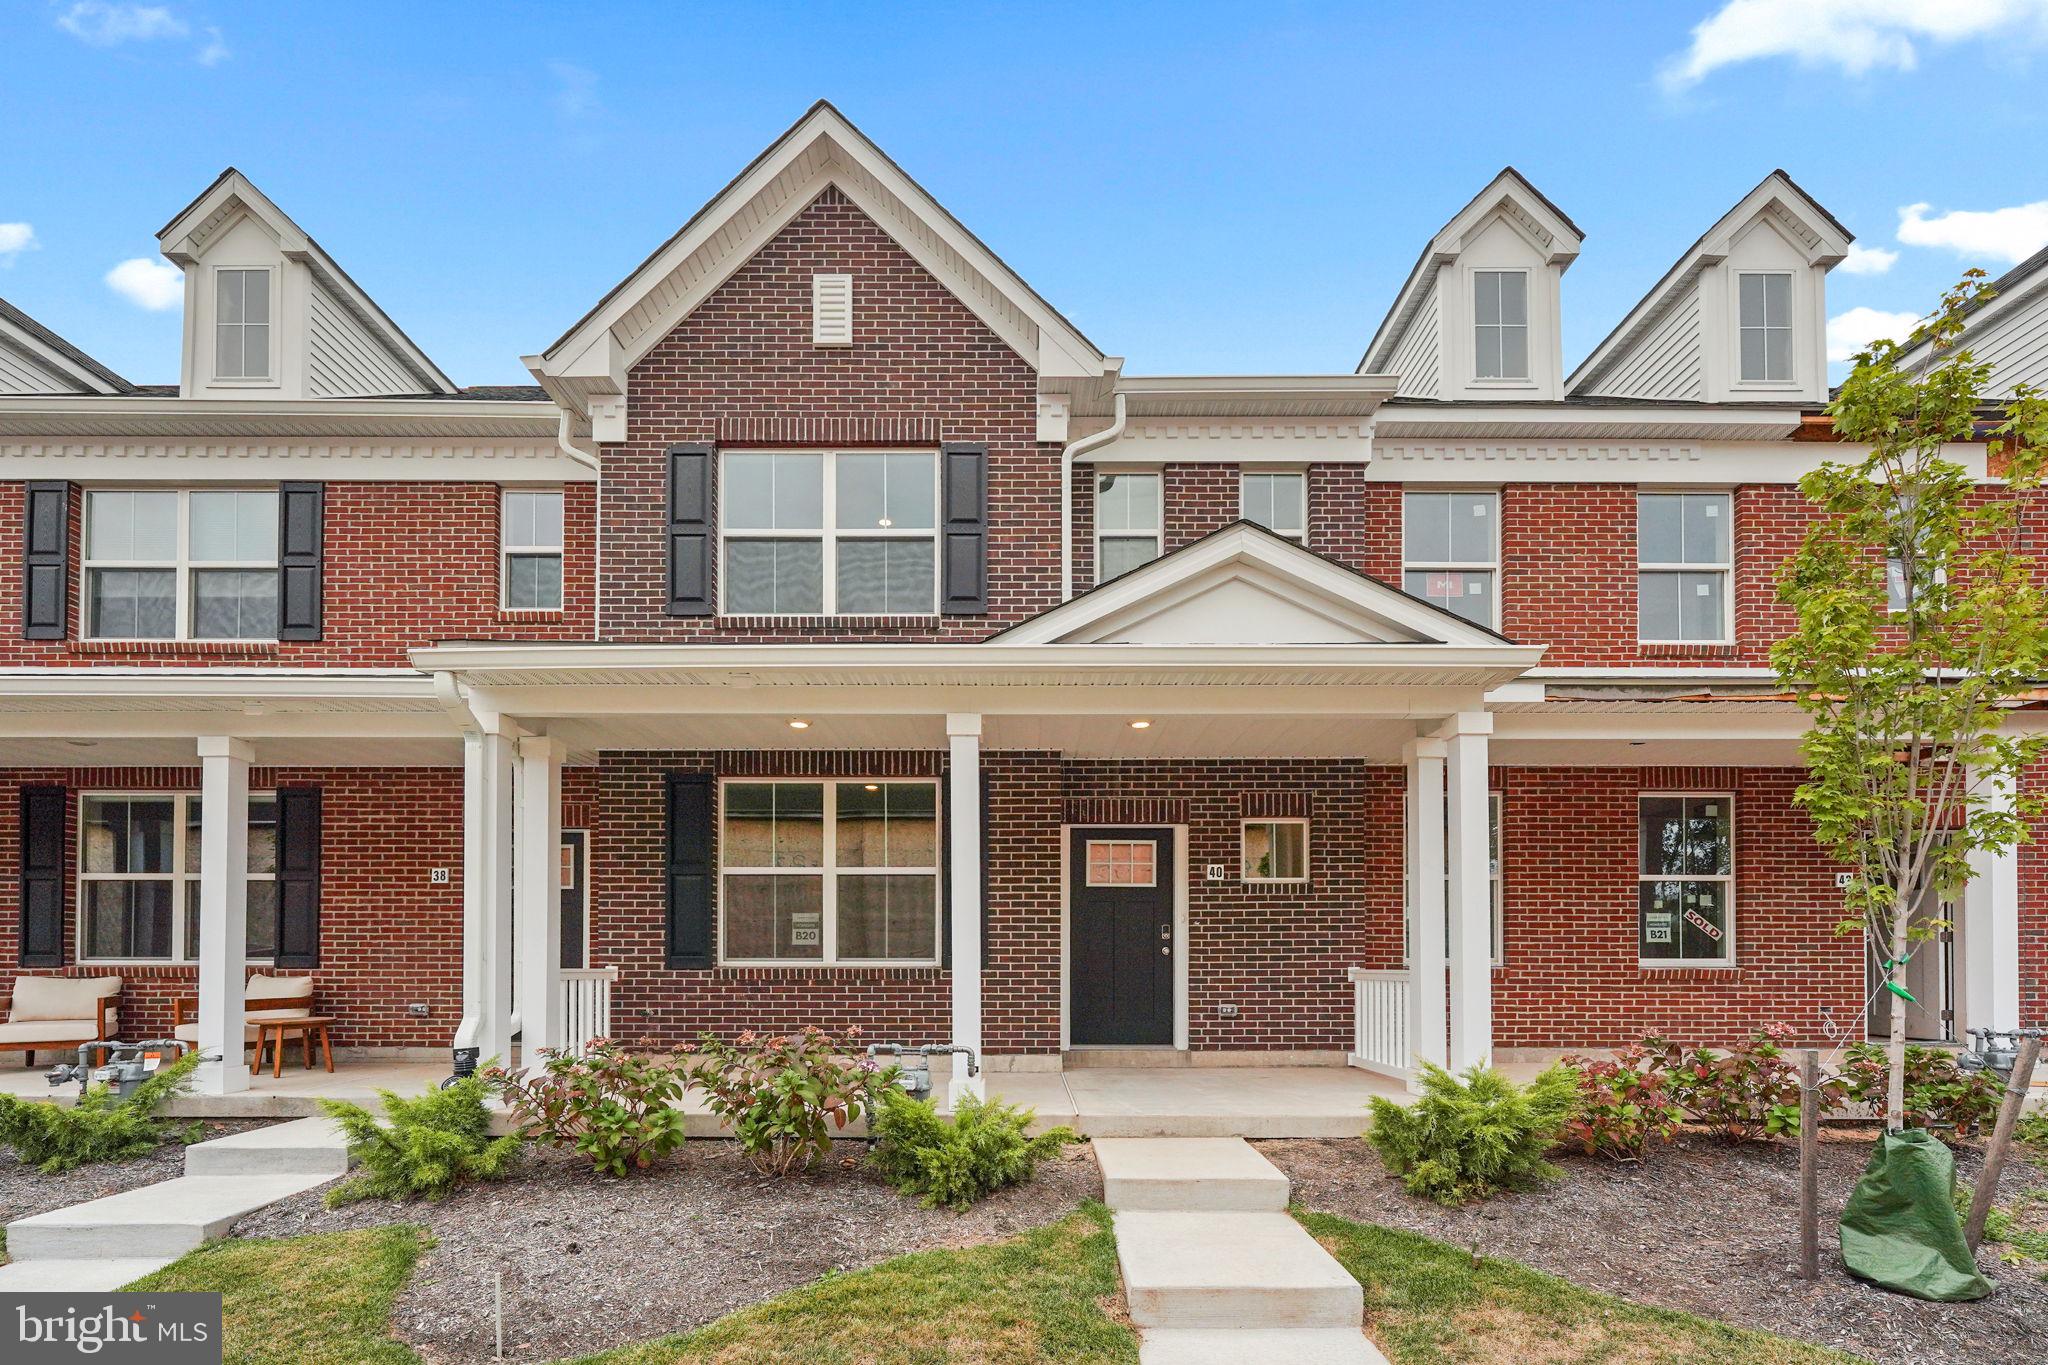
PERKASIE
40 N EIGHTH STREET
3 Beds
2 Baths
1,901 Sq.Ft.
$494,695
MLS#: PABU2115180
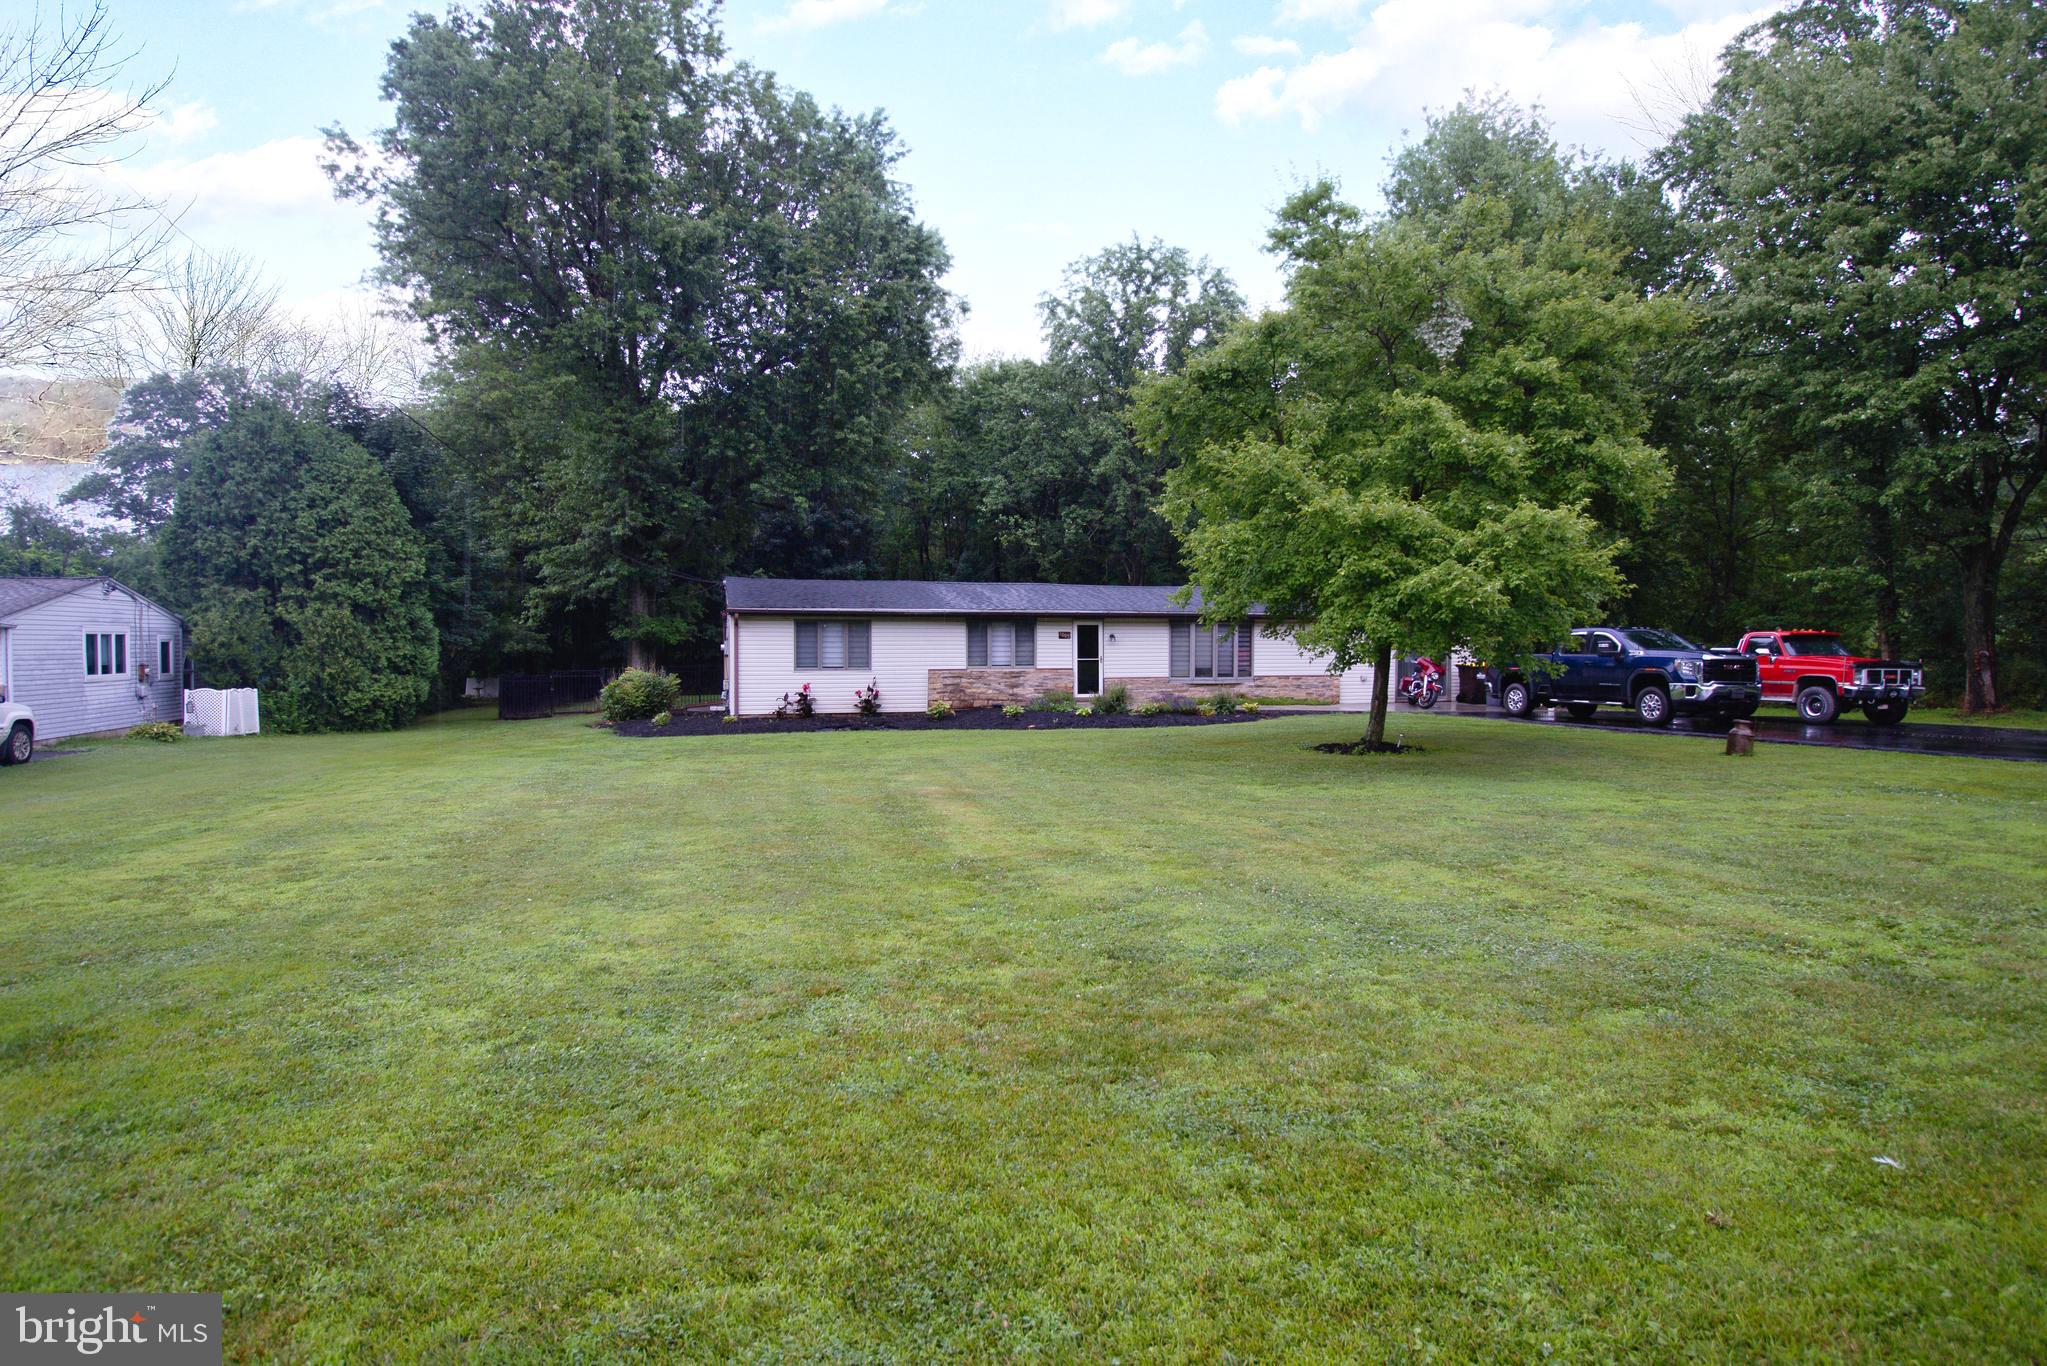
PERKASIE
1005 CALLOWHILL ROAD
4 Beds
2 Baths
1,920 Sq.Ft.
$470,000
MLS#: PABU2126326
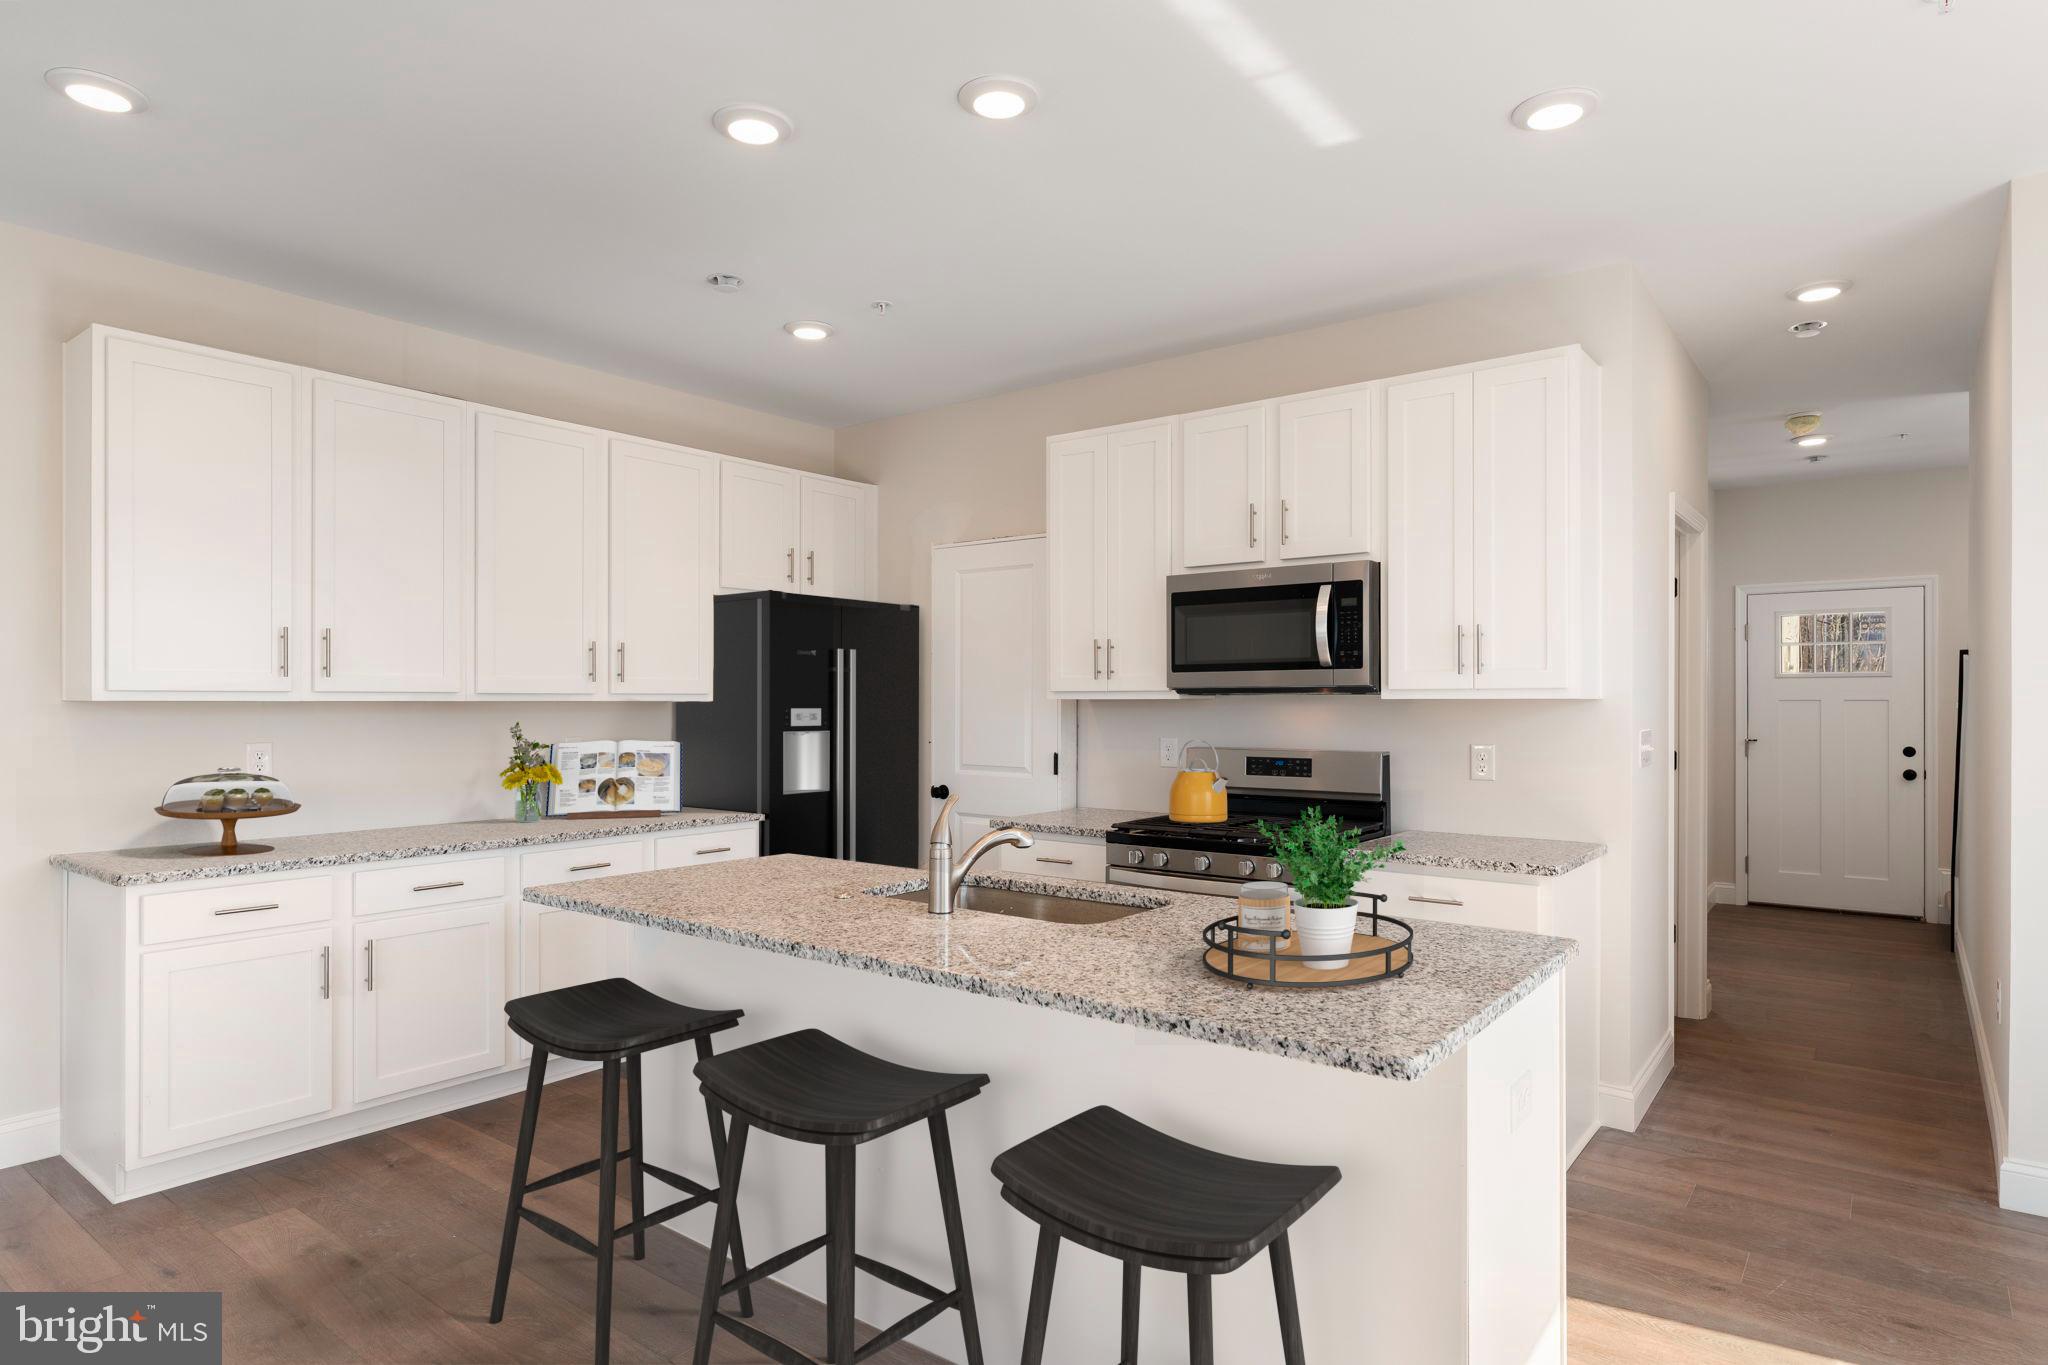
PERKASIE
52 N EIGHTH ST
3 Beds
2 Baths
1,901 Sq.Ft.
$485,505
MLS#: PABU2115692
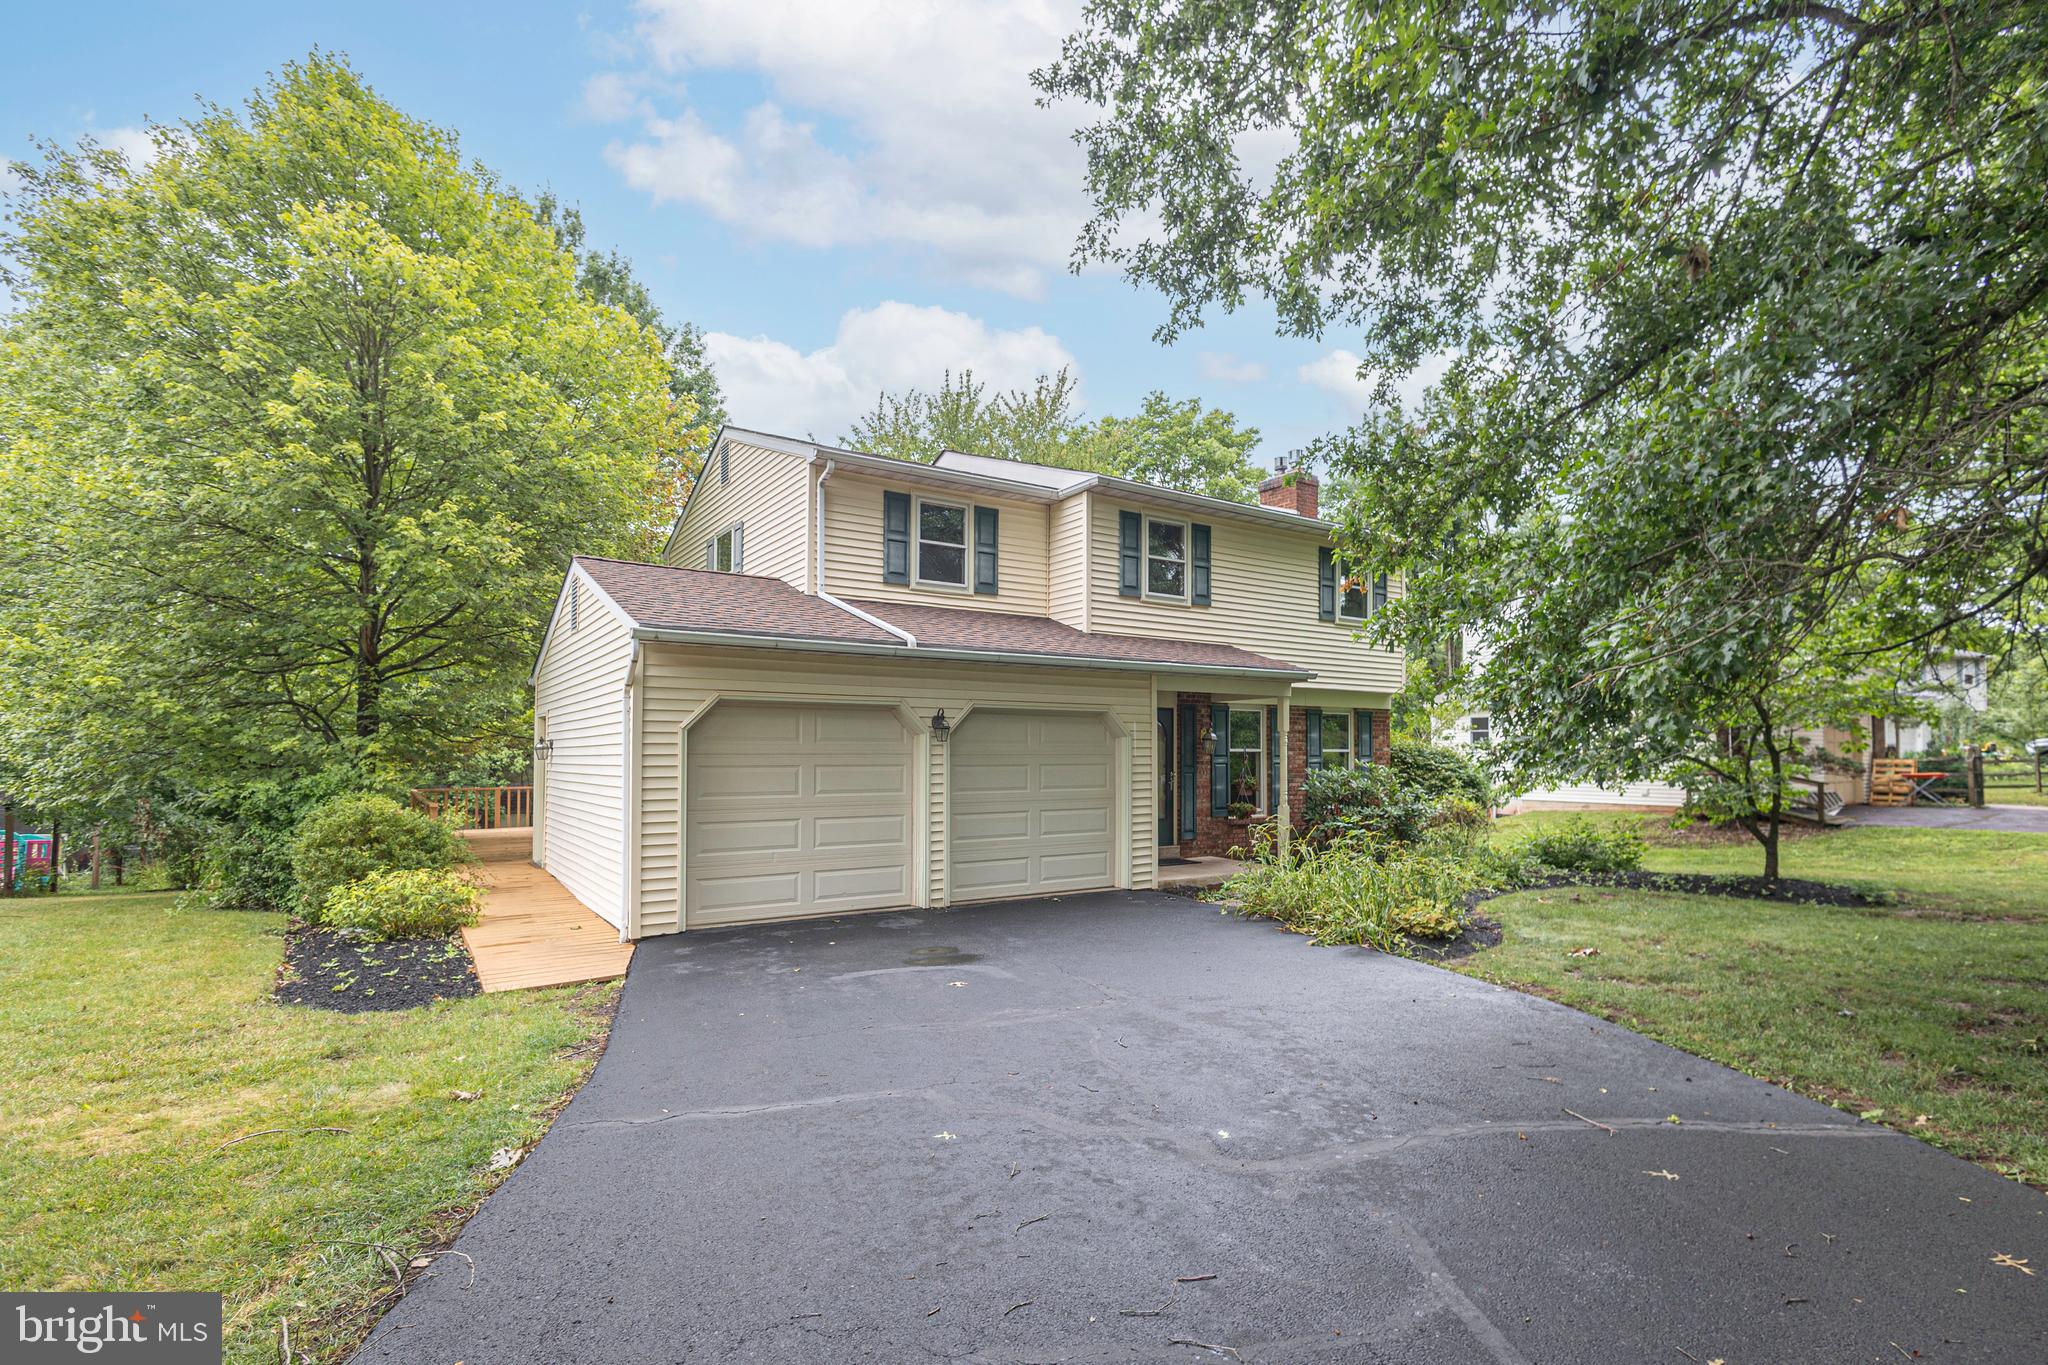
PERKASIE
327 THISTLE LANE
3 Beds
1 Baths
2,156 Sq.Ft.
$485,000
MLS#: PABU2126294
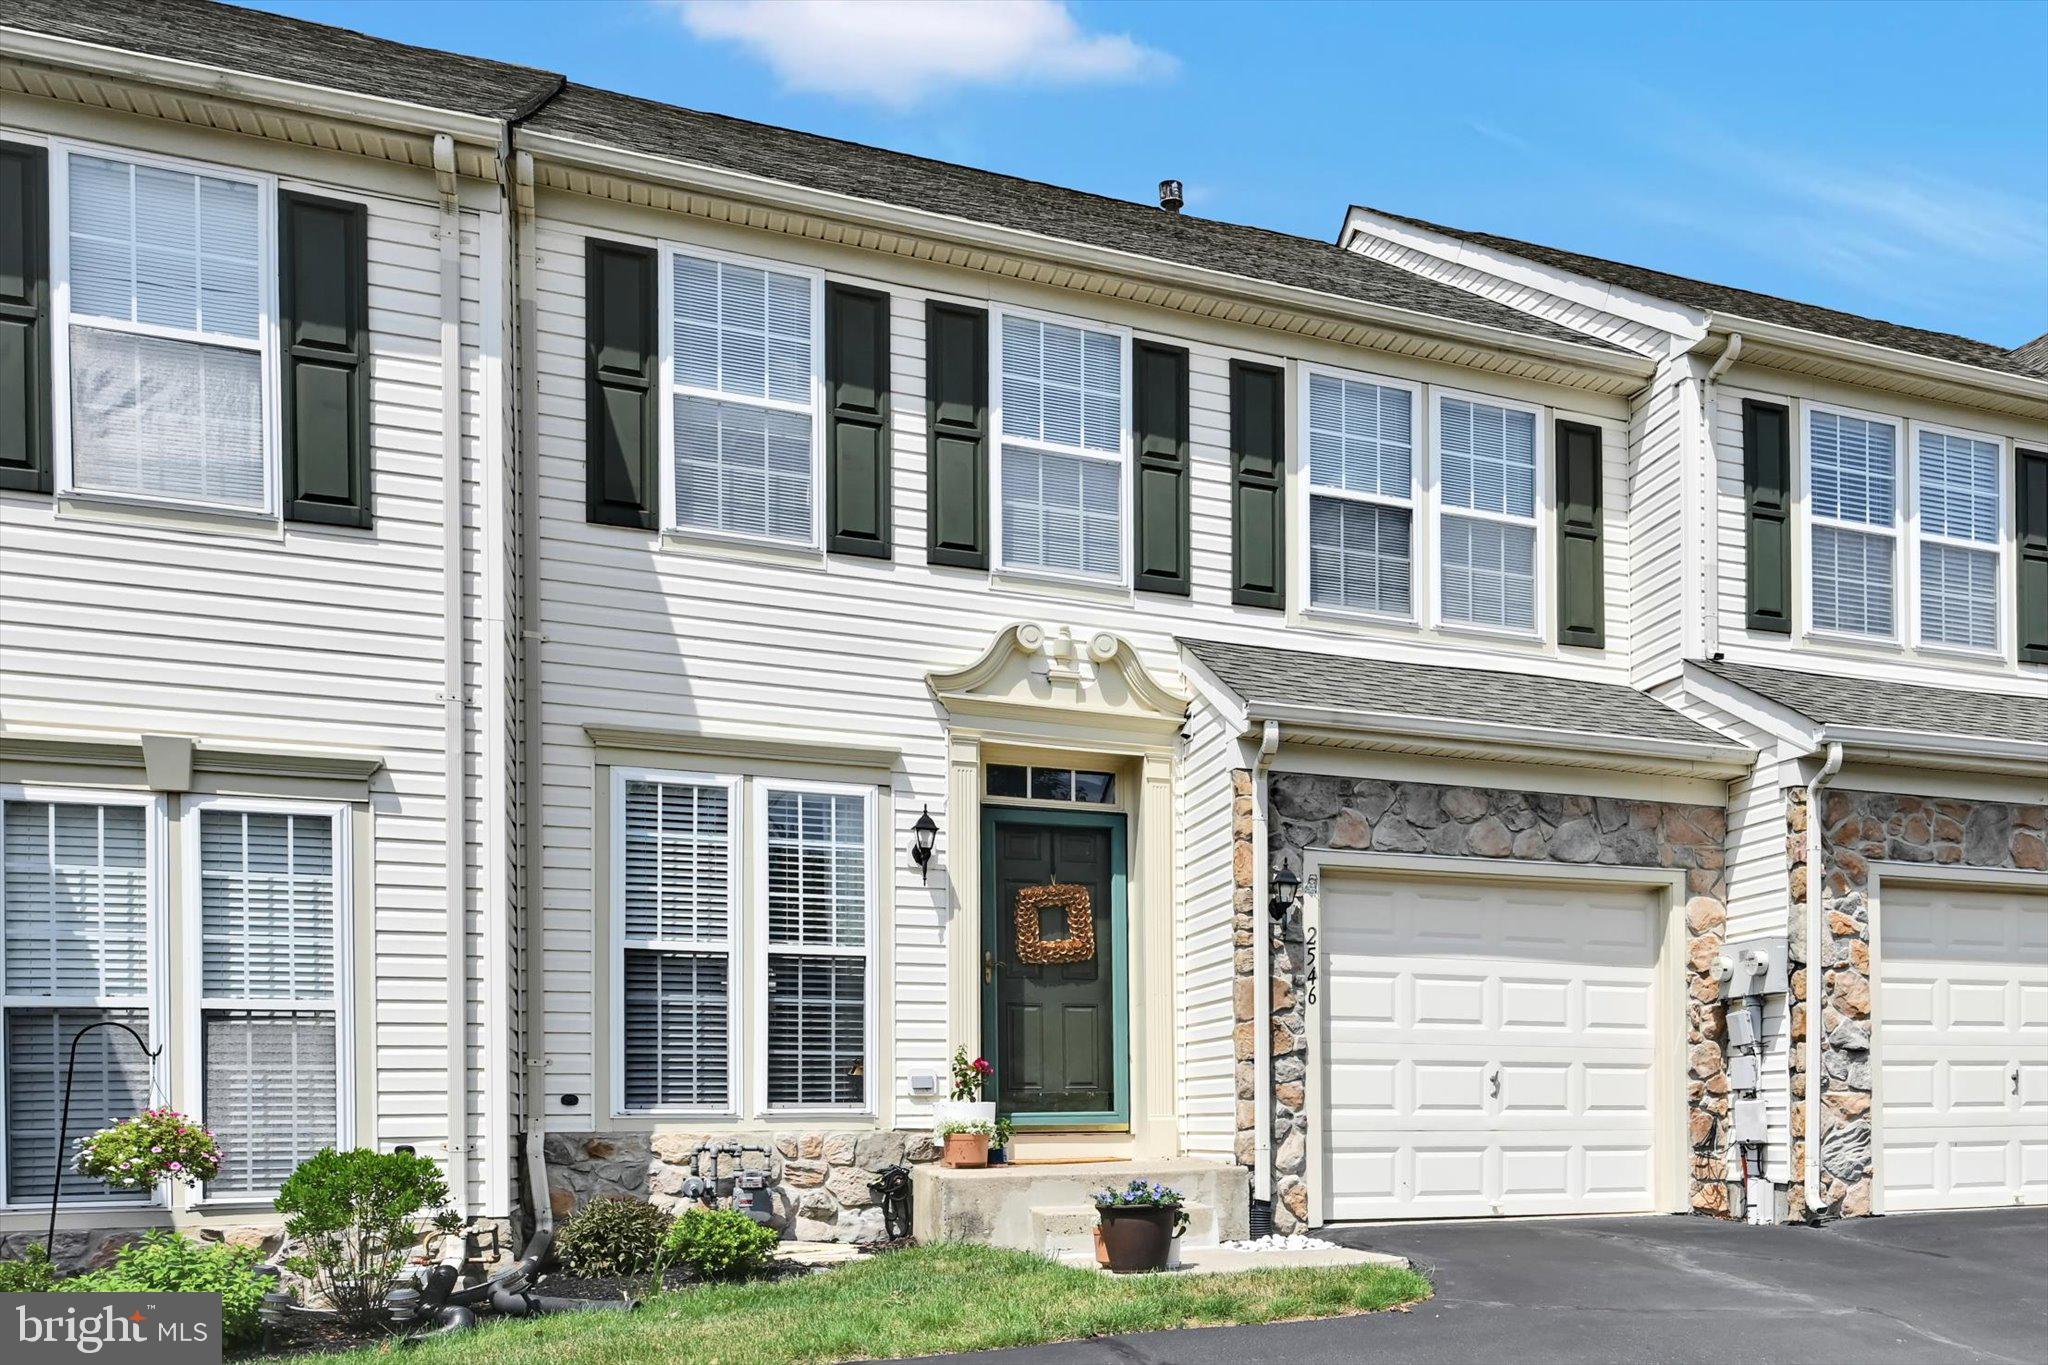
PERKASIE
2546 PEACHTREE DRIVE
3 Beds
2 Baths
2,636 Sq.Ft.
$449,785
MLS#: PABU2124704
