Features & Amenities

Interior

  • Other Interior Features

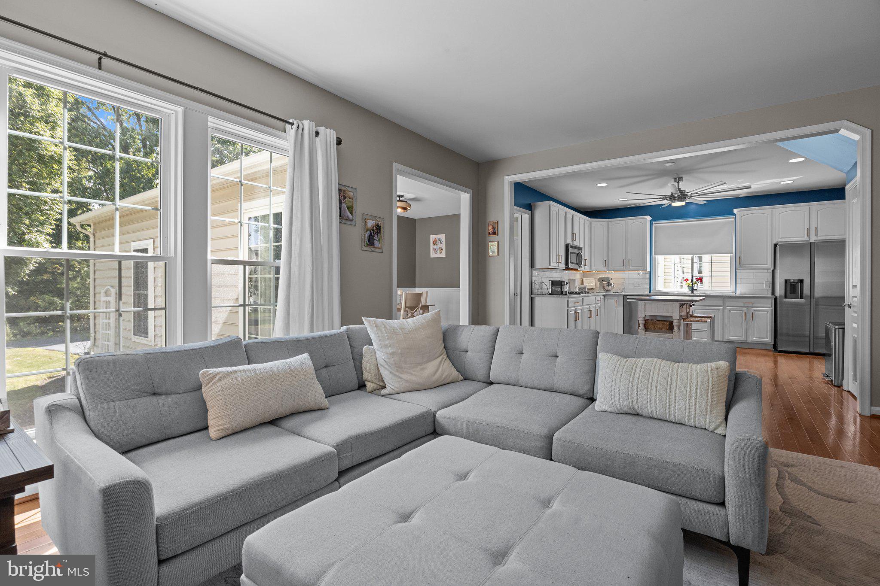
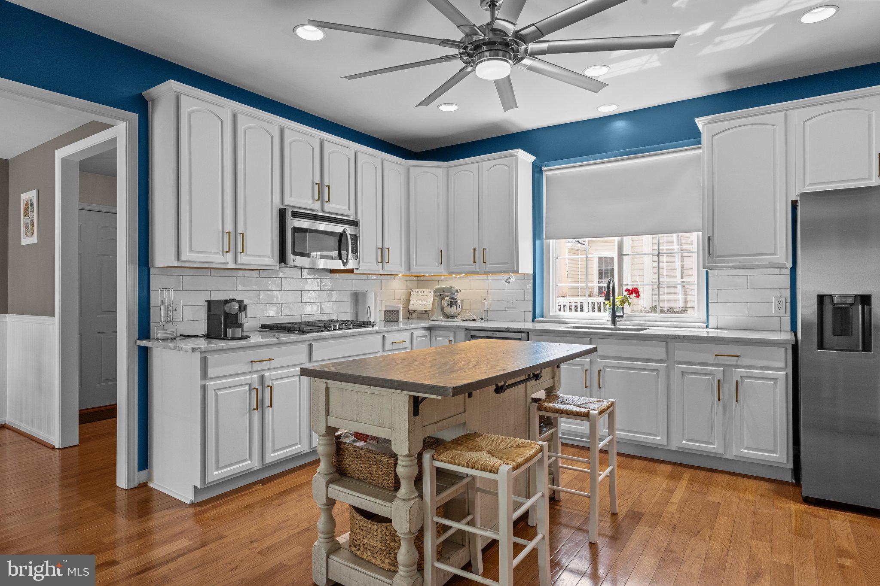
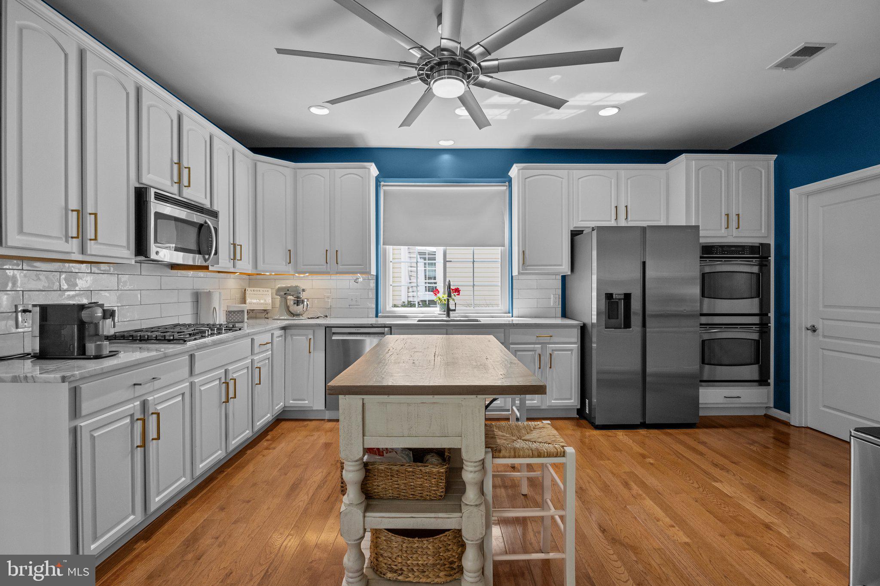
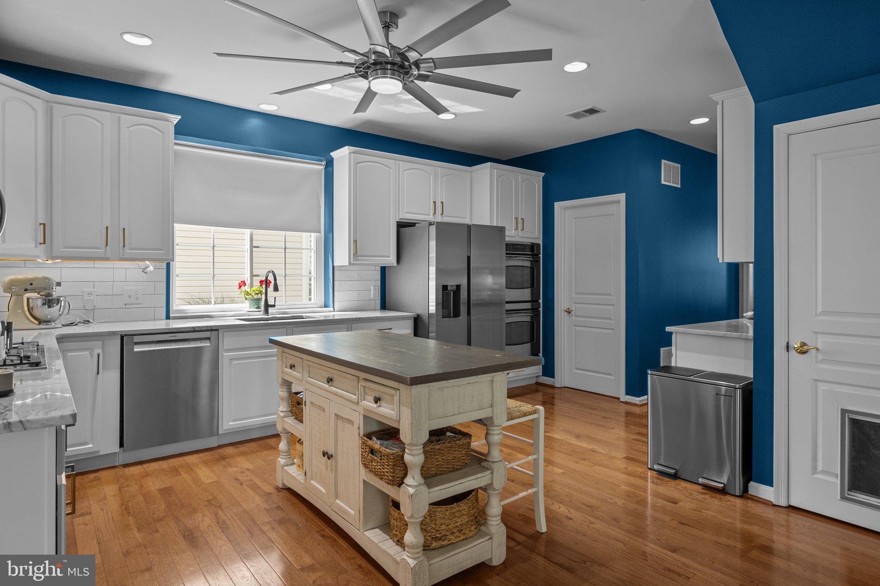
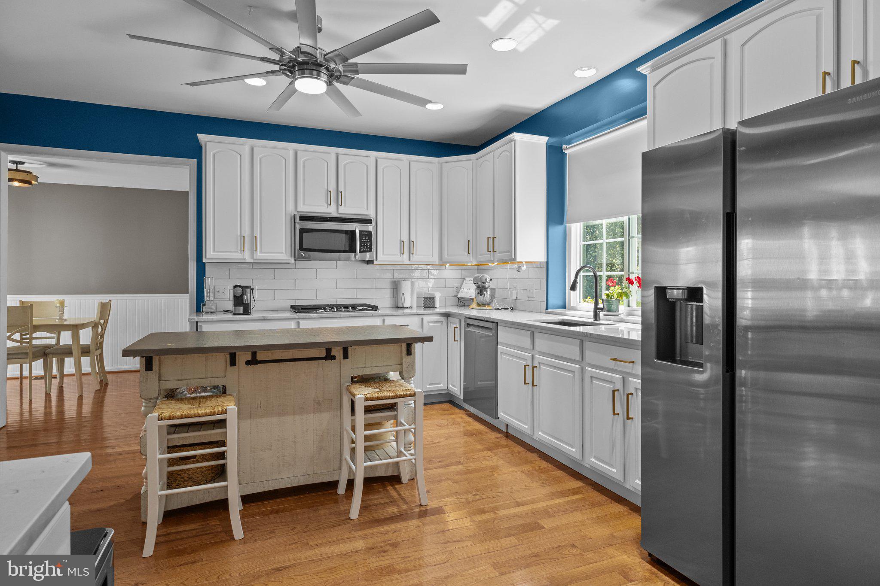
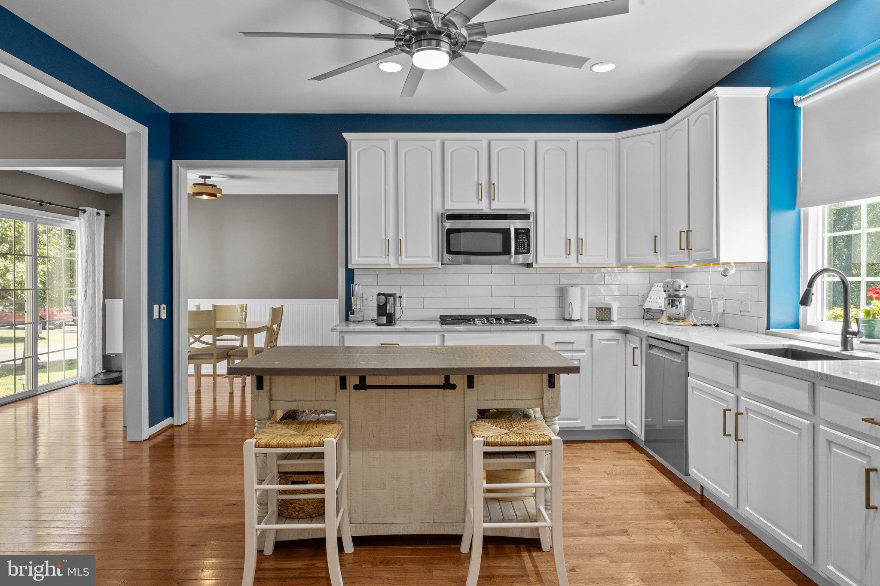
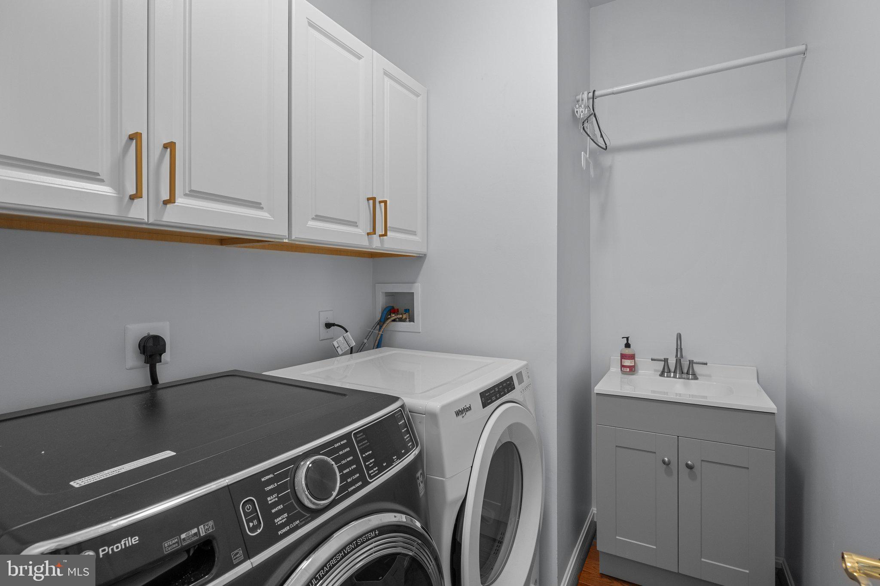
    Ceiling Fan(s), Kitchen Island, Pantry, Recessed Lighting, Walk-In Closet(s), Built-in Features, Crown Molding, Open Floorplan

  • Total Bedrooms

    4

  • Bathrooms

    2

  • 1/2 Bathrooms

    1

  • Above Grade Finished Area

    2896.0

  • Basement YN

    YES

  • Cooling YN

    YES

  • Cooling

    Central Air, Ceiling Fan(s), Gas

  • Fireplace YN

    YES

  • Heating YN

    YES

  • Heating

    Natural Gas, Forced Air

  • Pet friendly

    Yes

Exterior

  • Garage

    Yes

  • Garage spaces

    2

  • Construction Materials

    Frame

  • Parking

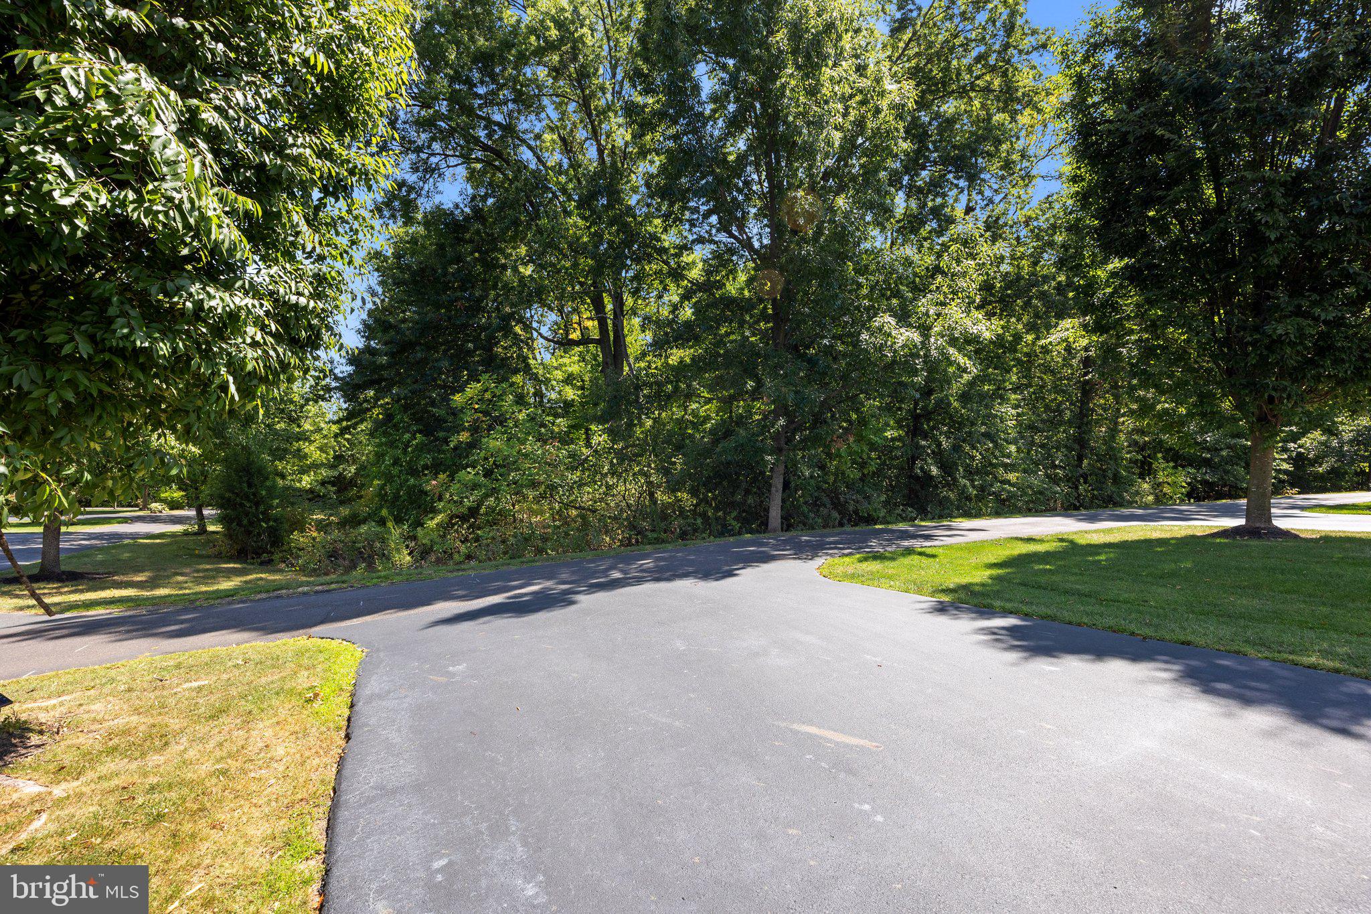
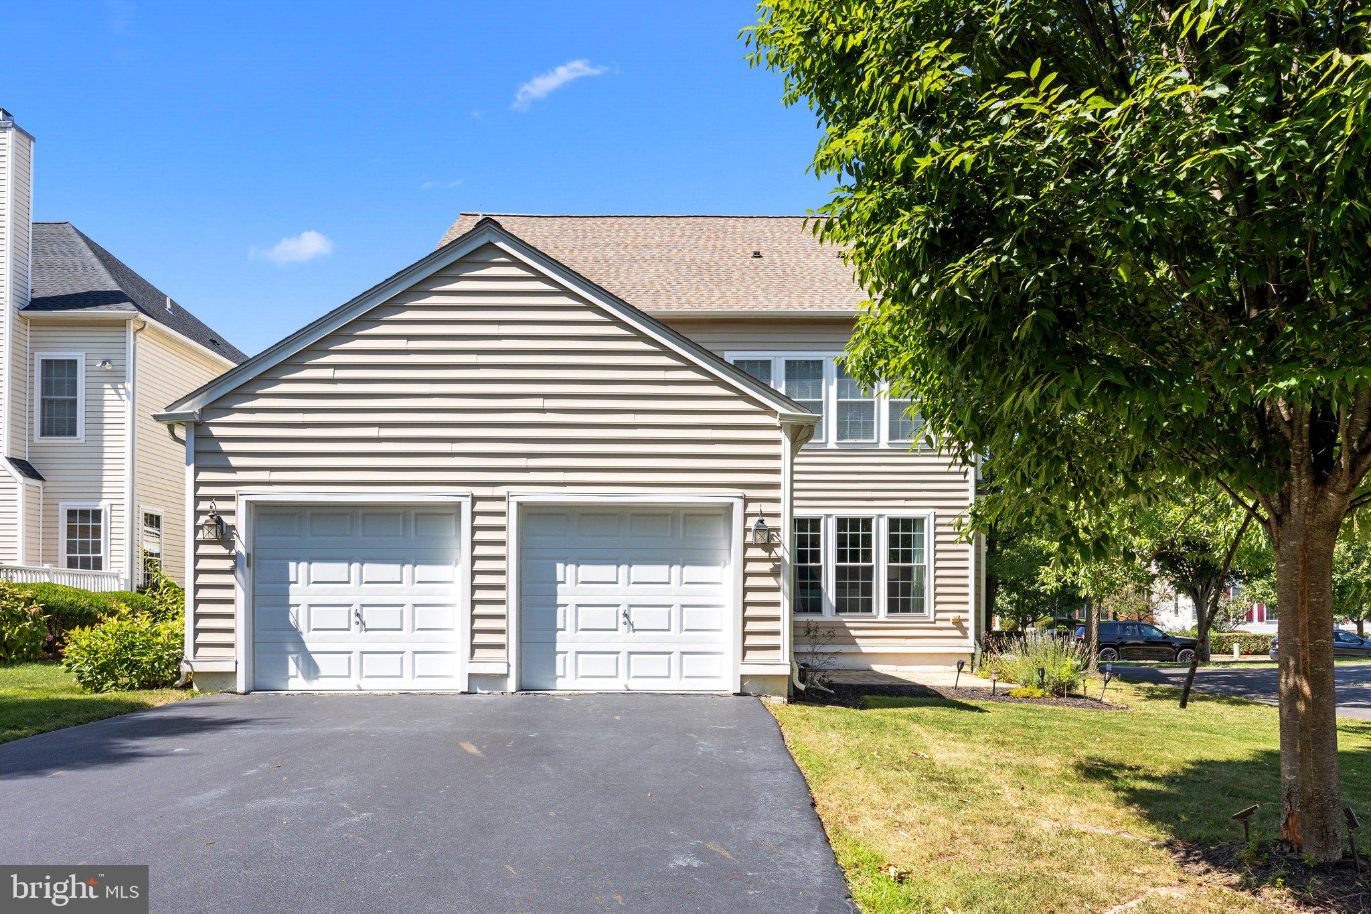
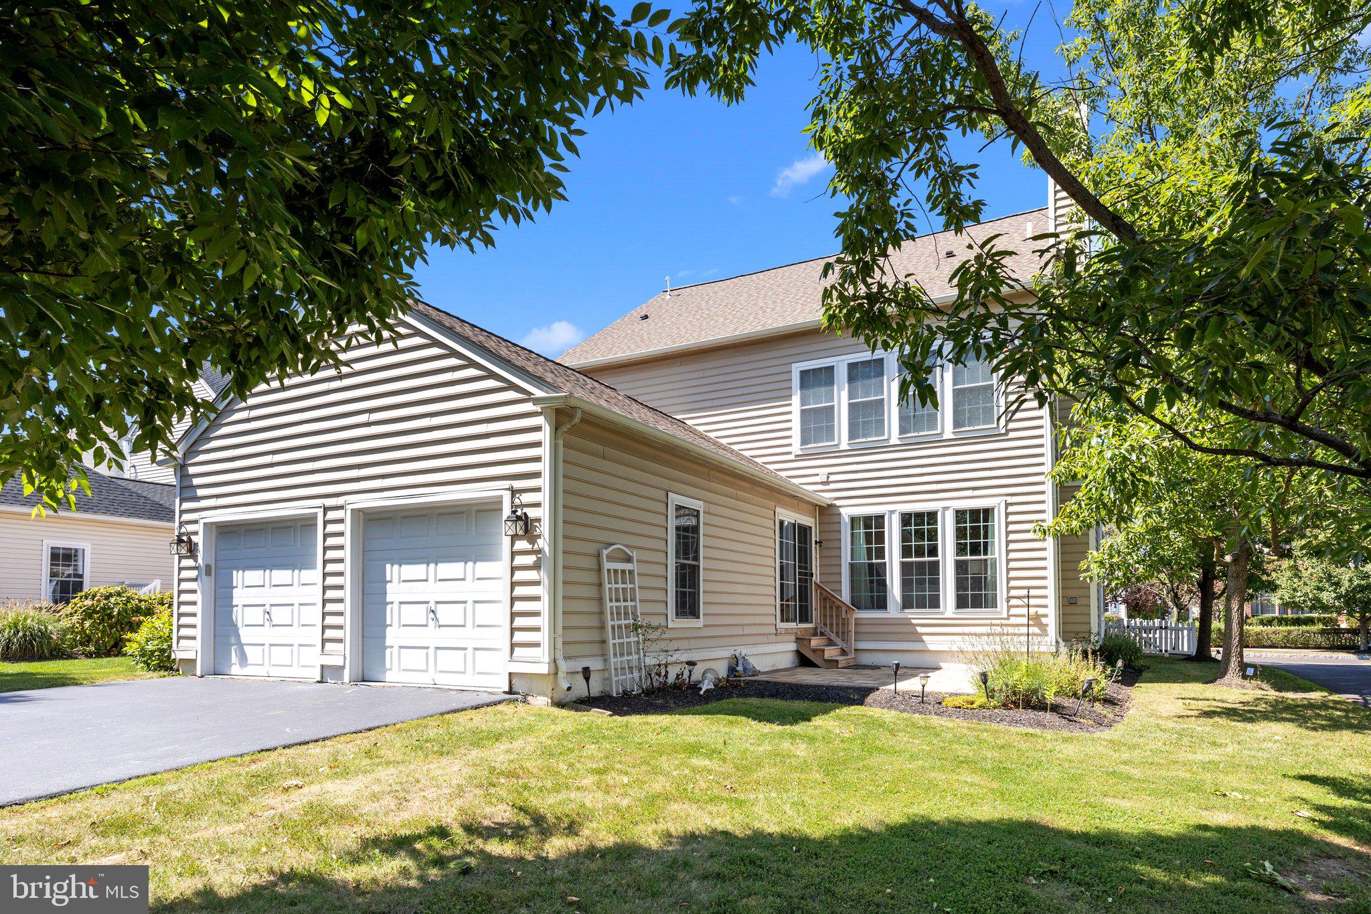
    Asphalt, Garage, Driveway, Inside Entrance, Attached

  • Patio and Porch Features

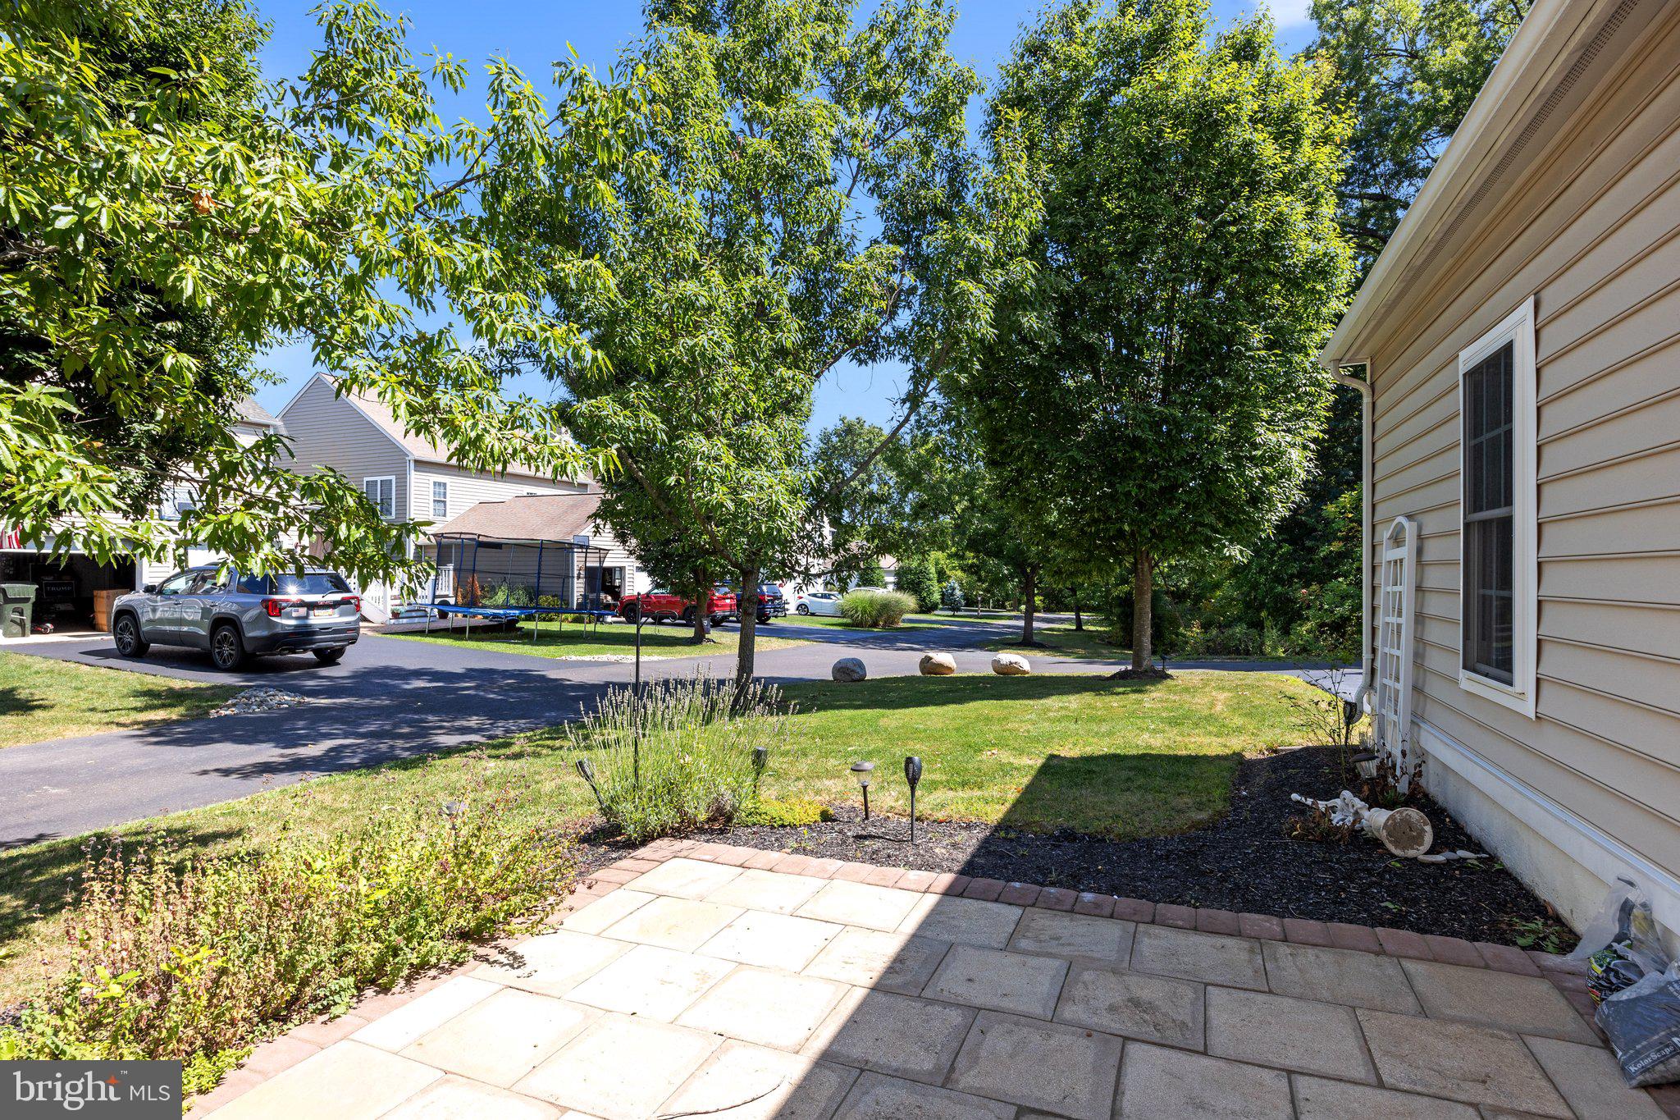
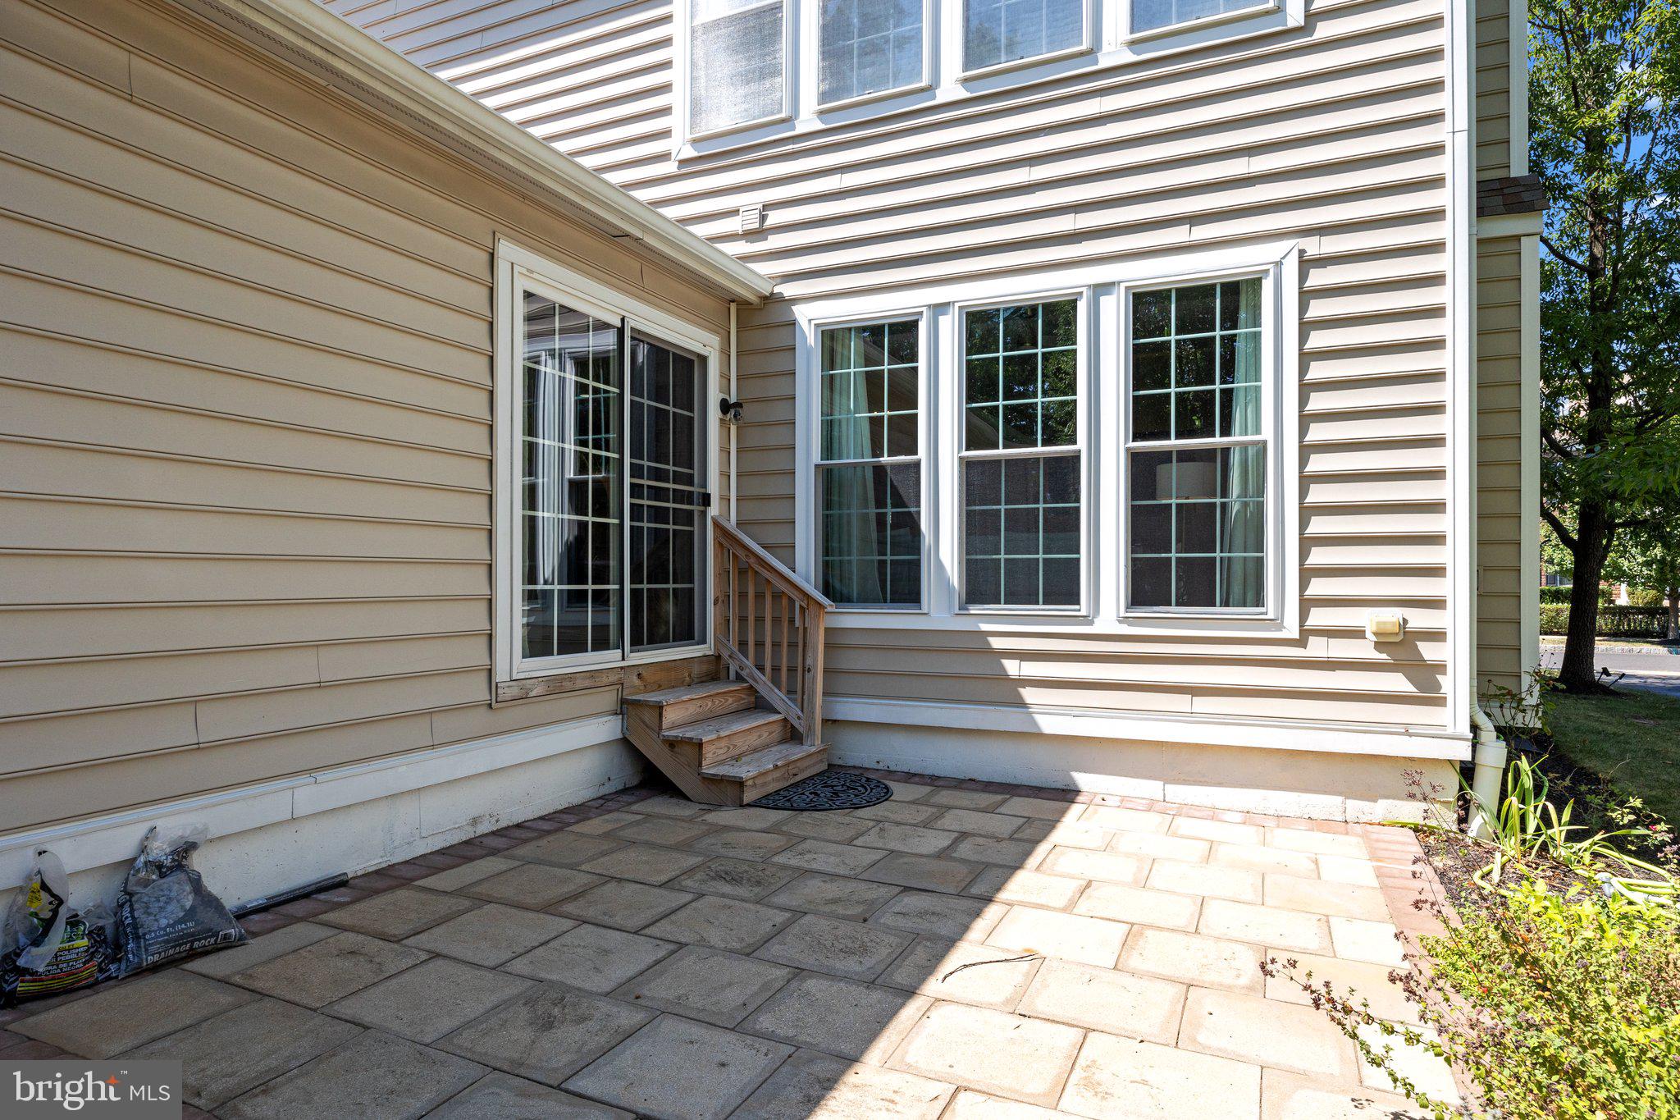
    Patio

  • Pool

    No

  • Waterfront YN

    NO

Area & Lot

  • Property Type

    Residential

  • Property Sub Type

    Single Family Residence

  • Architectural Style

    Colonial

Price

  • Sales Price

    $699,900
  • Tax Amount

    $6,554

  • Financing Options

    Conventional, Cash, FHA, VA

  • Sq. Footage

    2,896

  • Price/SqFt

    $241

HOA

  • Association

    YES

  • Association Fee

    $124

  • Association Fee Frequency

    Monthly

  • Association Fee Includes

    N/A

School District

  • Elementary School

    N/A

  • Middle School

    N/A

  • High School

    N/A

Property Features

  • New Construction

    NO

  • Association Amenities

    Tennis Court(s), Playground

  • Foundation Details

    Concrete Perimeter

  • Senior Community YN

    NO

  • Sewer

    Public Sewer

  • Tax Lot

    031

  • Water Source

    Public

Schedule a Showing

Showing scheduled successfully.

<
>
IN PERSON
VIA CHAT

What is 3 + 4 ?


Change time

Mortgage calculator

Estimate your monthly mortgage payment, including the principal and interest, property taxes, and HOA. Adjust the values to generate a more accurate rate.

Your payment

Principal and Interest:

$

Property taxes:

$

HOA fees:

$

Total loan payment:

$

Total interest amount:

$

Location

County

BUCKS

Elementary School

Middle School

High School

Listing Courtesy of Jason Freedman , RE/MAX Properties - Newtown

RealHub Information is provided exclusively for consumers' personal, non-commercial use, and it may not be used for any purpose other than to identify prospective properties consumers may be interested in purchasing. All information deemed reliable but not guaranteed and should be independently verified. All properties are subject to prior sale, change or withdrawal. RealHub website owner shall not be responsible for any typographical errors, misinformation, misprints and shall be held totally harmless.

Agent Theresa Kehler

Owner, President, Investment Property Advisor

Theresa Kehler

Call Theresa today to schedule a private showing.


* Listings on this website come from the FMLS IDX Compilation and may be held by brokerage firms other than the owner of this website. The listing brokerage is identified in any listing details. Information is deemed reliable but is not guaranteed. If you believe any FMLS listing contains material that infringes your copyrighted work please click here to review our DMCA policy and learn how to submit a takedown request.© 2024 FMLS.
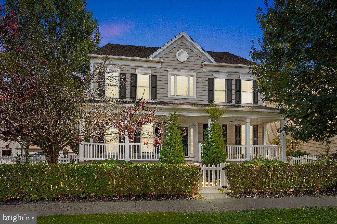
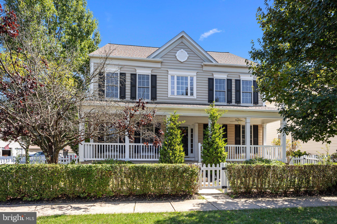
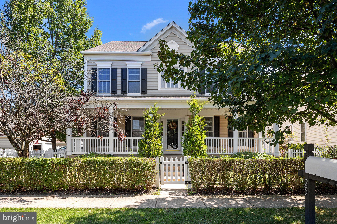
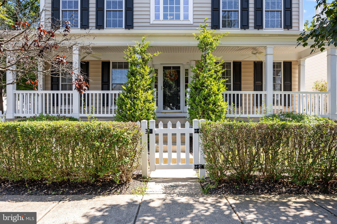
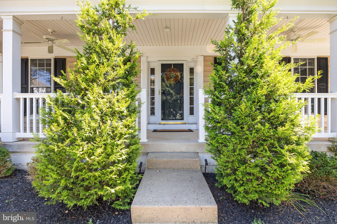
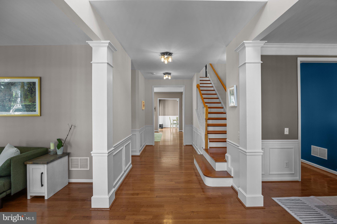
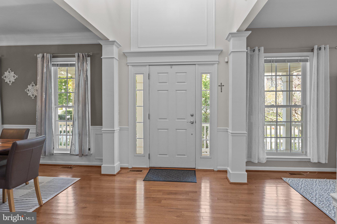
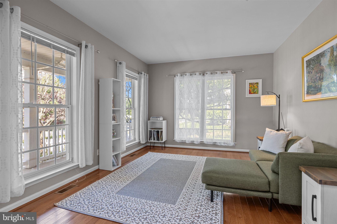
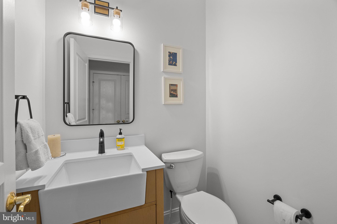
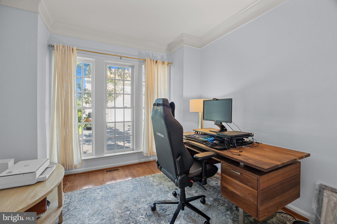
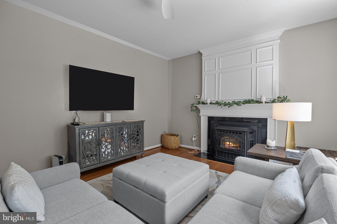
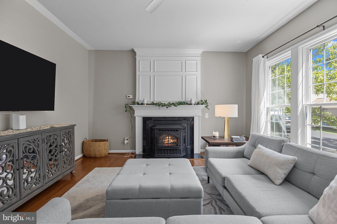
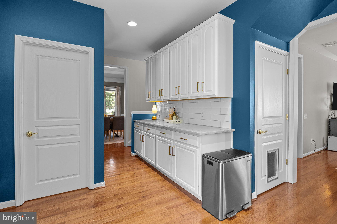
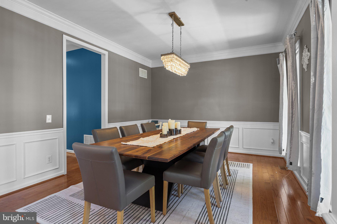
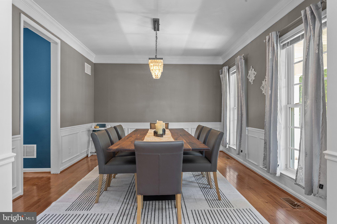
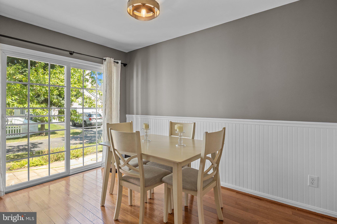
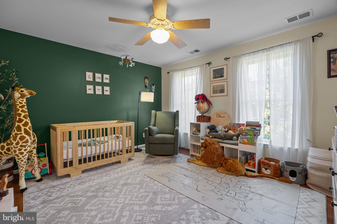
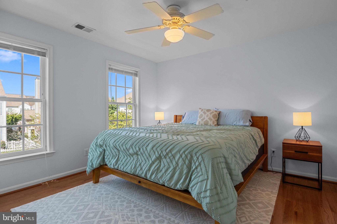
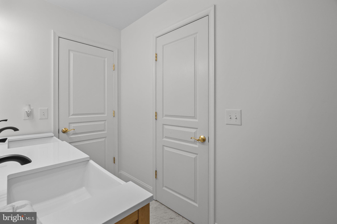
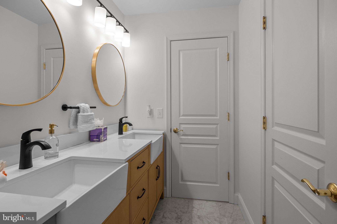
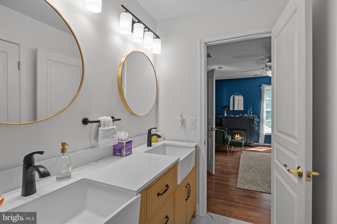
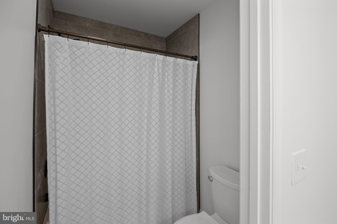
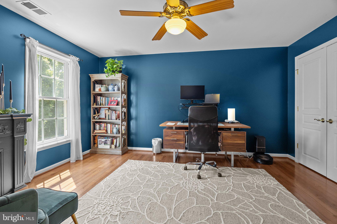
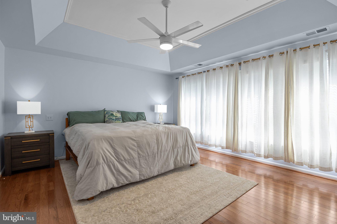
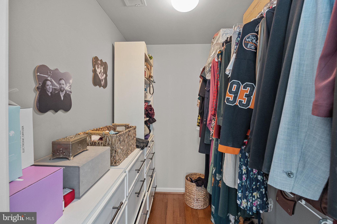
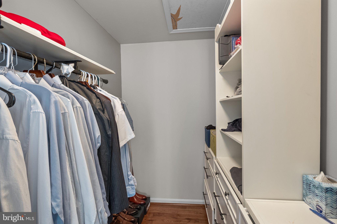
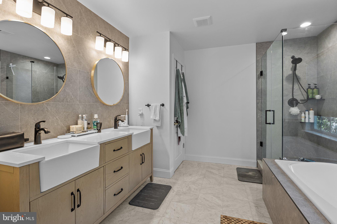
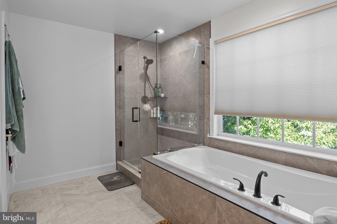
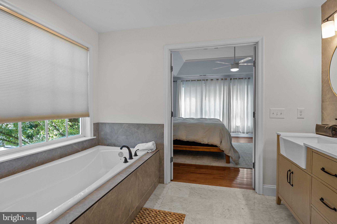
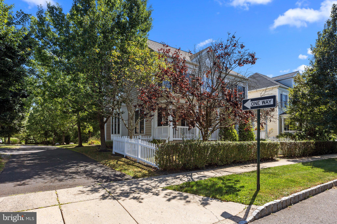
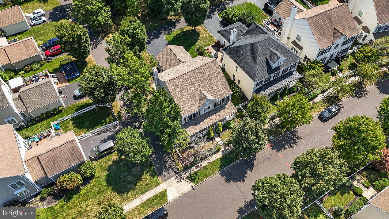
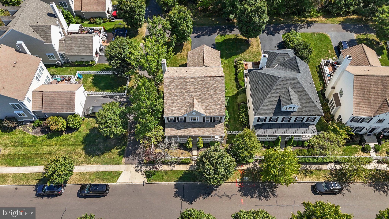
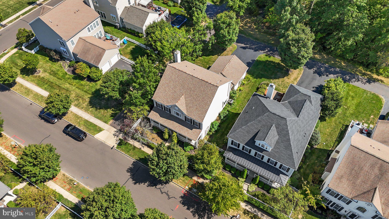
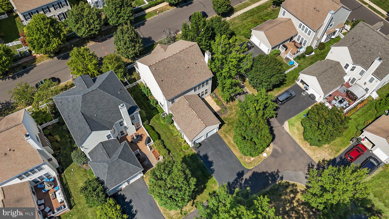
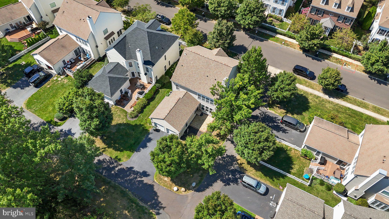
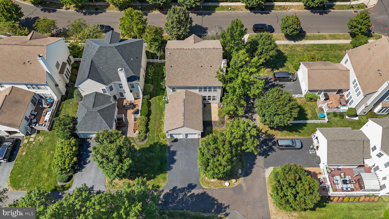
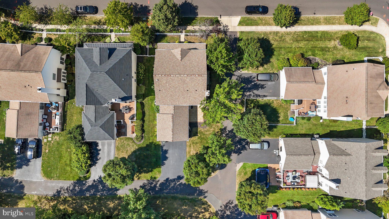
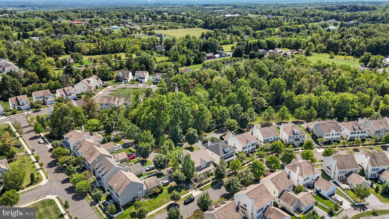
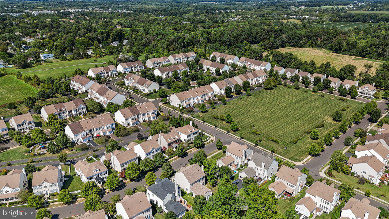
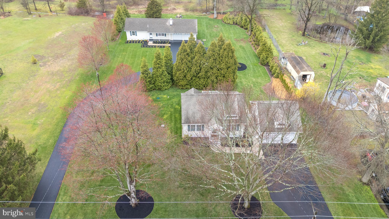
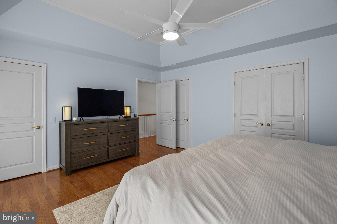
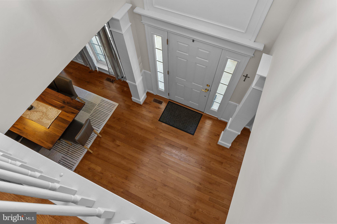
This Bedminster Square carriage home is what suburban dreams are made of. This 4 bed, 2.5 bath recently upgraded home awaits. This neighborhood is very picturesque with beautiful carriage homes as you come into the community lining the well manicured street. As you enter the front door, you are immediately greeted with beautiful hardwood floors opening up to an expansive upgraded kitchen and living area. With a half bath, living area, dining area, office space, as well as an eat-in kitchen area, this first level is equipped with the essentials. Upstairs, you will find four generously sized bedrooms and two full baths. The master bedroom has a recently updated bathroom and two walk-in closets. With a basement covering the entire footprint of the home with over 1300 ft.² of potential living space, an outside entertaining patio space, and a two car garage with a driveway, this home is move-in ready and looking forward to your own personal touches and enjoyment in the future.

25 CROFT DRIVE

Message successfully sent.

What would you like to know?

What is 3 + 4 ?

I agree to receive email communication and understand I can unsubscribe at any time.

I agree to be contacted by TNT Real Estate Solutions via call, email, and text for real estate services. To opt out, you can reply 'stop' at any time or reply 'help' for assistance. You can also click the unsubscribe link in the emails. Message and data rates may apply. Message frequency may vary. Privacy Policy

Related Properties

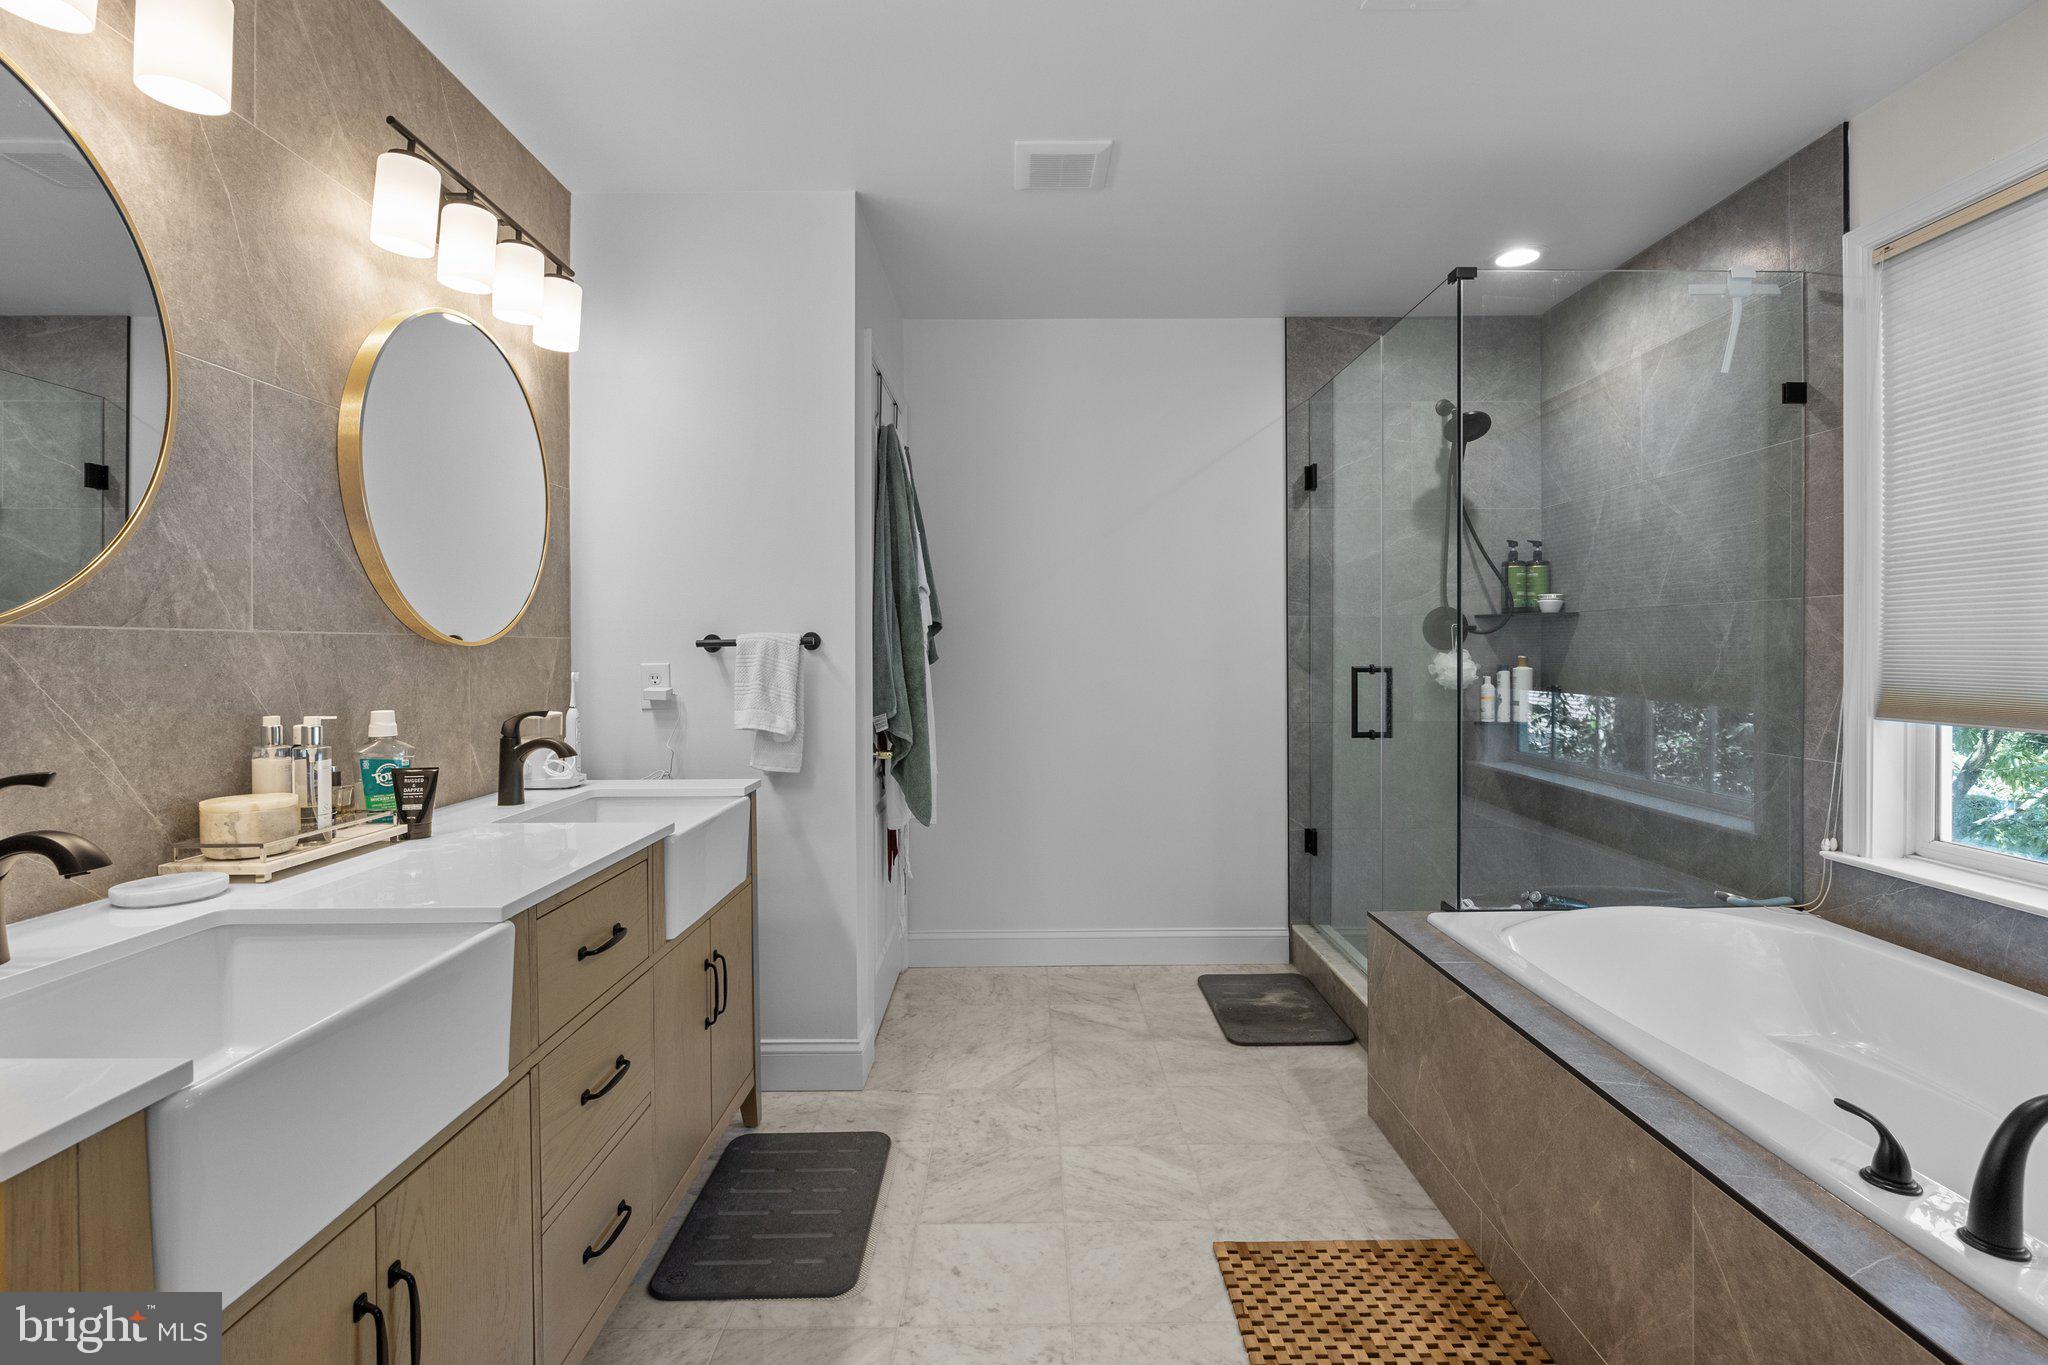
Welcome to 10 Croft Drive located in very desirable, highly sought after Bedminster Square. This Single-family detached 5 bedroom, 3 bath dwelling offers nearly 2900 sq ft of living space. It features a spacious kitchen with oak cabinets, a kitchen island with seating, a butler’s style pantry and an adjacent breakfast room. There is plenty of cabinets providing ample storage. Patio doors lead to an outside trex deck for outside barbecue cooking and relaxation. This residence  is a Pulte Builder’s  Center Hall Colonial offering  a family room with marble gas fireplace, formal living room, large kitchen with butler area and island, there is space to eat in and also , for more formal setting, there’s a dining room off kitchen. The first floor also has a powder room plus a bonus room which is currently being utilized as a 5th bedroom. It can also be utilized as a functional office or library if first floor bedroom is not needed. The laundry area is conveniently located on the main floor and is part of a newly installed first floor shower. The center stairs lead to the second floor where there are 4 bedrooms and 2 baths including the master bedroom suite which boasts a tray ceiling, walk-in closet and large luxurious en-suite bathroom.  Recessed lighting and crown moldings accent this open space style residence. Still need more living space ? …There is a full unfinished basement featuring high ceiling and is already equipped with egress window access and solar powered sump pump.  It is awaiting your finishing ideas. Lastly, the back of home has plenty of rear driveway parking leading to a large 2-car attached garage with interior entry.  Mark this one down as a must-see.
#PABU2120454

FOUNTAINVILLE

10 CROFT DRIVE

5 Beds

3 Baths

2,896 Sq.Ft.

$669,900
MLS#: PABU2120454

**SECOND CHANCE ALERT**  
Back on the market as the previous buyer was unable to sell their home in time, so this beautiful home is available for you to call home.
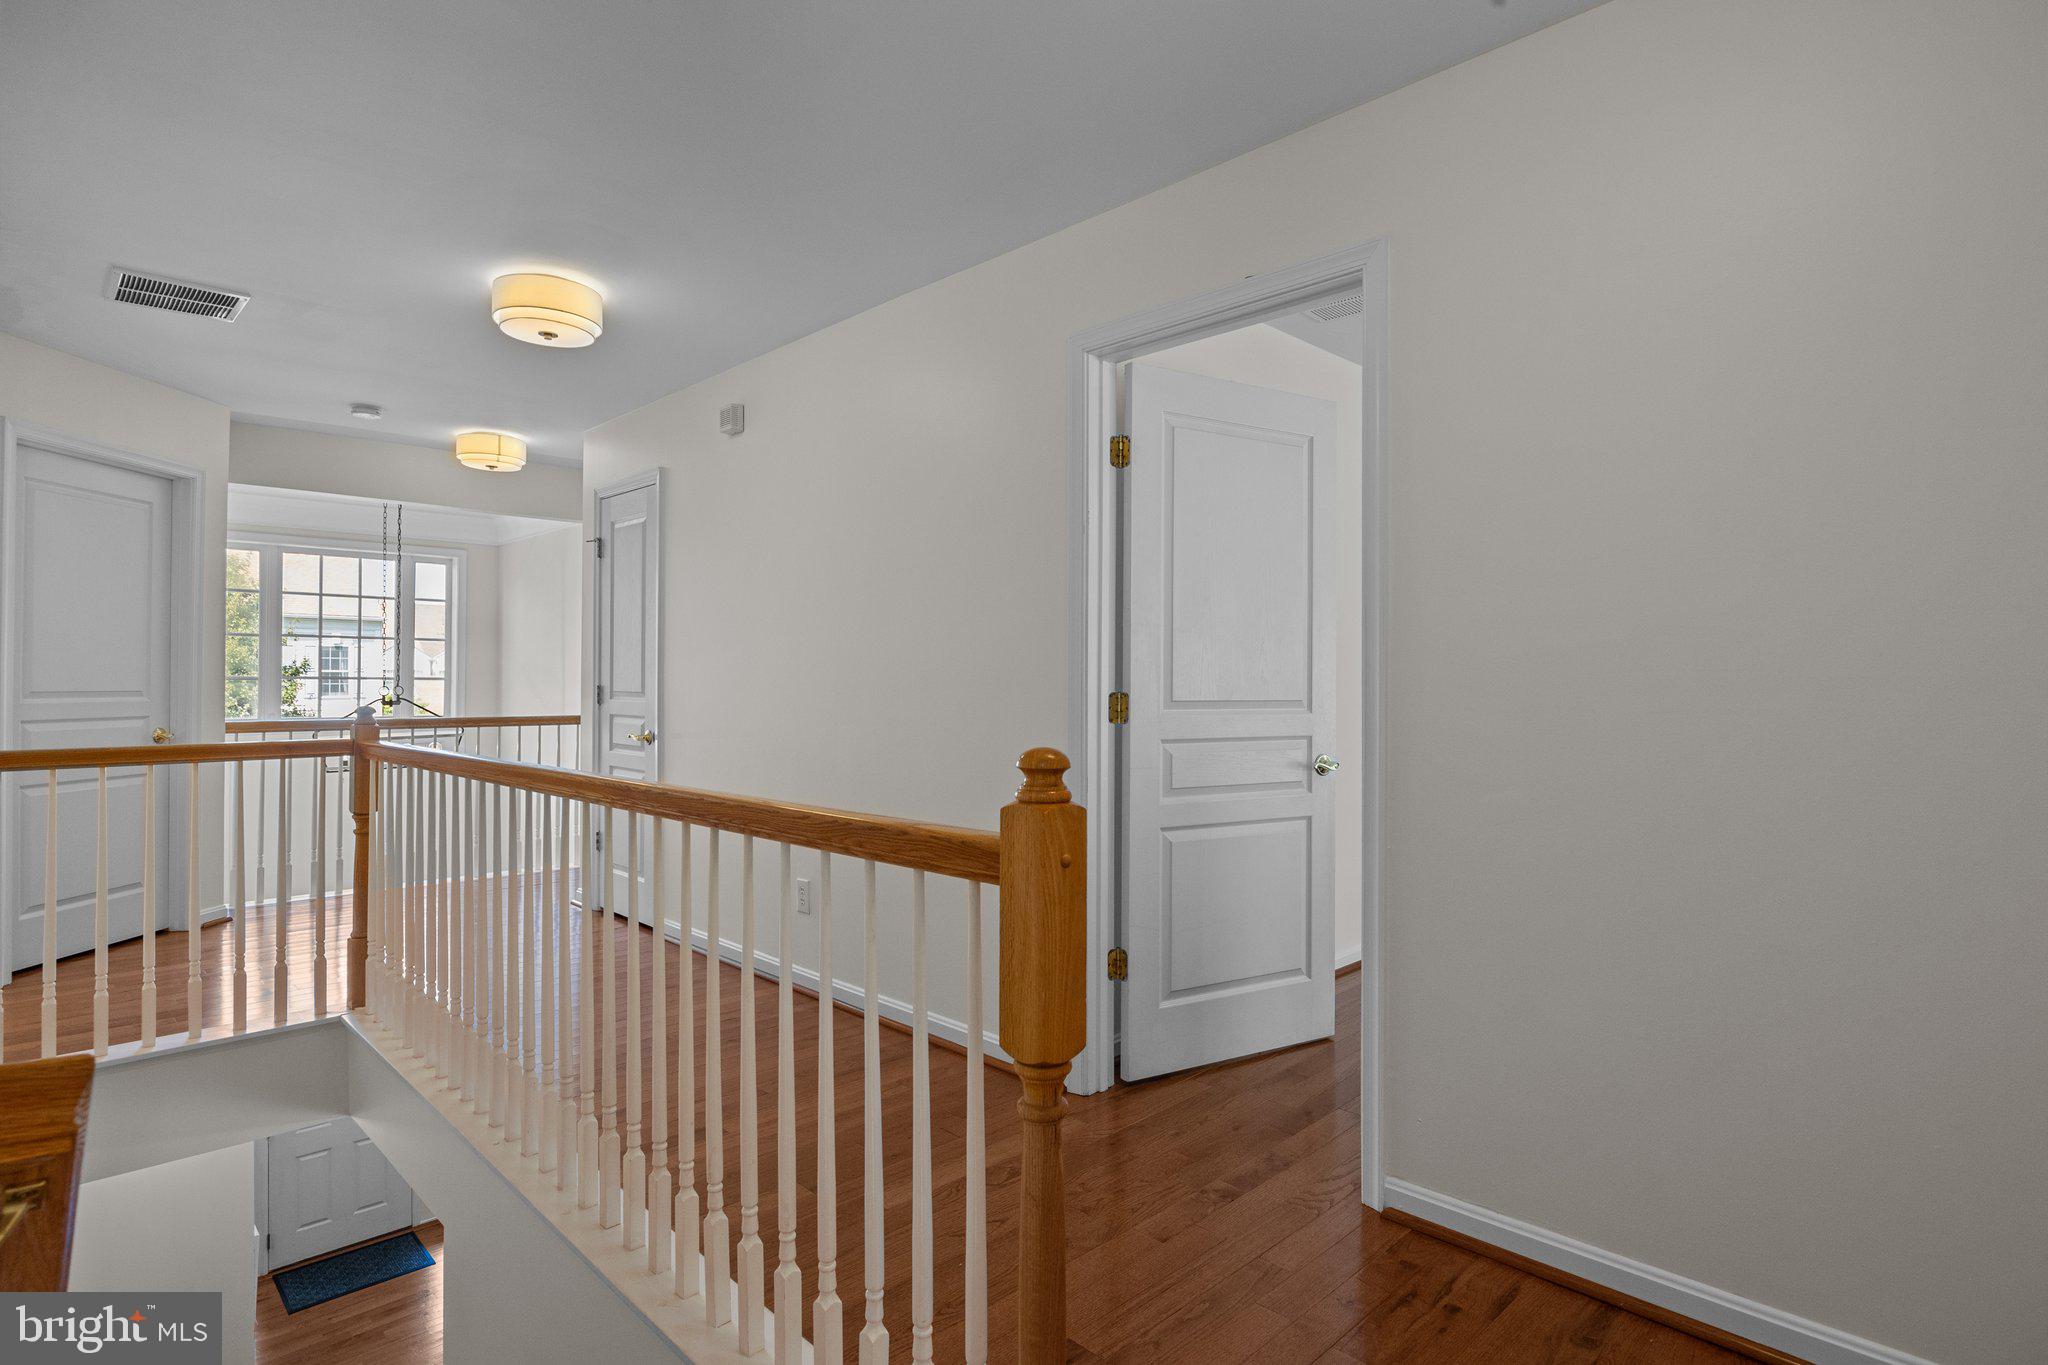
This adorable and well maintained 1967 colonial-style home offers 2,253 square feet of living space on a generous 0.98-acre lot and is perfectly designed for multigenerational living or flexible family needs.
The main residence features 4 bedrooms and 2.5 bathrooms, providing ample space for comfortable everyday living and guests. The standout feature is the fully separate 1-bedroom, 1-bath in-law apartment with its own private entrance, patio, laundry room, Kitchen and living room with vaulted ceiling. This self-contained suite gives extended family, adult children, or guests complete privacy and independence while keeping everyone connected.
Inside the main house, enjoy generous room sizes, a cozy fireplace, abundant natural light, and a functional two-story layout ideal for both family life and entertaining. The nearly 1-acre property offers plenty of outdoor space for gardening, recreation, or future expansion in the peaceful New Britain Township area.
Conveniently located along Swamp Road in Fountainville, this home provides easy access to Doylestown, local parks, shopping, top-rated schools, and major commuting routes — all while retaining a serene, semi-rural charm.
Whether you're looking for a home that supports multigenerational living, or simply provides maximum flexibility, 2232 Swamp Road is a rare find. Schedule your private showing today and imagine the possibilities!
#PABU2117424

FOUNTAINVILLE

2232 SWAMP ROAD

5 Beds

3 Baths

2,253 Sq.Ft.

$610,000
MLS#: PABU2117424

WOW… What a Truly Special Opportunity! Move-In Ready and Full of Possibilities
Welcome to 3645 & 3657 Applebutter Road, nestled in the peaceful beauty of Bedminster Township. This is more than just a property—it’s a place where possibilities come to life. Whether you’re dreaming of multi-generational living, creating a family compound, or living in one home while generating income from the other, this rare offering of two lovingly maintained ranch homes is something truly special.
The Front Home (Rebuilt in 2014) welcomes you with warmth and comfort, featuring gleaming hardwood floors and a cozy gas fireplace—perfect for relaxing evenings at home. The thoughtfully updated kitchen, complete with brand new and newer stainless steel appliances, makes everyday living easy and enjoyable. With 2 bedrooms on the main level and additional flexible space—including a 3rd bedroom or home office on the lower level—there’s room to grow, work, and unwind. A detached 2-car garage, private well and septic, and its own generator provide both convenience and peace of mind.Front home had 1 full bath on main floor and one 1/2 bath on lower level.
The Back Rancher (2BR + 1.5bath)  offers its own charm and character, with beautiful hardwood flooring and a classic wood-burning fireplace that invites you to gather and make memories. The kitchen is well-appointed with quality cabinetry and black and stainless steel appliances, and the expansive trex deck is the perfect place to enjoy morning coffee or take in the serene, scenic views. The lower level provides additional recreation space and storage, while the attached 2-car garage adds everyday ease.
Both homes are meticulously cared for, each with their own well, septic, and generator—offering independence, comfort, and flexibility.
Located in the highly regarded Pennridge School District, and just minutes from the shops, restaurants, and conveniences of Dublin, you’re also only a short drive from the charm and culture of Doylestown.
This is the kind of property that doesn’t come along often—a place where you can truly feel at home, while creating something meaningful for the future.
Kindly Note:
Please do not enter the driveway to the rear home without a Realtor
Shoe covers or removal of shoes is appreciated when touring both homes.
Both homes come with a 1 year home warranty provided to buyers at time of settlement. See also Multi-Family - MLS#  PABU2117616.
#PABU2115742

FOUNTAINVILLE

3645-57 APPLEBUTTER ROAD

5 Beds

2 Baths

1,040 Sq.Ft.
$825,000

MLS#: PABU2115742

 - property

Send a message

Message successfully sent.

Your message

What is 3 + 4 ?

Reason for contacting?

I agree to receive email communication and understand I can unsubscribe at any time.

I agree to be contacted by TNT Real Estate Solutions via call, email, and text for real estate services. To opt out, you can reply 'stop' at any time or reply 'help' for assistance. You can also click the unsubscribe link in the emails. Message and data rates may apply. Message frequency may vary. Privacy Policy

Sign Out

Virtual Assistant

Would you like to take the next step with this property? We can help you schedule a showing or virtual tour, or send you more details.

Yes, I would like more information.

Thank You for Your Reply, One of Our Agents will contact you as soon as possible

No, maybe later.

Thank you, you can always contact me via email, phone number or through the contact form.

Realhub AI

Lucy - Your AI-Powered Realtor

Update Your Temporary Password

Personalize your search

Enter your email and we'll notify you immediately when new listings match what you're looking for.

or enter email address

Already have an account ? Login here

Continue your home search

I agree to receive communications and understand I can unsubscribe at any time.

I agree to be contacted by TNT Real Estate Solutions via call, email, and text for real estate services. To opt out, you can reply 'stop' at any time or reply 'help' for assistance. You can also click the unsubscribe link in the emails. Message and data rates may apply. Message frequency may vary. Privacy Policy

Already have an account ? Login here

We use cookies

We use cookies primarily for analytics to enhance your experience. By accepting, you agree to our use of these cookies. You can manage your preferences or learn more about our cookies policy.