
Property
Beds
3
Full Baths
2
1/2 Baths
None
Year Built
1952
Sq.Footage
2,401
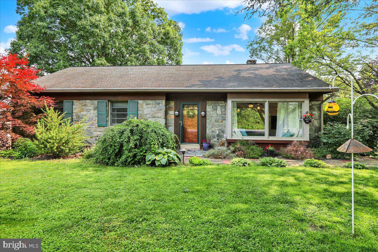
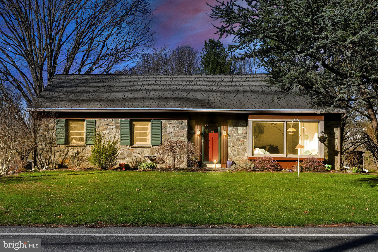
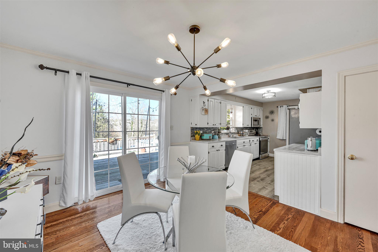
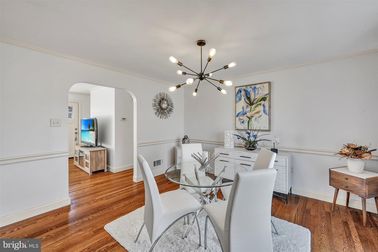
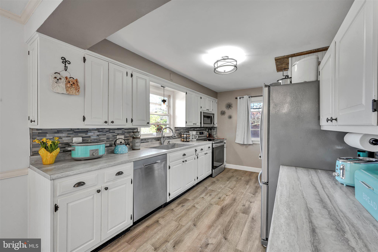
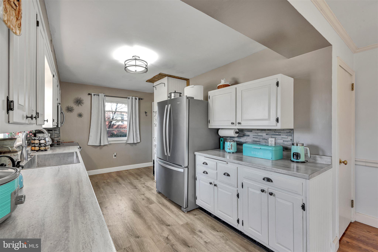
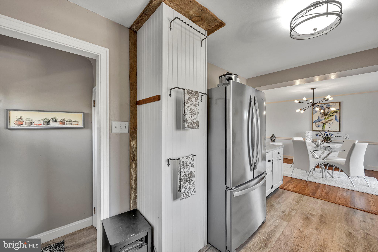
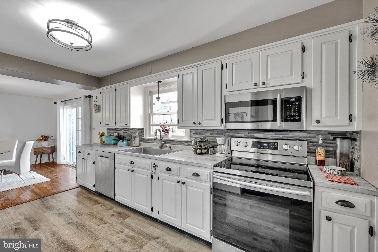
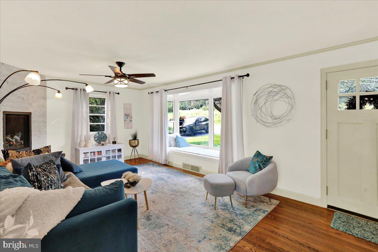
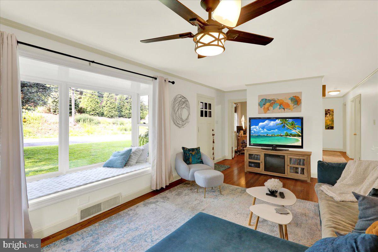
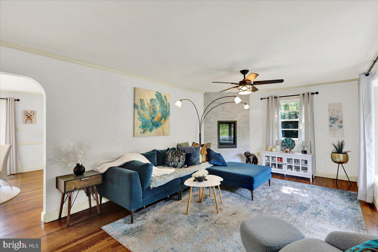
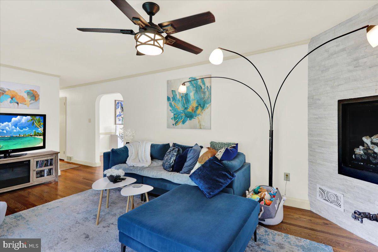
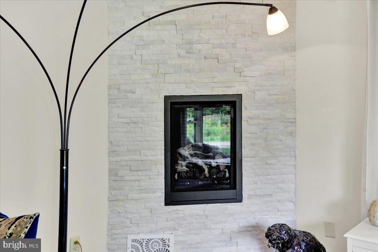
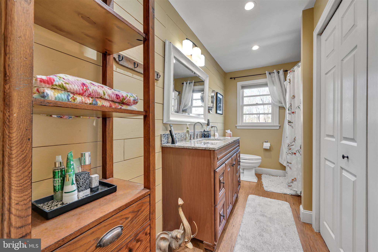
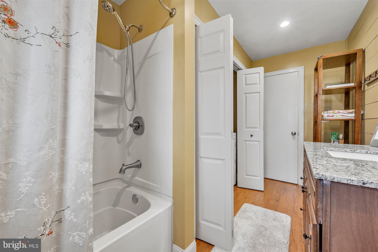
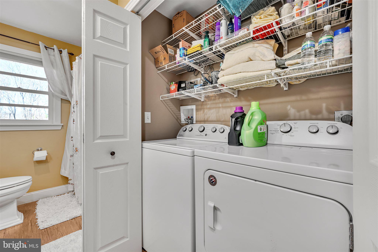
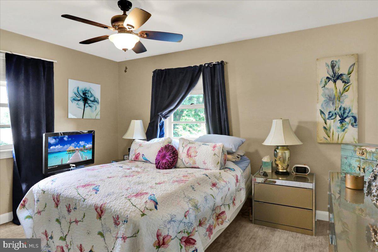
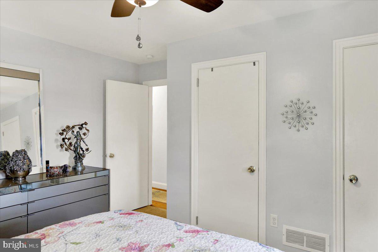
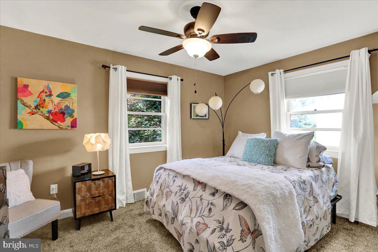
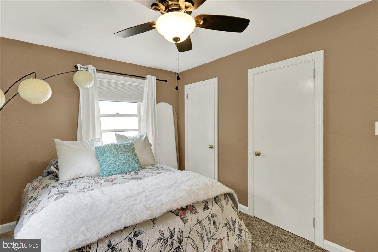
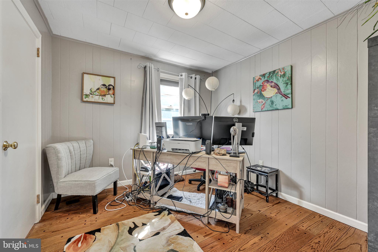
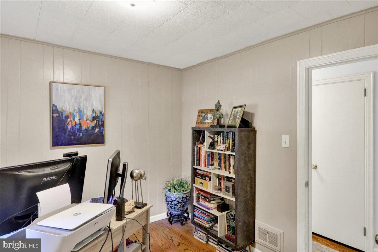
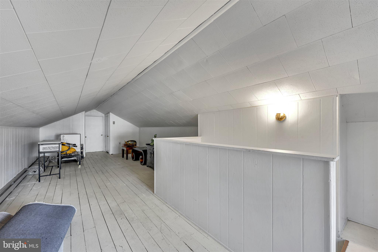
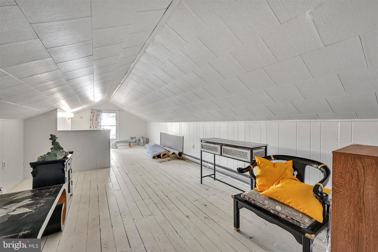
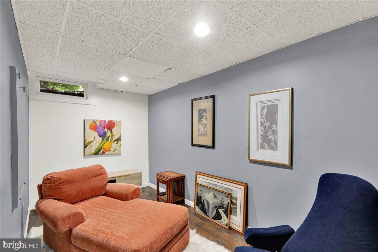
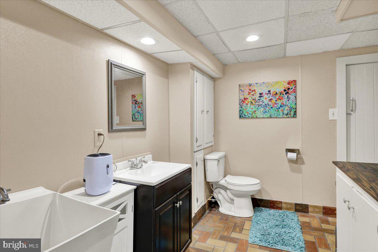
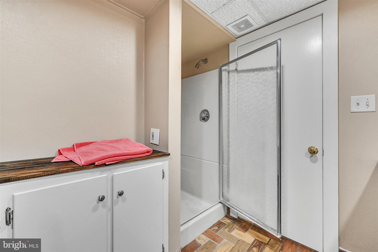
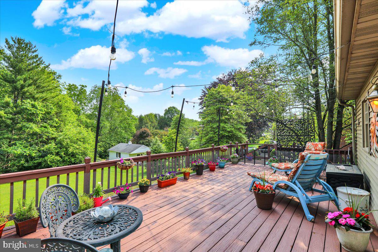
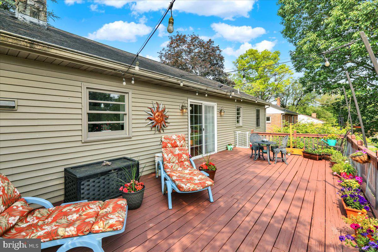
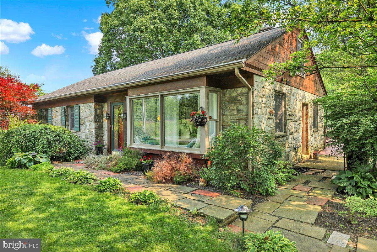
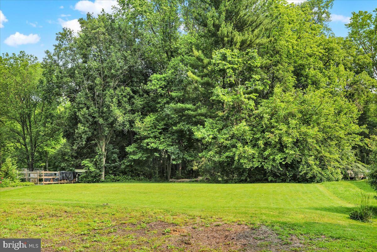
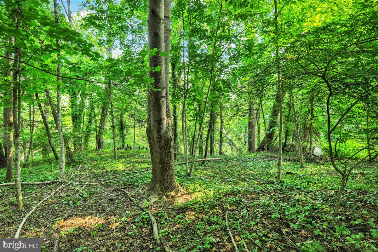
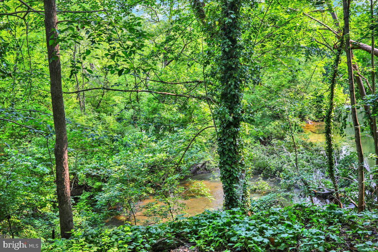
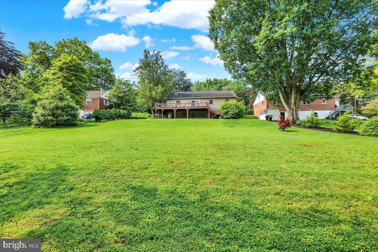
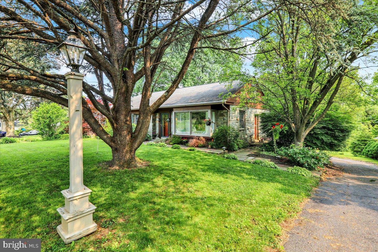
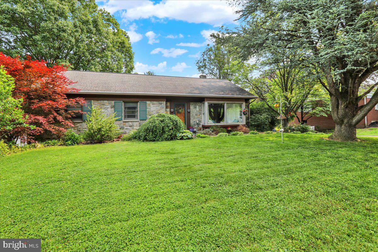
Showings by APPOINTMENT ONLY. Please respect the owners' privacy. Welcome home to this solid, meticulously maintained cape-style ranch, perfectly poised on a private 3/4+ acre lot that gently leads to your own tranquil slice of the Little Conestoga Creek. Imagine relaxing on the expansive rear deck, overlooking a peaceful, wooded backdrop. Inside, you’ll find a perfect blend of mid-century charm and modern updates, bathed in natural light from oversized windows. The inviting living room features a striking, floor-to-ceiling white stone propane fireplace. Flow effortlessly into the crisp, clean kitchen—complete with 30-handle white cabinets—which opens beautifully to a spacious dining area. Main Level Living: Offers three comfortable bedrooms, an oversized full bath, and a convenient first-floor laundry. Upper Level: Features a massive bonus room spanning most of the upper floor, perfect as a private primary suite or fourth bedroom, it also has an additional storage area. Lower Level & Exterior: A lower-level mudroom leads to a second full bath and a versatile family room/den. Car enthusiasts and hobbyists will love the oversized 32' x 25' garage space. Just minutes from Millersville, this property offers the ultimate country escape with suburban convenience! Seller has found a new home and is Motivated!
Features & Amenities
Interior
-
Total Bedrooms
3
-
Bathrooms
2
-
Above Grade Finished Area
2041.0
-
Basement YN
YES
-
Cooling YN
YES
-
Cooling
Central Air, Electric
-
Fireplace YN
NO
-
Heating YN
YES
-
Heating
Oil, Forced Air
-
Main Level Bedrooms
3
-
Pet friendly
N/A
Exterior
-
Garage
Yes
-
Garage spaces
1
-
Construction Materials
Frame
-
Parking
Garage, Driveway, Attached
-
Pool
No
-
Waterfront YN
NO
-
View
Water, Creek/Stream, Trees/Woods
Area & Lot
-
Lot Size(acres)
0.82
-
Lot Size(square feet)
35,719
-
Property Type
Residential
-
Property Sub Type
Single Family Residence
-
Architectural Style
Ranch/Rambler, Cape Cod
Price
-
Sales Price
$379,900
-
Tax Amount
$4,424
-
Financing Options
Cash, Conventional, FHA, VA
-
Sq. Footage
2,401
-
Price/SqFt
$158
HOA
-
Association
No
School District
-
Elementary School
N/A
-
Middle School
N/A
-
High School
N/A
Property Features
-
New Construction
NO
-
Foundation Details
Block
-
Senior Community YN
NO
-
Sewer
Septic Tank
-
Water Source
Well
Schedule a Showing
Showing scheduled successfully.
Mortgage calculator
Estimate your monthly mortgage payment, including the principal and interest, property taxes, and HOA. Adjust the values to generate a more accurate rate.
Your payment
Principal and Interest:
$
Property taxes:
$
HOA fees:
$
Total loan payment:
$
Total interest amount:
$
Location
County
LANCASTER
Elementary School
Middle School
High School
Listing Courtesy of Pamela Sue Beissel , EXP Realty, LLC
RealHub Information is provided exclusively for consumers' personal, non-commercial use, and it may not be used for any purpose other than to identify prospective properties consumers may be interested in purchasing. All information deemed reliable but not guaranteed and should be independently verified. All properties are subject to prior sale, change or withdrawal. RealHub website owner shall not be responsible for any typographical errors, misinformation, misprints and shall be held totally harmless.

Owner, President, Investment Property Advisor
Theresa Kehler
Call Theresa today to schedule a private showing.

* Listings on this website come from the FMLS IDX Compilation and may be held by brokerage firms other than the owner of this website. The listing brokerage is identified in any listing details. Information is deemed reliable but is not guaranteed. If you believe any FMLS listing contains material that infringes your copyrighted work please click here to review our DMCA policy and learn how to submit a takedown request.© 2024 FMLS.
Related Properties
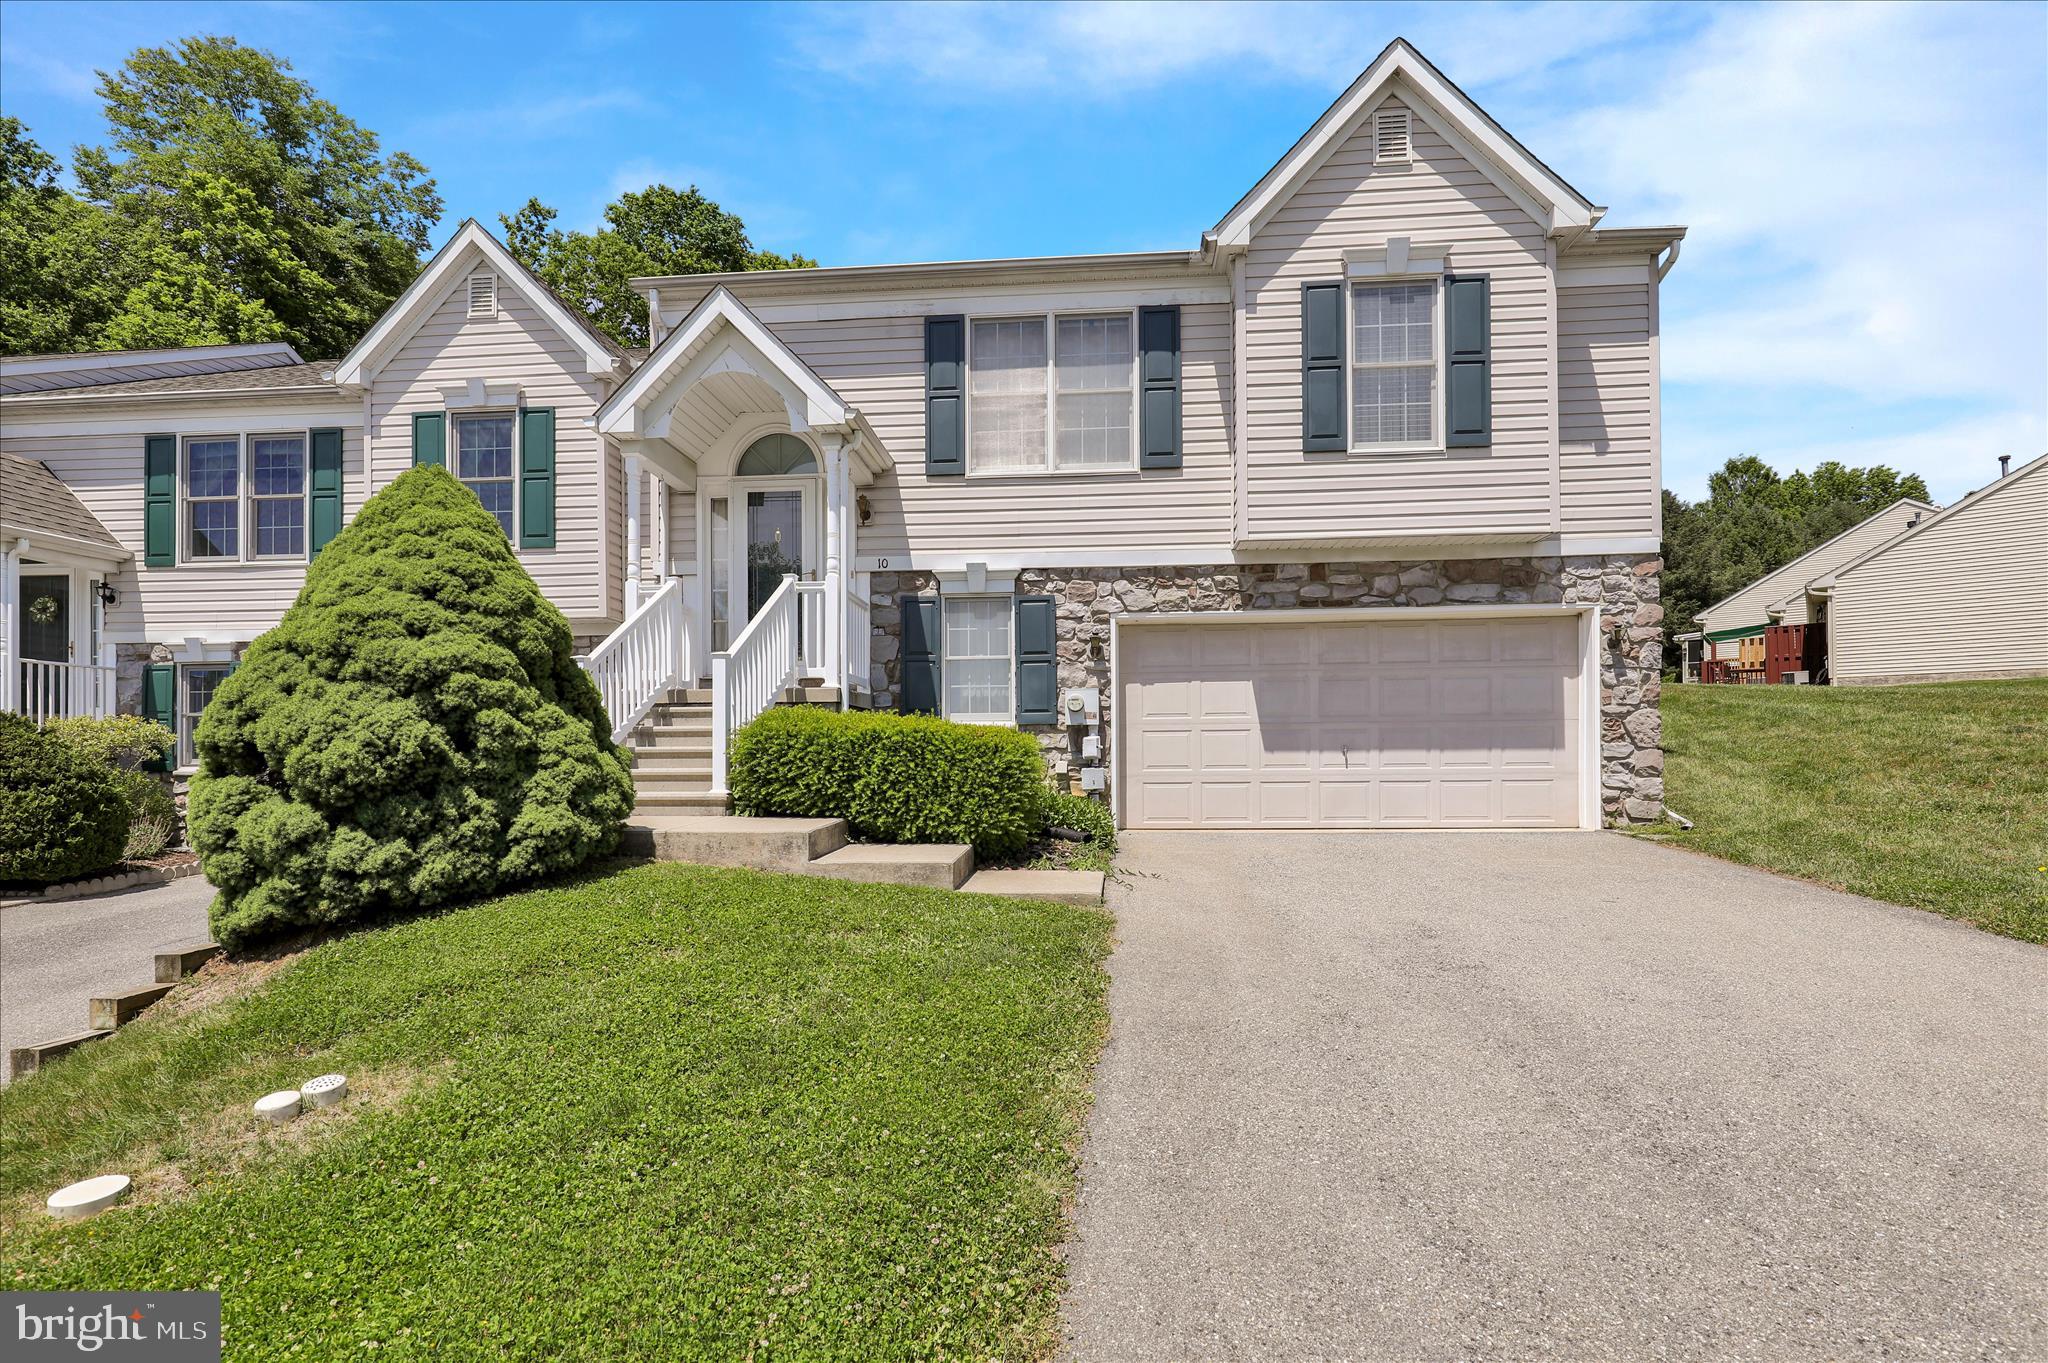
MILLERSVILLE
10 CREEKSIDE DRIVE
2 Beds
1 Baths
1,816 Sq.Ft.
$334,900
MLS#: PALA2089928
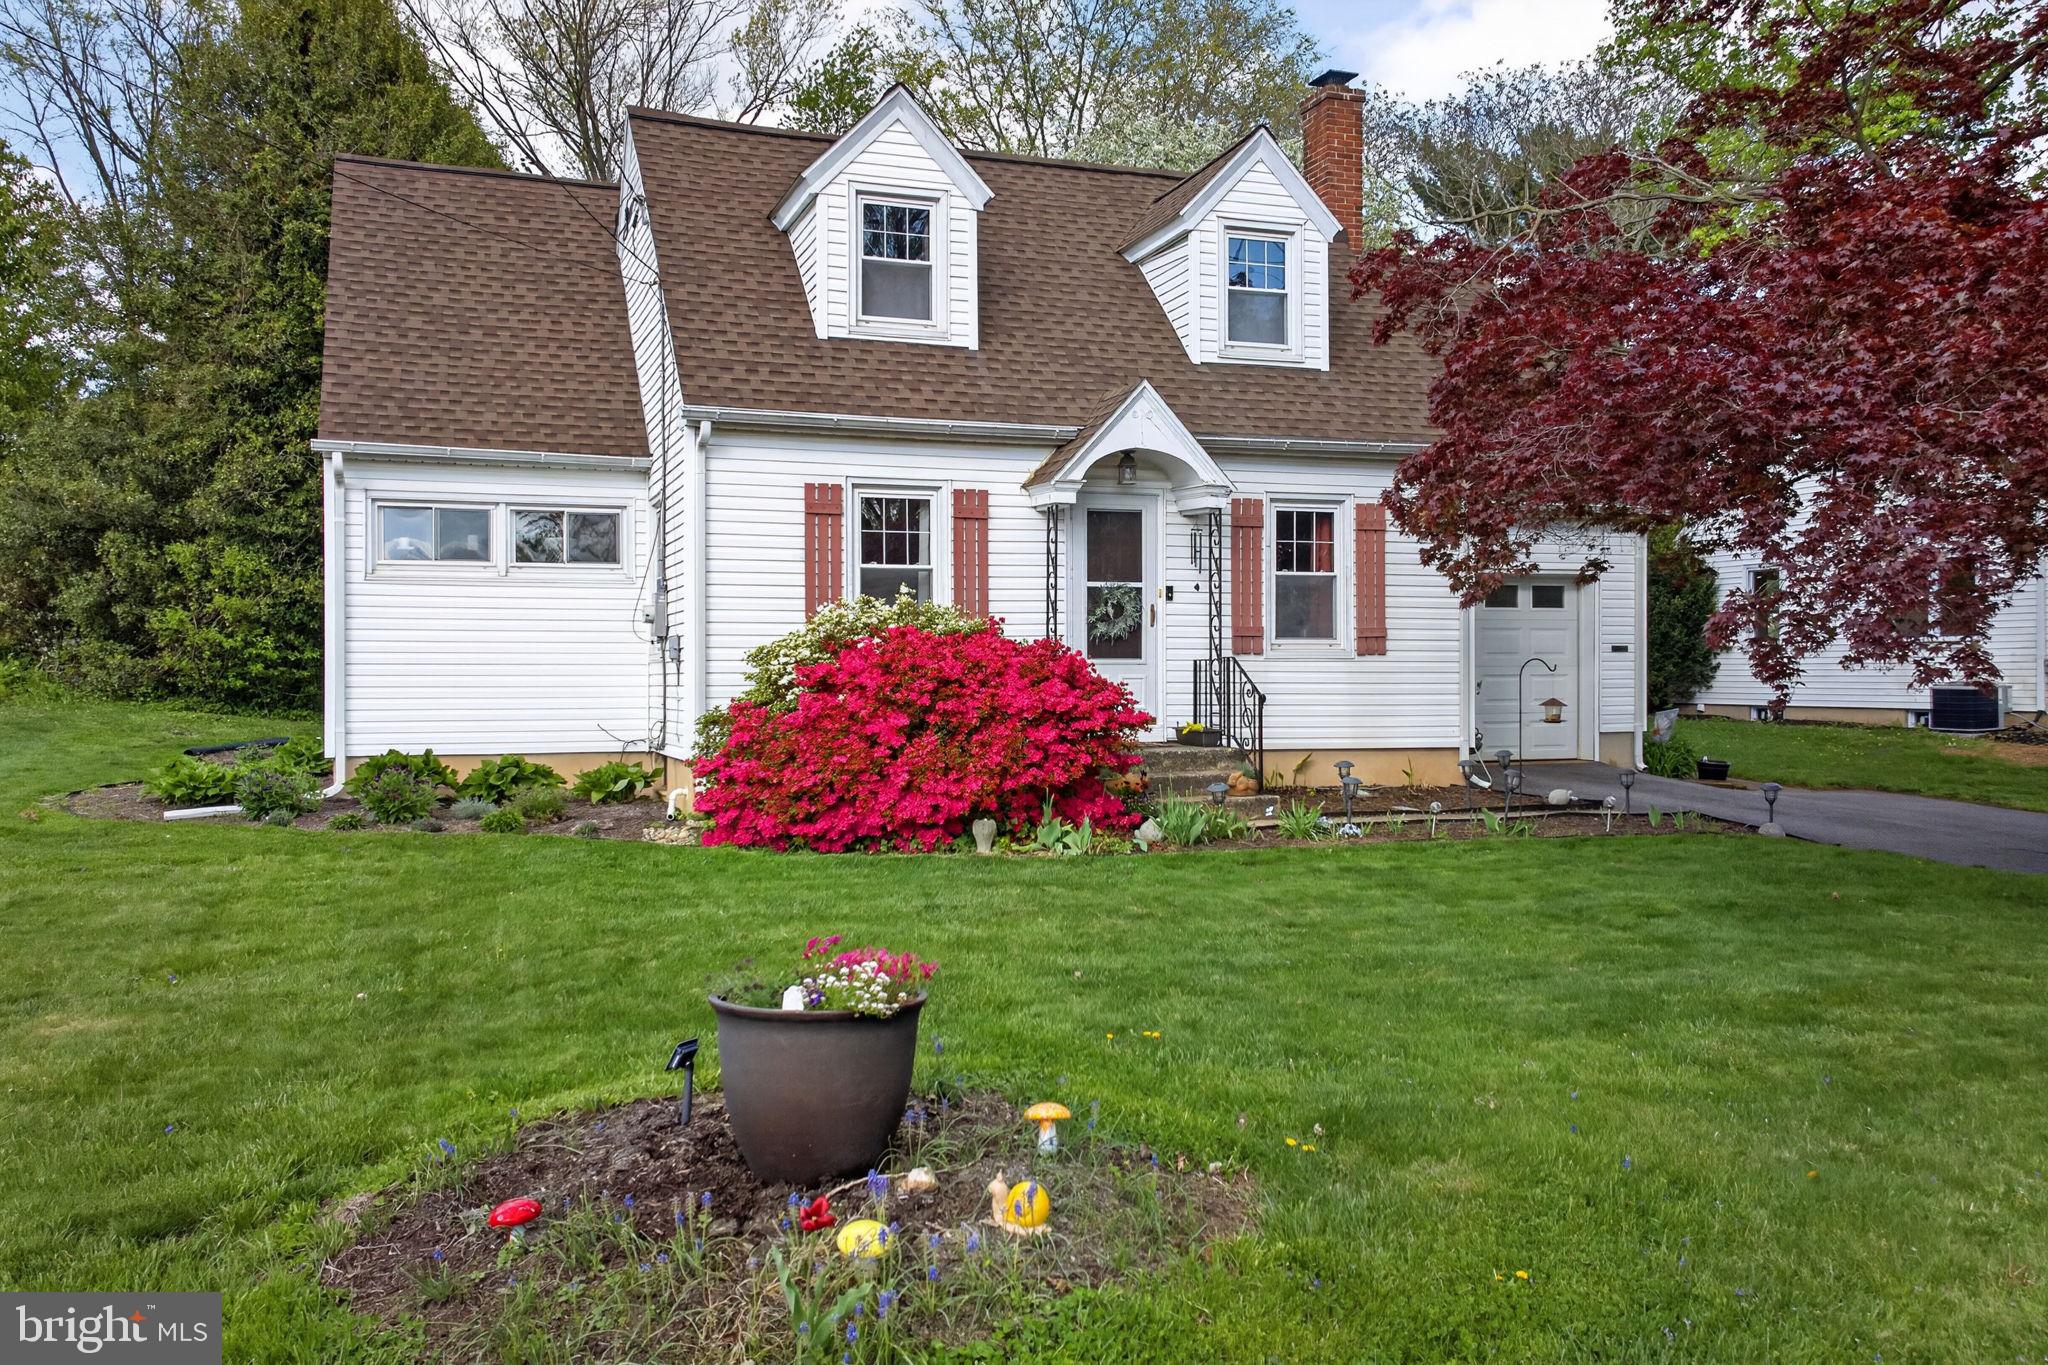
MILLERSVILLE
47 WABANK ROAD
3 Beds
2 Baths
1,544 Sq.Ft.
$370,000
MLS#: PALA2090930
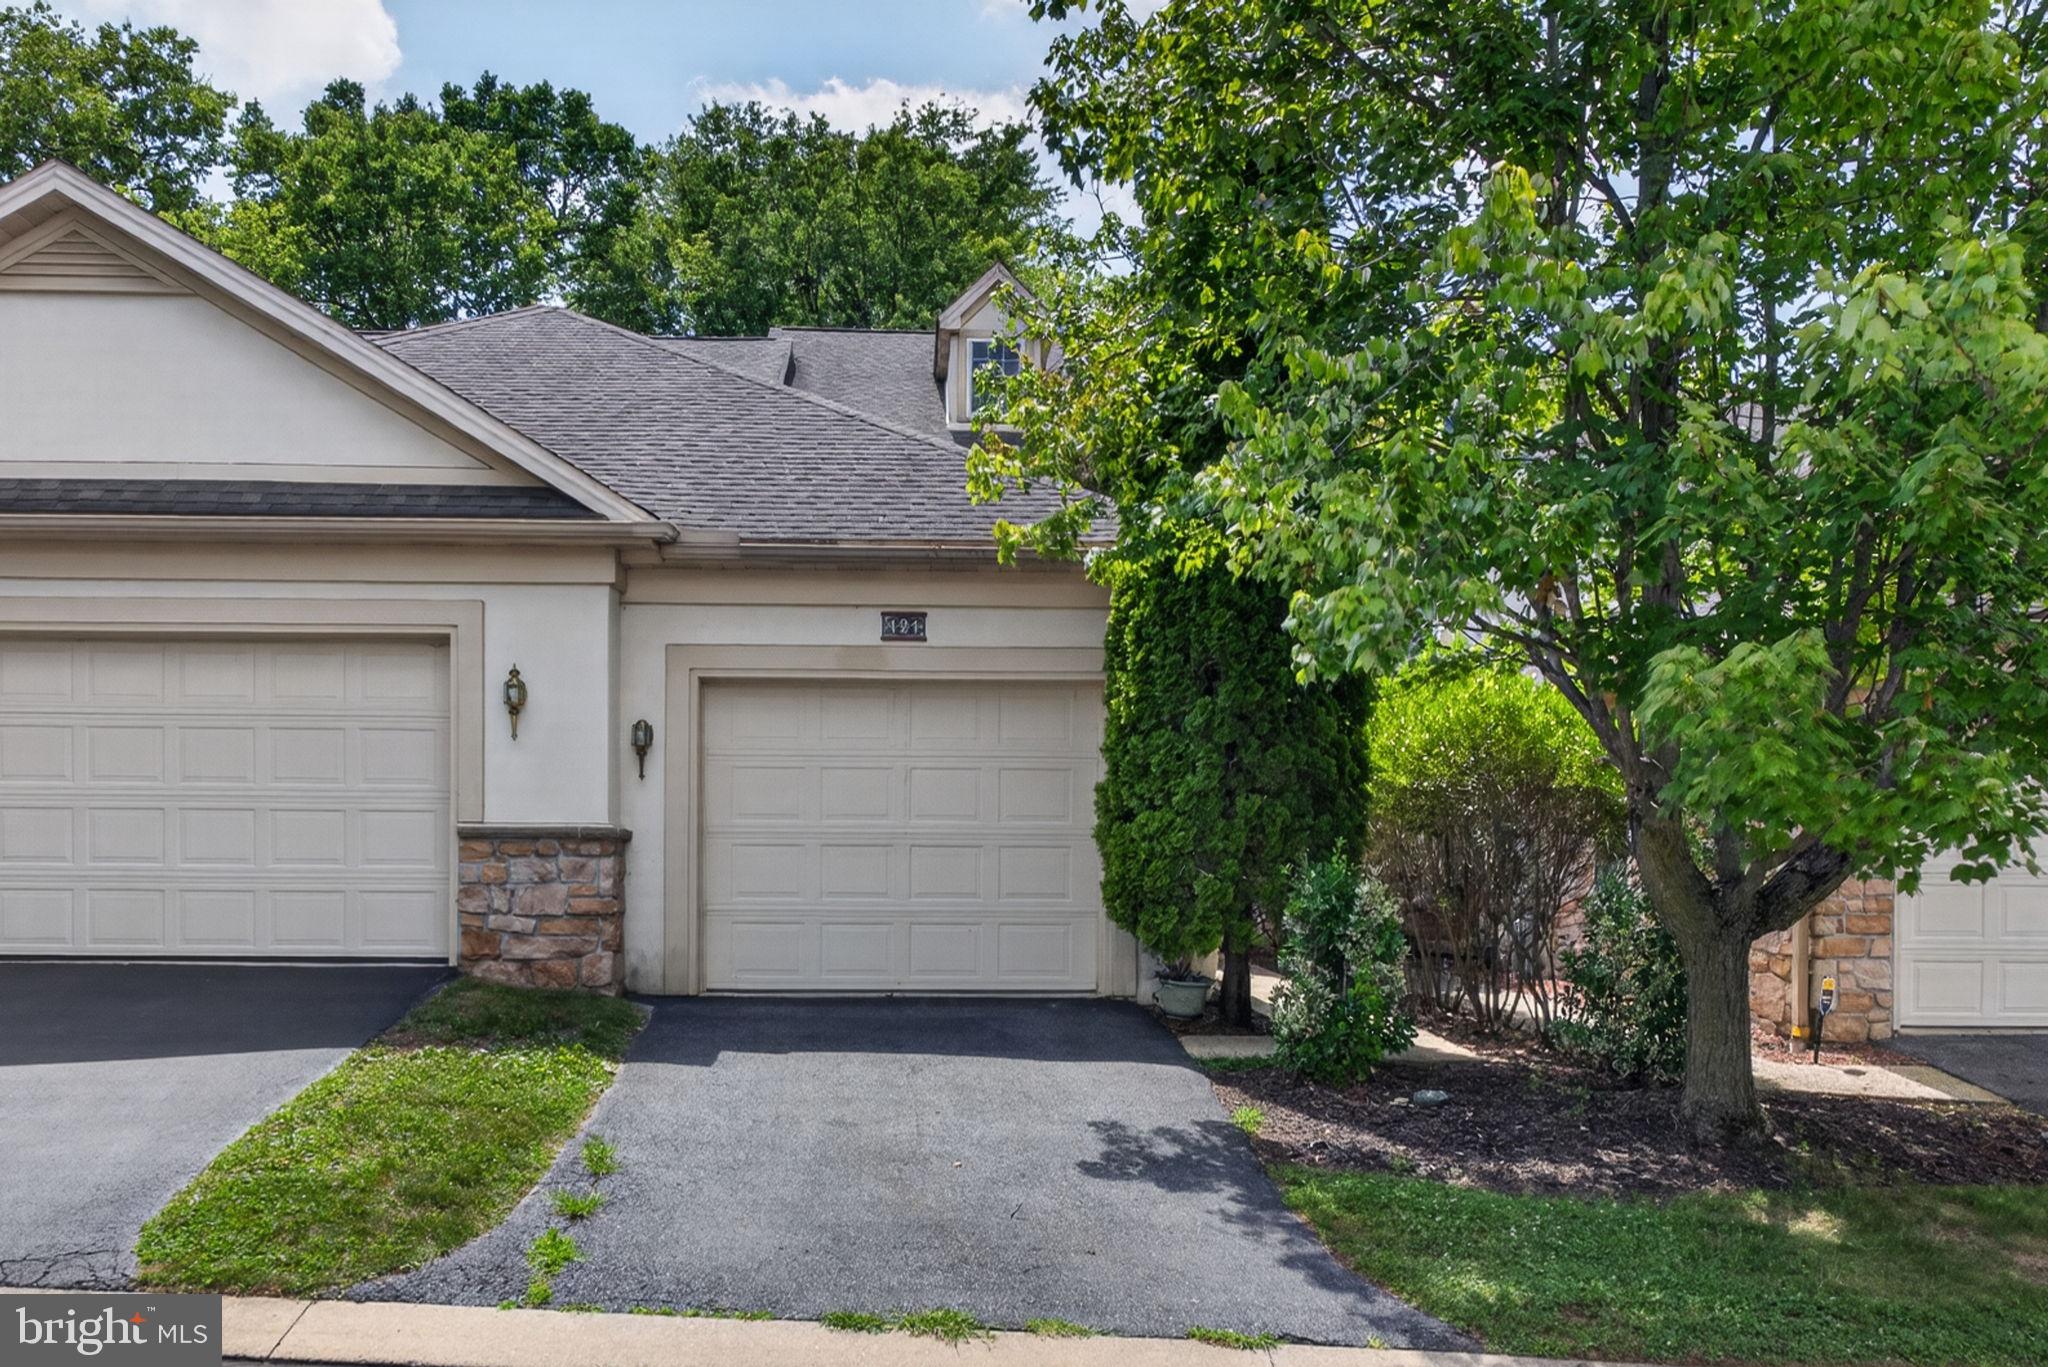
MILLERSVILLE
121 CREEKGATE COURT
2 Beds
2 Baths
1,576 Sq.Ft.
$349,000
MLS#: PALA2091060
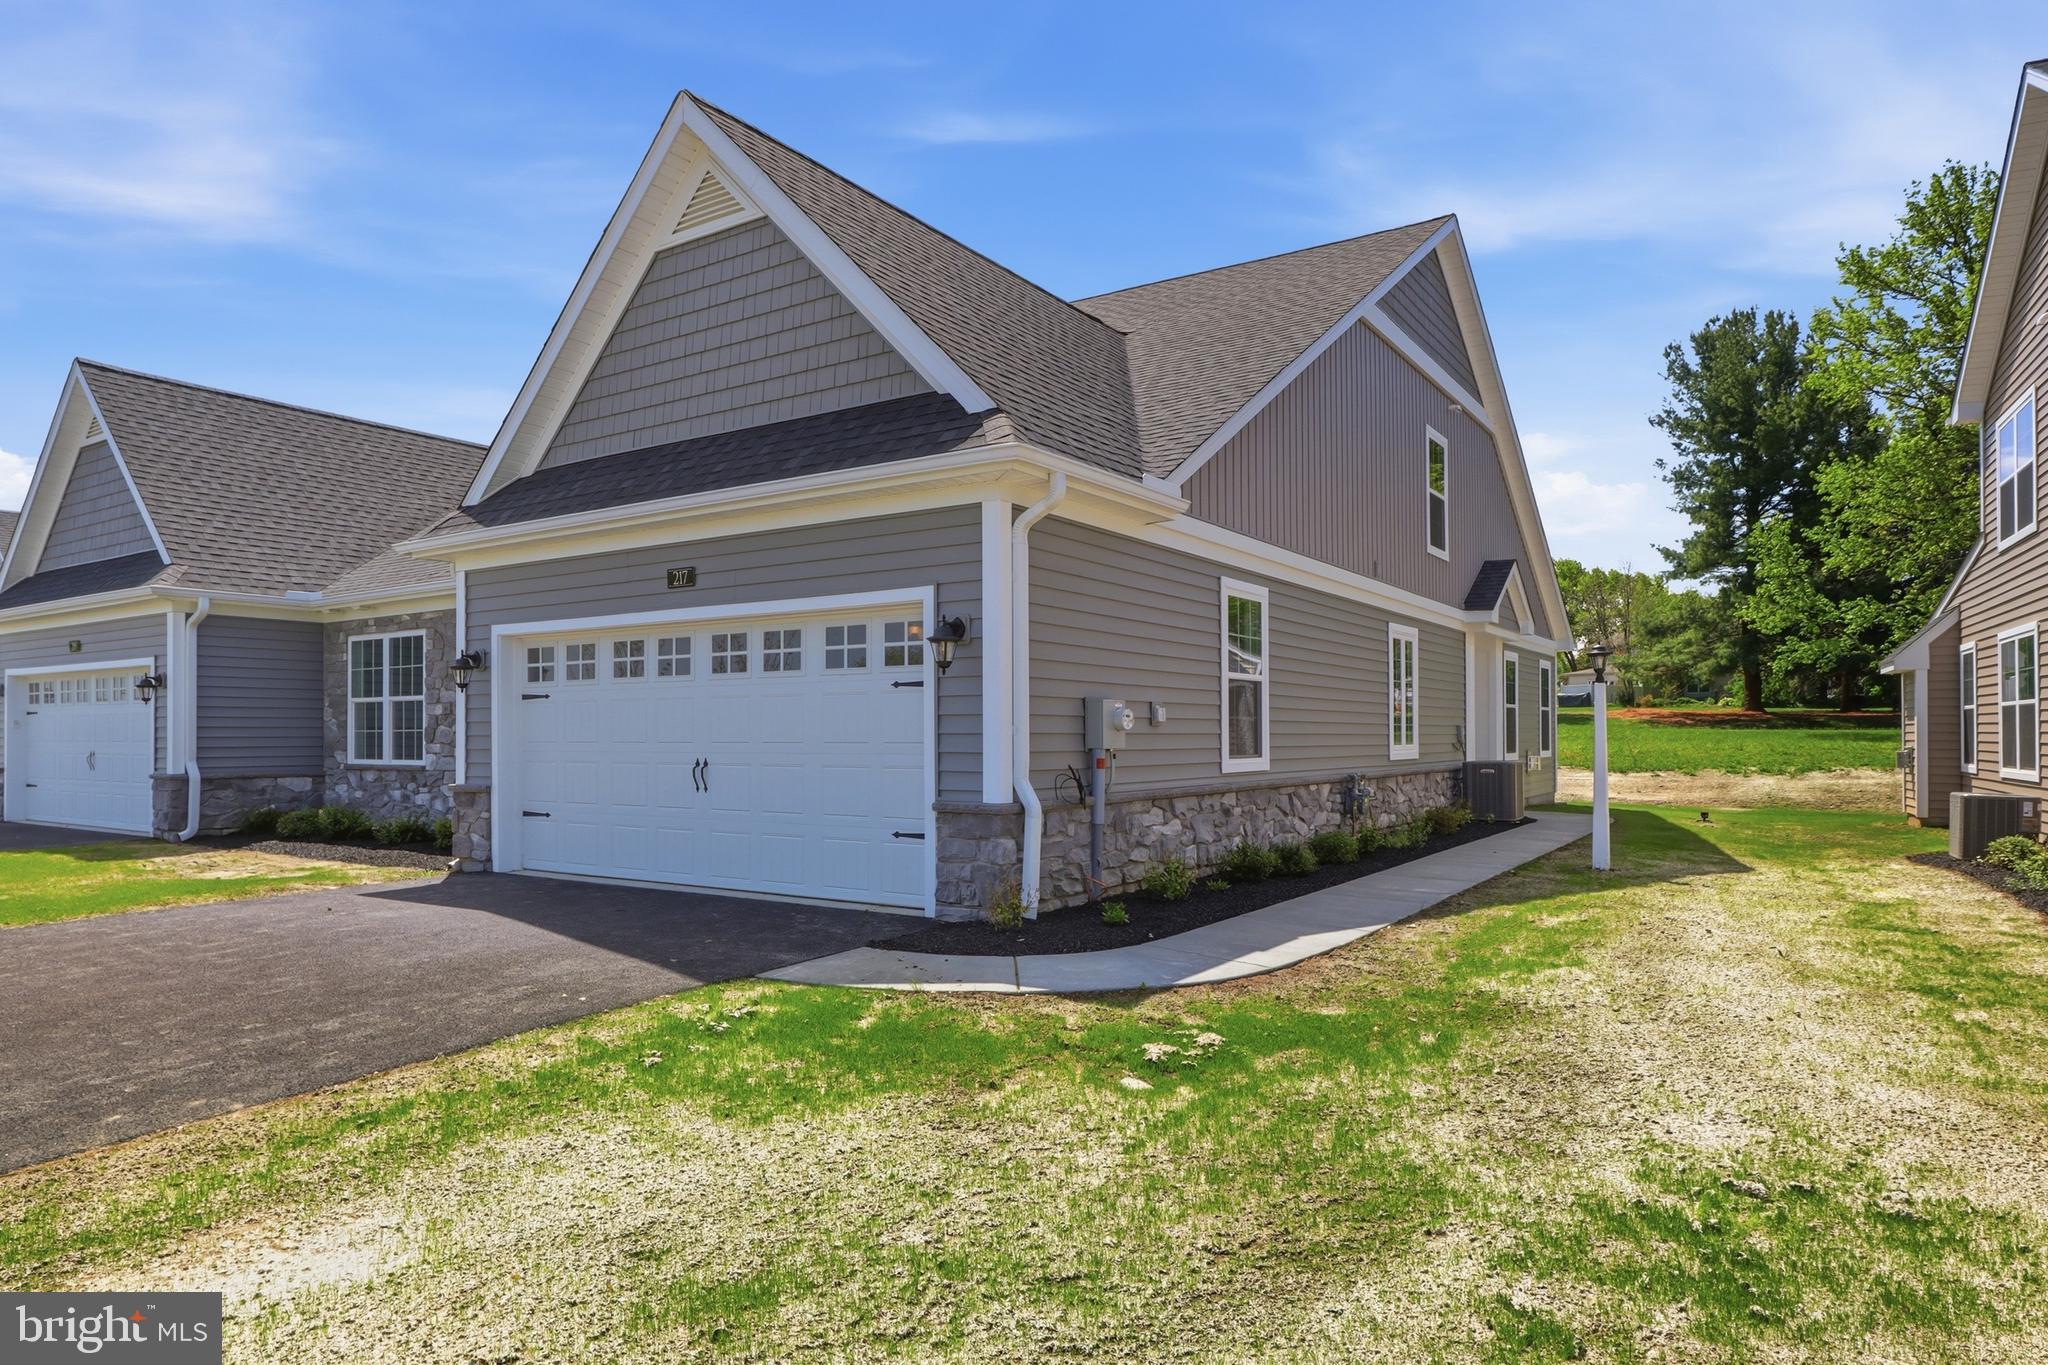
MILLERSVILLE
217 BELLARIDE LANE 70
2 Beds
2 Baths
1,412 Sq.Ft.
$438,900
MLS#: PALA2078940
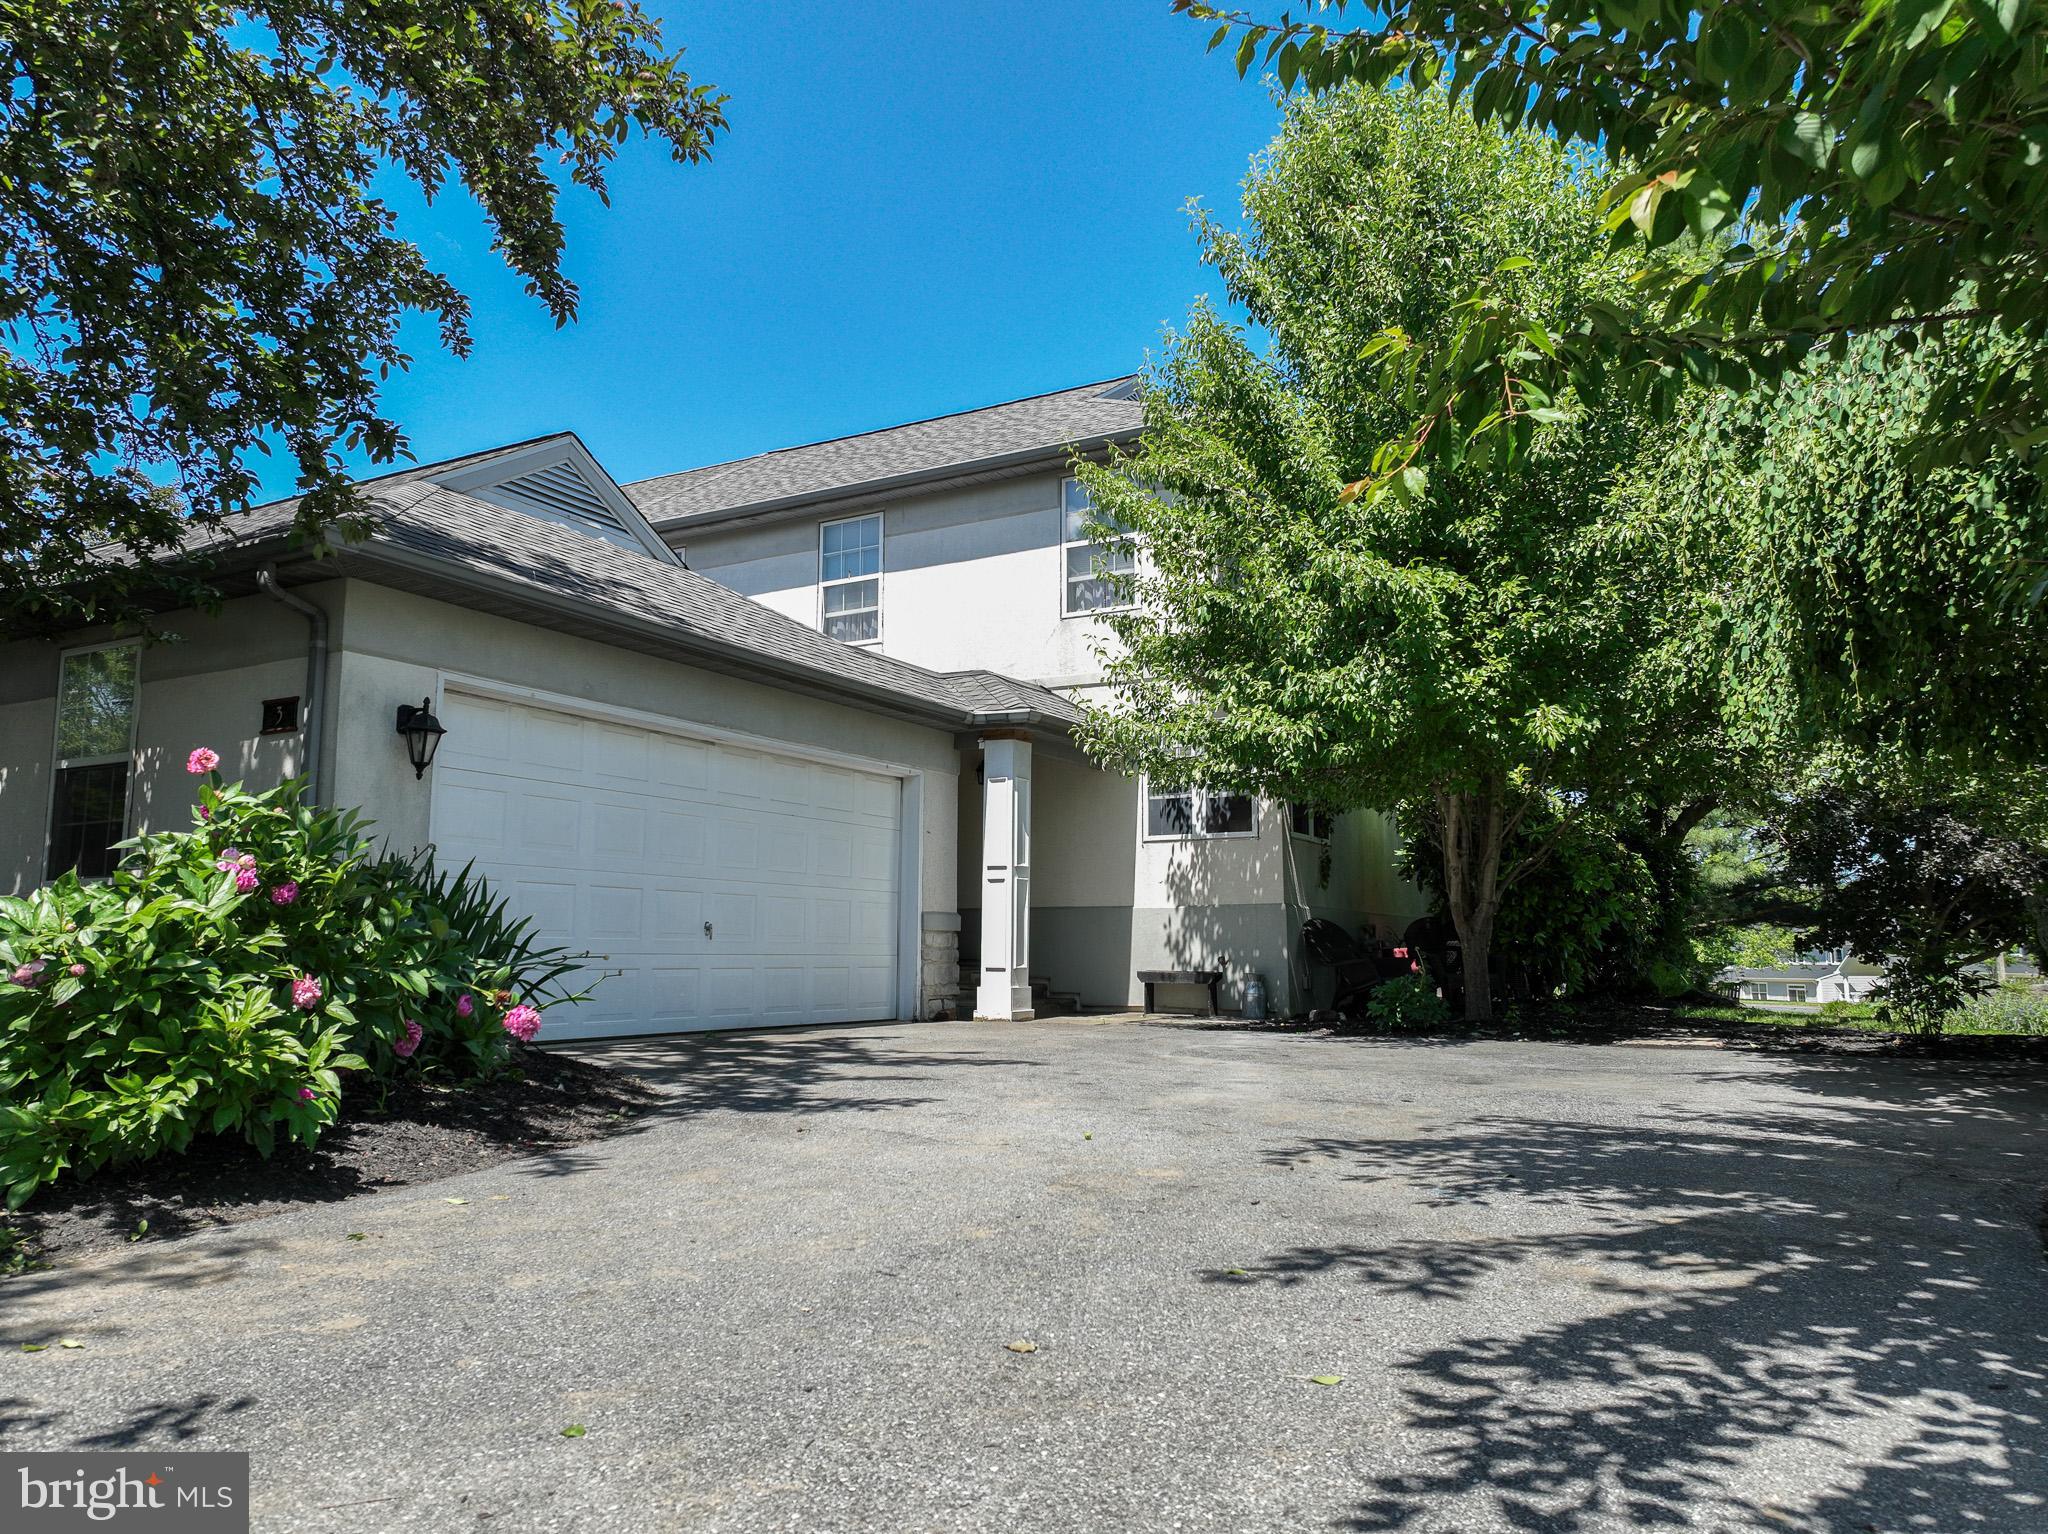
MILLERSVILLE
3 LAURELGATE PLACE
3 Beds
1 Baths
2,326 Sq.Ft.
$349,900
MLS#: PALA2089182
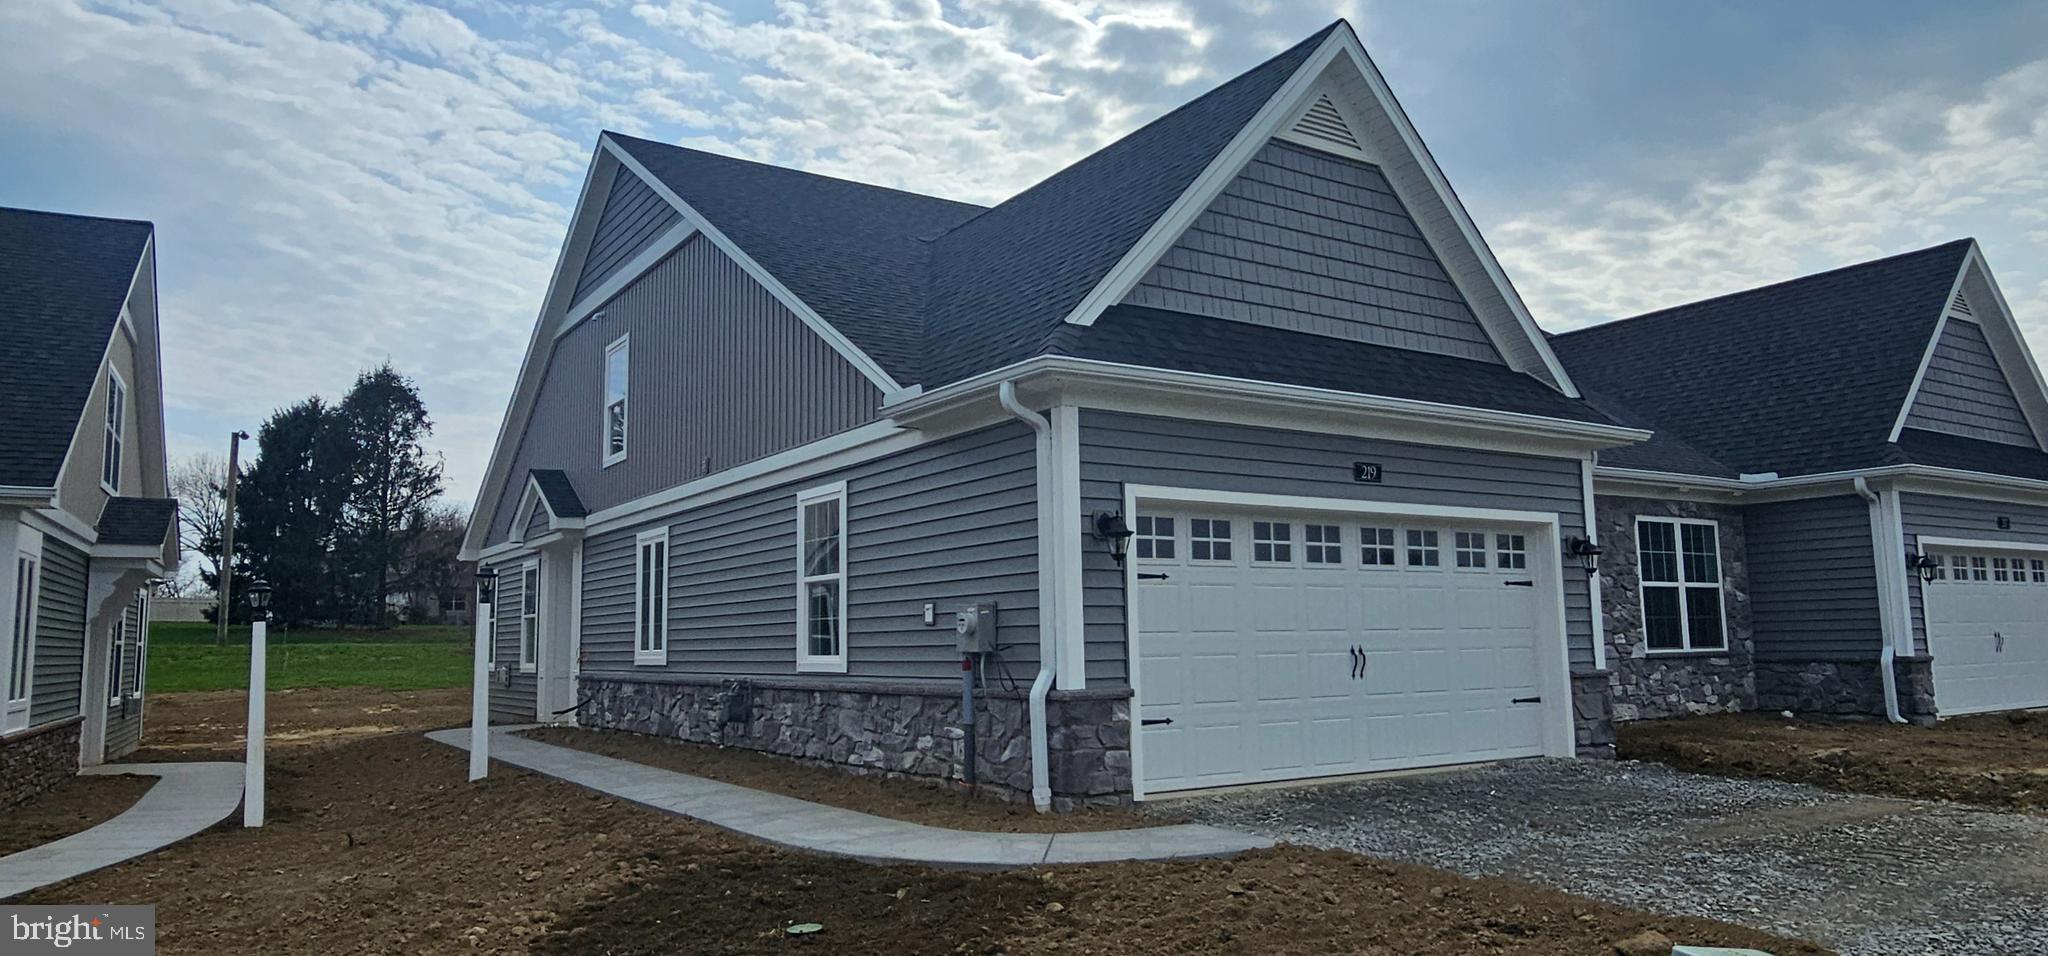
MILLERSVILLE
219 BELLARIDE LANE 69
2 Beds
2 Baths
1,412 Sq.Ft.
$419,900
MLS#: PALA2078944
