Features & Amenities

Interior

  • Other Interior Features

    Kitchen Island, Pantry, Walk-In Closet(s), Open Floorplan

  • Total Bedrooms

    4

  • Bathrooms

    3

  • 1/2 Bathrooms

    1

  • Above Grade Finished Area

    3212.0

  • Basement YN

    YES

  • Cooling YN

    YES

  • Cooling

    Central Air, Electric

  • Heating YN

    YES

  • Heating

    Natural Gas, Central, Forced Air

  • Pet friendly

    Dogs OK, Cats OK, Yes

Exterior

  • Garage

    Yes

  • Garage spaces

    2

  • Construction Materials

    Batts Insulation, Concrete, Frame, Glass, Vinyl Siding

  • Parking

    Oversized, Asphalt, Garage, Driveway, Attached

  • Patio and Porch Features

    Deck

  • Pool

    No

  • Waterfront YN

    NO

Area & Lot

  • Lot Size(acres)

    0.43

  • Lot Size(square feet)

    18,716

  • Property Type

    Residential

  • Property Sub Type

    Single Family Residence

  • Architectural Style

    Traditional

Price

  • Sales Price

    $559,990

  • Financing Options

    Cash, Conventional, FHA, VA

  • Sq. Footage

    3,212

  • Price/SqFt

    $174

HOA

  • Association

    YES

  • Association Fee

    $33

  • Association Fee Frequency

    Monthly

  • Association Fee Includes

    N/A

School District

  • Elementary School

    N/A

  • Middle School

    N/A

  • High School

    N/A

Property Features

  • New Construction

    YES

  • Foundation Details

    Concrete Perimeter

  • Senior Community YN

    NO

  • Sewer

    Public Sewer

  • Water Source

    Public

Schedule a Showing

Showing scheduled successfully.

<
>
IN PERSON
VIA CHAT

What is 3 + 4 ?


Change time

Mortgage calculator

Estimate your monthly mortgage payment, including the principal and interest, property taxes, and HOA. Adjust the values to generate a more accurate rate.

Your payment

Principal and Interest:

$

Property taxes:

$

HOA fees:

$

Total loan payment:

$

Total interest amount:

$

Location

County

YORK

Elementary School

Middle School

High School

Listing Courtesy of Kathleen Calvert, Berks Homes Realty, LLC

RealHub Information is provided exclusively for consumers' personal, non-commercial use, and it may not be used for any purpose other than to identify prospective properties consumers may be interested in purchasing. All information deemed reliable but not guaranteed and should be independently verified. All properties are subject to prior sale, change or withdrawal. RealHub website owner shall not be responsible for any typographical errors, misinformation, misprints and shall be held totally harmless.

Agent Theresa Kehler

Owner, President, Investment Property Advisor

Theresa Kehler

Call Theresa today to schedule a private showing.


* Listings on this website come from the FMLS IDX Compilation and may be held by brokerage firms other than the owner of this website. The listing brokerage is identified in any listing details. Information is deemed reliable but is not guaranteed. If you believe any FMLS listing contains material that infringes your copyrighted work please click here to review our DMCA policy and learn how to submit a takedown request.© 2024 FMLS.
Homeowner Savings: $10,000 Flex Cash toward this Quick Move-In Home — apply toward closing costs, or a rate buy-down. Requires use of a Berks Homes Preferred Financial Resource Partner and Berks Settlement Services, LLC. Offer expires 9/30/26. See Sales Consultant for details.


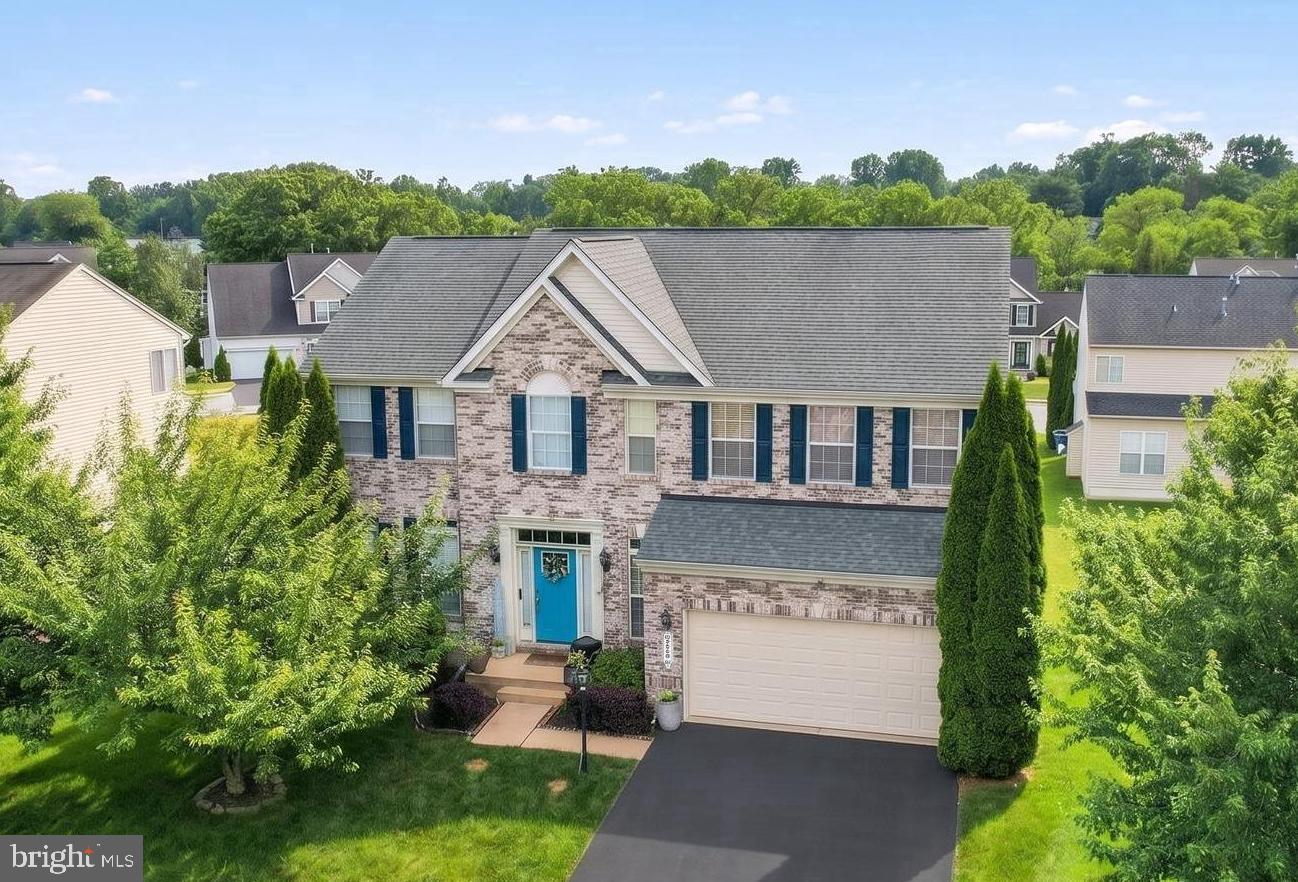
Welcome home to Homesite #35 in Donwood Estates, a Quick Move-In Linden at 2471 Belair Drive ready for you to settle in. With 4 bedrooms and 3.5 baths spread across 3,212 square feet, there's room to gather and room to unwind. Cozy up by the 32" gas fireplace with its stone mantel and surround in the Family Room, or retreat to the Den for a quiet moment of your own. The kitchen is made for connecting — an alternate layout with a center island, quartz countertops, and a stainless steel gas appliance package flows easily into the everyday rhythm of the home, while a mud room bench with transom window keeps things organized on your way in. Upstairs, the Owner's Suite feels like a true escape with a double bowl vanity and 60" tile shower with seat, and a guest suite offers visitors their own private bath. Two more bedrooms share a convenient Jack and Jill bath, and a versatile Loft rounds out the space. Enjoy morning coffee or evening gatherings on the composite deck, and rest easy knowing every Berks Homes new build comes with the confidence of a 10-Year Limited Home Warranty. Photos and renderings may include options and upgrades not reflected in the list price and may have been enhanced or virtually staged. Subdivision assessment is pending; taxes will be based on the improved lot and home.

2471 BELAIR DRIVE LOT 35

Message successfully sent.

What would you like to know?

What is 3 + 4 ?

I agree to receive email communication and understand I can unsubscribe at any time.

I agree to be contacted by TNT Real Estate Solutions via call, email, and text for real estate services. To opt out, you can reply 'stop' at any time or reply 'help' for assistance. You can also click the unsubscribe link in the emails. Message and data rates may apply. Message frequency may vary. Privacy Policy

Related Properties

Spacious home in the Brownstone neighborhood with exceptional community amenities including a swimming pool, clubhouse, fitness center, basketball court, and scenic walking paths. This spacious home offers a bright and open layout with a finished lower level. 

The heart of the home is the kitchen featuring stainless steel appliances, including a double oven, and an adjoining breakfast room surrounded by wall-to-wall windows that fill the space with natural light. A door from the breakfast area leads to the deck, creating the perfect setting for morning coffee or outdoor entertaining. The kitchen flows seamlessly into the family room, while a formal dining room and living room provide additional spaces for gatherings and everyday living. A convenient first-floor laundry room and powder room complete the main level.

The upper level features a spacious primary suite highlighted by a cozy fireplace, an expansive walk-in closet, and plenty of room to unwind. Three additional bedrooms and a full guest bath provide comfortable accommodations for family and guests.

The fully finished lower level significantly expands the living space and is ideal for entertaining or multi-purpose use. Enjoy a large recreation area complete with a wet bar, a dedicated movie room wired for surround sound, a private office, a full bath, and a potential fifth bedroom. With abundant living space across all three levels and access to outstanding community amenities, this home offers the perfect blend of comfort, functionality, and lifestyle.
#PAYK2105892

DOVER

2520 VILLAGE ROAD

5 Beds

3 Baths

3,756 Sq.Ft.

$459,900

MLS#: PAYK2105892

Homeowner Savings: Save up to $15,000 on this To-Be-Built Homesite — 50% off Selection Gallery and structural options (up to $30,000 in selections). Requires use of a Berks Homes Preferred Financial Resource Partner and Berks Settlement Services, LLC. Offer expires 9/30/26. See Sales Consultant for details.

Room to live, room to grow — Linden plan, Donwood Estates. 4 bedrooms, 2.5 baths, 3,156 sq ft, formal dining room, private den, 2-car garage, full unfinished basement. Expandable to 5 bedrooms and 4 baths. Upgraded kitchen with granite counters and stainless appliances. Public water and sewer, natural gas heat. This is your starting point — the price shown is base, and every structural and Selection Gallery choice you make is yours to add from there. Photos and renderings may include options and upgrades not reflected in the list price and may have been enhanced or virtually staged. Subdivision assessment is pending; taxes will be based on the improved lot and home. Backed by the Berks Homes 10-Year Limited Home Warranty.
#PAYK2110360

DOVER

LINDEN PLAN AT DONWOOD ESTATES

4 Beds

2 Baths

3,156 Sq.Ft.

$494,990

MLS#: PAYK2110360

Homeowner Savings: Save up to $15,000 on this To-Be-Built Homesite — 50% off Selection Gallery and structural options (up to $30,000 in selections). Requires use of a Berks Homes Preferred Financial Resource Partner and Berks Settlement Services, LLC. Offer expires 9/30/26. See Sales Consultant for details.

Life gets simpler in the Georgia Mae — a single-story, 3-bedroom, 2-bath home at Donwood Estates designed for easy, everyday living. At 2,053 square feet, the open Kitchen, Breakfast Area, and Family Room flow together effortlessly, while the Owner's Suite offers a quiet retreat at the end of the day with its own private Owner's Bath. Downstairs, a full unfinished basement leaves plenty of room to grow, and the 2-car attached garage keeps daily routines simple. This Homesite is ready for you to make it your own — the price shown reflects the base home, and any structural or Selection Gallery choices you make along the way will be added to the final price. Every Berks Homes new build comes with the confidence of a 10-Year Limited Home Warranty. Photos and renderings may include options and upgrades not reflected in the list price and may have been enhanced or virtually staged. Subdivision assessment is pending; taxes will be based on the improved lot and home.
#PAYK2111160

DOVER

GEORGIA MAE PLAN AT DONWOOD ESTATES

3 Beds

2 Baths

2,053 Sq.Ft.

$454,990

MLS#: PAYK2111160
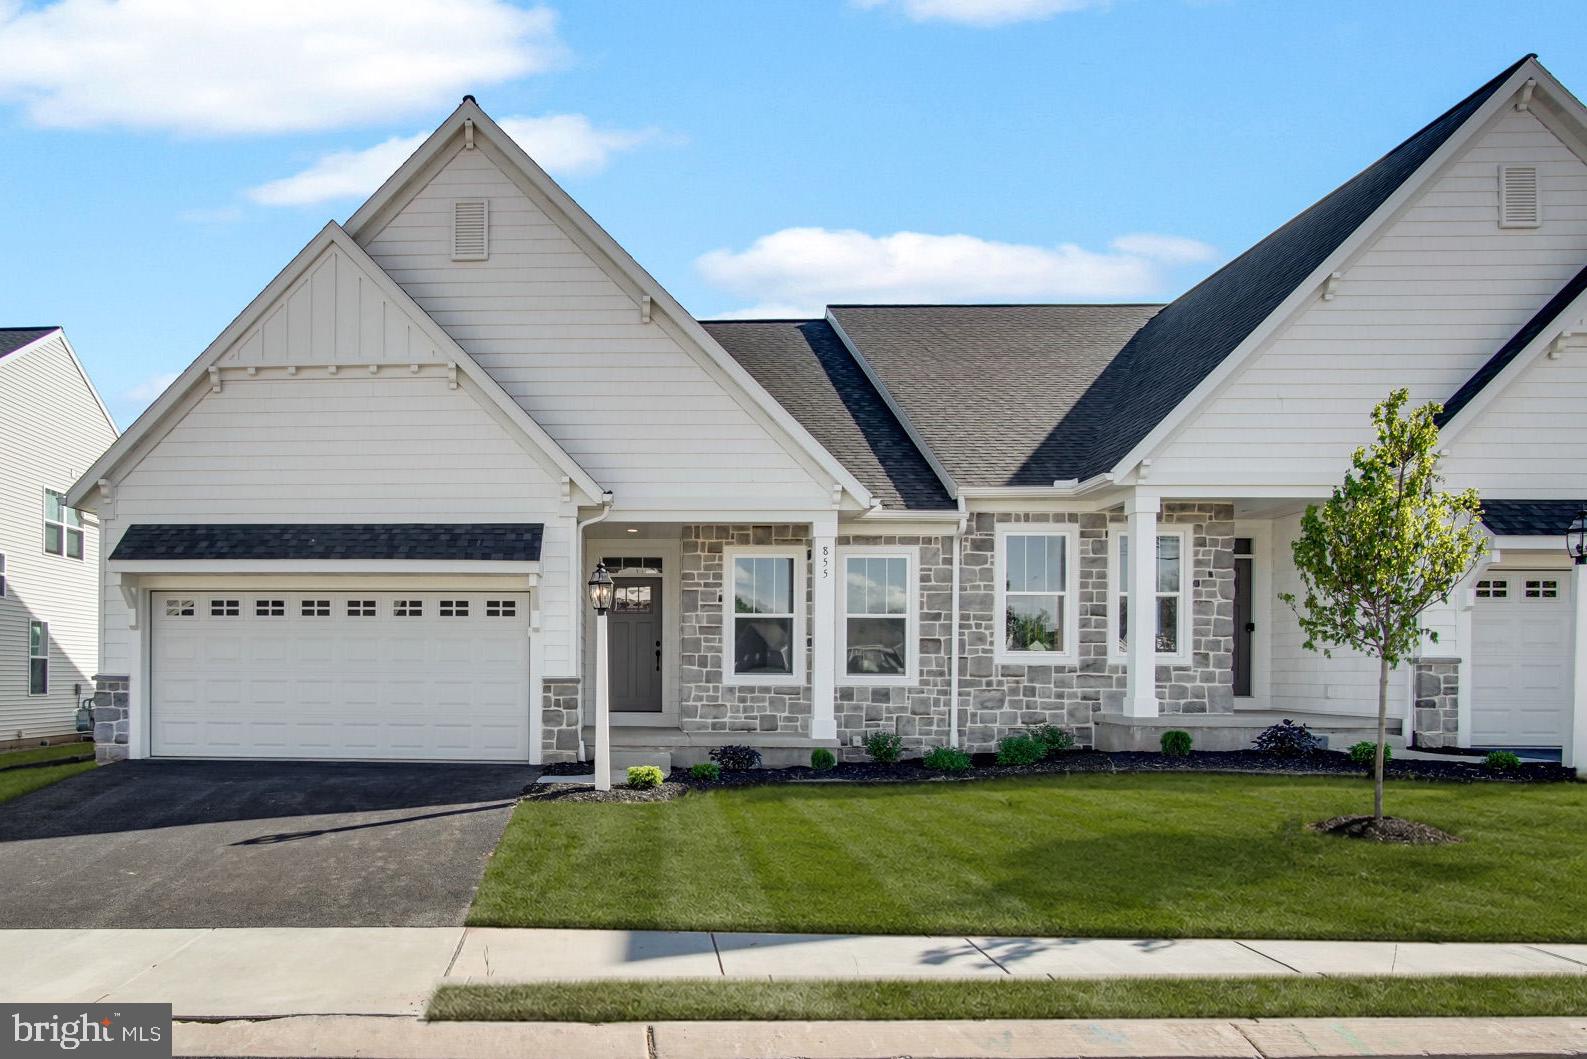
Welcome to 855 Shadowbrooke Drive!

The photos being shown are just temporary as this units model isn't ready just yet. This home will be ready for purchase  4/17/2026

This beautifully crafted, one-story Wynn model by Garman Builders offers 2 bedrooms and 2 full baths, providing 1,713 sq. ft. of stylish living space. Relax outdoors with the built-in covered patio, ideal for enjoying the fresh air in any season. Inside, the cozy interior fireplace adds warmth and character to the living area. With upgrades throughout and thoughtful design, this home is perfect for comfortable living. Situated in York County’s premier 55+ community, it's the perfect place to enjoy a serene and vibrant lifestyle. Come see how this home can be your ideal new retreat!
#PAYK2100464

DOVER

855 SHADOWBROOKE DRIVE

2 Beds

2 Baths

N/A

$448,990

MLS#: PAYK2100464

Homeowner Savings: Save up to $15,000 on this To-Be-Built Homesite — 50% off Selection Gallery and structural options (up to $30,000 in selections). Requires use of a Berks Homes Preferred Financial Resource Partner and Berks Settlement Services, LLC. Offer expires 9/30/26. See Sales Consultant for details.

Discover the Beacon Pointe at Donwood Estates, a spacious 2,772 square foot home offering 4 bedrooms and 2.5 bathrooms — plenty of room to grow. The open-concept layout flows naturally between living spaces, while the Owner's Suite offers a private retreat at the end of the day. A full unfinished basement gives you room to grow, ready to finish on your own timeline, and a two-car garage adds everyday convenience. The price shown reflects the base home, giving you the freedom to shape it into something truly your own through structural and Selection Gallery choices — any upgrades you choose along the way will be added to the final price. Every Berks Homes new construction home comes backed by a 10-Year Limited Home Warranty for lasting peace of mind. Photos and renderings may include options and upgrades not reflected in the list price and may have been enhanced or virtually staged. Subdivision assessment is pending; taxes will be based on the improved lot and home.
#PAYK2110286

DOVER

BEACON POINTE PLAN AT DONWOOD ESTATES

4 Beds

2 Baths

2,772 Sq.Ft.

$464,900

MLS#: PAYK2110286

Homeowner Savings: Save up to $15,000 on this To-Be-Built Homesite — 50% off Selection Gallery and structural options (up to $30,000 in selections). Requires use of a Berks Homes Preferred Financial Resource Partner and Berks Settlement Services, LLC. Offer expires 9/30/26. See Sales Consultant for details.

Imagine building your dream home from the ground up — that's what's waiting for you with the Copper Beech plan in Donwood Estates. This spacious 4-bedroom, 2.5-bath home offers 2,948 square feet of thoughtfully designed living space, a 2-car garage, and an unfinished full basement offering room to grow. Inside, upgraded cabinetry, granite counters, and a stainless appliance package create a kitchen made for gathering. Public water and sewer plus efficient natural gas heating add everyday comfort and convenience. The price shown reflects the base home, giving you the freedom to shape it into something truly your own through structural and Selection Gallery choices — any upgrades you choose along the way will be added to the final price. Photos and renderings may include options and upgrades not reflected in the list price and may have been enhanced or virtually staged. Subdivision assessment is pending; taxes will be based on the improved lot and home. Every Berks Homes Homeowner is backed by our 10-Year Limited Home Warranty.
#PAYK2110352

DOVER

COPPER BEECH PLAN AT DONWOOD ESTATES

4 Beds

2 Baths

2,948 Sq.Ft.

$484,990

MLS#: PAYK2110352

Homeowner Savings: Save up to $15,000 on this To-Be-Built Homesite — 50% off Selection Gallery and structural options (up to $30,000 in selections). Requires use of a Berks Homes Preferred Financial Resource Partner and Berks Settlement Services, LLC. Offer expires 9/30/26. See Sales Consultant for details.

Introducing the Brindlee by Berks Homes at Donwood Estates — offering 2,294 square feet, 3 bedrooms, and 2.5 bathrooms. This thoughtfully designed home features a first-floor Owner's Suite with private bath, an open living layout, a two-car garage, and a full unfinished basement ready for future finishing. Included features highlight Merillat Birch cabinetry, granite kitchen counters, and a Black GE appliance package. The price shown reflects the base home, giving you the freedom to shape it into something truly your own through structural and Selection Gallery choices — any upgrades you choose along the way will be added to the final price. Backed by the Berks Homes 10-Year Limited Home Warranty. Photos and renderings may include options and upgrades not reflected in the list price and may have been enhanced or virtually staged. Subdivision assessment is pending; taxes will be based on the improved lot and home.
#PAYK2110280

DOVER

BRINDLEE PLAN AT DONWOOD ESTATES

3 Beds

2 Baths

2,294 Sq.Ft.

$448,990

MLS#: PAYK2110280

Homeowner Savings: $10,000 Flex Cash toward this Quick Move-In Home — apply toward closing costs, or a rate buy-down. Requires use of a Berks Homes Preferred Financial Resource Partner and Berks Settlement Services, LLC. Offer expires 9/30/26. See Sales Consultant for details.  Additional Bonus Incentives apply for a limited time. 


Welcome home to Homesite #3 in Donwood Estates, a Quick Move-In Sage home at 2432 Mountain View Drive that's ready to make your own. With 4 bedrooms, 3 full baths, and a half bath spread across 2,349 square feet — plus a finished lower level adding 600 square feet of finished area — there's room for everyone to settle in. A first-floor Study gives you a quiet place to work, while the Family Room, filled with extra light from an upgraded window package, flows into a kitchen with a center island and Morning Room addition perfect for slow mornings and easy entertaining. Head out to the composite deck to enjoy the outdoors. Upstairs, the Owner's Suite feels like a true retreat with a double bowl vanity and tile shower with seat in the Owner's Bath, joined by three more bedrooms and a versatile loft. Thoughtful upgrades — oak stair treads, recessed lighting, a finished basement bath, and more — add comfort throughout, and every Berks Homes new build comes with the confidence of a 10-Year Limited Home Warranty. Photos and renderings may include options and upgrades not reflected in the list price and may have been enhanced or virtually staged. Subdivision assessment is pending; taxes will be based on the improved lot and home.
#PAYK2109682

DOVER

2432 MOUNTAIN VIEW DRIVE LOT 3

4 Beds

3 Baths

2,949 Sq.Ft.

$499,990

MLS#: PAYK2109682
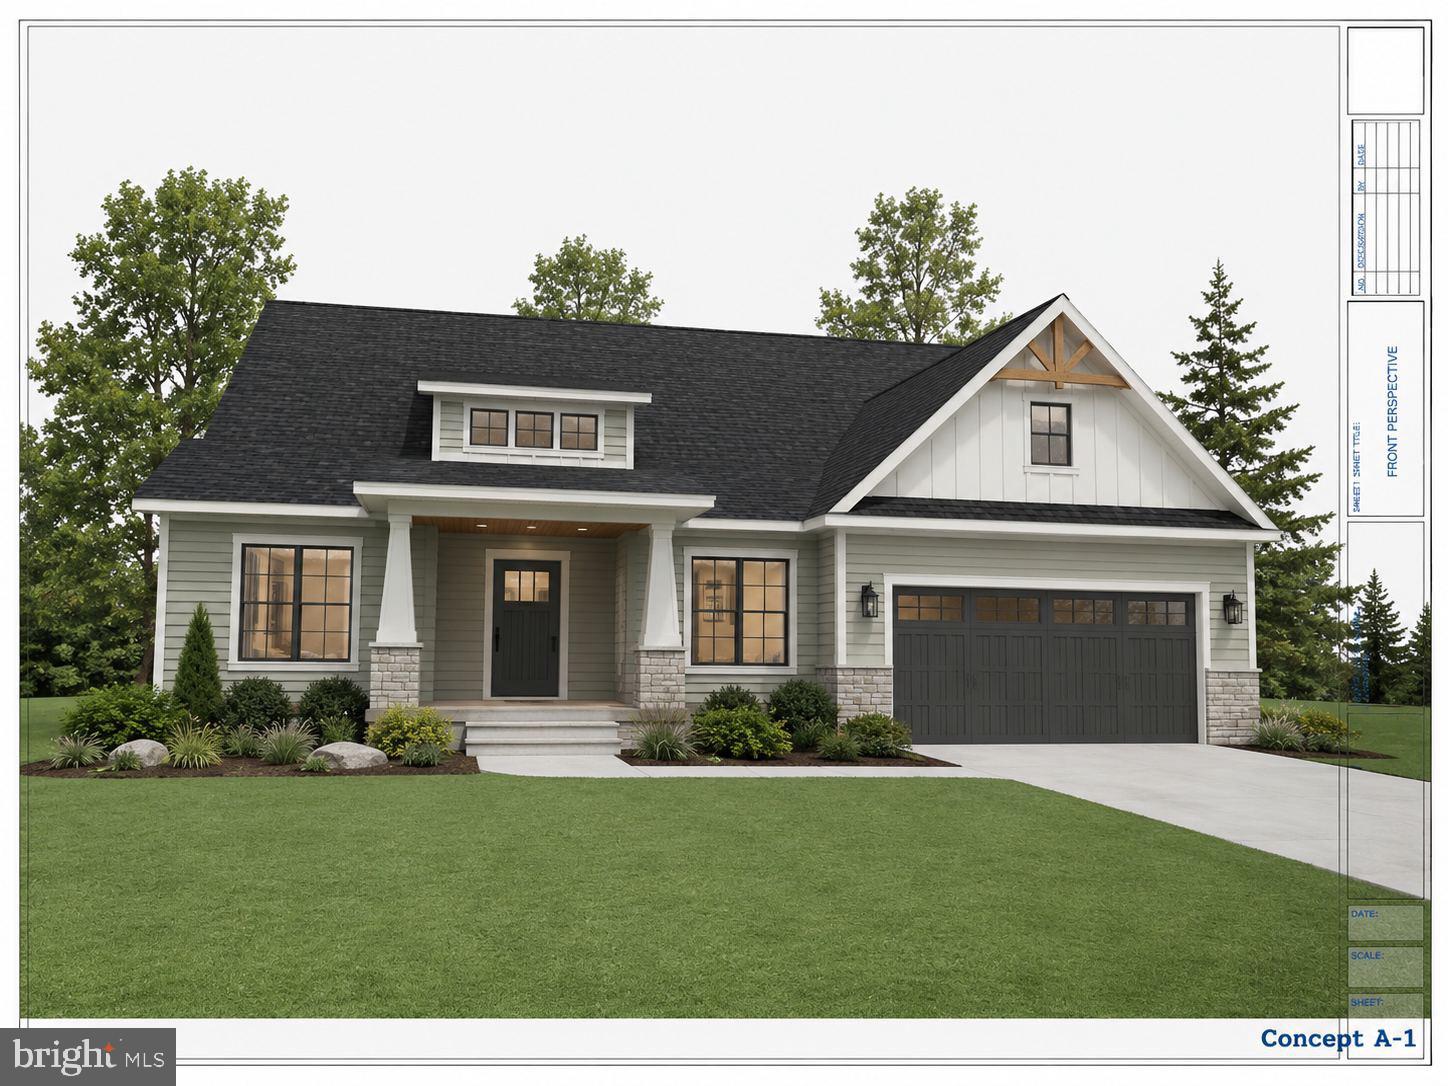
This 1.9-acre lot is fully perced, probed, and permitted, making it a rare, hassle-free opportunity to build in a desirable location. The builder has already designed a stunning home that can be quickly approved by the township for an efficient and streamlined build, allowing you to move into a brand-new home for under **$570K! Prefer something custom? You also have the option to work with the trusted and exclusive builder, New Holland Builders, based in Lancaster, PA, to design and construct your dream home tailored to your style and needs. Whether you choose the pre-designed plan for a quick build or create a fully custom home, this lot offers unmatched potential and convenience. Don’t miss out—call today for more details!
#PAYK2106034

DOVER

270 S WINDING ROAD

3 Beds

2 Baths

N/A

$565,000

MLS#: PAYK2106034

Send a message

Message successfully sent.

Your message

What is 3 + 4 ?

Reason for contacting?

I agree to receive email communication and understand I can unsubscribe at any time.

I agree to be contacted by TNT Real Estate Solutions via call, email, and text for real estate services. To opt out, you can reply 'stop' at any time or reply 'help' for assistance. You can also click the unsubscribe link in the emails. Message and data rates may apply. Message frequency may vary. Privacy Policy

Sign Out

Virtual Assistant

Would you like to take the next step with this property? We can help you schedule a showing or virtual tour, or send you more details.

Yes, I would like more information.

Thank You for Your Reply, One of Our Agents will contact you as soon as possible

No, maybe later.

Thank you, you can always contact me via email, phone number or through the contact form.

Realhub AI

Lucy - Your AI-Powered Realtor

Update Your Temporary Password

Personalize your search

Enter your email and we'll notify you immediately when new listings match what you're looking for.

or enter email address

Already have an account ? Login here

Continue your home search

I agree to receive communications and understand I can unsubscribe at any time.

I agree to be contacted by TNT Real Estate Solutions via call, email, and text for real estate services. To opt out, you can reply 'stop' at any time or reply 'help' for assistance. You can also click the unsubscribe link in the emails. Message and data rates may apply. Message frequency may vary. Privacy Policy

Already have an account ? Login here

We use cookies

We use cookies primarily for analytics to enhance your experience. By accepting, you agree to our use of these cookies. You can manage your preferences or learn more about our cookies policy.