Features & Amenities

Interior

  • Other Interior Features

    Ceiling Fan(s), Kitchen Island, Pantry, Recessed Lighting, Walk-In Closet(s), Open Floorplan

  • Total Bedrooms

    3

  • Bathrooms

    2

  • 1/2 Bathrooms

    1

  • Above Grade Finished Area

    1902.0

  • Basement YN

    YES

  • Cooling YN

    YES

  • Cooling

    Central Air, Ceiling Fan(s), Electric

  • Fireplace YN

    NO

  • Heating YN

    YES

  • Heating

    Natural Gas, Forced Air

  • Main Level Bedrooms

    1

  • Pet friendly

    N/A

Exterior

  • Garage

    Yes

  • Garage spaces

    2

  • Construction Materials

    Frame

  • Parking

    Garage Door Opener, On Street, Garage, Driveway, Attached

  • Pool

    No

  • Waterfront YN

    NO

Area & Lot

  • Lot Features

    Sloped, Zero Lot Line

  • Lot Size(acres)

    0.15

  • Lot Size(square feet)

    6,547

  • Property Type

    Residential

  • Property Sub Type

    Duplex

  • Architectural Style

    Traditional

Price

  • Sales Price

    $441,309

  • Tax Amount

    $1,742

  • Sq. Footage

    1,902

  • Price/SqFt

    $232

HOA

  • Association

    YES

  • Association Fee

    $210

  • Association Fee Frequency

    Annually

  • Association Fee Includes

    N/A

School District

  • Elementary School

    ROBERT G. REID

  • Middle School

    MIDDLETOWN AREA

  • High School

    MIDDLETOWN AREA HIGH SCHOOL

Property Features

  • New Construction

    YES

  • Accessibility Features

    Accessible Doors, Accessible Hallway(s)

  • Foundation Details

    Concrete Perimeter

  • Senior Community YN

    NO

  • Sewer

    Public Sewer

  • Water Source

    Public

Schedule a Showing

Showing scheduled successfully.

<
>
IN PERSON
VIA CHAT

What is 3 + 4 ?


Mortgage calculator

Estimate your monthly mortgage payment, including the principal and interest, property taxes, and HOA. Adjust the values to generate a more accurate rate.

Your payment

Principal and Interest:

$

Property taxes:

$

HOA fees:

$

Total loan payment:

$

Total interest amount:

$

Location

County

DAUPHIN

Elementary School

ROBERT G. REID

Middle School

MIDDLETOWN AREA

High School

MIDDLETOWN AREA HIGH SCHOOL

Listing Courtesy of Don Beachy, A' La Carte Real Estate Svcs

RealHub Information is provided exclusively for consumers' personal, non-commercial use, and it may not be used for any purpose other than to identify prospective properties consumers may be interested in purchasing. All information deemed reliable but not guaranteed and should be independently verified. All properties are subject to prior sale, change or withdrawal. RealHub website owner shall not be responsible for any typographical errors, misinformation, misprints and shall be held totally harmless.

Agent Theresa Kehler

Owner, President, Investment Property Advisor

Theresa Kehler

Call Theresa today to schedule a private showing.


* Listings on this website come from the FMLS IDX Compilation and may be held by brokerage firms other than the owner of this website. The listing brokerage is identified in any listing details. Information is deemed reliable but is not guaranteed. If you believe any FMLS listing contains material that infringes your copyrighted work please review our DMCA policy and learn how to submit a takedown request.© 2024 FMLS.
This Mallard plan features three bedroom, two and a half bath, and a first floor owner's suite. The well-lit foyer is open to the second floor loft. With the living room, dining area and kitchen all flowing together, this open floor plan will make entertaining a delight. Also on the first floor are a flex room and laundry. Two bedrooms, a bath, and a loft are on the second floor. Natural gas heat, full unfinished lower level, and two car garage are a few of the many included features. Optional features that are added to this home are a 12x14 sunroom, an island, granite countertops and an upgraded kitchen faucet. This property has not been assessed so all taxes are estimated.

247 SAGE BOULEVARD

Message successfully sent.

What would you like to know?

What is 3 + 4 ?

I agree to receive email communication and understand I can unsubscribe at any time.

I agree to be contacted by TNT Real Estate Solutions via call, email, and text for real estate services. To opt out, you can reply 'stop' at any time or reply 'help' for assistance. You can also click the unsubscribe link in the emails. Message and data rates may apply. Message frequency may vary. Privacy Policy

Related Properties

* $10,000 Builder Incentive offered on all townhomes; thru 11/15/26. * 
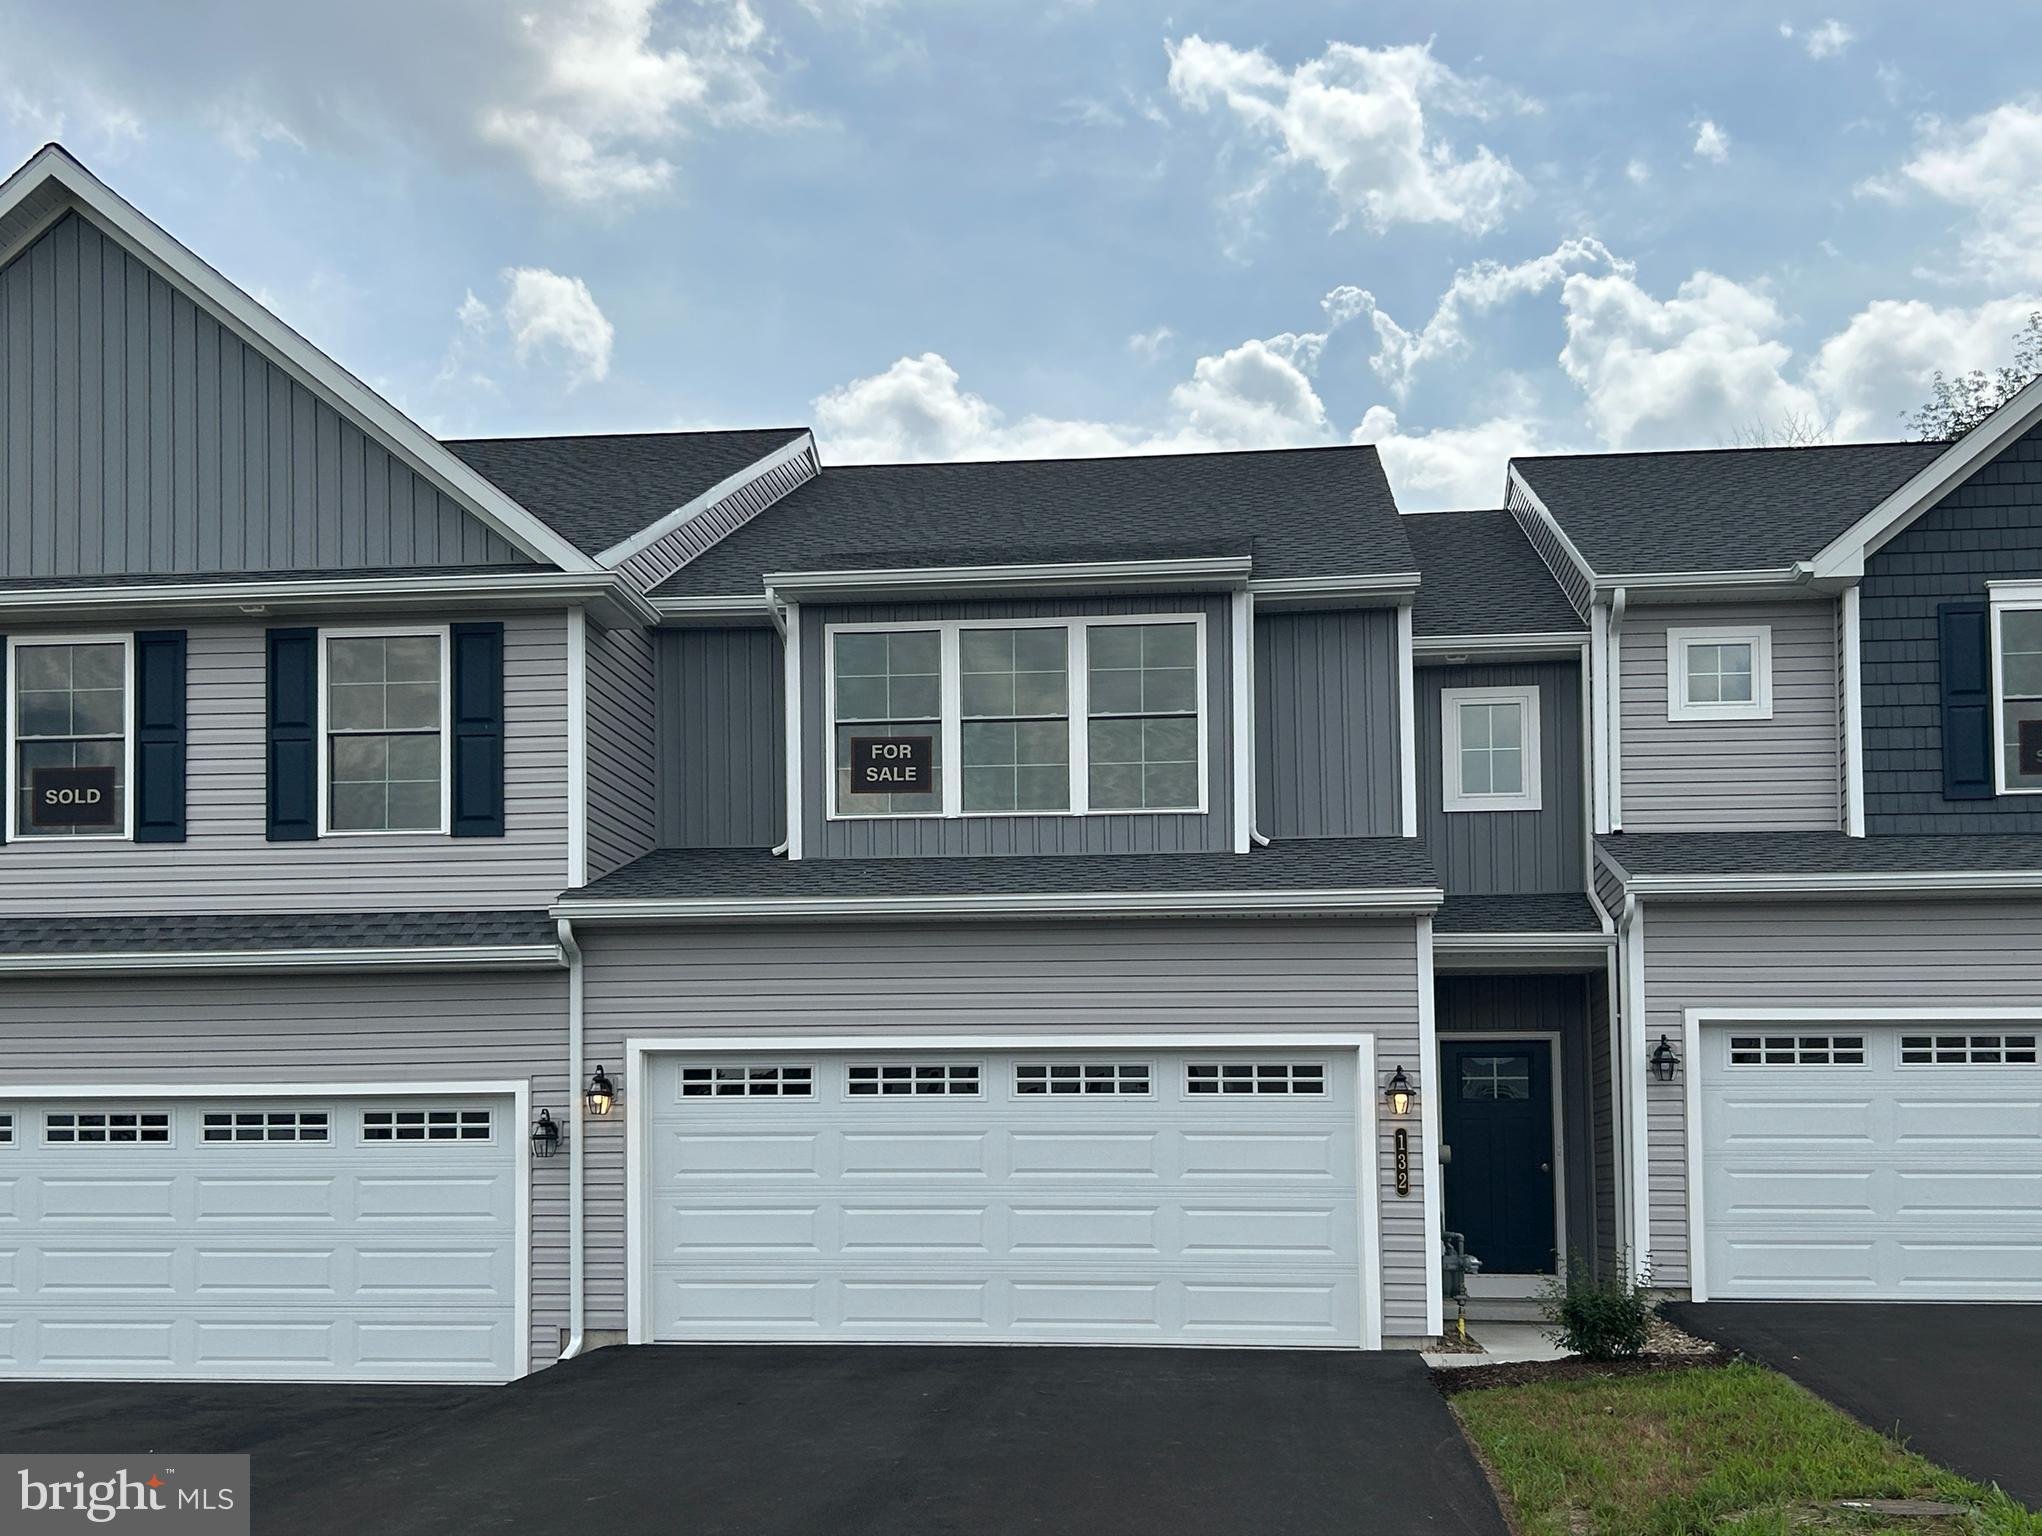
MOVE-IN READY. This Swallow model is a 3 BD, 2.5 BA, 1,798 sq. feet, center-unit townhome. With its nine foot ceilings and lots of natural light, this home feels comfortably spacious. Included in this kitchen is an island, granite counters, stainless steel appliances, recessed lighting, an adjacent pantry and many more features. You will feel right at home in the owner’s suite with its ample space and lots of natural light which also features a private bath and walk-in closet. Also on the second floor are bedrooms two and three, a family bath and the laundry room, which is just steps from all bedrooms and bathrooms. This home has a full, unfinished, walkout lower level and a 2 car garage. A composite deck, as well as the patio below, affords additional outdoor living space.
All taxes are estimated since this is new construction and has not yet been assessed.
#PADA2051546

MIDDLETOWN

132 MAGNOLIA DRIVE

3 Beds

2 Baths

1,798 Sq.Ft.

$360,581

MLS#: PADA2051546
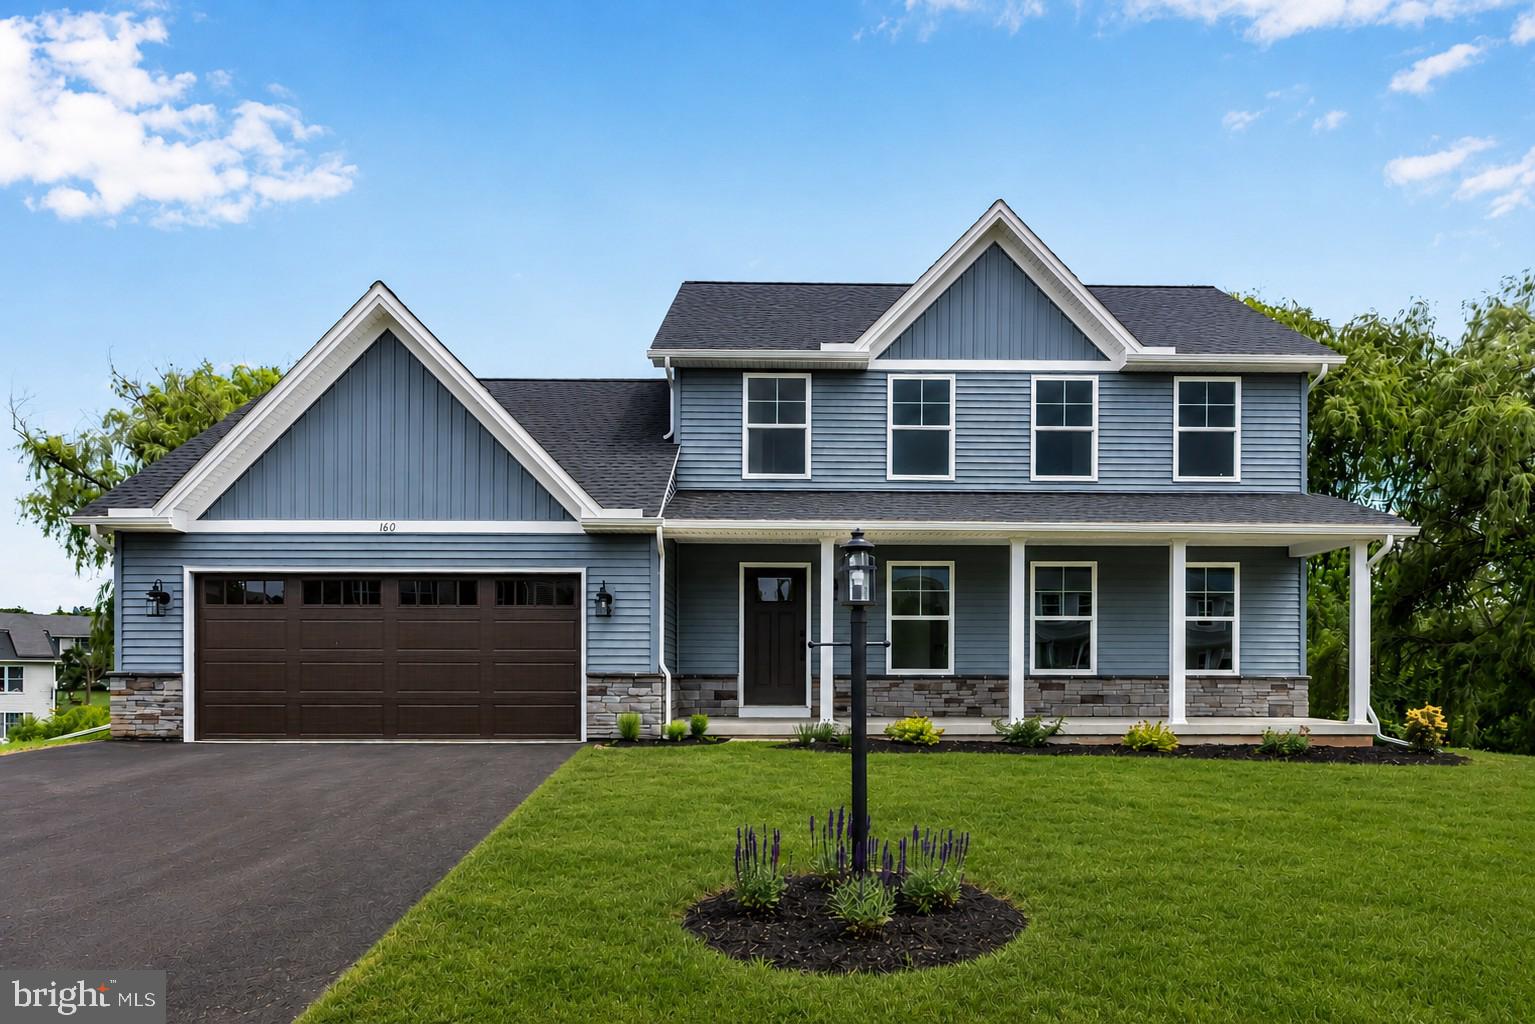
Welcome to the beautifully crafted Lexington model—brand new and READY NOW in the desirable Greenwood Hills community!   This energy-efficient home offers nearly 2,000 sq. ft. of thoughtfully designed living space, with 4 spacious bedrooms and 3 full bathrooms, including a main-level bedroom and full bath w/ walk-in shower, perfect for guests, multi-generational living, or a home office. 
The kitchen features 36” painted cabinets w/ crown molding, elegant quartz countertops, floating shelves, stainless steel appliances with gas cooking, and a walk-in pantry with solid shelving. The kitchen flows seamlessly into the dining area and open family room, creating a welcoming space for both everyday living and entertaining. Upstairs, the primary suite provides a peaceful retreat, complete with a walk-in closet and private en-suite bath with tile shower. Two additional bedrooms and a hall bath complete the upper level. Additional highlights include a two-car garage, walk-out lower level ready to finish, and a 10 year home warranty for added peace of mind. Enjoy life in Greenwood Hills—a thoughtfully planned neighborhood with sidewalks, community benches, a modern park, and a scenic pond with an observation deck. Conveniently located with easy access to Route 283 and the PA Turnpike.
#PADA2045388

MIDDLETOWN

160 HARTFORD DRIVE

4 Beds

3 Baths

1,966 Sq.Ft.

$509,900

MLS#: PADA2045388

Do you need a home with in-law quarters or separate living space for an adult child or visiting relatives?  This home has what you need!  The home has 4 bedrooms on the first floor and separate living quarters in the basement - complete with kitchen, dining area, living room, laundry, and full bath!  The roof was replaced in 2019, and central air was just installed in the fall of 2026 (first floor)!  Nestled on a generous 0.22-acre lot, this charming 5-bedroom, 3-bathroom ranch-style home offers a perfect blend of comfort and functionality. As you approach the residence, you'll appreciate the level lot, providing ample space for outdoor activities, gardening, or simply enjoying the fresh air. The well-maintained brick exterior not only adds to the home's curb appeal but also promises durability and low maintenance for years to come. Step inside to discover a cozy family room with a wood-burning fireplace.  The main level features four spacious bedrooms, ensuring plenty of room for relaxation and privacy. The main floor has laundry hookups and two full bathrooms which provide convenience for busy mornings and gatherings, making this home perfect for entertaining. Gather around the fireplace on chilly evenings, creating lasting memories with loved ones in the heart of the home.  The basement provides privacy and can only be accessed from the outside entrance.  The inviting porch is an excellent spot for sipping morning coffee or unwinding after a long day, enhancing the overall sense of tranquility this property offers. Parking is a breeze with a detached garage that accommodates two vehicles, along with additional driveway and on-street parking options. This thoughtful design ensures that you and your guests will always have a place to park. Located in a peaceful area, this home provides a serene escape while still being conveniently close to schools, fire station, and local amenities. Whether you're looking for a quiet evening at home or a vibrant community to explore, this property meets a variety of lifestyle needs. This ranch-style home is ready to welcome you. Experience the comfort and warmth that this property has to offer and envision the countless memories waiting to be made within its walls. Don't miss the opportunity to make this delightful residence your own!
#PADA2065720

MIDDLETOWN

320 E EMAUS STREET

5 Beds

3 Baths

2,750 Sq.Ft.

$359,000

MLS#: PADA2065720

Nestled in a serene setting, this charming 3-bedroom, 1.5-bathroom home offers a unique blend of history, character, comfort, and functionality. Originally built as a single-room schoolhouse known as Coble School, this distinctive property offers a rare opportunity to own a piece of local history while enjoying the conveniences of today. With its commercial zoning, the property also provides added flexibility and potential for business, investment, or residential use. 
 
As you step inside, you'll be greeted by a warm and inviting atmosphere that flows throughout the 1,768 square feet of living space. The heart of the home features a kitchen that seamlessly connects to the living areas, making it easy to entertain guests or enjoy everyday living. The three generously sized bedrooms provide comfortable retreats, each offering natural light and room for personalization. The home includes one full bathroom and an additional half bath for added convenience. 
 
Upstairs, you'll find a huge bonus room complete with a bar, making it the perfect space for entertaining, hosting gatherings, creating a game room, or designing your own private retreat. This additional space adds even more versatility and character to an already unique property. 
 
Outside, the property offers approximately 0.54 acres, providing plenty of room to enjoy the outdoors, expand, or explore additional possibilities. A standout feature is the 30' x 60' detached garage, offering substantial space for vehicles, equipment, storage, a workshop, or potential business-related uses. The property also features an attached garage, providing even more parking and storage options. 
 
The home's brick construction offers durability and classic appeal, while the spacious grounds provide a blank canvas for gardening, outdoor entertaining, or simply enjoying the peaceful surroundings. 
 
One of the property's most unique advantages is its commercial zoning, offering flexibility for those looking to combine residential living with business opportunities, subject to applicable zoning requirements. Whether you're searching for a distinctive home, business location, investment property, or a combination of uses, this property presents an opportunity that's hard to find. 
 
Conveniently located within a short drive of local amenities, shopping, and dining, this historic former schoolhouse combines small-town charm with tremendous potential. From its history as Coble School to its impressive detached garage, spacious bonus room with bar, and versatile commercial zoning, this property is full of possibilities. 
 
Don't miss your chance to own this one-of-a-kind property! Schedule your showing today and discover all the character, space, and opportunity this unique property has to offer.
Also listed under PADA2066034.
#PADA2065650

MIDDLETOWN

1235 N UNION STREET

3 Beds

1 Baths

1,768 Sq.Ft.

$379,900

MLS#: PADA2065650

This property will be offered at Public Auction on Saturday, November 21, 2026 at 10am. The listing 
price is the opening bid only and in no way reflects the final sale price. 10% down due at auction, 2% 
transfer tax to be paid by the purchaser, real estate taxes prorated. Parcel 1: This spacious home offers a 
functional layout with plenty of room to enjoy. The first floor features an entryway, living room, eat-in 
kitchen, dining room, laundry room, family room, and full bathroom. The second floor includes a 
primary bedroom with a private bathroom, two additional bedrooms, a full bathroom, a half bathroom, 
and a finished bonus room above the garage. Additional amenities include an unfinished basement and 
an oversized two-car garage with a dedicated workshop area.
#PADA2065522

MIDDLETOWN

396 WOODLAND AVENUE

3 Beds

3 Baths

3,427 Sq.Ft.

$400,000

MLS#: PADA2065522

Send a message

Message successfully sent.

Your message

What is 3 + 4 ?

Reason for contacting?

I agree to receive email communication and understand I can unsubscribe at any time.

I agree to be contacted by TNT Real Estate Solutions via call, email, and text for real estate services. To opt out, you can reply 'stop' at any time or reply 'help' for assistance. You can also click the unsubscribe link in the emails. Message and data rates may apply. Message frequency may vary. Privacy Policy

Sign Out

Virtual Assistant

Would you like to take the next step with this property? We can help you schedule a showing or virtual tour, or send you more details.

Yes, I would like more information.

Thank You for Your Reply, One of Our Agents will contact you as soon as possible

No, maybe later.

Thank you, you can always contact me via email, phone number or through the contact form.

Realhub AI

Lucy - Your AI-Powered Realtor

Update Your Temporary Password

Personalize your search

Enter your email and we'll notify you immediately when new listings match what you're looking for.

or enter email address

Already have an account ? Login here

Continue your home search

I agree to receive communications and understand I can unsubscribe at any time.

I agree to be contacted by TNT Real Estate Solutions via call, email, and text for real estate services. To opt out, you can reply 'stop' at any time or reply 'help' for assistance. You can also click the unsubscribe link in the emails. Message and data rates may apply. Message frequency may vary. Privacy Policy

Already have an account ? Login here

We use cookies

We use cookies primarily for analytics to enhance your experience. By accepting, you agree to our use of these cookies. You can manage your preferences or learn more about our cookies policy.