
Colonial
245 OLD POST LANE
STRASBURG, PA 17579
MLS#: PALA2068078
$449,000







Property
Beds
3
Full Baths
3
1/2 Baths
None
Year Built
2014
Sq.Footage
2,399
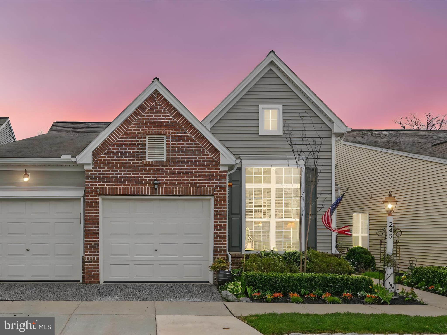
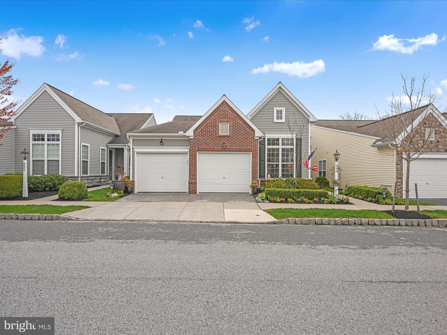
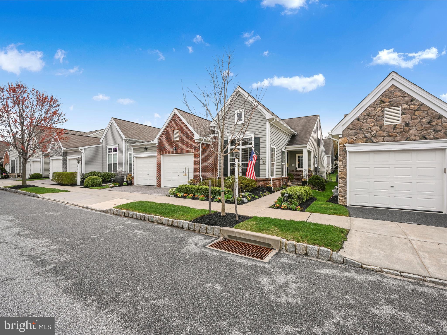
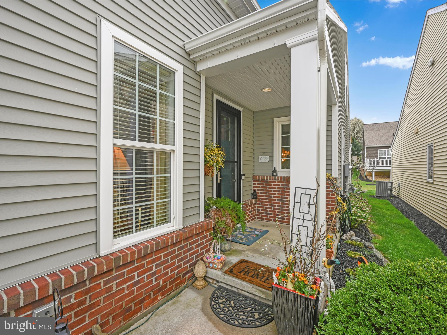
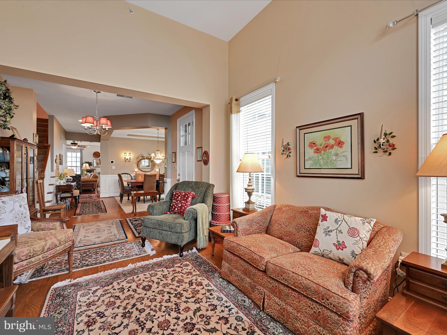
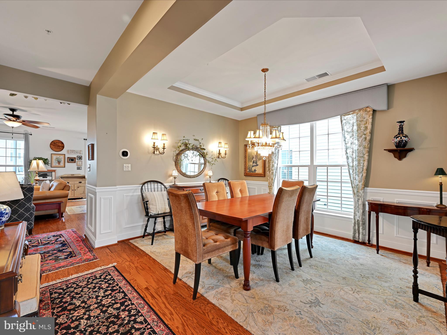
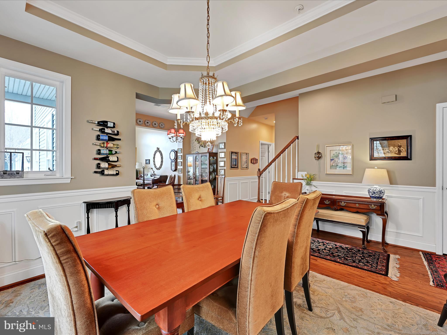
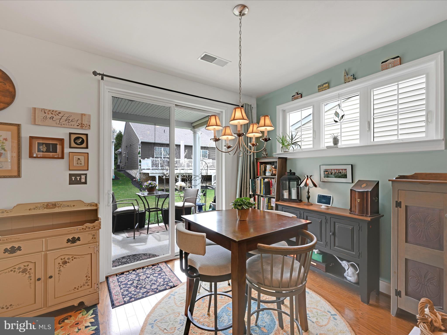
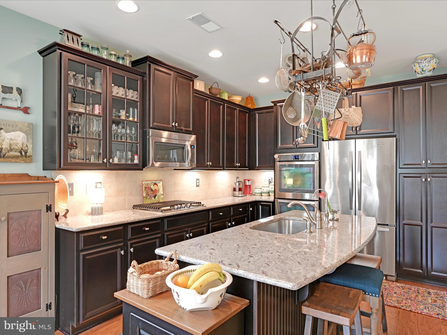
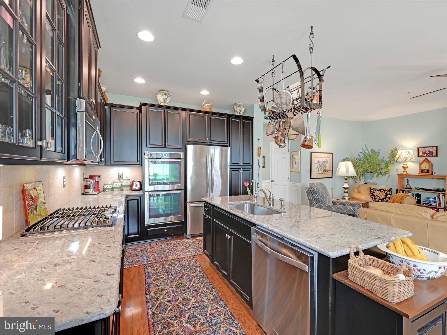
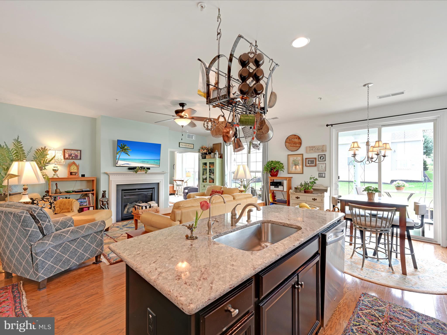
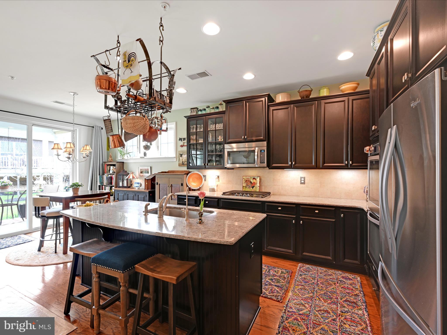
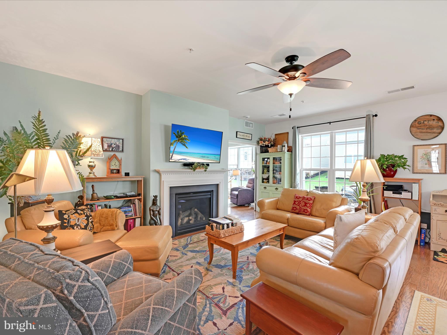
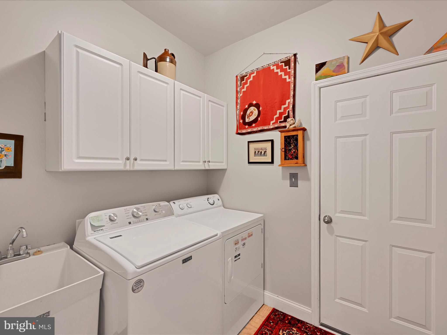
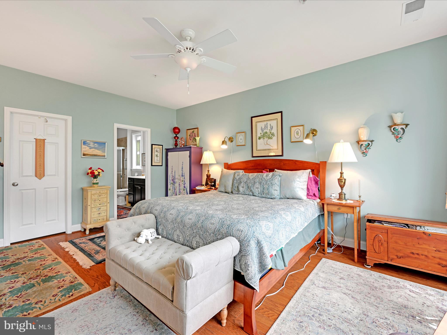
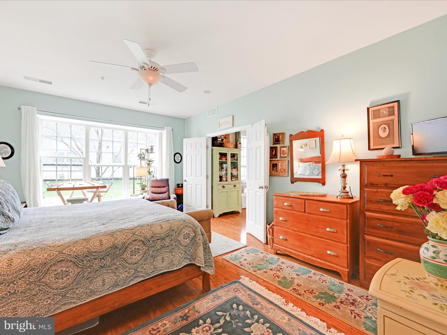
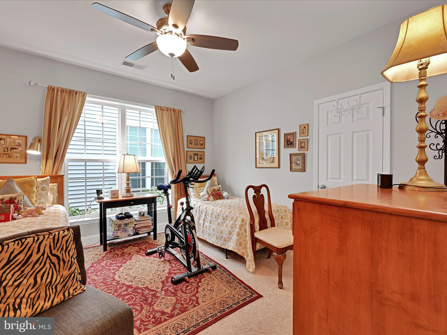
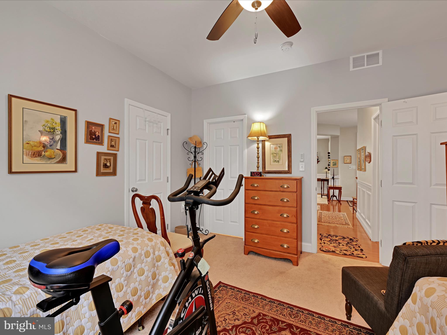
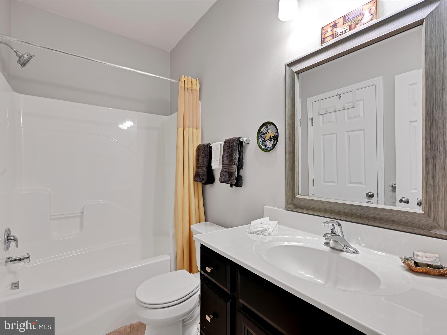
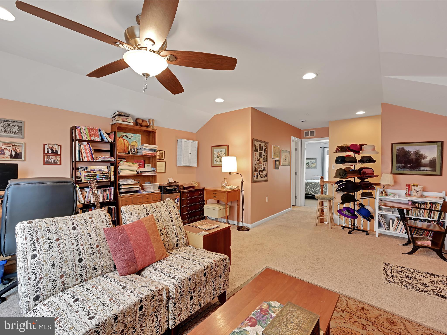
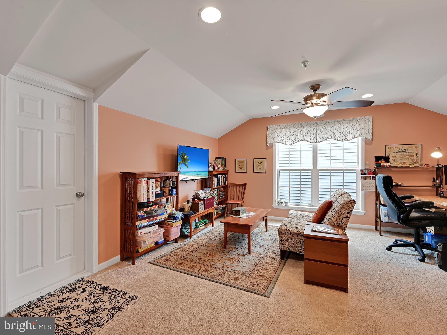
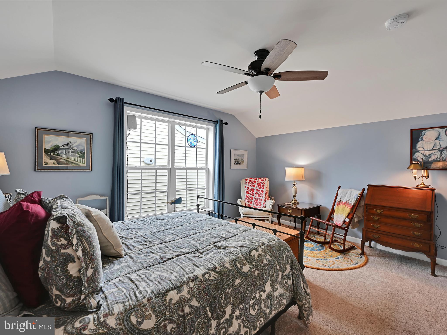
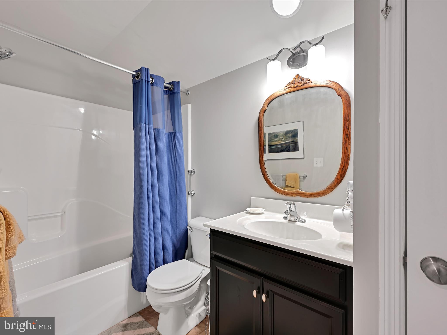
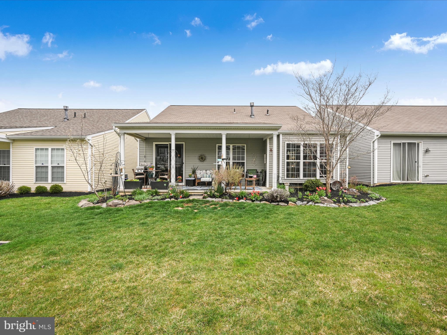
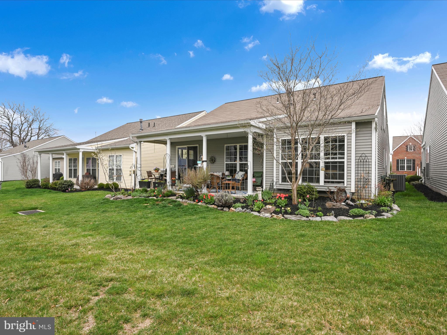
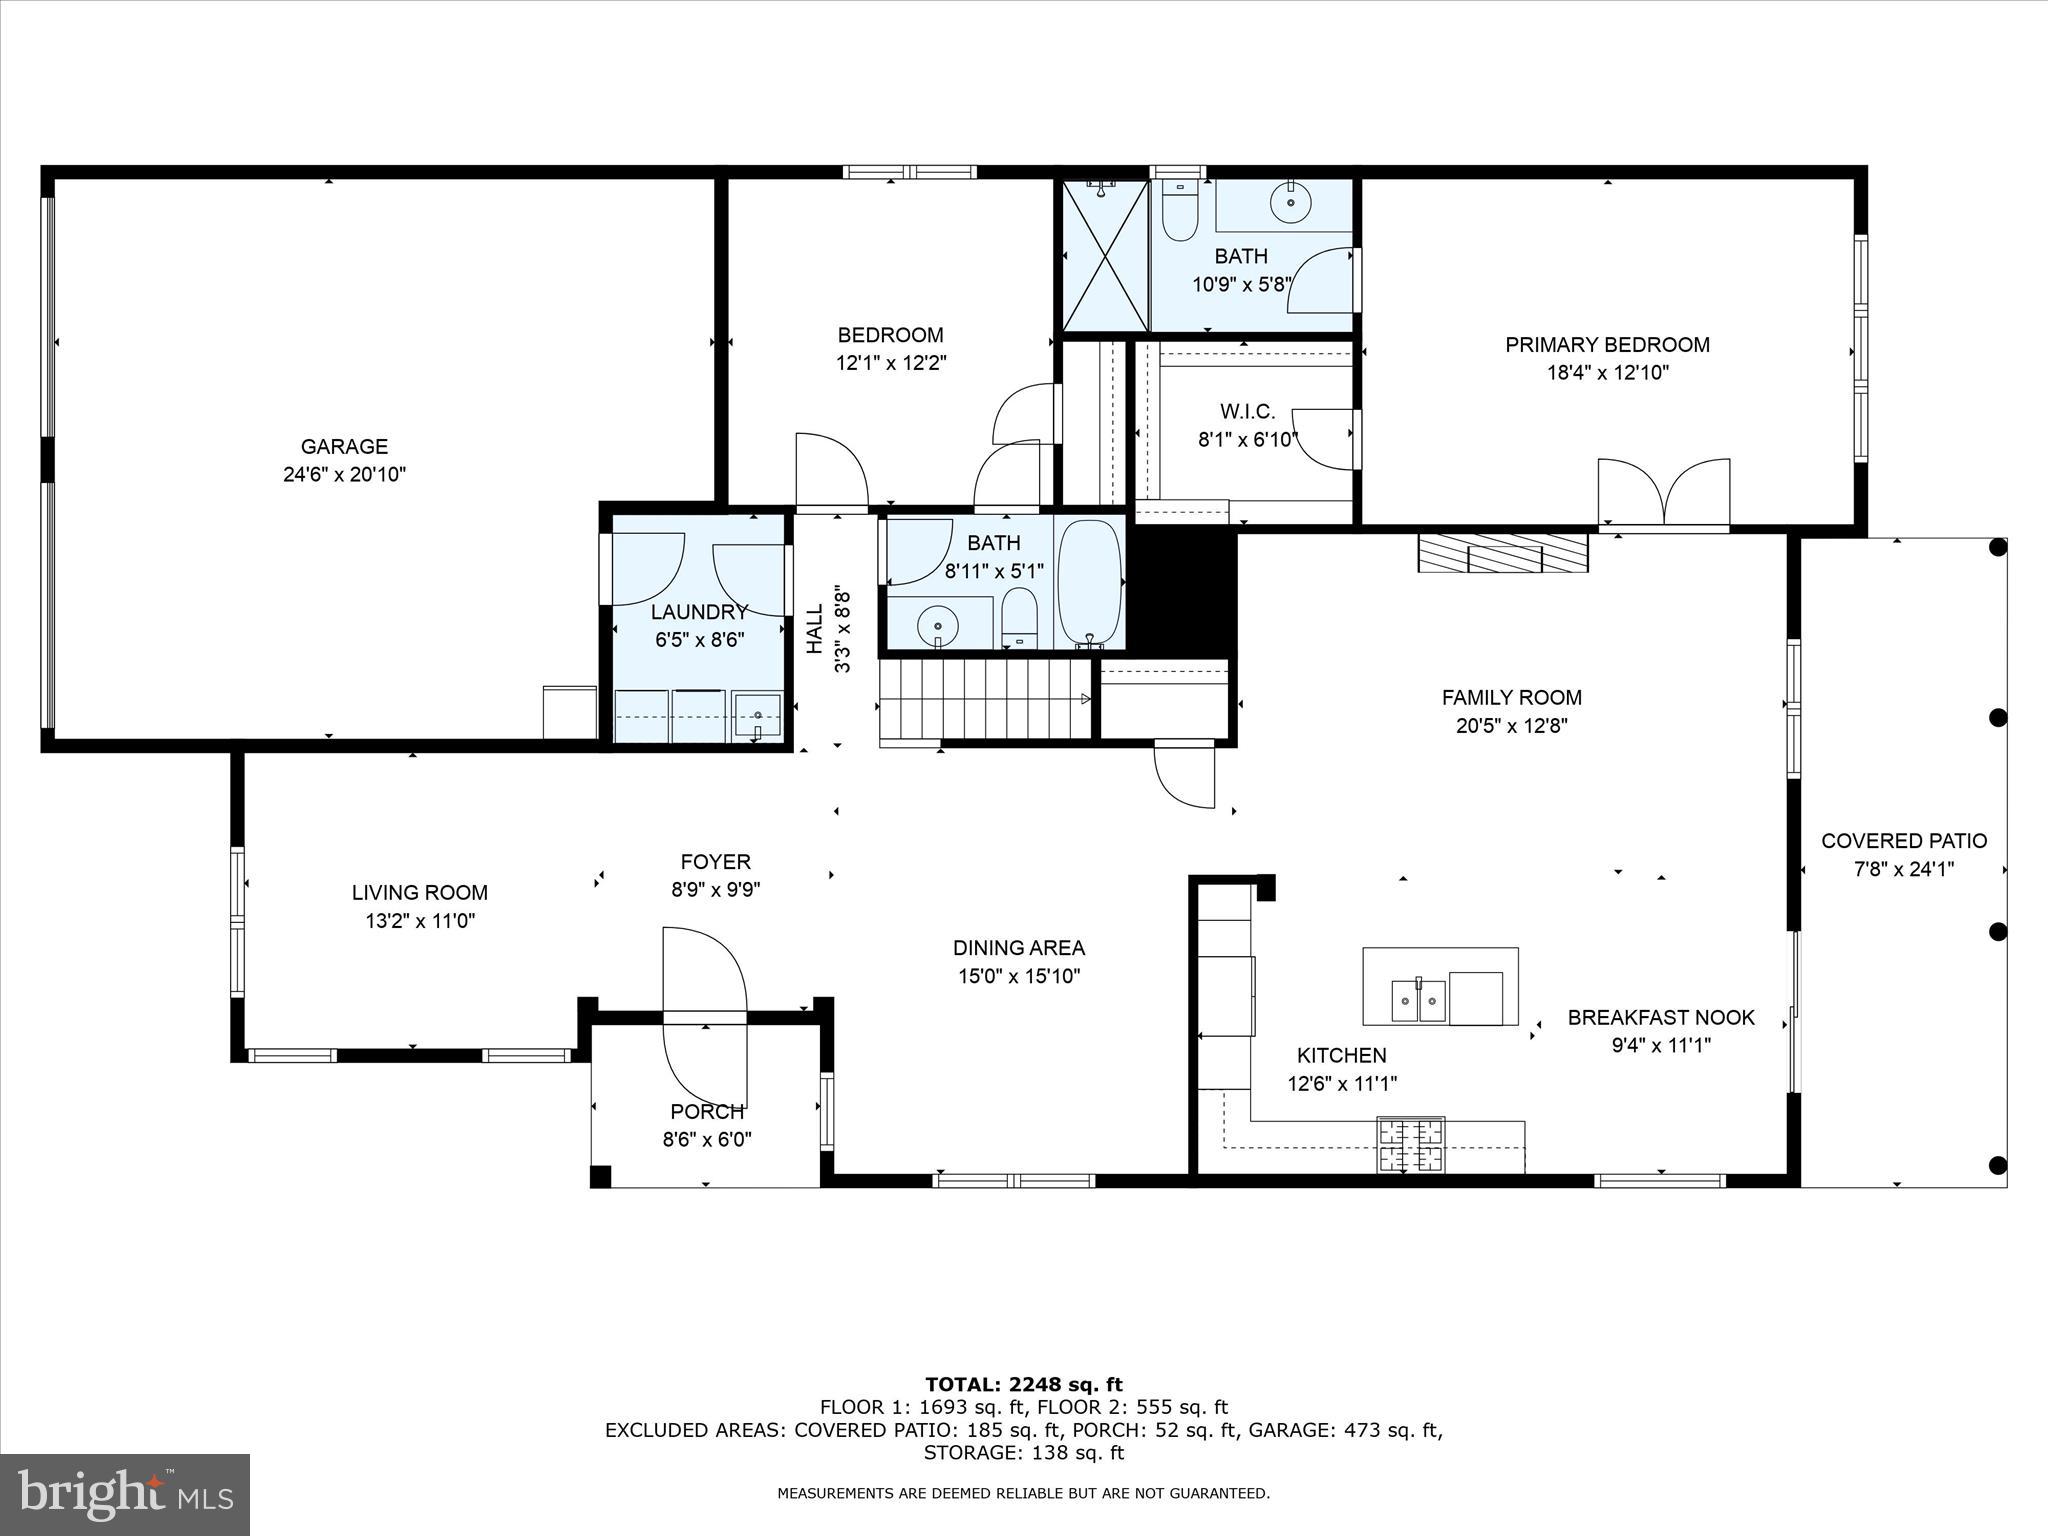
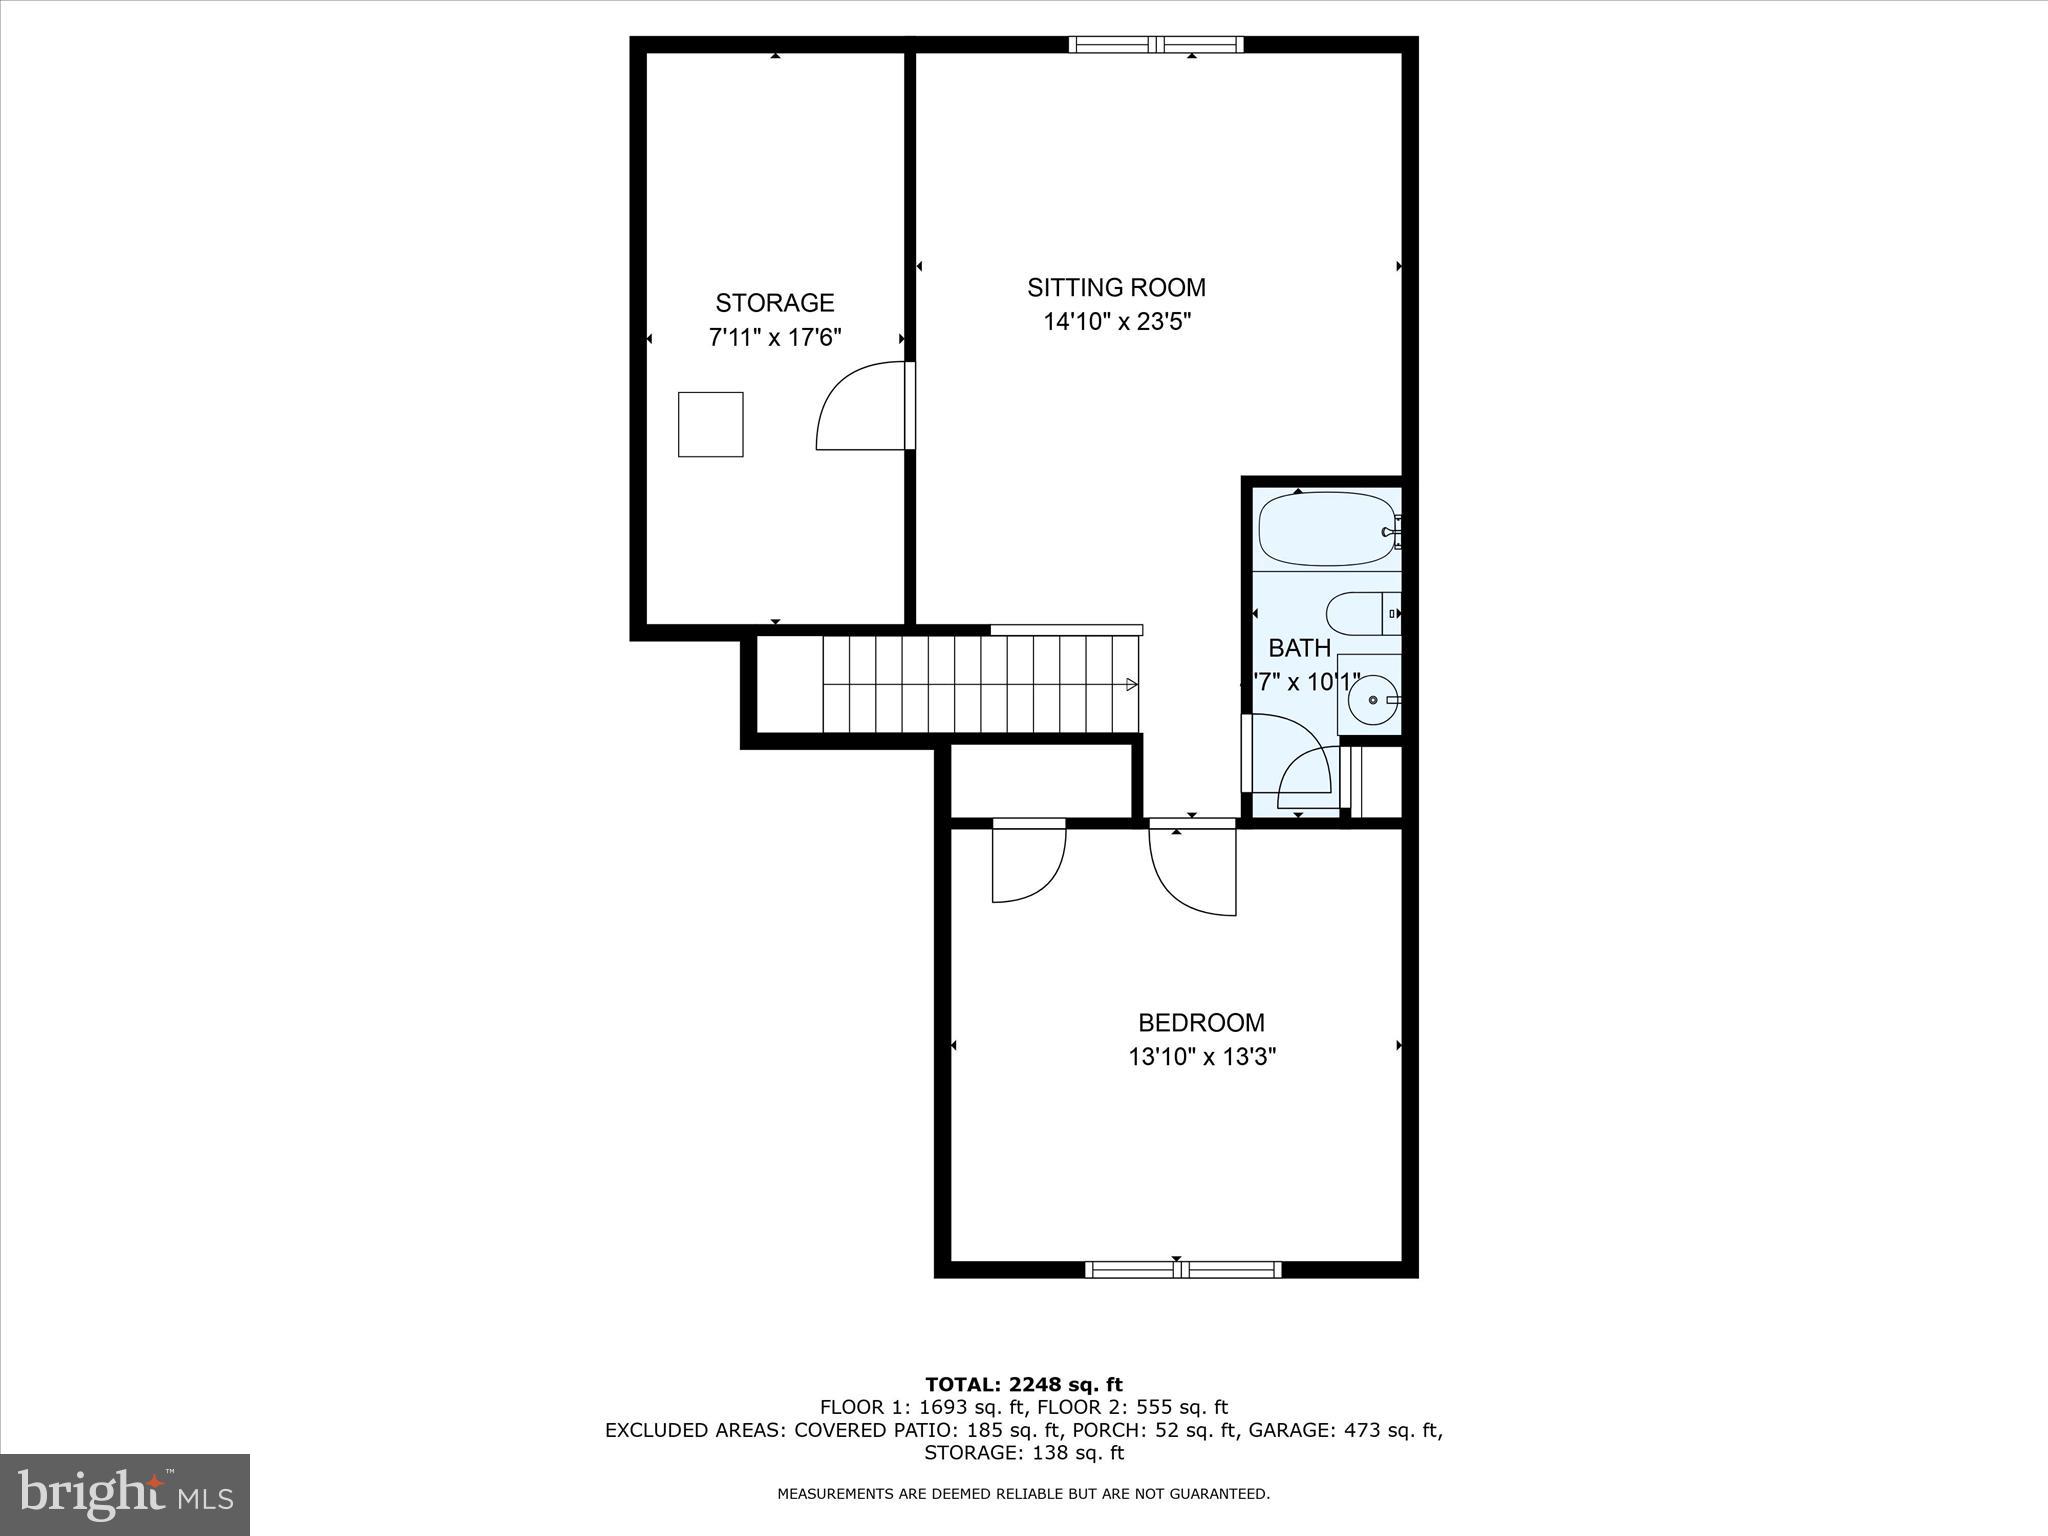
Welcome home to this lovingly, well maintained Sturbridge plan in the highly desirable 55 plus neighborhood of Heritage Strasburg. This gem is warm and welcoming with almost 2400 Sq Ft. of beautifully adorned living space. The first floor is open and graceful with calming paint colors and engineered hard wood floors. Natural light is abundant through many oversized windows complete with 9-foot ceiling that add to the ambiance. The kitchen is a dream and well equipped with gorgeous, raised panel expresso cabinets, granite counter tops, gas cooktop and double wall ovens perfect for creating that special meal for family and friends. Relaxing is easy in this home, pick your favorite space. This home has a lovely living room, spacious family room with gas fireplace and a beautiful and generously sized primary bedroom suite. The first floor also offers formal dining, breakfast nook, laundry and second bedroom and hall bath. When your guests come to visit, they can have their own private space on the second floor. This space has an oversized loft area for relaxing after a long day of seeing the local sights. And the bedroom is nicely sized and there is another full bath. The second floor also has ample storage space. Love outdoor living? Have dinner or drinks with friends on your wonderful, covered veranda. The gardens have been beautifully planned and are well done. Walkability? You bet. Walk to Main Street Strasburg in minutes or head out to the post office or Fireside Inn a few minutes’ walk away from the house. If you have been thinking about 55 plus living this is your opportunity to own the most popular plan in the neighborhood. It doesn't get much better than this! Call for your personal tour or make an appointment to see this fine home today.
Features & Amenities
Interior
-
Other Interior Features
Ceiling Fan(s), Kitchen Island, Pantry, Walk-In Closet(s), High Ceilings, Open Floorplan
-
Total Bedrooms
3
-
Bathrooms
3
-
Above Grade Finished Area
2399.0
-
Basement YN
NO
-
Cooling YN
YES
-
Cooling
Central Air, Ceiling Fan(s), Electric
-
Fireplace YN
YES
-
Heating YN
YES
-
Heating
Natural Gas, Forced Air
-
Main Level Bedrooms
2
-
Pet friendly
N/A
Exterior
-
Garage
Yes
-
Garage spaces
2
-
Construction Materials
Frame, Vinyl Siding
-
Parking
Garage, Attached
-
Patio and Porch Features
Porch
-
Pool
No
-
Waterfront YN
NO
Area & Lot
-
Lot Size(acres)
0.1
-
Lot Size(square feet)
4356.0
-
Property Type
Residential
-
Property Sub Type
Single Family Residence
-
Architectural Style
Colonial
Price
-
Sales Price
$449,000
-
Tax Amount
$7,577
-
Sq. Footage
2, 399
-
Price/SqFt
$187
HOA
-
Association
YES
-
Association Fee
$195
-
Association Fee Frequency
Monthly
-
Association Fee Includes
N/A
School District
-
Elementary School
N/A
-
Middle School
N/A
-
High School
N/A
Property Features
-
New Construction
NO
-
Association Amenities
Jogging Path
-
Foundation Details
Slab
-
Senior Community YN
YES
-
Sewer
Public Sewer
-
Water Source
Public
Schedule a Showing
Showing scheduled successfully.
Mortgage calculator
Estimate your monthly mortgage payment, including the principal and interest, property taxes, and HOA. Adjust the values to generate a more accurate rate.
Your payment
Principal and Interest:
$
Property taxes:
$
HOA fees:
$
Total loan payment:
$
Total interest amount:
$
Location
County
LANCASTER
Elementary School
Middle School
High School
Listing Courtesy of Margaret Kuhns , Howard Hanna Real Estate Services - Lancaster
RealHub Information is provided exclusively for consumers' personal, non-commercial use, and it may not be used for any purpose other than to identify prospective properties consumers may be interested in purchasing. All information deemed reliable but not guaranteed and should be independently verified. All properties are subject to prior sale, change or withdrawal. RealHub website owner shall not be responsible for any typographical errors, misinformation, misprints and shall be held totally harmless.

Owner, Chief Executive Officer, Portfolio Advisor
Nick Polinchock
Call Nick today to schedule a private showing.

* Listings on this website come from the FMLS IDX Compilation and may be held by brokerage firms other than the owner of this website. The listing brokerage is identified in any listing details. Information is deemed reliable but is not guaranteed. If you believe any FMLS listing contains material that infringes your copyrighted work please click here to review our DMCA policy and learn how to submit a takedown request.© 2024 FMLS.
Related Properties
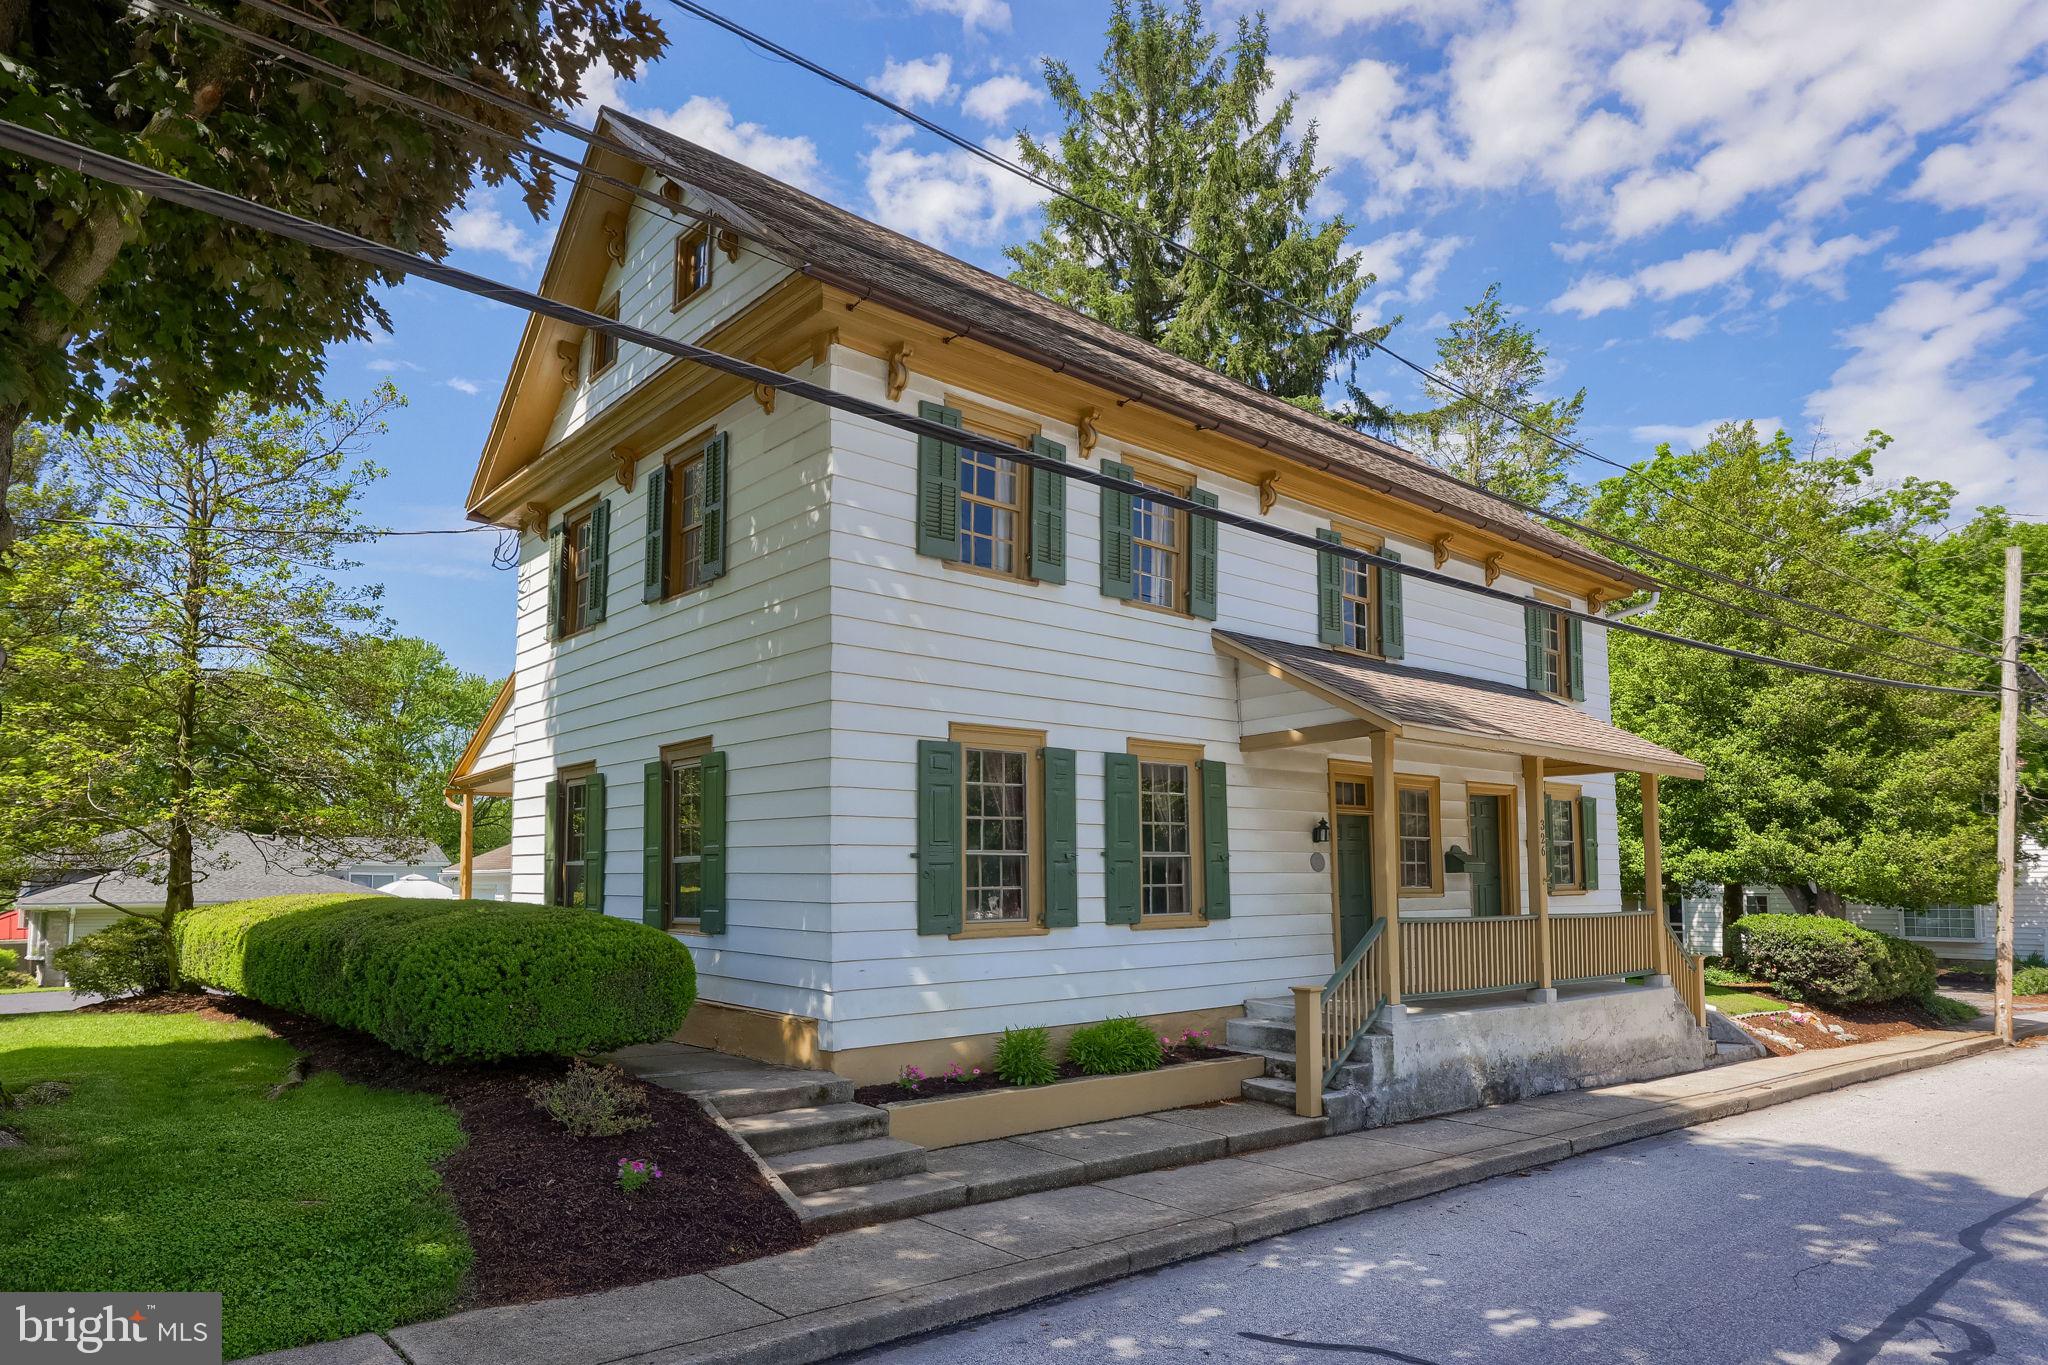
STRASBURG
326 MILLER STREET
3 Beds
1 Baths
2,504 Sq.Ft.
$425,000
MLS#: PALA2087250
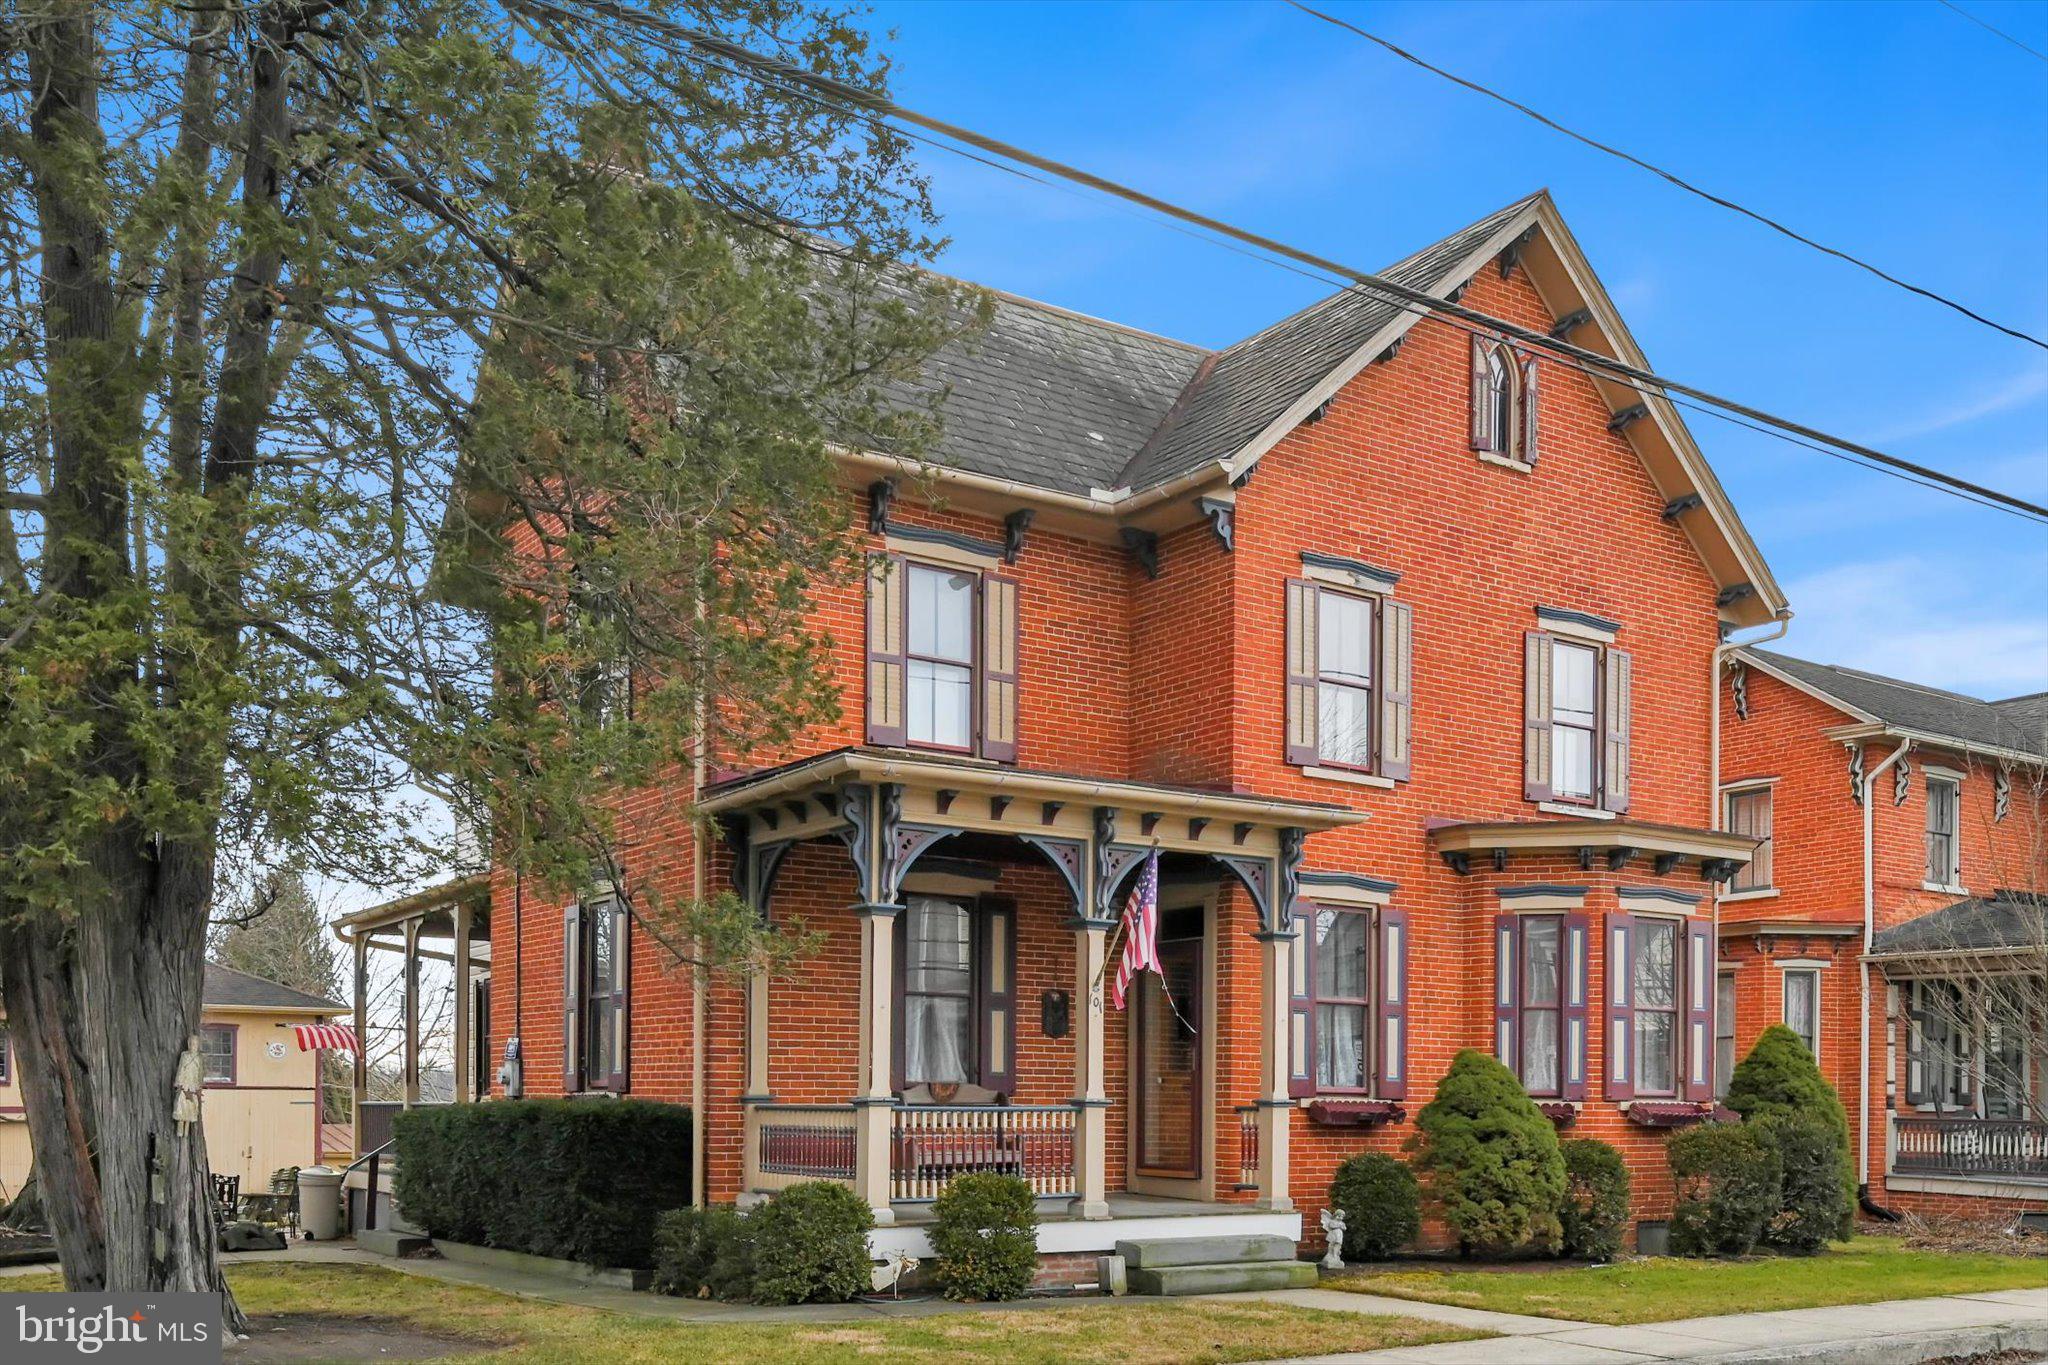
STRASBURG
101 MILLER STREET
4 Beds
2 Baths
2,176 Sq.Ft.
$475,000
MLS#: PALA2087768
