
Traditional
2411 SENTRY COURT
NORRISTOWN, PA 19401
MLS#: PAMC2130820
$400,000


Property
Beds
2
Full Baths
2
1/2 Baths
1
Year Built
2006
Sq.Footage
2,293
Welcome to this beautiful main level condo with the convenience of no steps that leads you into a large open concept floorplan with hardwood floors. You enter through the foyer to the kitchen which overlooks the dining area and living room, which includes decorative pillars and a tray ceiling. The kitchen offers plenty of cabinet space, spacious granite countertops, along with a 3-4 seat sitting area, and a pantry. The large living room includes recessed lighting and a back door that brings you to a trex deck with privacy. The main level also includes the laundry closet, a large powder room, an attached garage, and a coat closet. The main level rounds out with the primary bedroom with a walk-in closet, a second closet, and a full bathroom with a soaking tub, a shower stall, and a double vanity. The fully finished lower level includes a family room, another area that can be used as an office, a second bedroom, a full bathroom, additional storage, and a walk-out to the patio. Stress free items included with the HOA include exterior maintenance(roof, stone, stucco), lawn care, snow removal, and trash. Close to highways 476, 276 and 202, shopping malls, grocery stores, healthcare facilities, and many restaurants.
Features & Amenities
Interior
-
Other Interior Features
Pantry, Recessed Lighting, Walk-In Closet(s), Crown Molding, Open Floorplan, Soaking Tub
-
Total Bedrooms
2
-
Bathrooms
2
-
1/2 Bathrooms
1
-
Above Grade Finished Area
1293.0
-
Basement YN
YES
-
Cooling YN
YES
-
Cooling
Central Air, Gas
-
Fireplace YN
NO
-
Heating YN
YES
-
Heating
Natural Gas, Forced Air
-
Main Level Bedrooms
1
-
Pet friendly
N/A
Exterior
-
Garage
Yes
-
Garage spaces
1
-
Construction Materials
Stucco
-
Parking
Garage, Driveway, Inside Entrance, Attached
-
Pool
No
-
Waterfront YN
NO
Area & Lot
-
Lot Size(acres)
0.03
-
Lot Size(square feet)
1,293
-
Property Type
Residential
-
Property Sub Type
Townhouse
-
Architectural Style
Traditional
Price
-
Sales Price
$400,000
-
Tax Amount
$6,568
-
Sq. Footage
2,293
-
Price/SqFt
$174
HOA
-
Association
YES
-
Association Fee
$380
-
Association Fee Frequency
Monthly
-
Association Fee Includes
N/A
School District
-
Elementary School
N/A
-
Middle School
N/A
-
High School
N/A
Property Features
-
New Construction
NO
-
Foundation Details
Block
-
Senior Community YN
YES
-
Sewer
Public Sewer
-
Tax Lot
012
-
Water Source
Public
Schedule a Showing
Showing scheduled successfully.
Mortgage calculator
Estimate your monthly mortgage payment, including the principal and interest, property taxes, and HOA. Adjust the values to generate a more accurate rate.
Your payment
Principal and Interest:
$
Property taxes:
$
HOA fees:
$
Total loan payment:
$
Total interest amount:
$
Location
County
MONTGOMERY
Elementary School
Middle School
High School
Listing Courtesy of Frank Gates, HomeSmart Nexus Realty Group - Blue Bell
RealHub Information is provided exclusively for consumers' personal, non-commercial use, and it may not be used for any purpose other than to identify prospective properties consumers may be interested in purchasing. All information deemed reliable but not guaranteed and should be independently verified. All properties are subject to prior sale, change or withdrawal. RealHub website owner shall not be responsible for any typographical errors, misinformation, misprints and shall be held totally harmless.

Owner, Chief Executive Officer, Portfolio Advisor
Nick Polinchock
Call Nick today to schedule a private showing.

* Listings on this website come from the FMLS IDX Compilation and may be held by brokerage firms other than the owner of this website. The listing brokerage is identified in any listing details. Information is deemed reliable but is not guaranteed. If you believe any FMLS listing contains material that infringes your copyrighted work please review our DMCA policy and learn how to submit a takedown request.© 2024 FMLS.
Related Properties

NORRISTOWN
6 ABBOTT COURT
3 Beds
2 Baths
2,392 Sq.Ft.
$459,000
MLS#: PAMC2196614

NORRISTOWN
225 S TROOPER ROAD FARMHOUSE
4 Beds
1 Baths
2,518 Sq.Ft.
$425,000
MLS#: PAMC2198434

NORRISTOWN
101 COLONIAL DRIVE
3 Beds
1 Baths
1,420 Sq.Ft.
$359,900
MLS#: PAMC2199142

NORRISTOWN
1461 N TROOPER ROAD
3 Beds
2 Baths
1,380 Sq.Ft.
$325,000
MLS#: PAMC2199890
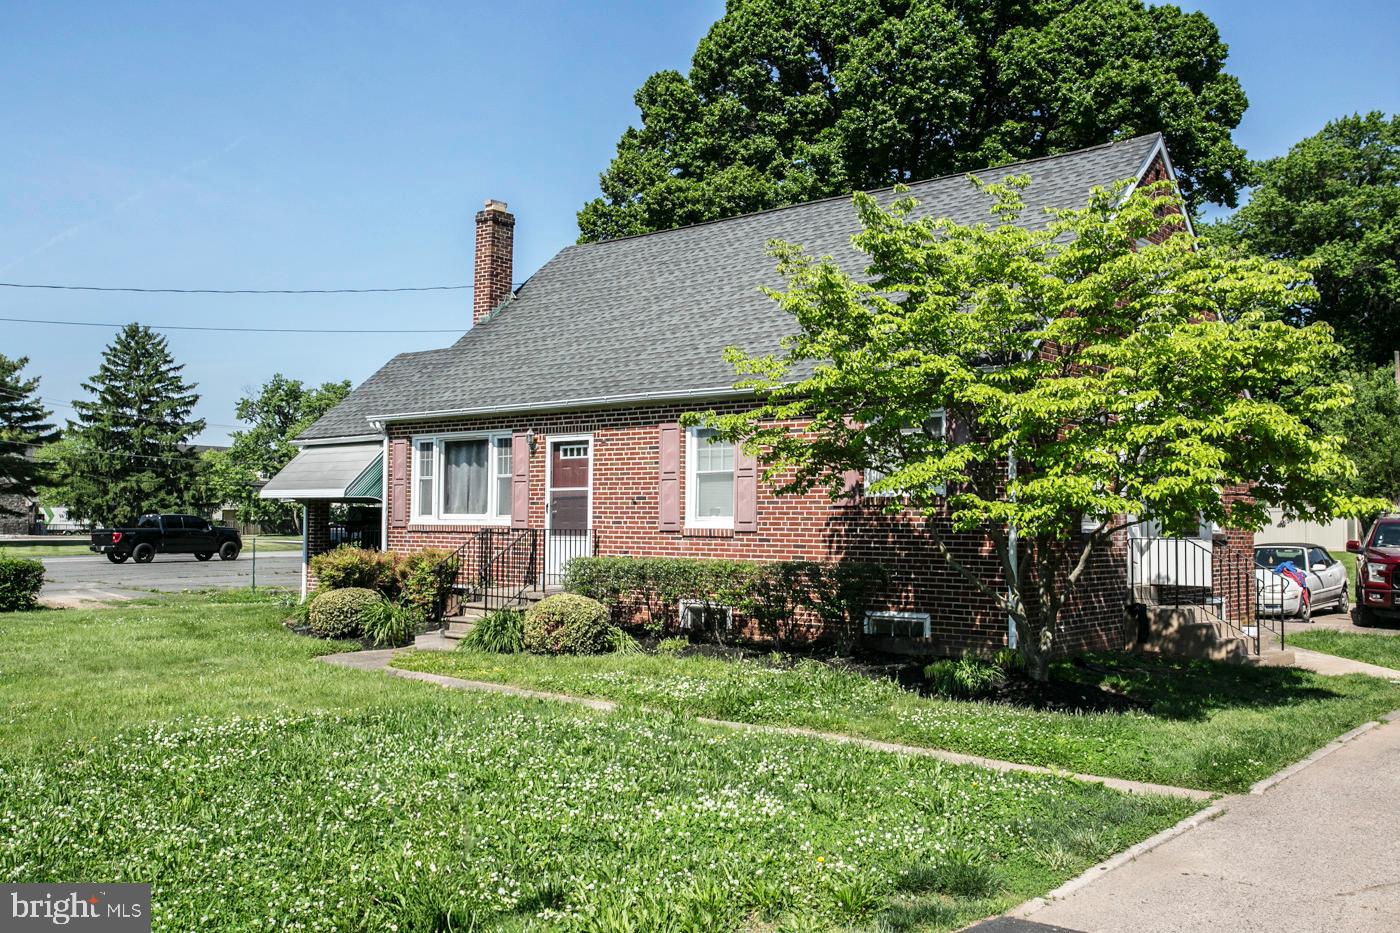
NORRISTOWN
2107 DEKALB PIKE
3 Beds
1 Baths
1,064 Sq.Ft.
$399,000
MLS#: PAMC2179472

NORRISTOWN
43 ESSEX COURT
3 Beds
2 Baths
2,016 Sq.Ft.
$400,000
MLS#: PAMC2198226
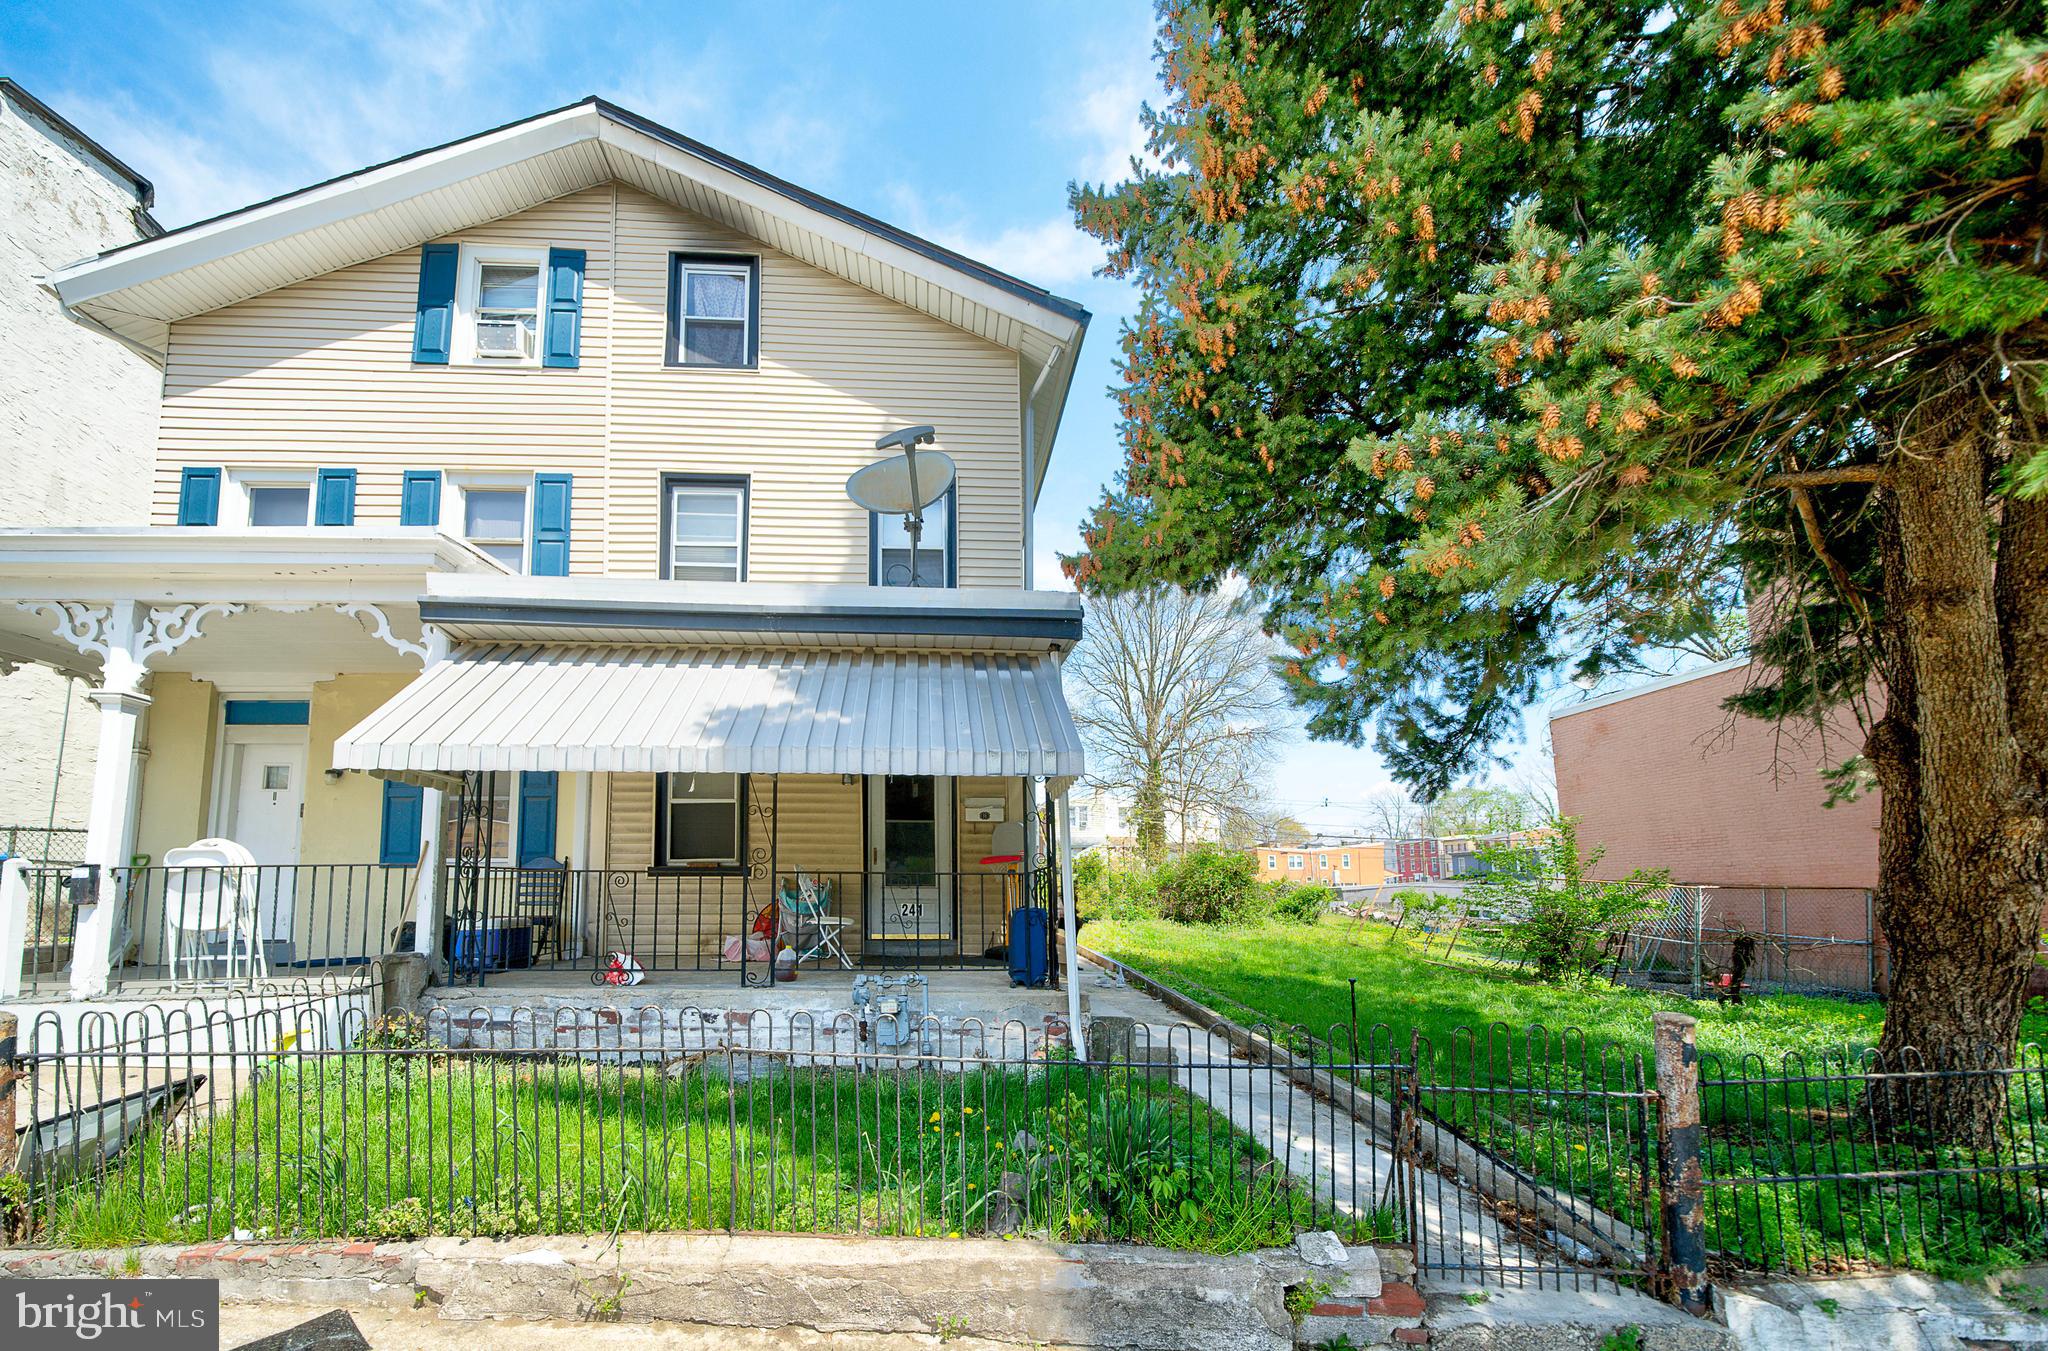
NORRISTOWN
241 CHESTNUT STREET
5 Beds
1 Baths
1,631 Sq.Ft.
$325,000
MLS#: PAMC2176090

NORRISTOWN
3017 N WALES ROAD
4 Beds
1 Baths
2,249 Sq.Ft.
$429,900
MLS#: PAMC2197358

NORRISTOWN
1338 PINE STREET
3 Beds
1 Baths
1,382 Sq.Ft.
$349,900
MLS#: PAMC2199412

NORRISTOWN
419 W WARREN STREET
3 Beds
1 Baths
2,108 Sq.Ft.
$320,000
MLS#: PAMC2199250
