Features & Amenities

Interior

  • Other Interior Features

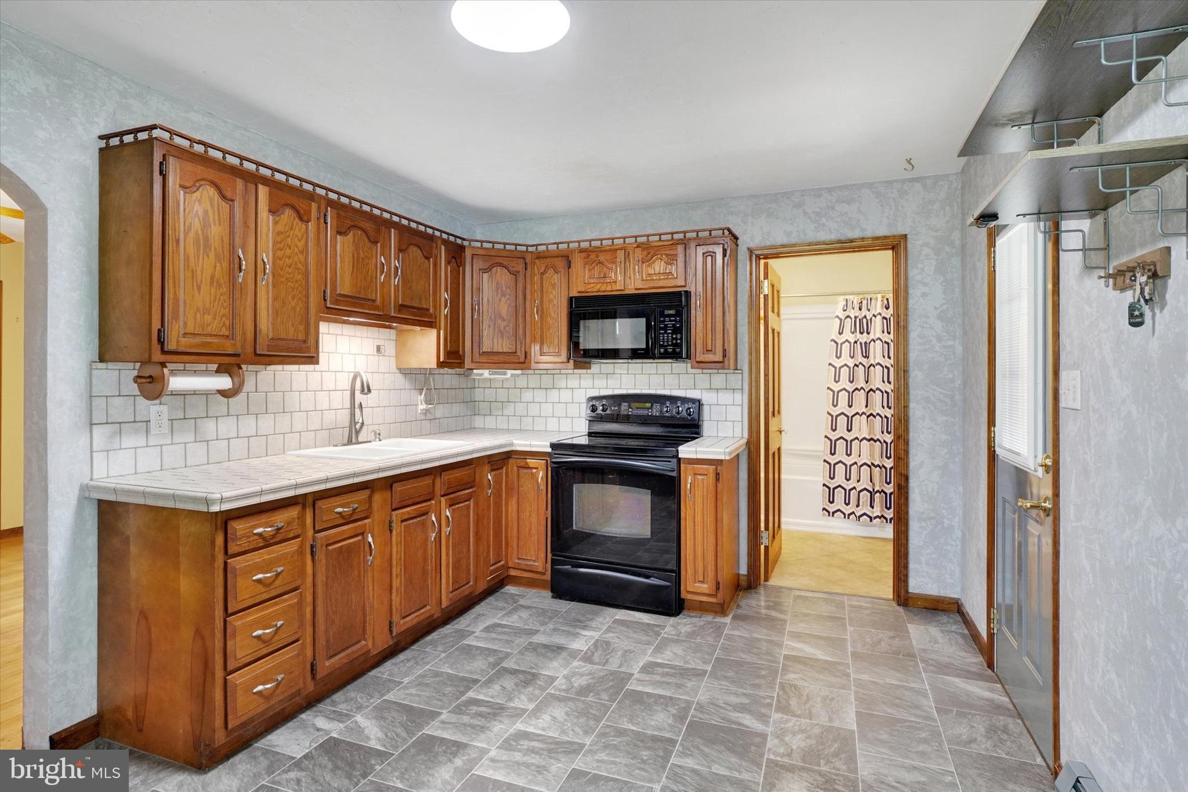
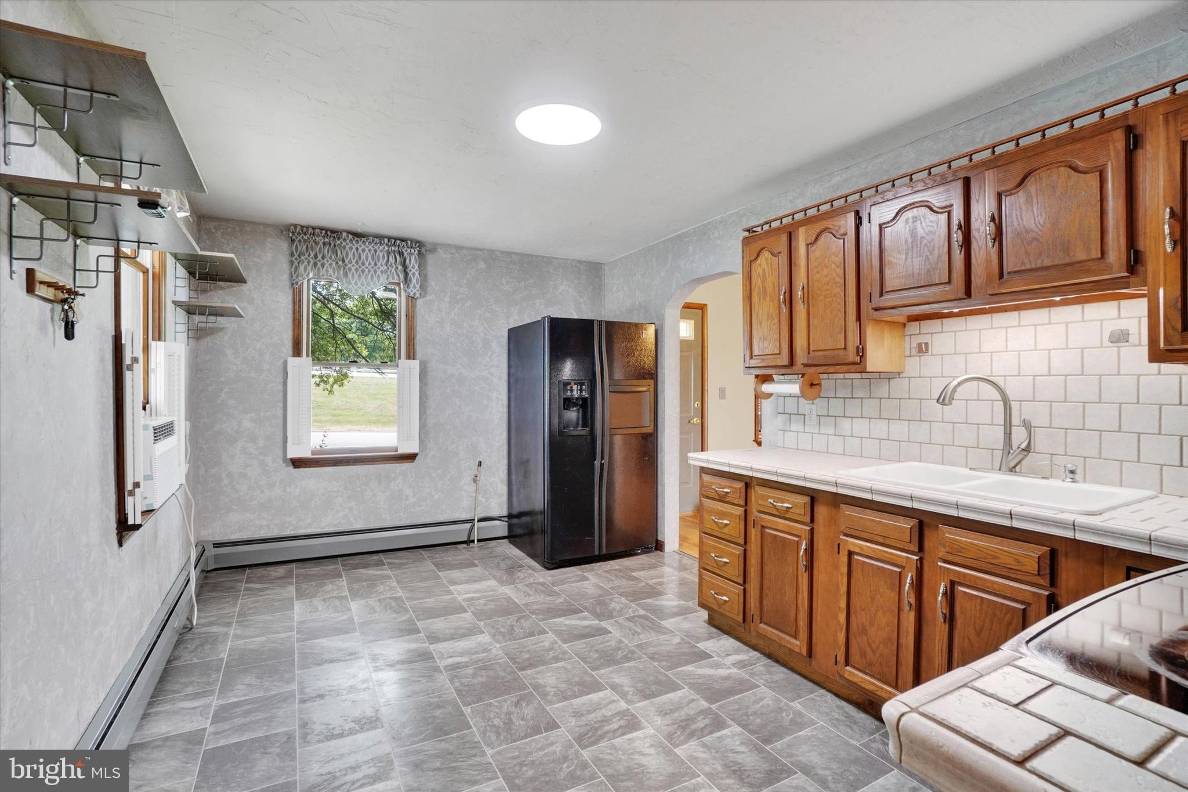
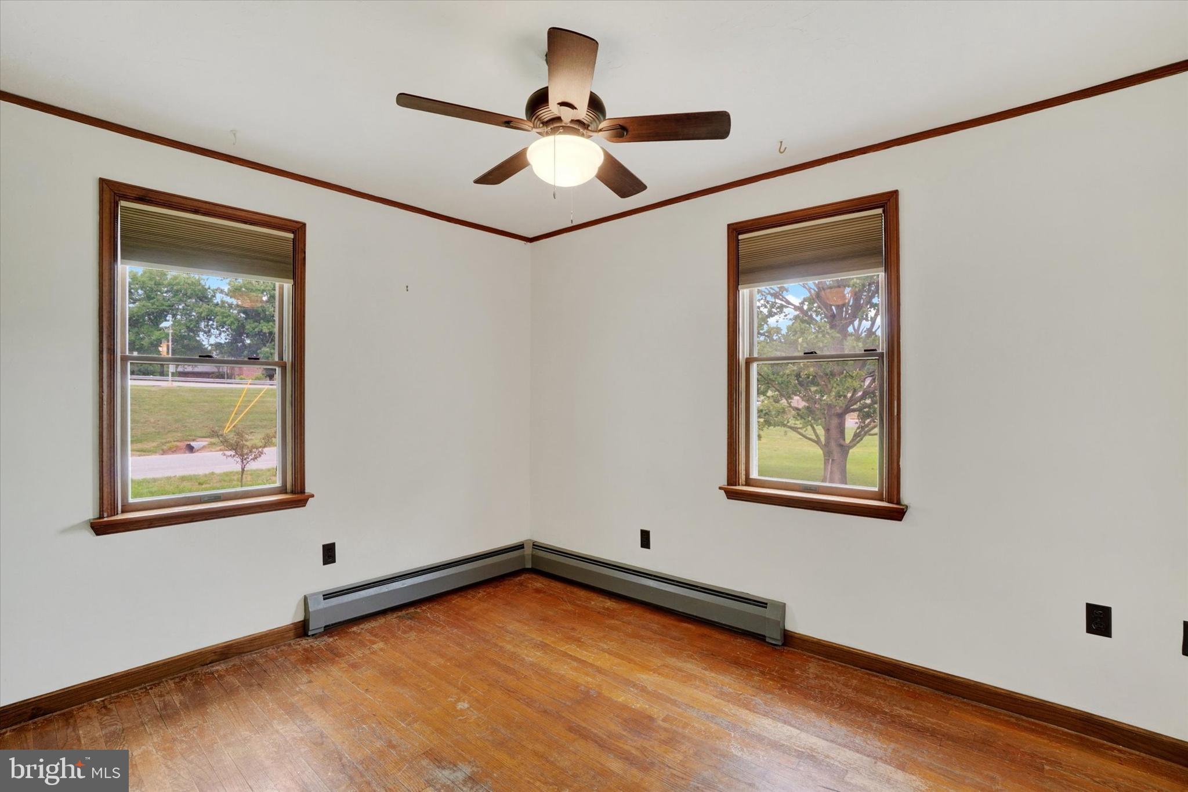
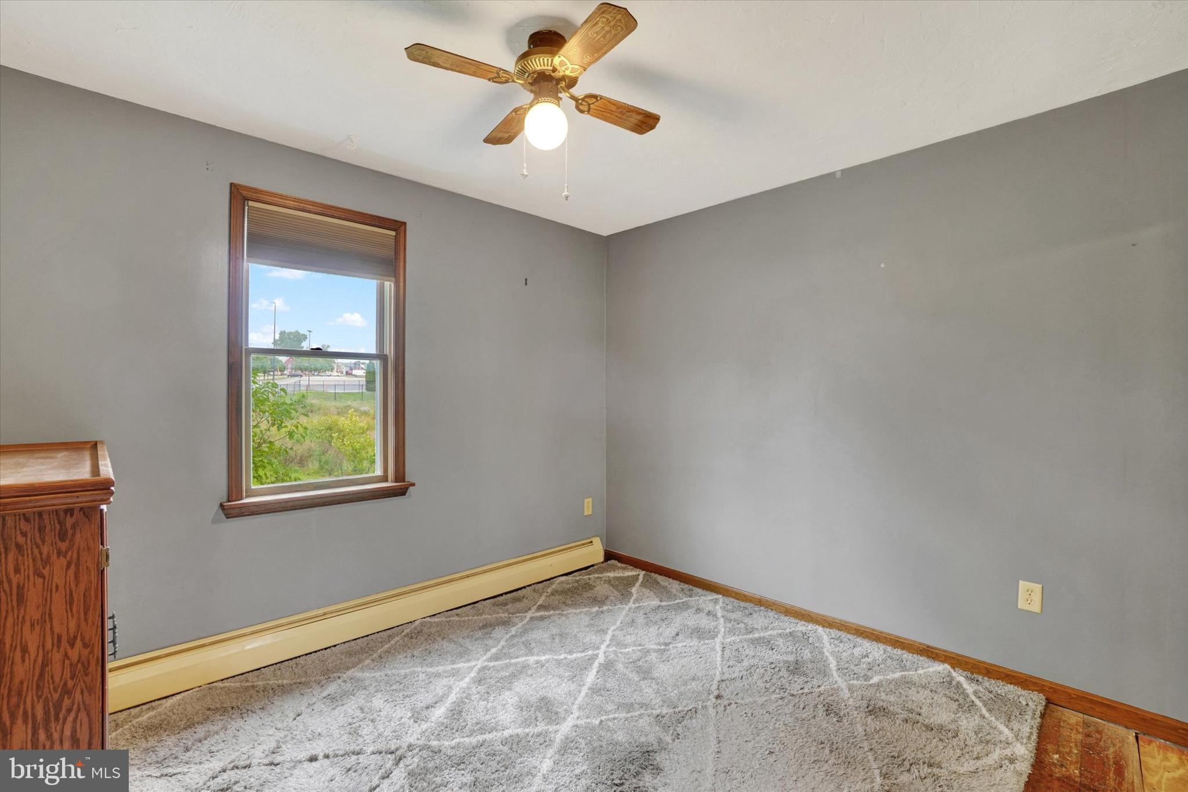
    Eat-in Kitchen, Ceiling Fan(s)

  • Total Bedrooms

    2

  • Bathrooms

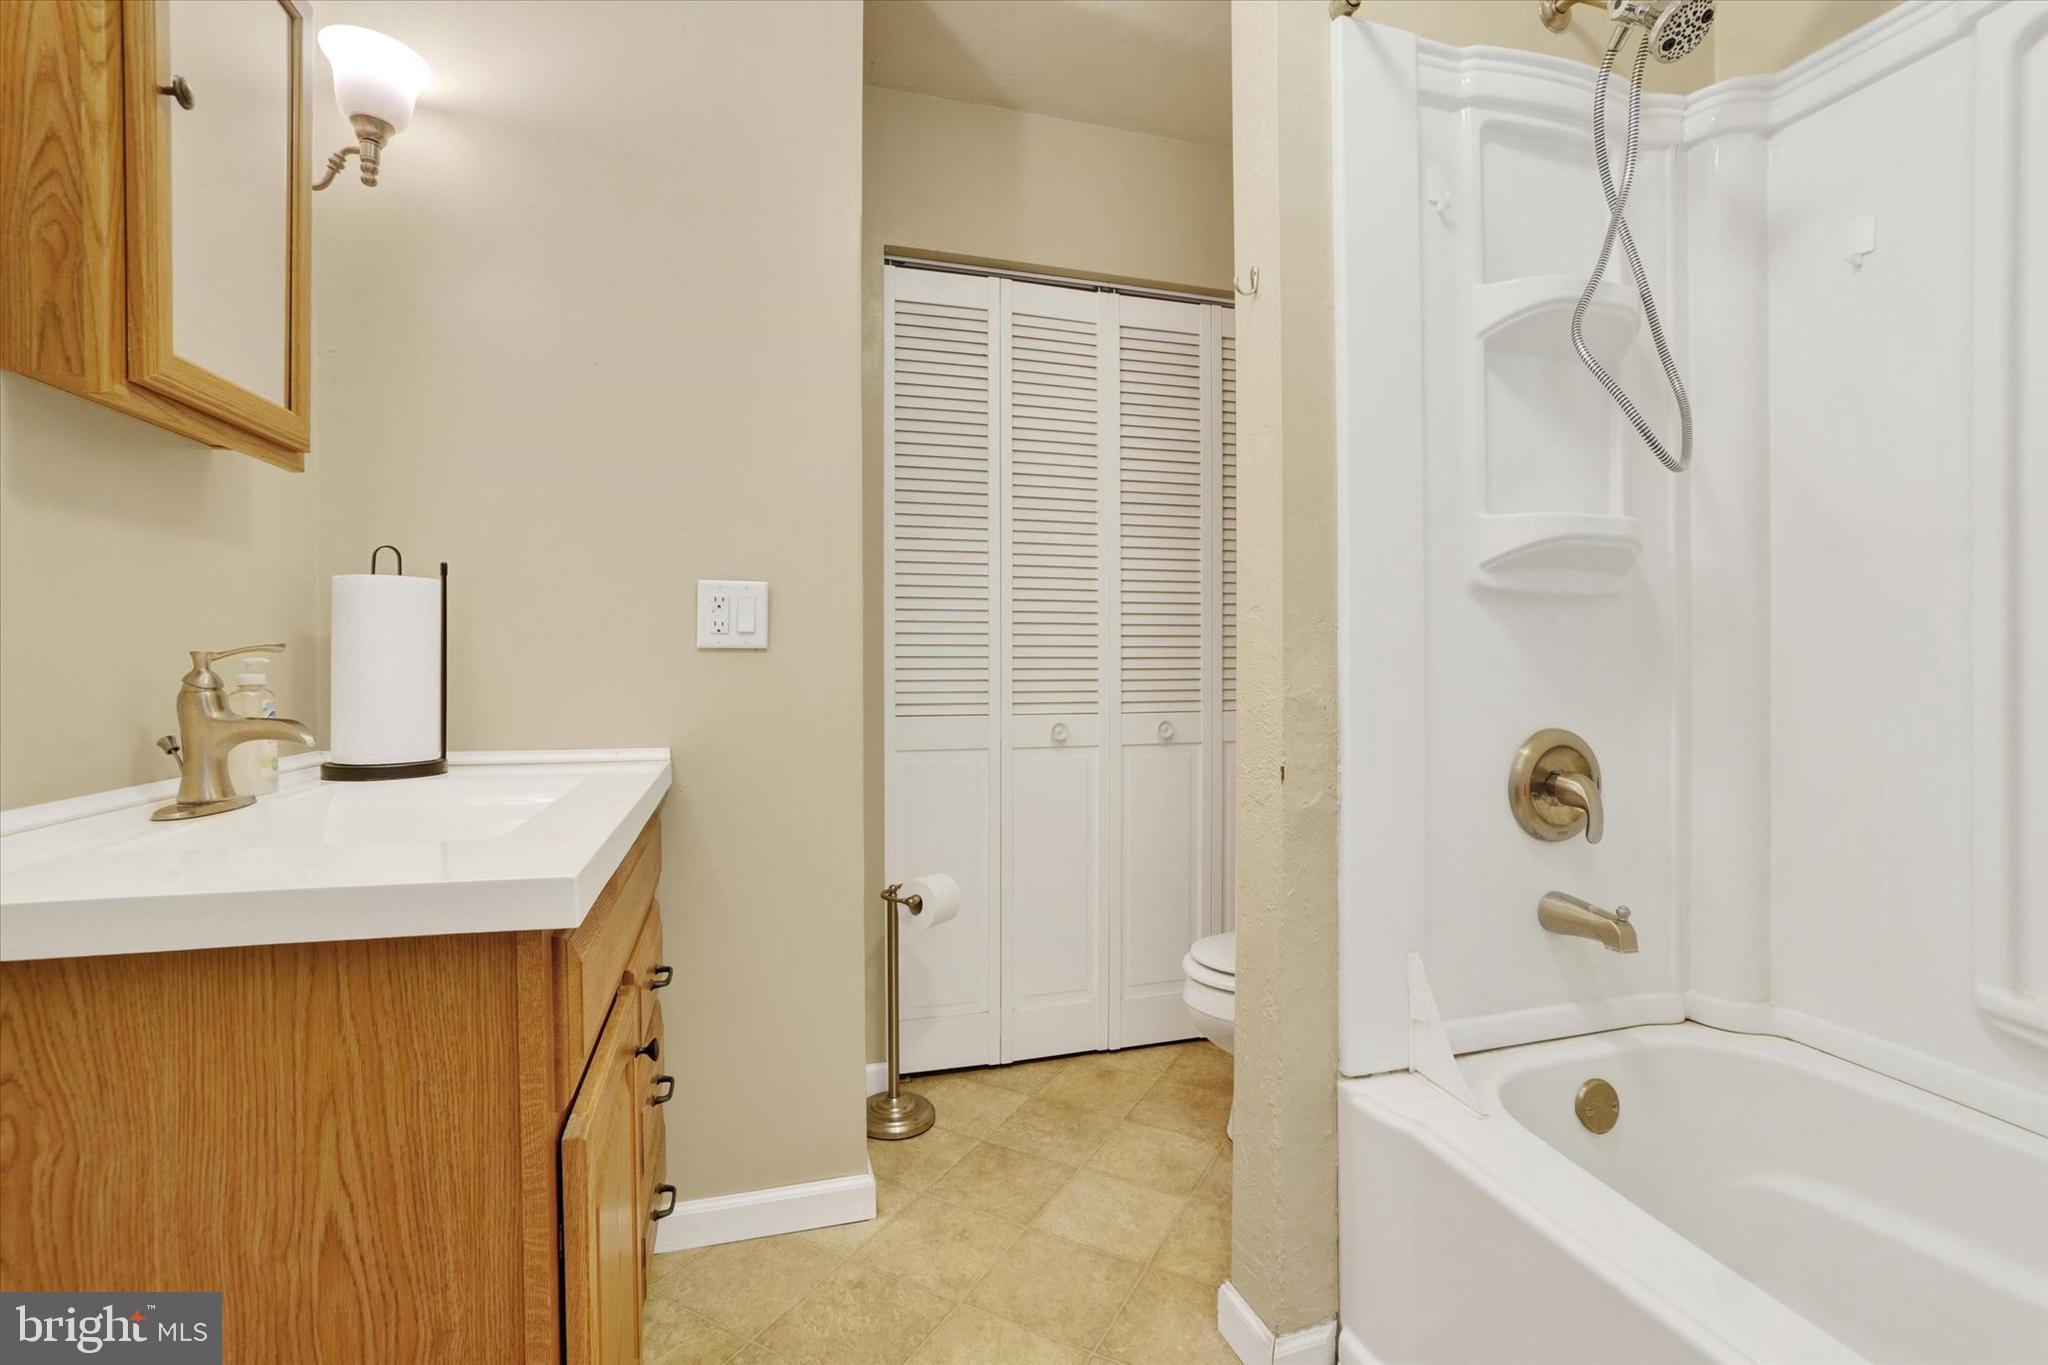
    1

  • Above Grade Finished Area

    792.0

  • Basement YN

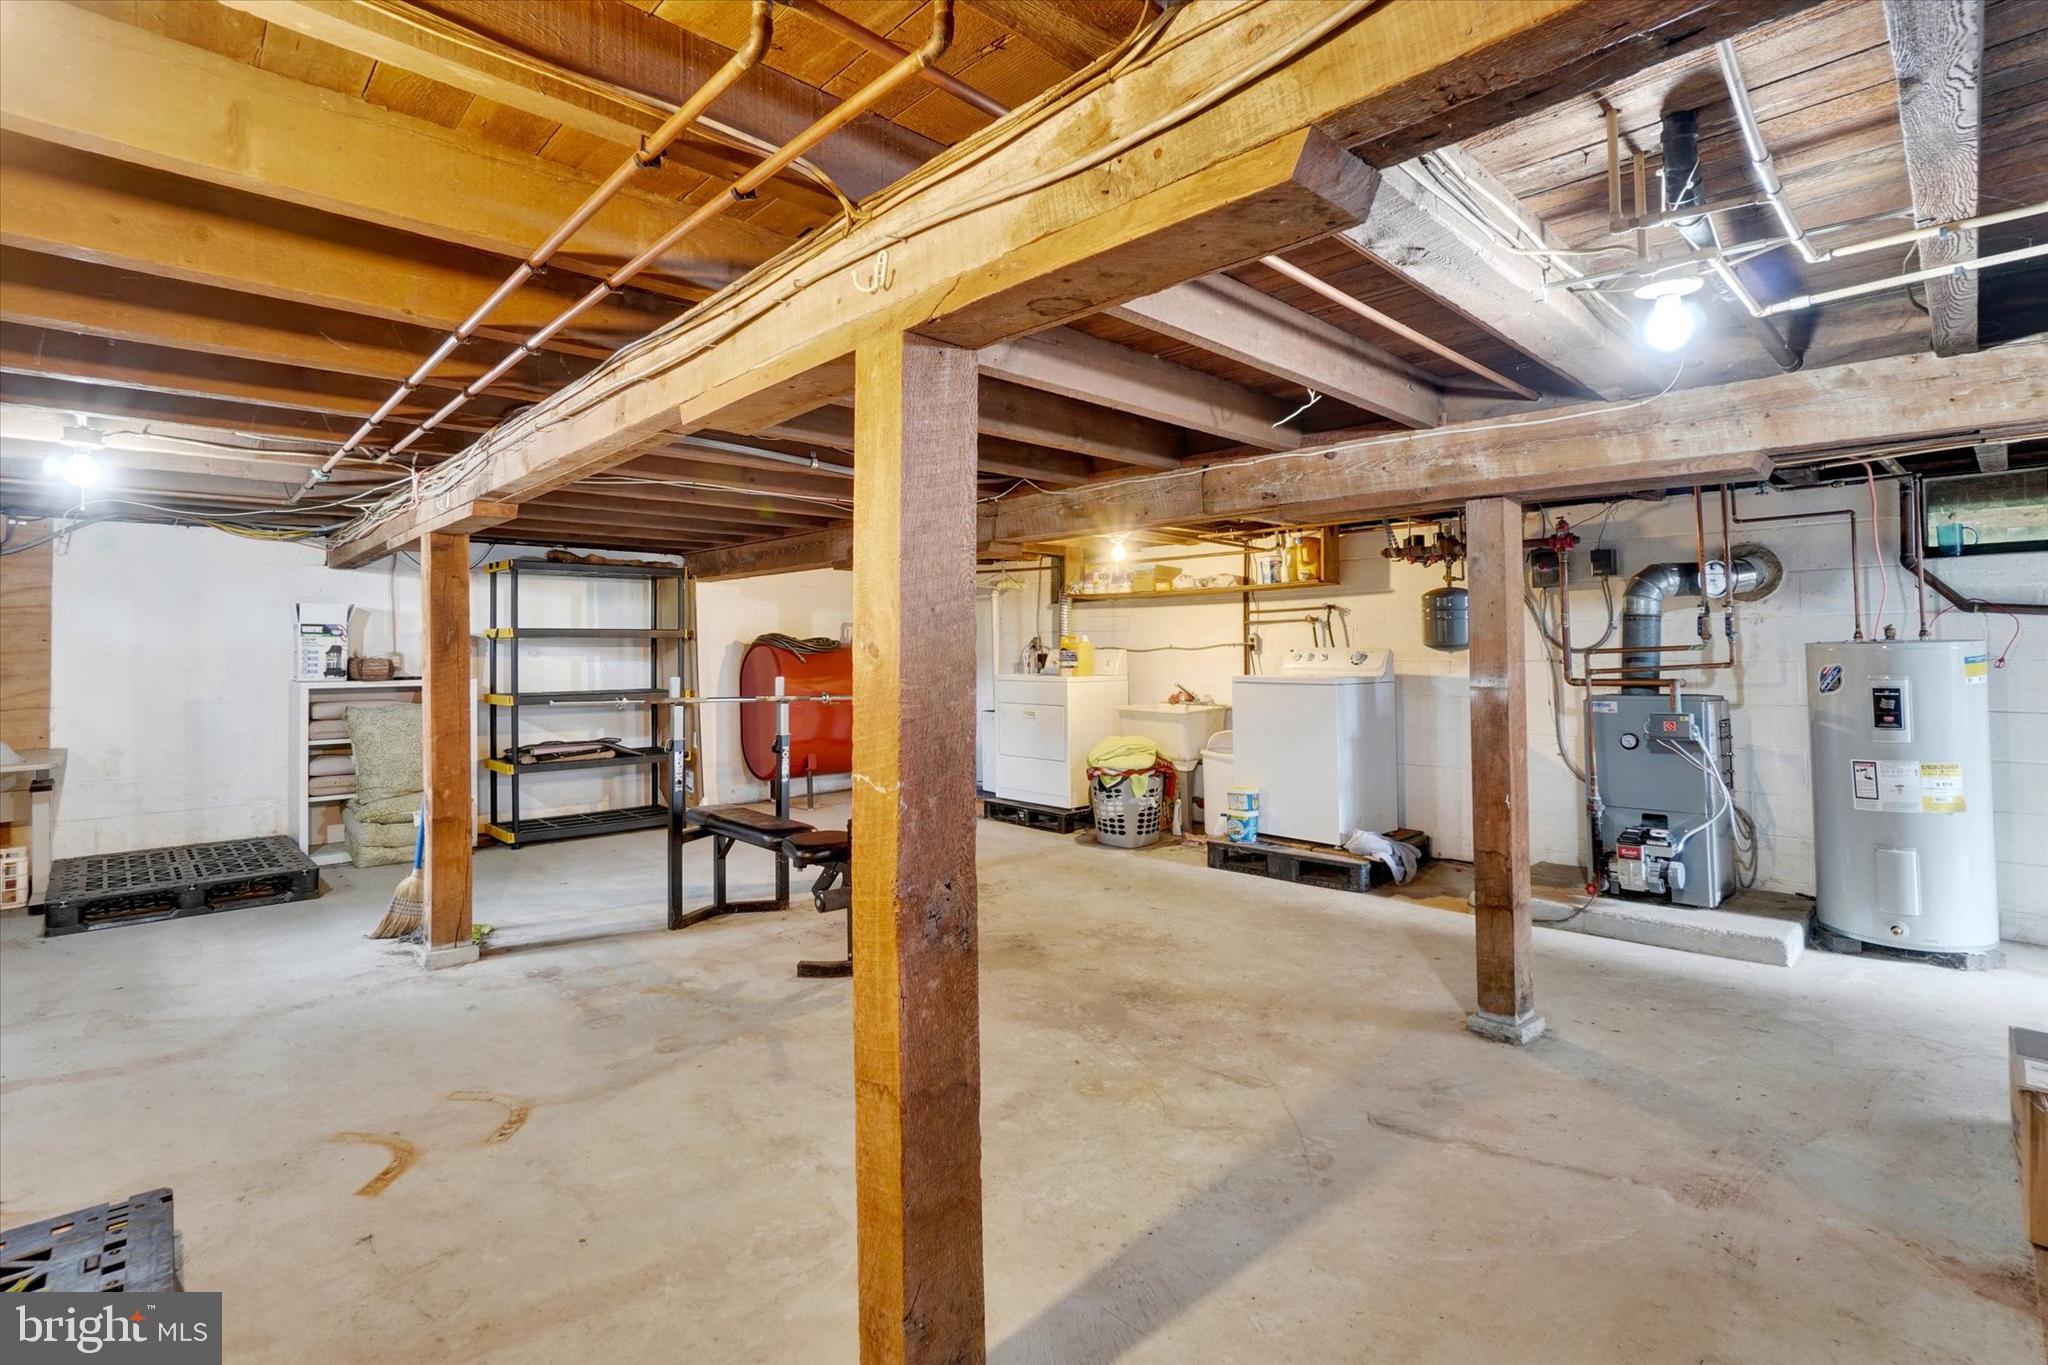
    YES

  • Cooling YN

    YES

  • Cooling

    Ceiling Fan(s), Window Unit(s), Electric

  • Fireplace YN

    NO

  • Heating YN

    YES

  • Heating

    Oil, Hot Water

  • Main Level Bedrooms

    2

  • Pet friendly

    N/A

Exterior

  • Garage

    Yes

  • Garage spaces

    2

  • Construction Materials

    Vinyl Siding, Block

  • Other Exterior Features

    Lighting

  • Parking

    Oversized, Garage Door Opener, Garage, Driveway, Other, Detached

  • Patio and Porch Features

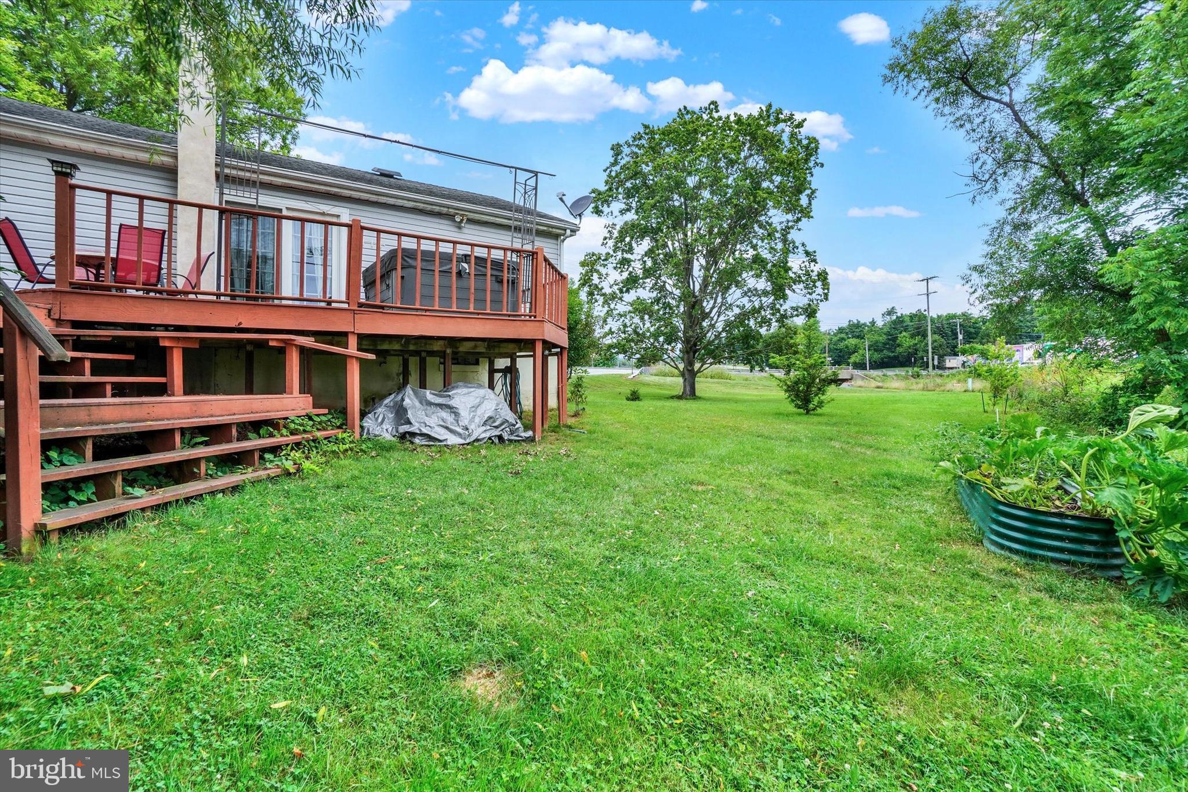
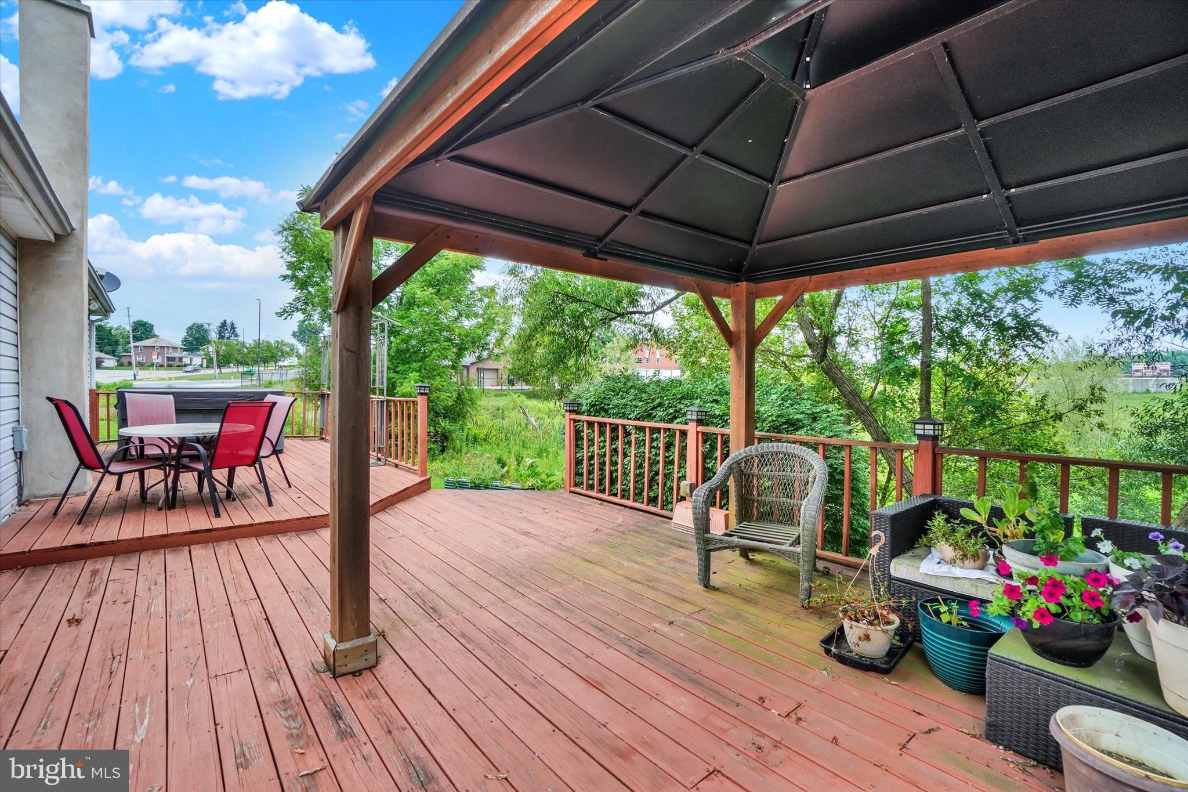
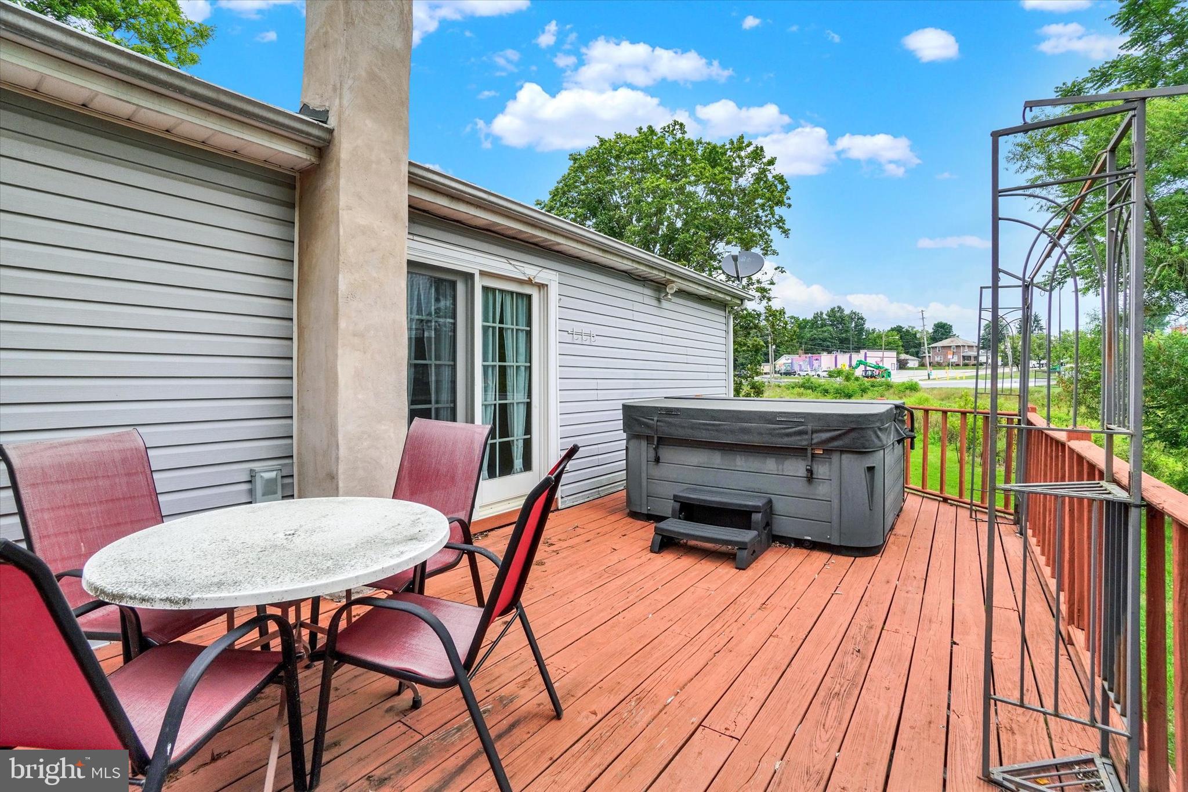
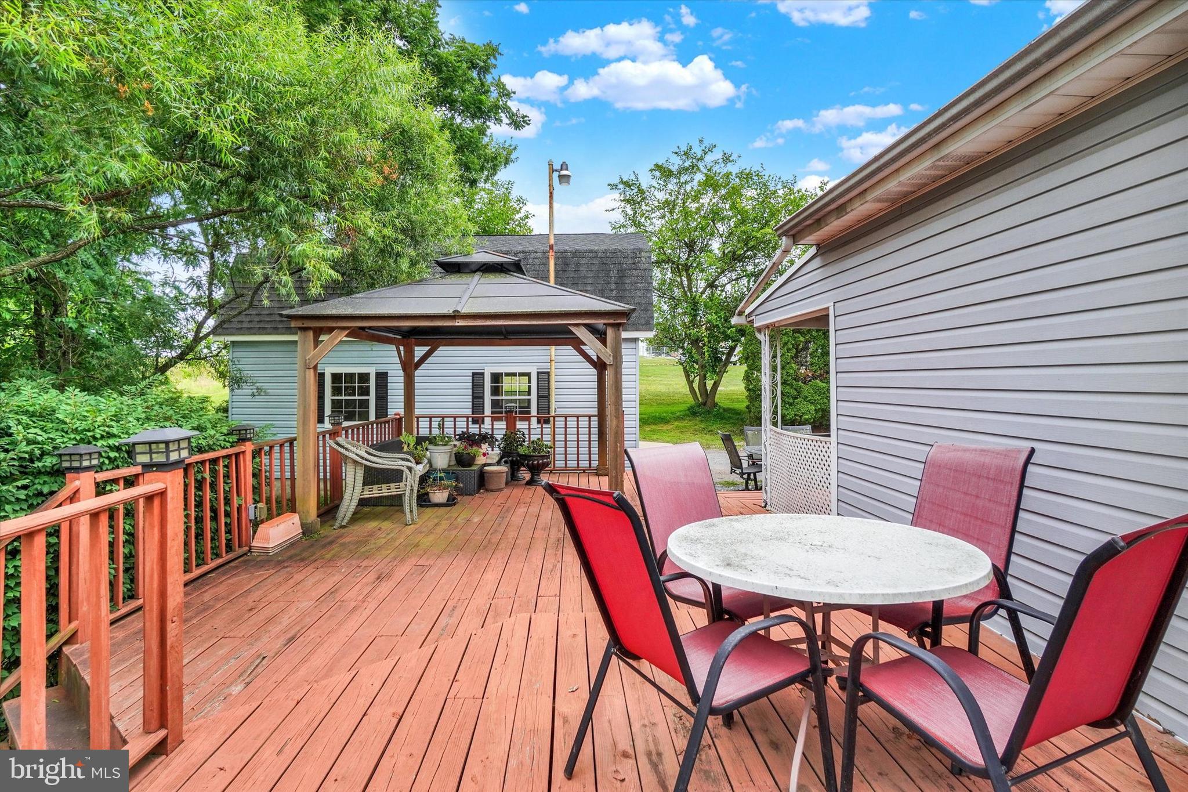
    Porch, Deck

  • Pool

    No

  • Waterfront YN

    NO

  • View

    Water, Creek/Stream, Garden

Area & Lot

  • Lot Features

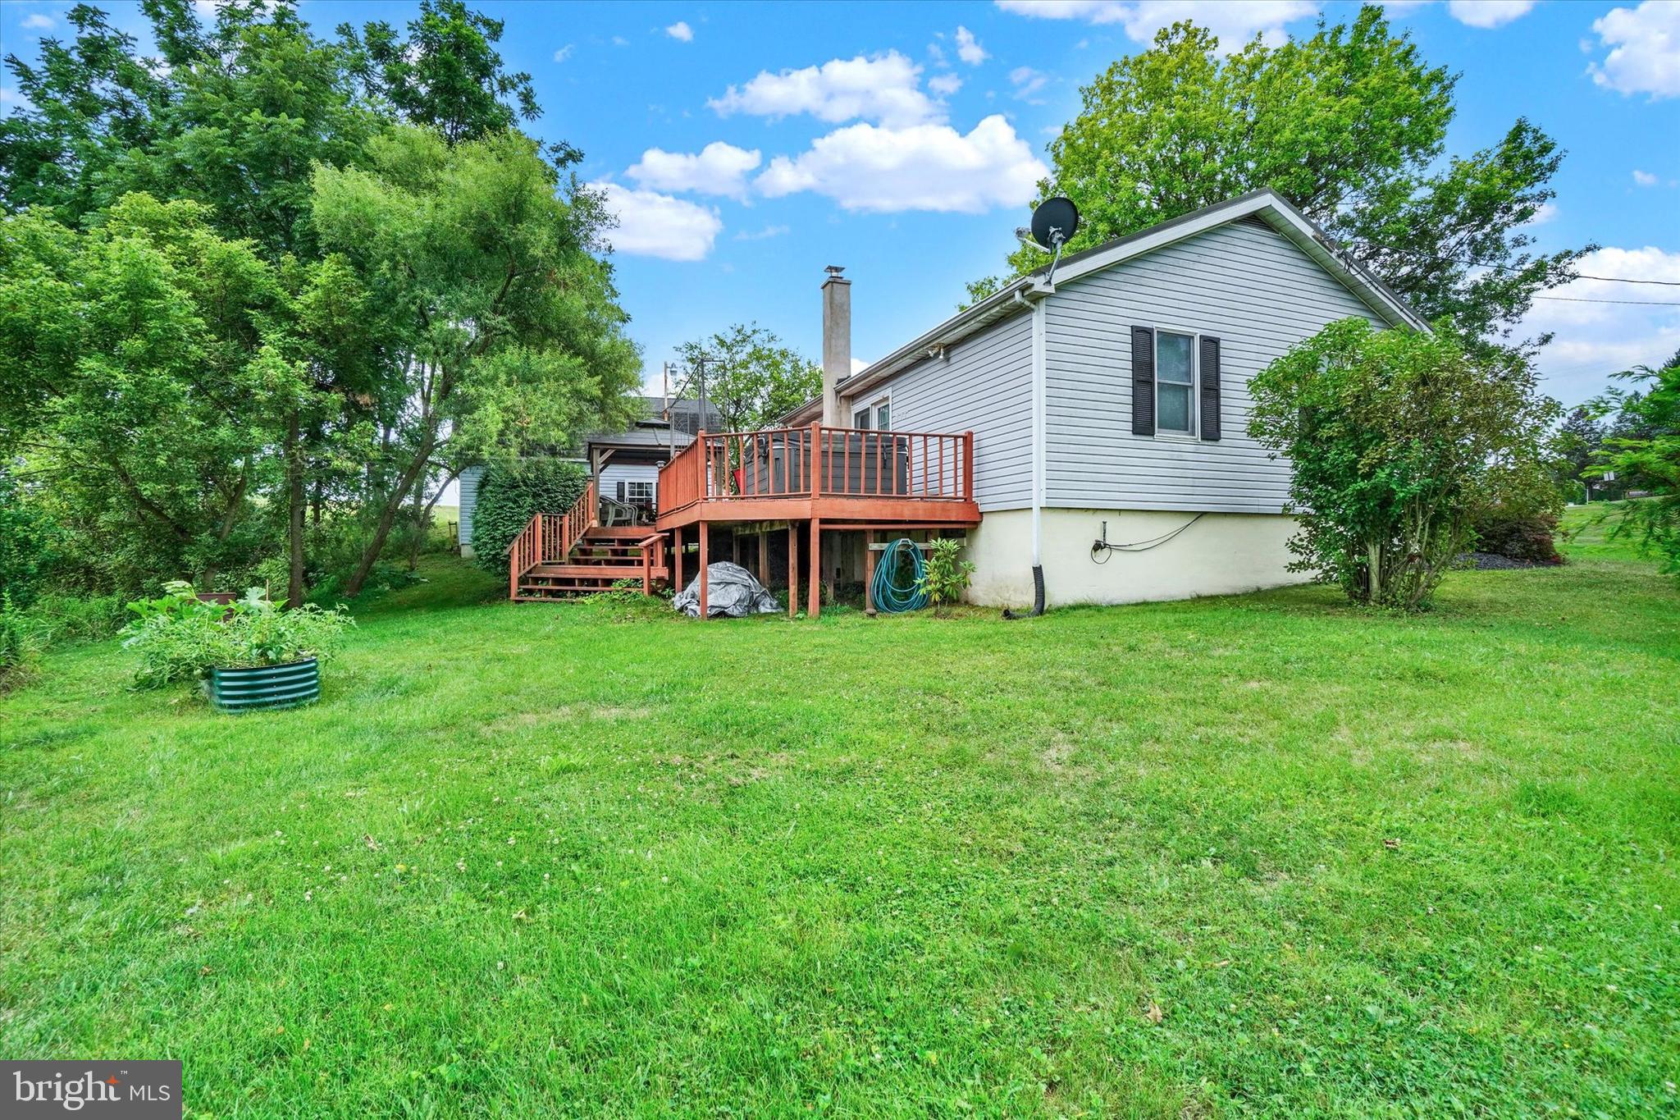
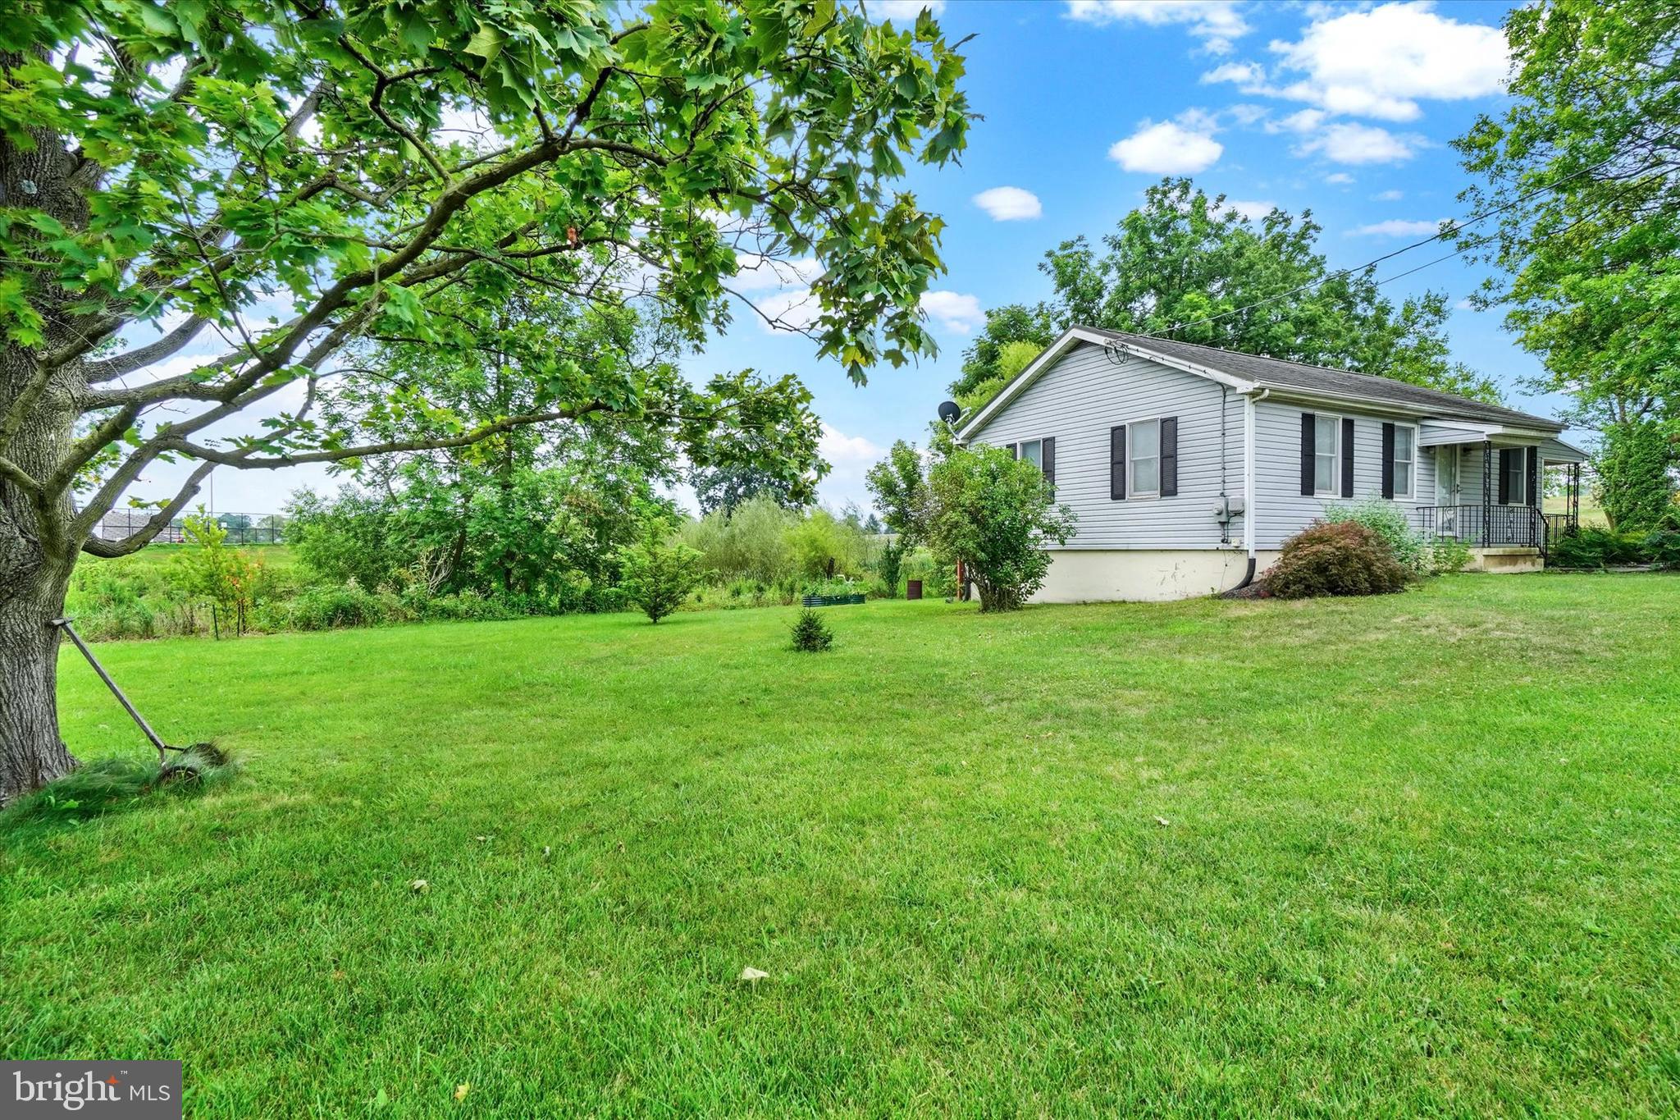
    Irregular Lot, Sloped, Front Yard, Level, Back Yard

  • Lot Size(acres)

    0.35

  • Lot Size(square feet)

    15,246

  • Property Type

    Residential

  • Property Sub Type

    Single Family Residence

  • Architectural Style

    Ranch/Rambler

Price

  • Sales Price

    $217,750

  • Tax Amount

    $3,144

  • Financing Options

    Cash, Conventional

  • Sq. Footage

    792

  • Price/SqFt

    $274

HOA

  • Association

    No

Property Resources

  • Horse Property

    NO

School District

  • Elementary School

    DOVER

  • Middle School

    DOVER AREA INTRMD

  • High School

    DOVER AREA

Property Features

  • New Construction

    NO

  • Accessibility Features

    Accessible Doors

  • Foundation Details

    Block

  • Senior Community YN

    NO

  • Sewer

    Public Sewer

  • Tax Lot

    0139

  • Water Source

    Public

Schedule a Showing

Showing scheduled successfully.

<
>
IN PERSON
VIA CHAT

What is 3 + 4 ?


Change time

Mortgage calculator

Estimate your monthly mortgage payment, including the principal and interest, property taxes, and HOA. Adjust the values to generate a more accurate rate.

Your payment

Principal and Interest:

$

Property taxes:

$

HOA fees:

$

Total loan payment:

$

Total interest amount:

$

Location

County

YORK

Elementary School

DOVER

Middle School

DOVER AREA INTRMD

High School

DOVER AREA

Listing Courtesy of Kim E Moyer , Berkshire Hathaway HomeServices Homesale Realty

RealHub Information is provided exclusively for consumers' personal, non-commercial use, and it may not be used for any purpose other than to identify prospective properties consumers may be interested in purchasing. All information deemed reliable but not guaranteed and should be independently verified. All properties are subject to prior sale, change or withdrawal. RealHub website owner shall not be responsible for any typographical errors, misinformation, misprints and shall be held totally harmless.

Agent Theresa Kehler

Owner, President, Investment Property Advisor

Theresa Kehler

Call Theresa today to schedule a private showing.


* Listings on this website come from the FMLS IDX Compilation and may be held by brokerage firms other than the owner of this website. The listing brokerage is identified in any listing details. Information is deemed reliable but is not guaranteed. If you believe any FMLS listing contains material that infringes your copyrighted work please click here to review our DMCA policy and learn how to submit a takedown request.© 2024 FMLS.
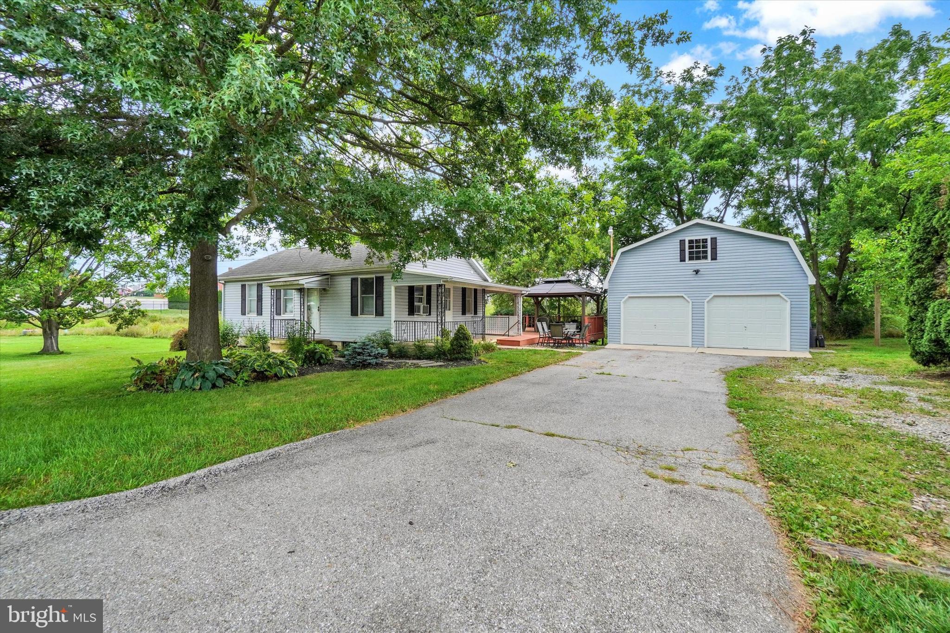
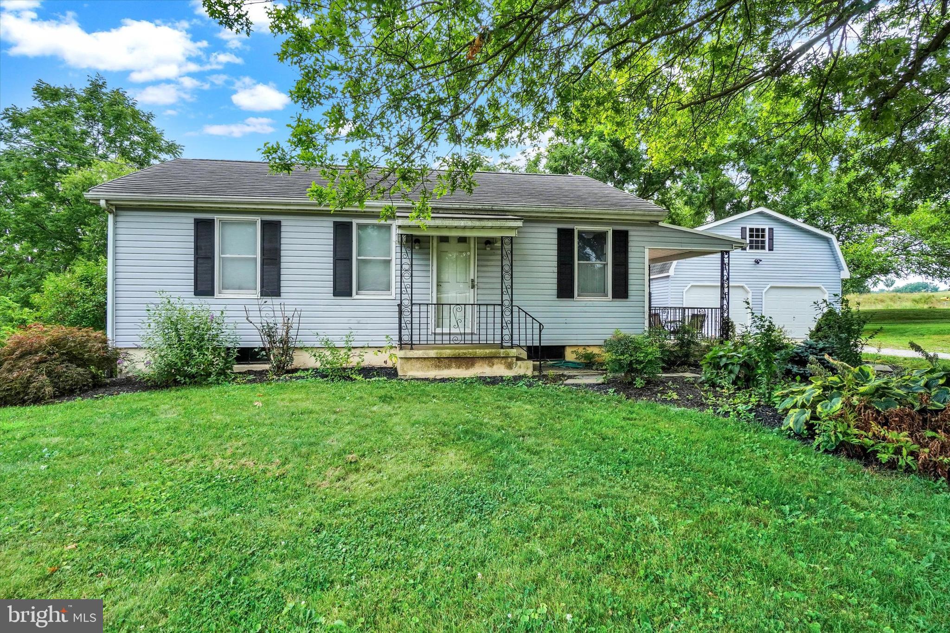
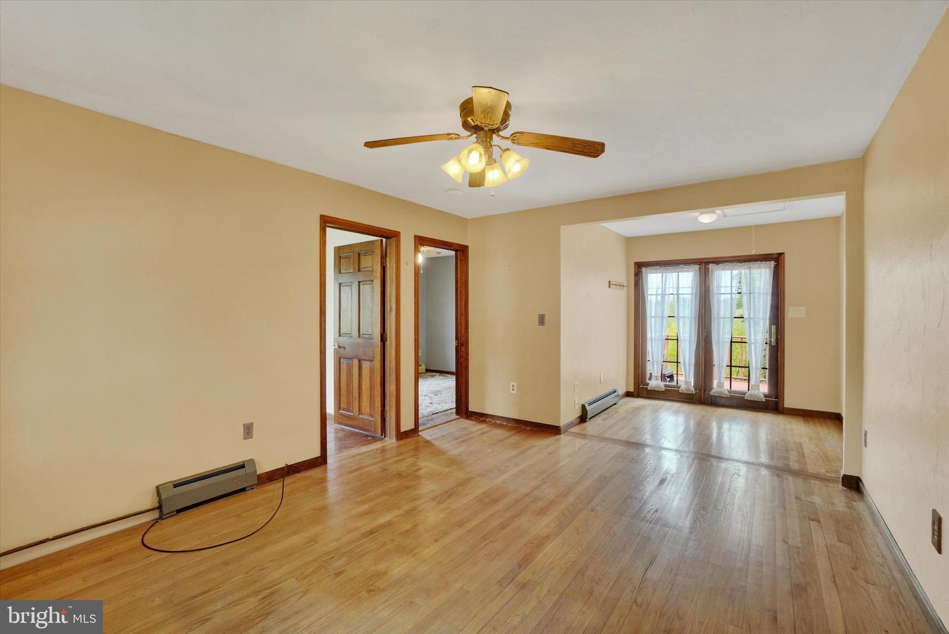
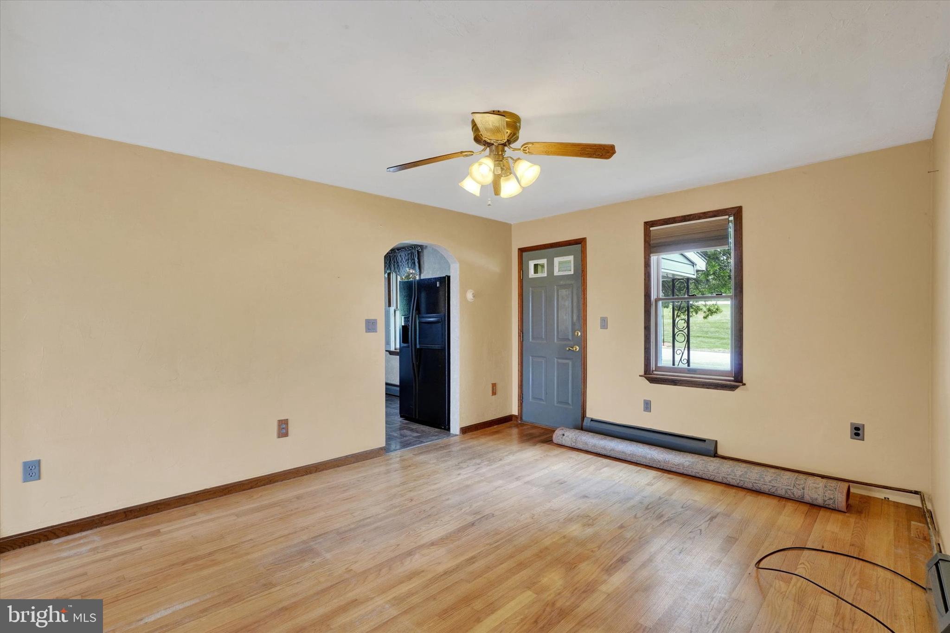
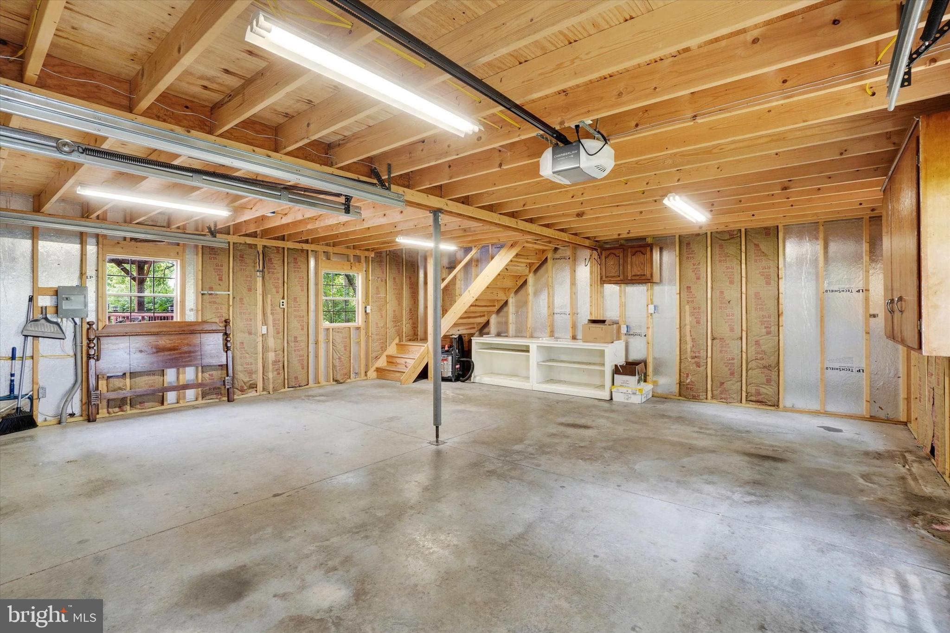
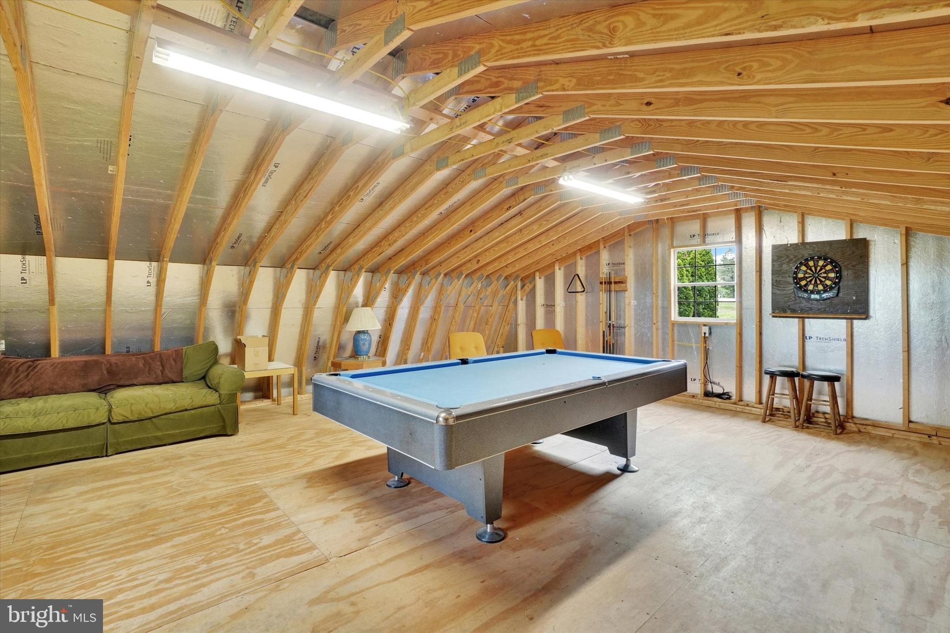
If you've been searching for a property where you can enjoy your own space and finally have the garage you've always wanted, this is the one! This ranch-style home is ideal for those who appreciate a little more independence, whether you're a hobbyist, car enthusiast, woodworker, craftsman, or simply someone who enjoys having room to tackle projects. Inside, you'll find a comfortable floor plan featuring an eat-in kitchen and a living room with direct access to a spacious rear deck, creating the perfect extension of your living space for outdoor dining, entertaining, or relaxing. A covered side porch provide yet another spot to unwind. The real star of the property is the incredible 2-story, 2-car, detached garage. The second floor, previously used as a game room, offers endless possibilities for a workshop, hobby room, studio, home office, fitness area, or additional storage. Whether you're restoring classic cars, building furniture, or looking for the ultimate place to pursue your favorite pastime, this versatile space is ready to accommodate your vision. Commercial zoning offers added flexibility and potential, while the location provides the convenience of being within walking distance of downtown Dover, Dover Area Middle School, and the Dover Township Municipal Building. With easy access to local amenities and a property that offers far more than meets the eye, this is an opportunity you won't want to miss.  Anderson double pane windows, updated metal roof that looks like asphalt shingle. AGENTS - Please read Agent Remarks.

2411 BROOKLYN ROAD

Message successfully sent.

What would you like to know?

What is 3 + 4 ?

I agree to receive email communication and understand I can unsubscribe at any time.

I agree to be contacted by TNT Real Estate Solutions via call, email, and text for real estate services. To opt out, you can reply 'stop' at any time or reply 'help' for assistance. You can also click the unsubscribe link in the emails. Message and data rates may apply. Message frequency may vary. Privacy Policy

Related Properties

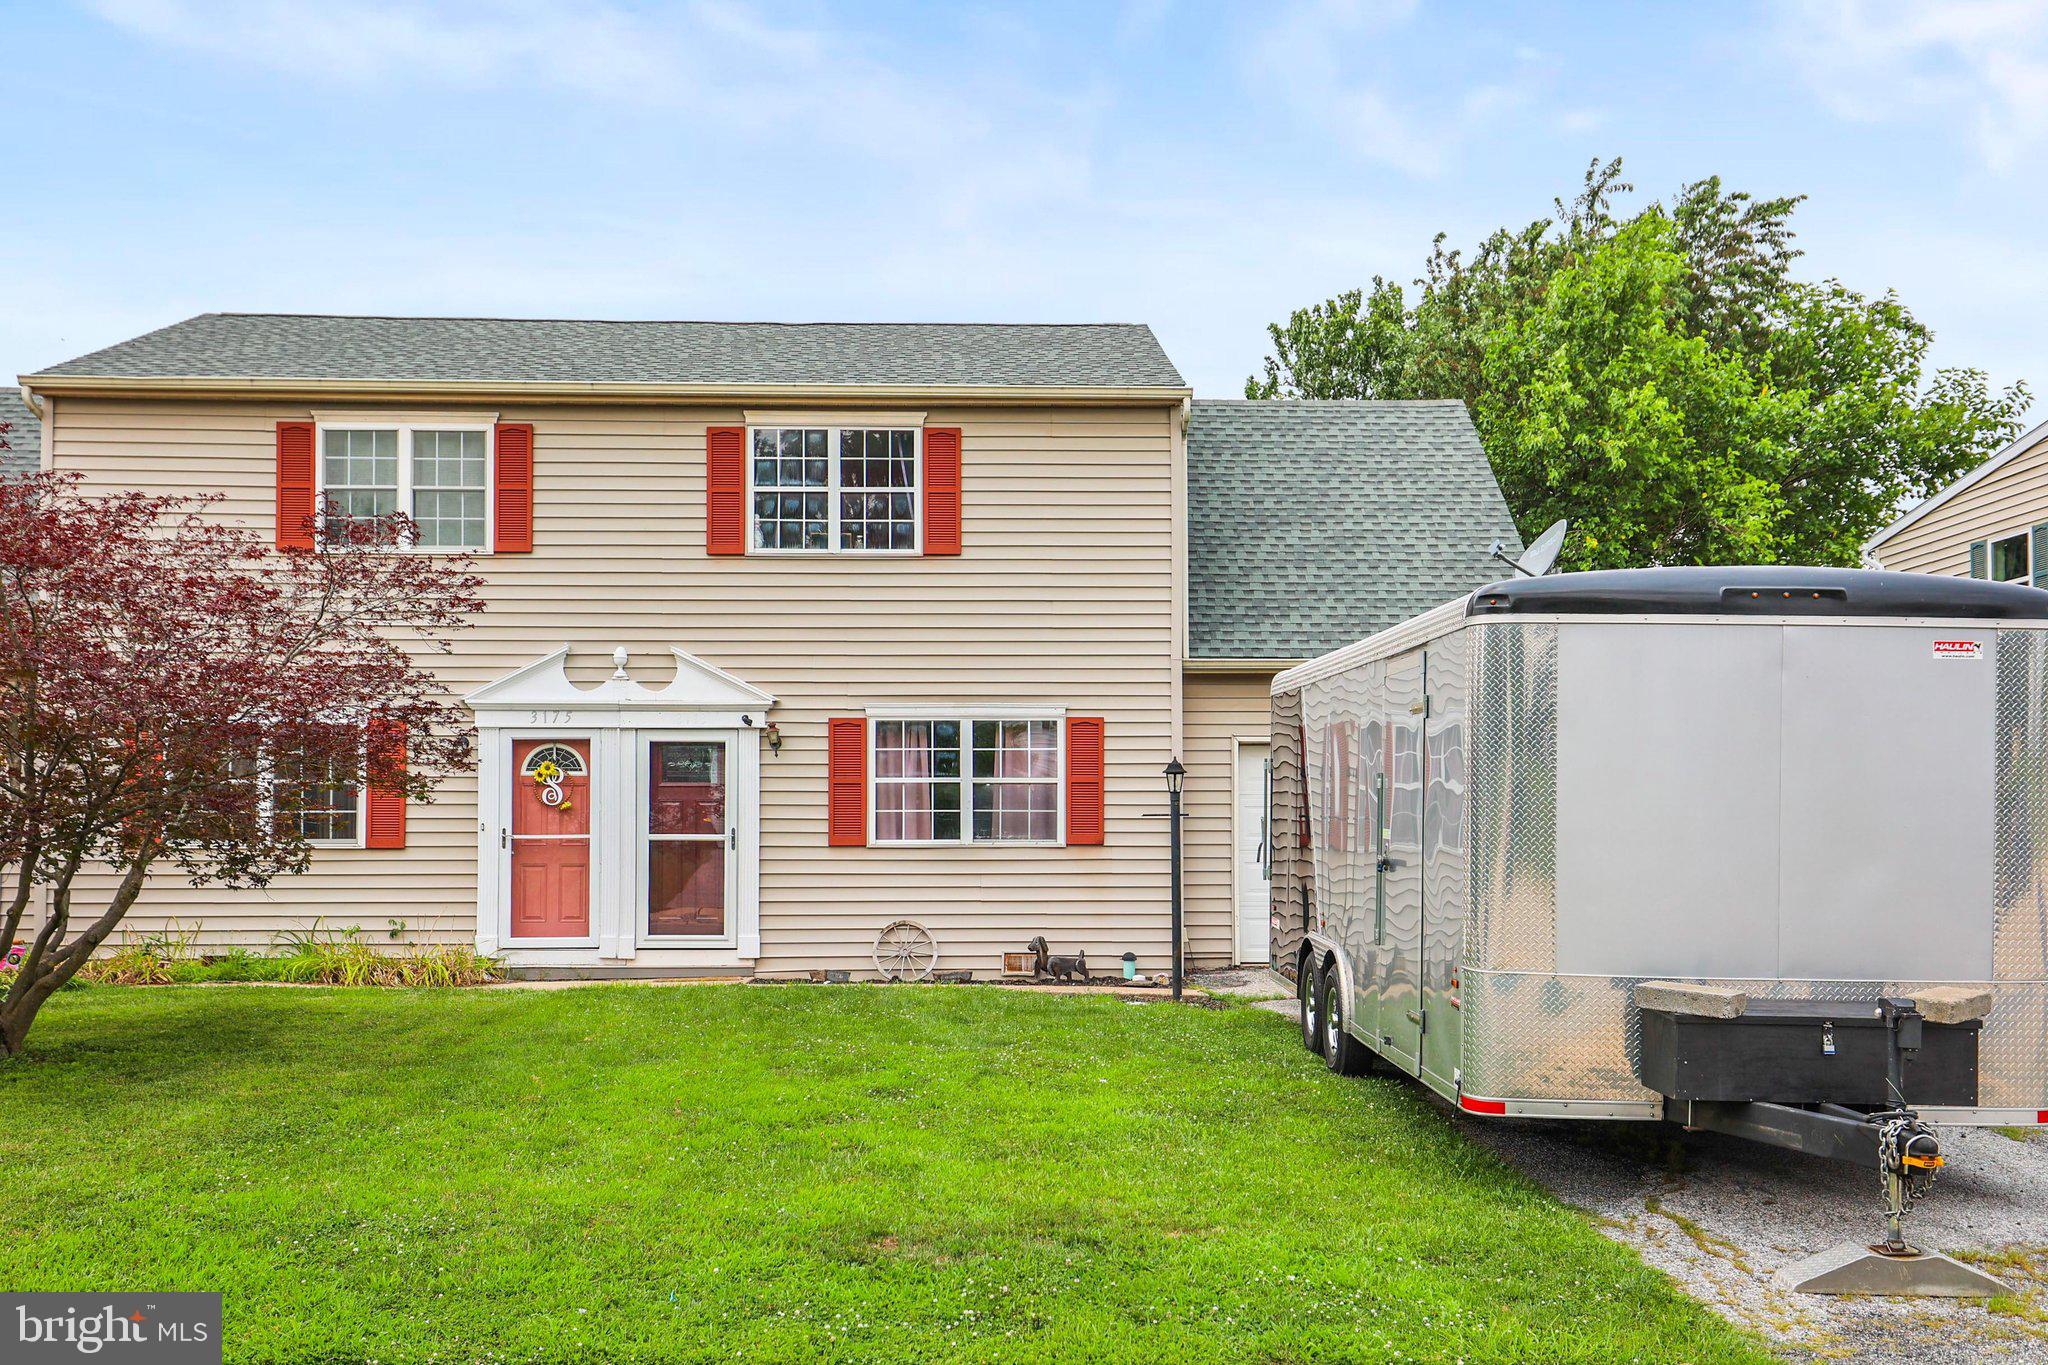
This 3-bedroom, 1.5-bathroom house offers approximately 1,378 square feet of living space. The primary bedroom features ample natural lighting and spacious closet storage. The two additional bedrooms are well-proportioned and could accommodate a variety of furniture arrangements. The 1.5 bathrooms include a primary bathroom with a vanity and a half bathroom located off the main living area. The layout seamlessly connects the living room, dining area, and kitchen, creating a comfortable and functional flow throughout the home. The kitchen is equipped with cabinetry providing generous storage. The fenced backyard offers a private outdoor space with room for various activities. This home is situated in a convenient location with access to Rt. 83 and Rt. 30 along with local amenities.
#PAYK2107706

DOVER

3173 FALCON LANE 82B

3 Beds

1 Baths

1,378 Sq.Ft.

$209,900

MLS#: PAYK2107706
One-Floor Living, Spacious Living Room, Large Fenced Yard & Additional Outdoor Space!

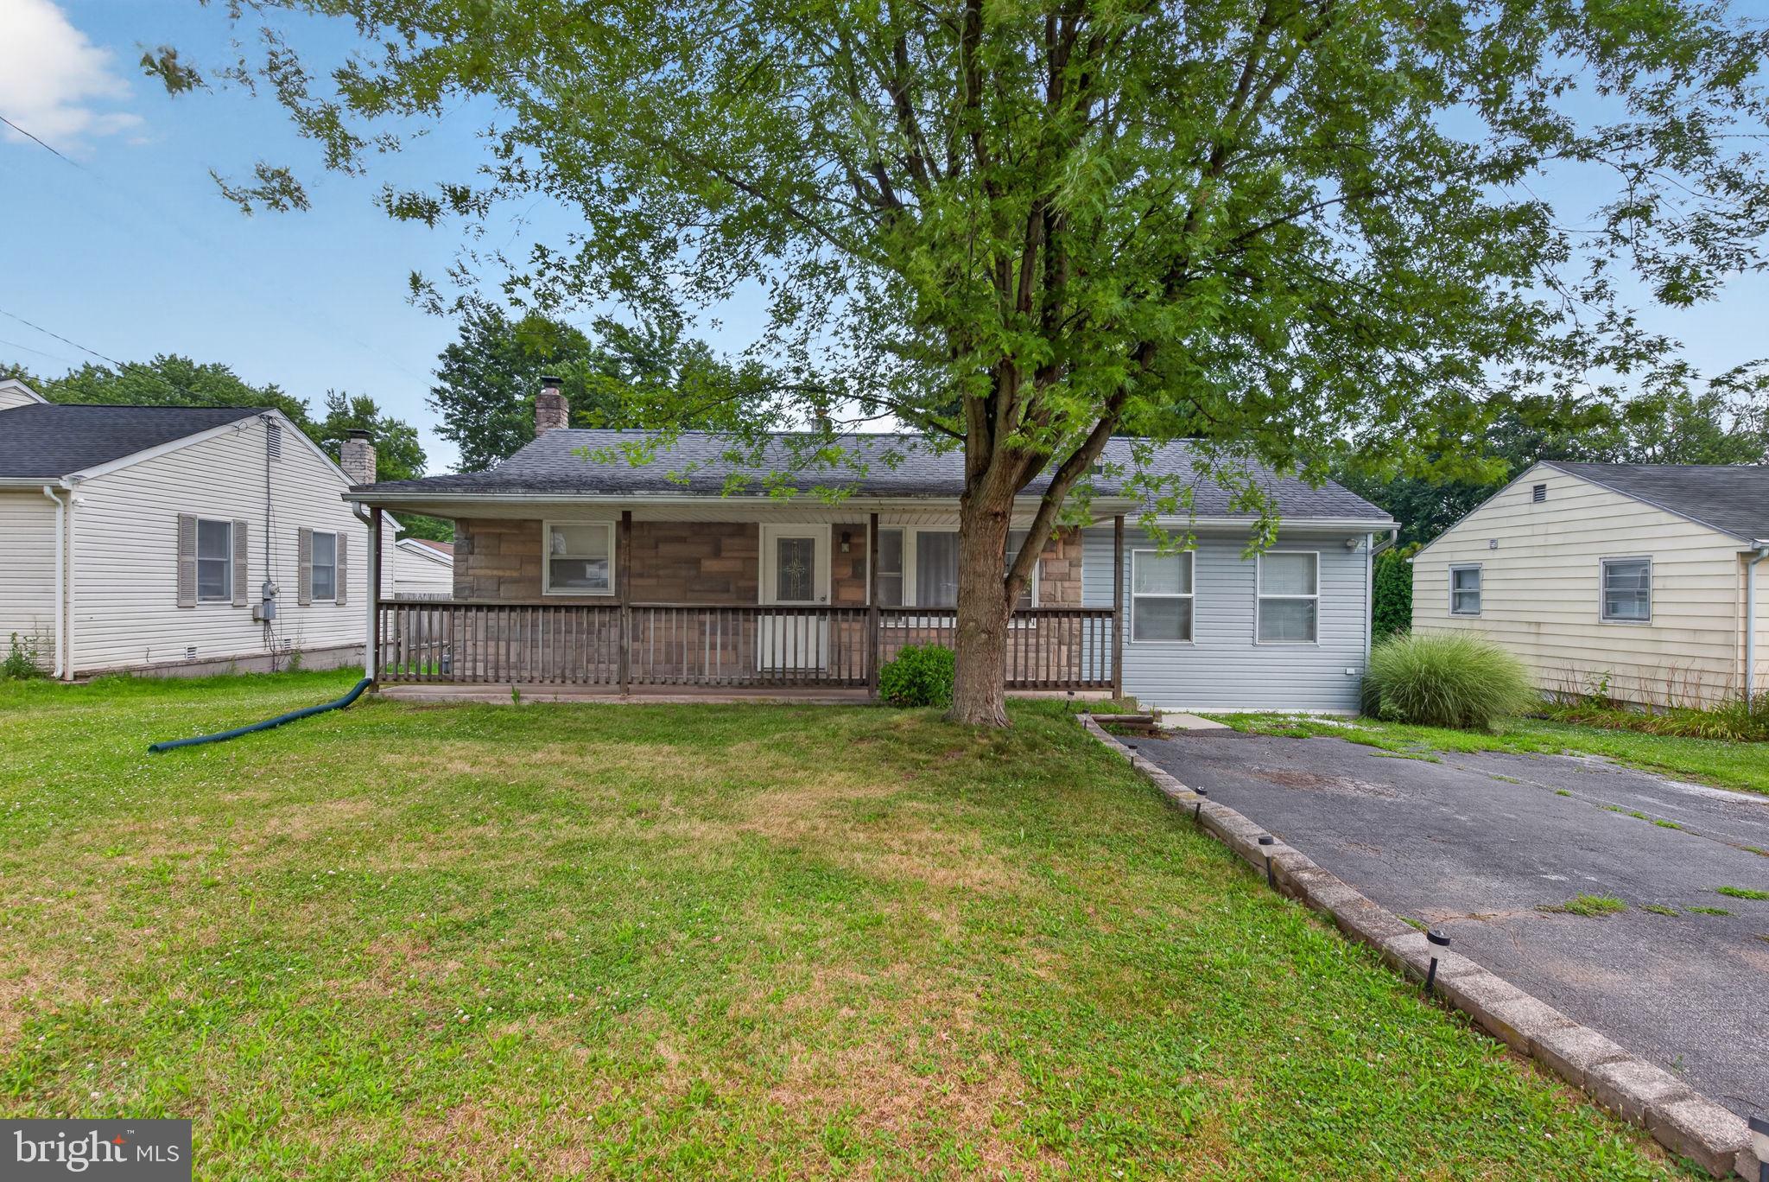
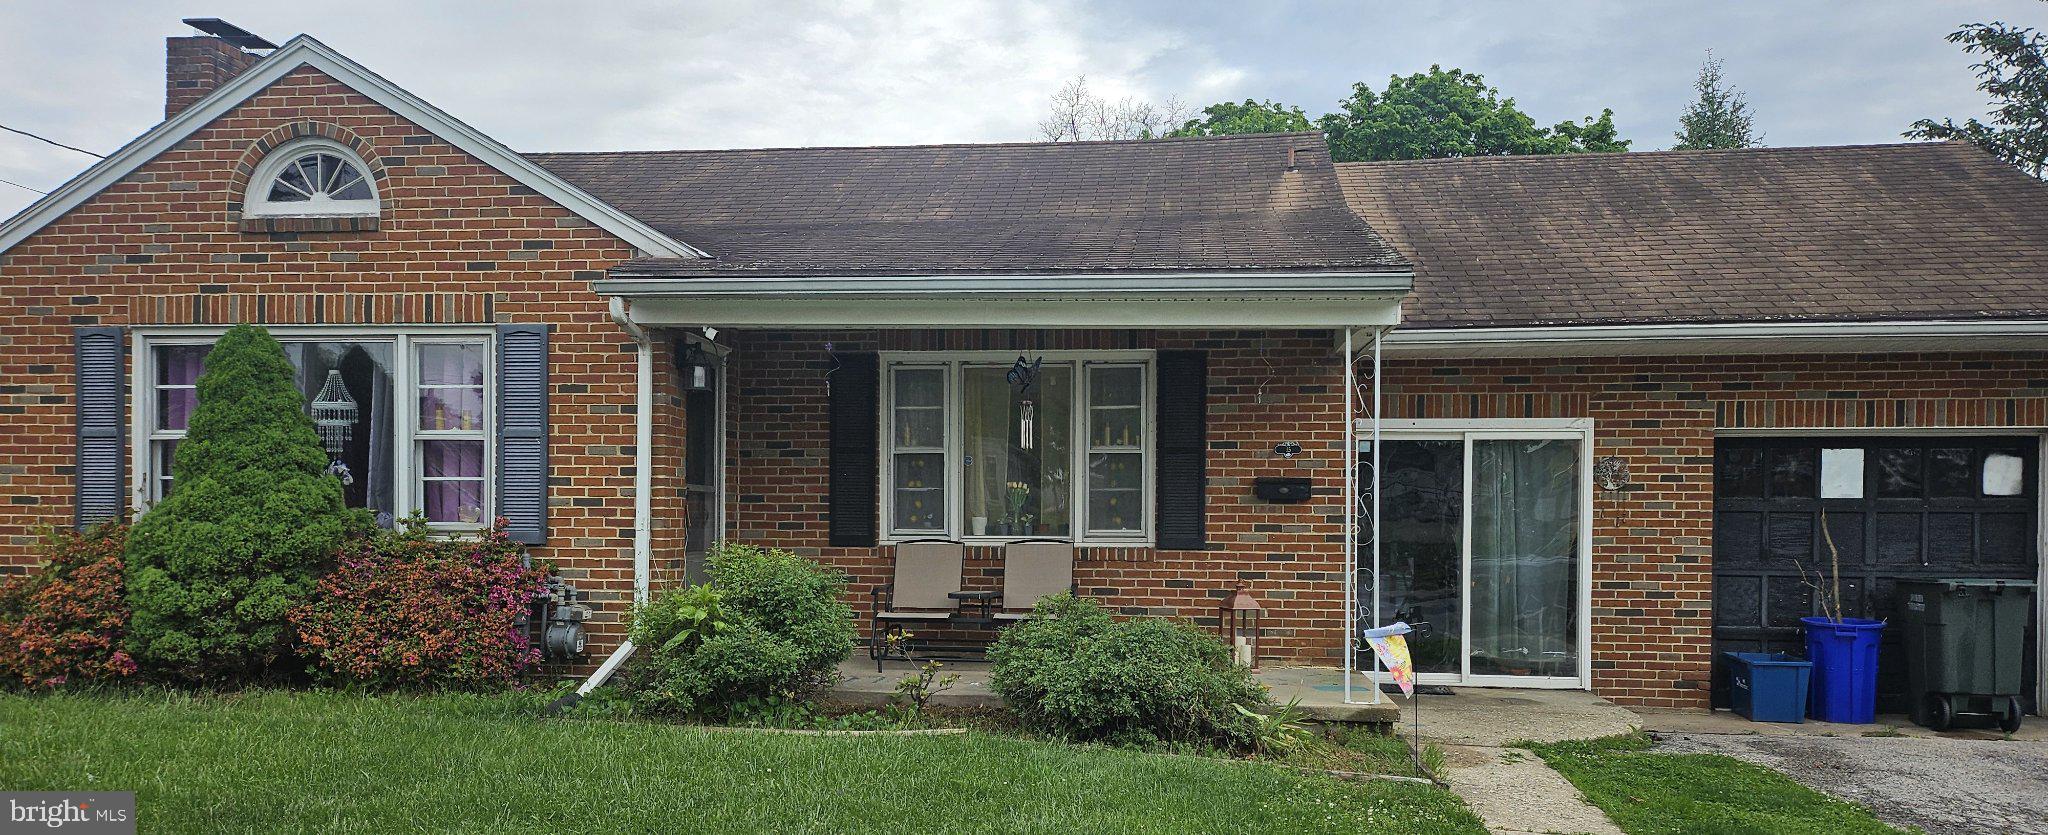
Located just off Carlisle Road in Dover, this charming and well-maintained 2-bedroom, 1-bath ranch offers 1,290 sq ft of comfortable living space, plus 550 sq ft of additional basement space.

Enjoy the convenience of ranch-style living with bedrooms, kitchen, dining area, and bathroom on one level, with only a few steps leading down into the spacious living room. Inside, you’ll find original hardwood floors that add warmth and character, an updated bathroom featuring a walk-in shower and new tile, and a bright living area filled with natural light. The fireplace and wood stove create a cozy atmosphere throughout the seasons.

The kitchen and dining area offer a functional layout for everyday living and entertaining and include a newer Samsung gas range. Just off the main living space, the bright sunroom/mudroom provides additional flexible living space with plenty of natural light.

Additional features include newer fencing, an oversized rebuilt shed with storage and workshop potential, newer air conditioning units, a whole-house water softener, reverse osmosis water filtration system, and included front-load washer and dryer.

Step outside to enjoy a large fenced yard with additional outdoor space beyond the fence. The oversized shed provides excellent storage and workspace.

The basement provides over 550 sq ft of additional usable space, including a utility room and laundry area, with room for storage, hobbies, a home gym, workshop space, or future finishing possibilities.

Public records show lot as .24 acres, but an additional lot is recorded on the deed which makes the total lot over .5 acres.
#PAYK2107254

DOVER

2725 OAKLAND ROAD

2 Beds

1 Baths

1,290 Sq.Ft.

$249,900

MLS#: PAYK2107254
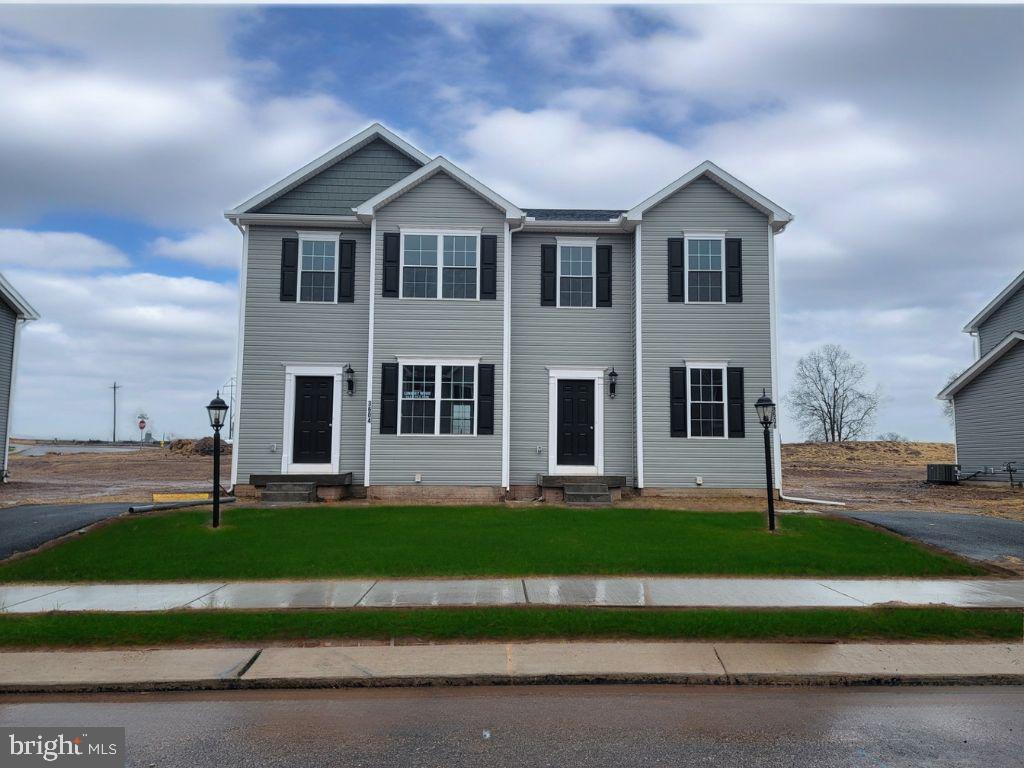
Now is the time!  Don’t miss your opportunity to design and build your new home AND Up to $17,000 in builder incentive available with use of preferred lender and title company.

This to-be-built home offers an open-concept layout with 9’ ceilings and Luxury Vinyl Plank flooring throughout the main level, creating a bright and functional living space tailored to your style. The kitchen is designed for both everyday living and entertaining, featuring granite countertops, a center island, 36” cabinetry with optional crown molding, a pantry, and stainless steel appliances including an electric range, microwave, dishwasher, and garbage disposal. A 6’ sliding glass door in the dining area leads to an optional composite deck when built with a basement, or an optional concrete patio when built on a slab foundation, providing the perfect space for outdoor enjoyment.

Natural gas heat is standard in the community, and with the opportunity to design and build, you can upgrade to gas cooking for added convenience and performance.

Upstairs, the spacious owner’s suite includes a walk-in closet and a private bath with a 5’ shower and built-in seat. Two additional bedrooms, a full hall bath with a tub/shower combination, and a conveniently located laundry closet complete the upper level. A brushed nickel lighting package is also included.

Enjoy the flexibility of selecting finishes and options that reflect your personal style, all while benefiting from a low-maintenance lifestyle in a community conveniently located near schools, shopping, and major commuter routes.

Limited opportunities remain, secure your homesite and start building your dream home today.

Note: Price reflects the base price of the Delray A with no basement and no garage. Additional options and upgrades will affect the final sales price.
#PAYK2101708

DOVER

3630 FIELDSTONE DRIVE LOT 188

3 Beds

2 Baths

1,400 Sq.Ft.

$259,400

MLS#: PAYK2101708
Investor preferred, the property is part of an estate with a long-term tenant who would like to stay. Seller is selling "where is - as is" and has no desire or intention to evict the tenant. Well-maintained and in excellent shape, but will need some updates.
#PAYK2104564

DOVER

15 N QUEEN STREET

3 Beds

1 Baths

1,255 Sq.Ft.

$234,900

MLS#: PAYK2104564
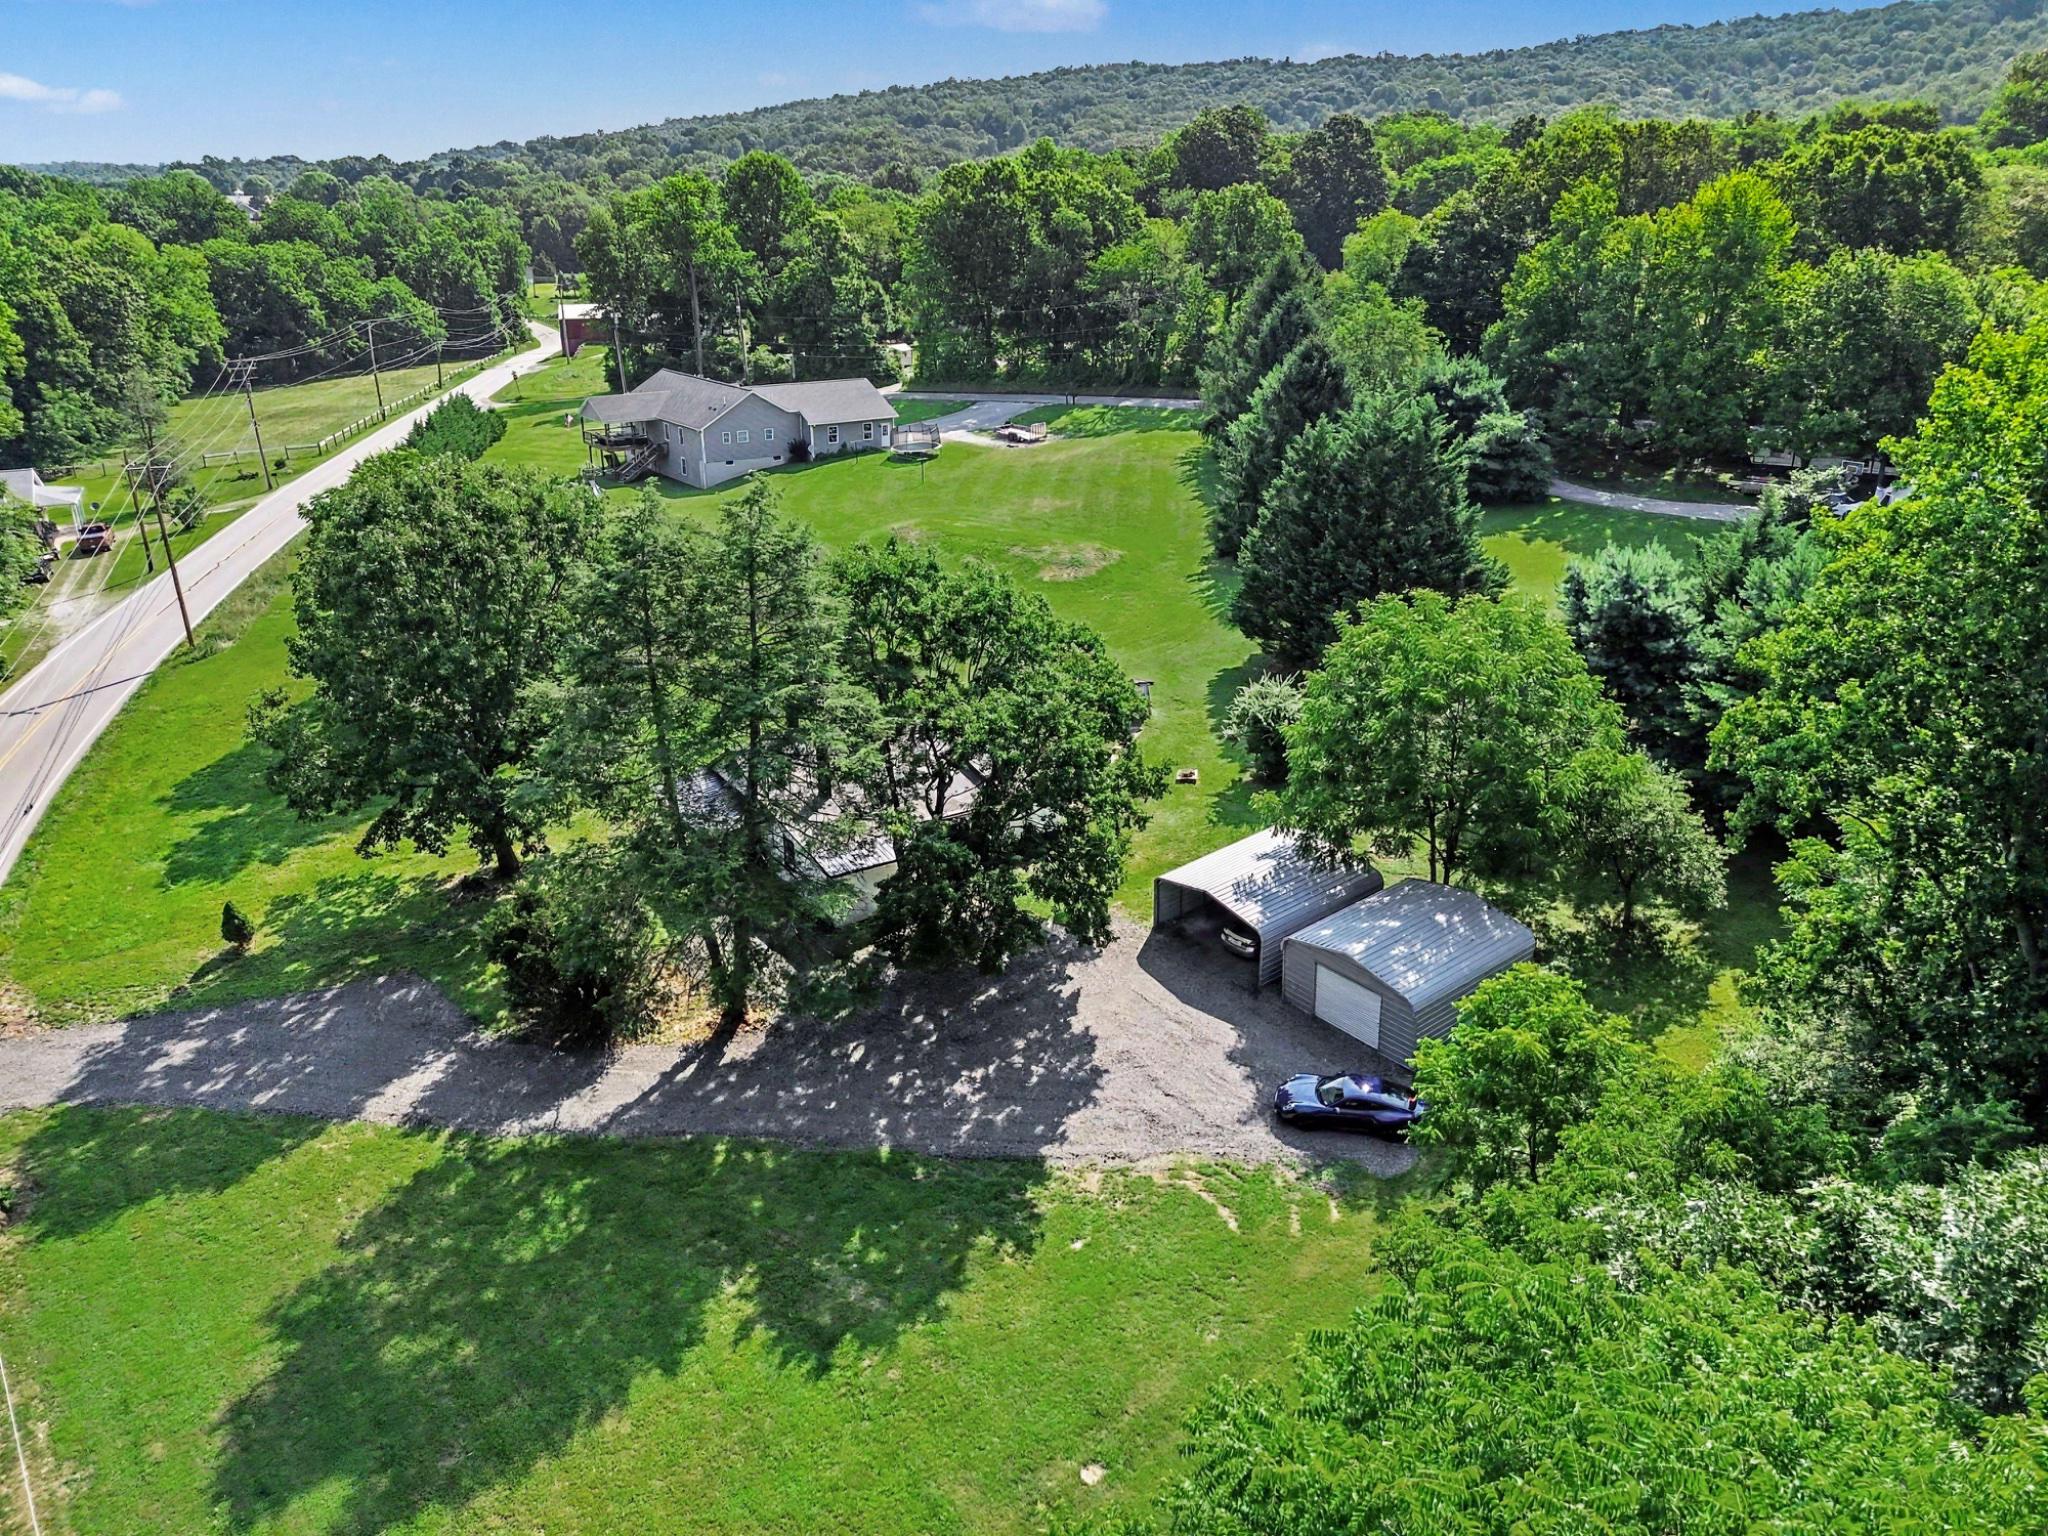
INTERIOR PHOTOS COMING SOON-Step inside this 2026 renovated rancher with all the upgrades, privacy, and garage space you've been searching for. All one level living! Cathedral living room ceilings, offering optimal natural lighting, and openness. An expansive, flat 0.78 acre lot, with a millings driveway. 2 extra wide carports. Marble tile backsplash in your kitchen, with a butcher block breakfast bar. Recessed LED kitchen lighting. Upgraded Smart Ring bathroom mirror, with stunning ceramic extra large marble pattern tile flooring. Option to replace the 2-3 steps into the full bathroom with a ramp for handicap access. Washer and dryer hookups right off the kitchen in the laundry room/ pantry.
#PAYK2107816

DOVER

1041 ROHLERS CHURCH ROAD

2 Beds

1 Baths

1,044 Sq.Ft.

$259,000

MLS#: PAYK2107816
New on site 1 day ago
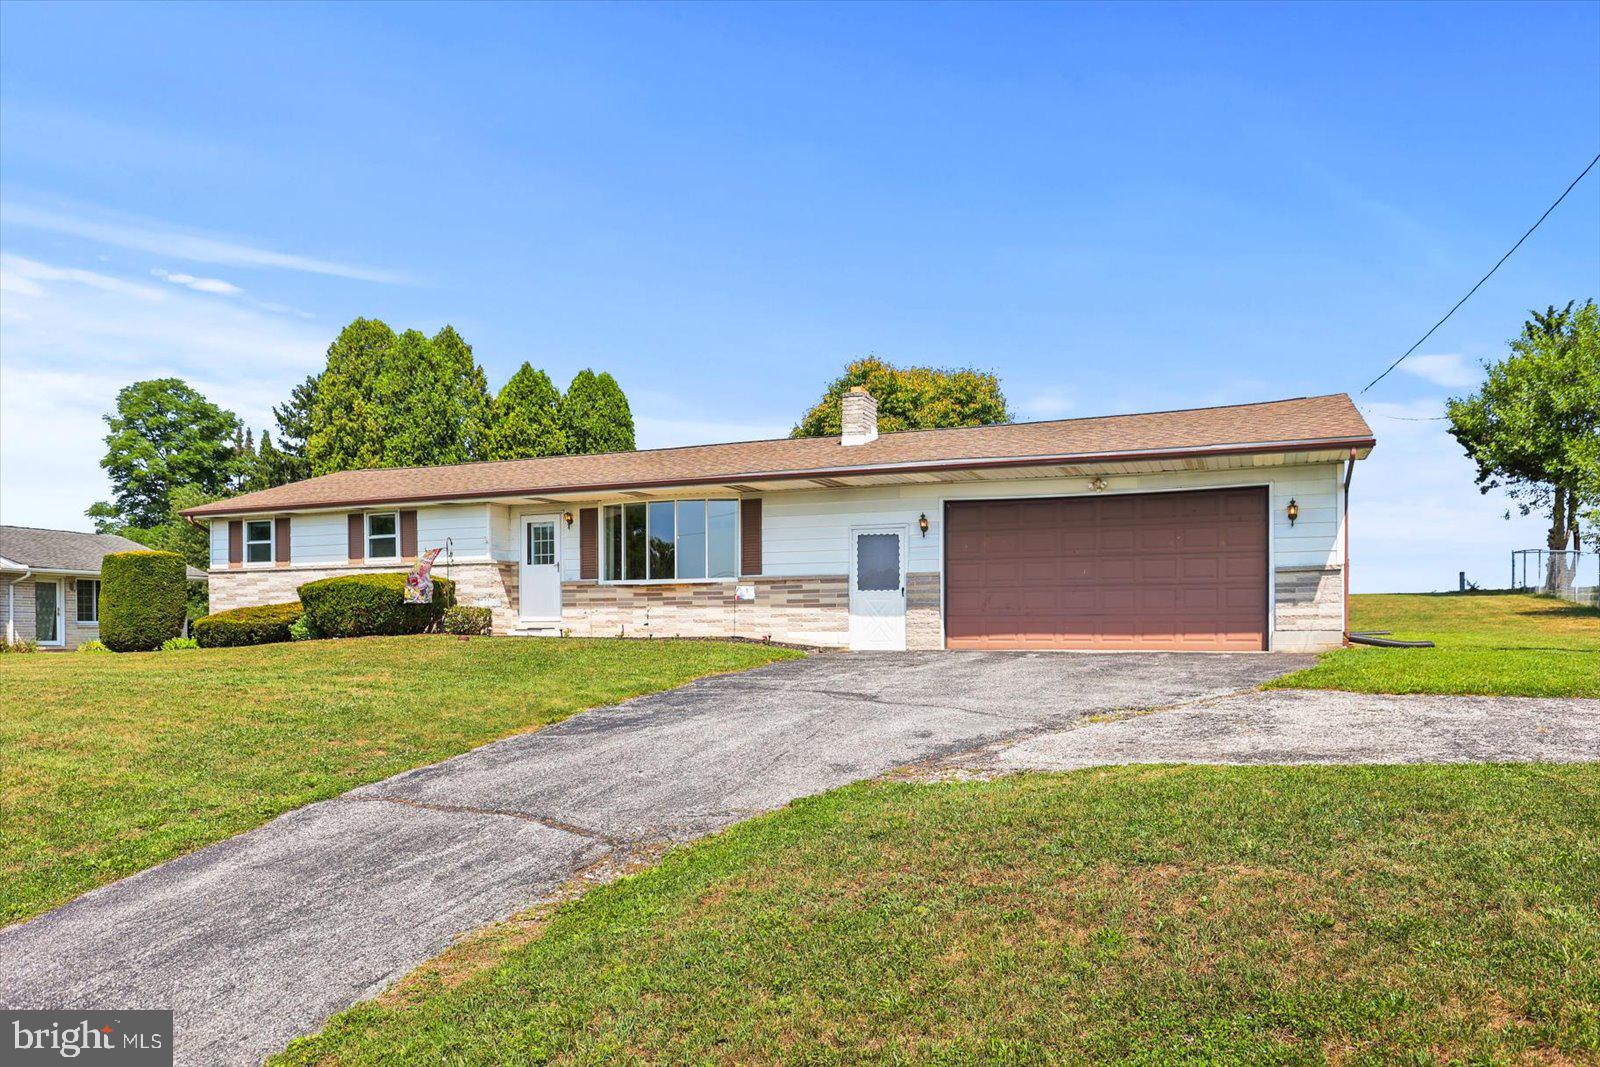
Welcome to 3591 Emig School Road, a well maintained Rancher in Dover school district with an oversized 2 car garage and breathtaking views of neighboring farmland! Inside you’ll find 3 bedrooms, 1 full bathroom, original hardwood floors, a spacious living room, and an eat-in kitchen with a separate dining area. Just off the dining space, a bright and inviting sunroom features vaulted ceilings and an abundance of windows, creating the perfect place to relax while overlooking the expansive backyard. Off the main living area are 3 good sized bedrooms, all with hardwood floors and the full bathroom with access from the hallway and primary bedroom.  The lower level offers a large rec room with paneled walls and a gas fireplace. With just a few finishing touches, this space has incredible potential to become the perfect family room, game room, or entertaining area. Finally when looking to relax outdoors, step outside and enjoy the peaceful backyard, where stunning panoramic views of the neighboring farm provide a picturesque setting for relaxing, gardening, or gathering with family and friends. Don't miss the opportunity to make this beautiful property your home. It truly is a must see to appreciate all it has to offer!
#PAYK2106942

DOVER

3591 EMIG SCHOOL ROAD

3 Beds

1 Baths

1,390 Sq.Ft.

$239,900

MLS#: PAYK2106942

 - property

Send a message

Message successfully sent.

Your message

What is 3 + 4 ?

Reason for contacting?

I agree to receive email communication and understand I can unsubscribe at any time.

I agree to be contacted by TNT Real Estate Solutions via call, email, and text for real estate services. To opt out, you can reply 'stop' at any time or reply 'help' for assistance. You can also click the unsubscribe link in the emails. Message and data rates may apply. Message frequency may vary. Privacy Policy

Sign Out

Virtual Assistant

Would you like to take the next step with this property? We can help you schedule a showing or virtual tour, or send you more details.

Yes, I would like more information.

Thank You for Your Reply, One of Our Agents will contact you as soon as possible

No, maybe later.

Thank you, you can always contact me via email, phone number or through the contact form.

Realhub AI

Lucy - Your AI-Powered Realtor

Update Your Temporary Password

Personalize your search

Enter your email and we'll notify you immediately when new listings match what you're looking for.

or enter email address

Already have an account ? Login here

Continue your home search

I agree to receive communications and understand I can unsubscribe at any time.

I agree to be contacted by TNT Real Estate Solutions via call, email, and text for real estate services. To opt out, you can reply 'stop' at any time or reply 'help' for assistance. You can also click the unsubscribe link in the emails. Message and data rates may apply. Message frequency may vary. Privacy Policy

Already have an account ? Login here

We use cookies

We use cookies primarily for analytics to enhance your experience. By accepting, you agree to our use of these cookies. You can manage your preferences or learn more about our cookies policy.