Features & Amenities

Interior

  • Other Interior Features

    Built-in Features

  • Total Bedrooms

    1

  • Bathrooms

    1

  • Above Grade Finished Area

    850.0

  • Basement YN

    YES

  • Cooling YN

    YES

  • Cooling

    Central Air

  • Fireplace YN

    NO

  • Heating YN

    YES

  • Heating

    Forced Air

  • Main Level Bedrooms

    1

  • Pet friendly

    Cats OK, Dogs OK, Yes

Exterior

  • Garage

    No

  • Parking

    Permit Required, Other

  • Pool

    No

  • Waterfront YN

    NO

Area & Lot

  • Property Type

    Residential

  • Property Sub Type

    Condominium

  • Architectural Style

    Contemporary

Price

  • Sales Price

    $345,000

  • Tax Amount

    $4,829

  • Sq. Footage

    850

  • Price/SqFt

    $405

HOA

  • Association

    No

School District

  • Elementary School

    N/A

  • Middle School

    N/A

  • High School

    N/A

Property Features

  • New Construction

    NO

  • Association Amenities

    Meeting Room, Security, Fitness Center, Concierge, Elevator(s)

  • Senior Community YN

    NO

  • Sewer

    Public Sewer

  • Tax Lot

    308

  • Water Source

    Public

Schedule a Showing

Showing scheduled successfully.

<
>
IN PERSON
VIA CHAT

What is 3 + 4 ?


Mortgage calculator

Estimate your monthly mortgage payment, including the principal and interest, property taxes, and HOA. Adjust the values to generate a more accurate rate.

Your payment

Principal and Interest:

$

Property taxes:

$

HOA fees:

$

Total loan payment:

$

Total interest amount:

$

Location

County

PHILADELPHIA

Elementary School

Middle School

High School

Listing Courtesy of John DeWitt Kuester III, Fusion PHL Realty, LLC

RealHub Information is provided exclusively for consumers' personal, non-commercial use, and it may not be used for any purpose other than to identify prospective properties consumers may be interested in purchasing. All information deemed reliable but not guaranteed and should be independently verified. All properties are subject to prior sale, change or withdrawal. RealHub website owner shall not be responsible for any typographical errors, misinformation, misprints and shall be held totally harmless.

Agent Theresa Kehler

Owner, President, Investment Property Advisor

Theresa Kehler

Call Theresa today to schedule a private showing.


* Listings on this website come from the FMLS IDX Compilation and may be held by brokerage firms other than the owner of this website. The listing brokerage is identified in any listing details. Information is deemed reliable but is not guaranteed. If you believe any FMLS listing contains material that infringes your copyrighted work please review our DMCA policy and learn how to submit a takedown request.© 2024 FMLS.
Welcome to Independence Place, ideally situated directly on Washington Square in the heart of Society Hill. Perched on the 11th floor, this spacious one bedroom residence combines beautiful park and skyline views with distinctive architectural details, generous storage, in-unit laundry, and the convenience of full-service condominium living. Step inside to gorgeous wide-plank wood floors that bring warmth and character throughout the home. The expansive living and dining area is filled with natural light from an oversized west-facing window framing views of Washington Square Park and the Center City skyline. One of the home's most distinctive features is the handsome custom wood built-in cabinetry and bookcases, providing abundant storage and display space while adding an elegant, furniture-like architectural element to the room. The generous proportions easily accommodate the living and dining areas, making the space equally comfortable for everyday living and entertaining. The adjacent kitchen offers an impressive amount of storage and counter space, with rich wood cabinetry, granite countertops, tile backsplash and flooring, and stainless steel appliances. The spacious bedroom features another oversized window with city views, a large closet, and additional space that can accommodate a sitting area, home office, or additional storage. The full bathroom is conveniently located off the hall, and a separate laundry closet with stacked washer and dryer adds an increasingly sought-after convenience. The approximately 850-square-foot floor plan also includes a welcoming foyer and excellent closet space throughout. Residents of Independence Place enjoy 24-hour doorman and concierge service, on-site management and maintenance, a beautifully renovated lobby, fitness center, secure mailroom, bike storage, and individual heating and air-conditioning controls. On-site garage parking with direct building access is available for an additional monthly fee, subject to availability. Just outside your door is Washington Square Park, with the historic streets of Society Hill, Old City, and Washington Square West all within easy reach. Enjoy some of Philadelphia's best restaurants, cafés, shopping, cultural attractions, and historic landmarks while returning home to the serenity of an 11th-floor residence overlooking the park and skyline. Whether as a primary residence or a sophisticated pied-à-terre, this is a wonderful opportunity to call one of Philadelphia's most desirable residential addresses home.

241 S 6TH STREET 1106C

Message successfully sent.

What would you like to know?

What is 3 + 4 ?

I agree to receive email communication and understand I can unsubscribe at any time.

I agree to be contacted by TNT Real Estate Solutions via call, email, and text for real estate services. To opt out, you can reply 'stop' at any time or reply 'help' for assistance. You can also click the unsubscribe link in the emails. Message and data rates may apply. Message frequency may vary. Privacy Policy

Related Properties

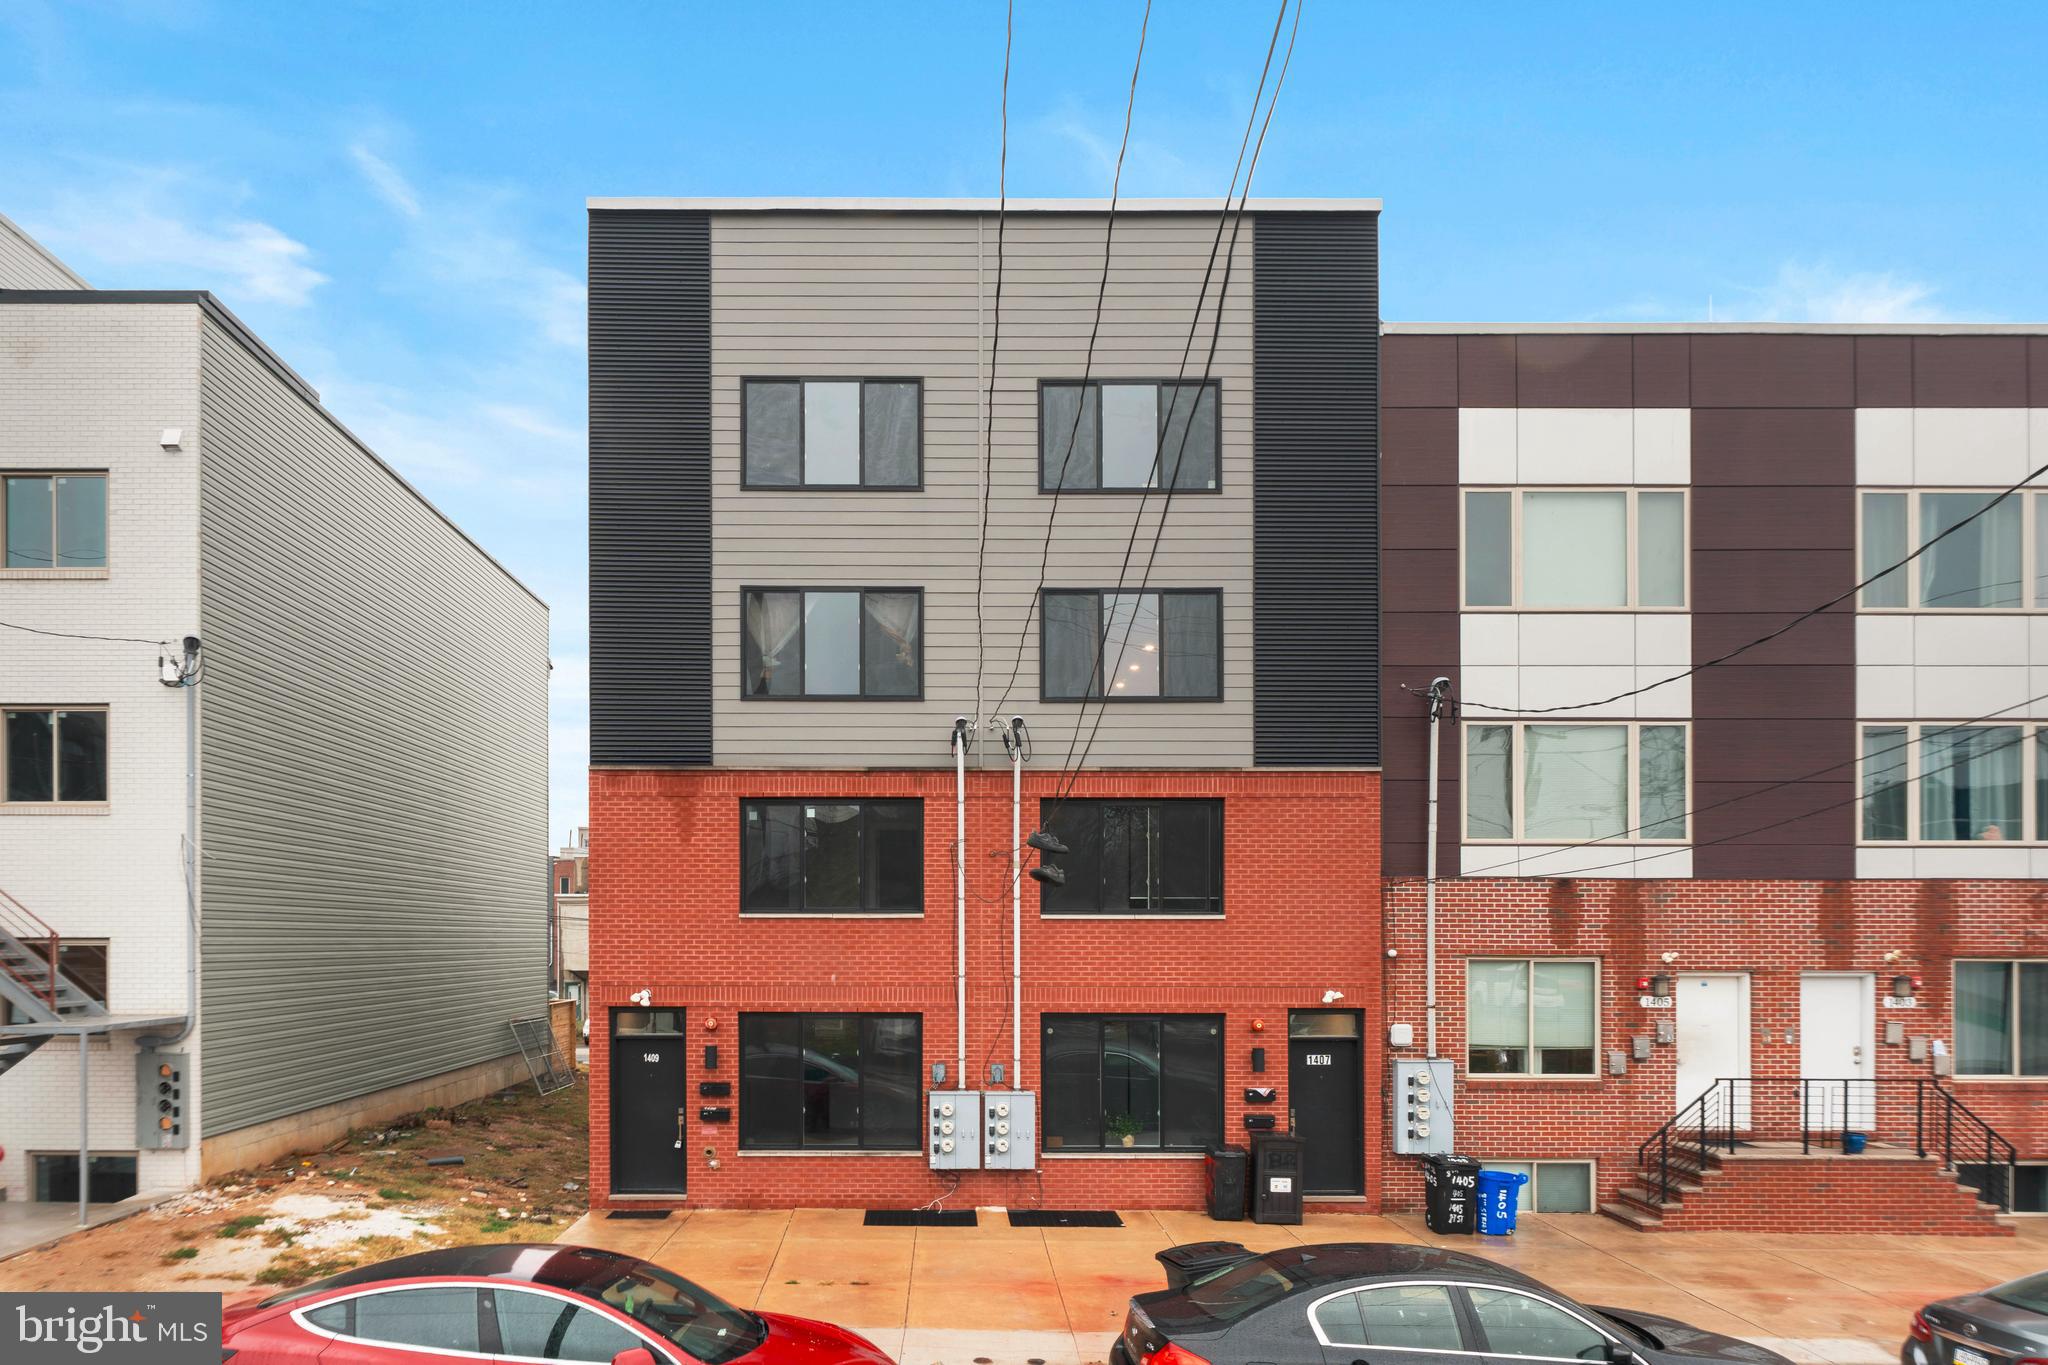
Experience modern city living at its finest in this stunning luxury condo located just minutes from Fishtown and Northern Liberties. Enjoy easy access to some of North Philadelphia’s best restaurants, cafés, and shops right at your doorstep. This beautifully designed residence features an open-concept floor plan filled with natural light, showcasing a gorgeous wrap-around kitchen that flows effortlessly into a spacious living area, perfect for entertaining or relaxing at home. The gourmet kitchen offers sleek cabinetry, a breakfast bar, and high-end finishes throughout. Upstairs, you’ll find two large bedrooms with generous closets and two modern full baths with designer details. Additional highlights include 9-foot ceilings, oversized windows, in-unit laundry, and access to a private backyard.
#PAPH2556298

PHILADELPHIA

1407 N 8TH STREET 9 A1

2 Beds

2 Baths

N/A

$350,000

MLS#: PAPH2556298
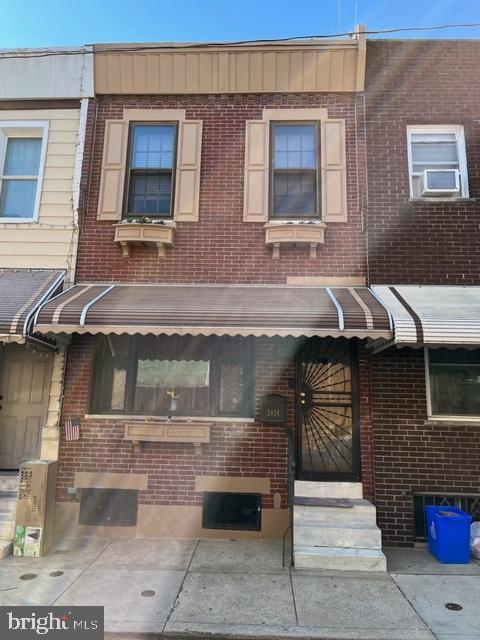
Beautifully renovated home. East Passyunk vicinity.
#PAPH2633220

PHILADELPHIA

2424 S SARTAIN STREET

2 Beds

1 Baths

840 Sq.Ft.

$295,000

MLS#: PAPH2633220
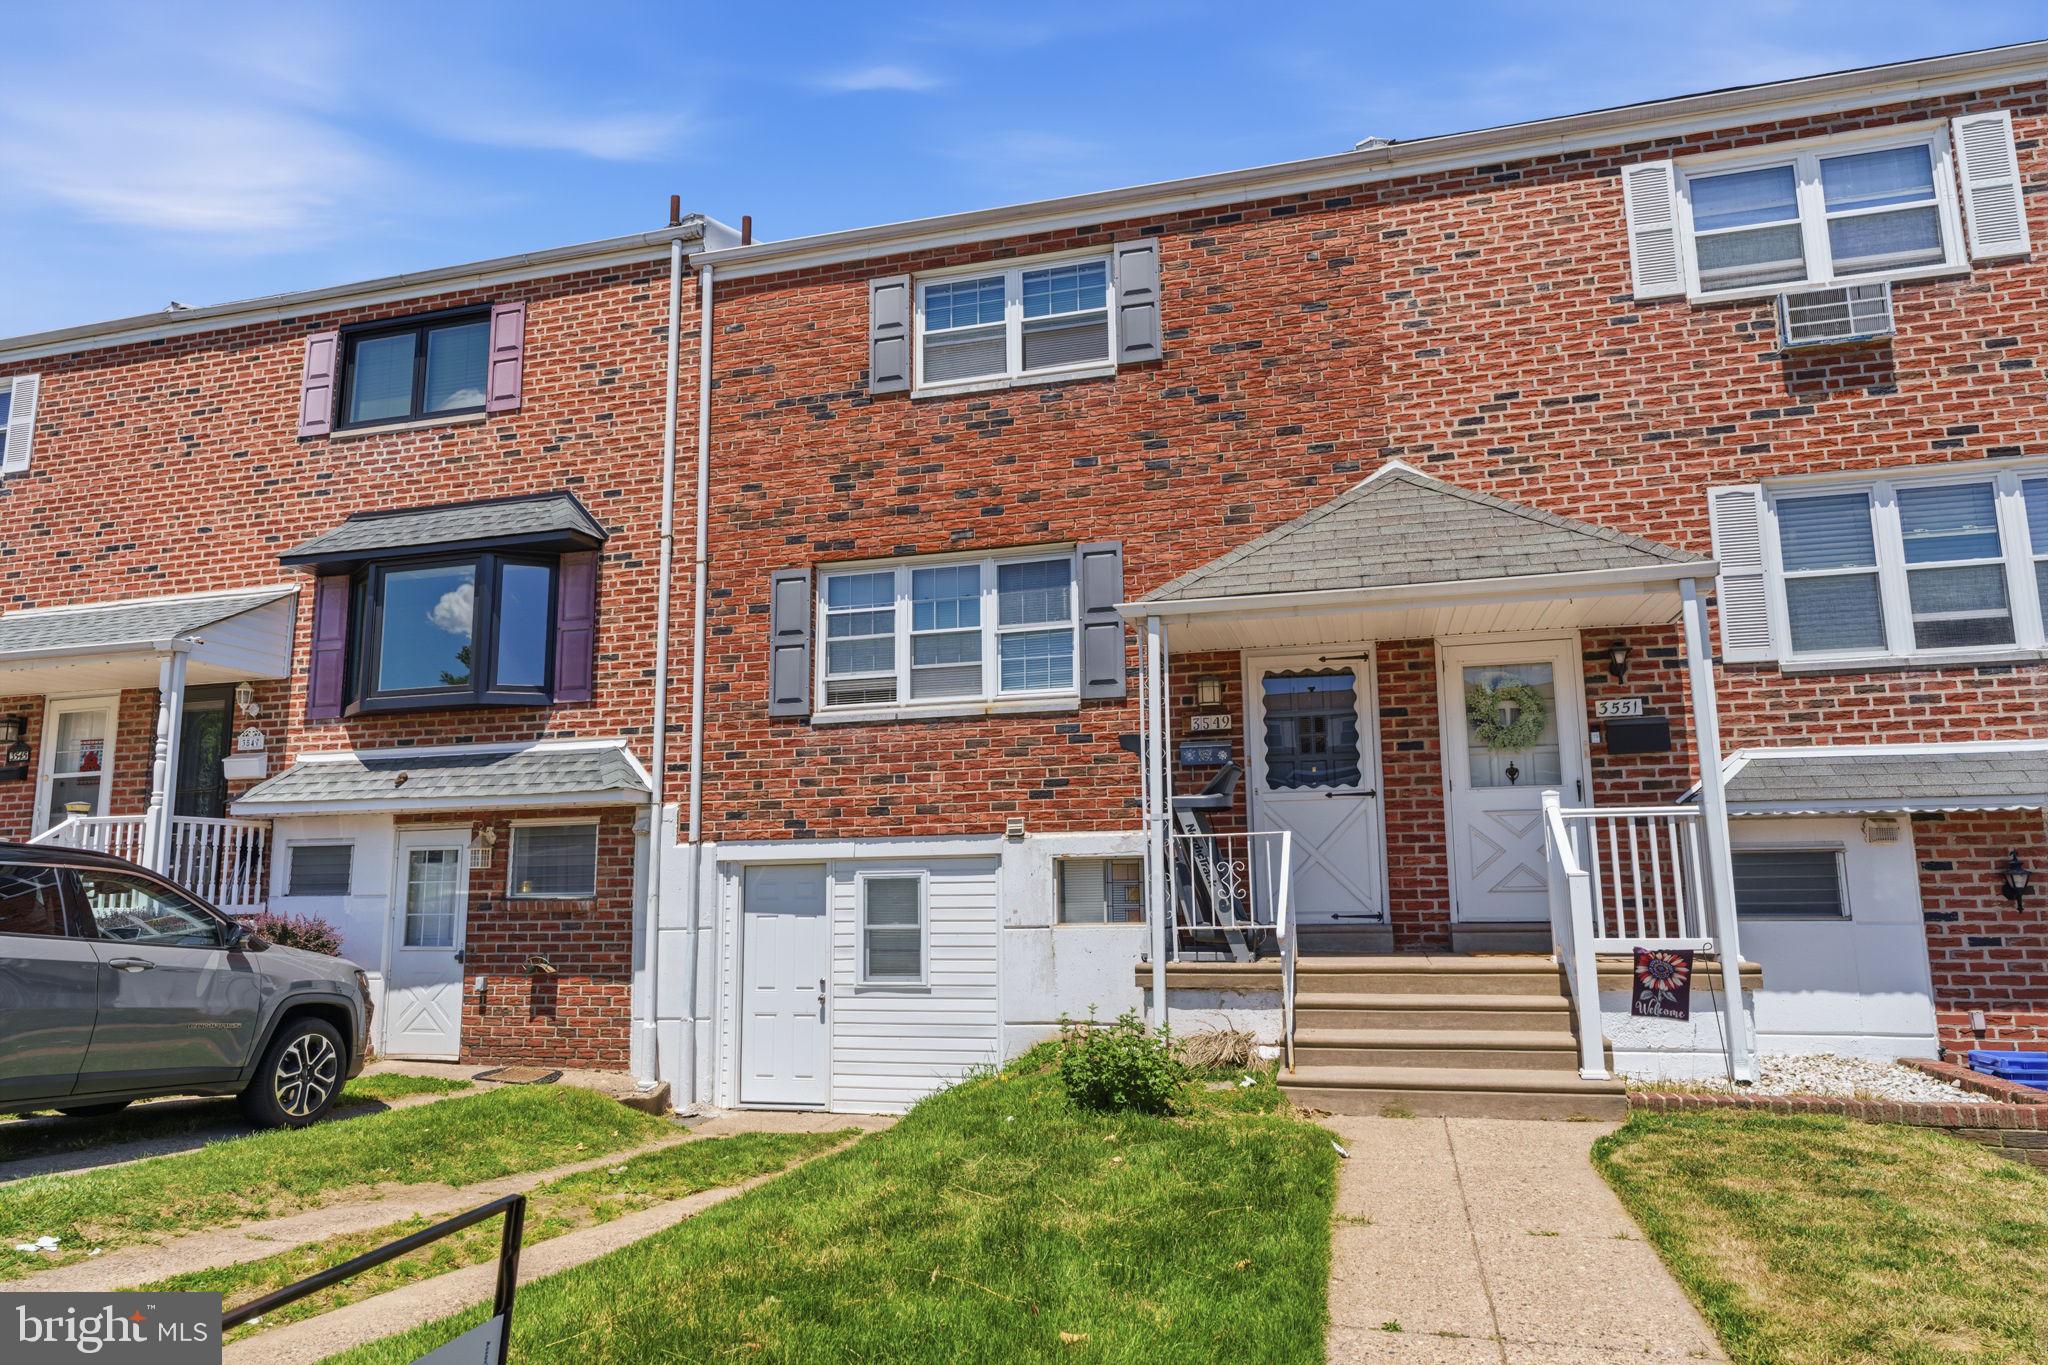
This 3-bedroom, 2.5-bath interior row home has alot to offer. The main level offers a bright, comfortable layout with great natural light, while the upstairs features three nicely sized bedrooms and two full baths, providing plenty of space for everyone. The finished basement adds additional flexibility—perfect for a second living area, home office, playroom, or in law suite.Owner has made some updates during their ownership. Located in a highly convenient section of Northeast Philadelphia, you’ll enjoy quick access to public and private schools, neighborhood playgrounds, local shopping, and major highways,
#PAPH2621026

PHILADELPHIA

3549 CHALFONT DRIVE

3 Beds

2 Baths

1,360 Sq.Ft.

$325,000

MLS#: PAPH2621026

Welcome to 6900 E. Roosevelt Boulevard, a truly unique property offering exceptional space, versatility, and opportunity. This 3 bedroom, 2 full and 2 half bathroom home with central air has been thoughtfully maximized over the years to provide flexible living, abundant storage, and features rarely found in the surrounding area.

What truly sets this property apart is the legally zoned hair salon located in the basement, complete with its own separate entrance. Whether utilized for its existing purpose or explored for other permitted uses, this space provides a unique opportunity for an owner looking to combine home and business under one roof. The basement also offers plenty of additional storage space.

The owners made excellent use of the exterior as well, expanding the driveway to provide three off street parking spaces, a major convenience along Roosevelt Boulevard. A deck was added to the side of the home, and a protective barrier system beneath the deck boards creates a large, dry storage area underneath. The property is also fully fenced, adding another layer of functionality to the outdoor space.

Conveniently positioned along Roosevelt Boulevard, the home provides easy access to major highways, shopping, restaurants, public transportation, and everyday necessities, making it an incredibly central location.

This property was truly maximized as a multi generational home, with every available space thoughtfully utilized. While the home is ready for updating and a new owner's personal touches, the foundation is already here for something special. With four bathrooms, central air, off street parking, extensive storage, outdoor living space, and a legally zoned salon with a private entrance, 6900 E. Roosevelt Boulevard offers a combination of features and possibilities that is difficult to replicate in the area.
#PAPH2669640

PHILADELPHIA

6900 E ROOSEVELT BOULEVARD

3 Beds

2 Baths

1,480 Sq.Ft.

$349,900

MLS#: PAPH2669640

Welcome to 6422 Oxford Ave, a beautiful semi-detached multifamily property offering versatility, space, and excellent income-producing potential in the desirable Oxford Circle section of Philadelphia!

Unit 1 features a spacious 2-bedroom, 2-full-bath layout with a finished walk-out basement, providing additional living space and convenient access to the outdoors. The finished basement offers endless possibilities for a family room, home office, recreation area, or additional storage.

Unit 2 offers a comfortable and spacious 1-bedroom, 1-full-bath layout, making it an ideal rental opportunity or living arrangement for an owner occupant.

Whether you’re looking to expand your real estate portfolio, live in one unit while generating rental income from the other, or simply invest in a property with flexible living options, this multifamily is worth a closer look.
#PAPH2668700

PHILADELPHIA

6422 OXFORD AVENUE

3 Beds

3 Baths

1,470 Sq.Ft.

$335,000

MLS#: PAPH2668700
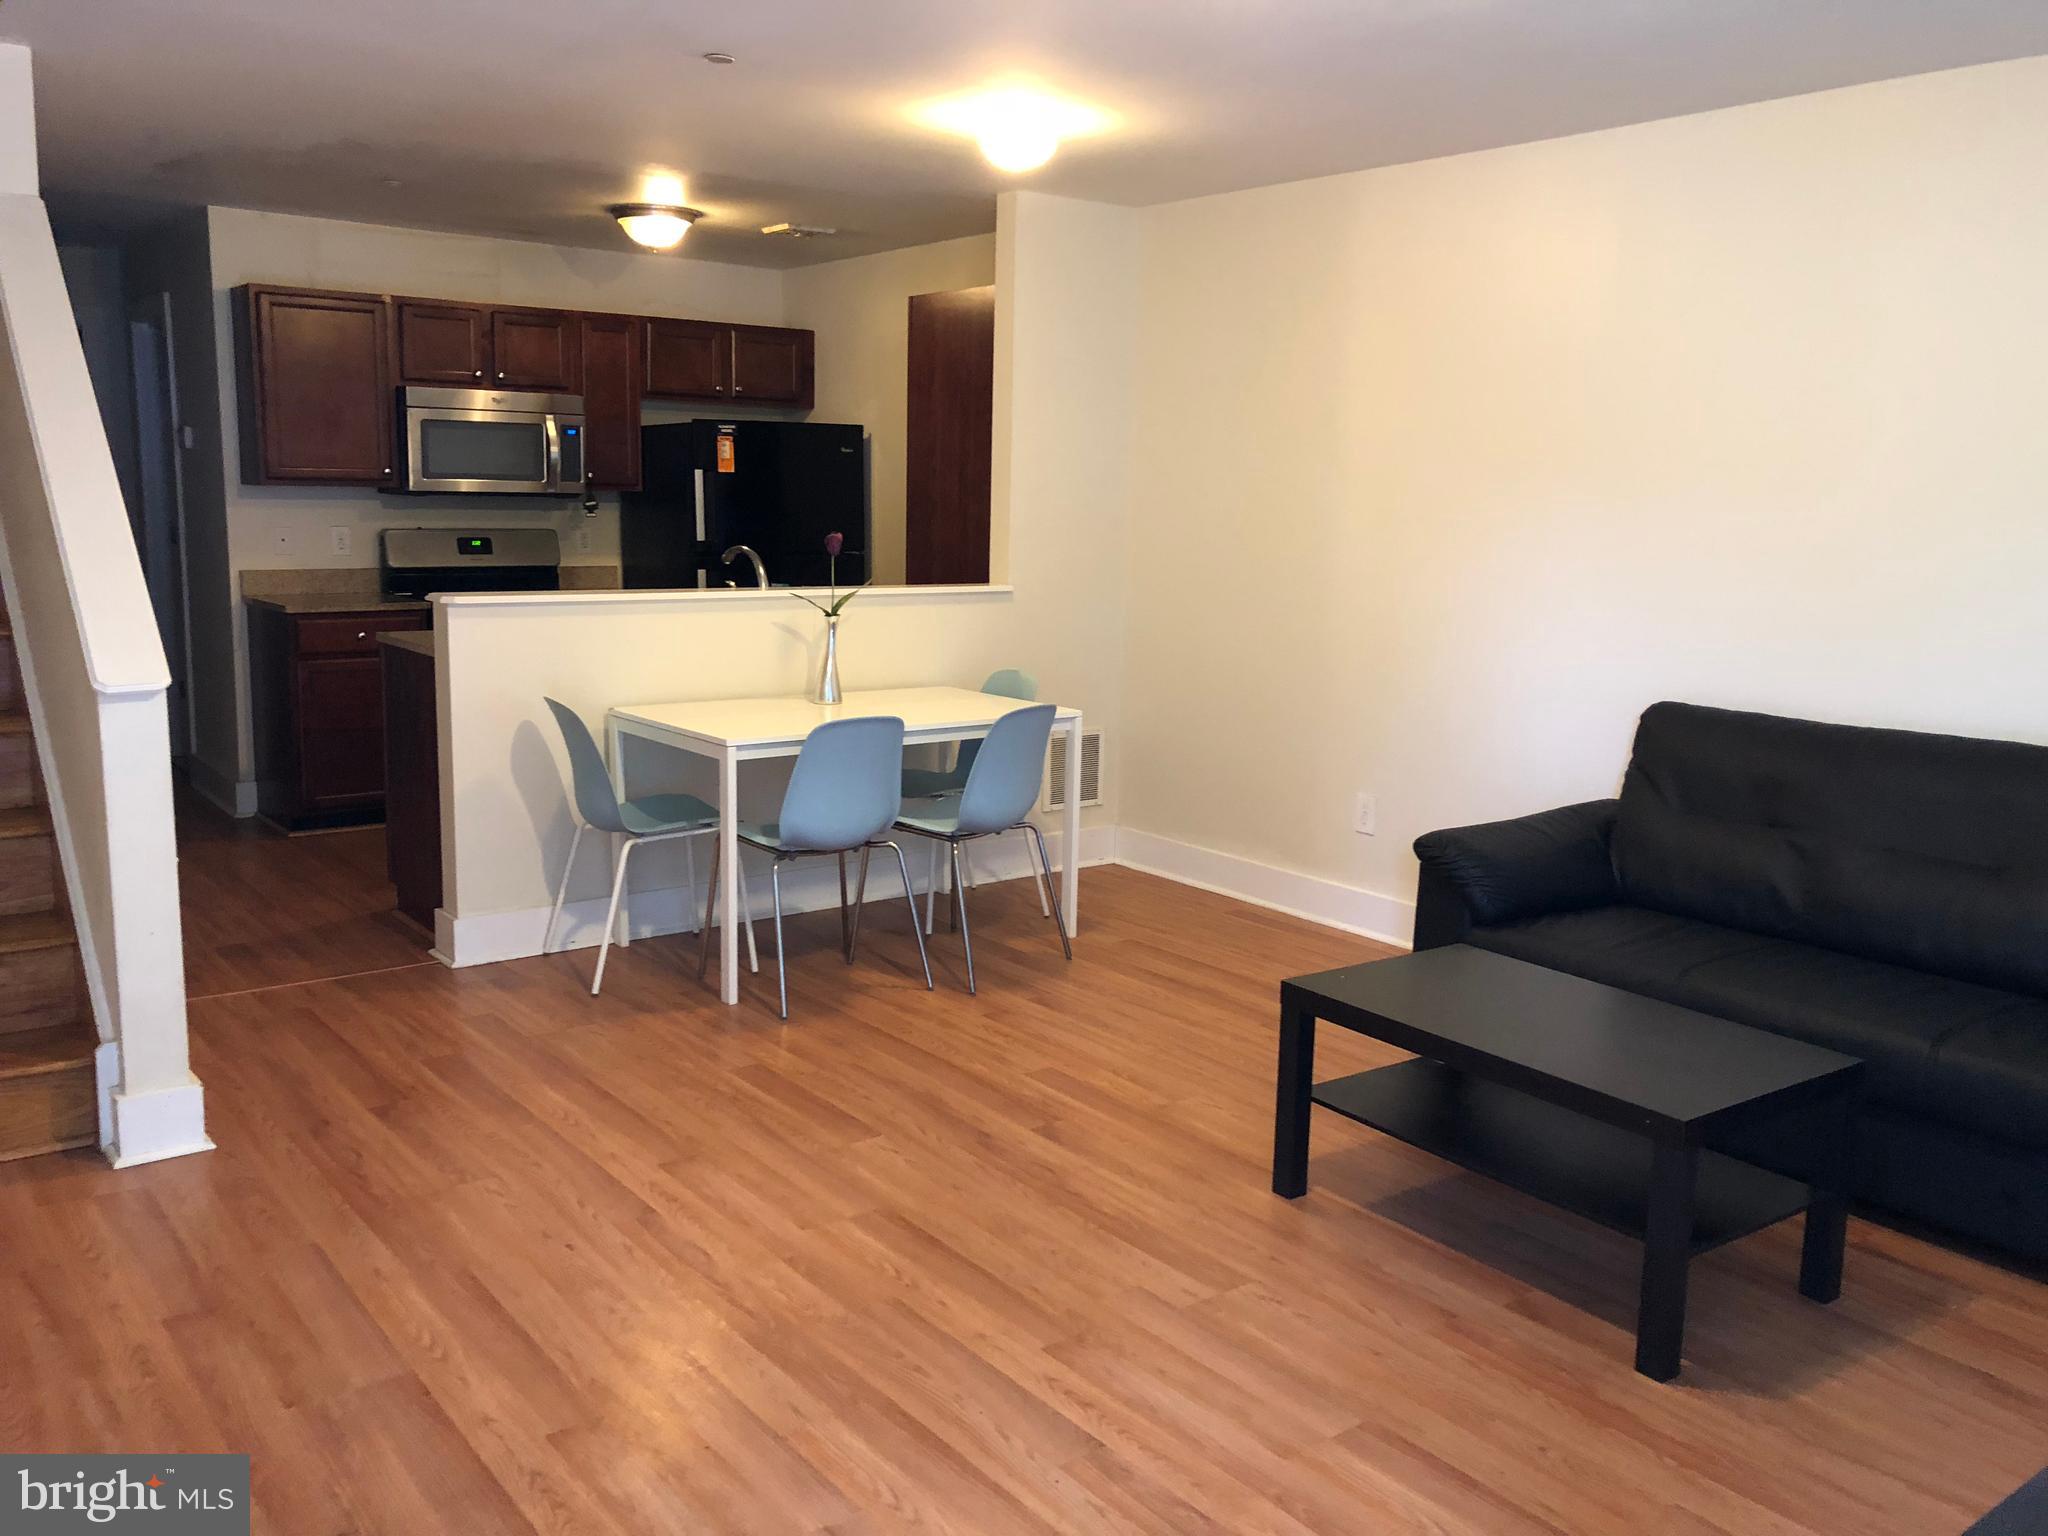
Large 3 stories town house has 5 bedrooms and 4 bathrooms. Fully rented. Great investment opportunity. First floor large living room, kitchen, one bedroom one full bathroom. 2nd floor 2 bedrooms one hallway bathroom and laundry utility room (central air and gas heating system. 3rd floor 2 more bedrooms both have private bathrooms. Crowl space, fenced backyard, concrete covered.
#PAPH2518922

PHILADELPHIA

4310 WALLACE STREET

5 Beds

4 Baths

1,899 Sq.Ft.

$380,000

MLS#: PAPH2518922
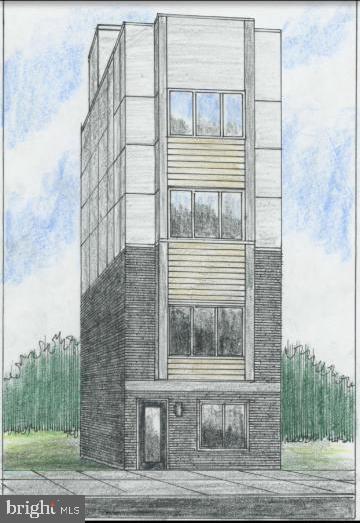
New Construction 2 Bedroom Condominium, 2 Full Bath, 1 Half Bath Condo in prime location in 19121. Electric cooking and heating standard, gas is an option. Master bedroom suite with closet and bathroom. Walking distance to the Philadelphia Zoo, Art museum, Kelly Drive, short drive to 76 and five minutes to Center City. Full 10 year tax abatement and one year builder warranty.
#PAPH2399348

PHILADELPHIA

2348 TURNER STREET

2 Beds

2 Baths

1,926 Sq.Ft.

$410,000

MLS#: PAPH2399348

Nestled in the charming enclave of Point Breeze, this exquisite interior row townhouse seamlessly blends historic elegance with modern comforts. As you step inside, you are greeted by a thoughtfully designed layout that maximizes space and light. The main living area exudes a sense of comfort, featuring classic architectural details that pay homage to its storied past. Large windows allow natural light to flood the space, creating a bright and airy atmosphere. The open-concept design flows effortlessly into the dining area, making it ideal for both casual meals and elegant dinner parties. The kitchen offers ample storage and prep space and opens directly to a large private patio and outdoor space, a retreat for grilling, gardening, entertaining, or relaxing. Upstairs, you’ll find a full bath and two nicely sized bedrooms featuring luxury plank floors, generous closet space, and excellent natural light. The finished lower level provides flexible space for a home office, gym, playroom, or storage, with a full bath and laundry area. Point Breeze is known for its friendly atmosphere and proximity to local parks, cafes, and boutique shops, making it a perfect place to unwind and connect with neighbors. Parking is hassle-free with on-street options readily available, ensuring that you can easily come and go as you please. Embrace the opportunity to make this enchanting property your own and create lasting memories in a space that truly feels like home.
#PAPH2686464

PHILADELPHIA

1644 ANNIN STREET

2 Beds

2 Baths

1,334 Sq.Ft.

$375,000

MLS#: PAPH2686464

Estate Sale! Welcome to this beautifully renovated Fox Chase twin rancher. The first floor features refinished hardwood floors, three nicely sized bedrooms, and a beautifully refinished tile full bath. The updated kitchen offers stylish wicker style cabinetry, new finishes, and stainless steel appliances.
The finished basement provides additional living space, along with a convenient half bath and laundry area. The property also offers a built in garage and driveway for off street parking. Enjoy a small rear yard, perfect for outdoor space. With its updated interior, refinished hardwood floors, finished basement, garage, driveway, and convenient Fox Chase location, this twin rancher is ready for its new owner!
#PAPH2655554

PHILADELPHIA

1121 RIPLEY STREET

3 Beds

1 Baths

1,051 Sq.Ft.

$339,000

MLS#: PAPH2655554

Welcome to 2315 S. Percy Street, a charming 2-bedroom, 1-bath townhouse in South Philadelphia filled with natural light and inviting character. The main level feels bright and airy, with sunlight filtering beautifully through the shutters, high ceilings, and a comfortable flow from room to room. The renovated kitchen offers an updated space for everyday living, while the private backyard provides the perfect spot to relax, entertain, garden, or enjoy a quiet evening outdoors.

Upstairs, you’ll find hardwood floors, high ceilings, two comfortable bedrooms, and a full bath. With its combination of natural light, classic details, thoughtful updates, and outdoor space, this South Philadelphia home offers an easy, welcoming place to make your own.

Beyond the front door, enjoy convenient access to some of South Philadelphia's favorite destinations. Explore the restaurants, cafés, and independent boutiques along East Passyunk Avenue, discover the creative shops and rooftop dining at the Bok Building, or enjoy Philadelphia's exciting sports and entertainment scene at the nearby stadium complex. With neighborhood shopping, local markets, and everyday conveniences within easy reach, this home offers a wonderful opportunity to enjoy the energy and character of South Philadelphia.
#PAPH2684914

PHILADELPHIA

2315 S PERCY STREET

2 Beds

1 Baths

775 Sq.Ft.

$310,000

MLS#: PAPH2684914

Send a message

Message successfully sent.

Your message

What is 3 + 4 ?

Reason for contacting?

I agree to receive email communication and understand I can unsubscribe at any time.

I agree to be contacted by TNT Real Estate Solutions via call, email, and text for real estate services. To opt out, you can reply 'stop' at any time or reply 'help' for assistance. You can also click the unsubscribe link in the emails. Message and data rates may apply. Message frequency may vary. Privacy Policy

Sign Out

Virtual Assistant

Would you like to take the next step with this property? We can help you schedule a showing or virtual tour, or send you more details.

Yes, I would like more information.

Thank You for Your Reply, One of Our Agents will contact you as soon as possible

No, maybe later.

Thank you, you can always contact me via email, phone number or through the contact form.

Realhub AI

Lucy - Your AI-Powered Realtor

Update Your Temporary Password

Personalize your search

Enter your email and we'll notify you immediately when new listings match what you're looking for.

or enter email address

Already have an account ? Login here

Continue your home search

I agree to receive communications and understand I can unsubscribe at any time.

I agree to be contacted by TNT Real Estate Solutions via call, email, and text for real estate services. To opt out, you can reply 'stop' at any time or reply 'help' for assistance. You can also click the unsubscribe link in the emails. Message and data rates may apply. Message frequency may vary. Privacy Policy

Already have an account ? Login here

We use cookies

We use cookies for analytics and to enhance your experience. By accepting, you agree to analytics and marketing cookies. Small functional cookies that count viewed properties and time on site are used regardless of your choice. You can manage your preferences or learn more about our cookies policy.