
Contemporary
2406 E ALLEGHENY AVENUE
PHILADELPHIA, PA 19134
MLS#: PAPH2680680
$322,500


Property
Beds
3
Full Baths
2
1/2 Baths
None
Year Built
1925
Sq.Footage
1,898
Check out this Port Richmond beauty on a neighborly block! 2406 E Allegheny Ave has a mix of vintage details and modern updates. This 3 bedroom, 2 full bathroom home was renovated in 2019. You’ll be impressed by the front garden planted with perennial bushes and surrounded by a wrought iron fence. The original front door, interior door and window transom with leaded stained glass are preserved and impressive. The large open living room has a decorative fireplace. The room provides enough space for dining and a place to arrange all your furniture! There are multiple windows bringing in lots of light. The kitchen is modern and ready for your cooking adventures. The island with seating provides the perfect space for entertaining. The white tiled backsplash gives the kitchen a cool feel. It’s rounded out with white cabinets, ample storage space, gas range with wall mounted hood, built in microwave, dishwasher, stainless refrigerator & recessed lighting. Past the kitchen, there’s a full bathroom with stacked washer and dryer for added convenience. The backyard has enough space for a grill and small table. Upstairs there are 3 bedrooms and full hall bathroom. The primary bedroom has exposed brick, double closets and a bay window. The hall bathroom has modern finishes and a skylight. The 2 additional bedrooms are roomy and bright. The finished basement provides space for added living, gym or an office! You’ll love the wide sidewalks and how the house is set back. It’s an easy walk to Campbell Square, the beloved treelined neighborhood park just 2 blocks away. Check out the local cafe scene at Her Daughter’s and Ellie & Bird Coffee Bar and as well as options like MomMom's Kitchen and Carbon Copy Brewery, Pizza Richmond, Gaul and Company, Polish dining and many salons and shops. There are numerous transit options including buses, trolley and easy access to 95!
Features & Amenities
Interior
-
Other Interior Features
Ceiling Fan(s), Kitchen Island
-
Total Bedrooms
3
-
Bathrooms
2
-
Above Grade Finished Area
1398.0
-
Basement YN
YES
-
Cooling YN
YES
-
Cooling
Central Air, Ceiling Fan(s), Gas
-
Fireplace YN
NO
-
Heating YN
YES
-
Heating
Natural Gas, Forced Air
-
Pet friendly
N/A
Exterior
-
Garage
No
-
Parking
On Street
-
Pool
No
-
Waterfront YN
NO
Area & Lot
-
Lot Features
Front Yard
-
Lot Size(acres)
0.02
-
Lot Size(square feet)
1,025
-
Property Type
Residential
-
Property Sub Type
Townhouse
-
Architectural Style
Contemporary
Price
-
Sales Price
$322,500
-
Tax Amount
$4,753
-
Sq. Footage
1,898
-
Price/SqFt
$169
HOA
-
Association
No
School District
-
Elementary School
N/A
-
Middle School
N/A
-
High School
N/A
Property Features
-
New Construction
NO
-
Foundation Details
Brick/Mortar
-
Senior Community YN
NO
-
Sewer
Septic Tank, Public Sewer
-
Tax Lot
344
-
Water Source
Public
Schedule a Showing
Showing scheduled successfully.
Mortgage calculator
Estimate your monthly mortgage payment, including the principal and interest, property taxes, and HOA. Adjust the values to generate a more accurate rate.
Your payment
Principal and Interest:
$
Property taxes:
$
HOA fees:
$
Total loan payment:
$
Total interest amount:
$
Location
County
PHILADELPHIA
Elementary School
Middle School
High School
Listing Courtesy of Jeanne A Whipple, Elfant Wissahickon Realtors
RealHub Information is provided exclusively for consumers' personal, non-commercial use, and it may not be used for any purpose other than to identify prospective properties consumers may be interested in purchasing. All information deemed reliable but not guaranteed and should be independently verified. All properties are subject to prior sale, change or withdrawal. RealHub website owner shall not be responsible for any typographical errors, misinformation, misprints and shall be held totally harmless.

Owner, Chief Executive Officer, Portfolio Advisor
Nick Polinchock
Call Nick today to schedule a private showing.

* Listings on this website come from the FMLS IDX Compilation and may be held by brokerage firms other than the owner of this website. The listing brokerage is identified in any listing details. Information is deemed reliable but is not guaranteed. If you believe any FMLS listing contains material that infringes your copyrighted work please review our DMCA policy and learn how to submit a takedown request.© 2024 FMLS.
Related Properties
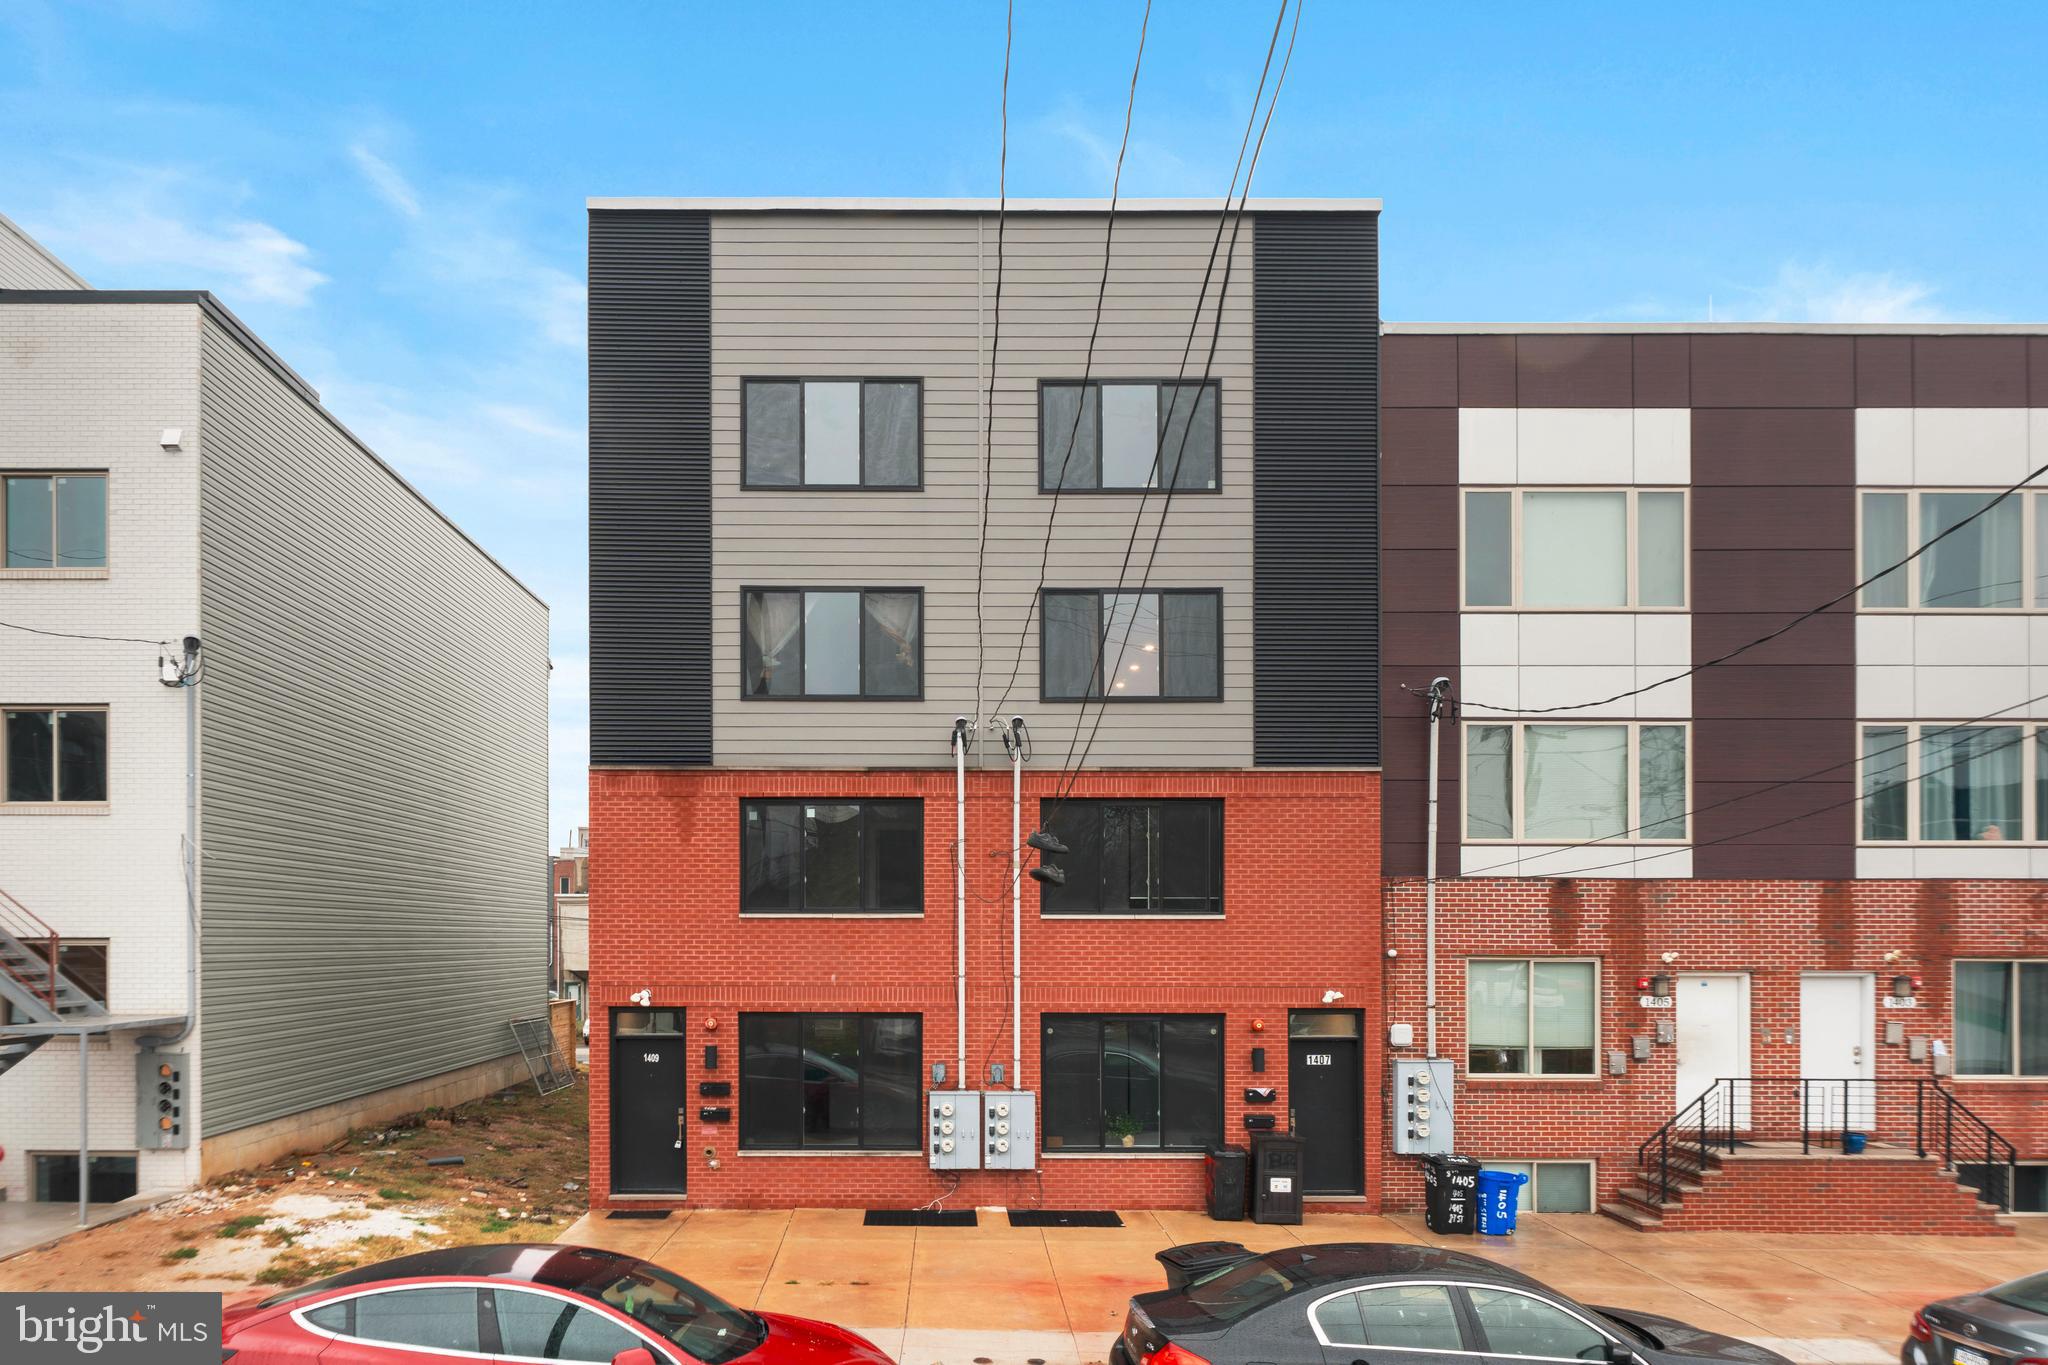
PHILADELPHIA
1407 N 8TH STREET 9 A1
2 Beds
2 Baths
N/A
$350,000
MLS#: PAPH2556298
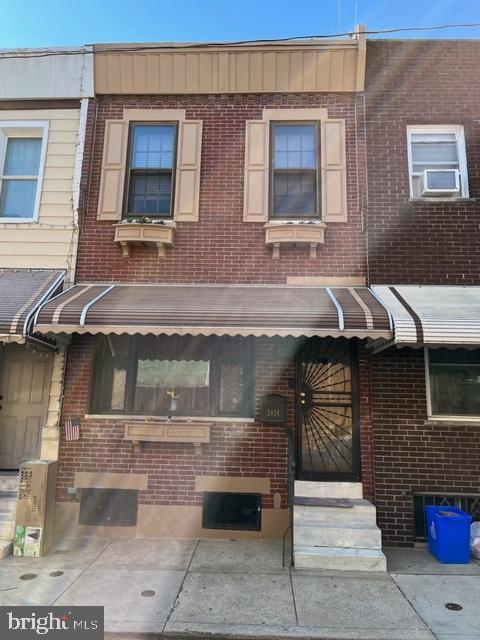
PHILADELPHIA
2424 S SARTAIN STREET
2 Beds
1 Baths
840 Sq.Ft.
$295,000
MLS#: PAPH2633220
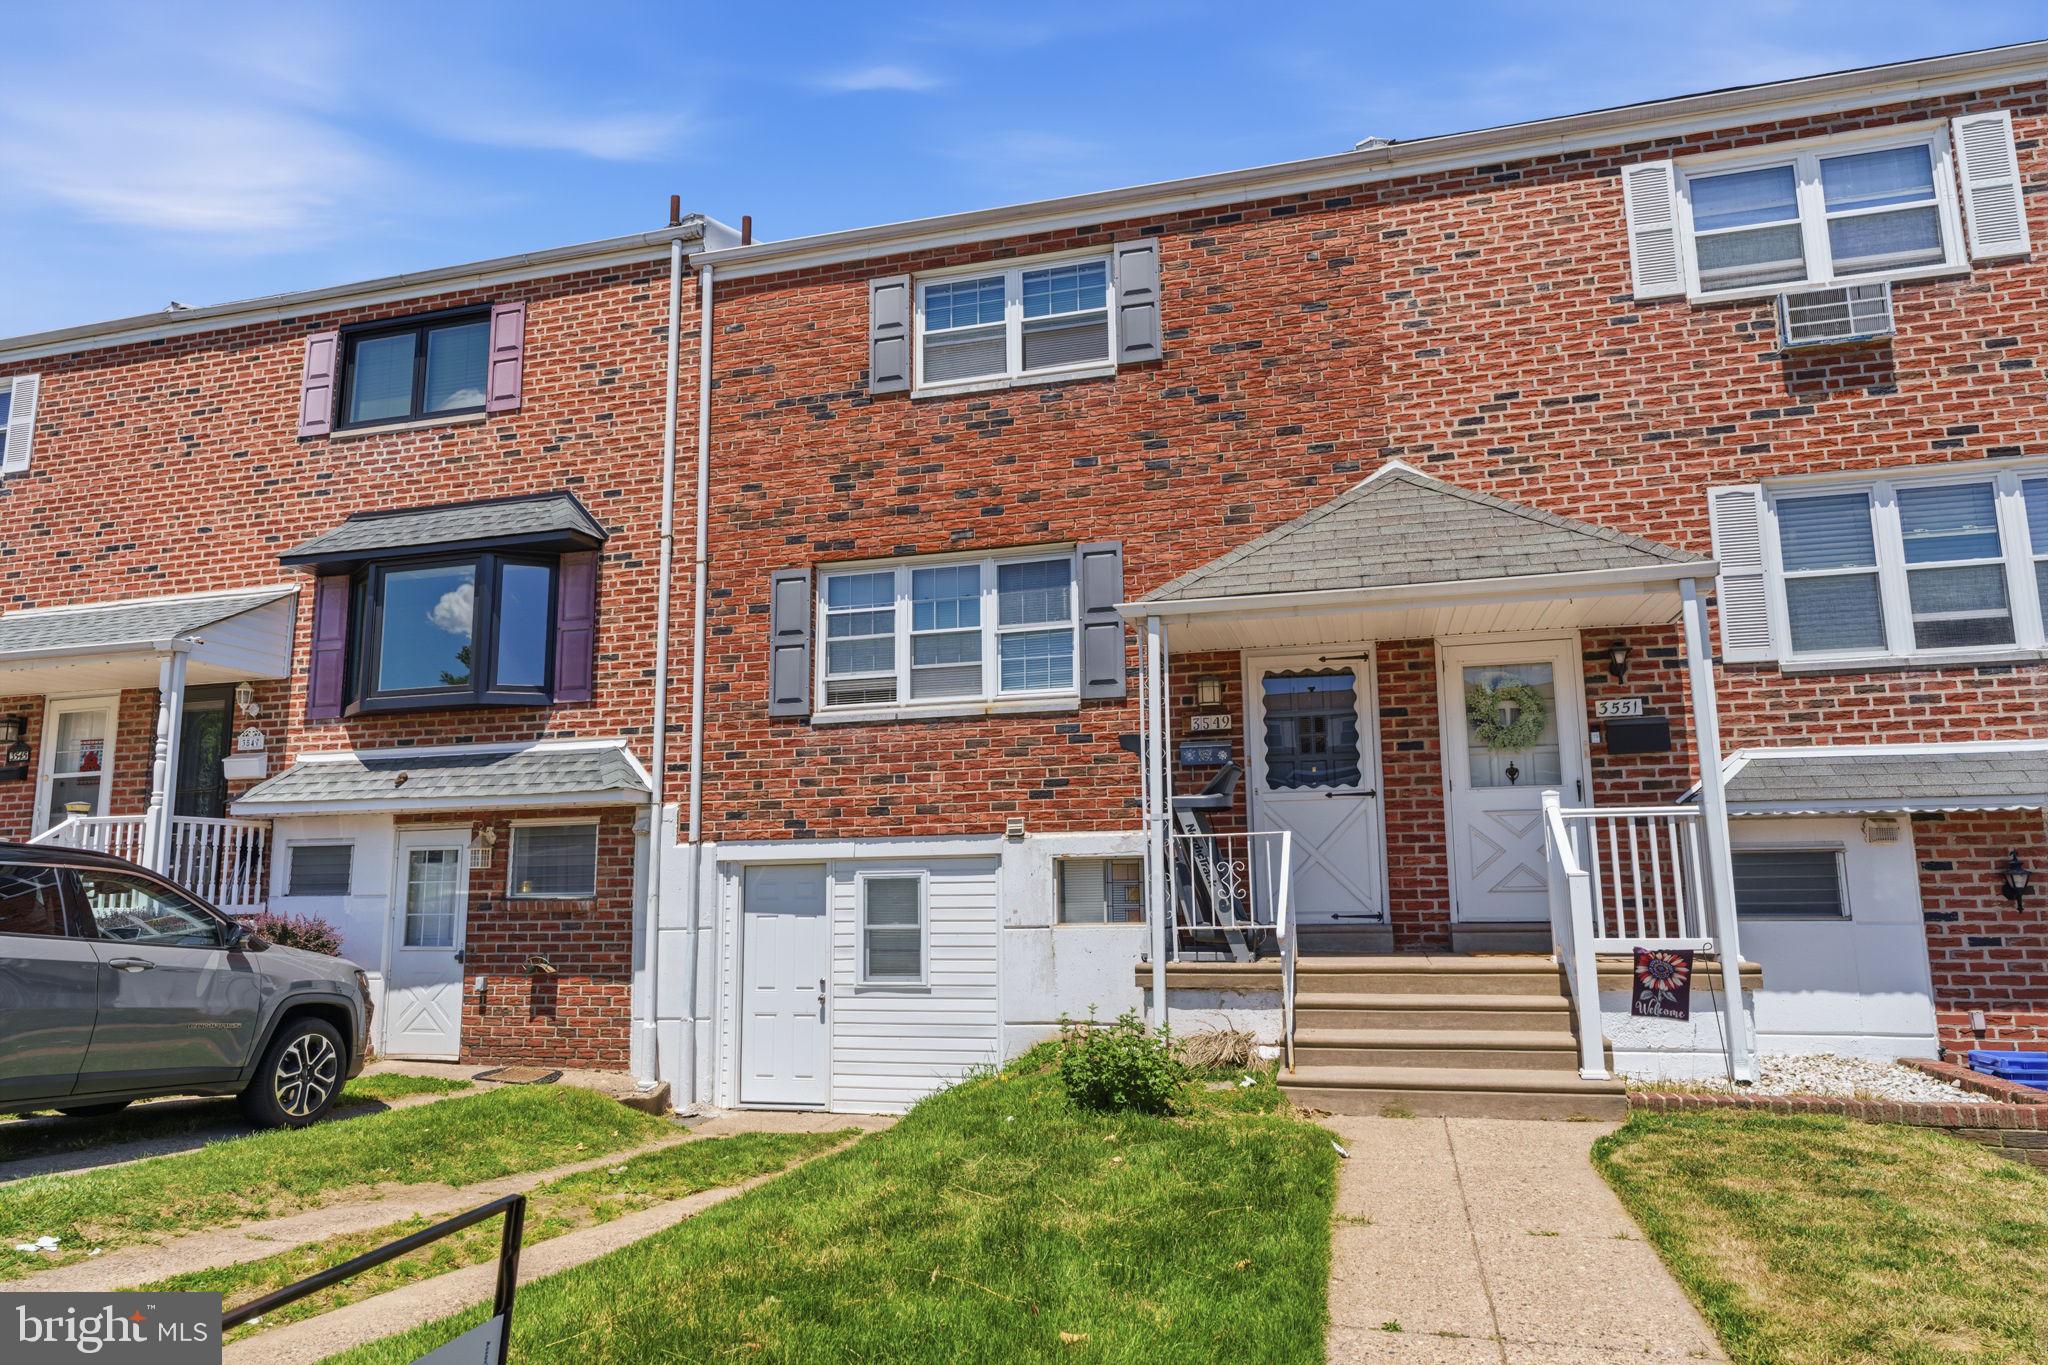
PHILADELPHIA
3549 CHALFONT DRIVE
3 Beds
2 Baths
1,360 Sq.Ft.
$325,000
MLS#: PAPH2621026
PHILADELPHIA
3321 GUILFORD STREET
3 Beds
1 Baths
1,408 Sq.Ft.
$259,900
MLS#: PAPH2642590
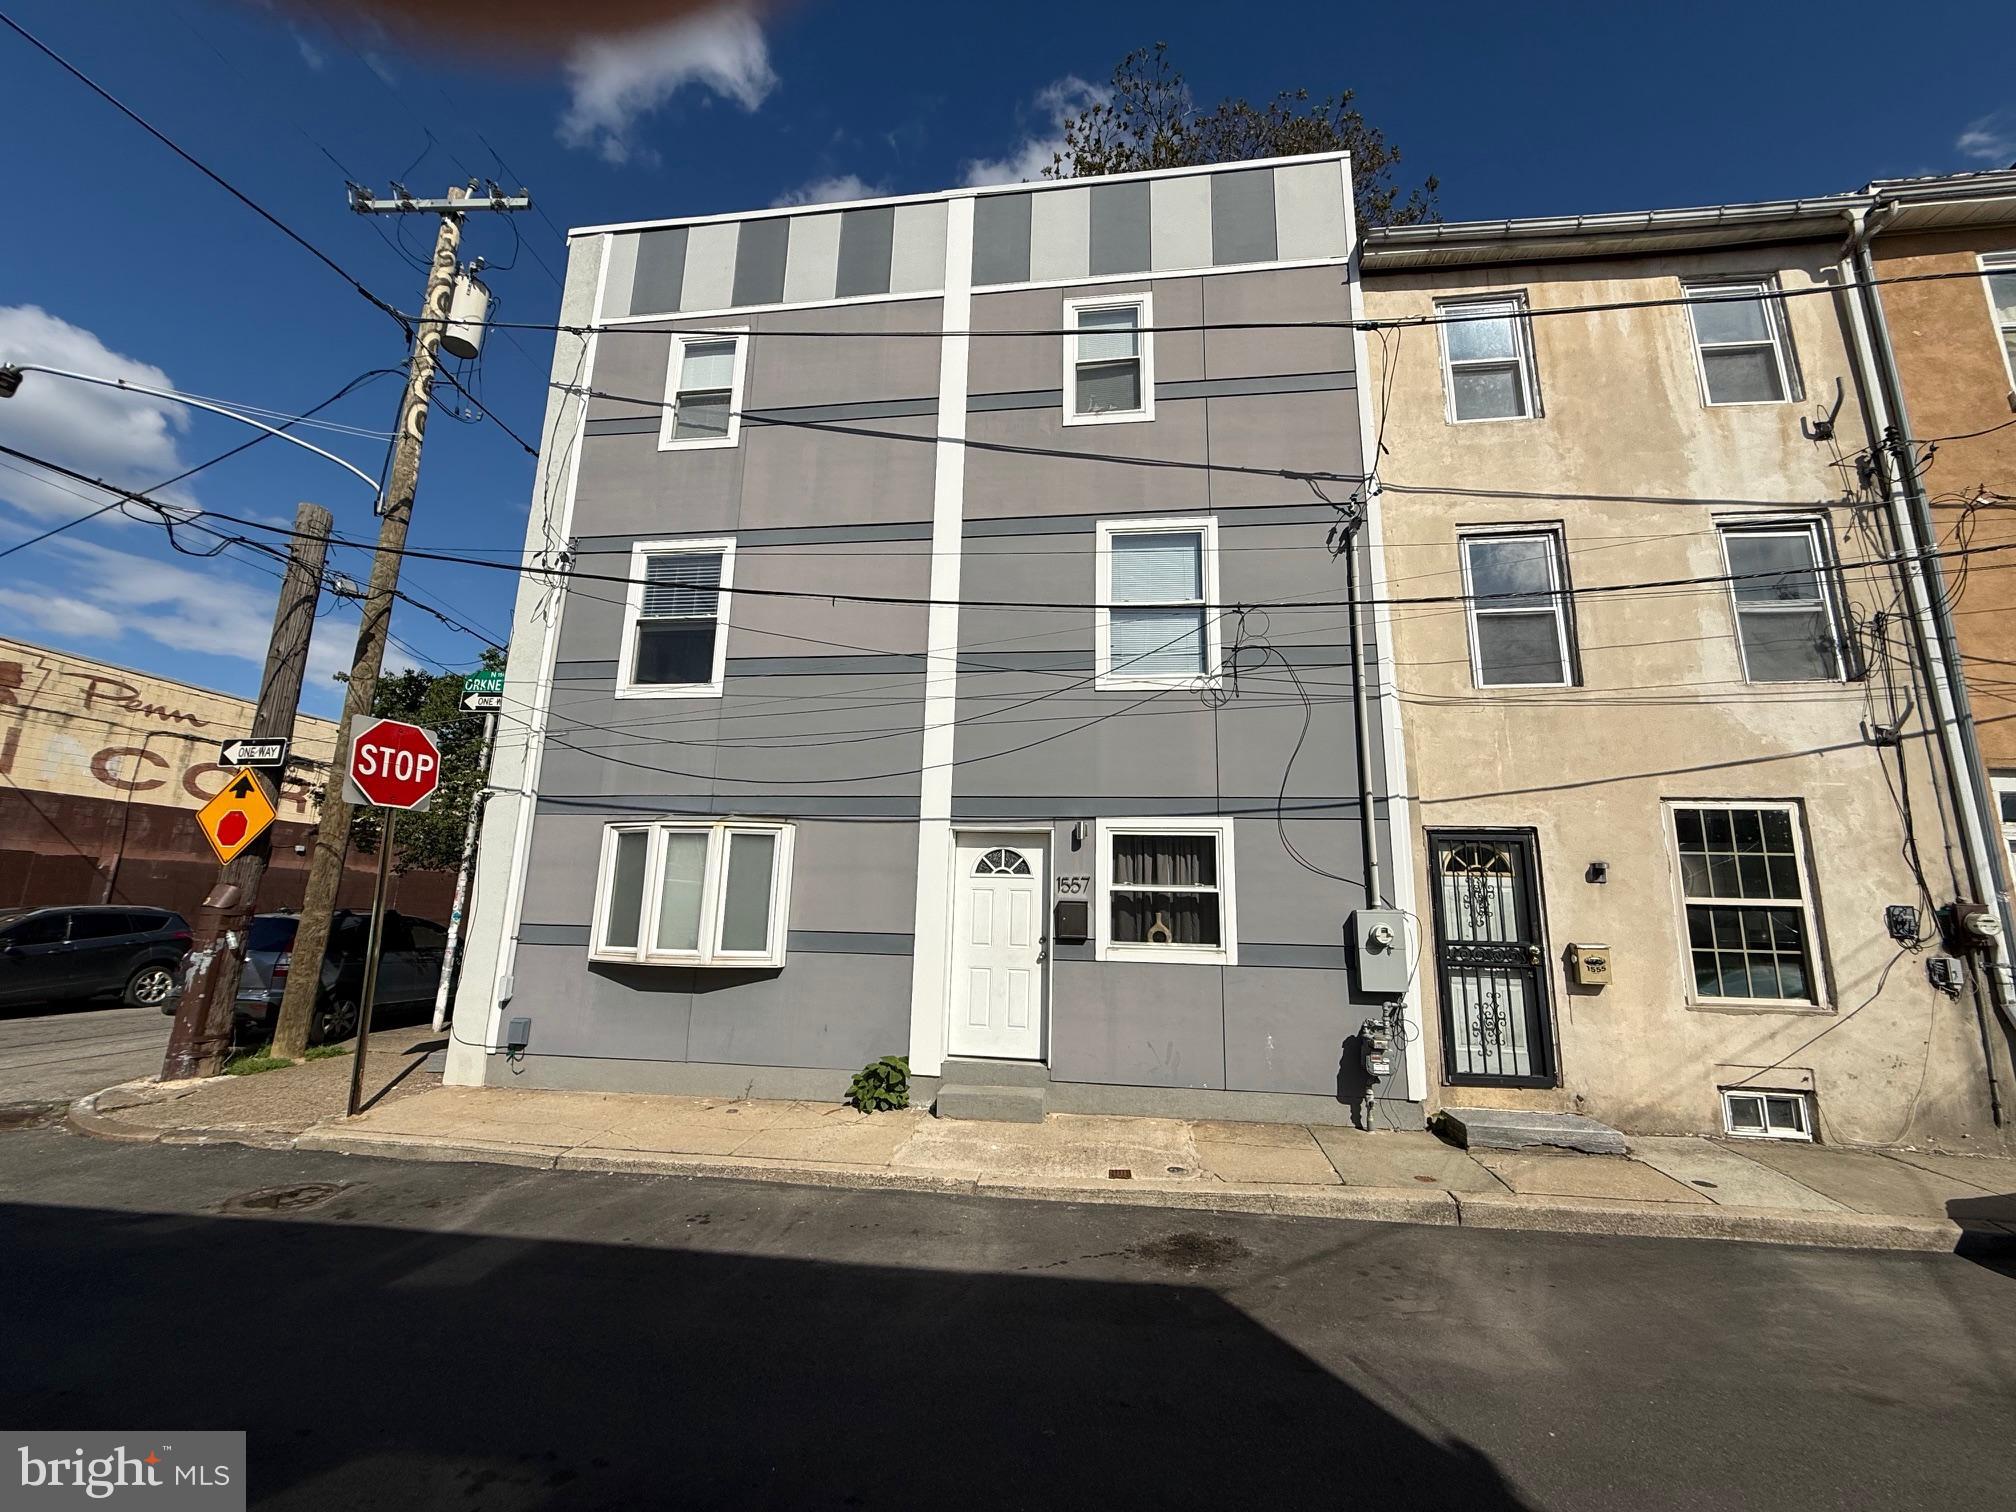
PHILADELPHIA
1557 N ORKNEY STREET
2 Beds
2 Baths
1,122 Sq.Ft.
$269,990
MLS#: PAPH2608350

PHILADELPHIA
6900 E ROOSEVELT BOULEVARD
3 Beds
2 Baths
1,480 Sq.Ft.
$349,900
MLS#: PAPH2669640

PHILADELPHIA
6422 OXFORD AVENUE
3 Beds
3 Baths
1,470 Sq.Ft.
$335,000
MLS#: PAPH2668700
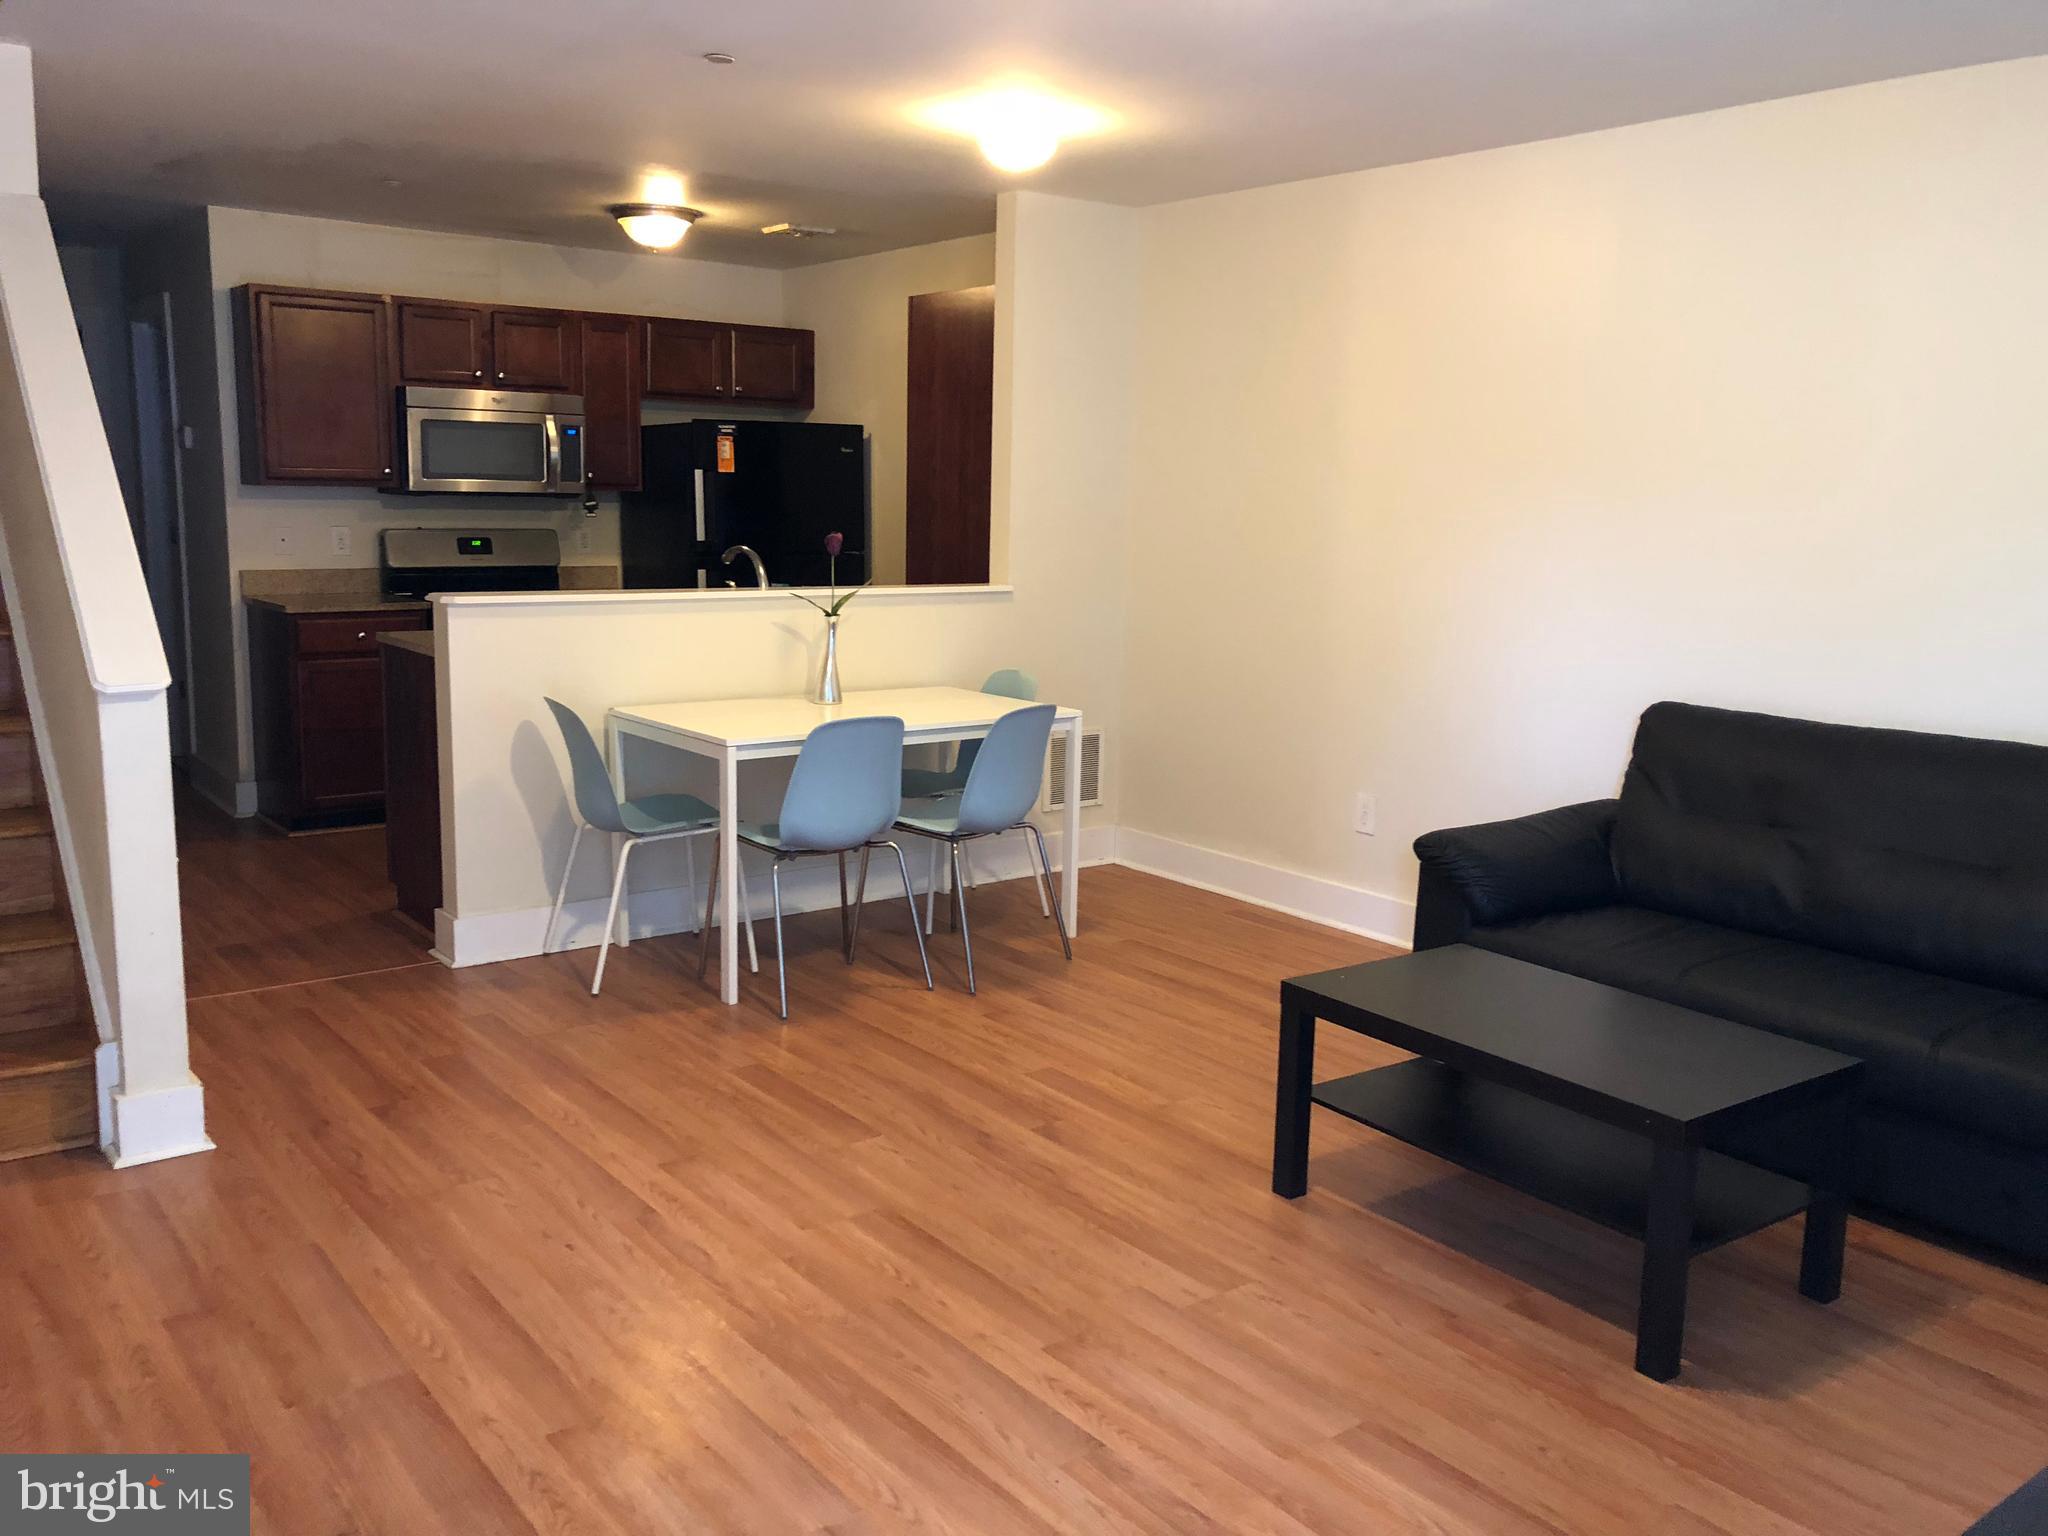
PHILADELPHIA
4310 WALLACE STREET
5 Beds
4 Baths
1,899 Sq.Ft.
$380,000
MLS#: PAPH2518922
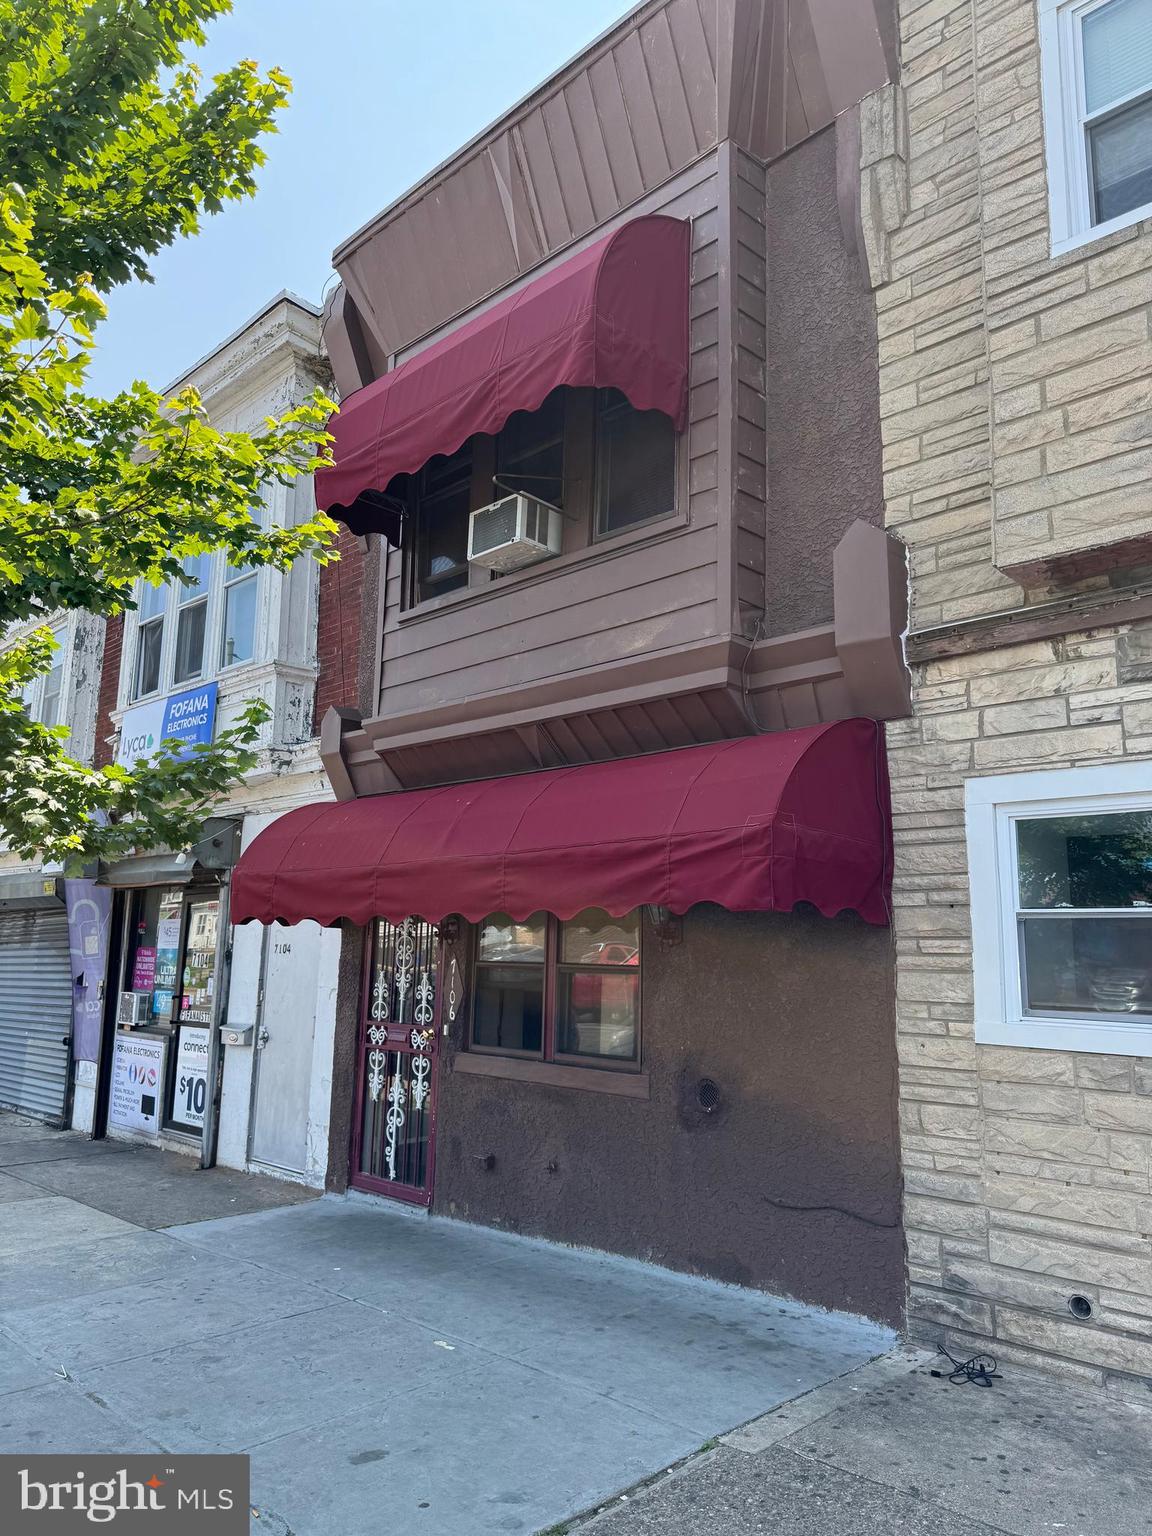
PHILADELPHIA
7106 ELMWOOD AVENUE
4 Beds
2 Baths
1,620 Sq.Ft.
$260,000
MLS#: PAPH2490838

PHILADELPHIA
1644 ANNIN STREET
2 Beds
2 Baths
1,334 Sq.Ft.
$375,000
MLS#: PAPH2686464
