
Contemporary
2401 PENNSYLVANIA AVENUE 15C44
PHILADELPHIA, PA 19130
MLS#: PAPH2668550
$1,175,000


Property
Beds
3
Full Baths
2
1/2 Baths
1
Year Built
1960
Sq.Footage
2,121
This Philadelphian corner unit features 2,121 square feet, 3 bedrooms, 2.5 baths and panoramic views: EAST, SOUTH and WEST, City Hall to Boat House Row, Museums, Parkway, Schuykill River and Fairmount Park. Spacious and bright living/dining room with custom arched bookshelves, banquet seating and recessed ceiling accented with lighting. French doors to the 3rd bedroom that is now used as a den, office and guest room. Sunny 35' terrace with extraordinary views and endless container garden possibilities. Deluxe kitchen with marble mosaic tile floor, marble subway tile backsplash, Sub-Zero refrigerator, laundry closet, wall oven and microwave, and gas cooktop. Chic powder room and coat closet in entry gallery. Hall bath with sliding barn door entrance and curb-less shower. Primary suite with large custom closet and bath with stall shower and expansive vanity. Electric blinds throughout and composite stone windowsills on all HVAC units (serviced twice a year by building management). Programmable thermostats in each room. Comcast provides cable and internet in this building. The Philadelphian offers great amenities: 24-hour concierge and doorperson, valet parking (for $209/month with waitlist), fitness center, indoor/outdoor pools, library, community rooms, art studio with pottery wheel, shuttle service, and on-site management, bank, restaurant, grocery store, beauty salon, pharmacy and NovaCare Rehabilitation. Shuttle service around the city 6 days/week for easy access to downtown Philadelphia. The residents committees and clubs schedule a calendar of speakers, activities, movies, card clubs and holiday parties. The condo fee includes all utilities, basic cable, internet, indoor/outdoor pools and shuttle service. The building has a no smoking, no pet policy. Approved service animals are permitted. Excellent location on the Benjamin Franklin Parkway, steps from the museums, Kelly Drive, Fairmount Park, restaurants, cafés, Whole Foods, Target and the Free Library of Philadelphia.
Features & Amenities
Interior
-
Other Interior Features
Ceiling Fan(s), Walk-In Closet(s), Built-in Features
-
Total Bedrooms
3
-
Bathrooms
2
-
1/2 Bathrooms
1
-
Above Grade Finished Area
2121.0
-
Basement YN
NO
-
Cooling YN
YES
-
Cooling
Central Air, Ceiling Fan(s)
-
Fireplace YN
NO
-
Heating YN
YES
-
Heating
Natural Gas, Forced Air
-
Main Level Bedrooms
3
-
Pet friendly
No
Exterior
-
Garage
Yes
-
Garage spaces
1
-
Construction Materials
Other
-
Other Exterior Features
Balcony
-
Parking
Garage Door Opener, Leased, Secured, Garage, Covered, Inside Entrance, Attached
-
Patio and Porch Features
Terrace
-
Pool
Yes
-
Pool Features
Community, Lap
-
Waterfront YN
NO
-
View
Water, City, River, Trees/Woods
Area & Lot
-
Property Type
Residential
-
Property Sub Type
Condominium
-
Architectural Style
Contemporary
Price
-
Sales Price
$1,175,000
-
Tax Amount
$10,466
-
Sq. Footage
2,121
-
Price/SqFt
$553
HOA
-
Association
No
School District
-
Elementary School
BACHE MARTIN
-
Middle School
BACHE MARTIN
-
High School
N/A
Property Features
-
New Construction
NO
-
Accessibility Features
Accessible Full Bath, Grip-Accessible Features
-
Association Amenities
Concierge, Fitness Center, Game Room, Meeting Room, Security, Cable TV, Elevator(s), Laundry
-
Senior Community YN
NO
-
Sewer
Public Sewer
-
Water Source
Public
Schedule a Showing
Showing scheduled successfully.
Mortgage calculator
Estimate your monthly mortgage payment, including the principal and interest, property taxes, and HOA. Adjust the values to generate a more accurate rate.
Your payment
Principal and Interest:
$
Property taxes:
$
HOA fees:
$
Total loan payment:
$
Total interest amount:
$
Location
County
PHILADELPHIA
Elementary School
BACHE MARTIN
Middle School
BACHE MARTIN
High School
Listing Courtesy of Janet Margolies, BHHS Fox & Roach The Harper at Rittenhouse Square
RealHub Information is provided exclusively for consumers' personal, non-commercial use, and it may not be used for any purpose other than to identify prospective properties consumers may be interested in purchasing. All information deemed reliable but not guaranteed and should be independently verified. All properties are subject to prior sale, change or withdrawal. RealHub website owner shall not be responsible for any typographical errors, misinformation, misprints and shall be held totally harmless.

Owner, Chief Executive Officer, Portfolio Advisor
Nick Polinchock
Call Nick today to schedule a private showing.

* Listings on this website come from the FMLS IDX Compilation and may be held by brokerage firms other than the owner of this website. The listing brokerage is identified in any listing details. Information is deemed reliable but is not guaranteed. If you believe any FMLS listing contains material that infringes your copyrighted work please click here to review our DMCA policy and learn how to submit a takedown request.© 2024 FMLS.
Related Properties
PHILADELPHIA
5 E CHESTNUT HILL AVENUE
3 Beds
3 Baths
3,780 Sq.Ft.
$1,300,000
MLS#: PAPH2630690

PHILADELPHIA
128 W ALLEN STREET
4 Beds
4 Baths
3,850 Sq.Ft.
$1,395,000
MLS#: PAPH2596000

PHILADELPHIA
229 RACE STREET
4 Beds
2 Baths
3,493 Sq.Ft.
$1,099,999
MLS#: PAPH2645586

PHILADELPHIA
3108 PIERVIEW LANE
4 Beds
3 Baths
2,840 Sq.Ft.
$950,000
MLS#: PAPH2666612

PHILADELPHIA
4510 CHESTER AVENUE
6 Beds
3 Baths
3,142 Sq.Ft.
$995,000
MLS#: PAPH2650596

PHILADELPHIA
2303 SAINT ALBANS STREET
5 Beds
3 Baths
2,580 Sq.Ft.
$1,199,000
MLS#: PAPH2603010

PHILADELPHIA
1642-44 RIDGE AVENUE 44
3 Beds
1 Baths
5,500 Sq.Ft.
$950,000
MLS#: PAPH2670706

PHILADELPHIA
429 SALMON STREET
4 Beds
5 Baths
3,057 Sq.Ft.
$950,000
MLS#: PAPH2669166

PHILADELPHIA
210 W WASHINGTON SQUARE 6N
2 Beds
1 Baths
1,199 Sq.Ft.
$995,000
MLS#: PAPH2669594
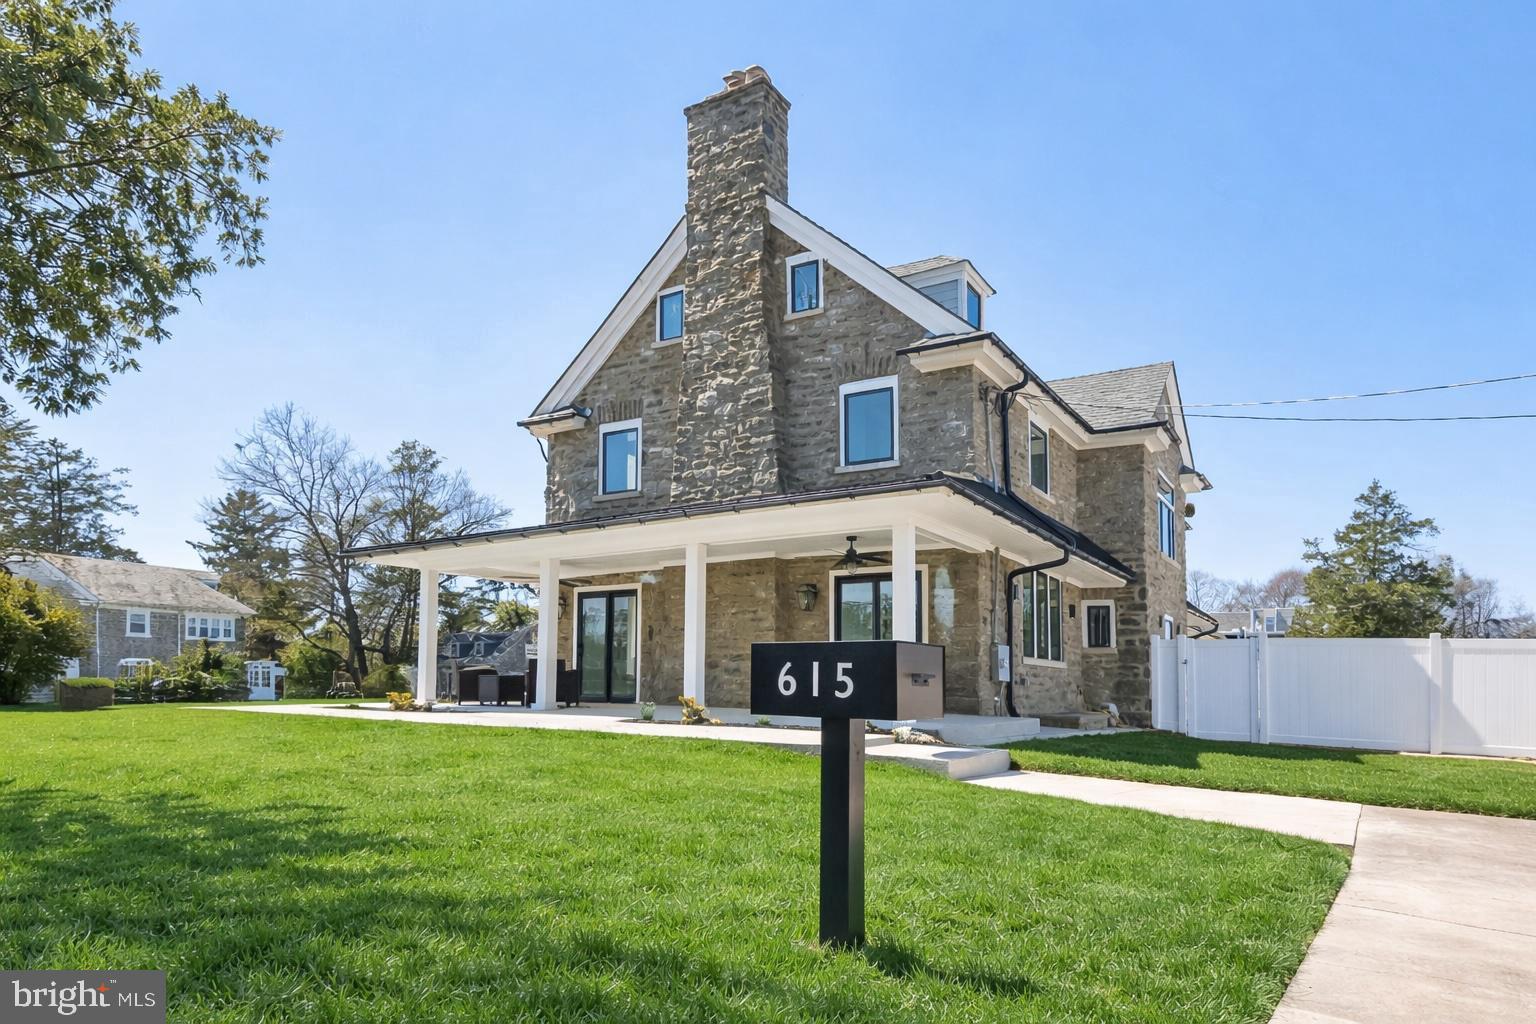
PHILADELPHIA
615 E MT. PLEASANT
6 Beds
6 Baths
5,100 Sq.Ft.
$1,249,000
MLS#: PAPH2648222
