


Property
Beds
2
Full Baths
1
1/2 Baths
None
Year Built
1999
Sq.Footage
1,054
Enjoy golf course views and easy living at 240 Brandon Road in The Greens at Westover, a welcoming 55+ community in West Norriton. Backing directly to the golf course, this beautifully maintained two-bedroom, one-bath condo offers a lovely setting with a scenic backdrop. An oversized walk-in closet provides exceptional wardrobe and storage space, while a separate storage area on the building’s lower level offers additional room for seasonal items and belongings. With shopping, dining, and major roadways conveniently nearby, this home combines comfort, convenience, and the low-maintenance lifestyle you’ve been looking for. Settle in and enjoy all that The Greens at Westover has to offer!
Features & Amenities
Interior
-
Other Interior Features
Eat-in Kitchen, Recessed Lighting, Ceiling Fan(s), Walk-In Closet(s), Kitchen Island, Pantry
-
Total Bedrooms
2
-
Bathrooms
1
-
Above Grade Finished Area
1054.0
-
Basement YN
YES
-
Cooling YN
YES
-
Cooling
Central Air, Ceiling Fan(s), Electric
-
Heating YN
YES
-
Heating
Natural Gas, Central
-
Main Level Bedrooms
2
-
Pet friendly
N/A
Exterior
-
Garage
No
-
Construction Materials
Concrete, Vinyl Siding, Stone
-
Parking
Parking Lot
-
Pool
Yes
-
Pool Features
Community
-
Waterfront YN
NO
-
View
Golf Course, Trees/Woods
Area & Lot
-
Lot Size(acres)
0.02
-
Lot Size(square feet)
1,054
-
Property Type
Residential
-
Property Sub Type
Condominium
-
Architectural Style
Unit/Flat
Price
-
Sales Price
$264,900
-
Tax Amount
$4,982
-
Sq. Footage
1,054
-
Price/SqFt
$251
HOA
-
Association
YES
-
Association Fee
$315
-
Association Fee Frequency
Monthly
-
Association Fee Includes
N/A
-
Total Monthly Fees
true
School District
-
Elementary School
N/A
-
Middle School
N/A
-
High School
N/A
Property Features
-
New Construction
NO
-
Accessibility Features
Accessible Elevator Installed
-
Association Amenities
Clubhouse
-
Foundation Details
Block
-
Senior Community YN
YES
-
Sewer
Public Sewer
-
Tax Lot
089
-
Water Source
Public
Schedule a Showing
Showing scheduled successfully.
Mortgage calculator
Estimate your monthly mortgage payment, including the principal and interest, property taxes, and HOA. Adjust the values to generate a more accurate rate.
Your payment
Principal and Interest:
$
Property taxes:
$
HOA fees:
$
Total loan payment:
$
Total interest amount:
$
Location
County
MONTGOMERY
Elementary School
Middle School
High School
Listing Courtesy of Terese E Brittingham, Keller Williams Realty Group
RealHub Information is provided exclusively for consumers' personal, non-commercial use, and it may not be used for any purpose other than to identify prospective properties consumers may be interested in purchasing. All information deemed reliable but not guaranteed and should be independently verified. All properties are subject to prior sale, change or withdrawal. RealHub website owner shall not be responsible for any typographical errors, misinformation, misprints and shall be held totally harmless.

Owner, Chief Executive Officer, Portfolio Advisor
Nick Polinchock
Call Nick today to schedule a private showing.

* Listings on this website come from the FMLS IDX Compilation and may be held by brokerage firms other than the owner of this website. The listing brokerage is identified in any listing details. Information is deemed reliable but is not guaranteed. If you believe any FMLS listing contains material that infringes your copyrighted work please review our DMCA policy and learn how to submit a takedown request.© 2024 FMLS.
Related Properties

WEST NORRITON
224 EGYPT ROAD
3 Beds
1 Baths
1,269 Sq.Ft.
$250,000
MLS#: PAMC2197526

WEST NORRITON
56 JEFFERSON
3 Beds
1 Baths
1,328 Sq.Ft.
$279,500
MLS#: PAMC2185302

WEST NORRITON
437 N FORREST AVENUE
3 Beds
1 Baths
1,088 Sq.Ft.
$254,900
MLS#: PAMC2199130

WEST NORRITON
509 CRYSTAL LANE 23-B
2 Beds
1 Baths
1,355 Sq.Ft.
$260,000
MLS#: PAMC2194954
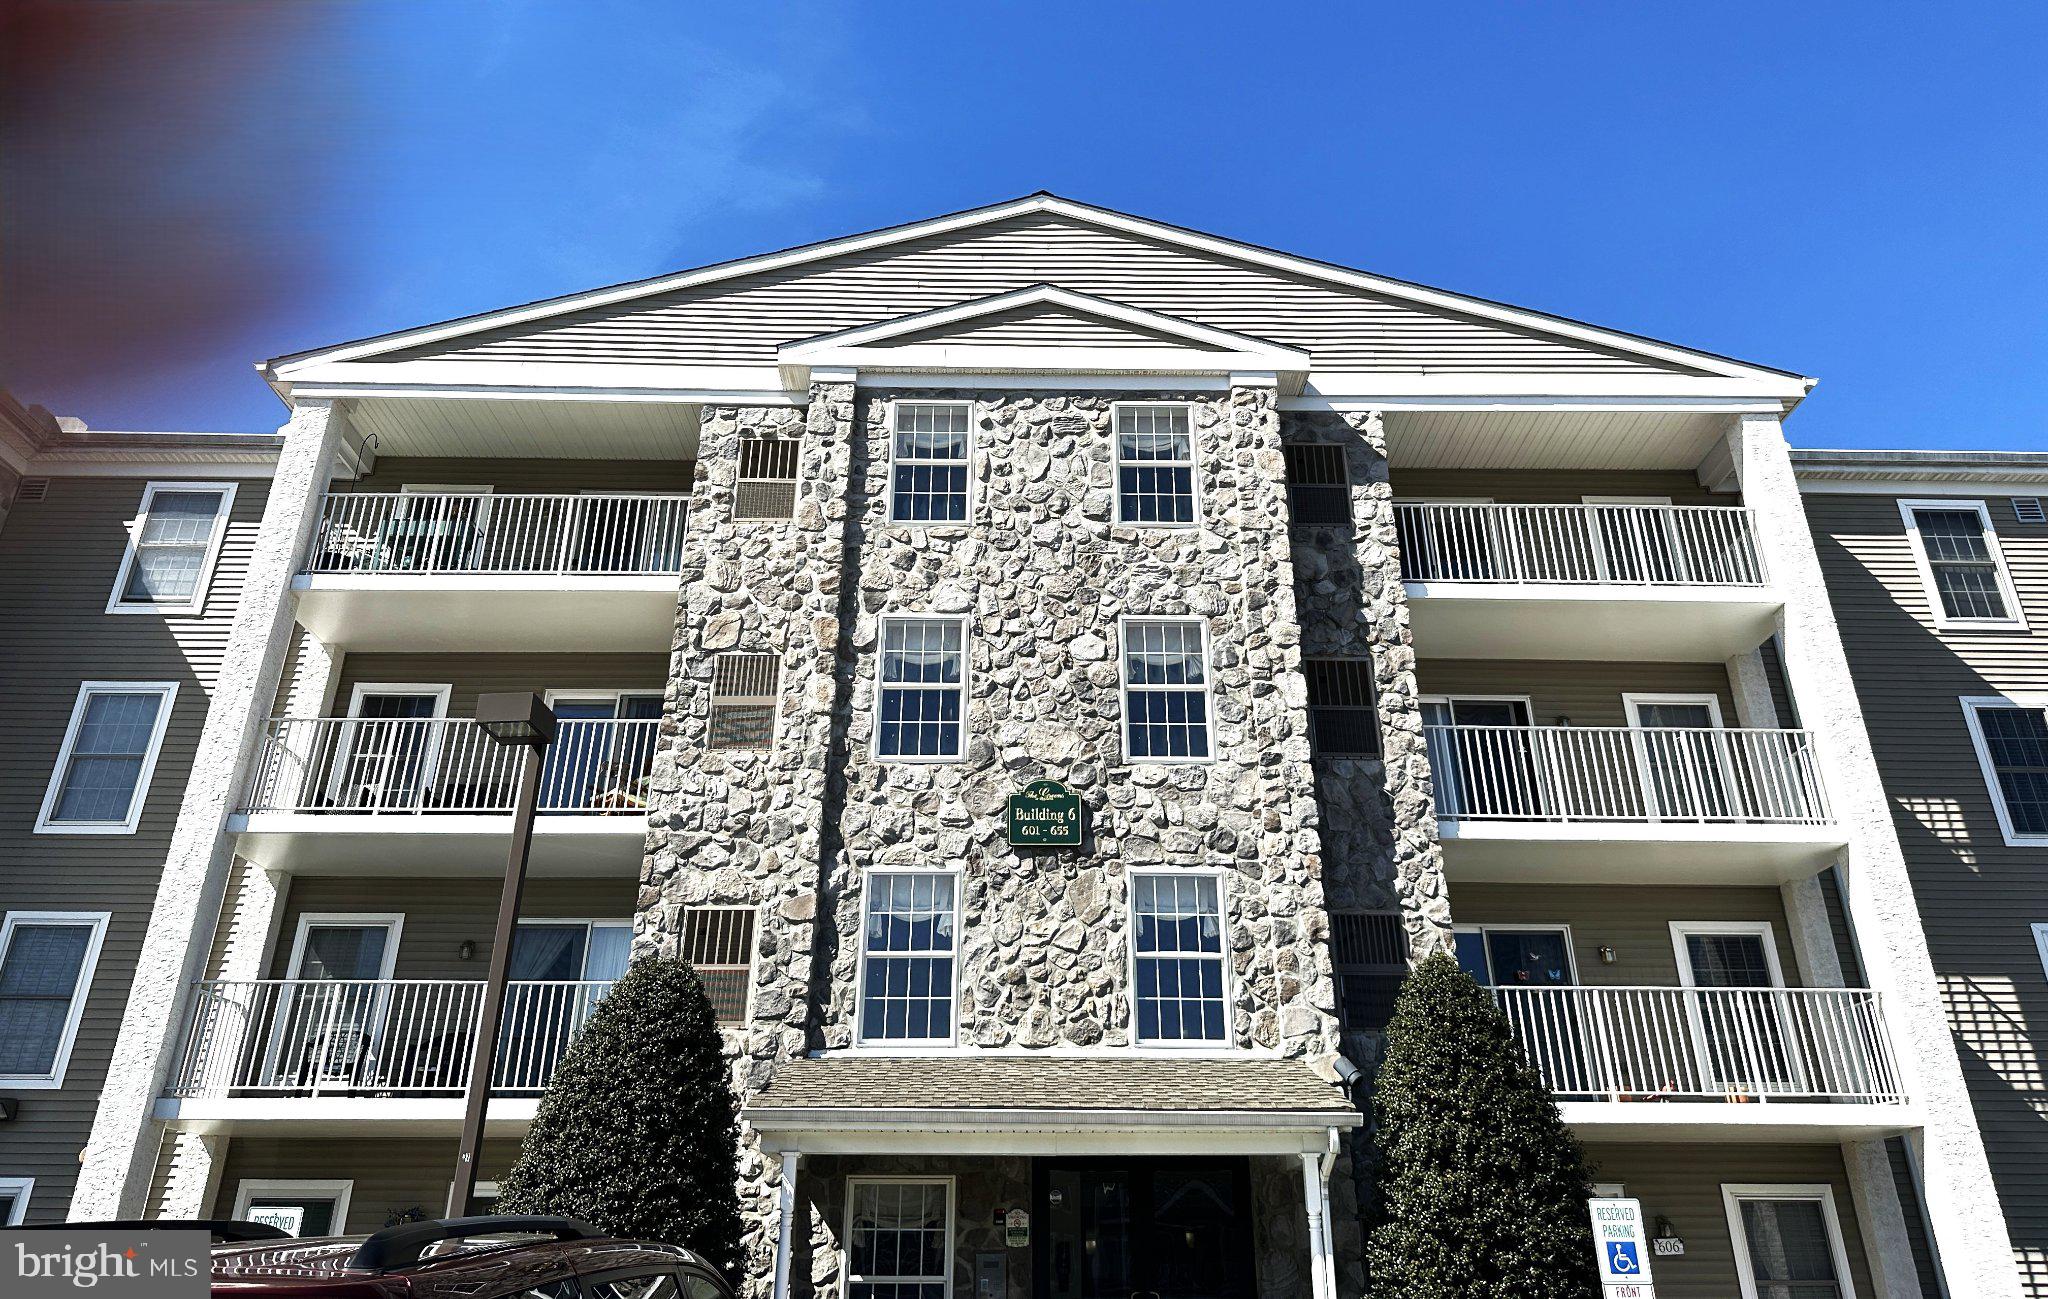
WEST NORRITON
613 BRANDON ROAD
2 Beds
2 Baths
1,209 Sq.Ft.
$269,000
MLS#: PAMC2174168
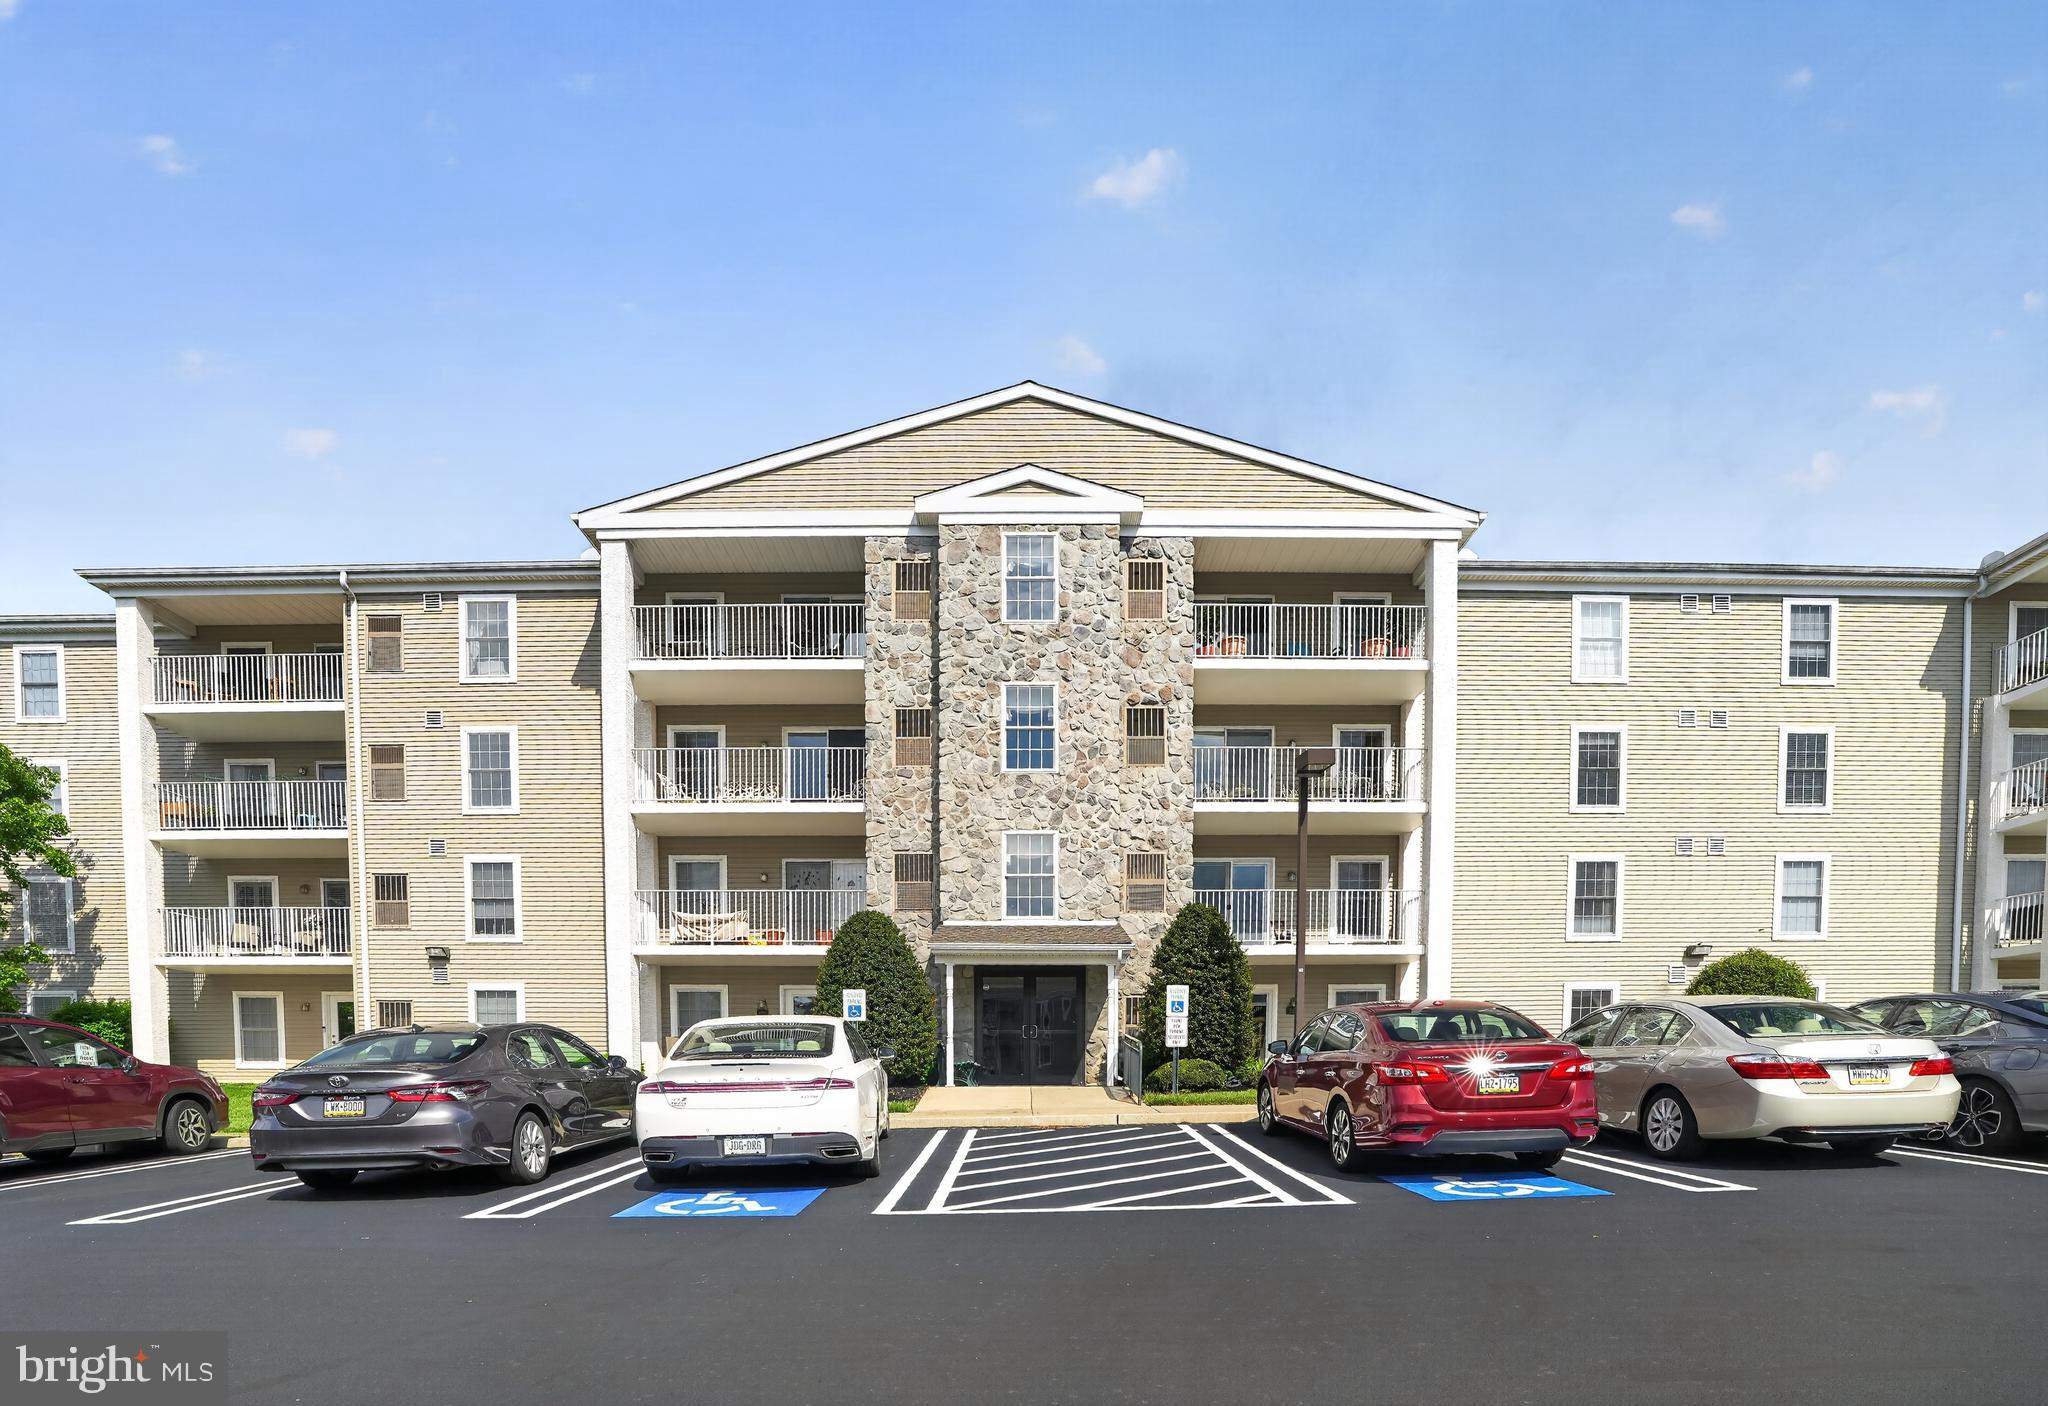
WEST NORRITON
627 BRANDON ROAD
2 Beds
2 Baths
1,054 Sq.Ft.
$274,900
MLS#: PAMC2179094
