
Carriage House, Traditional
24 OAKWOOD LANE 50
SELLERSVILLE, PA 18960
MLS#: PABU2117024
$440,000






Property
Beds
2
Full Baths
2
1/2 Baths
1
Year Built
2026
Sq.Footage
1,921
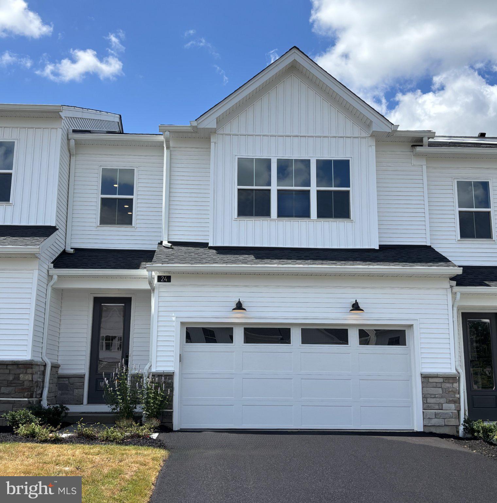
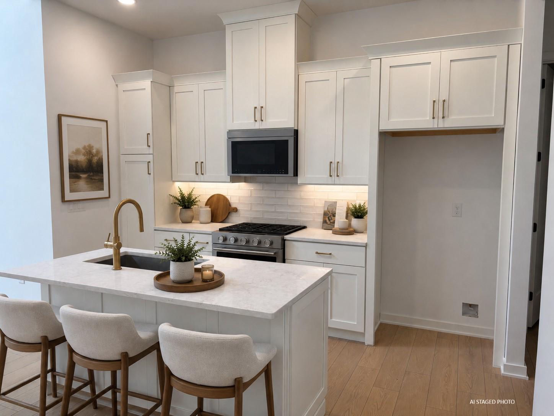
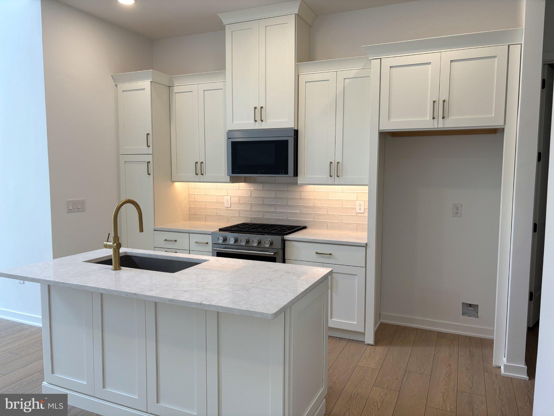
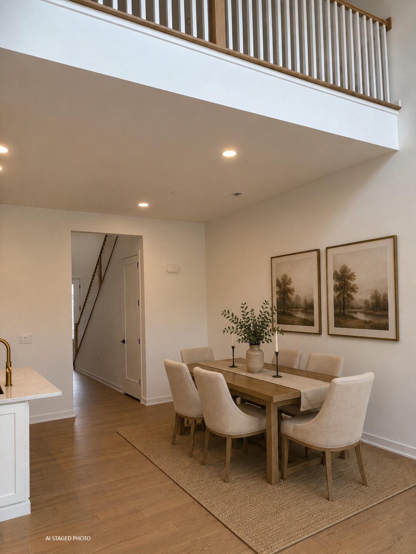
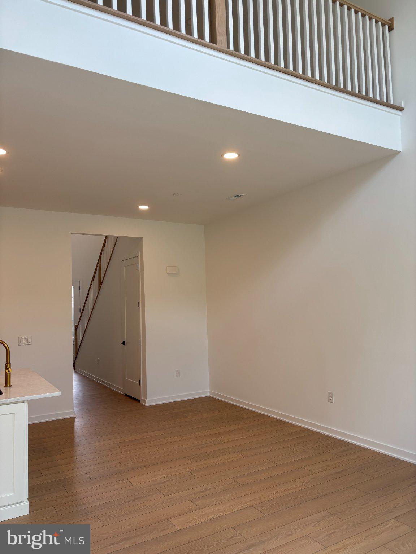
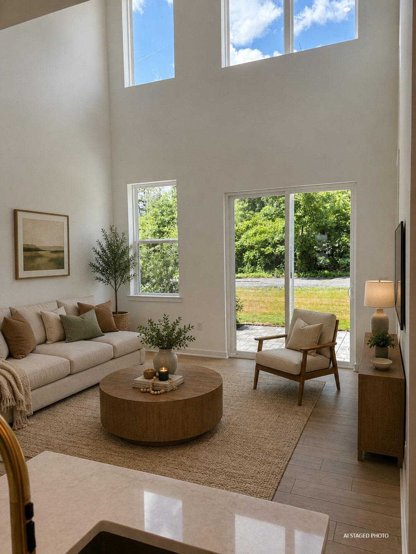
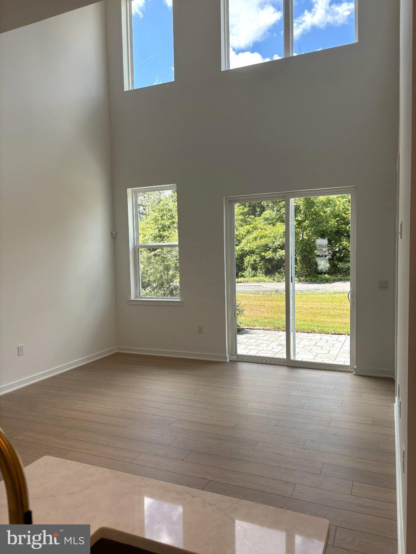
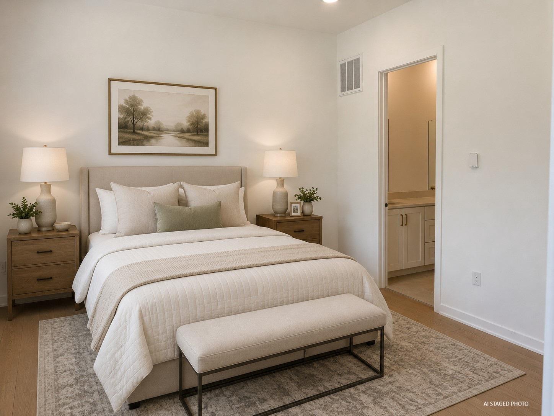
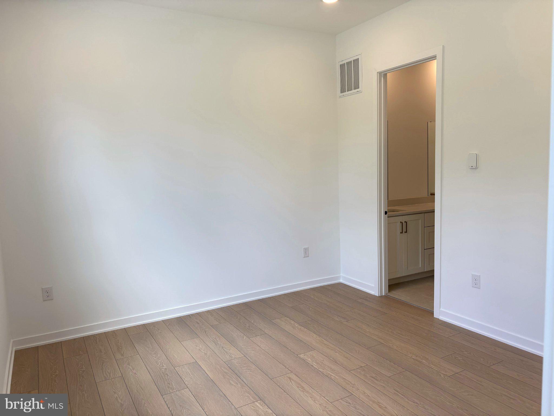
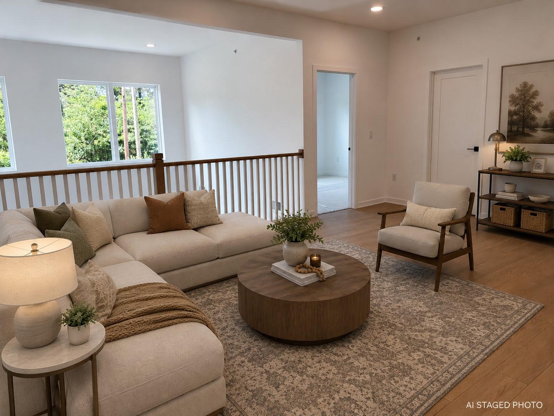
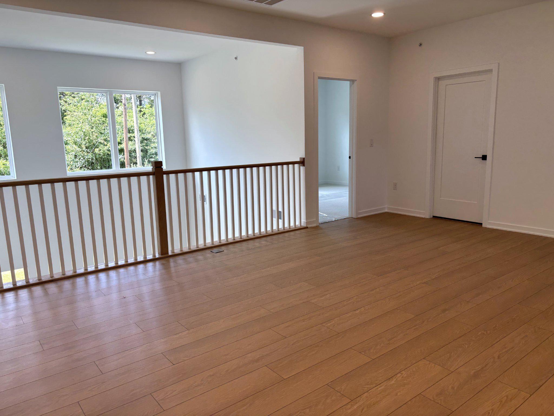
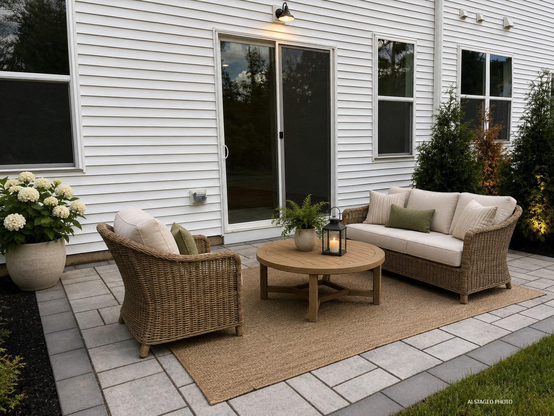
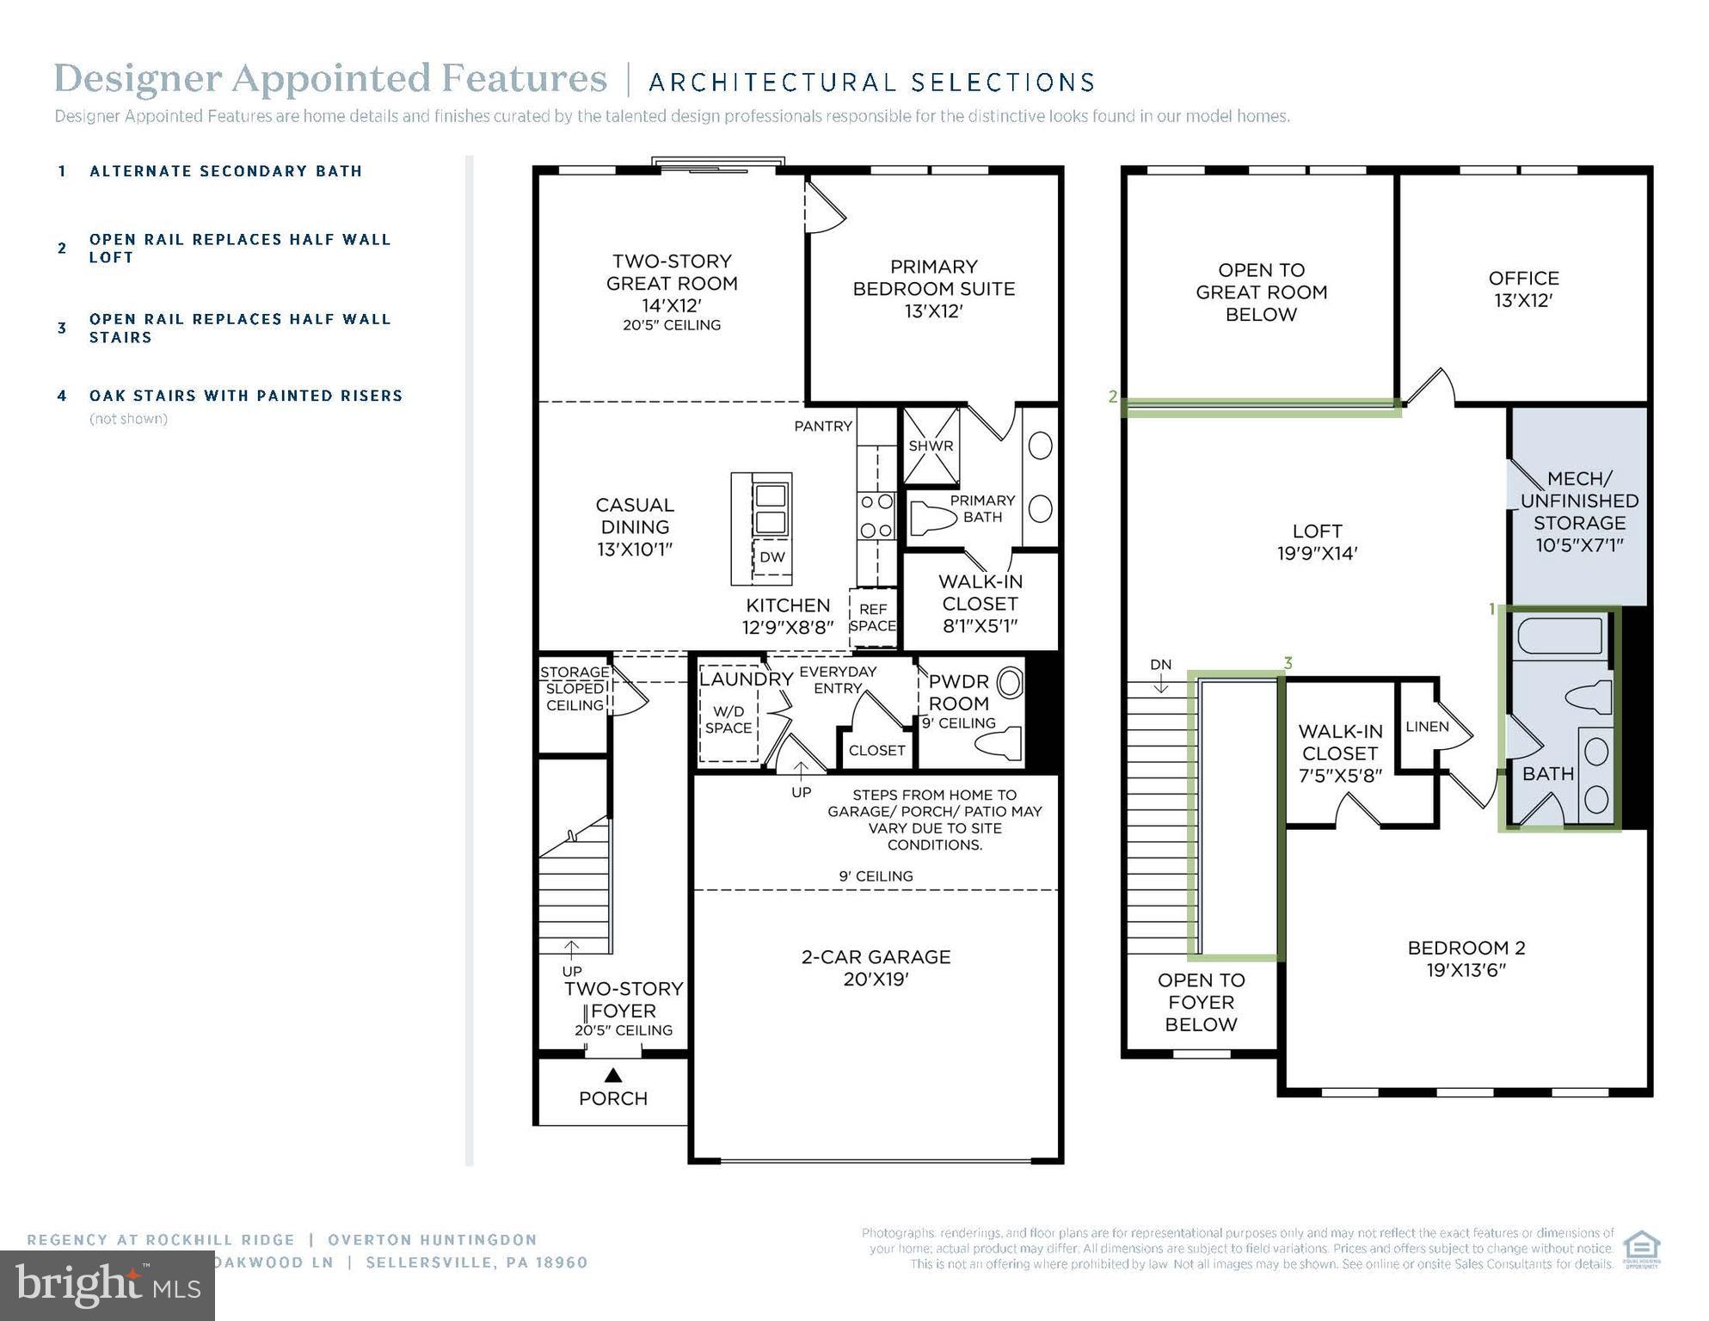
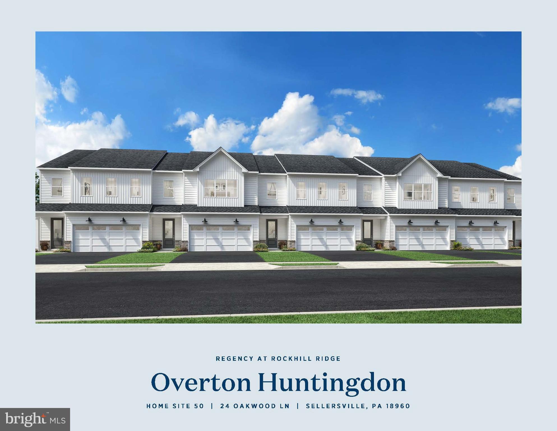
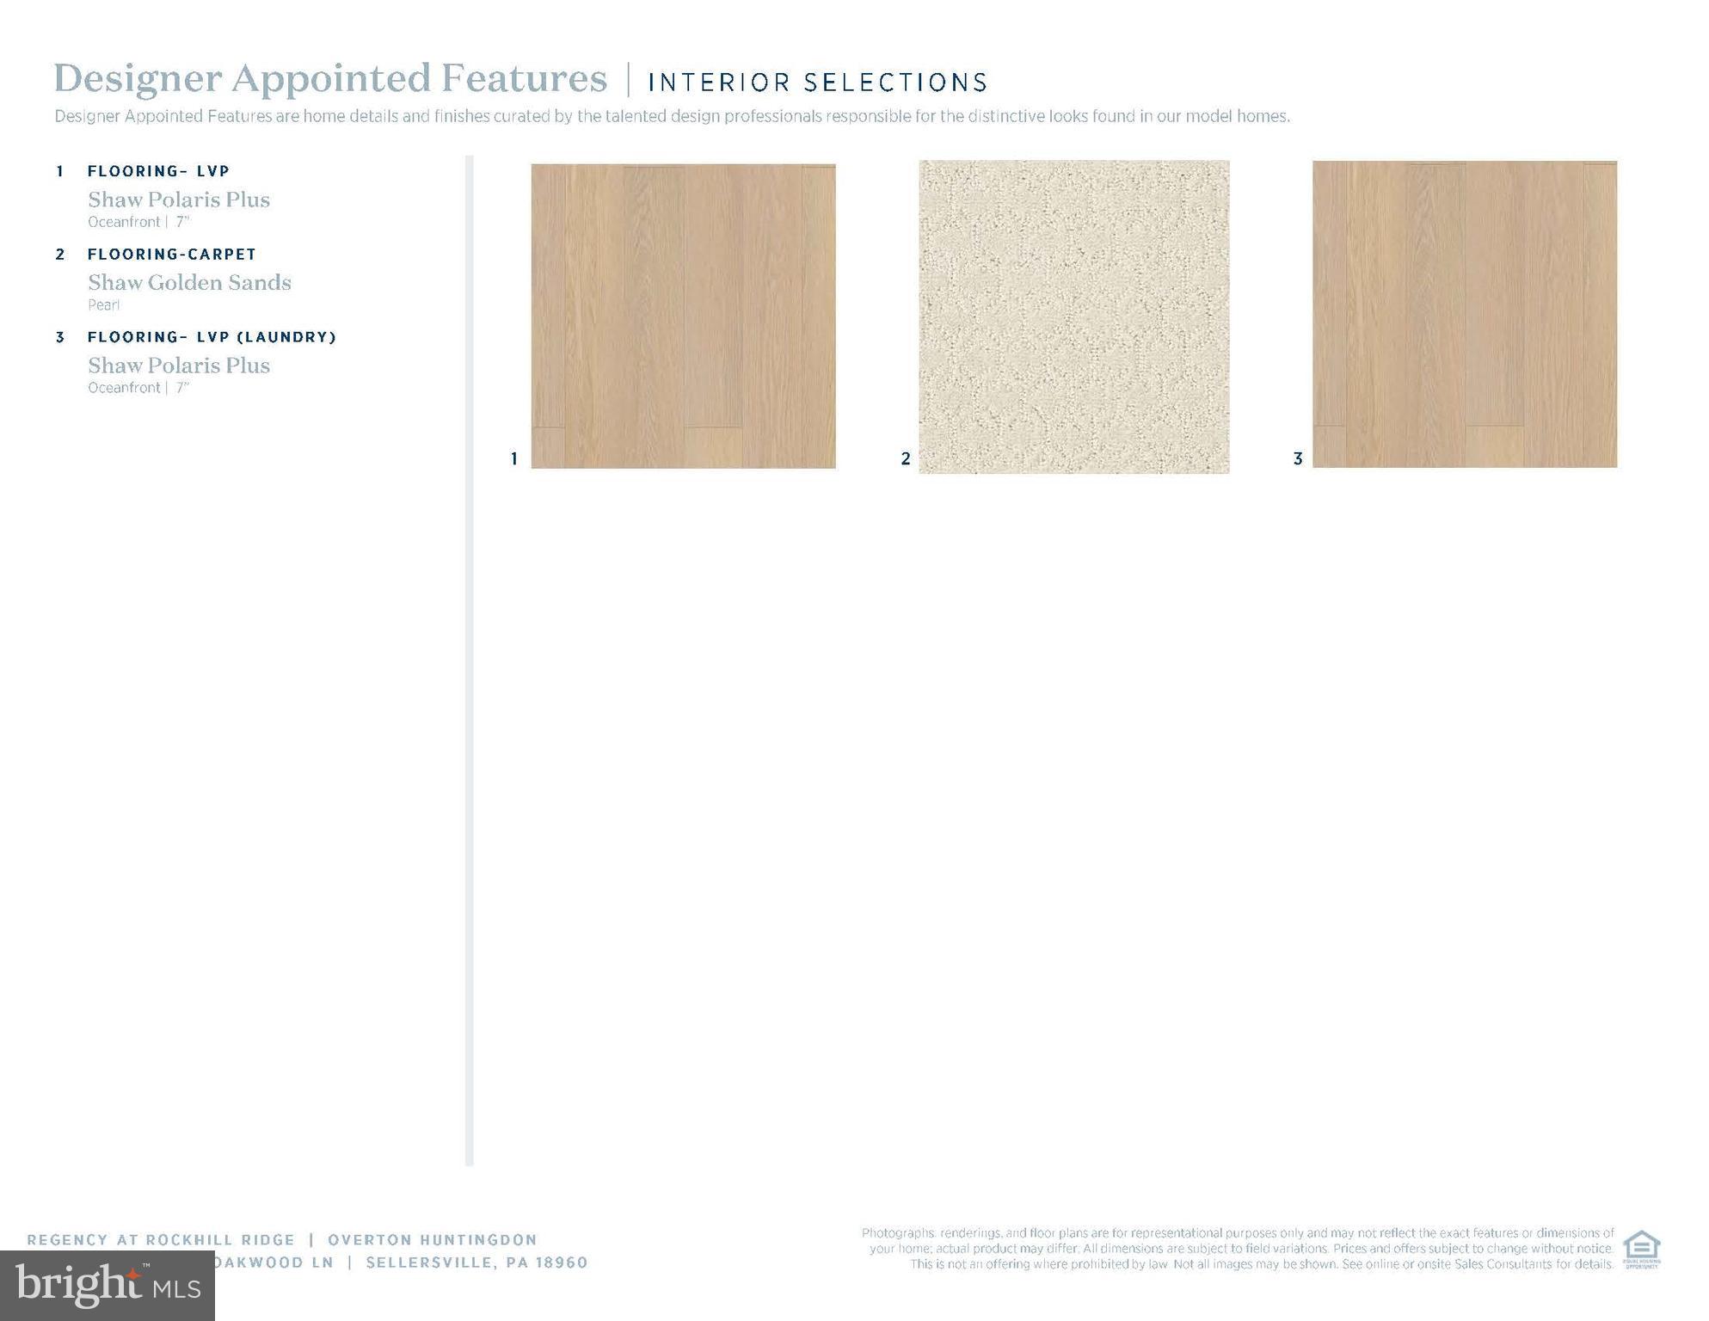
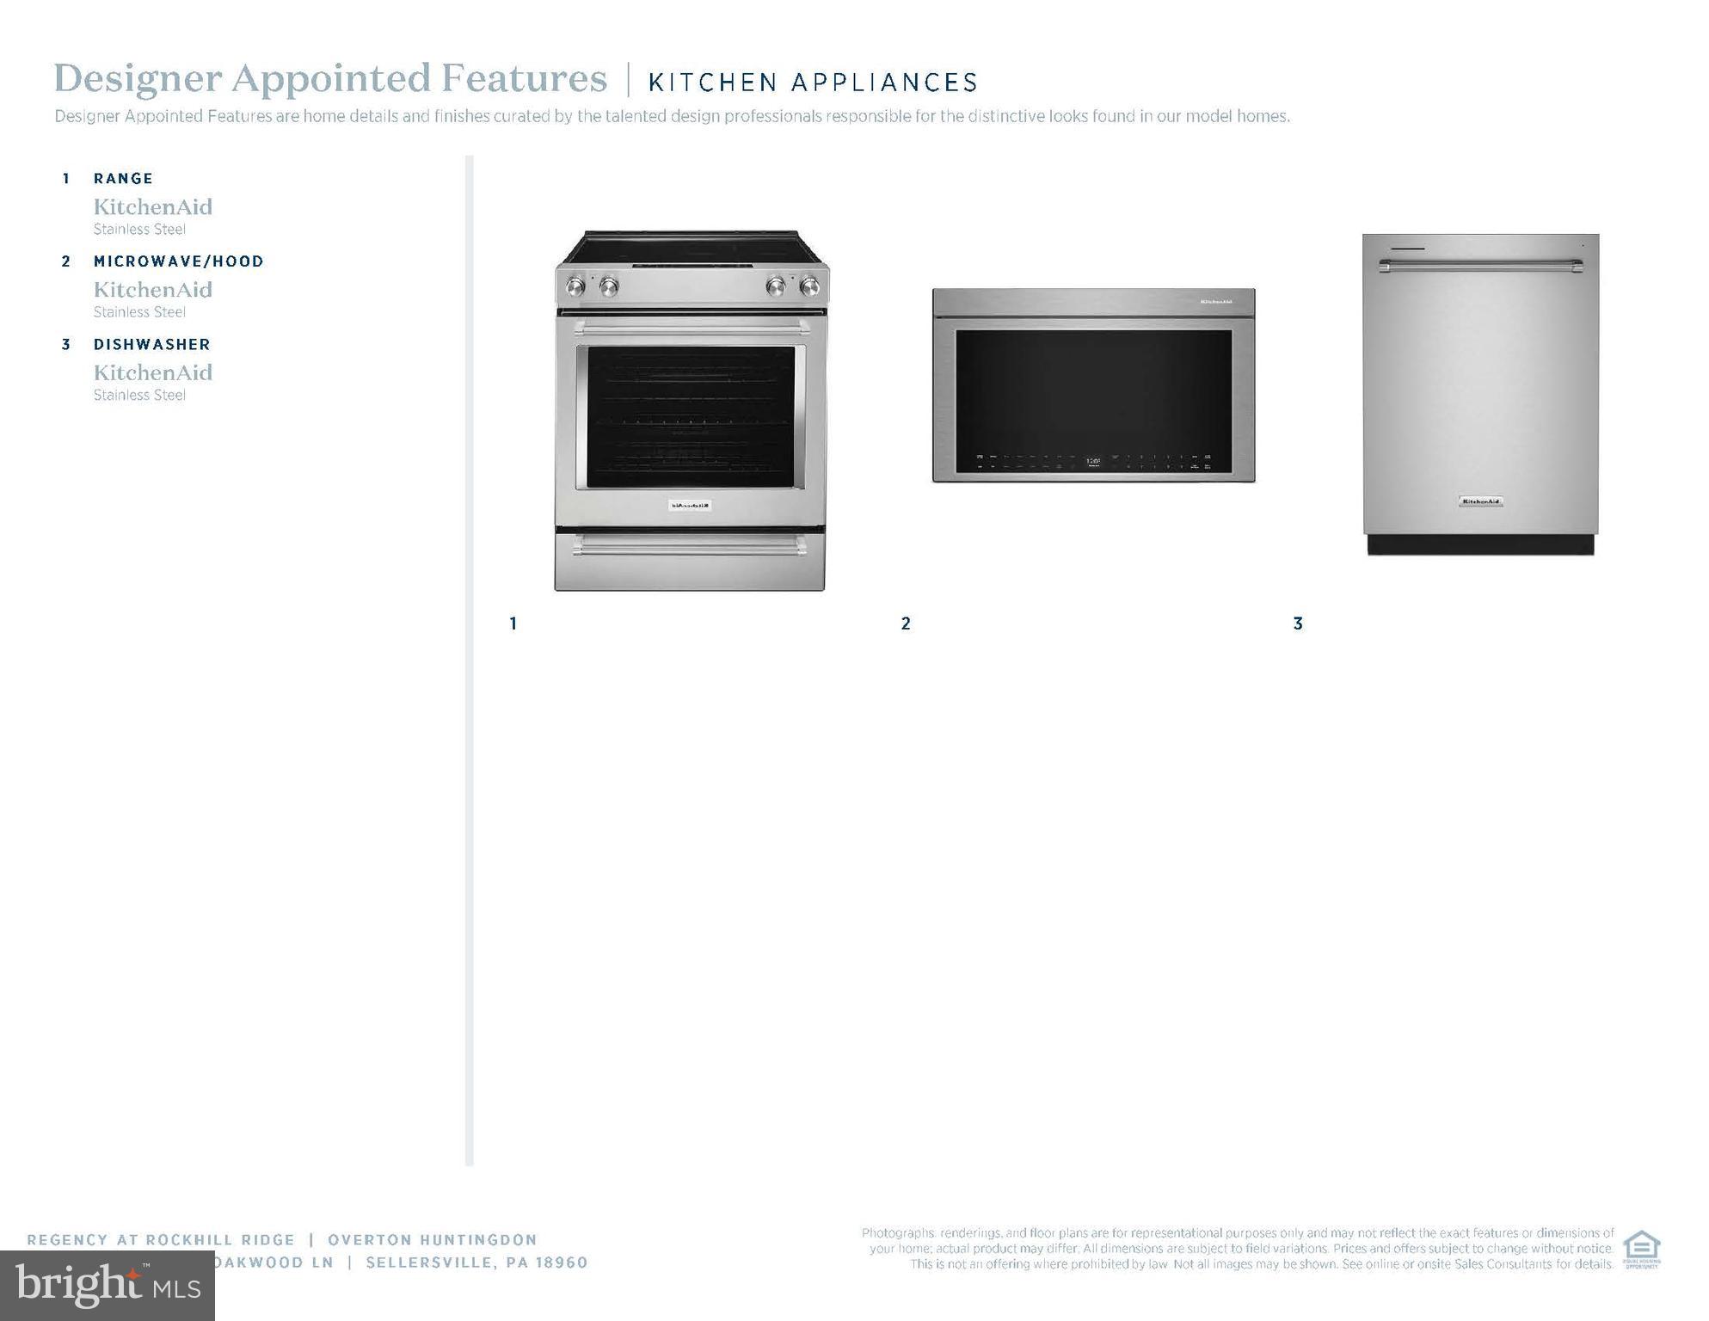
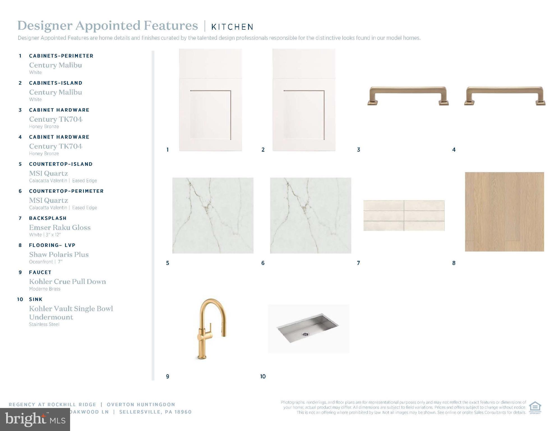
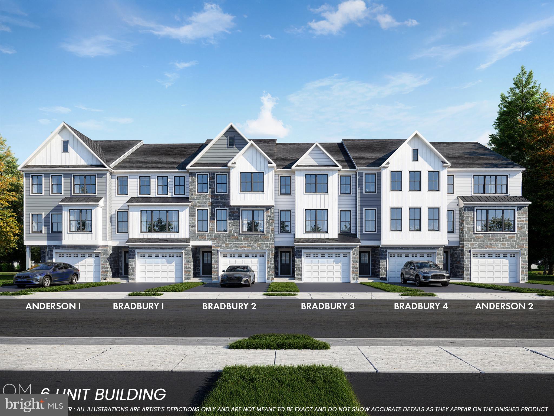
Thoughtfully designed for easy main-level living, this move-in ready home features an open-concept layout with a dramatic two-story great room, casual dining area, and a well-appointed kitchen that flows seamlessly into the main living space. The kitchen showcases white cabinetry, quartz countertops, upgraded KitchenAid appliances, a designer tile backsplash, a spacious center island, and brushed bronze fixtures and hardware for a warm contemporary feel. Luxury vinyl plank flooring extends throughout the main living areas. The first-floor primary suite offers a spacious walk-in closet and a private bath with dual vanities and a large shower. Upstairs, a versatile loft, dedicated office, and secondary bedroom with a walk-in closet and full bath provide comfortable space for guests, hobbies, or working from home. Additional highlights include an oak staircase with painted risers, a two-car garage, convenient everyday entry, powder room, and first-floor laundry. Some photos have been virtually staged. The 3D tour is of a decorated model of the same floor plan and is provided for illustrative purposes only. Features, finishes, and options may vary from the home offered.
Features & Amenities
Interior
-
Other Interior Features
Kitchen Island, Pantry, Recessed Lighting, Walk-In Closet(s), High Ceilings, Open Floorplan
-
Total Bedrooms
2
-
Bathrooms
2
-
1/2 Bathrooms
1
-
Above Grade Finished Area
1921.0
-
Basement YN
NO
-
Cooling YN
YES
-
Cooling
Central Air, Zoned, Electric
-
Fireplace YN
NO
-
Heating YN
YES
-
Heating
Natural Gas, Zoned, Forced Air
-
Main Level Bedrooms
1
-
Pet friendly
Cats OK, Dogs OK, Yes
Exterior
-
Garage
Yes
-
Garage spaces
2
-
Construction Materials
Batts Insulation, Blown-In Insulation, Stone, Vinyl Siding
-
Parking
Asphalt, Off Street, Garage, Driveway, Attached
-
Pool
No
-
Waterfront YN
NO
Area & Lot
-
Lot Size(acres)
0.05
-
Lot Size(square feet)
2,195
-
Property Type
Residential
-
Property Sub Type
Townhouse
-
Architectural Style
Carriage House, Traditional
Price
-
Sales Price
$440,000
-
Financing Options
Cash, Conventional, FHA, VA
-
Zoning
The Community is zoned IS – Institutional Service with a proposed use of B10 – Age Qualified Community.
-
Sq. Footage
1,921
-
Price/SqFt
$229
HOA
-
Association
YES
-
Association Fee
$294
-
Association Fee Frequency
Monthly
-
Association Fee Includes
N/A
Property Resources
-
Horse Property
NO
School District
-
Elementary School
WEST ROCKHILL
-
Middle School
PENNRIDGE SOUTH
-
High School
PENNRIDGE
Property Features
-
Stories
2
-
New Construction
YES
-
Association Amenities
Other, Jogging Path
-
Foundation Details
Slab
-
Senior Community YN
YES
-
Sewer
Public Sewer
-
Water Source
Public
Schedule a Showing
Showing scheduled successfully.
Mortgage calculator
Estimate your monthly mortgage payment, including the principal and interest, property taxes, and HOA. Adjust the values to generate a more accurate rate.
Your payment
Principal and Interest:
$
Property taxes:
$
HOA fees:
$
Total loan payment:
$
Total interest amount:
$
Location
County
BUCKS
Elementary School
WEST ROCKHILL
Middle School
PENNRIDGE SOUTH
High School
PENNRIDGE
Listing Courtesy of Debbie Klocek , Toll Brothers Real Estate, Inc.
RealHub Information is provided exclusively for consumers' personal, non-commercial use, and it may not be used for any purpose other than to identify prospective properties consumers may be interested in purchasing. All information deemed reliable but not guaranteed and should be independently verified. All properties are subject to prior sale, change or withdrawal. RealHub website owner shall not be responsible for any typographical errors, misinformation, misprints and shall be held totally harmless.

Owner, President, Investment Property Advisor
Theresa Kehler
Call Theresa today to schedule a private showing.

* Listings on this website come from the FMLS IDX Compilation and may be held by brokerage firms other than the owner of this website. The listing brokerage is identified in any listing details. Information is deemed reliable but is not guaranteed. If you believe any FMLS listing contains material that infringes your copyrighted work please click here to review our DMCA policy and learn how to submit a takedown request.© 2024 FMLS.
Related Properties

SELLERSVILLE
334 LANTERN COURT
3 Beds
2 Baths
1,969 Sq.Ft.
$473,120
MLS#: PABU2126508

SELLERSVILLE
3 NANLYN AVENUE
3 Beds
2 Baths
1,040 Sq.Ft.
$470,000
MLS#: PABU2128720
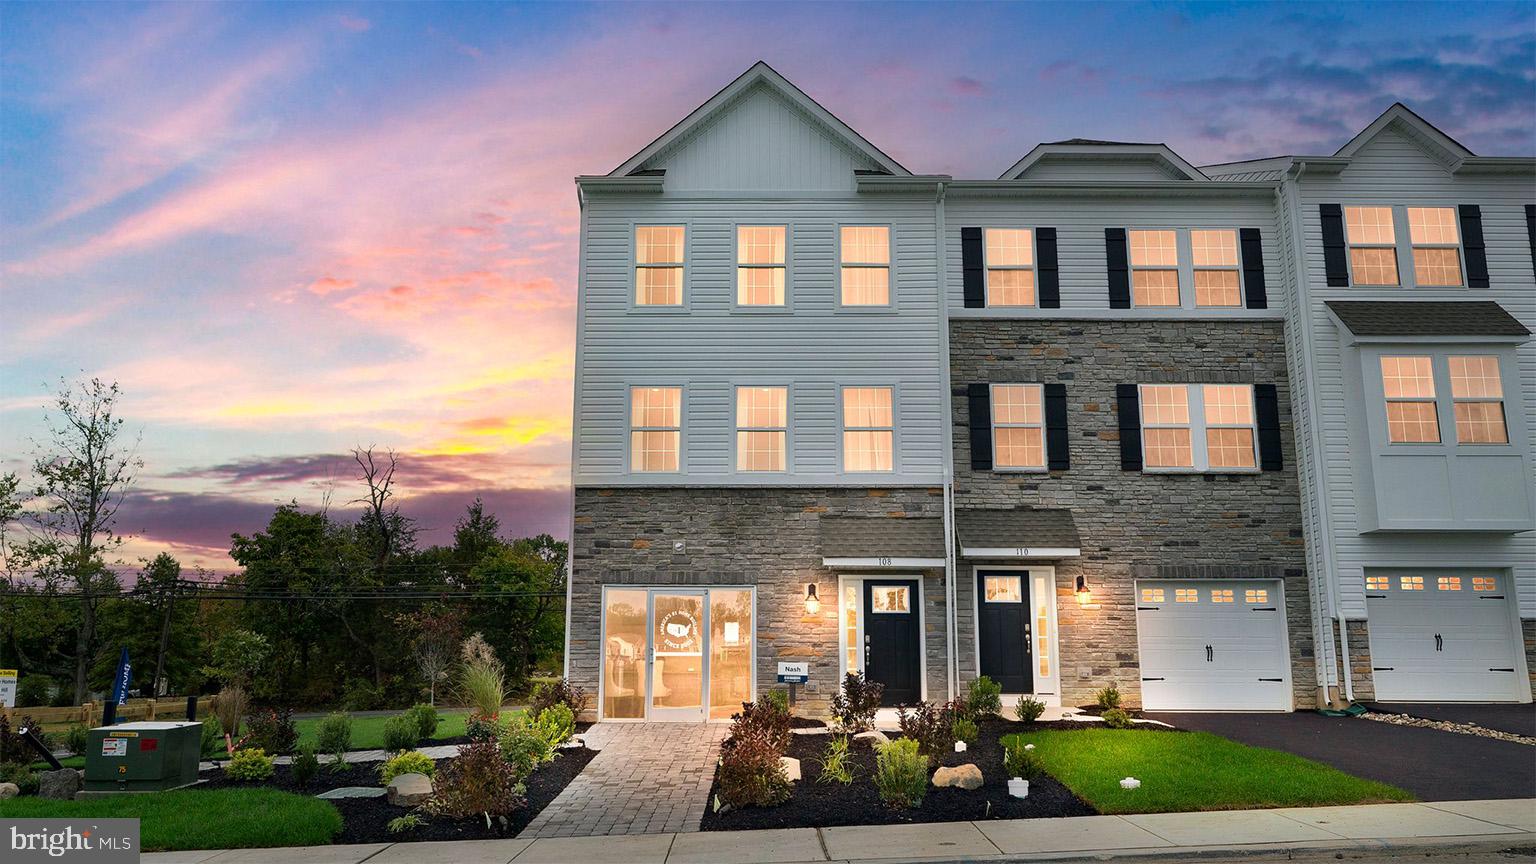
SELLERSVILLE
313 LANTERN COURT
3 Beds
2 Baths
2,184 Sq.Ft.
$477,120
MLS#: PABU2126452
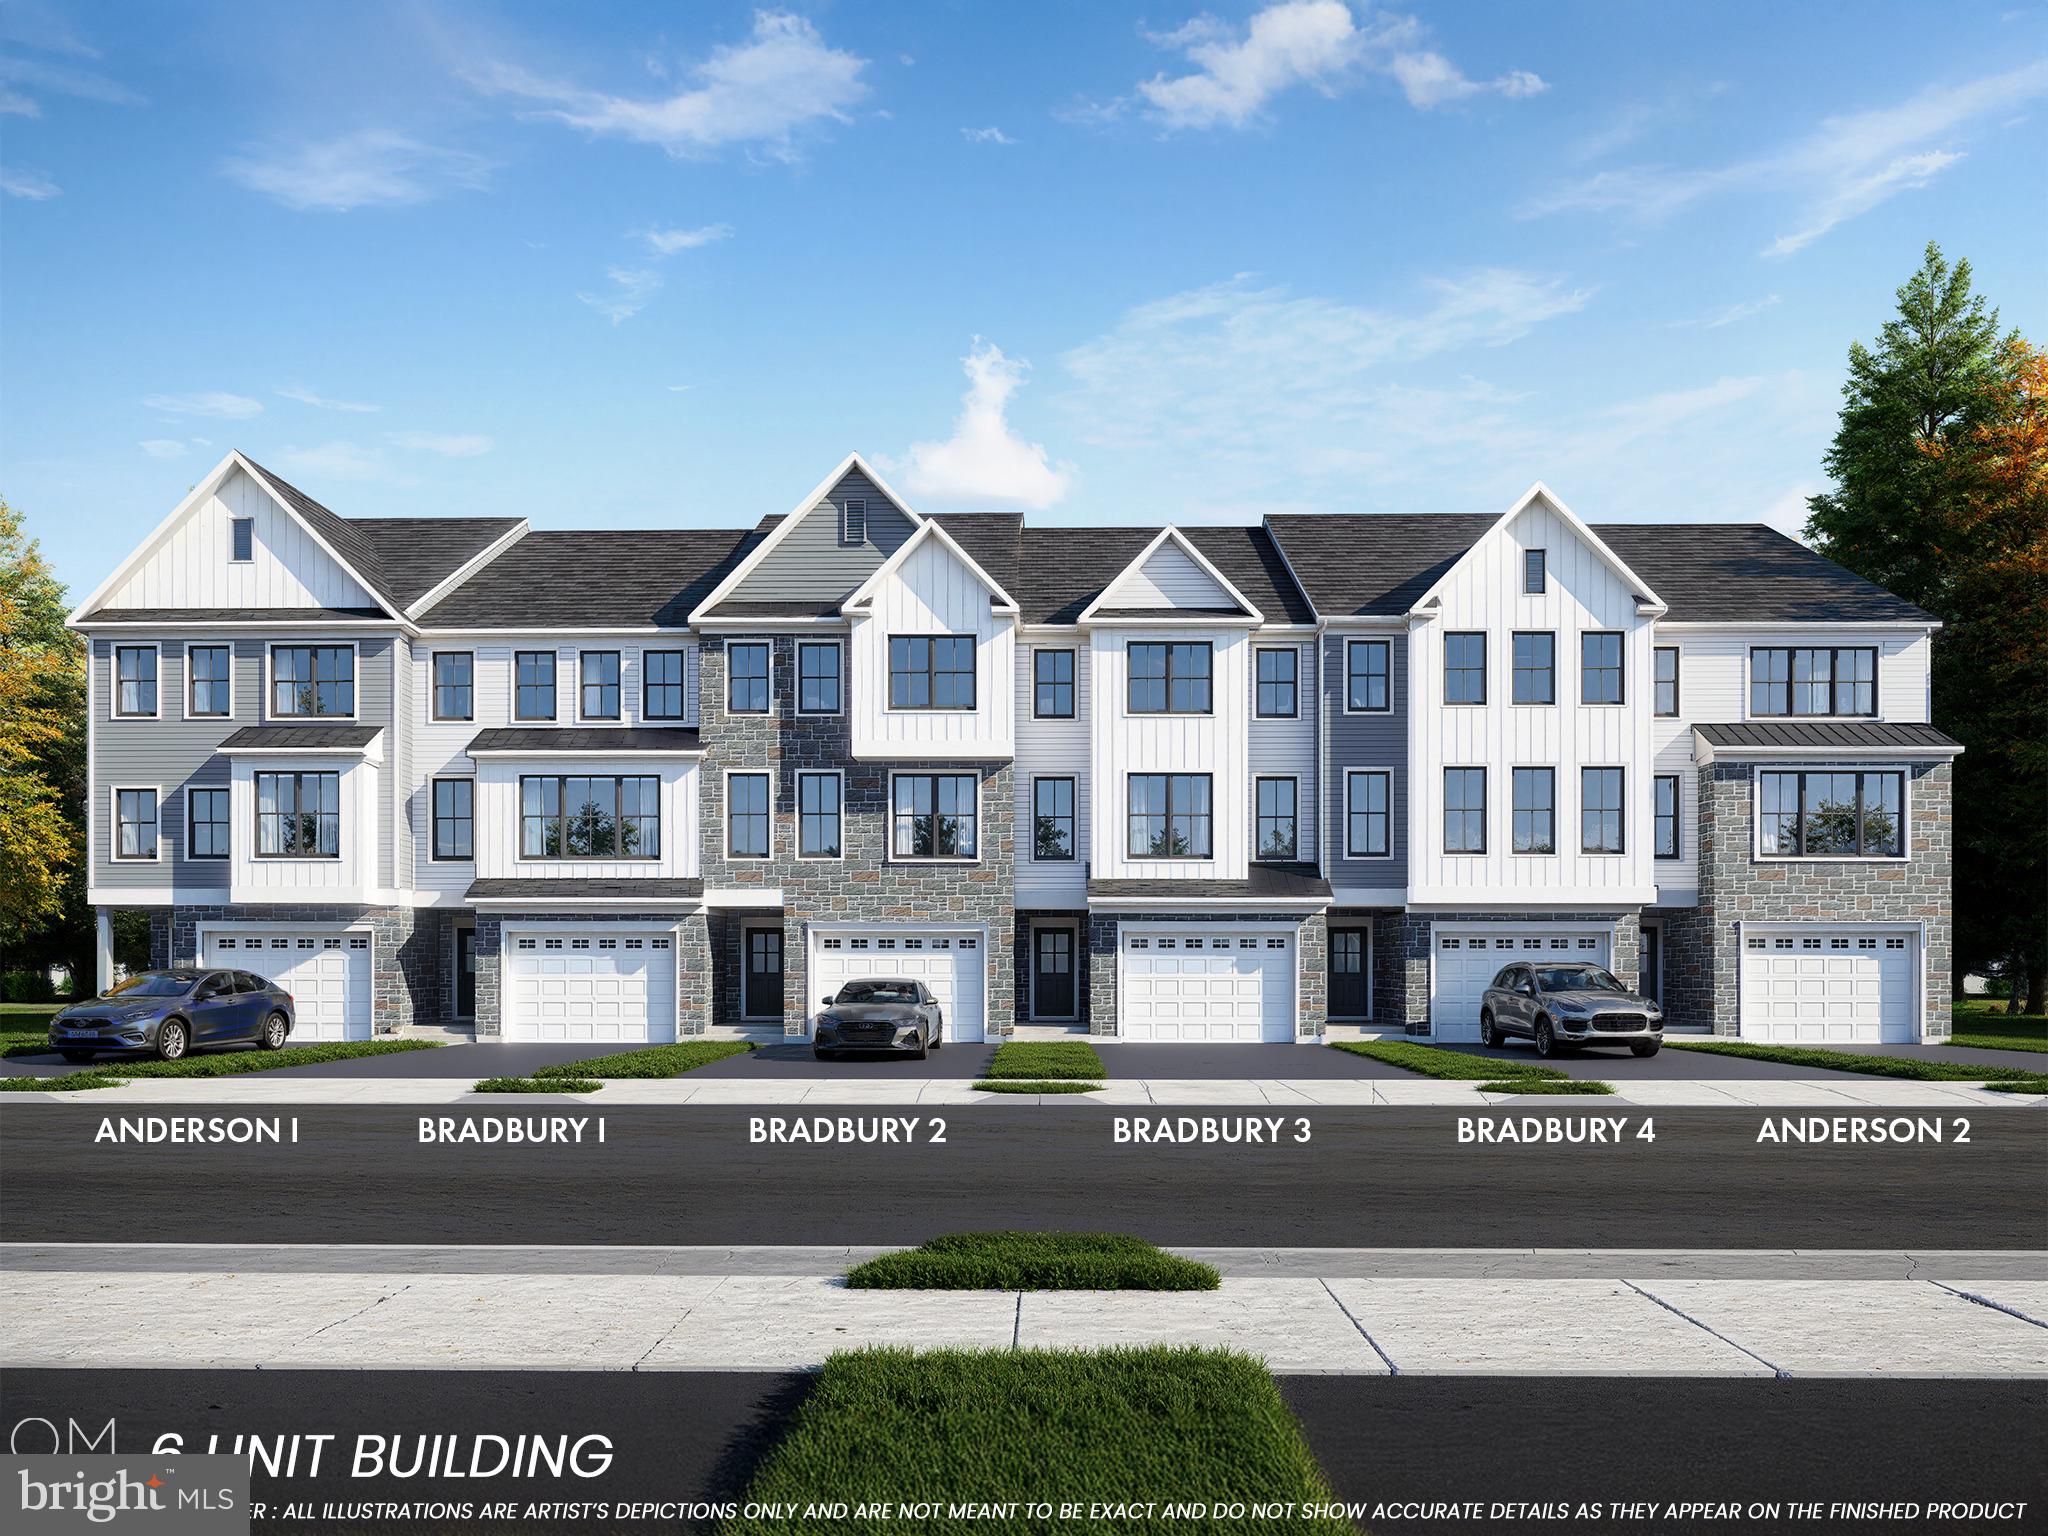
SELLERSVILLE
102 UNAMI WAY
3 Beds
2 Baths
2,403 Sq.Ft.
$489,900
MLS#: PABU2124302
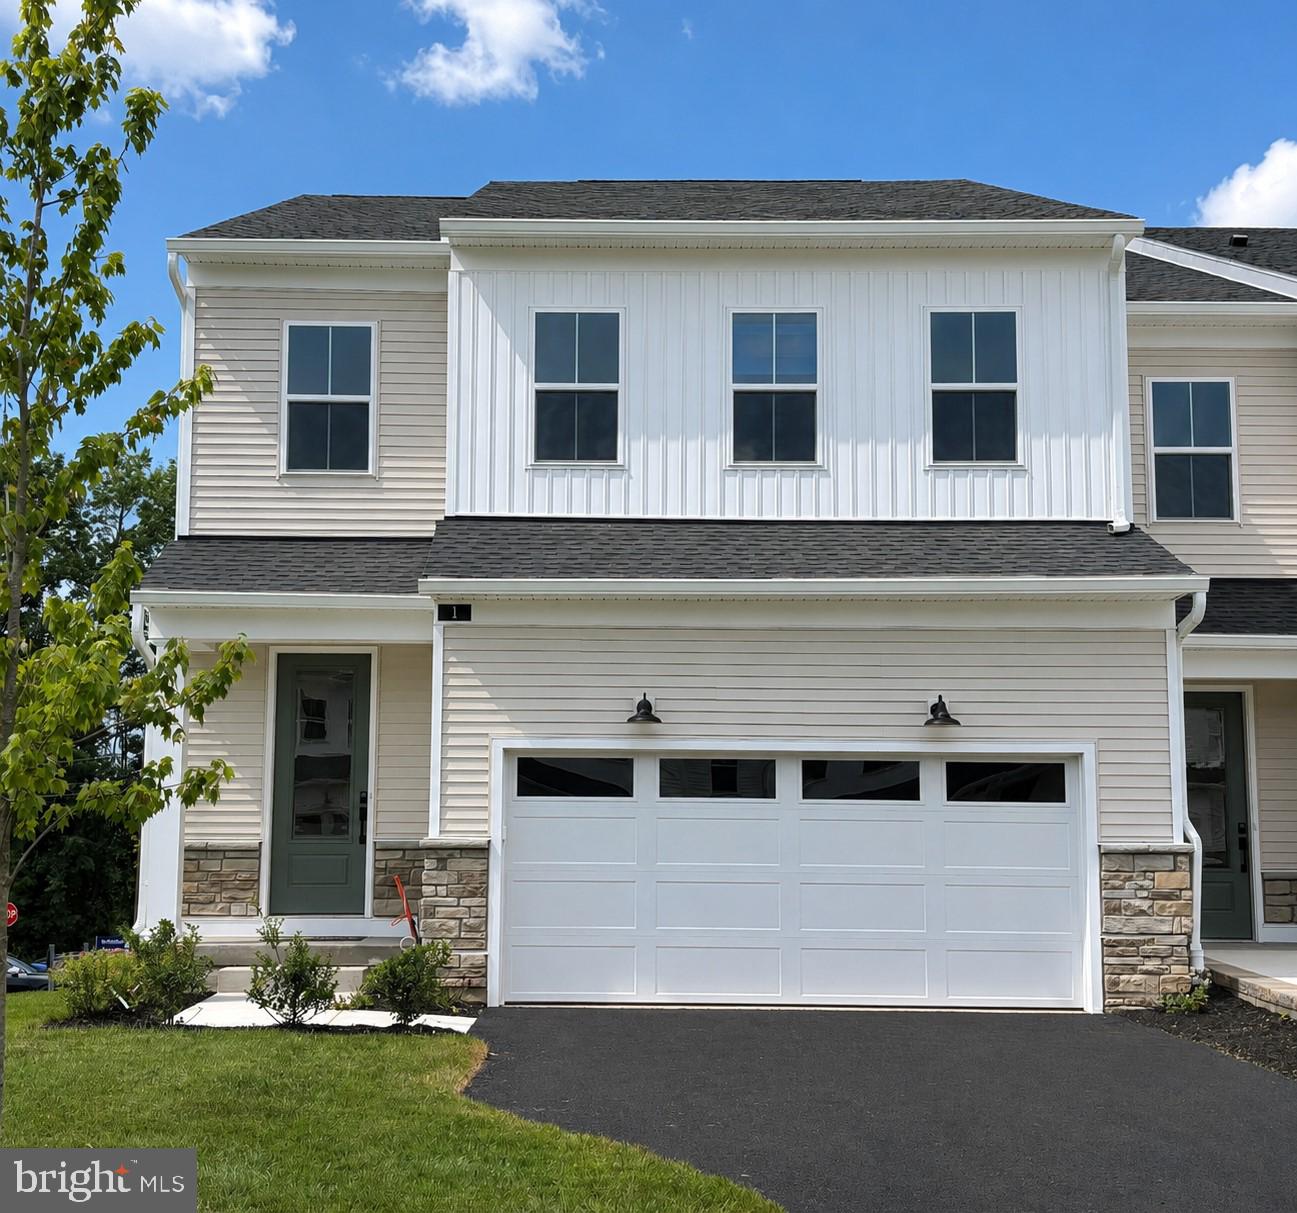
SELLERSVILLE
01 OAKWOOD LANE 62
2 Beds
2 Baths
1,921 Sq.Ft.
$525,000
MLS#: PABU2114452

SELLERSVILLE
332 LANTERN COURT
3 Beds
2 Baths
1,969 Sq.Ft.
$449,990
MLS#: PABU2126458

SELLERSVILLE
315 LANTERN COURT
3 Beds
2 Baths
2,184 Sq.Ft.
$482,120
MLS#: PABU2127930
SELLERSVILLE
103 UNAMI WAY
3 Beds
2 Baths
2,385 Sq.Ft.
$474,900
MLS#: PABU2112724

SELLERSVILLE
107 UNAMI WAY # 4
3 Beds
2 Baths
2,385 Sq.Ft.
$474,900
MLS#: PABU2129980
