Features & Amenities

Interior

  • Other Interior Features

    Kitchen Island, Pantry, Recessed Lighting, Walk-In Closet(s), Open Floorplan

  • Total Bedrooms

    2

  • Bathrooms

    2

  • Above Grade Finished Area

    1412.0

  • Basement YN

    YES

  • Cooling YN

    YES

  • Cooling

    Central Air, Electric

  • Fireplace YN

    YES

  • Heating YN

    YES

  • Heating

    Electric, Forced Air

  • Main Level Bedrooms

    2

  • Pet friendly

    N/A

Exterior

  • Garage

    Yes

  • Garage spaces

    2

  • Construction Materials

    Vinyl Siding

  • Parking

    Garage Door Opener, Garage, Driveway, Attached

  • Pool

    No

  • Waterfront YN

    NO

Area & Lot

  • Lot Size(acres)

    0.25

  • Lot Size(square feet)

    10,890

  • Property Type

    Residential

  • Property Sub Type

    Single Family Residence

  • Architectural Style

    Contemporary

Price

  • Sales Price

    $494,436

  • Financing Options

    Cash, Conventional, FHA, VA

  • Sq. Footage

    1,412

  • Price/SqFt

    $350

HOA

  • Association

    No

School District

  • Elementary School

    N/A

  • Middle School

    N/A

  • High School

    TULPEHOCKEN JR - SR.

Property Features

  • New Construction

    YES

  • Foundation Details

    Concrete Perimeter

  • Senior Community YN

    NO

  • Sewer

    Public Sewer

  • Water Source

    Well

Schedule a Showing

Showing scheduled successfully.

<
>
IN PERSON
VIA CHAT

What is 3 + 4 ?


Change time

Mortgage calculator

Estimate your monthly mortgage payment, including the principal and interest, property taxes, and HOA. Adjust the values to generate a more accurate rate.

Your payment

Principal and Interest:

$

Property taxes:

$

HOA fees:

$

Total loan payment:

$

Total interest amount:

$

Location

County

BERKS

Elementary School

Middle School

High School

TULPEHOCKEN JR - SR.

Listing Courtesy of Bill J Martin , Alden Realty

RealHub Information is provided exclusively for consumers' personal, non-commercial use, and it may not be used for any purpose other than to identify prospective properties consumers may be interested in purchasing. All information deemed reliable but not guaranteed and should be independently verified. All properties are subject to prior sale, change or withdrawal. RealHub website owner shall not be responsible for any typographical errors, misinformation, misprints and shall be held totally harmless.

Agent Theresa Kehler

Owner, President, Investment Property Advisor

Theresa Kehler

Call Theresa today to schedule a private showing.


* Listings on this website come from the FMLS IDX Compilation and may be held by brokerage firms other than the owner of this website. The listing brokerage is identified in any listing details. Information is deemed reliable but is not guaranteed. If you believe any FMLS listing contains material that infringes your copyrighted work please click here to review our DMCA policy and learn how to submit a takedown request.© 2024 FMLS.
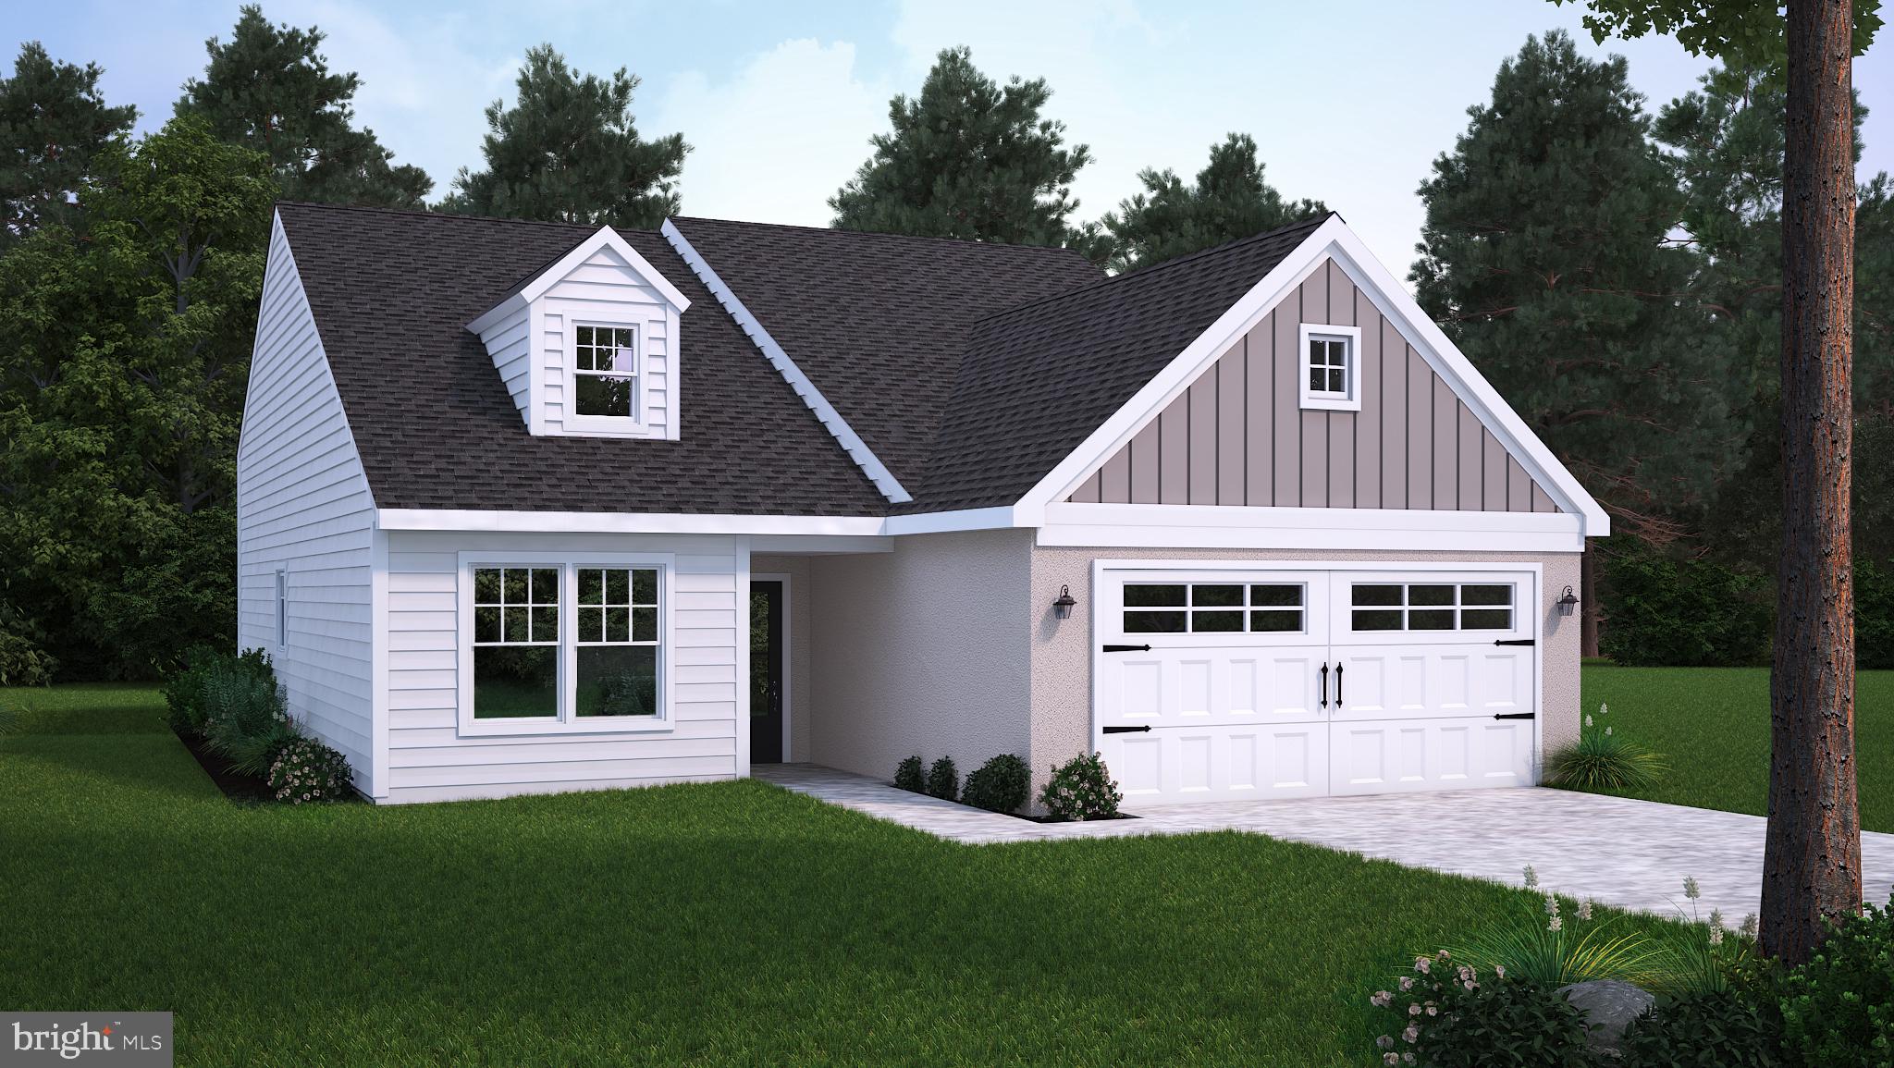
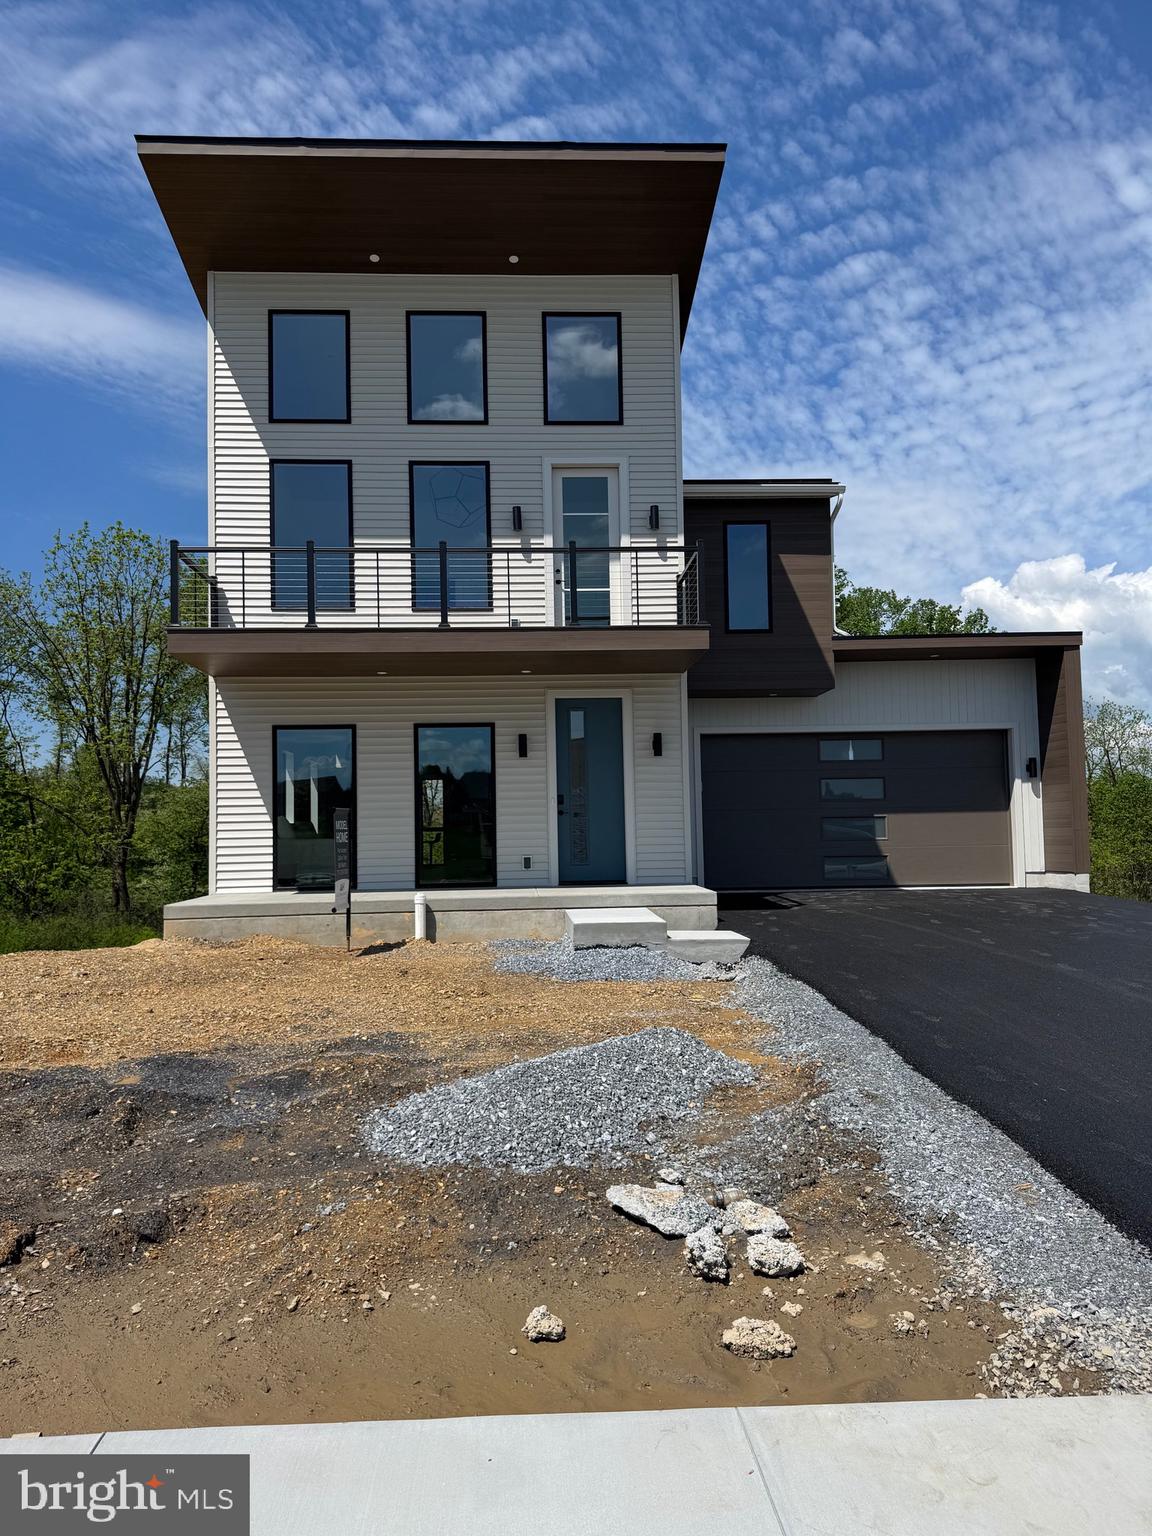
***TO BE BUILT***  The HARBOR with WALK-OUT BASEMENT in Mountain Meadows.  The HARBOR model is the perfect blend of contemporary design and simplistic elegance.  Complete with a two-car garage and spacious open floor plan, this modern and refined house brings charm and functionality together in harmony.  ***NO HOA IN THIS COMMUNITY***   ***TO BE BUILT***

24 CLOVER DRIVE 56

Message successfully sent.

What would you like to know?

What is 3 + 4 ?

I agree to receive email communication and understand I can unsubscribe at any time.

I agree to be contacted by TNT Real Estate Solutions via call, email, and text for real estate services. To opt out, you can reply 'stop' at any time or reply 'help' for assistance. You can also click the unsubscribe link in the emails. Message and data rates may apply. Message frequency may vary. Privacy Policy

Related Properties

***TO BE BUILT***  The PERCY A in Mountain Meadows.  Our little PERCY is the smallest design in the collection, so he is extra special.  The layout is perfect for small-home living, flowing flawlessly for efficiency and comfort.  PERCY is the perfect representation of small yet fabulous.   ***NO HOA IN THIS COMMUNITY *** TO BE BUILT*** .
#PABK2038802

MYERSTOWN

49 CLOVER DRIVE 65

2 Beds

2 Baths

1,394 Sq.Ft.

$413,453

MLS#: PABK2038802

New on site 1 day ago
Public Auction Thursday September 10, 2026 @ 5PM. Open House Saturdays August 22 & 29 from 1-3 PM. Buyer required a 10% non-refundable deposit. Buyer pays the Real Estate Transfer Tax. List price does not reflect the final sales price. * Myerstown/Mt Zion Area 2102 SF Log Home on 10.54 Acres. Eat-In Kitchen, Living Room w/Cathedral Ceiling, 2 Bedrooms with the primary BR having 2 Walk-in Closets, Loft are could easily be made into a third bedroom, Full Bath w/Dbl Bowl Vanity, Half Bath & Laundry Area. Whole House Cummins Generator, Attached 2 Car Garage, 24x20 Metal Garage, 28x50 Pavilion, Note: A Gable Facade Home boasting a nice view from the LR. A partially wooded 10.54 acres with a stream. A backyard boasting privacy and a large pavilion making it ideal for entertaining. After 38 years, this "one owner" home is being offered for sale for the first time.
#PALN2027984

MYERSTOWN

265 DEEP RUN ROAD

2 Beds

1 Baths

2,012 Sq.Ft.

$500,000

MLS#: PALN2027984

The EXA with LOFT & BASEMENT in Mountain Meadows.   Stop in and check out this brand new stunning floor plan!  ***NO HOA IN THIS COMMUNITY*** The EXA, another one of the four homes that are a part of our Cyber collection, which is designed for an upcoming community in Berks County. Come take a look at this three bedroom 1968 ft.² two-story home.  This master suite is like no other, with a vault ceiling flooded with light and with an exterior balcony. YES!  It is modern but it’s a warm modern with a cozy comfy feel. Not only will you have one of the first of its kind in the Lancaster, Lebanon, Berks County area, but it will also be one of the most efficient homes with our standard energy star level three third-party certified.   You may find that you enjoy paying your energy cost.  ***The on-site sign will direct you for ACCESS to the MODEL HOME***
#PABK2053760

MYERSTOWN

46 CLOVER DRIVE 46

3 Beds

2 Baths

1,968 Sq.Ft.

$559,900

MLS#: PABK2053760

Welcome to Cornerstone Commons—Myerstown’s Newest Neighborhood!
If you've been dreaming of a peaceful lifestyle surrounded by beautiful Lebanon County countryside, this brand-new ranch home on Lot #3 is the one you’ve been waiting for! Currently under construction by Cornerstone Woodworks LLC, this home is being built with top-tier craftsmanship, high-quality materials, and the kind of care that has earned this local builder flawless 5-star reviews. It is tucked away in a quiet new cul-de-sac street that will eventually have just 18 homes, giving you a chance to move in early and help shape a wonderful, close-knit community.

With a beautiful modern farmhouse exterior and a welcoming covered front porch, this home is designed to fit your lifestyle, whether you're raising a family, working from home, or looking to downsize to single-level living. The front door opens into a massive, open-concept Great Room that flows naturally into the Dining Area and a gorgeous Kitchen. It’s the perfect setup for relaxing family evenings, holiday dinners, and entertaining friends. The main bedroom is quietly tucked away on its own side of the house. It features a huge walk-in closet and a private bathroom with a walk-in shower. On the opposite side of the home, you’ll find two more bright, generous bedrooms and a second full bathroom—perfect for kids' rooms, overnight guests, or a dedicated home office. The home includes a main-level laundry room located right off the spacious 2-car garage. Step outside the dining area to your private back patio, where you can grill, relax, and take in the beautiful country sunsets. The high standards of construction show from the ground up. The home features a huge, open basement with 8-foot poured concrete walls and high-efficiency R10 insulation. Leave it as-is for an incredible workshop and endless storage, or finish it down the road into the ultimate game room, home gym, or kids' play area!

Myerstown offers a safe, friendly small-town feel surrounded by rolling farmland, while still keeping you incredibly close to everything you need. Grab a classic homestyle breakfast at Country Fare Restaurant, or head out for a fun dinner on the patio at DoGood’s Tavern. For your everyday essentials, the beloved Dutch-Way Farm Market is just down the road, packed with fresh, locally sourced groceries and amazing baked goods. From peaceful neighborhood walks and local golfing to antiquing and community events, there is always a way to unwind. Plus, you’re just a short drive from the bigger city conveniences of Lebanon, Hershey, and Lancaster. For families, this home sits in the highly respected Eastern Lebanon County (ELCO) School District, celebrated for its strong community involvement, excellent athletic programs, and great student-to-teacher ratios.

Don’t miss your chance to own a beautiful, brand-new home built by a local team you can truly trust. Reach out today to look over the floor plans and take a walk around the lot!
#PALN2026608

MYERSTOWN

106 GROVE LANE

3 Beds

2 Baths

1,768 Sq.Ft.

$589,900

MLS#: PALN2026608

Welcome to this exceptional 5-year-young home in the highly sought-after Mountain Meadows community by Alden Homes, located in the Tulpehocken School District. Thoughtfully designed with today's lifestyle in mind, this beautifully maintained 4-bedroom, 2.5-bath home offers the perfect combination of style, comfort, and functionality. From the moment you step into the impressive two-story foyer, you'll appreciate the spacious and inviting layout. A private home office is conveniently located to one side, while a versatile bonus room or playroom sits opposite—ideal for today's growing families or those working from home.  Designed with intention, this home was carefully planned to maximize natural light and capture the beautiful mountain and wooded views. Expansive windows throughout fill the home with sunshine, creating a bright, welcoming atmosphere while bringing the beauty of the outdoors inside.  The heart of the home features a bright, open-concept kitchen and living area designed for everyday living and effortless entertaining. The kitchen showcases Quartz countertops, a large center island with seating, a stylish tile backsplash, and picturesque views overlooking the peaceful backyard. Luxury vinyl plank flooring extends throughout the main level, adding both elegance and durability.
Working from home is a breeze with Ethernet wiring throughout the home, while professionally installed custom Bali wood blinds on the main level and blackout shades upstairs provide both style and comfort. Upstairs, the spacious primary suite offers vaulted ceilings, a walk-in closet, and a relaxing private bath.  Step outside to enjoy your private backyard retreat, complete with a deck overlooking a tranquil creek and wooded backdrop—an incredible setting for relaxing, entertaining, or watching children explore nature. The property also features a thriving vegetable garden, a charming tea garden, raspberry bushes, and a variety of perennial herbs, creating a wonderful outdoor space for gardening enthusiasts.
Additional highlights include a finished walk-out lower level, water softener, child safey locks on both sliding glass doors, two-car garage, and the peace and privacy of a cul-de-sac location, offering minimal traffic and a wonderful neighborhood setting.
This is more than just a house—it's a thoughtfully designed home where comfort, natural beauty, and modern convenience come together to create an exceptional place to live.
#PABK2075310

MYERSTOWN

12 THISTLE COURT

4 Beds

2 Baths

3,269 Sq.Ft.

$514,900

MLS#: PABK2075310

 - property

Send a message

Message successfully sent.

Your message

What is 3 + 4 ?

Reason for contacting?

I agree to receive email communication and understand I can unsubscribe at any time.

I agree to be contacted by TNT Real Estate Solutions via call, email, and text for real estate services. To opt out, you can reply 'stop' at any time or reply 'help' for assistance. You can also click the unsubscribe link in the emails. Message and data rates may apply. Message frequency may vary. Privacy Policy

Sign Out

Virtual Assistant

Would you like to take the next step with this property? We can help you schedule a showing or virtual tour, or send you more details.

Yes, I would like more information.

Thank You for Your Reply, One of Our Agents will contact you as soon as possible

No, maybe later.

Thank you, you can always contact me via email, phone number or through the contact form.

Realhub AI

Lucy - Your AI-Powered Realtor

Update Your Temporary Password

Personalize your search

Enter your email and we'll notify you immediately when new listings match what you're looking for.

or enter email address

Already have an account ? Login here

Continue your home search

I agree to receive communications and understand I can unsubscribe at any time.

I agree to be contacted by TNT Real Estate Solutions via call, email, and text for real estate services. To opt out, you can reply 'stop' at any time or reply 'help' for assistance. You can also click the unsubscribe link in the emails. Message and data rates may apply. Message frequency may vary. Privacy Policy

Already have an account ? Login here

We use cookies

We use cookies primarily for analytics to enhance your experience. By accepting, you agree to our use of these cookies. You can manage your preferences or learn more about our cookies policy.