


Property
Beds
4
Full Baths
2
1/2 Baths
None
Year Built
1972
Sq.Footage
2,400
Located on Blossom Hill, one of Manheim Township’s most highly sought after neighborhoods, this beautiful three level home, having a finished, full walk-out lower level, offers the perfect blend of privacy, space and natural surroundings. Among mature trees, surrounded by birds and wildlife, the setting provides a peaceful retreat while conveniently close to everything. With 4 bedrooms and 2 full baths, this home features a spacious and inviting layout designed for both comfortable living and easy entertaining. The huge, main level great room is a true highlight, featuring expansive views of the natural beauty just beyond your windows and an open-space design that flows seamlessly into the dining area and kitchen. A perfect space for gatherings and everyday living. Just outside the great room, step down onto the upper deck – an ideal spot for morning coffee, outdoor dining or simply enjoying the peaceful surroundings. As the seasons change, two fireplaces add warmth and character, offering cozy gathering spaces throughout the home. The main living area also includes two bedrooms along with a full bathroom featuring a separate tub and walk-in shower – ideal for both comfort and convenience. Upstairs, you’ll find two additional bedrooms and another generously sized full bath complete with dual sinks and oversized walk-in “super shower,” offering a spa-like feel with plenty of space. The bathrooms at both levels feature convenient laundry chutes that lead directly to the lower level laundry room. The home also features a central vacuum system for easy whole-home cleaning and wiring for stereo sound enjoyment. The fully finished walk-out lower level expands your living area and entertaining space with a family/rec room complete with a wet bar area that includes a full size refrigerator and direct access to the lower- level covered deck/patio. All perfect for hosting gatherings or enjoying quiet evenings outdoors. This level also includes a separate room - excellent for a home office, hobby/game room or just flex space. Next on this level is the laundry room offering as well a tool bench and shelving. The yard is a true nature retreat, featuring a charming fish pond/waterfall that enhances the serene atmosphere and attracts birds and local wildlife – creating your own private nature escape right at home. The oversized 2 ½ car garage offers exceptional storage and workspace, plus an upper level complete with power and new Anderson sliding doors accessing both levels of the yard. This upper expansive space is ready to be transformed into a studio, workshop, home gym, game room, additional office or whatever your imagination envisions.
Features & Amenities
Interior
-
Other Interior Features
Central Vacuum, Sound System, Bar, Open Floorplan
-
Total Bedrooms
4
-
Bathrooms
2
-
Above Grade Finished Area
1650.0
-
Basement YN
YES
-
Cooling YN
YES
-
Cooling
Central Air, Electric
-
Fireplace YN
YES
-
Heating YN
YES
-
Heating
Electric, Radiant, Baseboard
-
Main Level Bedrooms
2
-
Pet friendly
N/A
Exterior
-
Garage
Yes
-
Garage spaces
2
-
Construction Materials
Frame
-
Parking
Garage Door Opener, Asphalt, Garage, Driveway, Other, Detached
-
Pool
No
-
Waterfront YN
NO
-
View
Trees/Woods
Area & Lot
-
Lot Size(acres)
0.52
-
Lot Size(square feet)
22,651
-
Property Type
Residential
-
Property Sub Type
Single Family Residence
-
Architectural Style
A-Frame
Price
-
Sales Price
$539,900
-
Tax Amount
$4,233
-
Financing Options
Conventional, Cash
-
Sq. Footage
2,400
-
Price/SqFt
$224
HOA
-
Association
No
School District
-
Elementary School
N/A
-
Middle School
N/A
-
High School
N/A
Property Features
-
New Construction
NO
-
Foundation Details
Block
-
Senior Community YN
NO
-
Sewer
Public Sewer
-
Water Source
Well
Schedule a Showing
Showing scheduled successfully.
Mortgage calculator
Estimate your monthly mortgage payment, including the principal and interest, property taxes, and HOA. Adjust the values to generate a more accurate rate.
Your payment
Principal and Interest:
$
Property taxes:
$
HOA fees:
$
Total loan payment:
$
Total interest amount:
$
Location
County
LANCASTER
Elementary School
Middle School
High School
Listing Courtesy of Crystal L Crawford, Dennis E. Beck Real Estate
RealHub Information is provided exclusively for consumers' personal, non-commercial use, and it may not be used for any purpose other than to identify prospective properties consumers may be interested in purchasing. All information deemed reliable but not guaranteed and should be independently verified. All properties are subject to prior sale, change or withdrawal. RealHub website owner shall not be responsible for any typographical errors, misinformation, misprints and shall be held totally harmless.

Owner, President, Investment Property Advisor
Theresa Kehler
Call Theresa today to schedule a private showing.

* Listings on this website come from the FMLS IDX Compilation and may be held by brokerage firms other than the owner of this website. The listing brokerage is identified in any listing details. Information is deemed reliable but is not guaranteed. If you believe any FMLS listing contains material that infringes your copyrighted work please click here to review our DMCA policy and learn how to submit a takedown request.© 2024 FMLS.
Related Properties

LANCASTER
2020 MELODY LANE 8
3 Beds
2 Baths
2,056 Sq.Ft.
$595,900
MLS#: PALA2049414
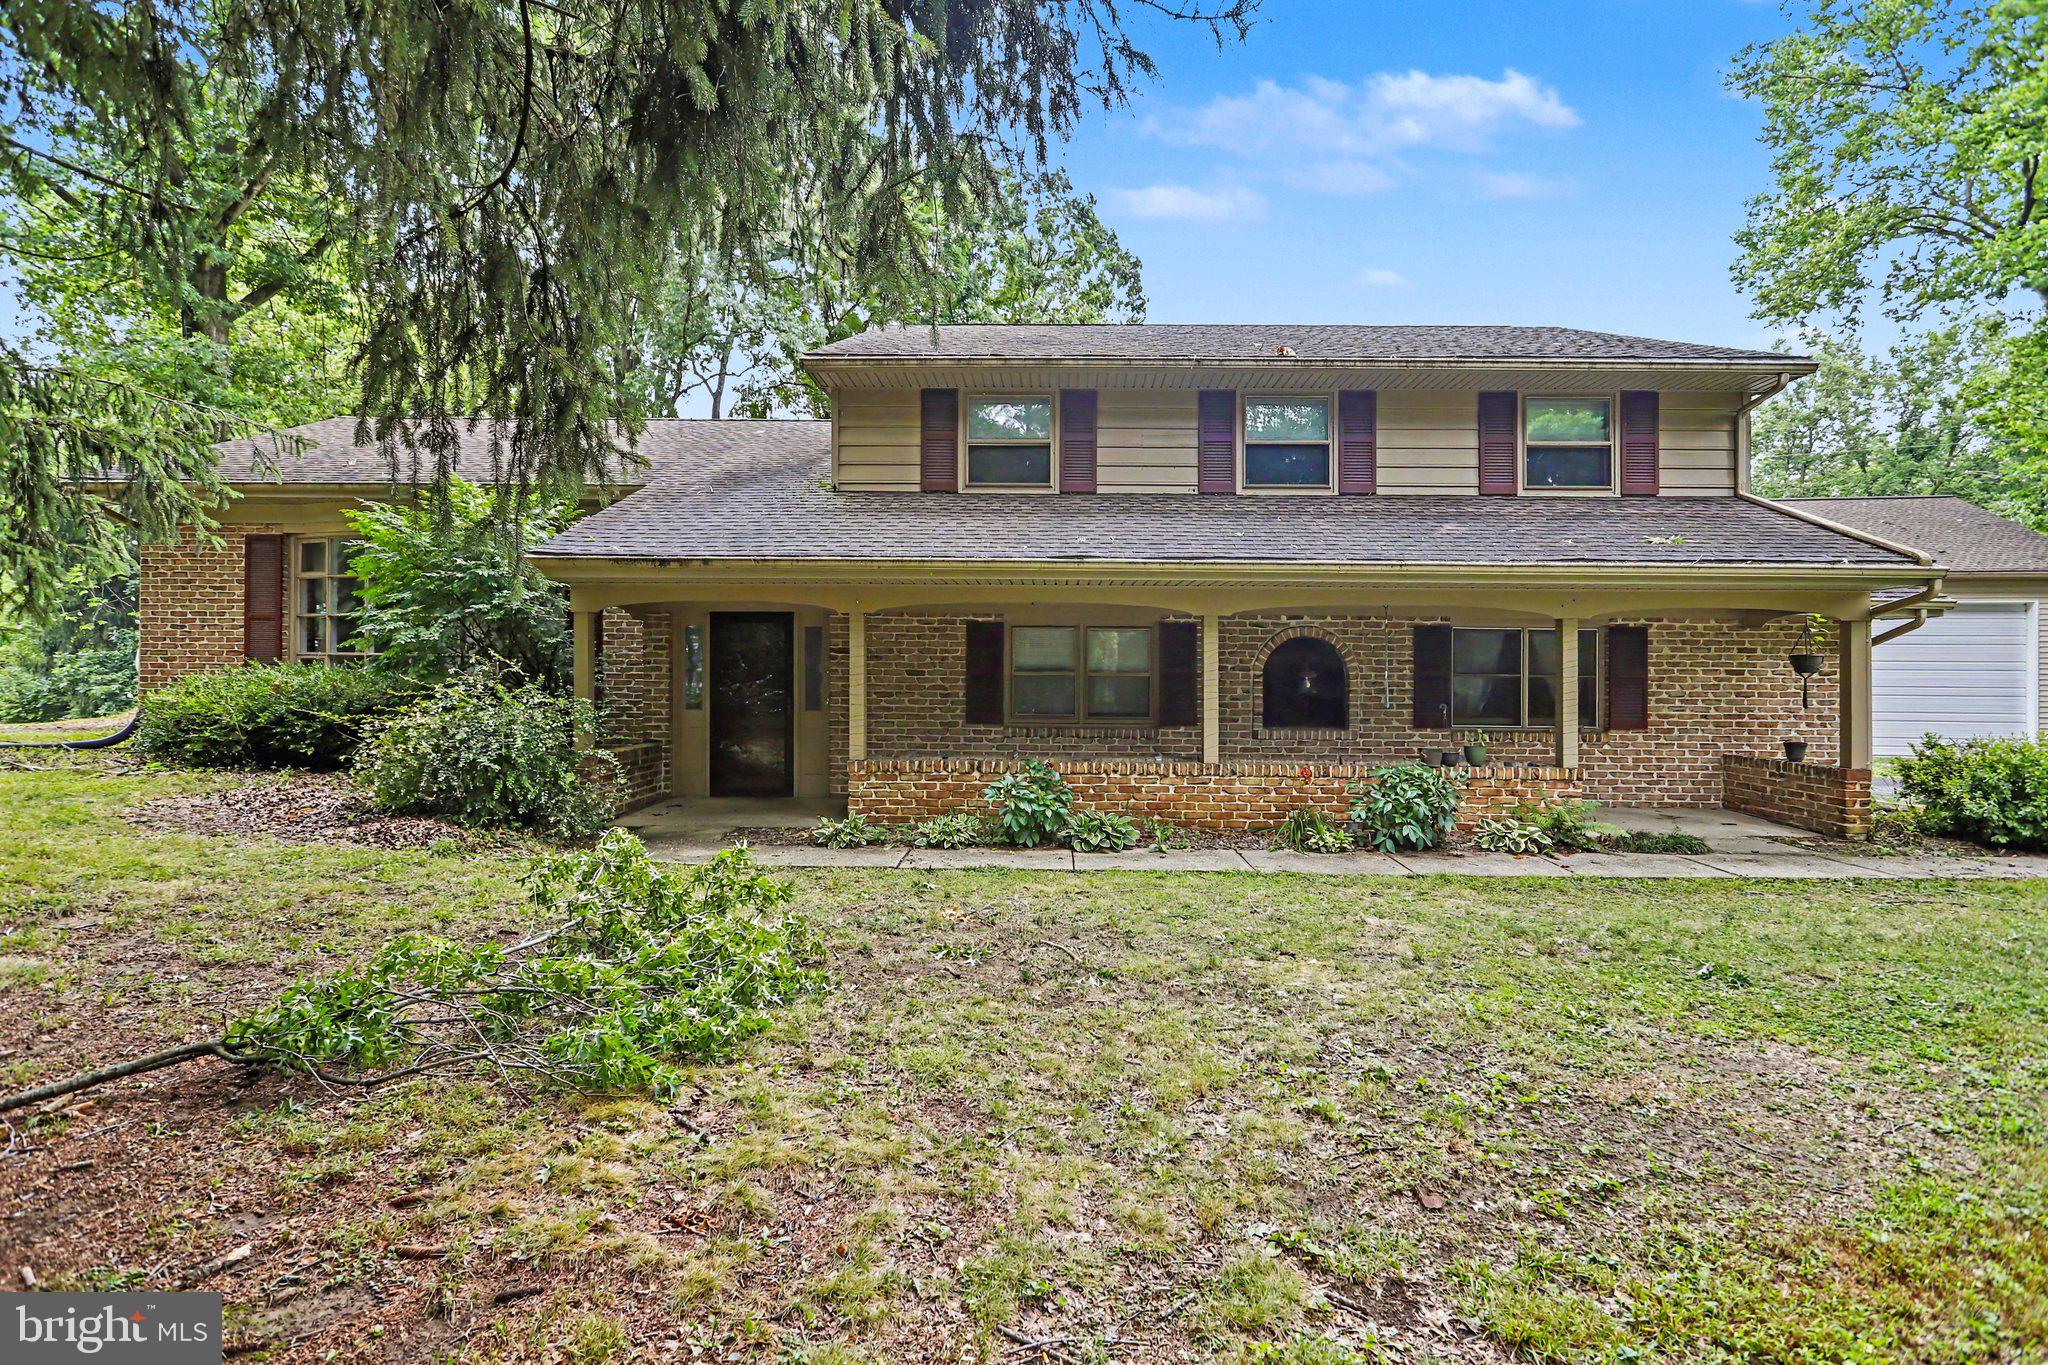
LANCASTER
381 IRONSTONE RIDGE ROAD
4 Beds
2 Baths
2,538 Sq.Ft.
$549,000
MLS#: PALA2091524
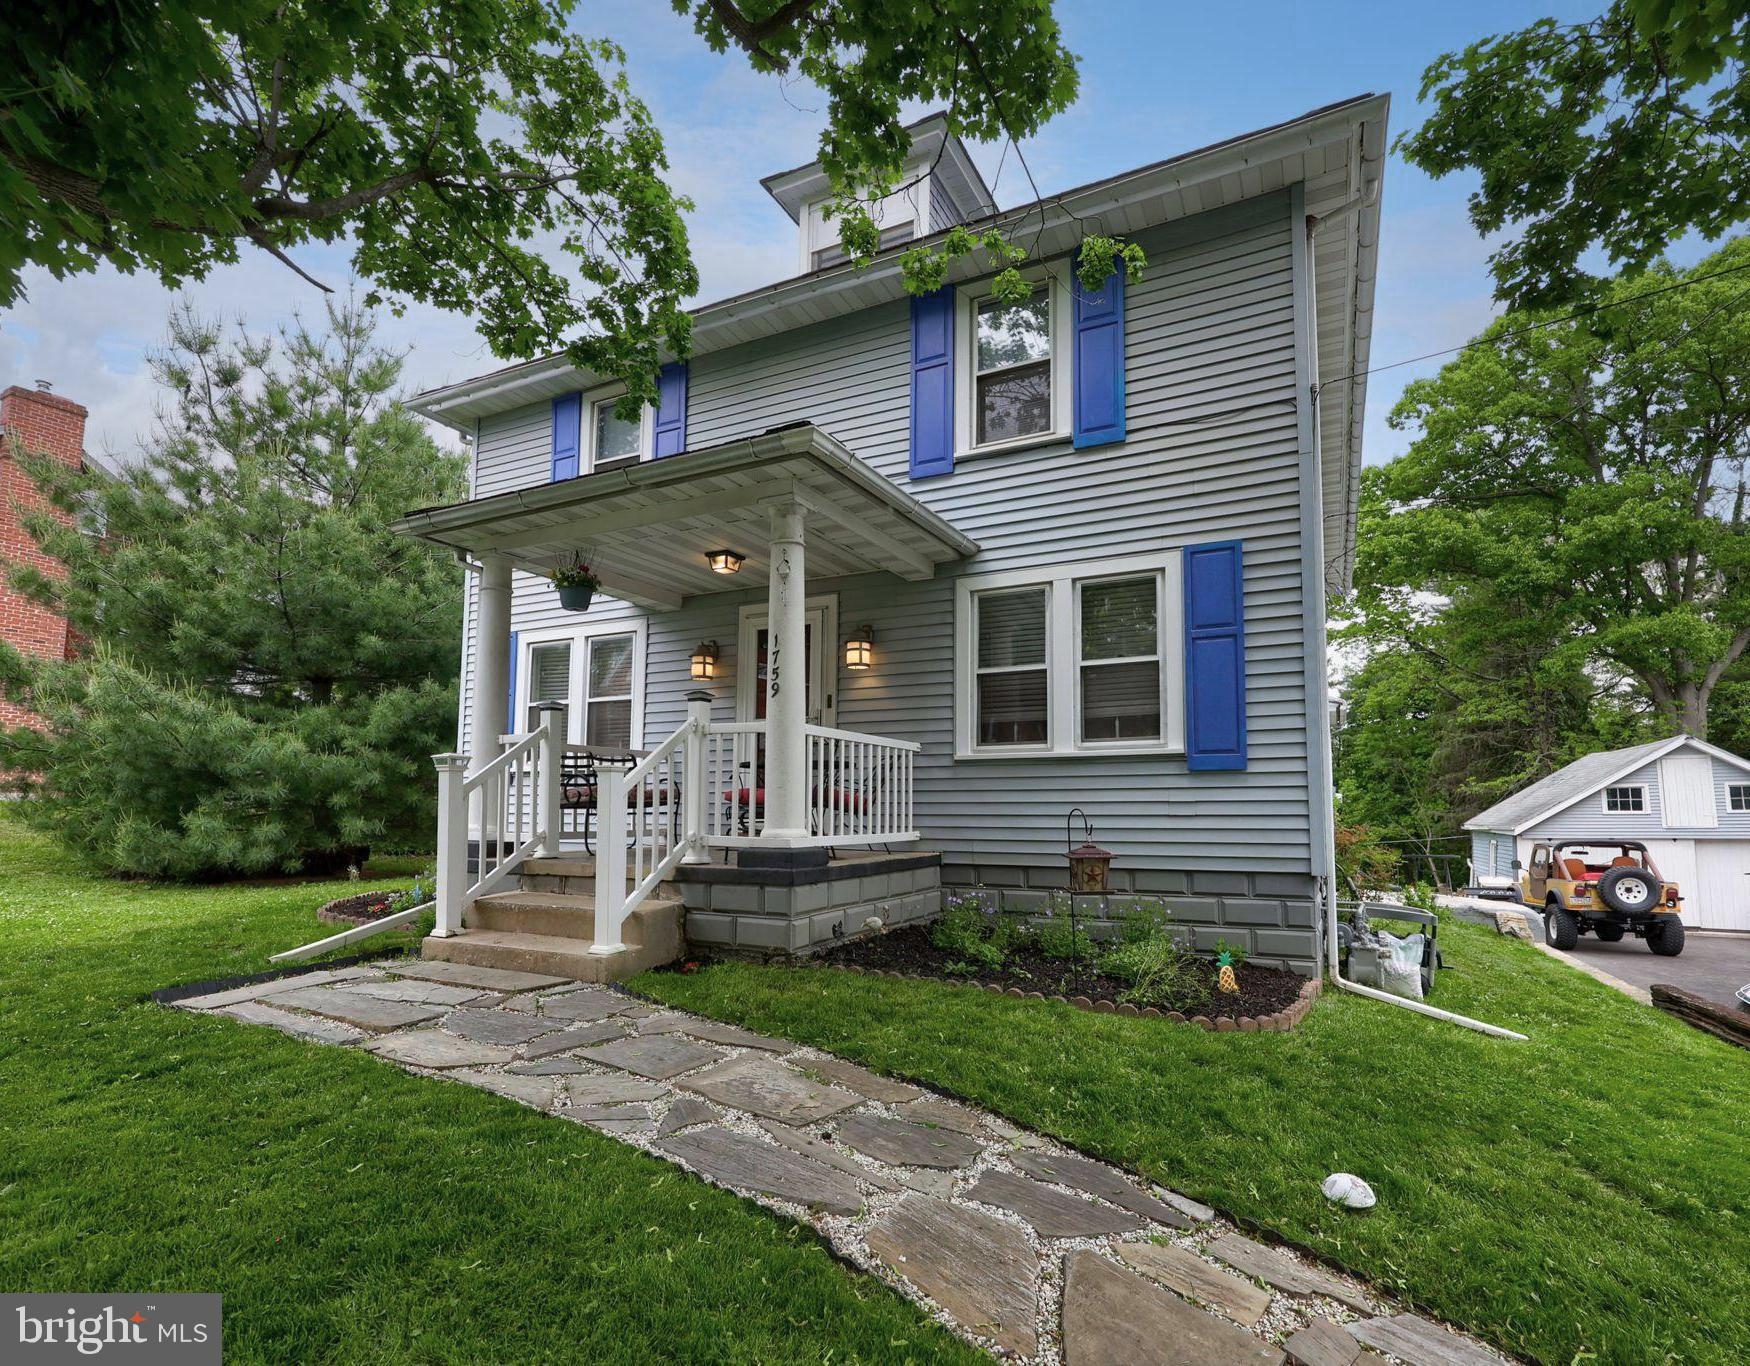
LANCASTER
1759 EDEN ROAD
4 Beds
2 Baths
2,883 Sq.Ft.
$499,900
MLS#: PALA2087386
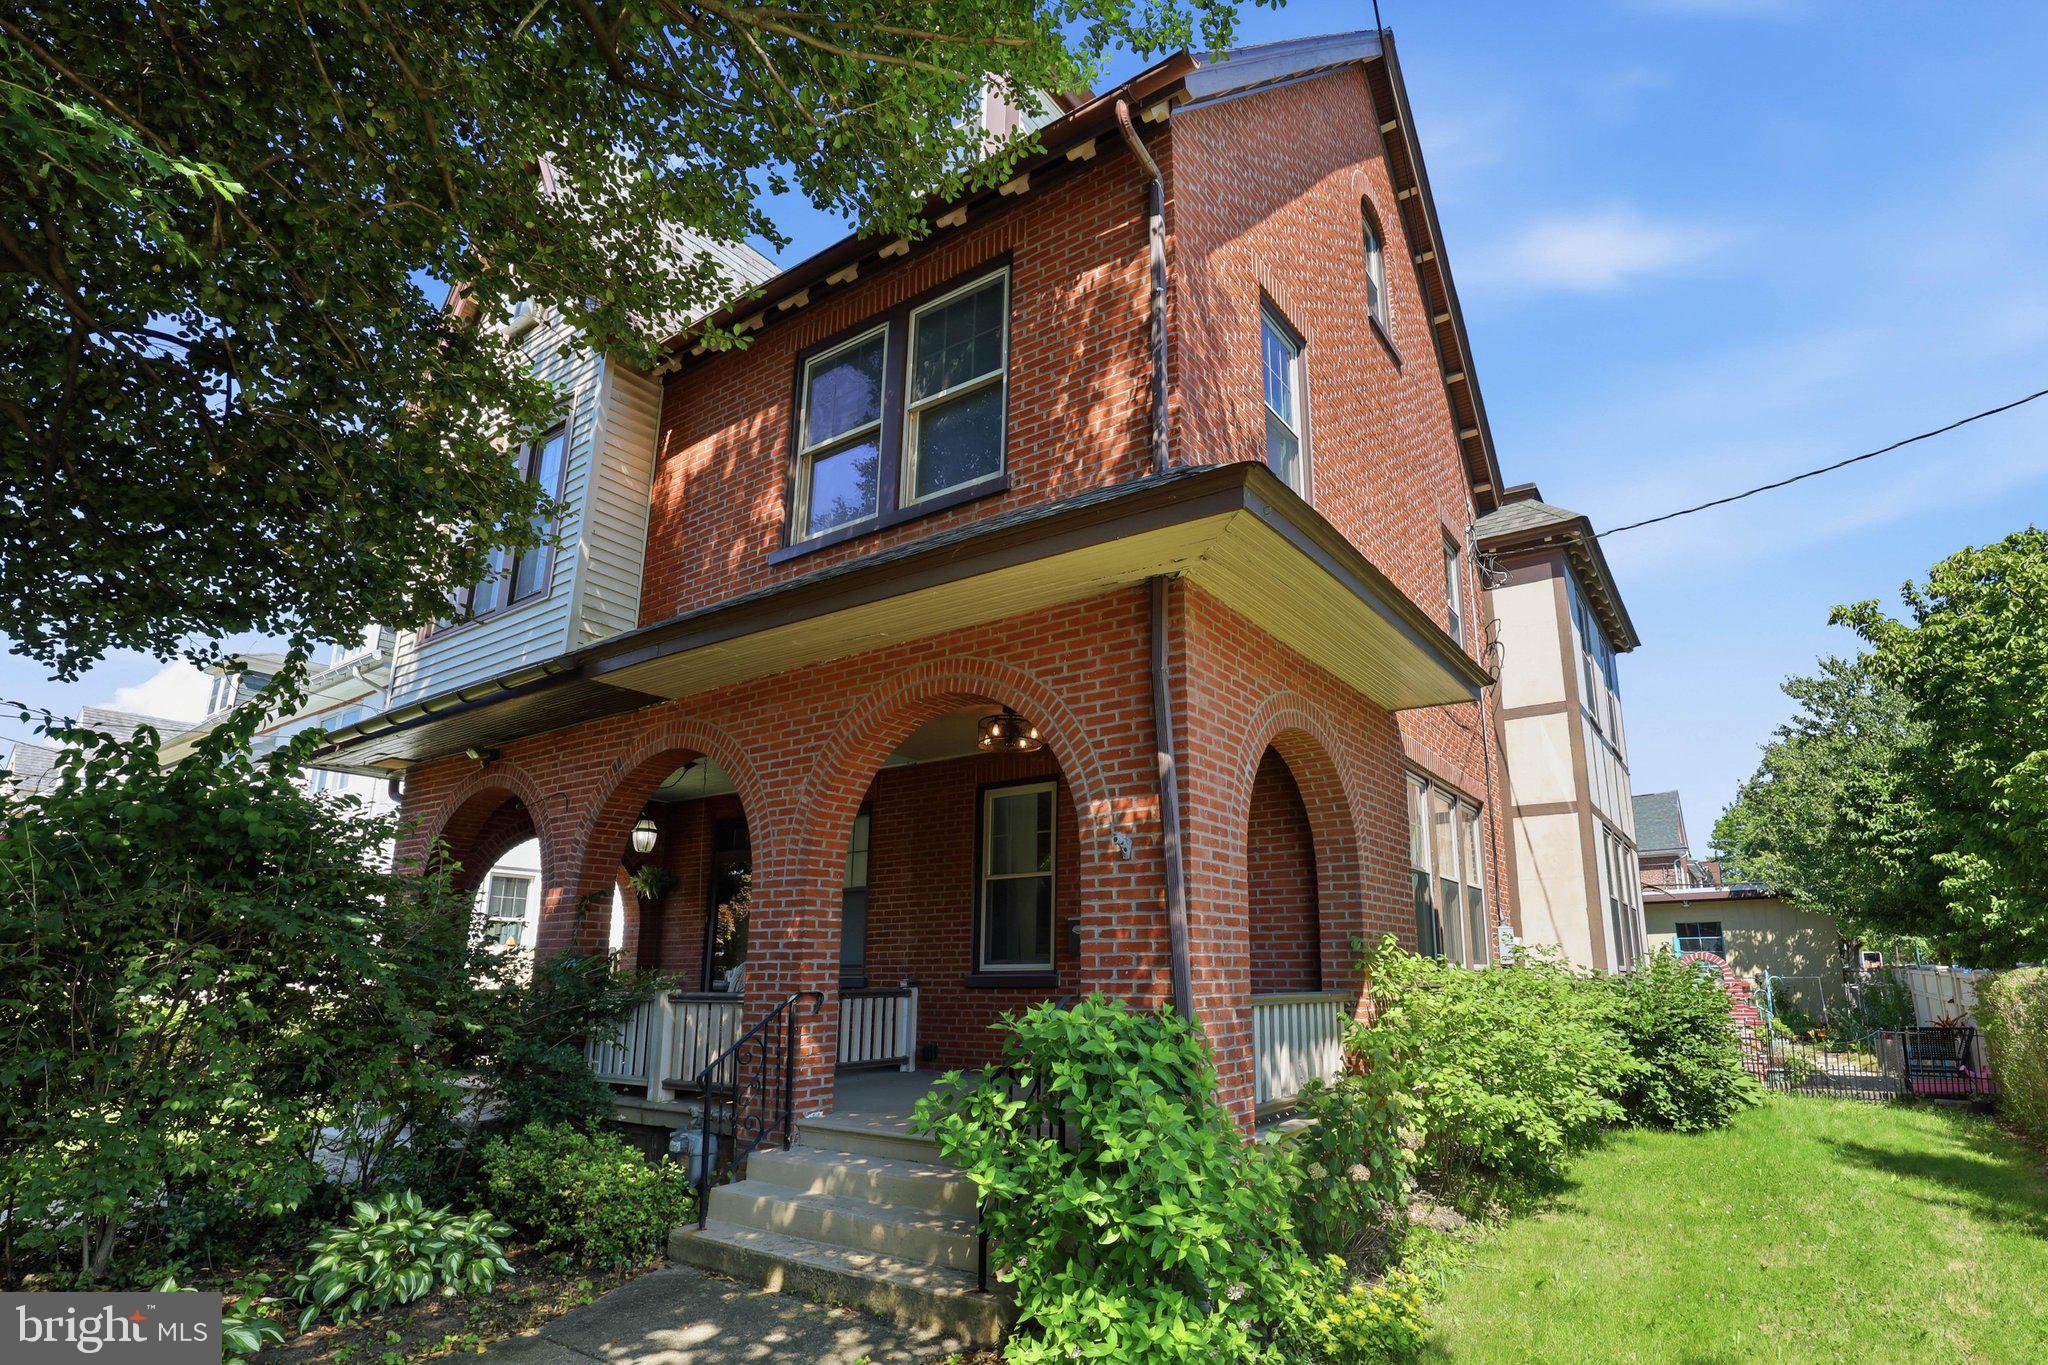
LANCASTER
699 NEW HOLLAND AVENUE
3 Beds
2 Baths
1,807 Sq.Ft.
$480,000
MLS#: PALA2089672

LANCASTER
116 HAWTHORNE CIRCLE
4 Beds
2 Baths
3,238 Sq.Ft.
$550,000
MLS#: PALA2093920

LANCASTER
408 PRESCOT STREET
4 Beds
2 Baths
2,903 Sq.Ft.
$624,900
MLS#: PALA2092960

LANCASTER
2818 MIMOSA LANE
2 Beds
2 Baths
2,324 Sq.Ft.
$500,000
MLS#: PALA2095648

LANCASTER
16 HEMLOCK DRIVE
4 Beds
2 Baths
3,202 Sq.Ft.
$539,900
MLS#: PALA2093736

LANCASTER
2437 SPRING WATER CIRCLE
3 Beds
2 Baths
1,936 Sq.Ft.
$456,150
MLS#: PALA2095692

LANCASTER
218 W CHESTNUT STREET
3 Beds
1 Baths
1,269 Sq.Ft.
$495,900
MLS#: PALA2094924
