


Property
Beds
3
Full Baths
3
1/2 Baths
1
Year Built
2026
Sq.Footage
2,493
Welcome home to this end-unit Lilac townhome in Townes of Hampden, ready for you to move in now! Step inside to an open, airy first floor where the alternate kitchen package with island anchors a space made for gathering — flowing into the breakfast area and an expanded family room, with a composite deck just outside for morning coffee or evening unwinding. Upstairs, retreat to your Owner's Suite, complete with a double bowl vanity and 60" tile shower, alongside two more bedrooms, a full hall bath, and upstairs laundry for everyday ease. Head downstairs to a finished walkout basement with its own full bath — ideal for guests, a home office, or extra space to spread out. With the added privacy of an end-unit homesite, a two-car garage with keyless entry, and the Berks Homes 10-Year Limited Home Warranty, this 3 Bedroom, 3.5 Bath home has everything you need. Photos and renderings may include options and upgrades not reflected in the list price and may have been enhanced or virtually staged. Subdivision assessment is pending; taxes will be based on the improved lot and home.
Features & Amenities
Interior
-
Other Interior Features
Kitchen Island, Recessed Lighting, Walk-In Closet(s), Open Floorplan
-
Total Bedrooms
3
-
Bathrooms
3
-
1/2 Bathrooms
1
-
Above Grade Finished Area
1873.0
-
Basement YN
YES
-
Cooling YN
YES
-
Cooling
Central Air, Electric
-
Heating YN
YES
-
Heating
Natural Gas, Forced Air, Central
-
Pet friendly
Number Limit, Yes
Exterior
-
Garage
Yes
-
Garage spaces
2
-
Construction Materials
Batts Insulation, Concrete, Frame, Glass, Stone, Vinyl Siding
-
Other Exterior Features
Lighting
-
Parking
Garage, Driveway, Inside Entrance, Attached
-
Patio and Porch Features
Deck
-
Pool
No
-
Waterfront YN
NO
Area & Lot
-
Property Type
Residential
-
Property Sub Type
Townhouse
-
Architectural Style
Traditional
Price
-
Sales Price
$459,990
-
Financing Options
Cash, Conventional, FHA, VA
-
Sq. Footage
2,493
-
Price/SqFt
$184
HOA
-
Association
YES
-
Association Fee
$190
-
Association Fee Frequency
Quarterly
-
Association Fee Includes
N/A
School District
-
Elementary School
SHAULL
-
Middle School
MOUNTAIN VIEW
-
High School
CUMBERLAND VALLEY
Property Features
-
New Construction
YES
-
Foundation Details
Concrete Perimeter
-
Senior Community YN
NO
-
Sewer
Public Sewer
-
Water Source
Public
Schedule a Showing
Showing scheduled successfully.
Mortgage calculator
Estimate your monthly mortgage payment, including the principal and interest, property taxes, and HOA. Adjust the values to generate a more accurate rate.
Your payment
Principal and Interest:
$
Property taxes:
$
HOA fees:
$
Total loan payment:
$
Total interest amount:
$
Location
County
CUMBERLAND
Elementary School
SHAULL
Middle School
MOUNTAIN VIEW
High School
CUMBERLAND VALLEY
Listing Courtesy of Jessica Lynn Meyer, Berks Homes Realty, LLC
RealHub Information is provided exclusively for consumers' personal, non-commercial use, and it may not be used for any purpose other than to identify prospective properties consumers may be interested in purchasing. All information deemed reliable but not guaranteed and should be independently verified. All properties are subject to prior sale, change or withdrawal. RealHub website owner shall not be responsible for any typographical errors, misinformation, misprints and shall be held totally harmless.

Owner, Chief Executive Officer, Portfolio Advisor
Nick Polinchock
Call Nick today to schedule a private showing.

* Listings on this website come from the FMLS IDX Compilation and may be held by brokerage firms other than the owner of this website. The listing brokerage is identified in any listing details. Information is deemed reliable but is not guaranteed. If you believe any FMLS listing contains material that infringes your copyrighted work please click here to review our DMCA policy and learn how to submit a takedown request.© 2024 FMLS.
Related Properties

ENOLA
3 LOGANS RUN
3 Beds
3 Baths
2,213 Sq.Ft.
$424,900
MLS#: PACB2058854
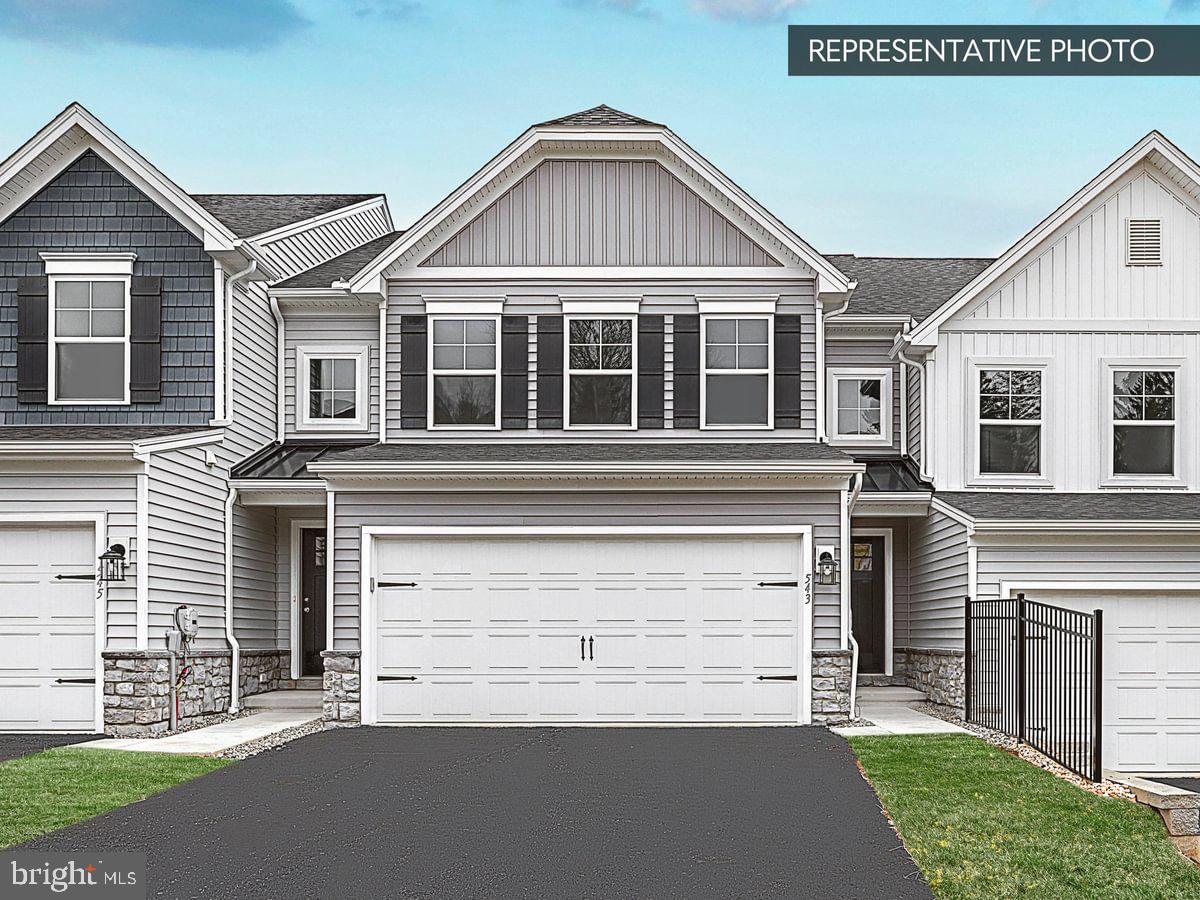
ENOLA
2215 HAMPDEN COURT LOT 23
3 Beds
2 Baths
1,938 Sq.Ft.
$409,990
MLS#: PACB2054434

ENOLA
107 VALLEY ROAD
3 Beds
1 Baths
2,000 Sq.Ft.
$379,900
MLS#: PACB2058732

ENOLA
4725 LAUREL VALLEY LANE
4 Beds
4 Baths
2,354 Sq.Ft.
$389,900
MLS#: PACB2055966
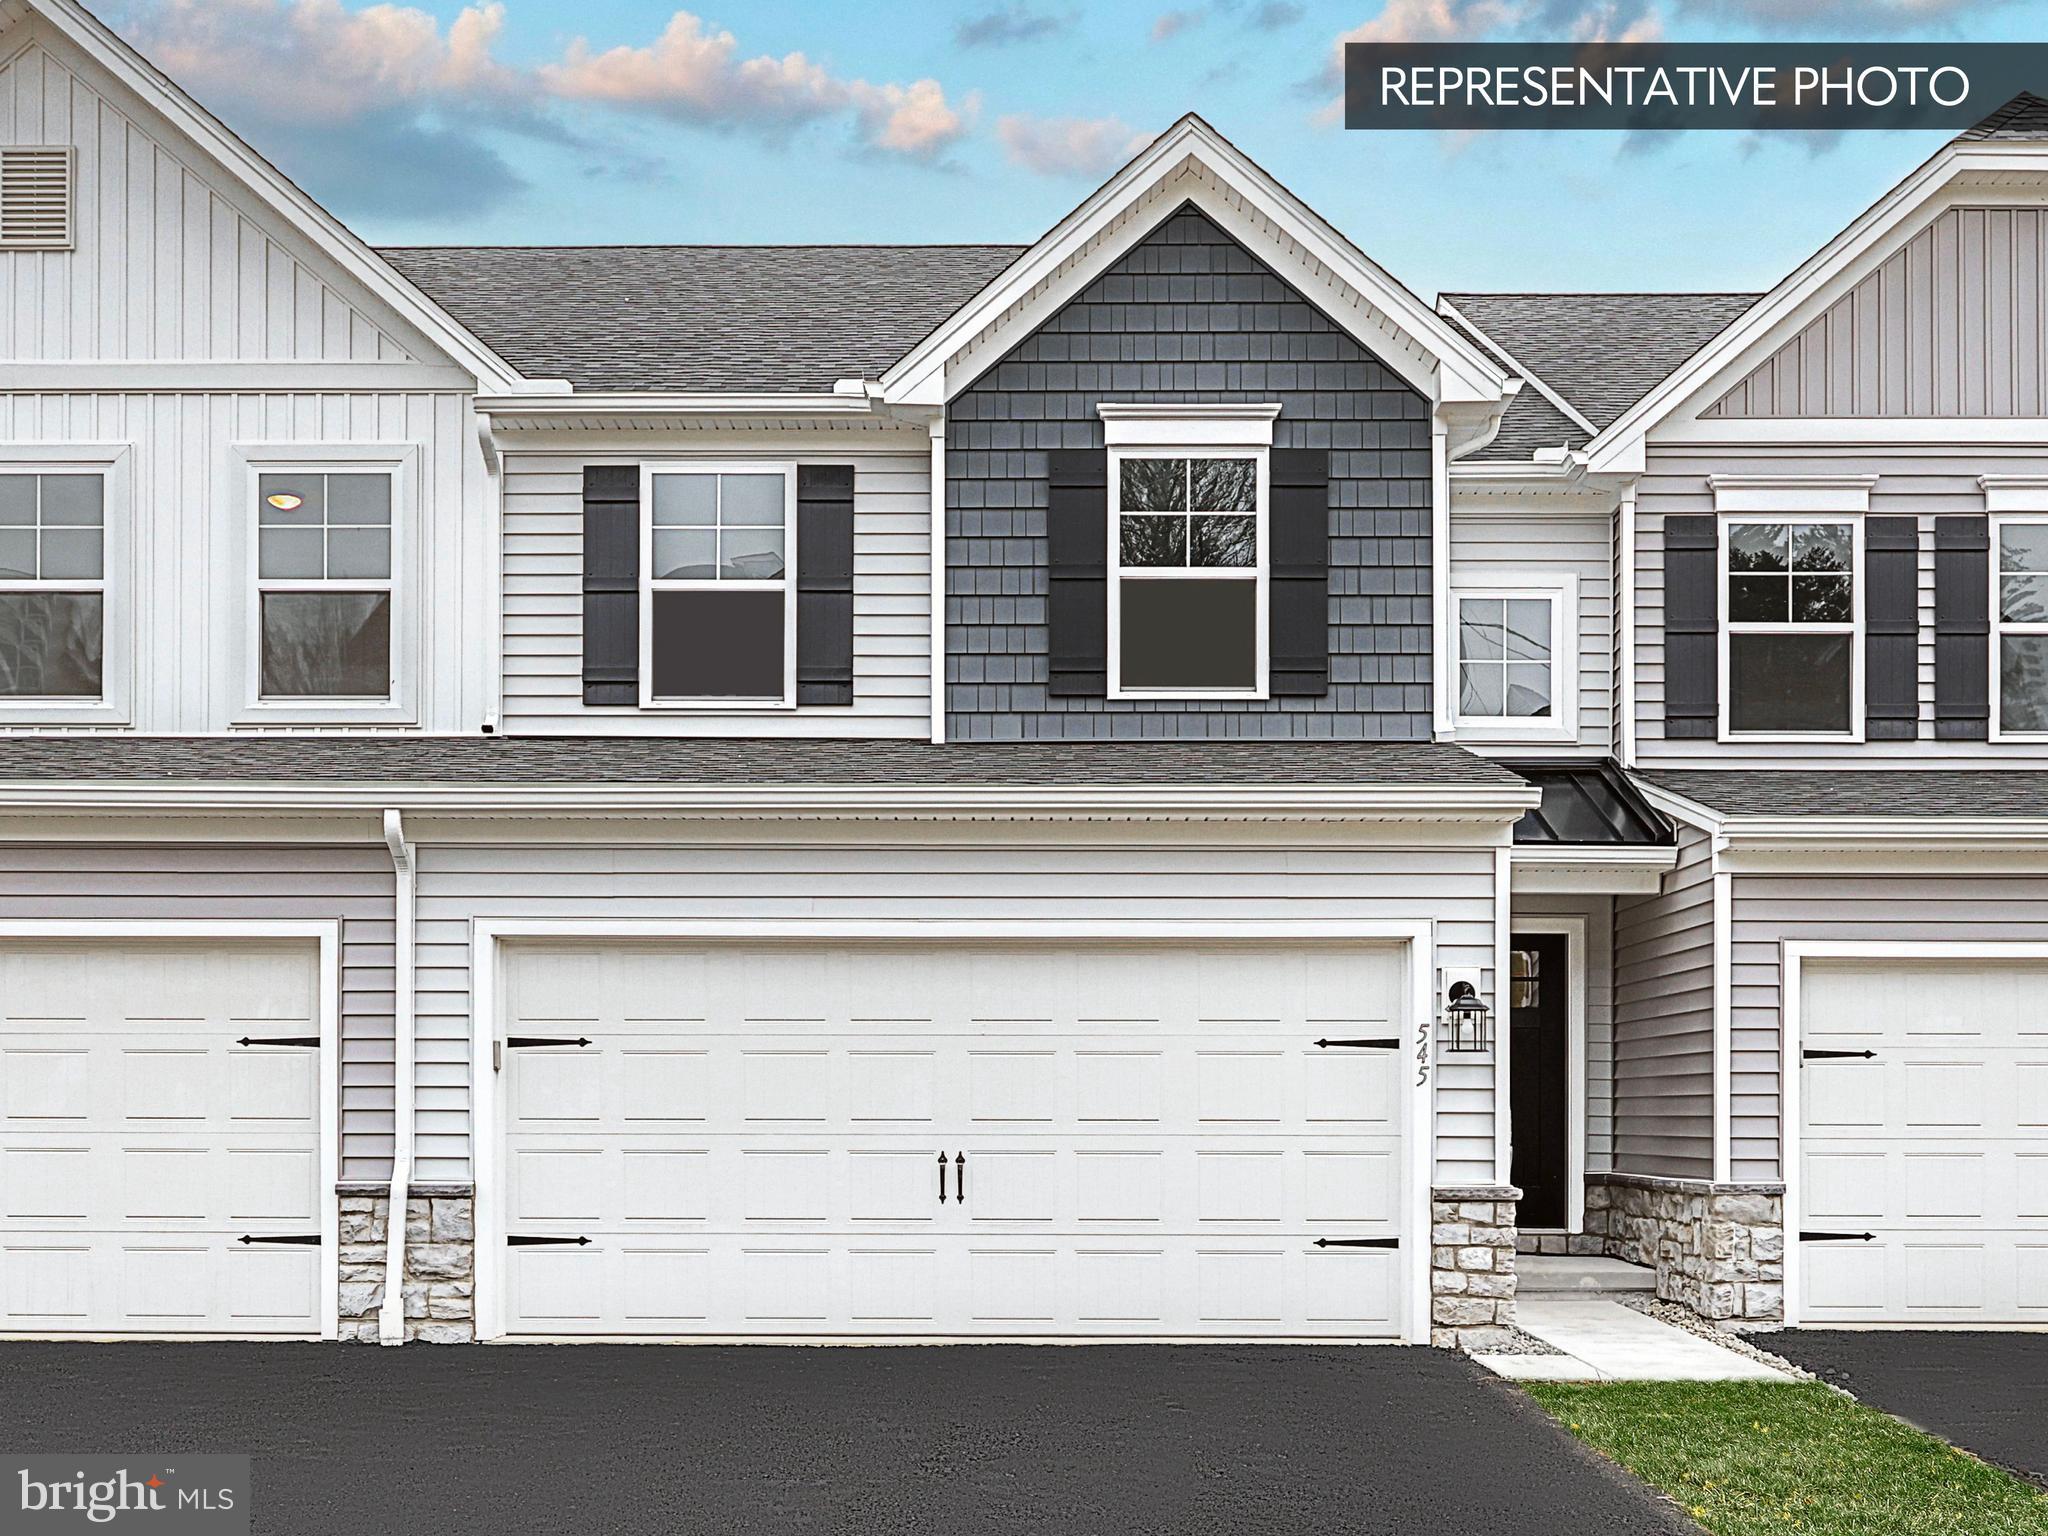
ENOLA
2245 HAMPDEN COURT LOT 26
3 Beds
2 Baths
1,779 Sq.Ft.
$394,990
MLS#: PACB2054430

ENOLA
211 EDENDERRY WAY
5 Beds
3 Baths
2,665 Sq.Ft.
$494,900
MLS#: PACB2058836
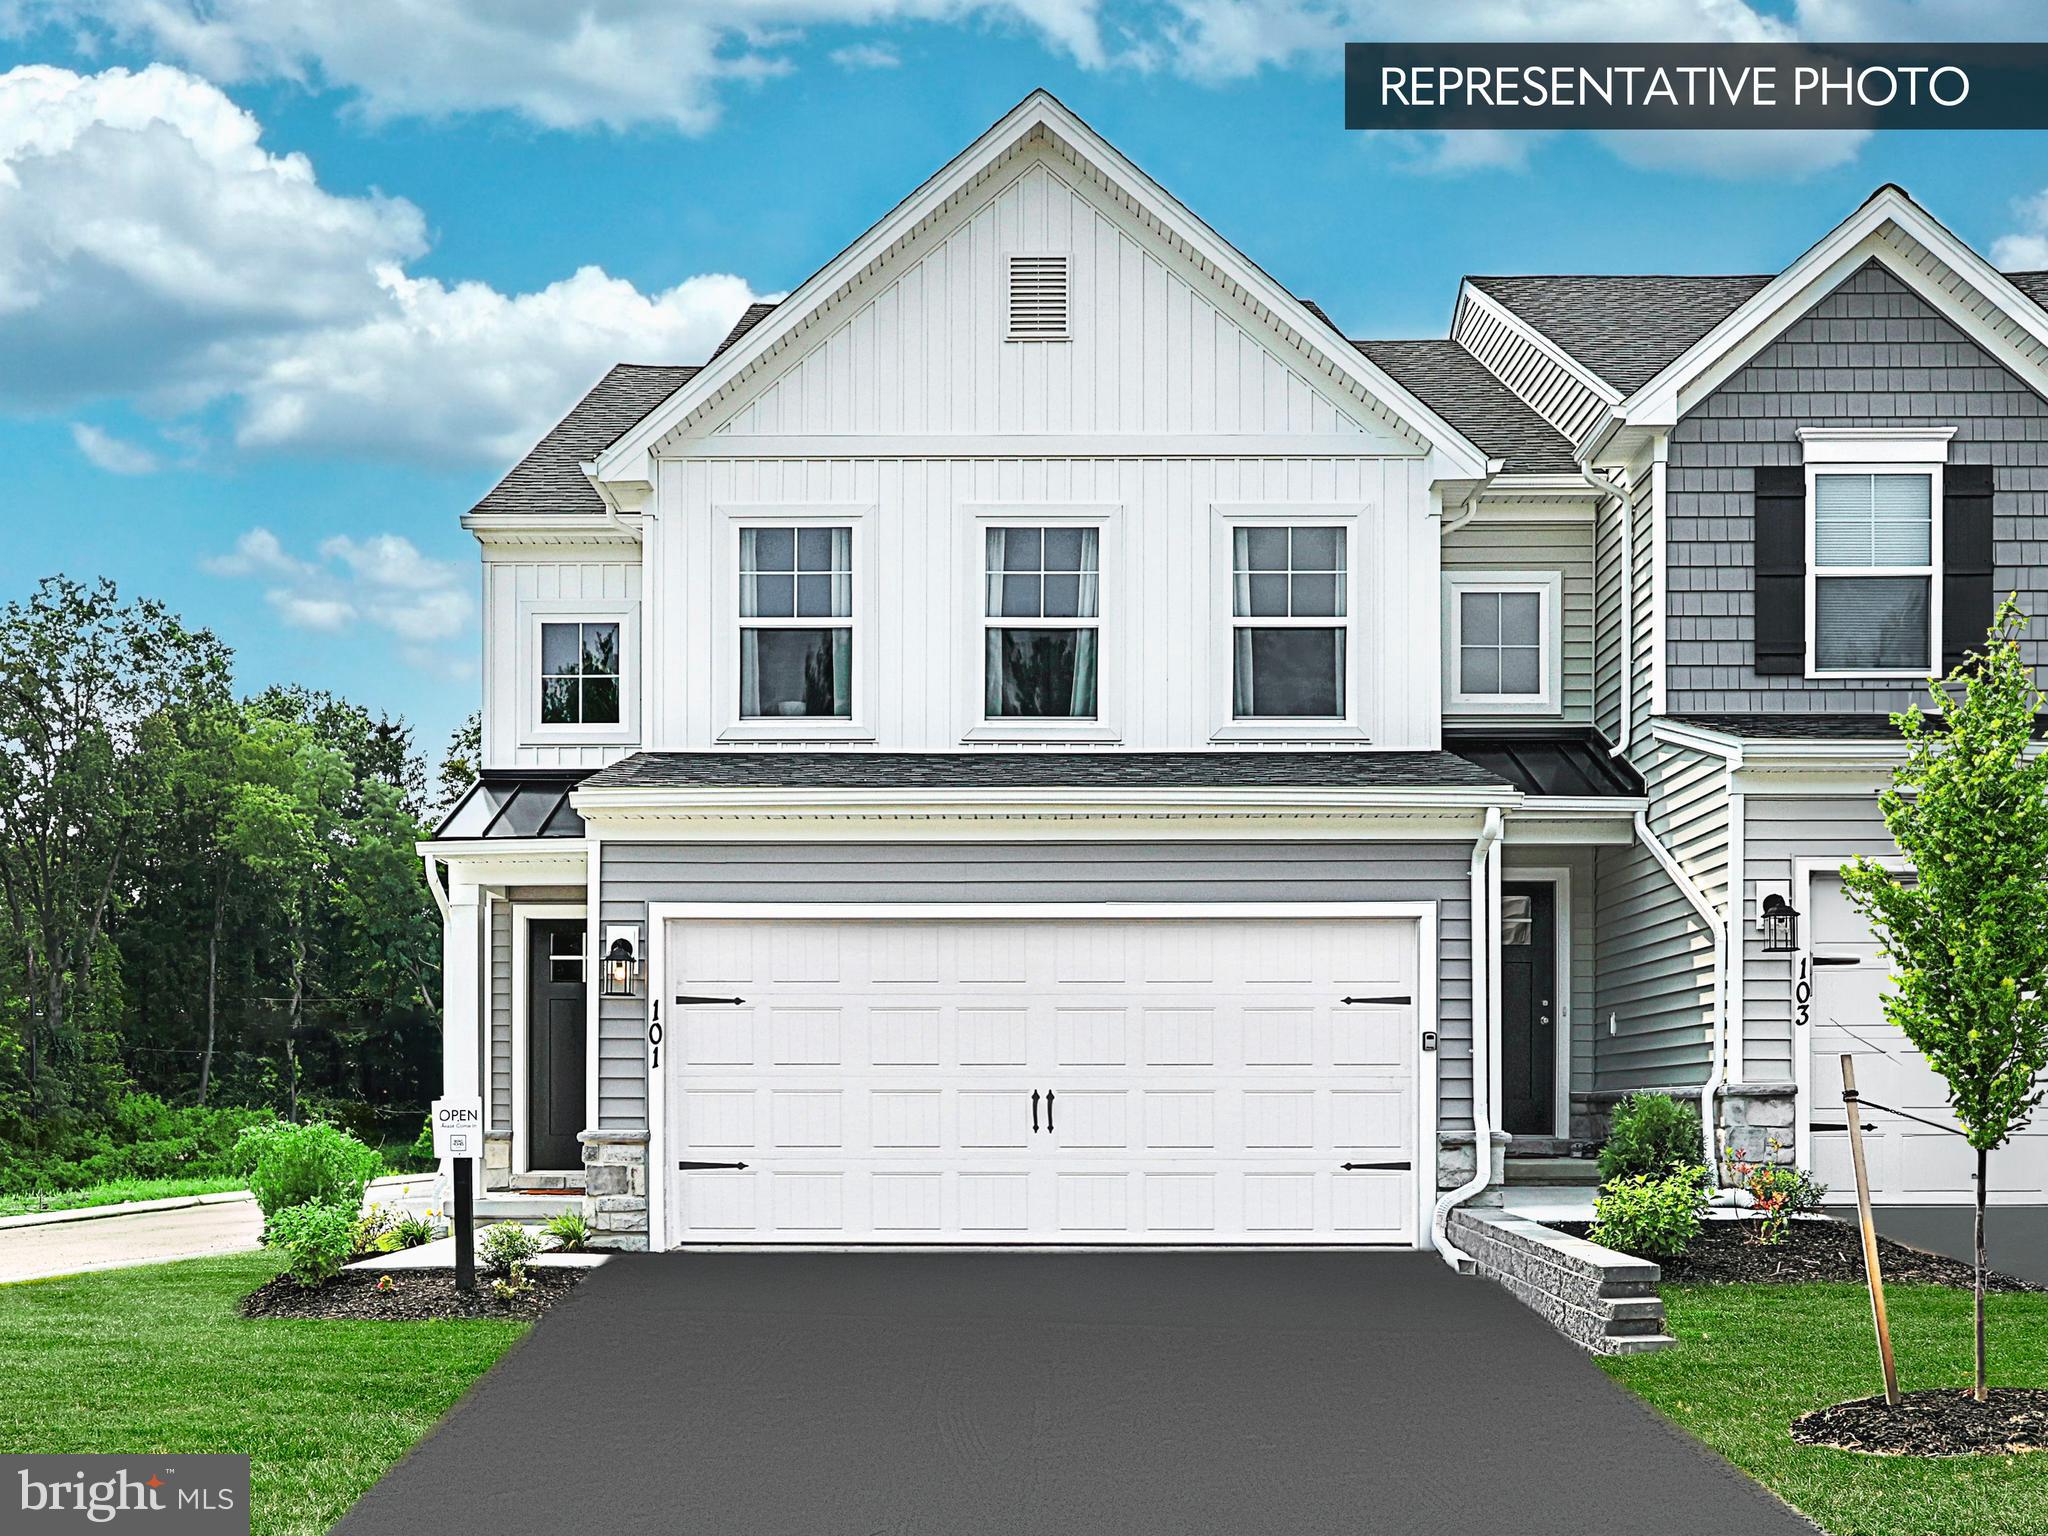
ENOLA
2205 HAMPDEN COURT LOT 22
3 Beds
2 Baths
2,488 Sq.Ft.
$429,990
MLS#: PACB2054304
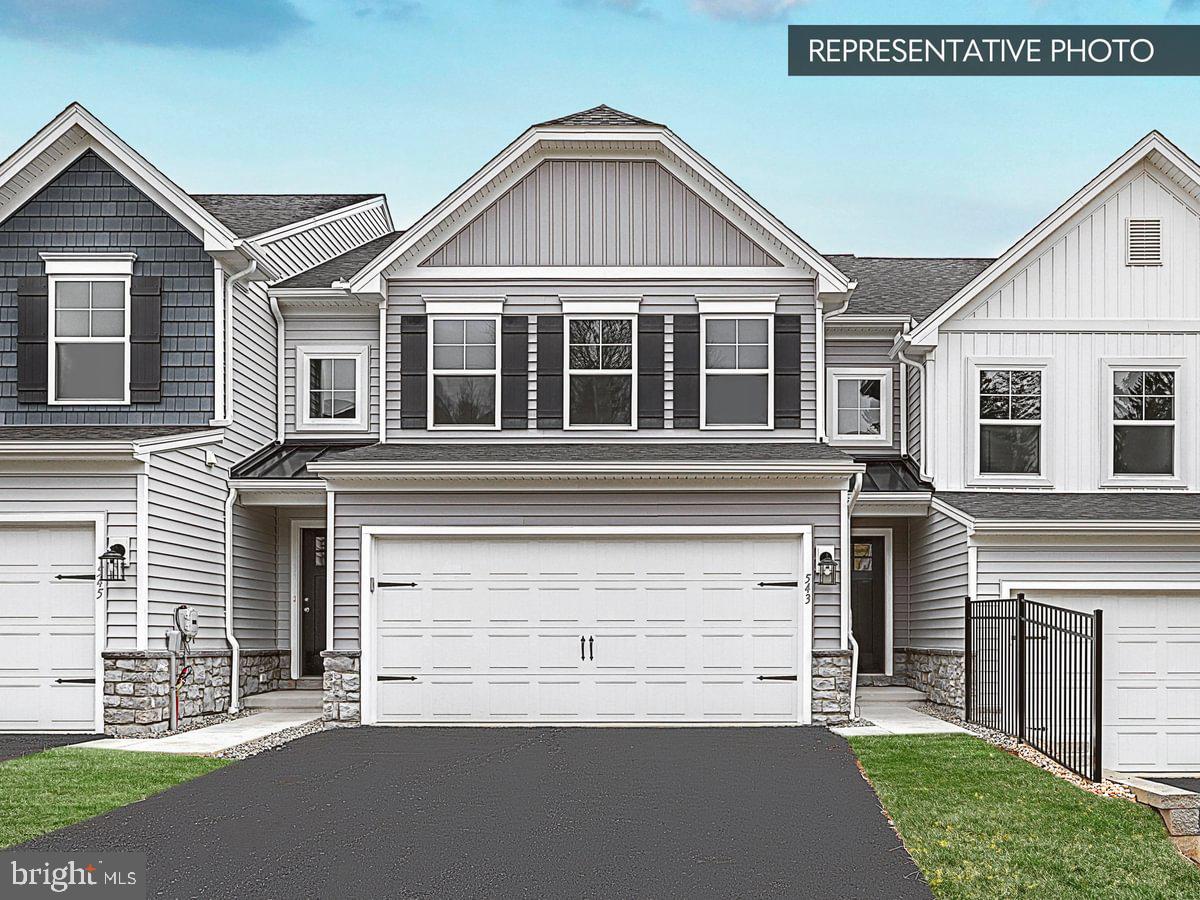
ENOLA
2235 HAMPDEN COURT LOT 25
3 Beds
3 Baths
2,328 Sq.Ft.
$414,990
MLS#: PACB2054436

ENOLA
798 VALLEY ROAD ROAD
3 Beds
3 Baths
2,725 Sq.Ft.
$525,000
MLS#: PACB2058622

ENOLA
122 CREEKSIDE DRIVE
4 Beds
2 Baths
2,271 Sq.Ft.
$385,000
MLS#: PACB2058858
