
Traditional
233 KEINATH STREET
MOUNT JOY, PA 17552
MLS#: PALA2091336
$289,000
Property
Beds
2
Full Baths
2
1/2 Baths
1
Year Built
2011
Sq.Footage
1,360
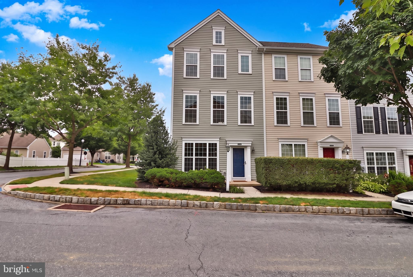
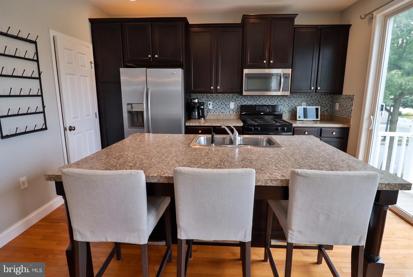
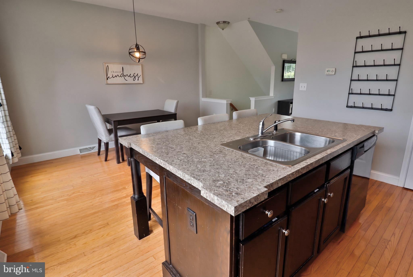
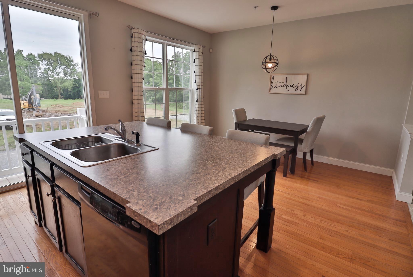
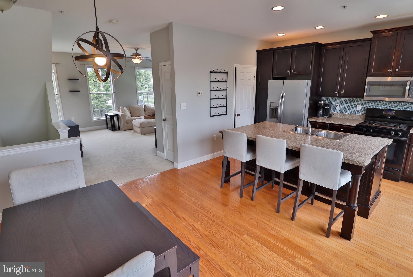
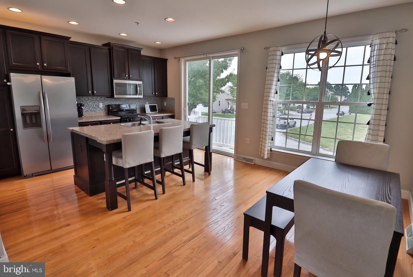
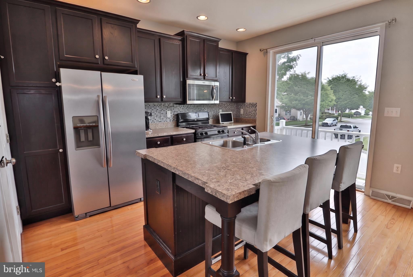
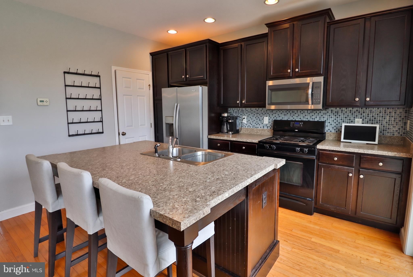
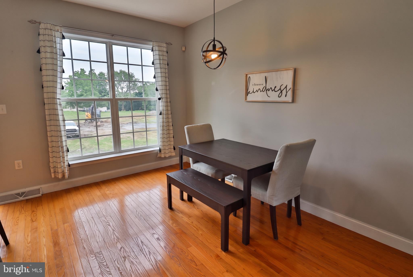
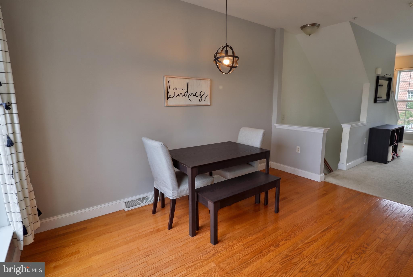
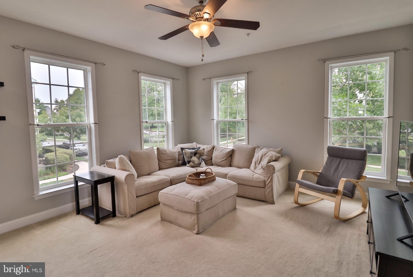
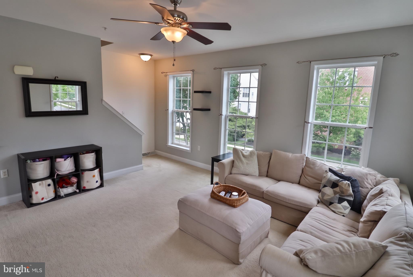
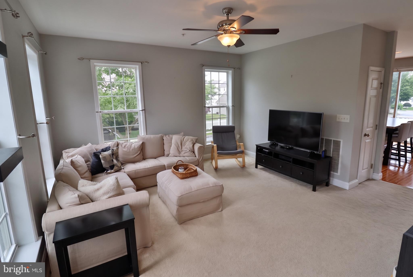
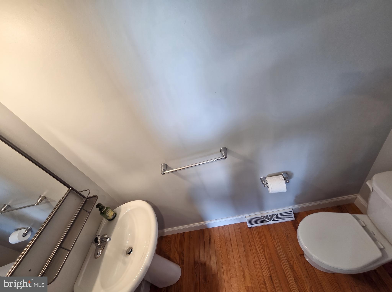
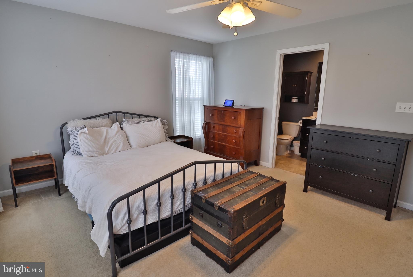
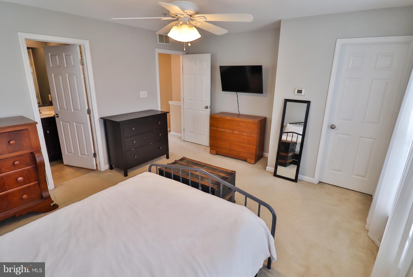
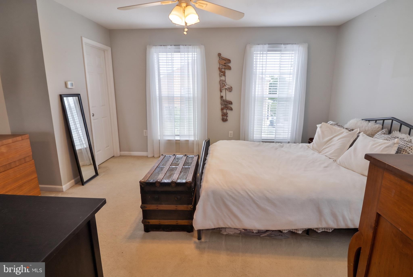
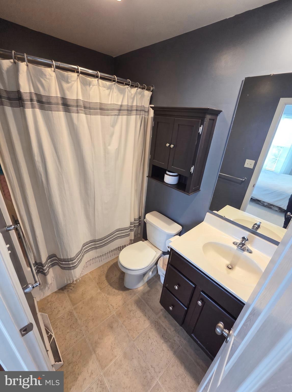
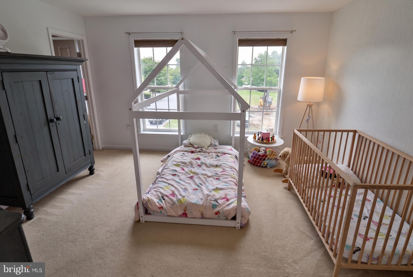
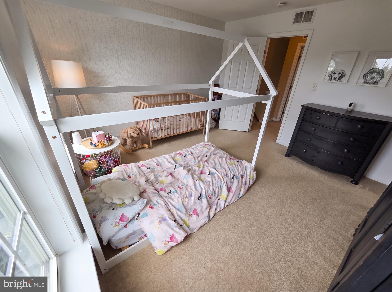
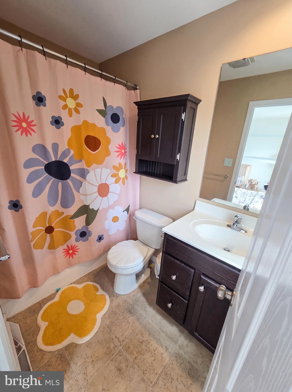
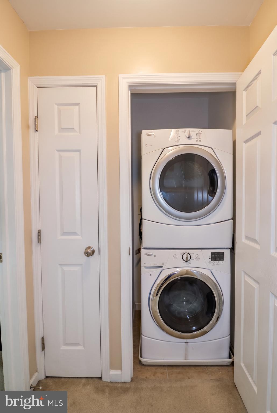
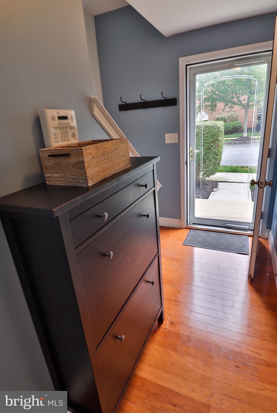
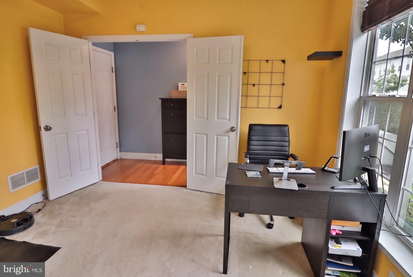
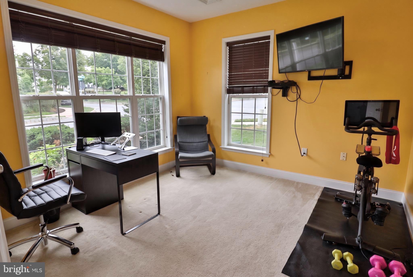
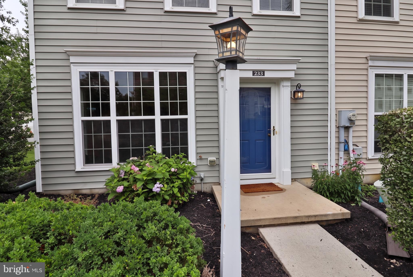
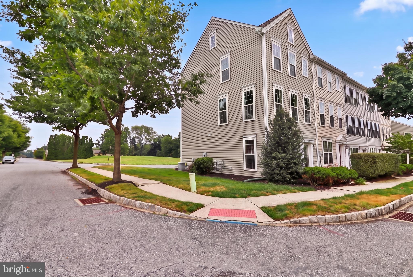
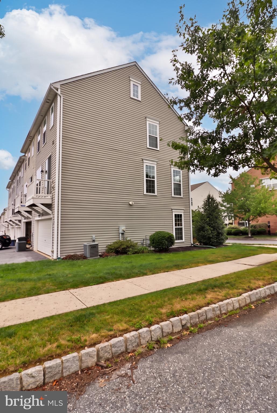
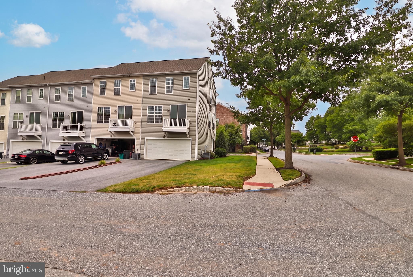
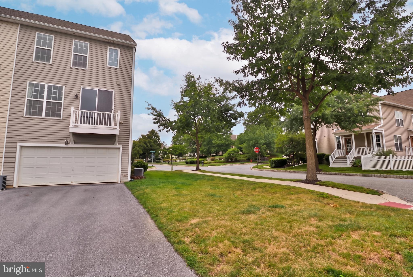
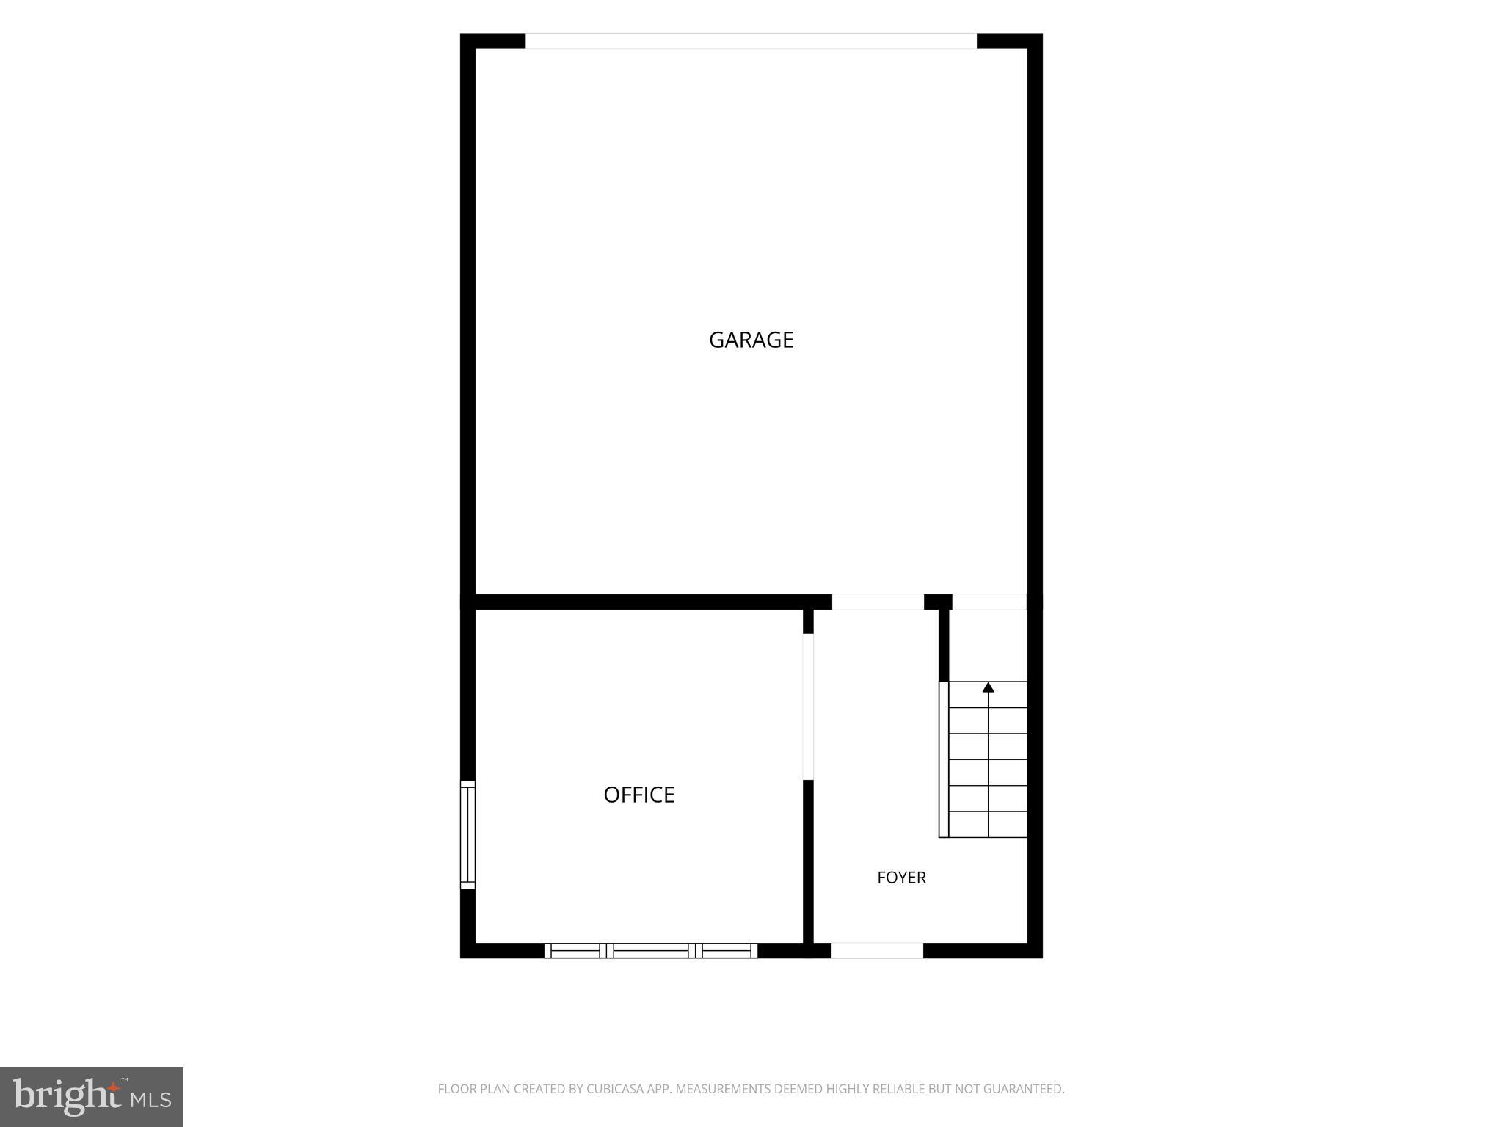
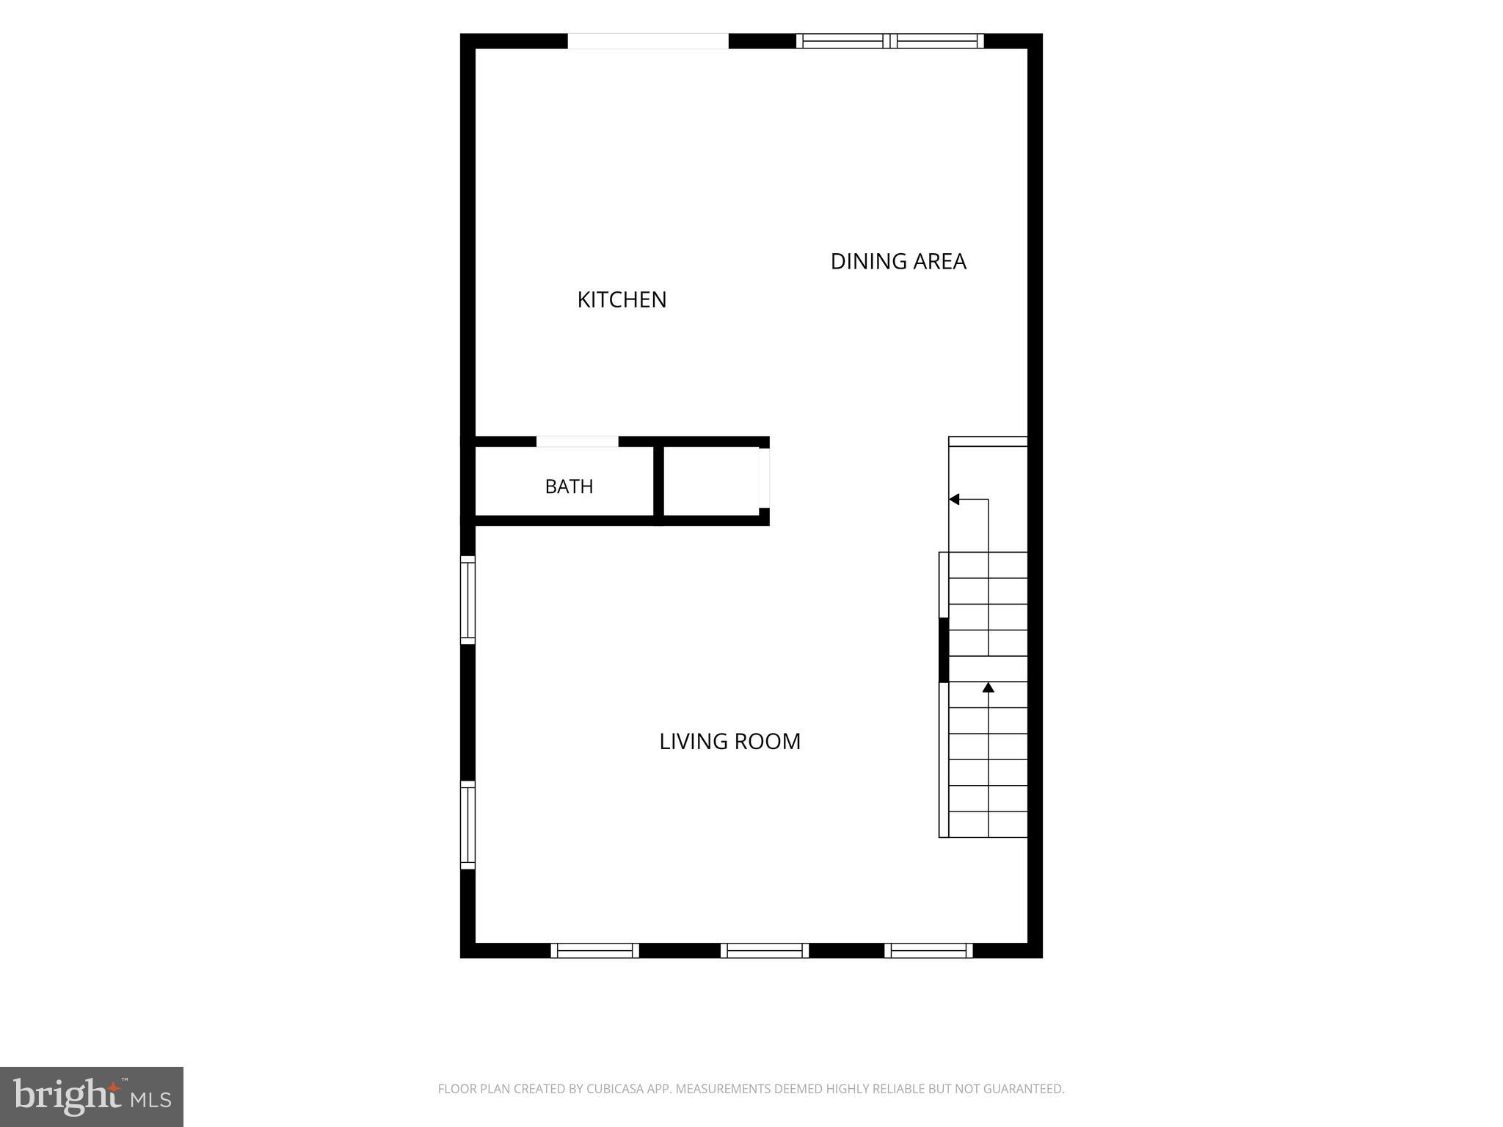
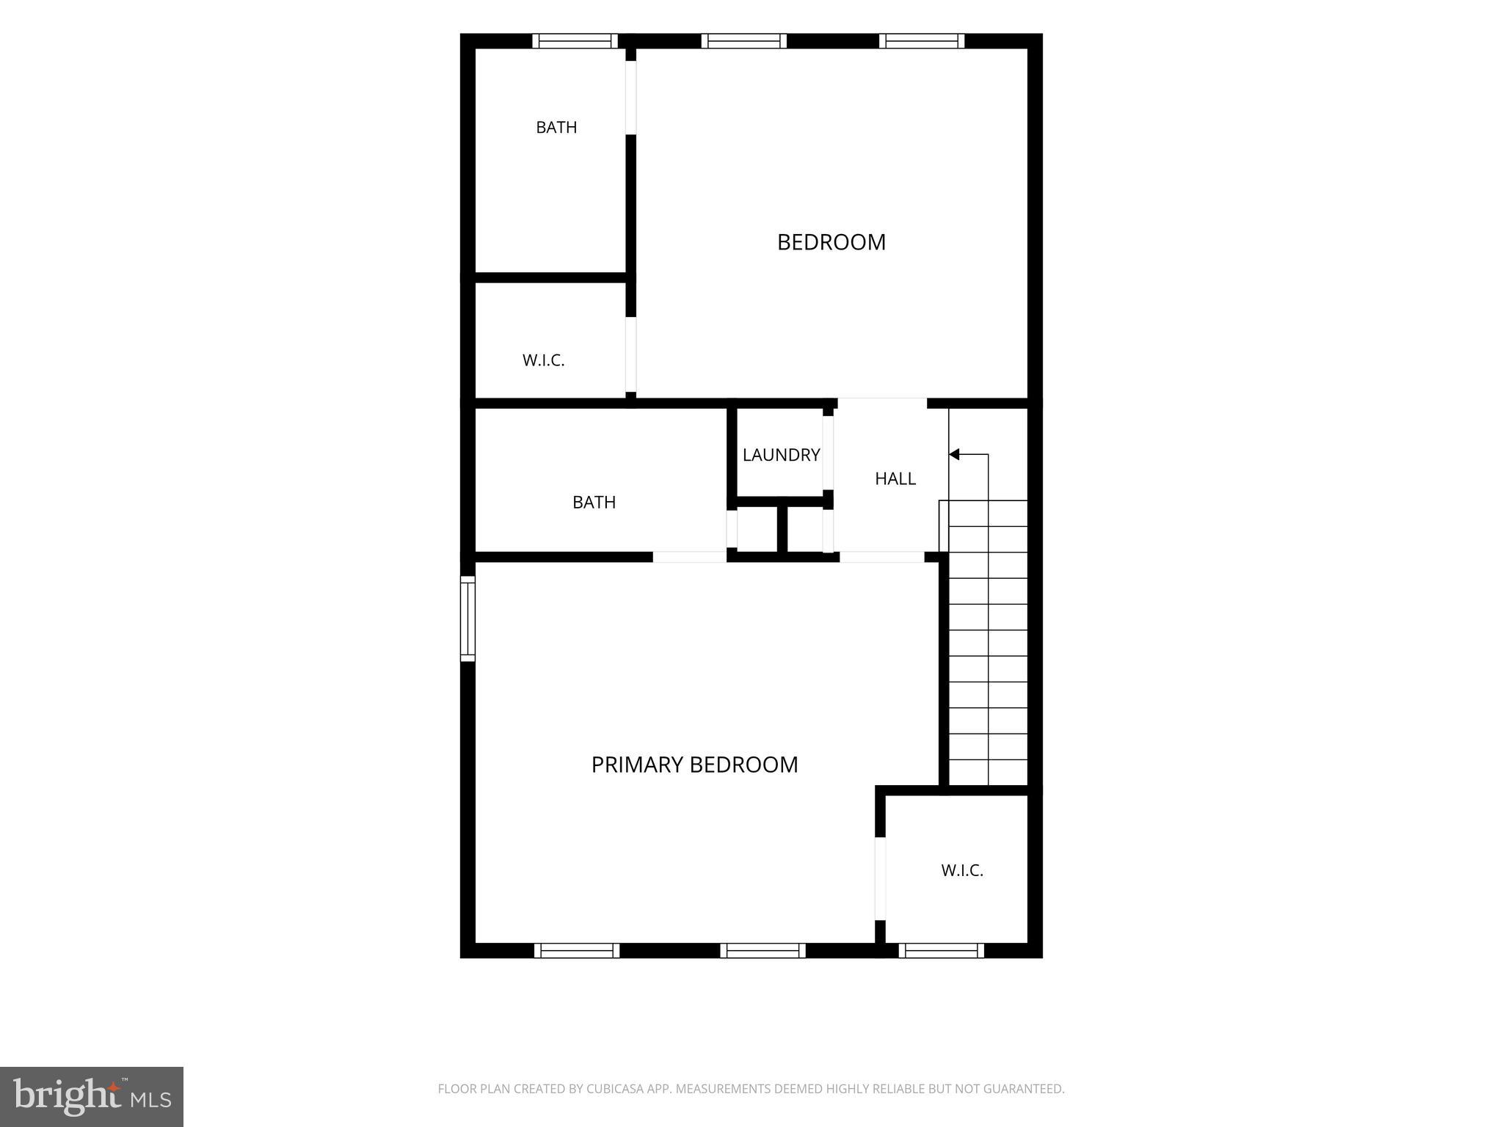
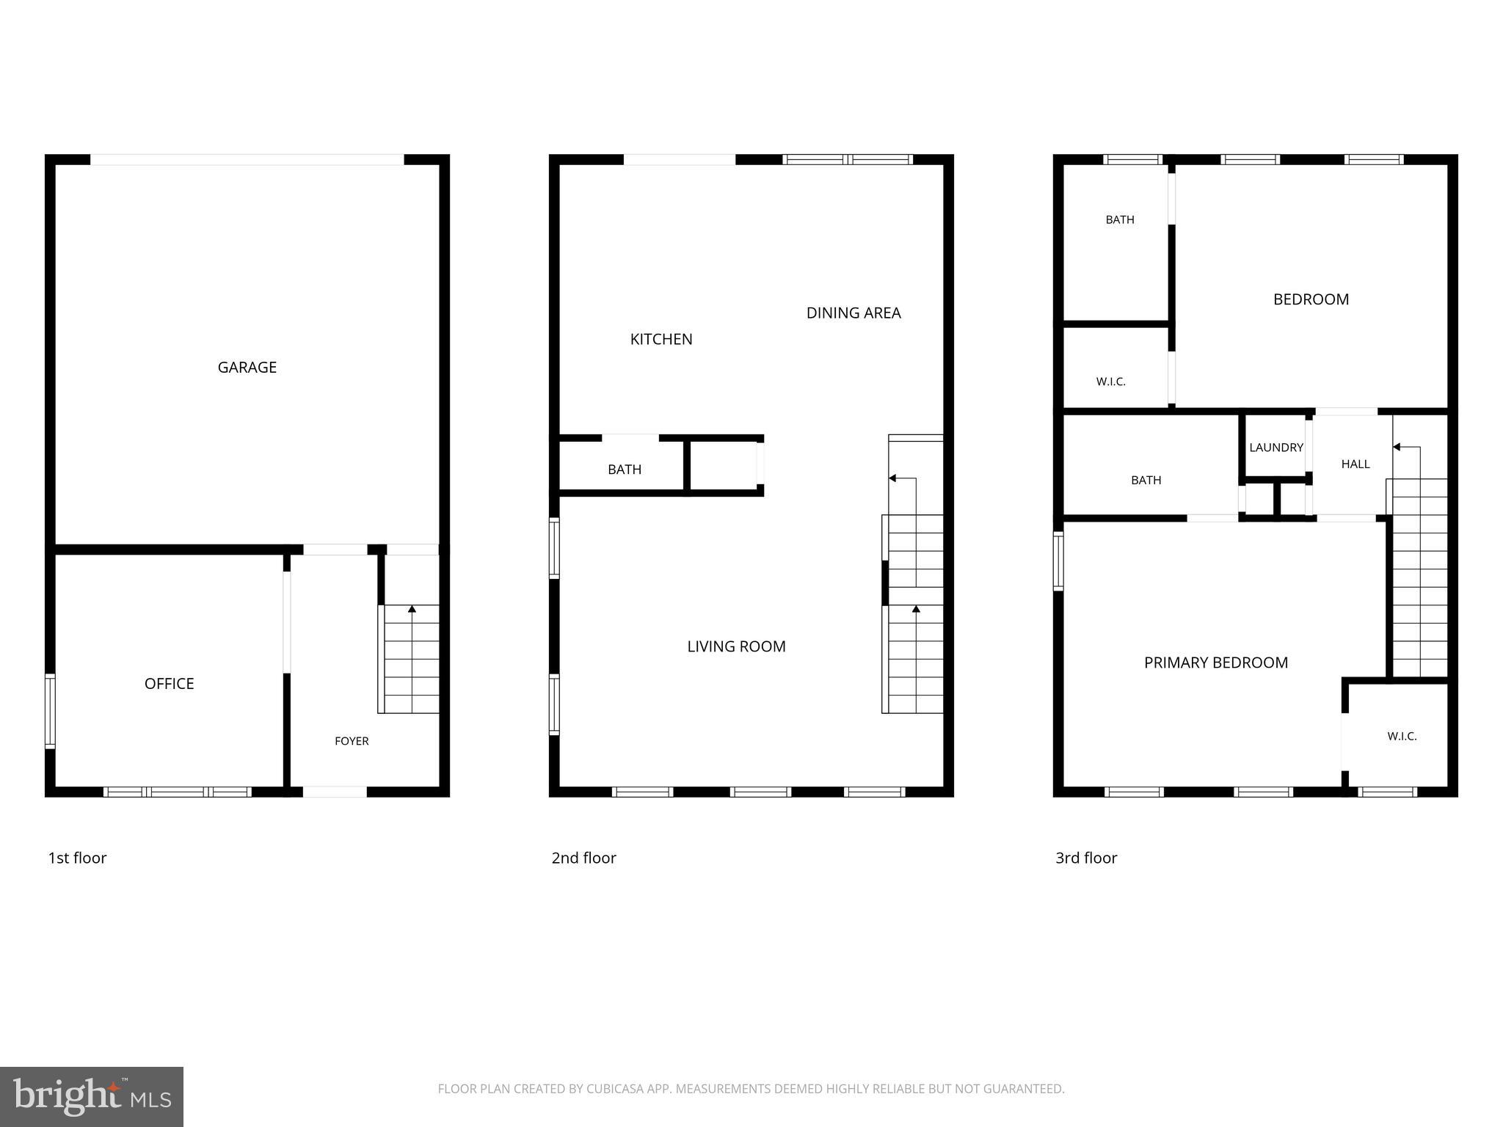
Welcome to this beautifully maintained end-unit townhome in the highly desirable Florin Hill Community. Designed for both comfort and convenience, this home features 9-foot ceilings, hardwood flooring, and a bright, open layout that seamlessly connects the main living spaces. The thoughtfully designed kitchen serves as the heart of the home, offering a large center island, stainless steel appliances, breakfast area, and access to a private deck, perfect for morning coffee, casual dining, or entertaining guests. Large windows fill the adjoining living room with natural light, creating inviting spaces for both everyday living and special gatherings. Upstairs, you'll find two spacious bedroom suites, each with its own full bath and walk-in closet, providing privacy and flexibility for family members or guests. An additional first floor flex space offers endless possibilities as a home office, fitness room, media room, or hobby area. The rear-entry two-car garage and beautifully maintained exterior add to the home's appeal. Residents enjoy Florin Hill's charming streetscapes, sidewalks, and community atmosphere, all while being just minutes from local shops, restaurants, and everyday conveniences. Combining low-maintenance living with stylish features and versatile spaces, this move-in ready home offers an exceptional opportunity to enjoy everything this sought-after community has to offer. To view all photos and a full 360-degree virtual tour of this home, click on the camera icon. Immerse yourself in a virtual reality experience by using a VR headset and accessing the Kuula 360-degree spherical tour link. For a walkthrough video, simply search the property address on YouTube.
Features & Amenities
Interior
-
Other Interior Features
Ceiling Fan(s), Recessed Lighting
-
Total Bedrooms
2
-
Bathrooms
2
-
1/2 Bathrooms
1
-
Above Grade Finished Area
1280.0
-
Basement YN
YES
-
Cooling YN
YES
-
Cooling
Central Air, Ceiling Fan(s), Electric
-
Fireplace YN
NO
-
Heating YN
YES
-
Heating
Natural Gas, Forced Air
-
Pet friendly
N/A
Exterior
-
Garage
Yes
-
Garage spaces
2
-
Construction Materials
Frame, Vinyl Siding
-
Other Exterior Features
Lighting
-
Parking
Garage, Attached
-
Patio and Porch Features
Deck
-
Pool
No
-
Waterfront YN
NO
Area & Lot
-
Lot Features
Corner Lot, Cleared, Level
-
Property Type
Residential
-
Property Sub Type
Townhouse
-
Architectural Style
Traditional
Price
-
Sales Price
$289,000
-
Tax Amount
$4,742
-
Financing Options
Cash, Conventional, FHA, VA
-
Sq. Footage
1,360
-
Price/SqFt
$212
HOA
-
Association
YES
-
Association Fee
$50
-
Association Fee Frequency
Monthly
-
Association Fee Includes
N/A
School District
-
Elementary School
N/A
-
Middle School
N/A
-
High School
N/A
Property Features
-
New Construction
NO
-
Association Amenities
Trail(s), Jogging Path
-
Foundation Details
Brick/Mortar
-
Senior Community YN
NO
-
Sewer
Public Sewer
-
Water Source
Public
Schedule a Showing
Showing scheduled successfully.
Mortgage calculator
Estimate your monthly mortgage payment, including the principal and interest, property taxes, and HOA. Adjust the values to generate a more accurate rate.
Your payment
Principal and Interest:
$
Property taxes:
$
HOA fees:
$
Total loan payment:
$
Total interest amount:
$
Location
County
LANCASTER
Elementary School
Middle School
High School
Listing Courtesy of Chad E Neiss , Berkshire Hathaway HomeServices Homesale Realty
RealHub Information is provided exclusively for consumers' personal, non-commercial use, and it may not be used for any purpose other than to identify prospective properties consumers may be interested in purchasing. All information deemed reliable but not guaranteed and should be independently verified. All properties are subject to prior sale, change or withdrawal. RealHub website owner shall not be responsible for any typographical errors, misinformation, misprints and shall be held totally harmless.

Owner, President, Investment Property Advisor
Theresa Kehler
Call Theresa today to schedule a private showing.

* Listings on this website come from the FMLS IDX Compilation and may be held by brokerage firms other than the owner of this website. The listing brokerage is identified in any listing details. Information is deemed reliable but is not guaranteed. If you believe any FMLS listing contains material that infringes your copyrighted work please click here to review our DMCA policy and learn how to submit a takedown request.© 2024 FMLS.
Related Properties
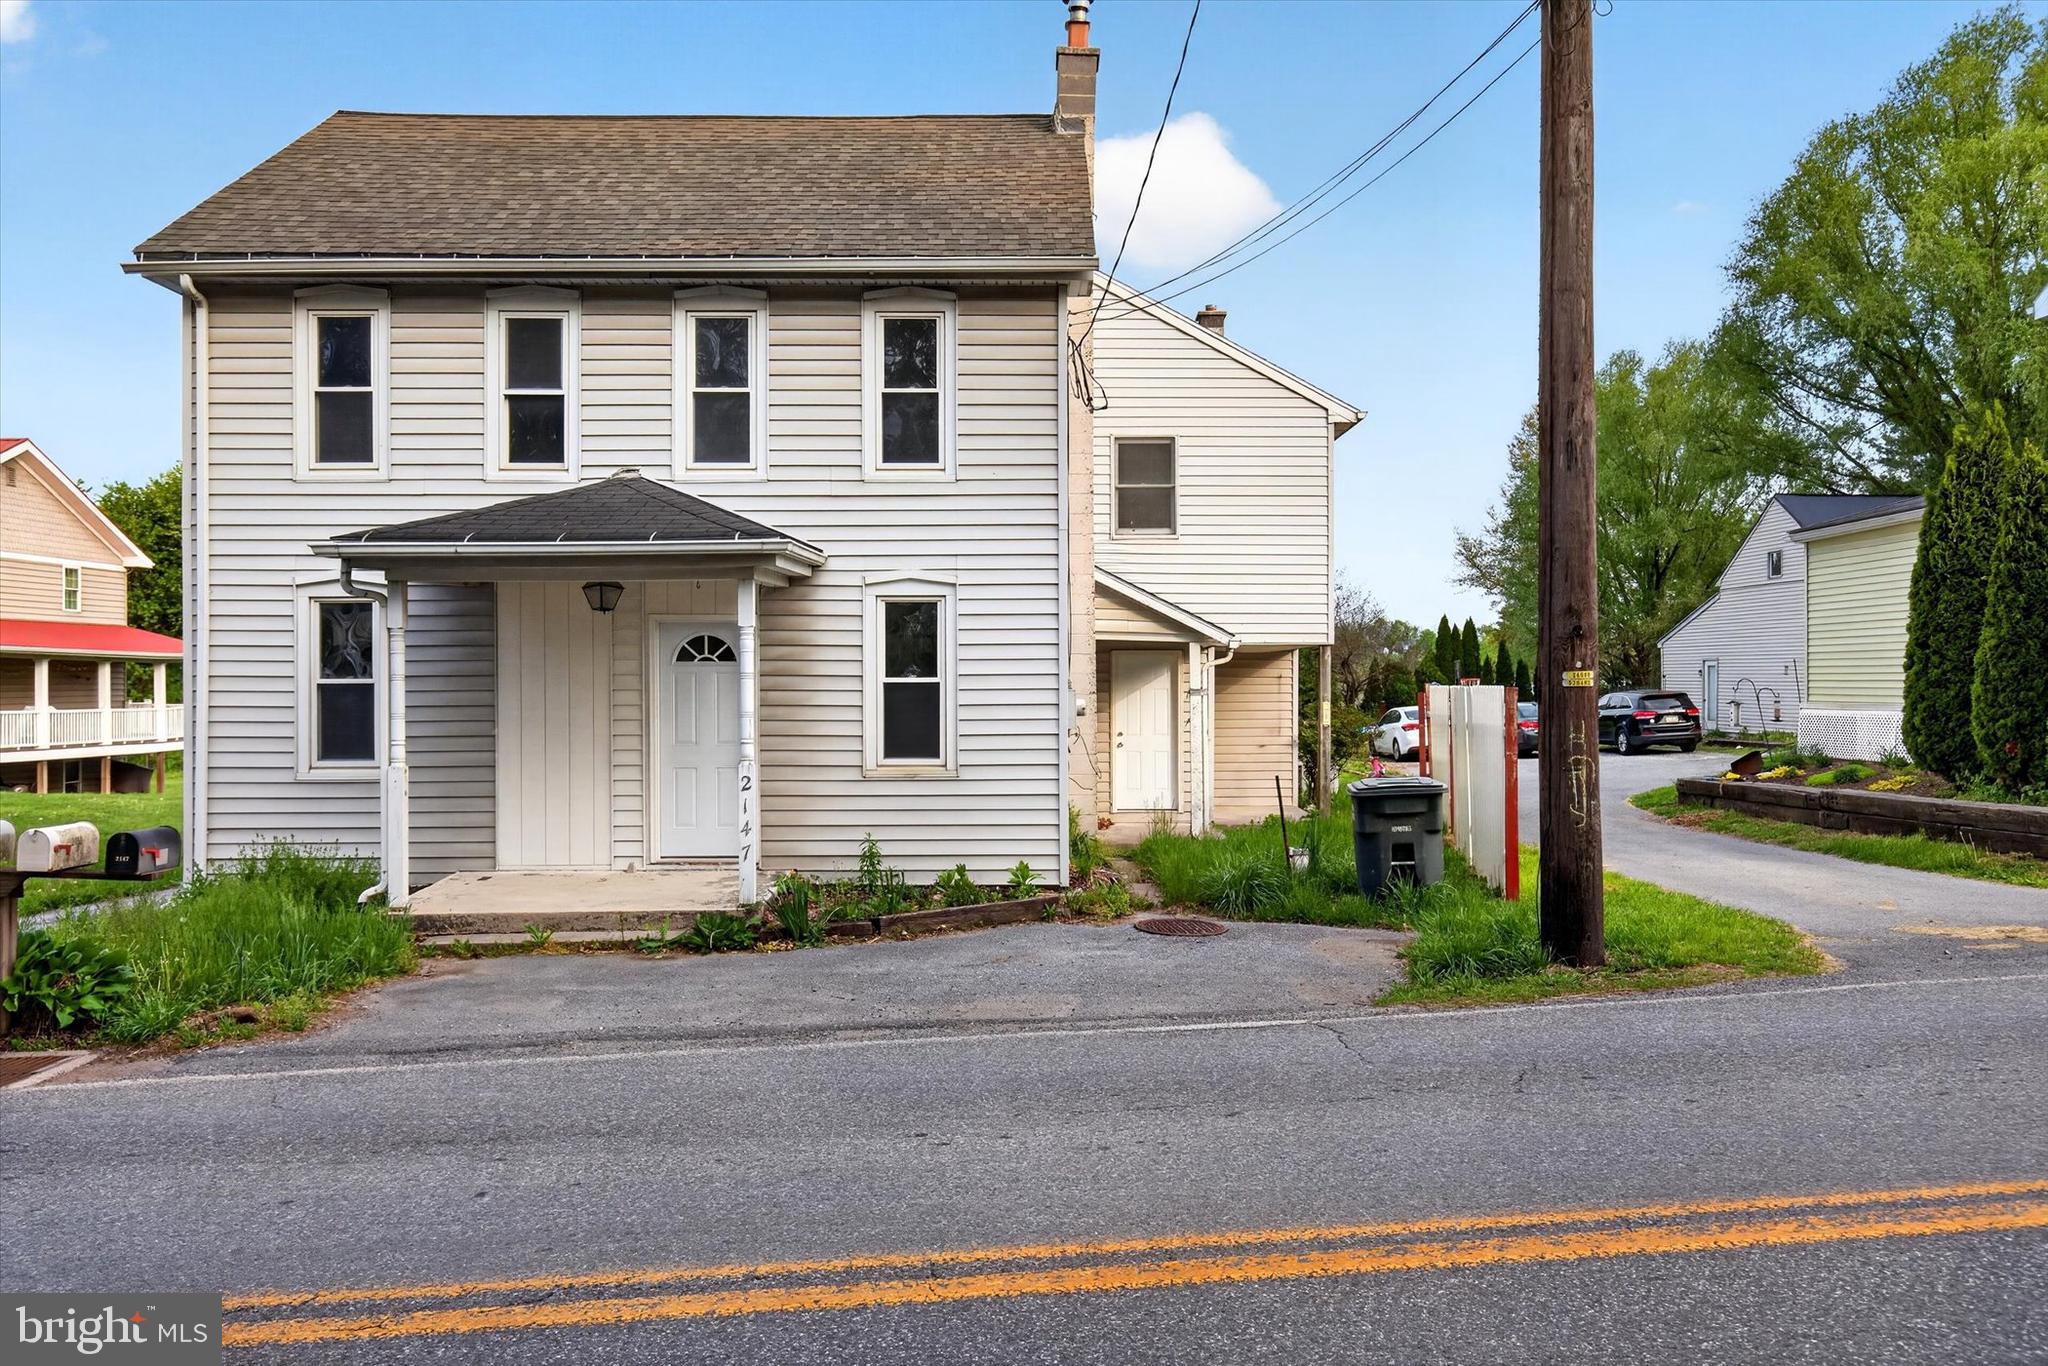
MOUNT JOY
2147 CLOVERLEAF ROAD
5 Beds
2 Baths
2,110 Sq.Ft.
$314,900
MLS#: PALA2087154
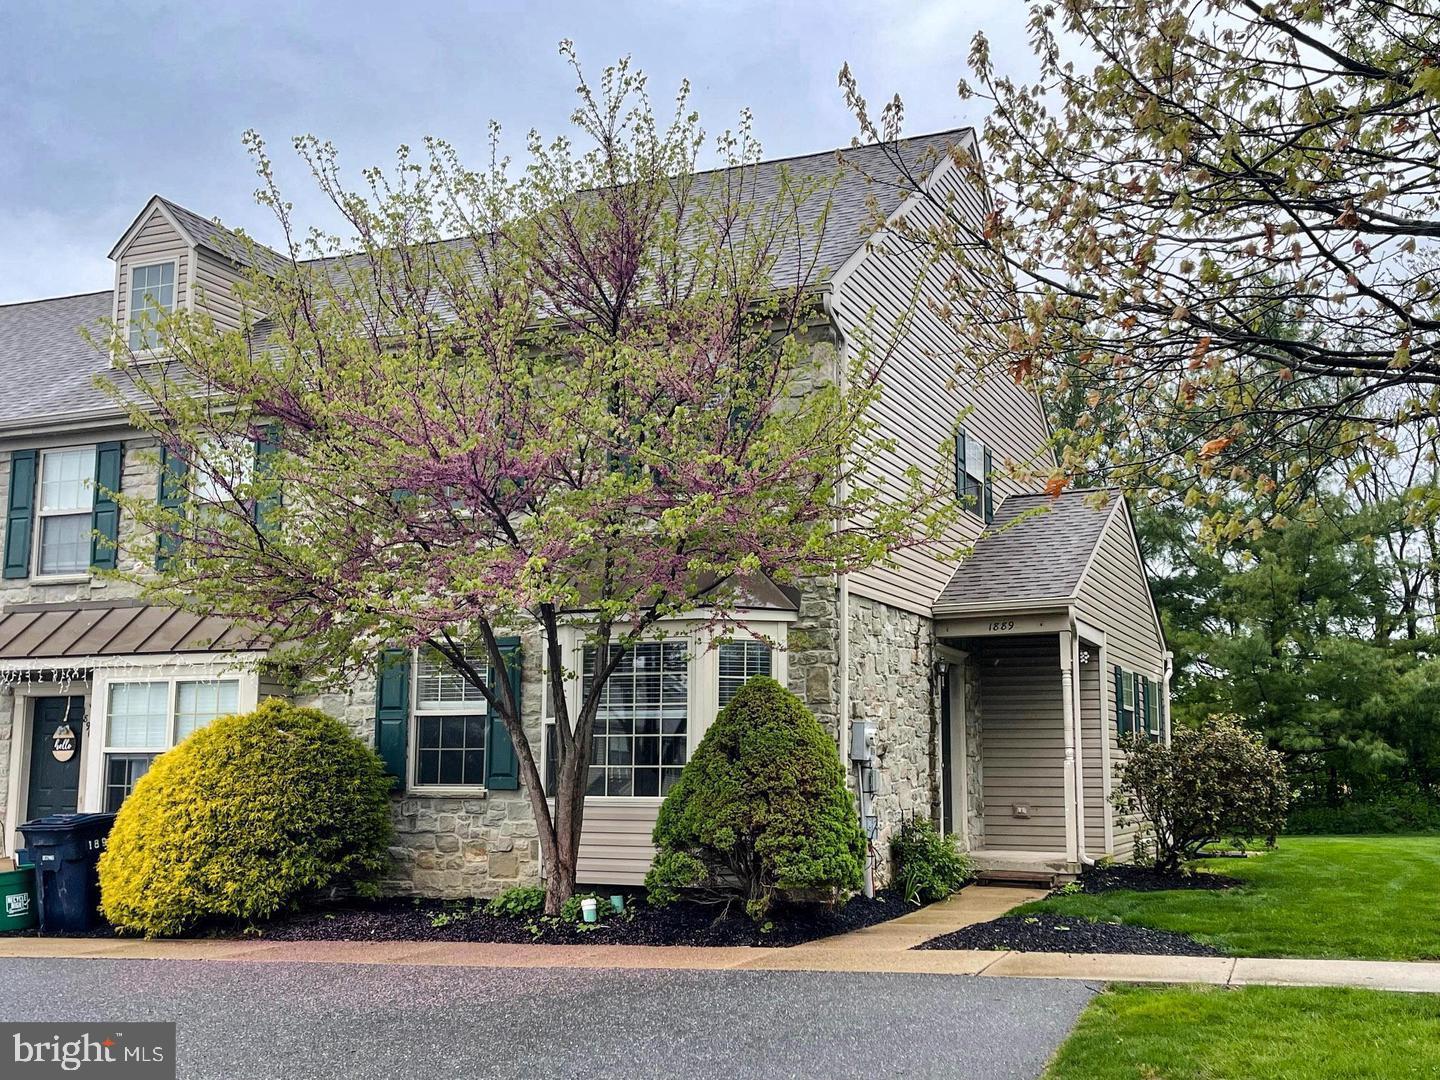
MOUNT JOY
1889 SHADY OAK DRIVE
3 Beds
2 Baths
1,466 Sq.Ft.
$294,900
MLS#: PALA2089402
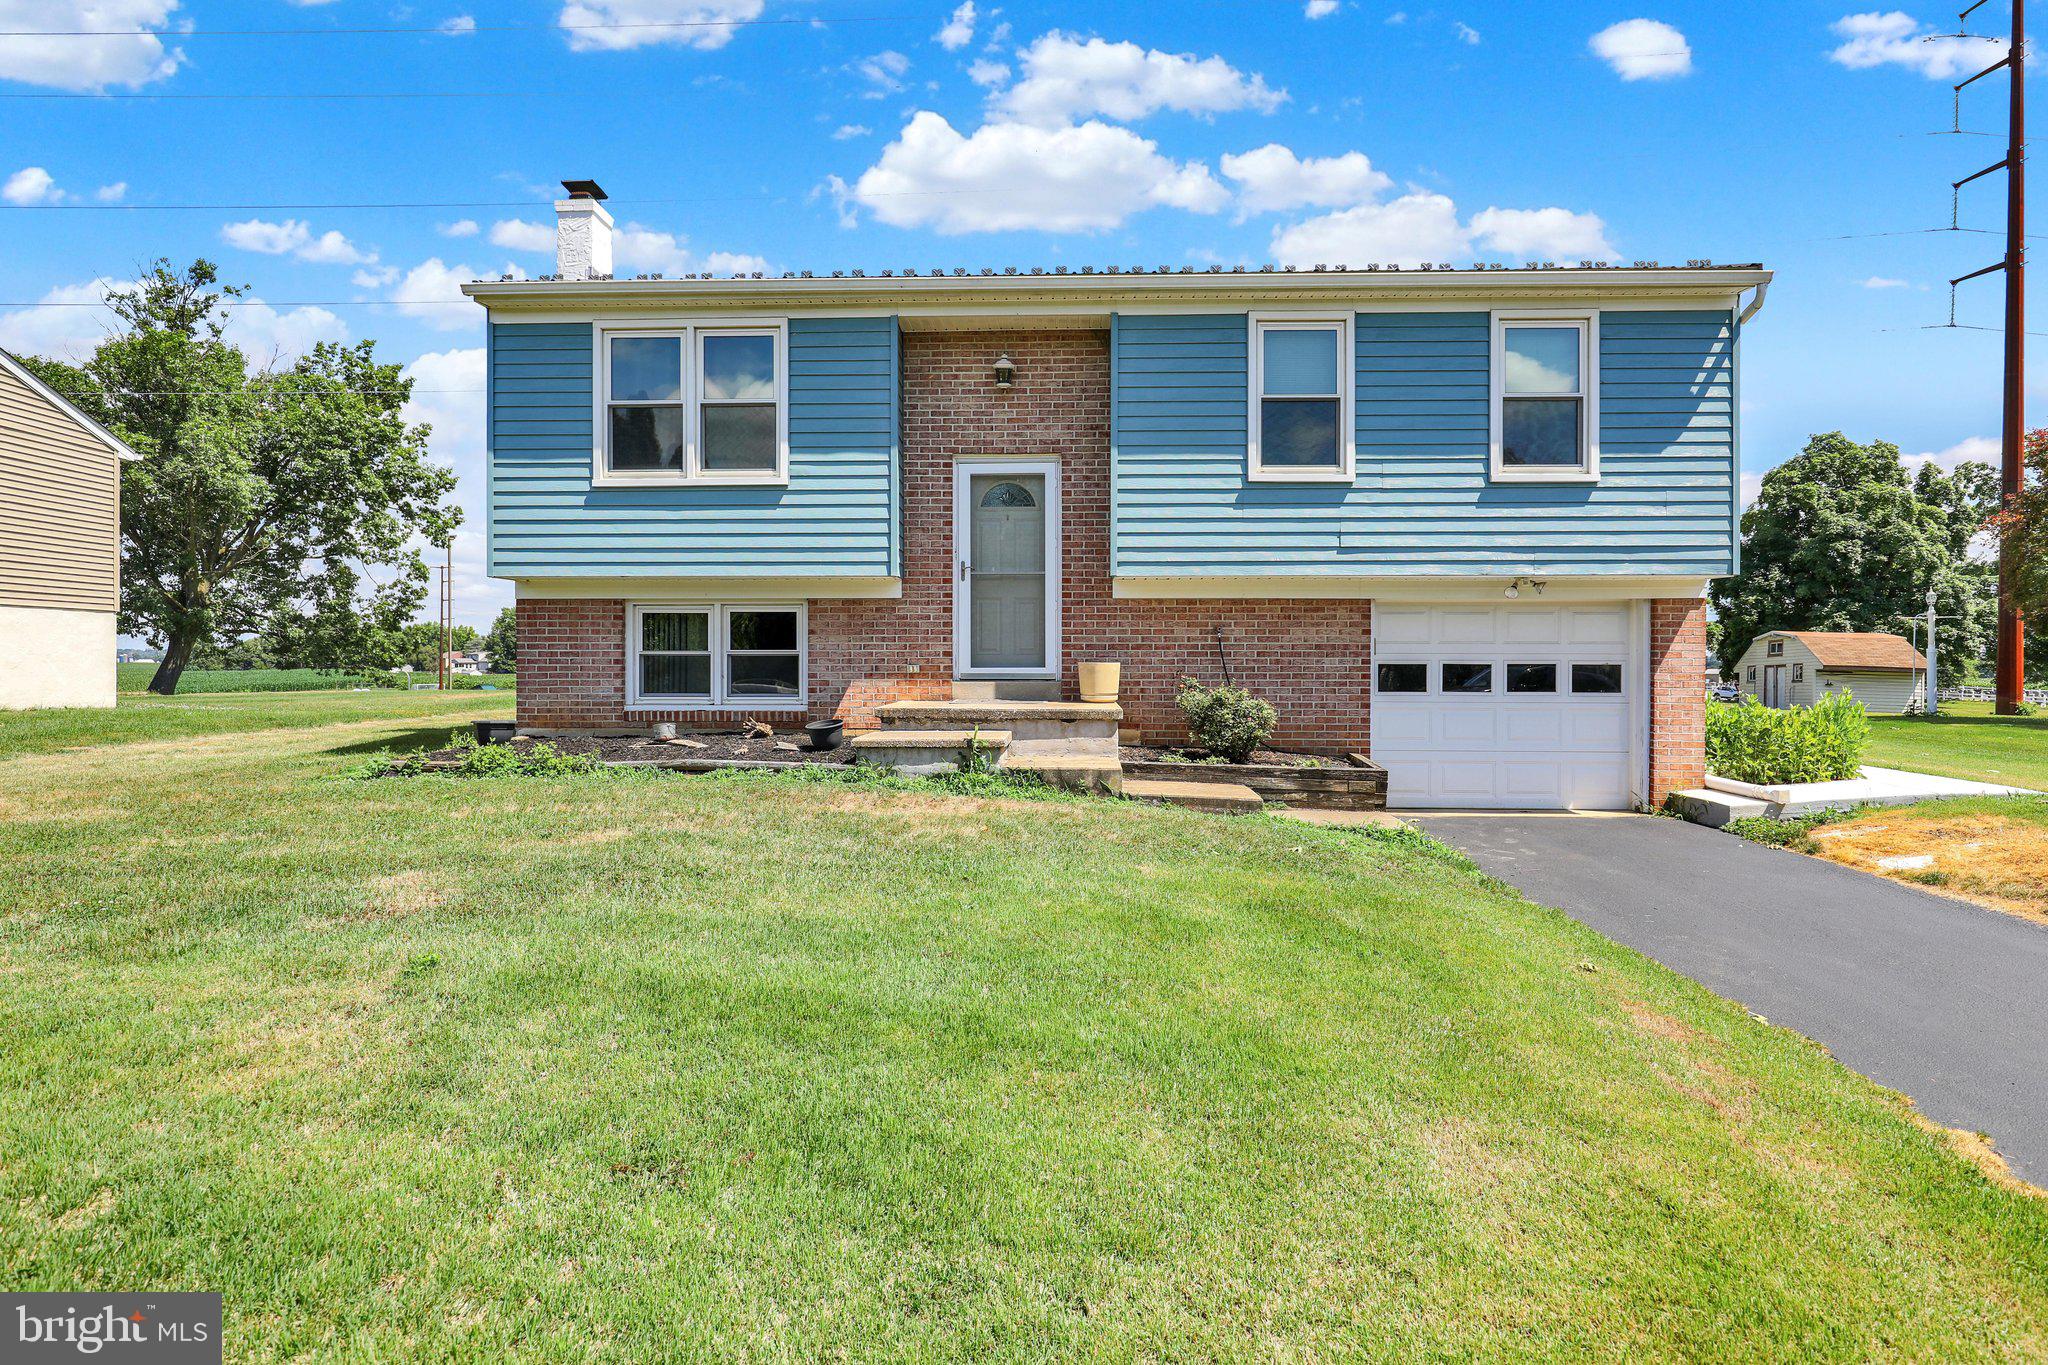
MOUNT JOY
1061 STELLAR DRIVE
3 Beds
1 Baths
1,376 Sq.Ft.
$340,000
MLS#: PALA2091072
