
Property
Beds
4
Full Baths
2
1/2 Baths
1
Year Built
1977
Sq.Footage
3,472
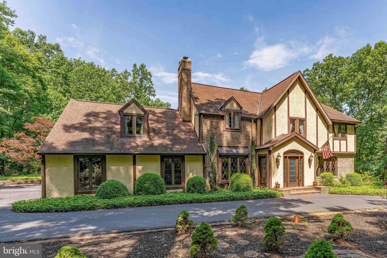
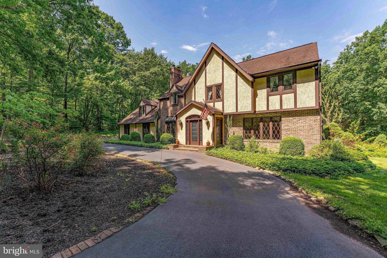
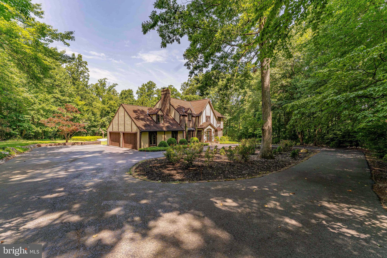
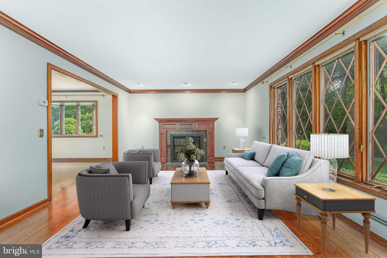
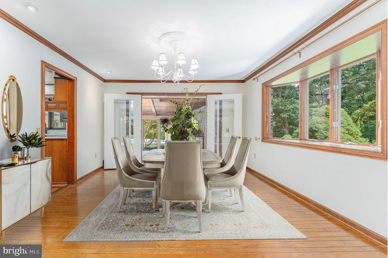
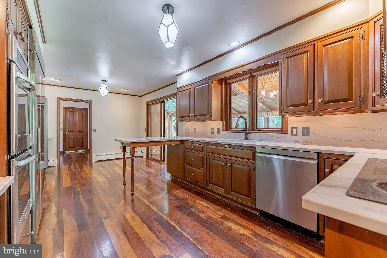
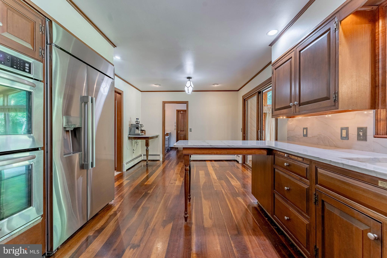
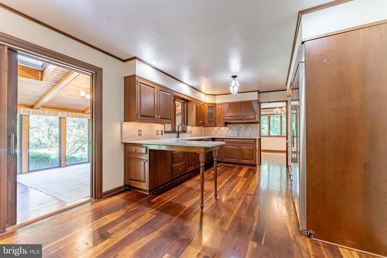
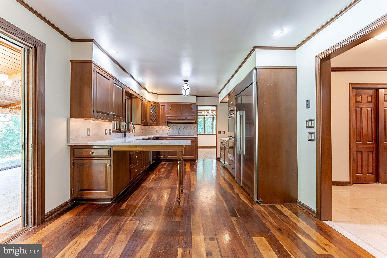
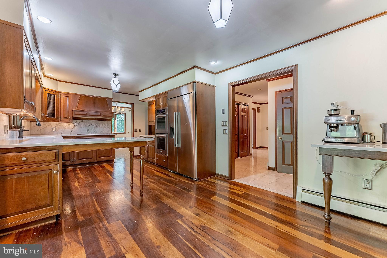
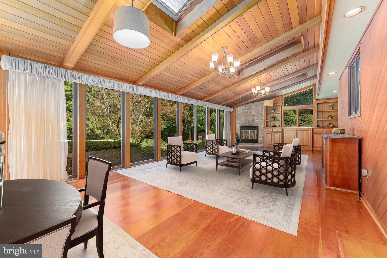
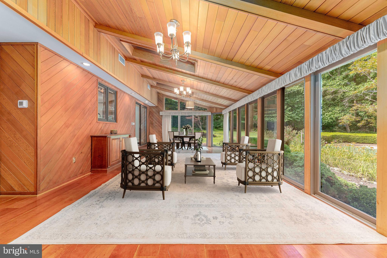
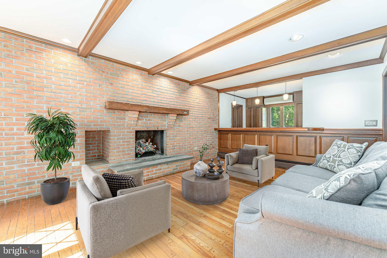
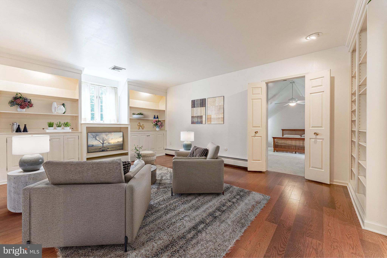
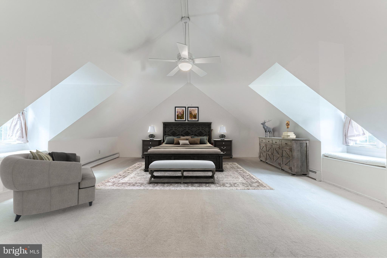
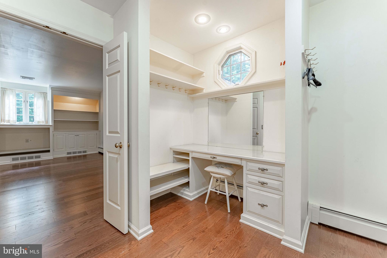
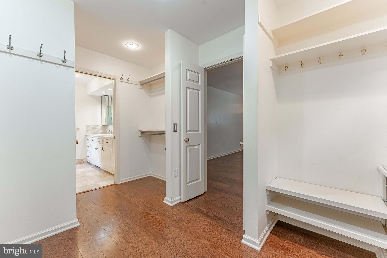
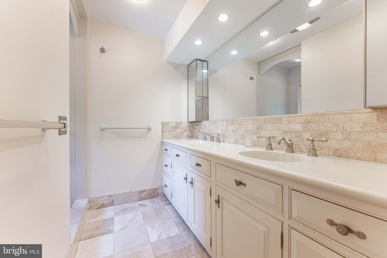
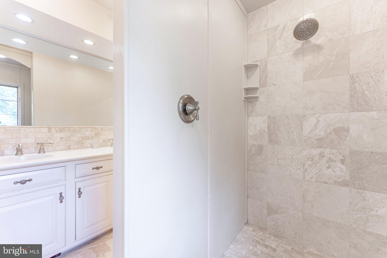
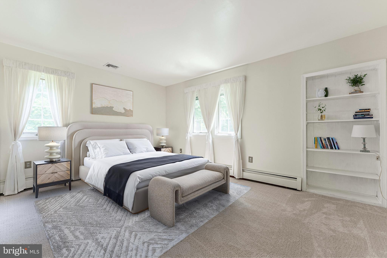
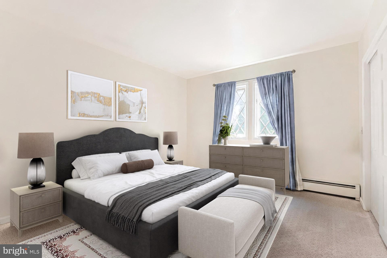
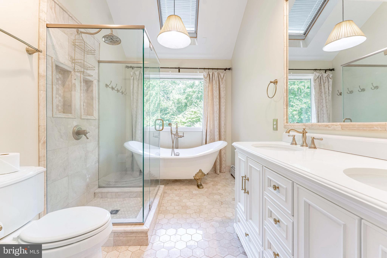
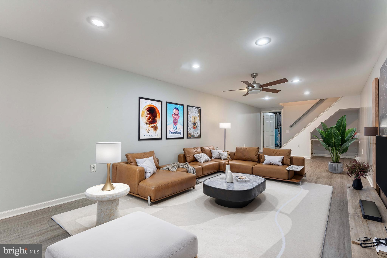
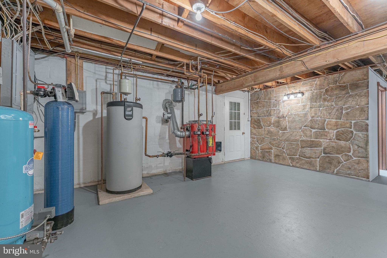
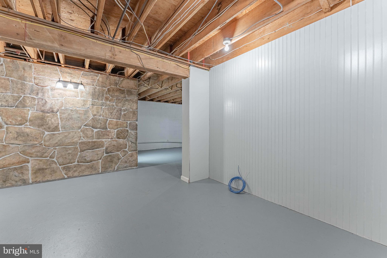
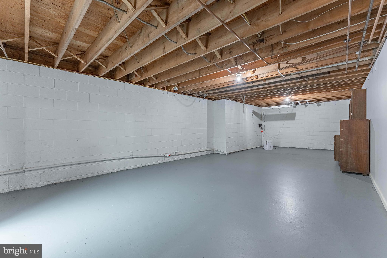
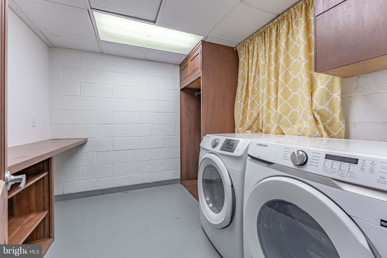
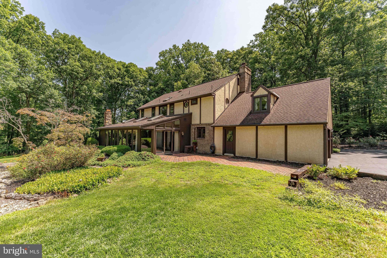
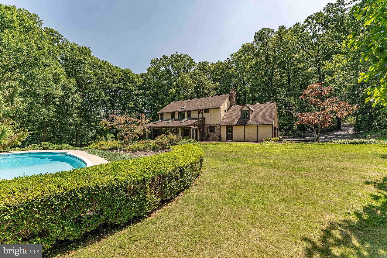
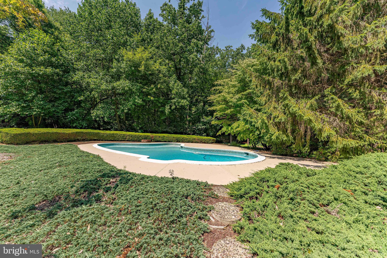
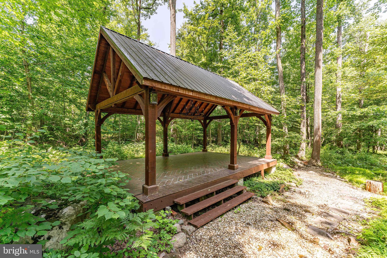
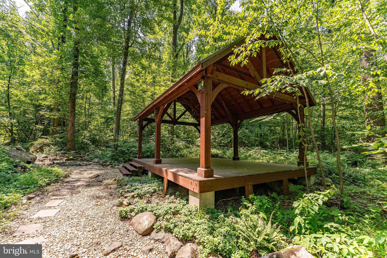
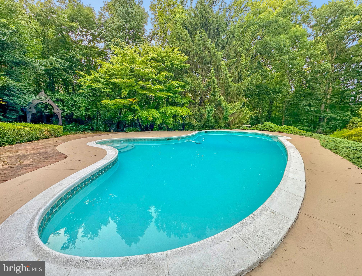
in the Fox Run neighborhood of Pottstown, set on 6 private acres backing up to French Creek State Park and near St. Peters Village. Offering 3,832 square feet of living space, a large circular driveway with parking for approximately 10 cars, an oversized 2-car garage, multiple fireplaces, generous room sizes, and exceptional privacy. This home is a rare opportunity for buyers looking for space, character, and a peaceful setting while still conveniently located near services. As you approach, mature trees, landscaping, and a quiet private setting create a welcoming first impression. Step inside through the brick vestibule and into the foyer with tile flooring and a ceiling light. To the right of the foyer, the living room offers hardwood floors, crown molding, recessed lighting, a fireplace, and a large front window that brings in natural light. Just beyond, the dining room features hardwood flooring, crown molding, a chandelier, and a charming side bay window. French doors lead from the dining room into the spacious all season sunroom, while a separate doorway provides access to the kitchen. The sunroom is one of the standout spaces of the home, featuring hardwood floors, vaulted ceilings with beams, skylights, a stone-surround fireplace, custom built-in cabinets and shelving, walls of windows, multiple chandeliers, and two sliding glass doors leading outside. With views toward the pool area and backyard, this room is ideal for relaxing, entertaining, or enjoying the secluded surroundings. The kitchen features hardwood flooring, quartzite countertops, solid wood custom cabinetry, stainless steel appliances, room for a breakfast table, and access to a butler’s pantry and a walnut slab full size wet bar with pendant lighting. The nearby family room adds another inviting gathering space with hardwood floors, a brick fireplace, ceiling beams, crown molding, wainscoting, and a triple front bay window with built-in bench seating. A convenient central powder room completes the main level. Upstairs, the spacious primary bedroom features wall-to-wall carpeting, a vaulted ceiling, dormer windows, ceiling fan, and access to a large walk-in closet area. The primary suite also includes a private sitting room with hardwood flooring, custom built-in cabinetry, and shelving, creating an ideal space for a reading room, office, dressing area, or quiet retreat. The en-suite bathroom features marble tile flooring, double sink vanities, and a step-in shower with views of the back yard. Three additional bedrooms provide comfortable accommodations for family, guests, or work-from-home needs, including one with built-ins and another with a built-in desk and shelving. A full hall bathroom with marble tile flooring, double sink vanity, skylight, and a clawfoot tub and separate shower completes the upper level. The lower level expands the living space with a large recreation room featuring vinyl plank flooring, computer desk, windows, and a ceiling fan with light. A dedicated laundry room includes built-in custom cabinetry, counter space, and front-load washer and dryer included with the home, while additional basement space provides room for storage, hobbies, utilities, or future possibilities. Outside, the property truly shines with 6 acres, mature trees, a large circular driveway, a brick patio off the sunroom, an in-ground pool, firepit, and a walking path leading to a shaded alpine pavilion with vaulted ceiling detail, beams, and a chandelier. With room to spread out and enjoy the outdoors, this property is ideal for entertaining, relaxing, hiking and gardening, or simply appreciating the tranquil privacy. Located in a quiet area bordering French Creek State Park and near charming St. Peters Village, this home offers the rare combination of acreage, privacy, character, and convenience. Don’t miss the opportunity to make 2323 Saint Peters Road your next home.
Features & Amenities
Interior
-
Other Interior Features
Ceiling Fan(s), Recessed Lighting, Walk-In Closet(s), Built-in Features, Bar, Crown Molding, Soaking Tub, Pantry
-
Total Bedrooms
4
-
Bathrooms
2
-
1/2 Bathrooms
1
-
Above Grade Finished Area
3472.0
-
Basement YN
YES
-
Cooling YN
YES
-
Cooling
Central Air, Ceiling Fan(s), Zoned, Electric
-
Fireplace YN
YES
-
Heating YN
YES
-
Heating
Oil, Hot Water, Heat Pump
-
Pet friendly
N/A
Exterior
-
Garage
Yes
-
Garage spaces
2
-
Construction Materials
Brick, Stucco, Wood Siding
-
Other Exterior Features
Lighting
-
Parking
Oversized, Garage Door Opener, Circular Driveway, Garage, Driveway, Attached
-
Patio and Porch Features
Deck, Patio
-
Pool
Yes
-
Pool Features
In Ground, Private
-
Waterfront YN
NO
-
View
Trees/Woods, Garden
Area & Lot
-
Lot Features
Wooded, Private
-
Lot Size(acres)
6.0
-
Lot Size(square feet)
261,360
-
Property Type
Residential
-
Property Sub Type
Single Family Residence
-
Architectural Style
Tudor
Price
-
Sales Price
$965,000
-
Tax Amount
$11,496
-
Financing Options
Cash, Conventional
-
Sq. Footage
3,472
-
Price/SqFt
$277
HOA
-
Association
No
School District
-
Elementary School
N/A
-
Middle School
N/A
-
High School
N/A
Property Features
-
New Construction
NO
-
Foundation Details
Concrete Perimeter
-
Senior Community YN
NO
-
Sewer
Septic Tank
-
Tax Lot
0001.01A0
-
Water Source
Well
Schedule a Showing
Showing scheduled successfully.
Mortgage calculator
Estimate your monthly mortgage payment, including the principal and interest, property taxes, and HOA. Adjust the values to generate a more accurate rate.
Your payment
Principal and Interest:
$
Property taxes:
$
HOA fees:
$
Total loan payment:
$
Total interest amount:
$
Location
County
CHESTER
Elementary School
Middle School
High School
Listing Courtesy of Thomas Toole III , RE/MAX Main Line-West Chester
RealHub Information is provided exclusively for consumers' personal, non-commercial use, and it may not be used for any purpose other than to identify prospective properties consumers may be interested in purchasing. All information deemed reliable but not guaranteed and should be independently verified. All properties are subject to prior sale, change or withdrawal. RealHub website owner shall not be responsible for any typographical errors, misinformation, misprints and shall be held totally harmless.

Owner, President, Investment Property Advisor
Theresa Kehler
Call Theresa today to schedule a private showing.

* Listings on this website come from the FMLS IDX Compilation and may be held by brokerage firms other than the owner of this website. The listing brokerage is identified in any listing details. Information is deemed reliable but is not guaranteed. If you believe any FMLS listing contains material that infringes your copyrighted work please click here to review our DMCA policy and learn how to submit a takedown request.© 2024 FMLS.
Related Properties
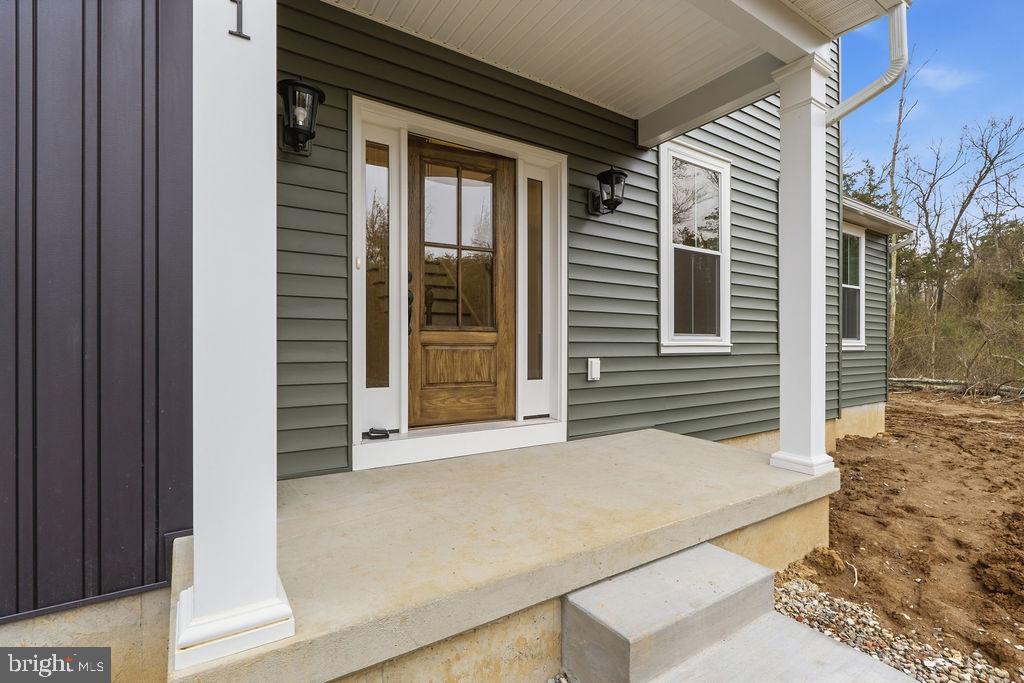
POTTSTOWN
Lot 1 SAINT PETERS ROAD
4 Beds
2 Baths
2,738 Sq.Ft.
$982,903
MLS#: PACT2126918
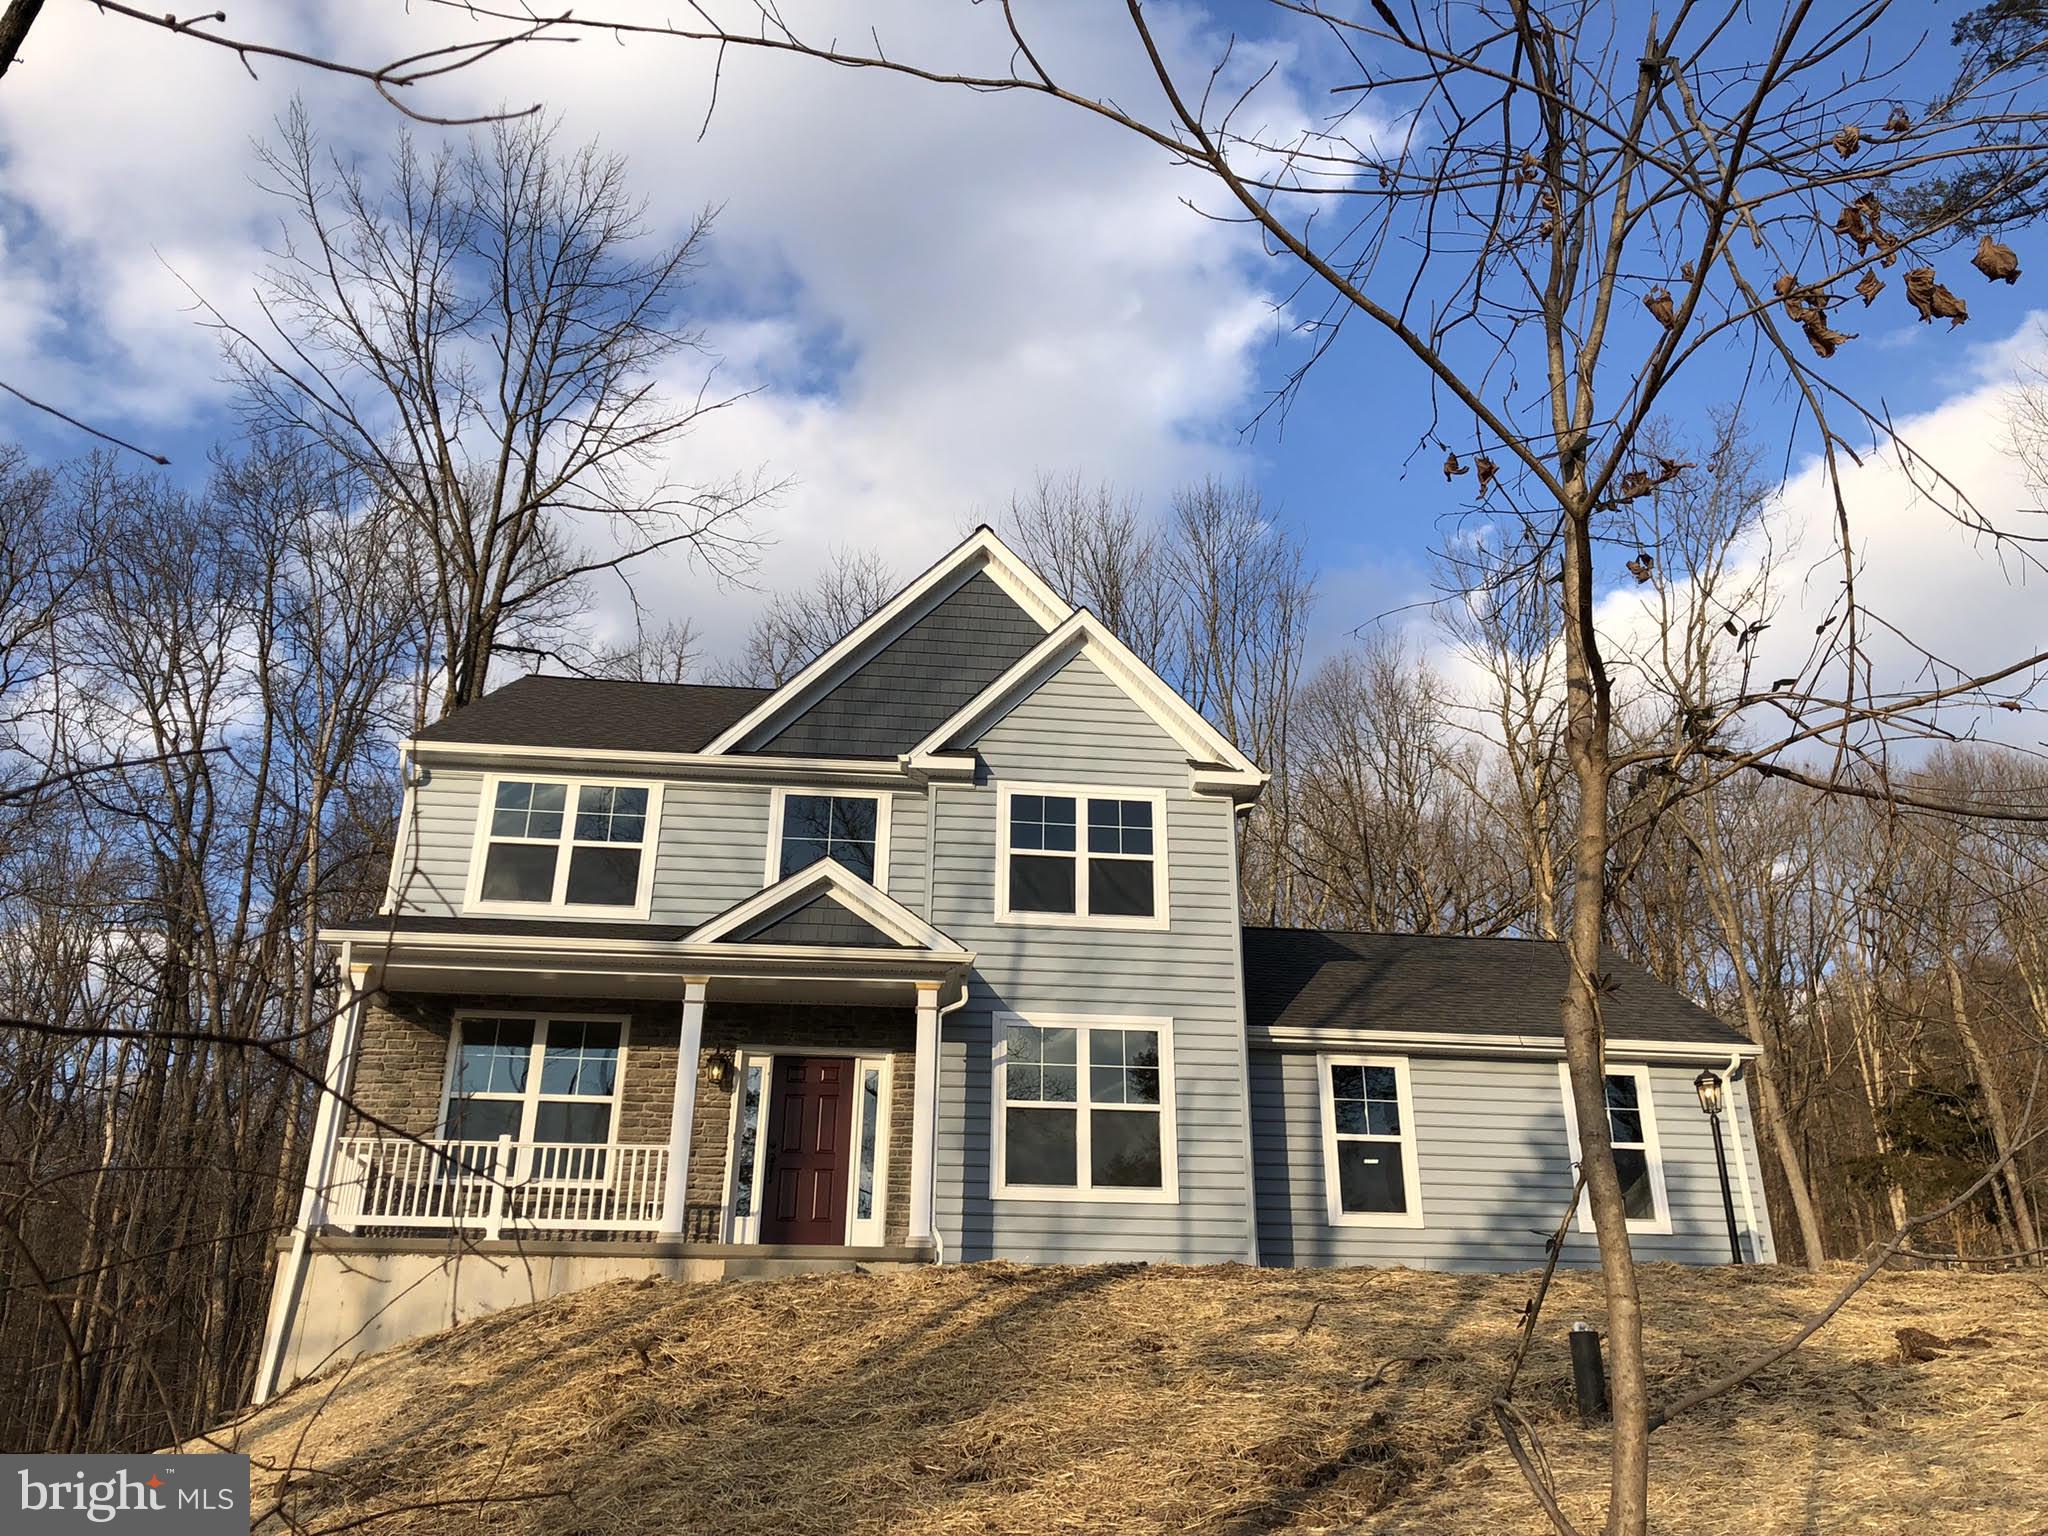
POTTSTOWN
0 SANATOGA ROAD A
3 Beds
2 Baths
1,872 Sq.Ft.
$993,445
MLS#: PAMC2166976
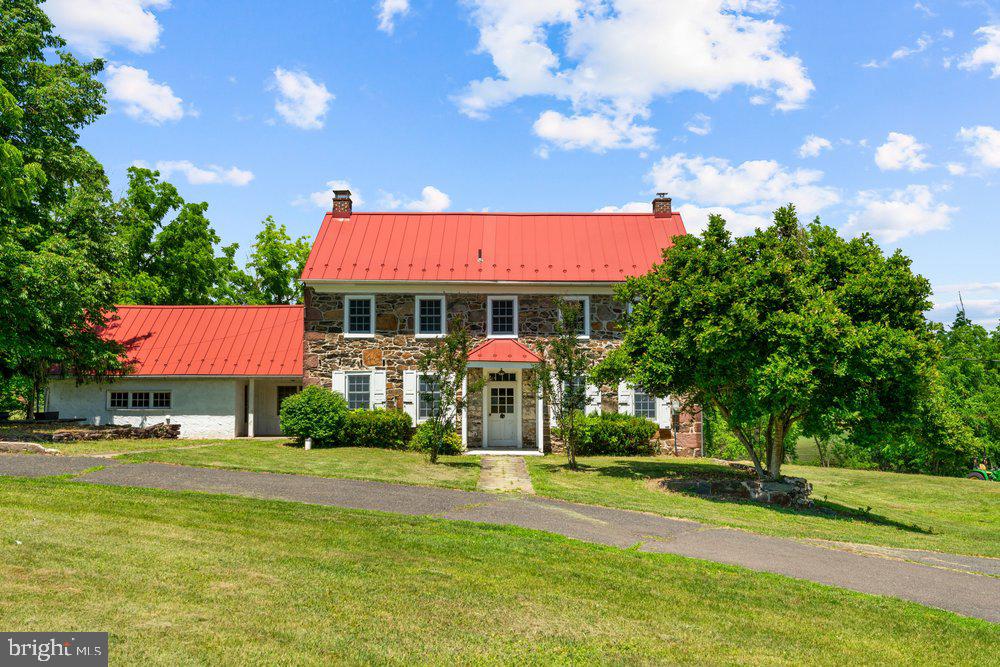
POTTSTOWN
201 E MOYER ROAD
4 Beds
2 Baths
3,028 Sq.Ft.
$975,000
MLS#: PAMC2182668
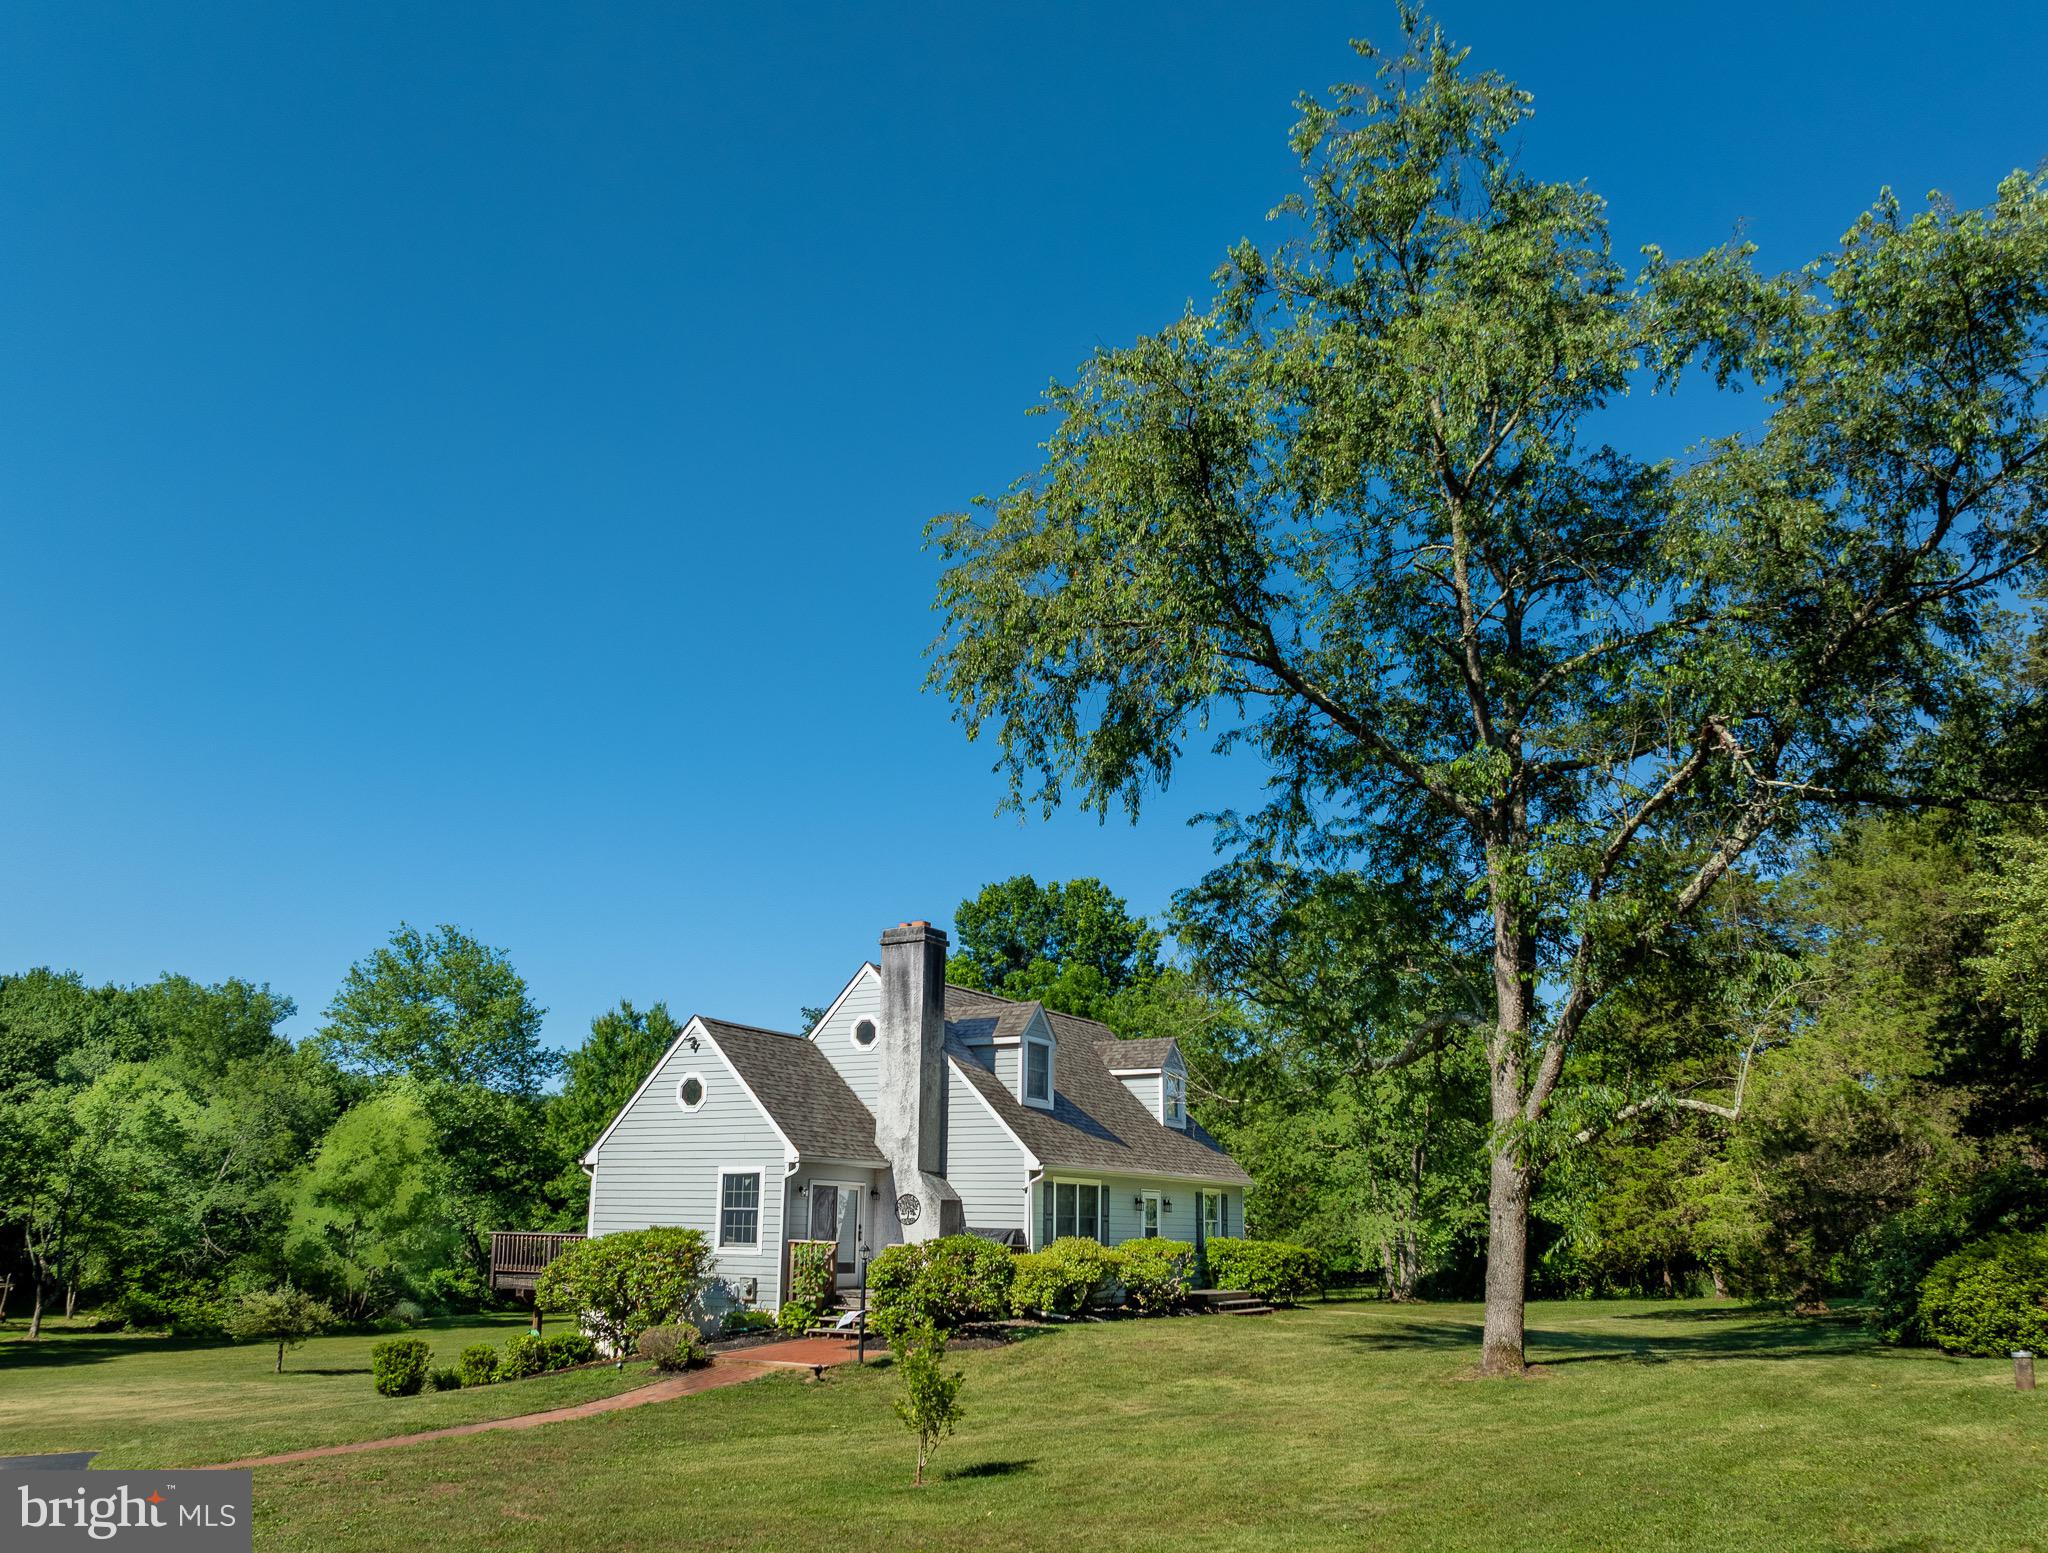
POTTSTOWN
776 COBB HILL LANE
3 Beds
2 Baths
1,712 Sq.Ft.
$780,000
MLS#: PACT2128854
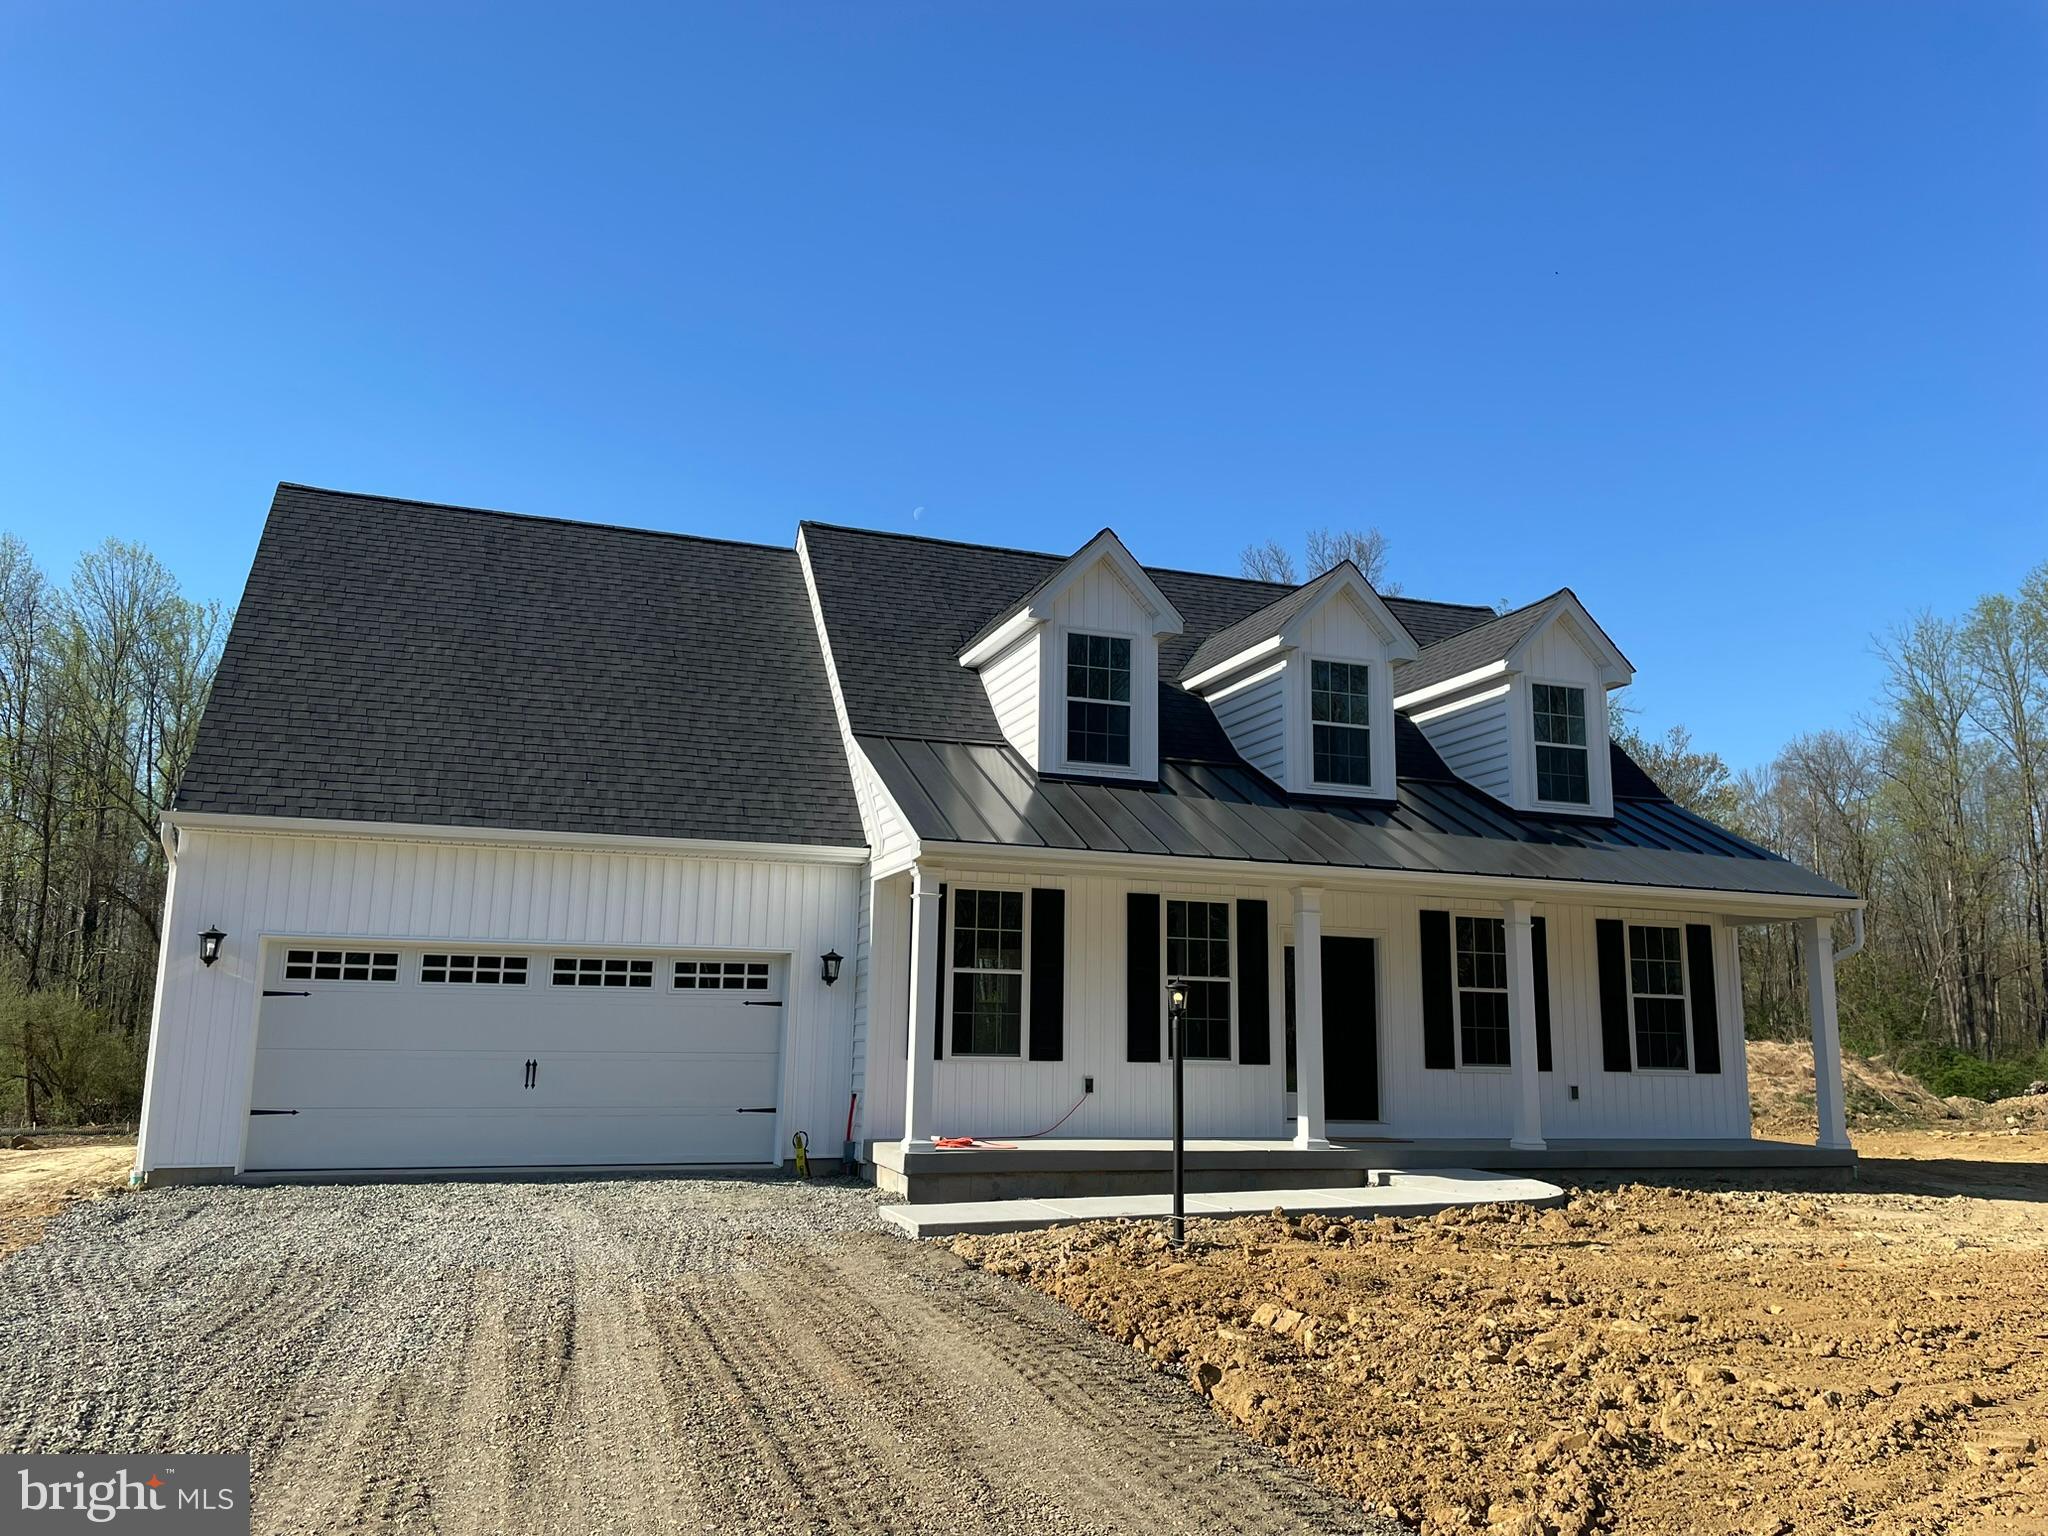
POTTSTOWN
0 SANATOGA ROAD B
3 Beds
2 Baths
1,872 Sq.Ft.
$1,000,607
MLS#: PAMC2166990
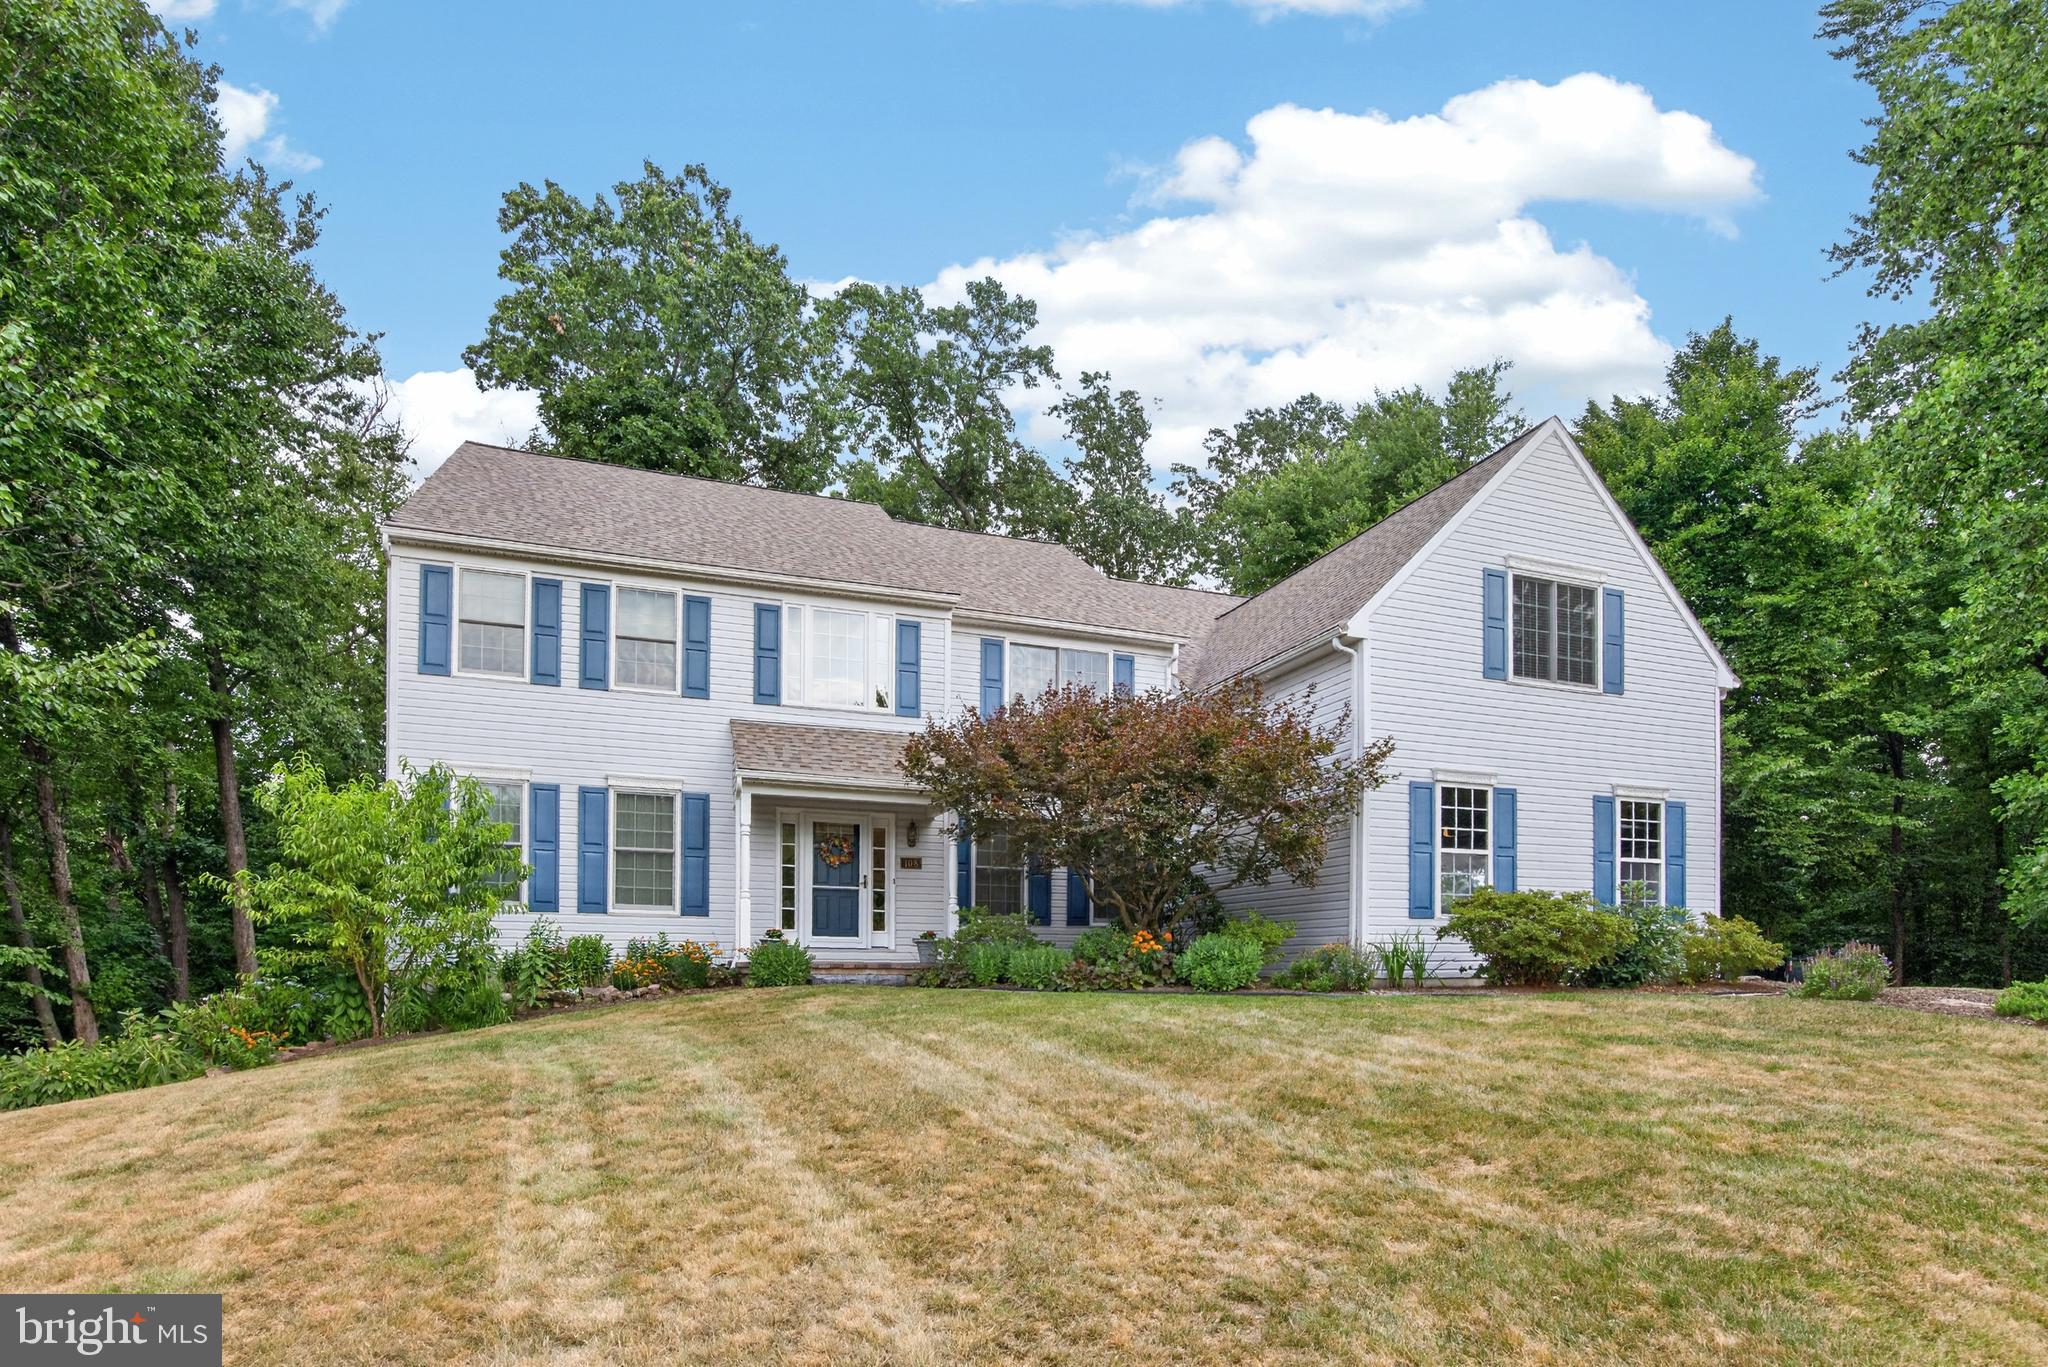
POTTSTOWN
108 ROBERT JOSEPH ROAD
5 Beds
2 Baths
5,079 Sq.Ft.
$920,000
MLS#: PACT2128552
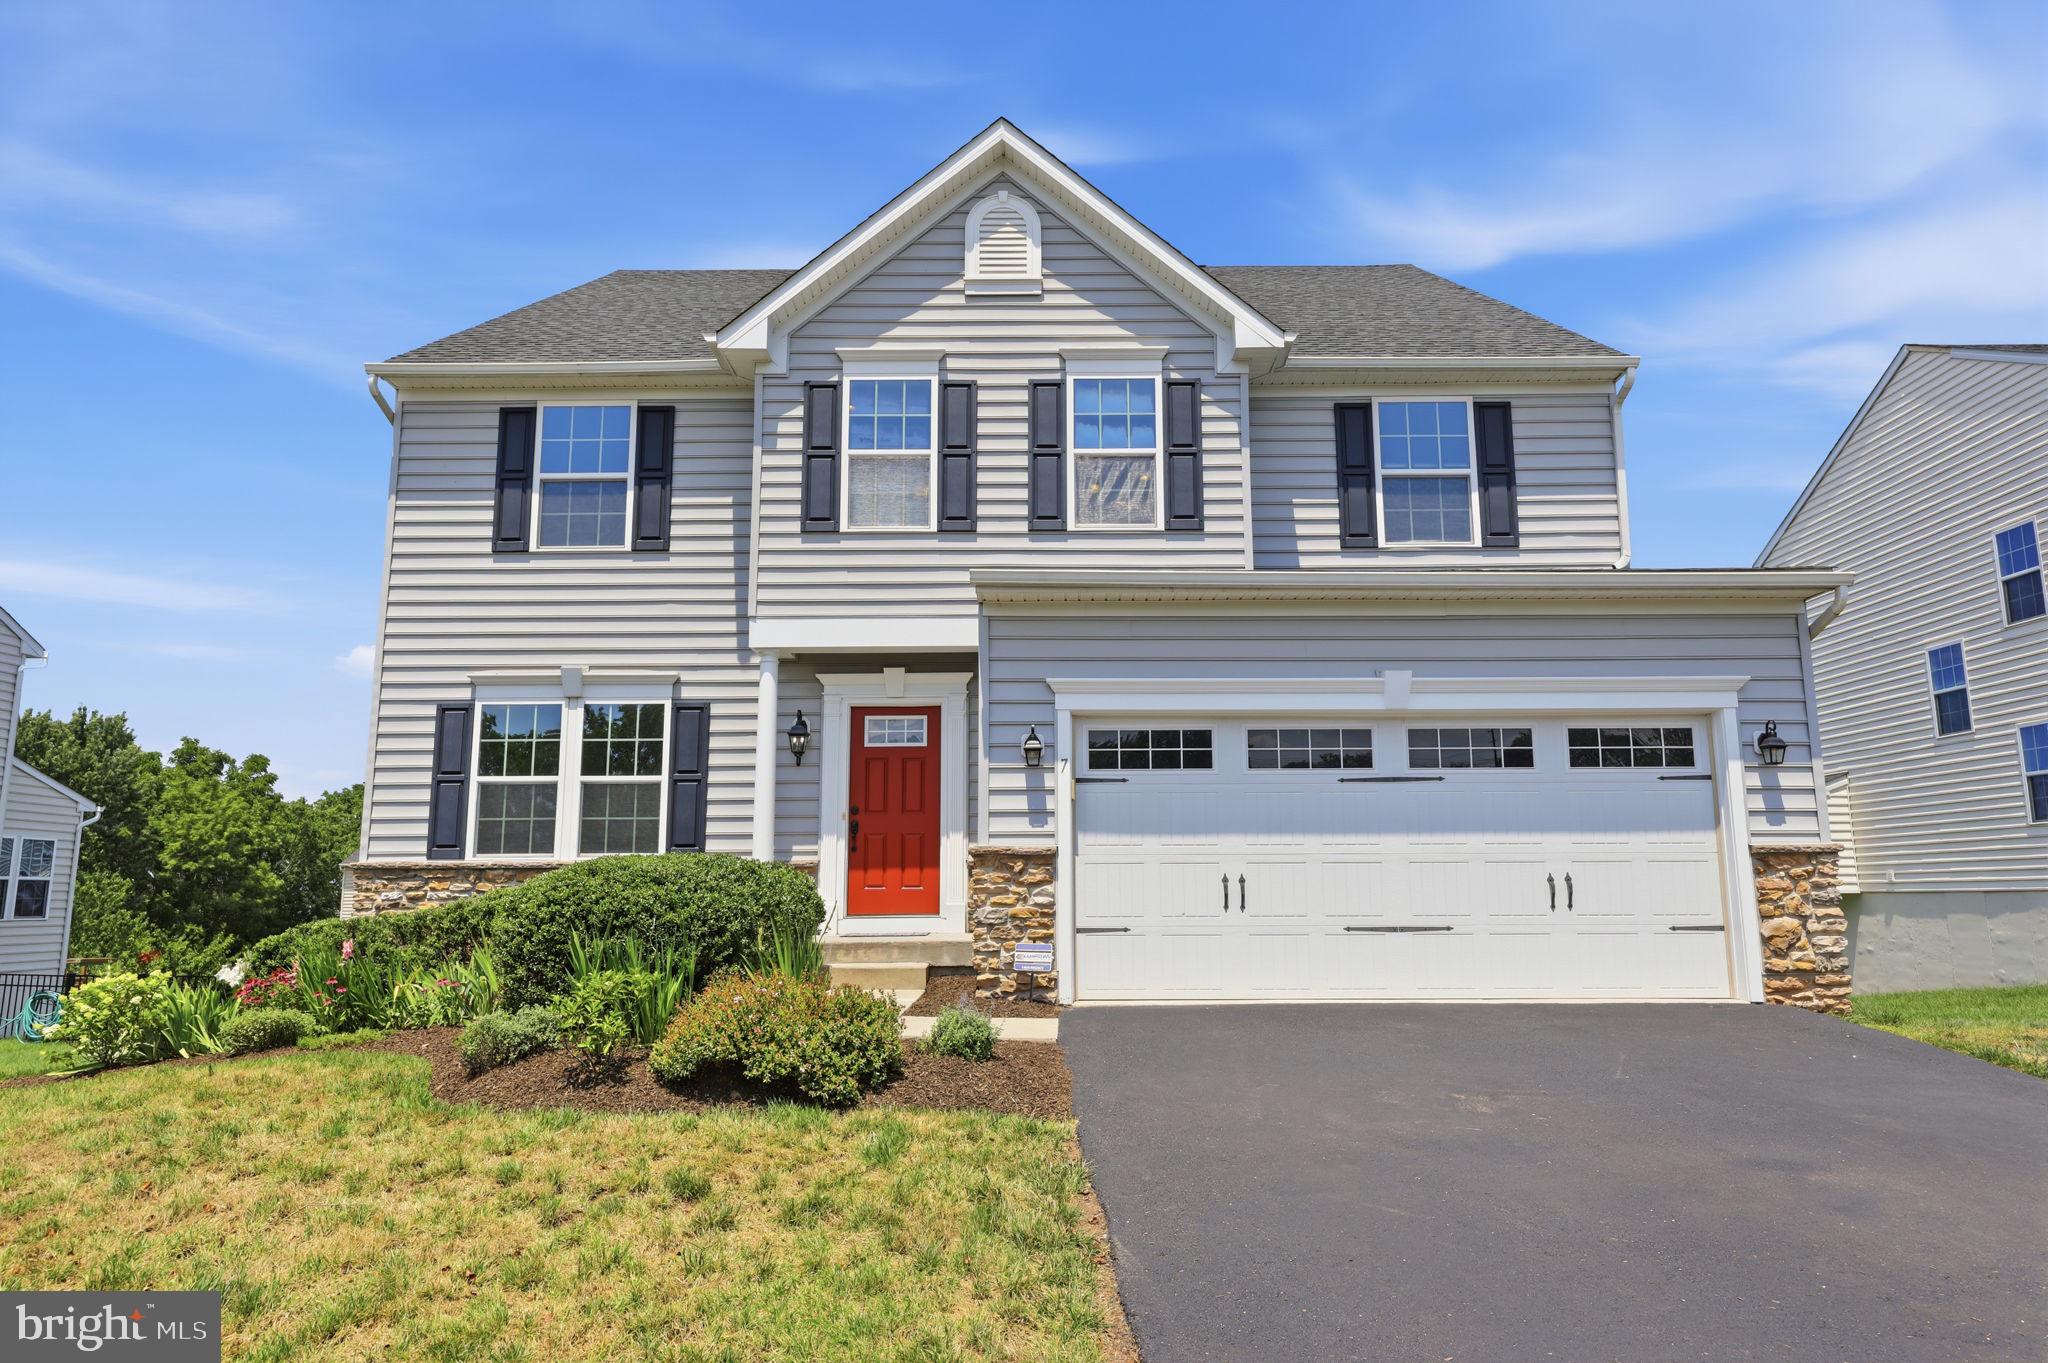
POTTSTOWN
7 MONTELLA CIRCLE
4 Beds
4 Baths
4,069 Sq.Ft.
$899,000
MLS#: PAMC2186488
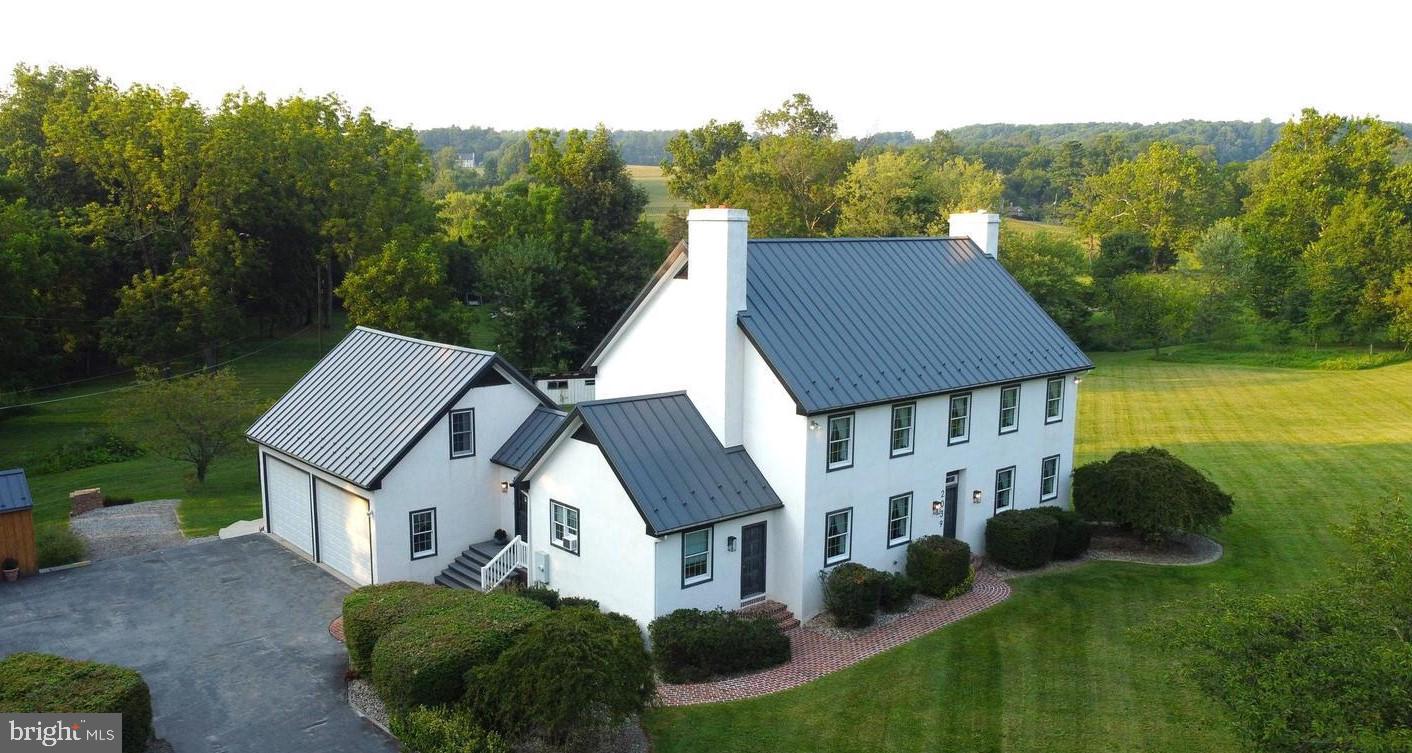
POTTSTOWN
2039 SCHOOL ROAD
3 Beds
4 Baths
4,591 Sq.Ft.
$875,000
MLS#: PACT2120112
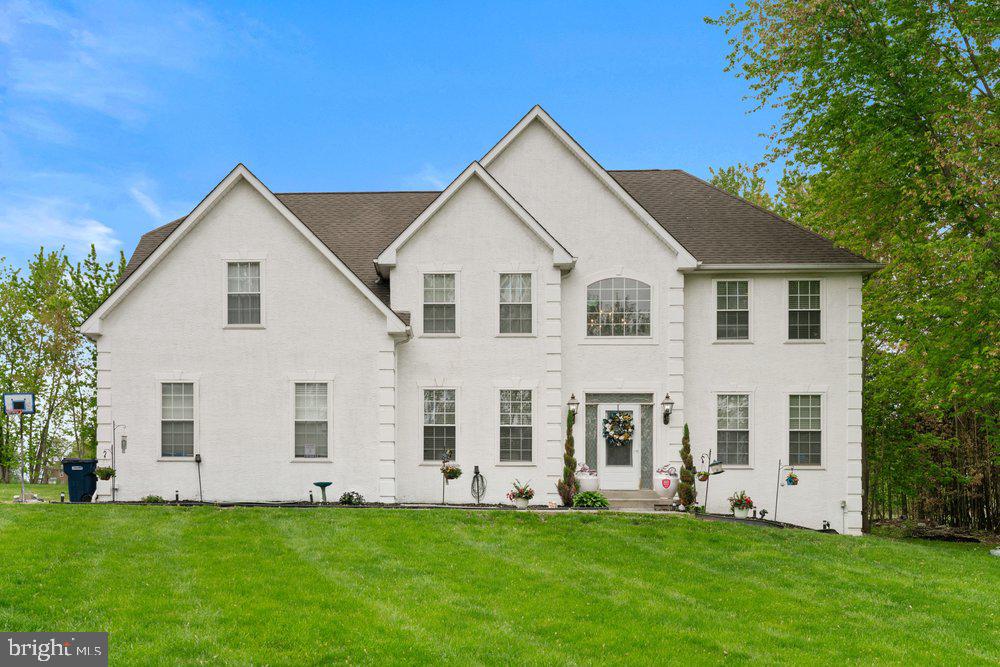
POTTSTOWN
32 MEADOW LANE
4 Beds
2 Baths
3,115 Sq.Ft.
$850,000
MLS#: PACT2124620
