Open Houses

Open house times are shown in the property’s local time.

Request Info About This Open House

232 THRUSH CIRCLE , NEW HOPE, PA 18938

Select one or more dates and leave your contact details. Your agent will follow up with more information.

Open-house dates

Times are shown in the property's local time.

Please wait while we send your request.

Requested open-house dates

Times are shown in the property's local time.

Features & Amenities

Interior

  • Other Interior Features

    Eat-in Kitchen

  • Total Bedrooms

    2

  • Bathrooms

    2

  • Above Grade Finished Area

    1352.0

  • Basement YN

    NO

  • Cooling YN

    YES

  • Cooling

    Central Air, Electric

  • Heating YN

    YES

  • Heating

    Electric, Forced Air, Heat Pump

  • Main Level Bedrooms

    2

  • Pet friendly

    Yes

Exterior

  • Garage

    No

  • Other Exterior Features

    Awning(s), Rain Gutters, Storage

  • Parking

    Asphalt, Driveway

  • Patio and Porch Features

    Porch

  • Pool

    Yes

  • Pool Features

    Community

  • Waterfront YN

    NO

Area & Lot

  • Property Type

    Residential

  • Property Sub Type

    Manufactured Home

  • Architectural Style

    Ranch/Rambler

Price

  • Sales Price

    $275,000

  • Tax Amount

    $2,574.48

  • Sq. Footage

    1,352

  • Price/SqFt

    $203

HOA

  • Association

    No

School District

  • Elementary School

    BUCKINGHAM

  • Middle School

    HOLICONG

  • High School

    N/A

Property Features

  • New Construction

    NO

  • Association Amenities

    Fitness Center

  • Senior Community YN

    YES

  • Sewer

    Public Sewer

  • Tax Lot

    083 0400

  • Water Source

    Public

Schedule a Showing

Showing scheduled successfully.

<
>
IN PERSON
VIA CHAT

What is 3 + 4 ?


Mortgage calculator

Estimate your monthly mortgage payment, including the principal and interest, property taxes, and HOA. Adjust the values to generate a more accurate rate.

Your payment

Principal and Interest:

$

Property taxes:

$

HOA fees:

$

Total loan payment:

$

Total interest amount:

$

Location

County

BUCKS

Elementary School

BUCKINGHAM

Middle School

HOLICONG

High School

Listing Courtesy of Brendan Markle, Opus Elite Real Estate

RealHub Information is provided exclusively for consumers' personal, non-commercial use, and it may not be used for any purpose other than to identify prospective properties consumers may be interested in purchasing. All information deemed reliable but not guaranteed and should be independently verified. All properties are subject to prior sale, change or withdrawal. RealHub website owner shall not be responsible for any typographical errors, misinformation, misprints and shall be held totally harmless.

Agent Nick Polinchock

Owner, Chief Executive Officer, Portfolio Advisor

Nick Polinchock

Call Nick today to schedule a private showing.


* Listings on this website come from the FMLS IDX Compilation and may be held by brokerage firms other than the owner of this website. The listing brokerage is identified in any listing details. Information is deemed reliable but is not guaranteed. If you believe any FMLS listing contains material that infringes your copyrighted work please review our DMCA policy and learn how to submit a takedown request.© 2024 FMLS.
Built in 1995, this ranch-style residence features two spacious bedrooms and two full bathrooms, ideal for relaxation and privacy. Step inside to discover a warm and inviting interior, complete with an eat-in kitchen boasting upgraded countertops, perfect for casual dining or entertaining. The dining area flows seamlessly into the living space, enhanced by thoughtful window treatments that allow natural light to fill the home. Modern appliances, including a dishwasher, microwave, and washer/dryer, ensure effortless living. Outside, enjoy the benefits of community amenities, including a refreshing swimming pool and an exercise room, fostering an active lifestyle. The exterior features secure storage and a welcoming porch, perfect for enjoying morning coffee or evening sunsets. The well-maintained grounds and asphalt driveway add to the home's appeal. Located in a friendly neighborhood, residents benefit from nearby parks, recreational facilities, and convenient access to public services. Local schools and community centers enhance the vibrant atmosphere, making it easy to engage with neighbors and participate in community events. This home is not just a place to live; it's a place to thrive. Experience the joy of community living in a space that feels like home.

232 THRUSH CIRCLE

Message successfully sent.

What would you like to know?

What is 3 + 4 ?

I agree to receive email communication and understand I can unsubscribe at any time.

I agree to be contacted by TNT Real Estate Solutions via call, email, and text for real estate services. To opt out, you can reply 'stop' at any time or reply 'help' for assistance. You can also click the unsubscribe link in the emails. Message and data rates may apply. Message frequency may vary. Privacy Policy

Related Properties

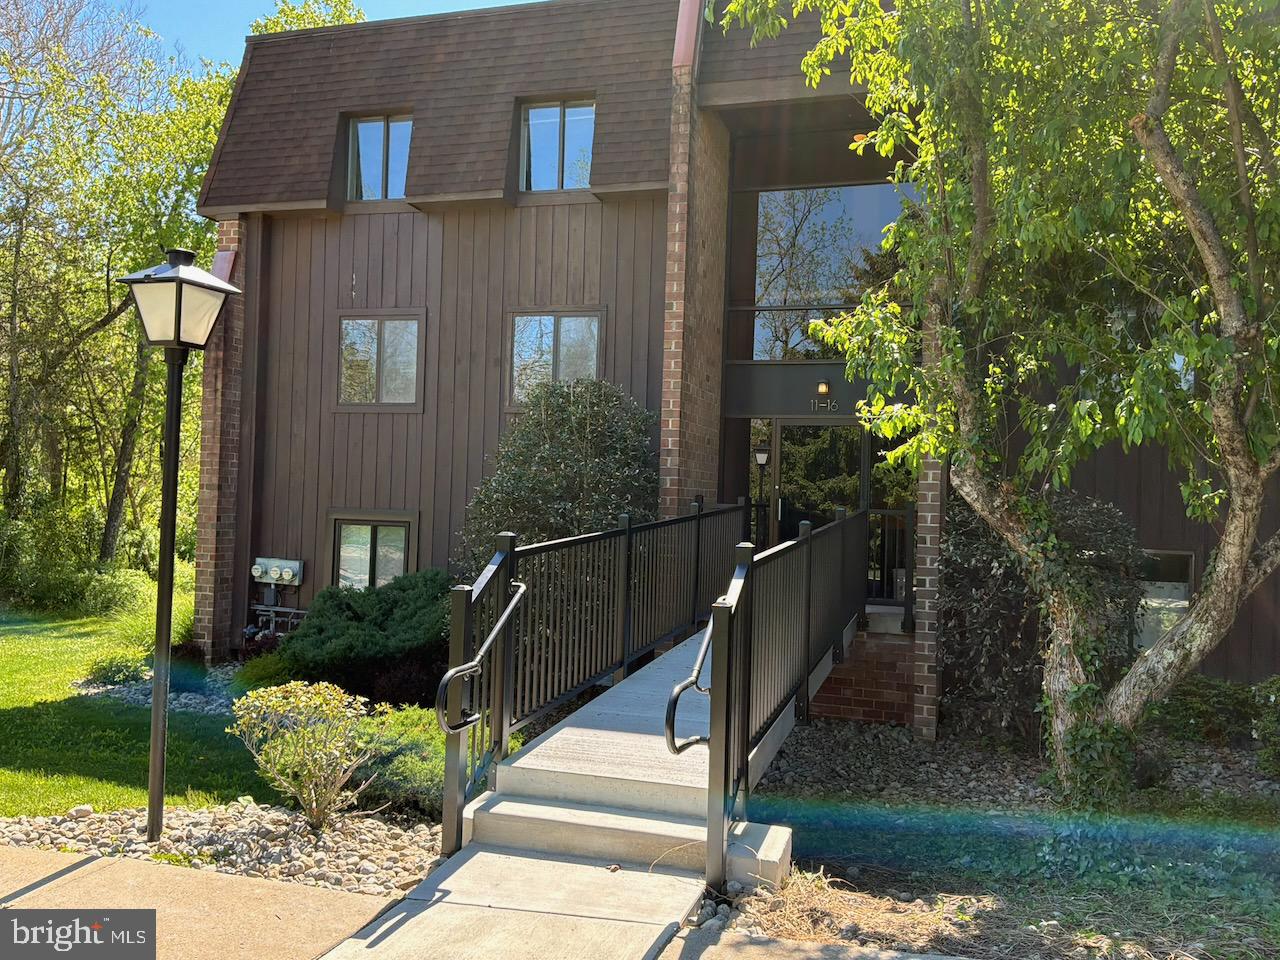
Nestled in the quiet Hermitage Condominium community, this one-bedroom, one-bathroom top-floor end unit offers something increasingly rare: a genuine forest setting minutes from daily life. Floor-to-ceiling sliding glass doors open onto a private balcony framed by mature trees of the Aquetong Spring Creek Park, and the bedroom window captures a view of the community pool beyond the canopy. Morning light pours through expansive windows, and you realize this is truly a retreat.

The open living area is bright and uncluttered, with neutral tones that let the view take center stage. The kitchen is functional and well-equipped with wood cabinetry and stainless steel appliances. The full bathroom includes dedicated washer and dryer hookups to handle daily routines without fuss. The bedroom is sizable with deep closet storage.

The community itself is the draw. Wooded trails, maintained grounds, and an outdoor salt-water pool create a sense of retreat without the isolation. One assigned parking spot and one guest spot are reserved for the unit, with ample additional parking available. The location sits within the New Hope-Solebury School District while remaining accessible to downtown New Hope's galleries, restaurants, and shops.
If you value nature, peacefulness, and natural light perched above in a quaint abode, this is the home for you.
#PABU2124138

NEW HOPE

15 HERMITAGE DRIVE

1 Beds

1 Baths

806 Sq.Ft.

$325,000

MLS#: PABU2124138

Welcome to 447 Cardinal Court North, a charming, sun-filled home in the desirable 55+ community of the Villages of Buckingham Springs! This delightful home offers 2 bedrooms, 2 full baths and about 1,050 square feet of comfortable, easy living. Vaulted ceilings give it an open, airy feel, and windows on every side fill the rooms with natural light. The welcoming living room flows into a dining room with a large built-in hutch. The eat-in kitchen is the perfect spot for casual meals, and ceiling fans throughout keep everything comfortable. The primary suite has its own full bath, and the second bedroom is ideal for guests, a den or a hobby room. A washer and dryer and a backyard storage shed add everyday convenience. The real showstopper is the front porch, which spans the entire width of the home. It's the perfect place to enjoy your morning coffee and take in the peaceful, tree-lined setting. Enjoy a vibrant lifestyle with an abundance of community amenities, including a swimming pool, clubhouse, fitness room, library, billiards, bingo, computer club, organized bus trips and community bus service. Whether you want to socialize, stay active or simply enjoy a more relaxed pace, Buckingham Springs has something for everyone. It's all in Buckingham Township, minutes from New Hope and Doylestown. 1 year home warranty provided to buyer for one year after closing for peace of mind! Don't miss this wonderful opportunity for comfortable, affordable living!
#PABU2134352

NEW HOPE

447 CARDINAL COURT N

2 Beds

2 Baths

N/A

$240,000

MLS#: PABU2134352
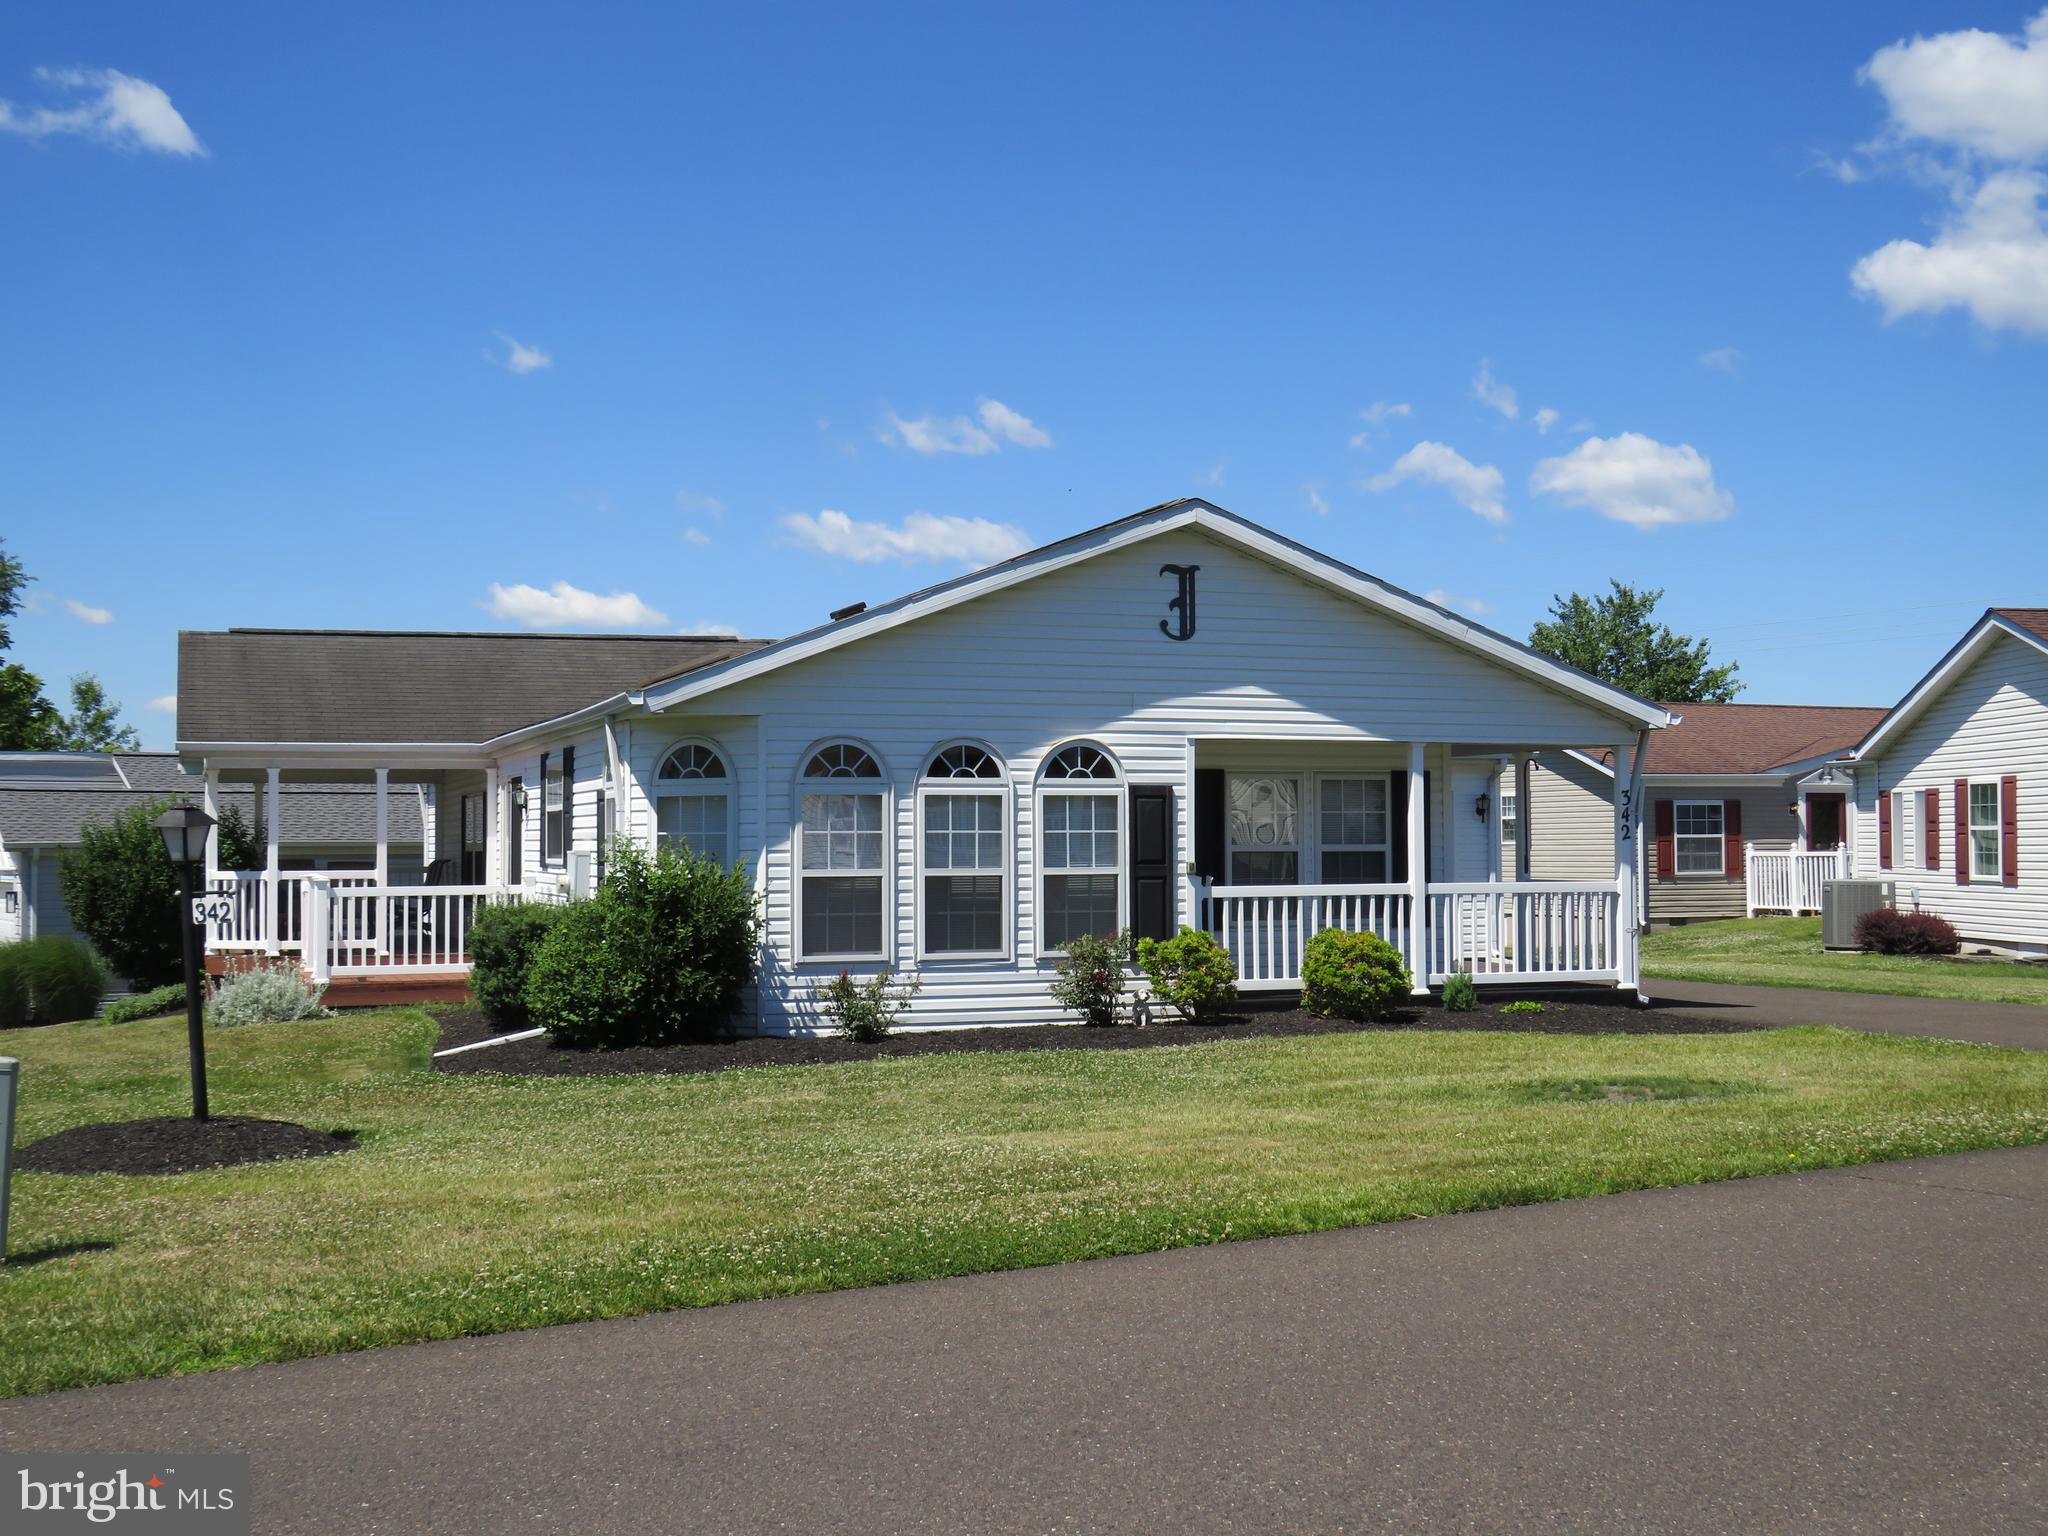
Welcome to comfortable, one-floor living in a vibrant 55+ community. Featuring a three-car driveway, one-car garage, covered front porch, and open rear deck, this home offers both convenience and inviting outdoor spaces for relaxing or entertaining.

Step through the welcoming foyer, complete with a coat closet, into the spacious living room featuring a vaulted ceiling and an open flow into the dining room. The efficient kitchen connects seamlessly to the dining area and bright breakfast room, where numerous windows fill the space with natural light.

A sliding glass door from the dining room leads to the open deck and covered porch, creating the perfect setting for morning coffee, outdoor dining, or entertaining guests. The convenient laundry room offers additional cabinetry for storage and direct access to the garage.

Down the hallway, you'll find a comfortable guest bedroom and full hall bathroom. Tucked away at the end of the hall, the spacious primary suite provides a private retreat with a large walk-in closet and additional linen closet. Double doors open to the en-suite bathroom, featuring a soaking tub, separate shower, double vanity, and plenty of space to unwind.

The 55+ community offers an impressive array of amenities and activities, including a clubhouse with a library, gym, ballroom, pickleball courts, and swimming pool. Residents can also enjoy numerous clubs, groups, activities, and organized trips.

Bring your decorating ideas and personal touches to make this inviting home your own. With its thoughtful one-level layout, abundant natural light, generous storage, and excellent indoor and outdoor living spaces, this home is ready to welcome you!
#PABU2124674

NEW HOPE

342 SPRING MEADOW CIRCLE

2 Beds

2 Baths

1,568 Sq.Ft.

$300,000

MLS#: PABU2124674

Beautiful curb appeal and a covered front entry welcome you to this inviting 3-bedroom, 2-bathroom home with a garage and sunroom in Buckingham Springs, a premier 55+ active adult community! Tucked along a lovely street, this residence offers a spacious living room that flows seamlessly into the kitchen and adjoining dining room, creating a comfortable open layout for everyday living and entertaining. Just off the dining area, the sunroom is filled with natural light and features its own exterior entrance; a wonderful spot for morning coffee or relaxing with a good book. The generous primary suite includes a private bathroom equipped with a walk-in tub and separate shower. Two additional bedrooms share a second full bathroom, offering ideal flexibility for guests, a home office, or hobbies. Complete with a full-size laundry room, attached garage, and full access to community amenities including the clubhouse, swimming pool, and social activities. Conveniently located near historic New Hope, Peddler's Village, local dining, shopping, and major commuter routes to Philadelphia and New York City!
#PABU2134310

NEW HOPE

398 SPRING MEADOW CIRCLE

3 Beds

2 Baths

1,752 Sq.Ft.

$325,000

MLS#: PABU2134310
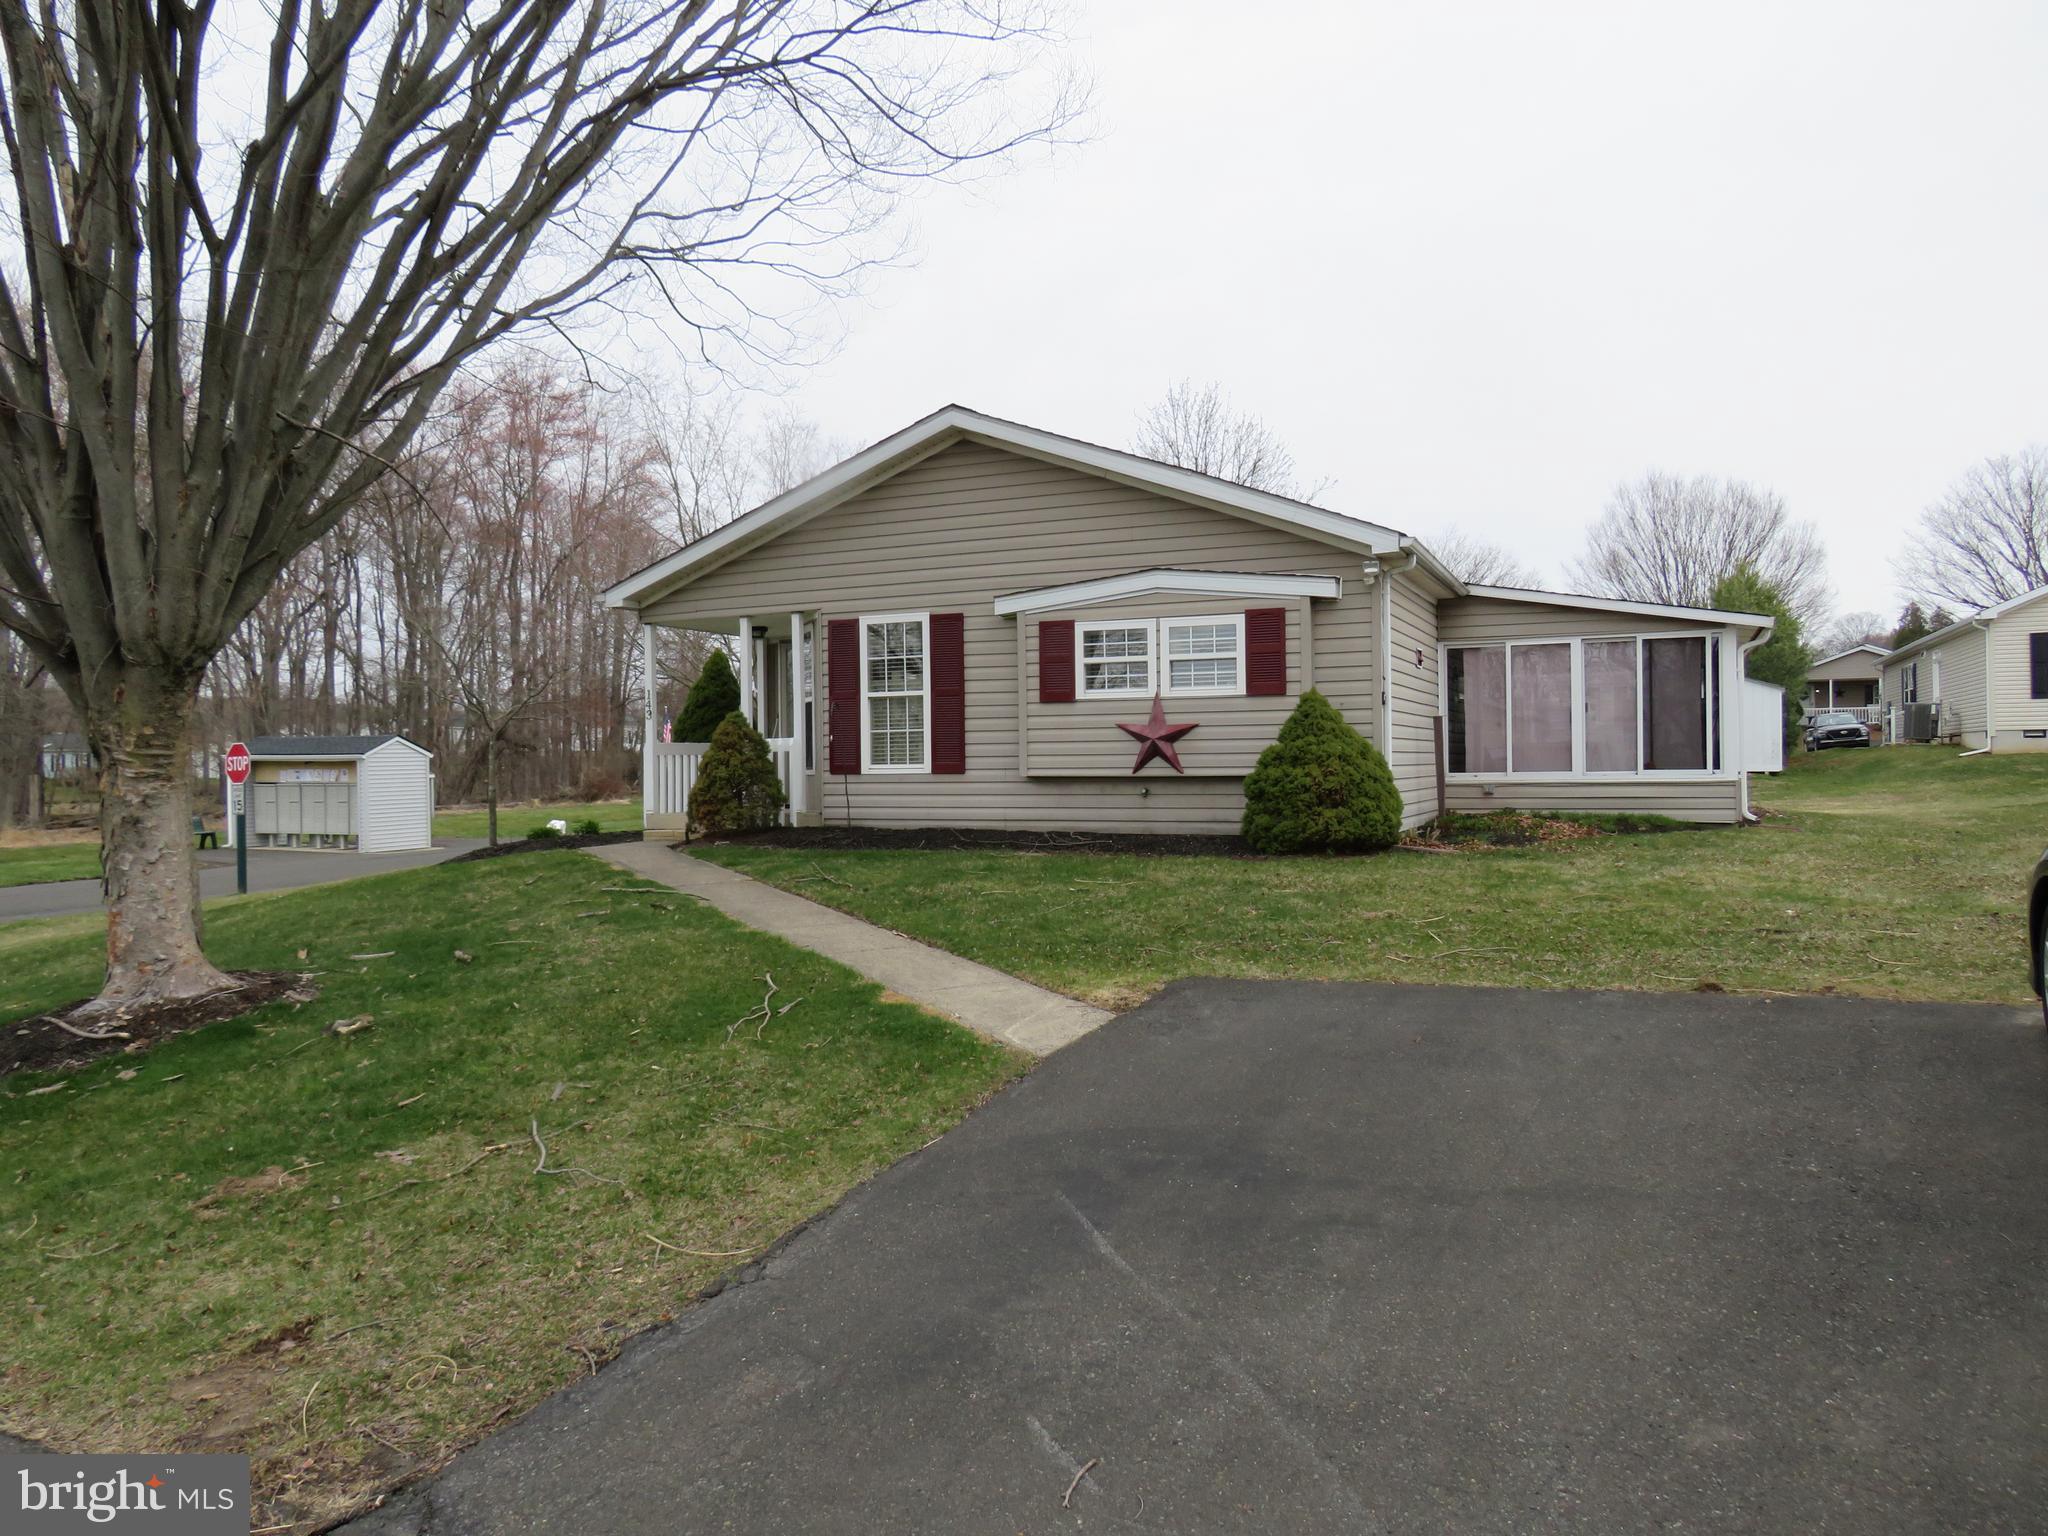
Don’t miss this spacious Bryn Athyn model located on a desirable corner lot in the 55+ community of Buckingham Springs. This inviting home features an open kitchen with a bright breakfast room, along with a formal living room and dining room—perfect for entertaining guests.

Enjoy the beautiful sunroom, complete with a large storage closet and direct access to the patio, offering a great space to relax year-round. The home includes two generously sized bedrooms, each with walk-in closets, and two full bathrooms.

Come experience all this lovely home has to offer—you may just fall in love!
#PABU2116232

NEW HOPE

143 RAVEN COURT

2 Beds

2 Baths

1,352 Sq.Ft.

$239,000

MLS#: PABU2116232

THE PERFECT COMBINATION OF PRICE, CONDITION & LOCATION!
BEST PRICE FOR A HOME IN BUCKINGHAM SPRINGS!
-   An outstanding opportunity to enjoy everything this desirable 55+ community has to offer at an exceptional price!
EXCEPTIONAL VALUE FOR ITS CONDITION!
-   A beautifully maintained and thoughtfully updated home offering an impressive combination of quality, condition, and affordability!
A MOST DESIRABLE, PREMIER LOCATION IN THE COMMUNITY!
-    An exceptional setting! Ideally situated at the end of a peaceful cul-de-sac, backing to the community’s largest expanse of open space, offering exceptional privacy, tranquility, and picturesque natural views!
Nestled at the end of a quiet cul-de-sac in one of Buckingham Springs’ most desirable locations, this beautifully maintained and thoughtfully updated home enjoys a PRICELESS, peaceful setting backing to private, open space with picturesque views of grassy meadows and mature woods! Start your mornings with coffee on the front patio with new decking while taking in the privacy, tranquility, and natural surroundings. For buyers who value a feeling of openness and serenity, this location is truly special. Step inside to a bright and inviting Great Room featuring Pergo flooring, a cathedral ceiling, and skylights that fill the space with natural light. The open layout flows seamlessly into both the dining area and the recently updated kitchen, creating an easy, comfortable space for everyday living and entertaining. The kitchen features an abundance of shaker-style cabinetry with soft-close doors and drawers, convenient pull-out storage within the breakfast bar, quartz countertops, a deep undermount stainless-steel sink, and stainless-steel appliances, including a Bosch dishwasher. Adjacent to the kitchen is a sunny breakfast room/dining area overlooking the surrounding landscape. Down the hall, a separate laundry room offers excellent functionality with an energy-efficient GE Profile washer and heat-pump dryer combination installed in June 2025, along with shelving, a dedicated folding station, and cabinetry above and below for additional storage. The second bedroom, currently used as a home office, features newer Berber carpeting and a generous closet, allowing the space to function equally well as a guest room, den, or office. Across the hall, the updated full bath includes a new Jacuzzi walk-in shower installed in September 2025 and ceramic tile flooring. At the end of the hall, the spacious primary suite offers brand-new Pergo flooring, a walk-in closet, and a private en-suite bath with ceramic tile flooring and a tub/shower combination. Additional features include attractive six-panel doors, crown molding throughout much of the home, and a convenient exterior storage shed. The home has been carefully maintained and includes numerous improvements, including Simonton double-hung ENERGY STAR® Low-E glass replacement windows throughout, along with updated kitchen and bath features. Offering the best of both worlds, this lovely home combines peaceful views and low-maintenance, one-floor living with the amenities of the welcoming Buckingham Springs 55+ community. Residents enjoy a clubhouse with social activities and events, along with a heated in-ground pool - all within the scenic Bucks County countryside between Newtown and New Hope. Embrace a lifestyle that balances relaxation, recreation, and convenience. Peddler’s Village, historic New Hope, shopping, dining, entertainment, and many of the area’s most popular destinations are all just a short drive away. 
A beautiful setting, meaningful updates, and easy one-floor living come together to make this an exceptional opportunity in Buckingham Springs.
#PABU2132414

NEW HOPE

470 GROUSE COURT E

2 Beds

2 Baths

N/A

$225,000

MLS#: PABU2132414
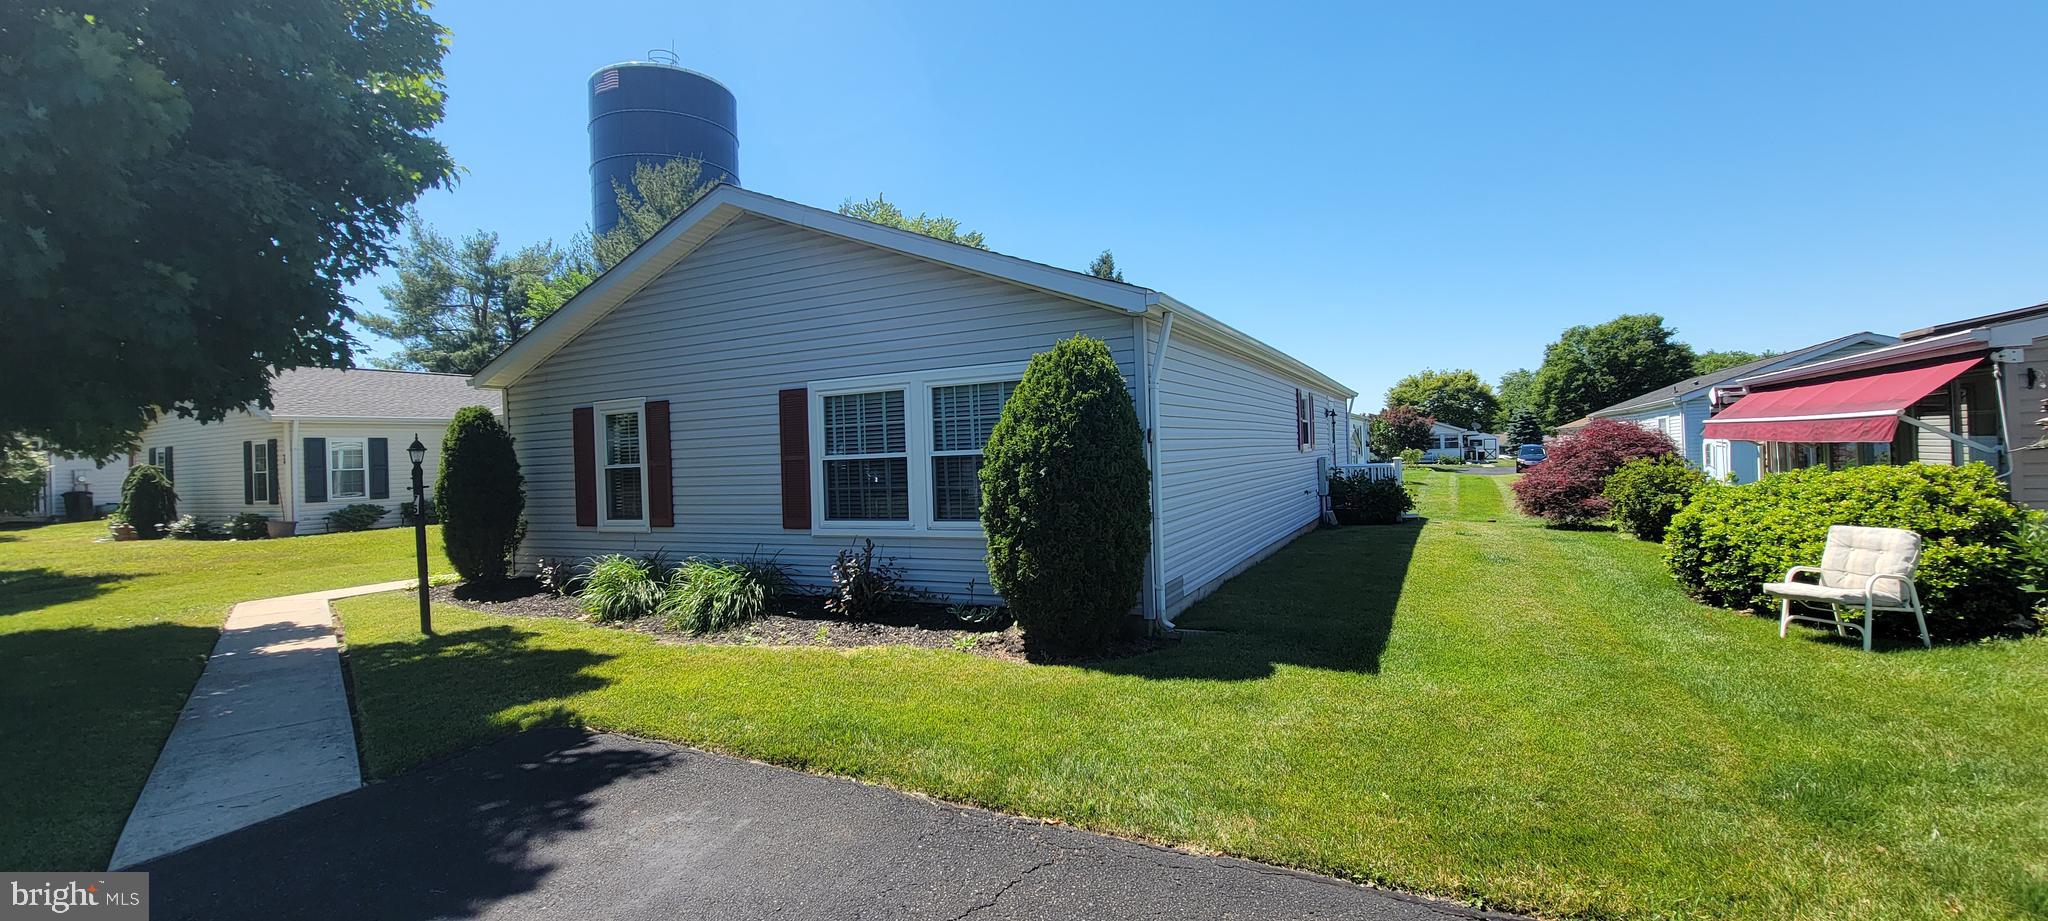
Welcome to The Village of Buckingham Springs a 55+ Active Adult Community! This Beautiful well Maintained home features Open Porch, entrance to Livingroom, Dinning area, Open Kitchen w/ plenty cabinets, additional Living Area, Main bedroom w/ updated full bath custom tile shower stall, spacious 2nd bedroom and additional hall bath, Laundry room of kitchen and rear exit to yard. Additional features include, Central Air, shed, off street parking and Club house w/ fitness room, billiards, library, outdoor heated pool and more. Affordable, low maintenance living in an Excellent New Hope location. Schedule your viewing today!
#PABU2125630

NEW HOPE

75 JUNIPER CIRCLE

2 Beds

2 Baths

N/A

$235,000

MLS#: PABU2125630

Rare opportunity in the highly desirable New Hope area, where renovated homes are in demand and inventory is limited!

Situated on approximately 0.17 acres, this 992 sq. ft., 3-bedroom, 1-bath ranch offers excellent potential for investors looking for their next fix-and-flip project. The property is vacant and just a 2-minute drive to the Delaware River.

Some renovations have already been completed, giving the next investor a head start with a manageable remaining rehab. The property features a sunroom, spacious living area, kitchen, large stone patio with scenic views, and a detached one-car garage with additional usable space.

Located in Plumstead Township within the Central Bucks School District, this property offers an attractive location and strong investment potential.

Potential resale value of up to $625,000 after renovations, subject to comparable sales, final finishes, and market conditions.

Private well and septic. Property is being sold strictly AS IS.

Limited inventory in a sought-after location! Finish the renovations, maximize the potential, and turn this property into your next successful investment!

Property Facts
Lot: 0.2 acre, approx. 93 x 96 ft (see lot-dimension map in photos)
Annual taxes: $2,357 (public records)
Zoning: RO  |  Tax ID 34-018-152
Heat: electric baseboard; no central air
Water / sewer: private well and on-site septic
Transaction Details
Walkthrough: contact us
Occupancy: vacant
Title company: Alpert Abstract
Property Condition
Roof: not part of the 2024 update
Interior: updated 2024; finish work remaining in living areas
Garage: detached 1-car, gutted, needs renovation
Comparable Sales (Bright MLS, closed)
7021 Swagger Rd (0.4 mi) - $580,000: 1,468 sqft | 2/2.5 | 03/30/2026
4731 River Rd (0.7 mi) - $625,000: 1,040 sqft | 3/1.5 | 11/15/2024
24 Walton Dr (6.1 mi) - $651,500: 1,408 sqft | 3/1.5 | 08/31/2026
6475 Lower York Rd (6.0 mi) - $587,500: 1,450 sqft | 2/1 | 08/21/2026
4831 Mountain Top W (6.8 mi) - $650,000: 1,324 sqft | 2/2 | 08/26/2026
#PABU2133934

NEW HOPE

7119 FERRY ROAD

3 Beds

1 Baths

992 Sq.Ft.

$325,000

MLS#: PABU2133934

Back on the market with a fresh new look and a special Seller incentive: up to $10,000 toward the buyer’s closing costs or a rate buydown on an acceptable offer! 

This sun-filled one-bedroom condo at The Hermitage sits in a quiet, wooded pocket of Solebury Township and has just been fully refreshed. It has new LVP flooring throughout the living areas, new bedroom carpet, fresh paint on every wall, closet, door and trim, and new glass panels and rollers on the sliding doors. Whether you’re buying your first home, downsizing, or looking for a smart pied-à-terre, 84 Hermitage is turnkey and easy to love. 

Inside, floor-to-ceiling windows and a sliding glass door anchor the open living and dining space. The balcony beyond frames the 48-acre woods of Aquetong Spring Creek Park. The kitchen pairs granite counters with clean white cabinetry, an electric range, microwave, dishwasher, refrigerator and stainless steel sink. The bathroom has a single vanity, a tub/shower combination and a convenient in-unit washer/dryer. The bedroom is generously sized, with double windows and a closet built for ample storage. A utility closet off the balcony holds storage plus the mechanicals: a natural gas water heater and a gas furnace with electric central air.

The HOA covers trash, snow removal and lawn care, and residents share a community saltwater pool. Parking includes one assigned space plus guest parking. At approximately 806 square feet, every space works, and maintenance is minimal, just minutes from New Hope, one of Bucks County’s most sought-after river towns. It doesn’t get much easier than this, especially at this price point. Ask about the Seller’s special offer today!
#PABU2129760

NEW HOPE

84 HERMITAGE DRIVE

1 Beds

1 Baths

806 Sq.Ft.

$319,000

MLS#: PABU2129760

Send a message

Message successfully sent.

Your message

What is 3 + 4 ?

Reason for contacting?

I agree to receive email communication and understand I can unsubscribe at any time.

I agree to be contacted by TNT Real Estate Solutions via call, email, and text for real estate services. To opt out, you can reply 'stop' at any time or reply 'help' for assistance. You can also click the unsubscribe link in the emails. Message and data rates may apply. Message frequency may vary. Privacy Policy

Sign Out

Virtual Assistant

Would you like to take the next step with this property? We can help you schedule a showing or virtual tour, or send you more details.

Yes, I would like more information.

Thank You for Your Reply, One of Our Agents will contact you as soon as possible

No, maybe later.

Thank you, you can always contact me via email, phone number or through the contact form.

Realhub AI

Lucy - Your AI-Powered Realtor

Update Your Temporary Password

Personalize your search

Enter your email and we'll notify you immediately when new listings match what you're looking for.

or enter email address

Already have an account ? Login here

Continue your home search

I agree to receive communications and understand I can unsubscribe at any time.

I agree to be contacted by TNT Real Estate Solutions via call, email, and text for real estate services. To opt out, you can reply 'stop' at any time or reply 'help' for assistance. You can also click the unsubscribe link in the emails. Message and data rates may apply. Message frequency may vary. Privacy Policy

Already have an account ? Login here

We use cookies

We use cookies primarily for analytics to enhance your experience. By accepting, you agree to our use of these cookies. You can manage your preferences or learn more about our cookies policy.