Features & Amenities

Interior

  • Total Bedrooms

    4

  • Bathrooms

    3

  • 1/2 Bathrooms

    1

  • Above Grade Finished Area

    3006.0

  • Basement YN

    YES

  • Cooling YN

    YES

  • Cooling

    Central Air, Electric

  • Fireplace YN

    YES

  • Heating YN

    YES

  • Heating

    Electric, Heat Pump

  • Pet friendly

    N/A

Exterior

  • Garage

    Yes

  • Garage spaces

    2

  • Construction Materials

    Vinyl Siding, Stone

  • Parking

    Garage, Attached

  • Pool

    No

  • Waterfront YN

    NO

Area & Lot

  • Lot Size(acres)

    0.81

  • Lot Size(square feet)

    35,378

  • Property Type

    Residential

  • Property Sub Type

    Single Family Residence

  • Architectural Style

    Craftsman

Price

  • Sales Price

    $569,900

  • Sq. Footage

    3,006

  • Price/SqFt

    $189

HOA

  • Association

    YES

  • Association Fee

    $100

  • Association Fee Frequency

    Annually

  • Association Fee Includes

    N/A

School District

  • Elementary School

    N/A

  • Middle School

    N/A

  • High School

    CHAMBERSBURG AREA SENIOR

Property Features

  • New Construction

    YES

  • Foundation Details

    Concrete Perimeter

  • Senior Community YN

    NO

  • Sewer

    Public Sewer

  • Water Source

    Public

Schedule a Showing

Showing scheduled successfully.

<
>
IN PERSON
VIA CHAT

What is 3 + 4 ?


Mortgage calculator

Estimate your monthly mortgage payment, including the principal and interest, property taxes, and HOA. Adjust the values to generate a more accurate rate.

Your payment

Principal and Interest:

$

Property taxes:

$

HOA fees:

$

Total loan payment:

$

Total interest amount:

$

Location

County

FRANKLIN

Elementary School

Middle School

High School

CHAMBERSBURG AREA SENIOR

Listing Courtesy of Janice Glessner, S&A Realty, LLC

RealHub Information is provided exclusively for consumers' personal, non-commercial use, and it may not be used for any purpose other than to identify prospective properties consumers may be interested in purchasing. All information deemed reliable but not guaranteed and should be independently verified. All properties are subject to prior sale, change or withdrawal. RealHub website owner shall not be responsible for any typographical errors, misinformation, misprints and shall be held totally harmless.

Agent Theresa Kehler

Owner, President, Investment Property Advisor

Theresa Kehler

Call Theresa today to schedule a private showing.


* Listings on this website come from the FMLS IDX Compilation and may be held by brokerage firms other than the owner of this website. The listing brokerage is identified in any listing details. Information is deemed reliable but is not guaranteed. If you believe any FMLS listing contains material that infringes your copyrighted work please review our DMCA policy and learn how to submit a takedown request.© 2024 FMLS.
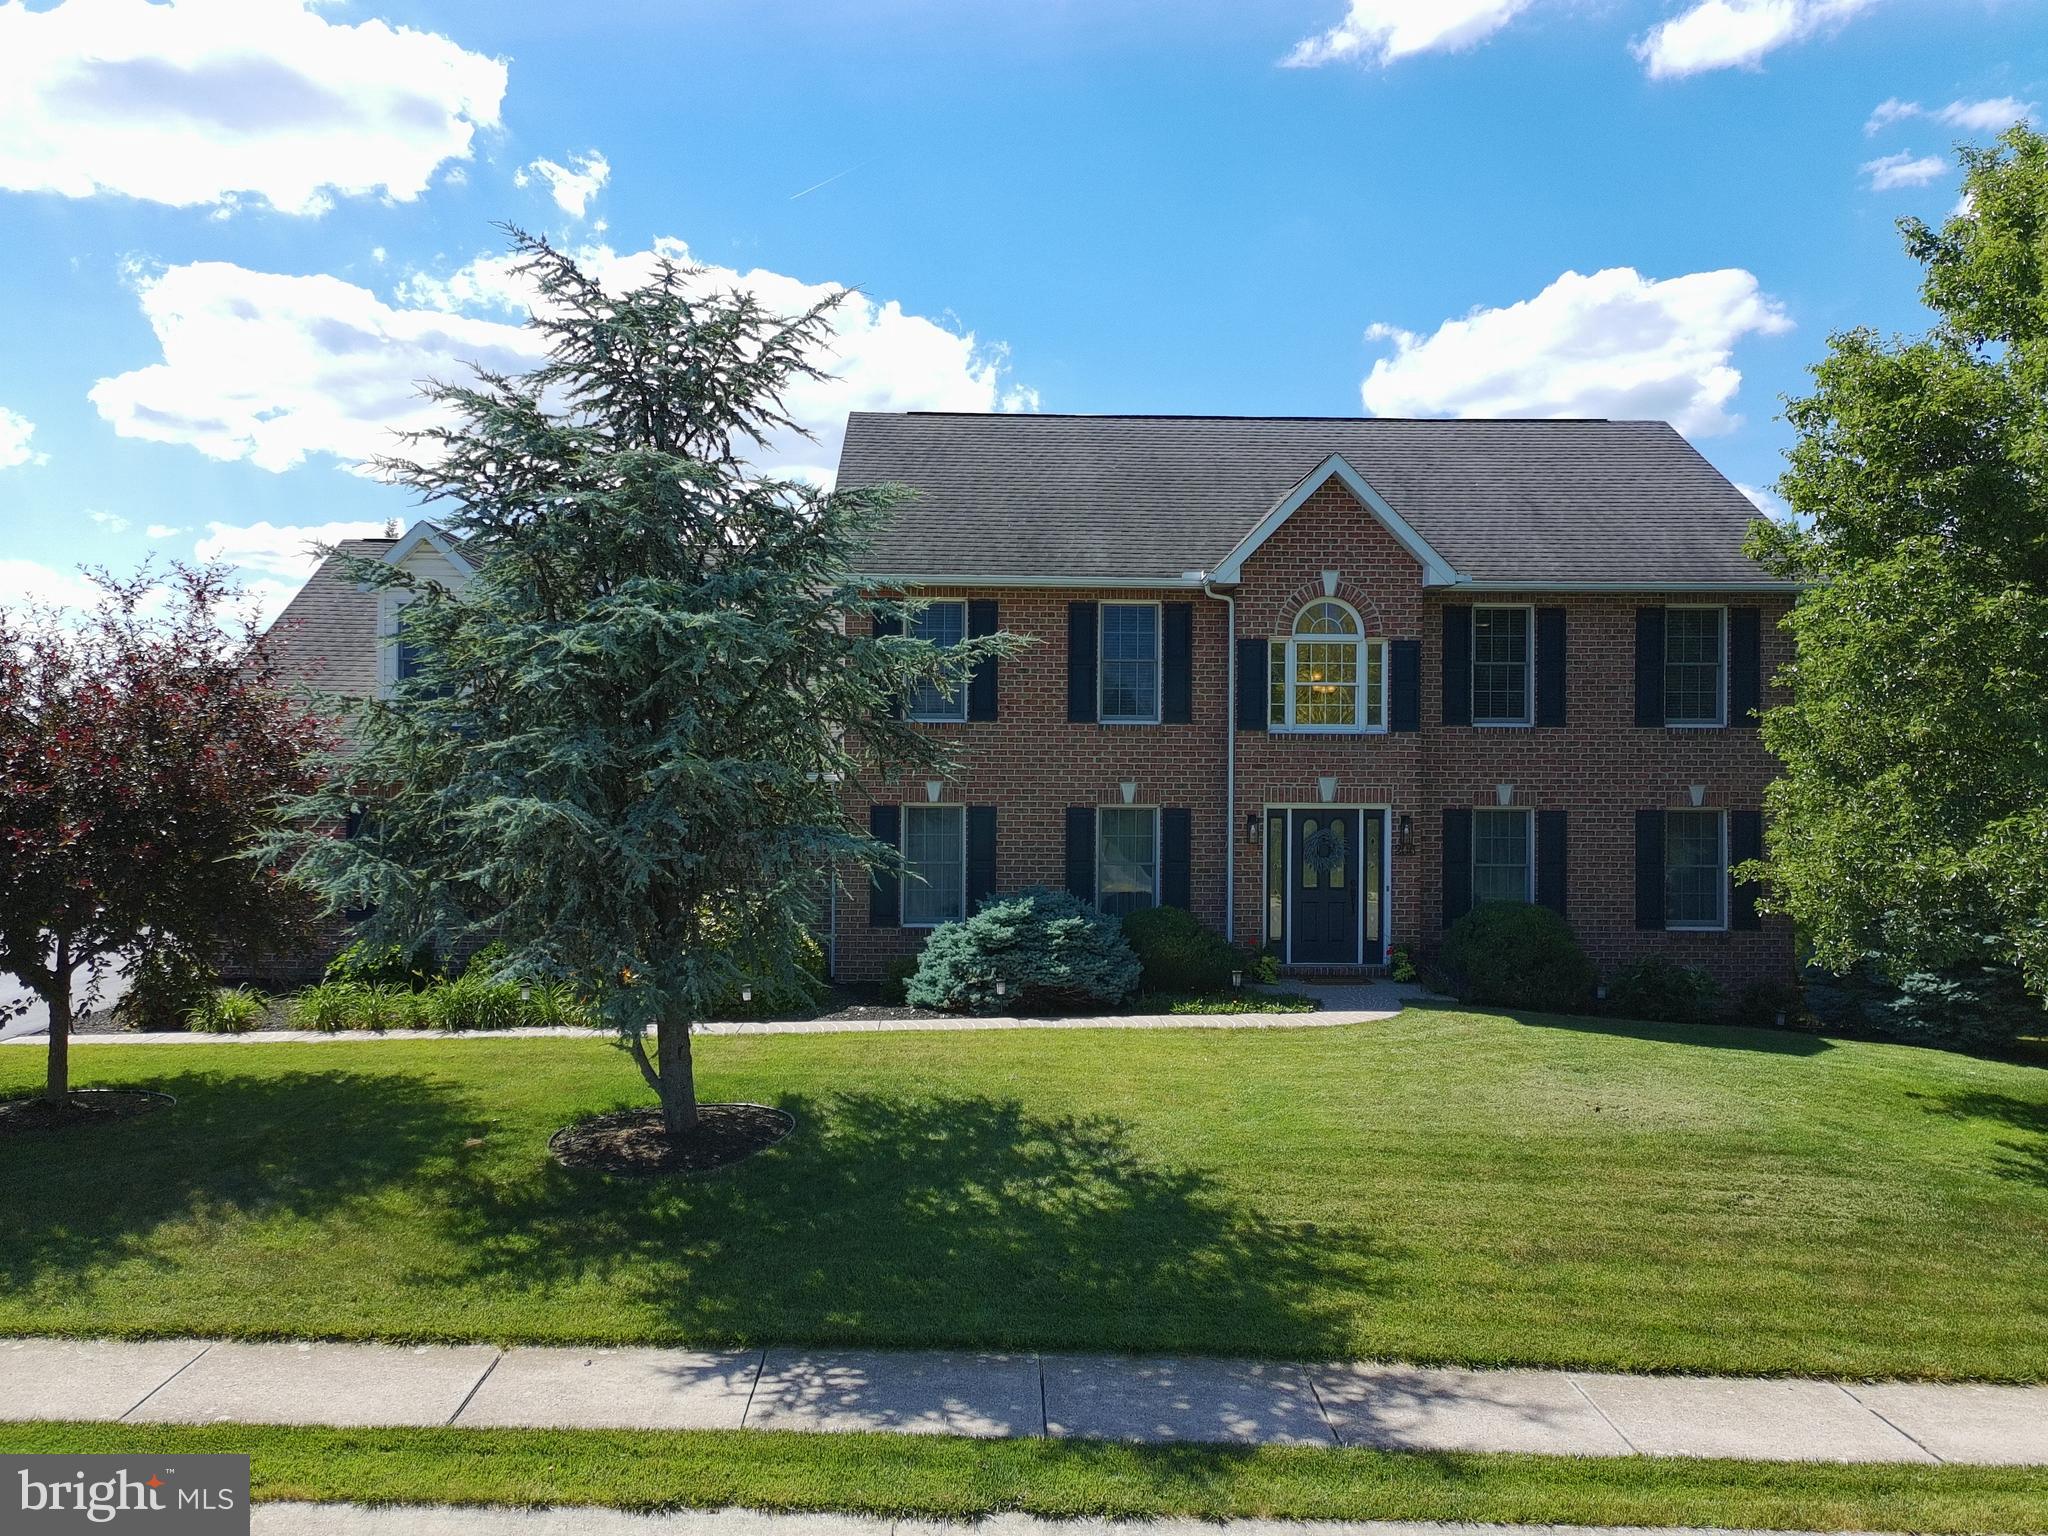
New construction home for sale in Majestic Ridge!

2313 ADIN LANE

Message successfully sent.

What would you like to know?

What is 3 + 4 ?

I agree to receive email communication and understand I can unsubscribe at any time.

I agree to be contacted by TNT Real Estate Solutions via call, email, and text for real estate services. To opt out, you can reply 'stop' at any time or reply 'help' for assistance. You can also click the unsubscribe link in the emails. Message and data rates may apply. Message frequency may vary. Privacy Policy

Related Properties

Beautifully maintained 4-bedroom, 4 1/2 -bath solid brick Colonial located in Maple Run! Step inside to a dramatic two-story foyer leading into formal living and dining areas featuring hardwood flooring. The kitchen is ideal for everyday living and entertaining, featuring a center island, breakfast area, and ceramic tile floors. Relax in the family room adjacent to the kitchen with a gas fireplace ready to enjoy. On the upper level, you'll find four generously sized bedrooms and three full baths, including the primary suite with an attached full bath. One additional bedroom option holds an attached full bath on the second level. Enjoy the oversized attached three-car garage, low-maintenance deck in rear, and beautifully landscaped yard with mature trees surrounding the lot for added privacy. The bright walkout basement offers great natural light, a full bath and endless potential for additional living space, recreation, or storage. Conveniently situated just minutes from I-81, shopping, dining, and downtown amenities! Sellers will be providing the new buyer a one-year warranty from 2-10 for peace of mind at closing.
#PAFL2035420

CHAMBERSBURG

206 PHOENIX DRIVE

4 Beds

4 Baths

4,066 Sq.Ft.

$599,500

MLS#: PAFL2035420

Located just outside the Chambersburg borough, this home offers a quiet setting with convenient access to Route 30, downtown shopping, dining, parks, and local schools. 

The Dartmouth C plan features a Craftsman-style exterior with vinyl siding, shake accents, stone porch pillars, and a covered porch, along with a 2-car front-entry garage and mudroom entry. A 2’ rear extension adds additional living space. The kitchen includes upgraded cabinetry, granite countertops, a large island with overhang, and stainless steel appliances, including an electric range, microwave hood, and dishwasher. LVT flooring runs throughout the main level. 

The owner’s suite includes a large walk-in closet and en suite bath with a private water closet, walk-in shower, and soaking tub. Three additional bedrooms, a full bathroom, and second-floor laundry complete the home. 

Contact us for more details on this home.
#PAFL2033948

CHAMBERSBURG

5967 GABRIELLE LANE

4 Beds

2 Baths

2,456 Sq.Ft.

$489,900

MLS#: PAFL2033948

A true Chambersburg, PA treasure…1307 Wilson Avenue. Perfectly situated on a prominent corner lot in the highly desirable North End, this beautifully updated residence is one of the area's rare limestone colonial homes, seamlessly pairing historic character with modern luxury. Spanning over 2,600 finished square feet, this 4-bedroom residence offers three distinct levels of light-filled living space while preserving its original charm. A grand front porch welcomes you, and the entry reveals beautifully refinished hardwood floors and a seamlessly flowing, open layout. The living room centers around an inviting gas fireplace, framed by an impressive traditional millwork mantel featuring multi-tiered crown molding and classic dentil trim. Designed for effortless entertaining, the fully remodeled kitchen features sleek quartz countertops, a spacious island with seating, new cabinetry, and a ceramic tile backsplash. Premium GE Profile, ENERGY STAR appliances in a striking Slate finish, offer a contemporary alternative to standard stainless steel while resisting fingerprints. This chef's kiss room flows seamlessly into the dedicated dining area. Capping off the main level, a stylish half bath with newly installed ceramic tile floors sits adjacent to a rear entrance that leads directly out to the back porch. Upstairs, discover three spacious bedrooms plus a flexible fourth room-ideal for a home office, hardwood floors, and a refreshed full bath with new ceramic tile floors and a tub/shower combination. Clean and organized, the partially finished lower level offers a versatile recreation room with built-ins, a functional laundry room with abundant storage cabinets, multiple storage rooms, and exterior access via Bilco doors. Additional highlights include a brand-new roof on both the house and garage, gutter guards, new central A/C, deep picturesque window sills, blown-in attic insulation, new exterior lighting, fresh paint inside and out, and 2-inch plantation blinds throughout. The fully fenced backyard features low-maintenance aluminum fencing with lockable entry gates and two paver patios. A detached, rear-entry garage with new vinyl siding, updated access doors, and an adjacent playroom, workshop, or additional flex office space completes the exterior. Efficient natural gas heat and Borough utilities round out this move-in-ready gem, ideally located just minutes from Norland Avenue shopping and I-81.  Open House Sunday, Nov 8th, 1:00-3:00.
#PAFL2038508

CHAMBERSBURG

1307 WILSON AVENUE

4 Beds

1 Baths

2,640 Sq.Ft.

$460,000

MLS#: PAFL2038508

Beautiful colonial style home situated in South Guilford Hills- spacious with 4 bedrooms and 3 bathrooms. Kitchen, dining, living room, laundry all located on the main level- additional storage room. In ground pool. Attached 2 car garage.
#PAFL2038206

CHAMBERSBURG

438 LARKSPUR LANE

4 Beds

3 Baths

N/A

$469,000

MLS#: PAFL2038206
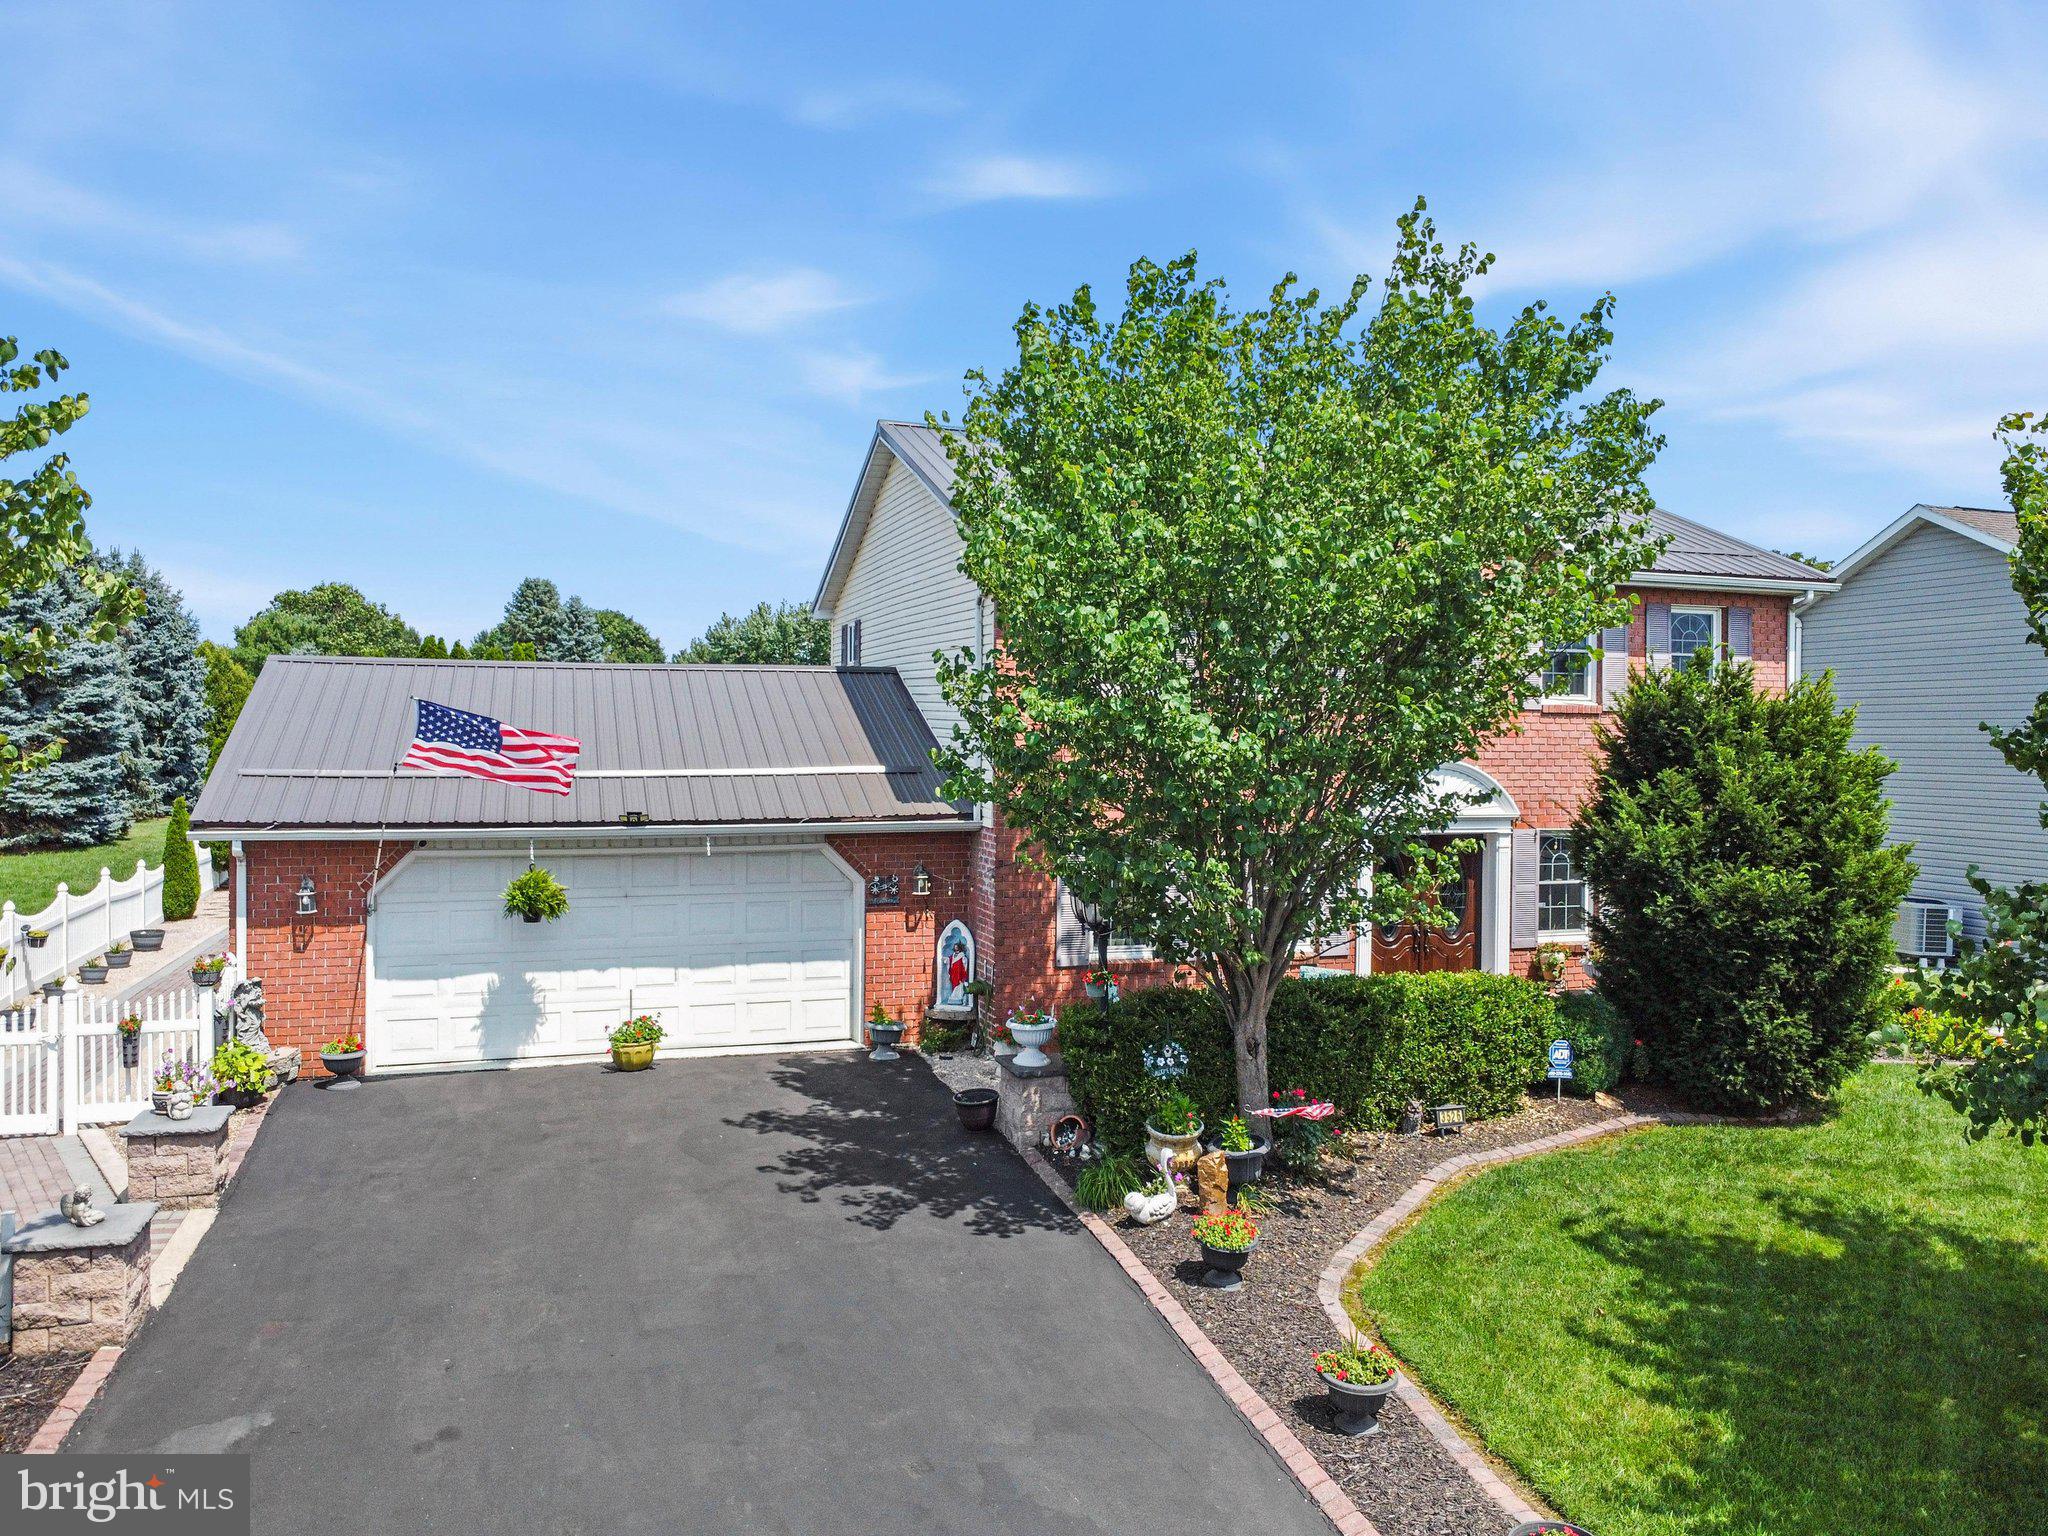
Welcome to an Italian villa and outdoor oasis with extensive hardscaping/garden and ponds that has koi and goldfish for your enjoyment and entertainment. This property is located in the desired community of Scot-Greene Estates. This beautiful well-kept home features a sunroom with a heated in-ground indoor pool, gas range to cook and prepare your own pizzas in an indoor second kitchen.  First floor has tile flooring throughout with an open stairway that separates the front office/dining room from living room.  Kitchen has upgraded granite countertop and backsplash. The island has a Jenn Air cooktop.  Wall ovens and space for microwave that conveys and ample cabinets with glass doors to display your crystal and special dinnerware. Enjoy a stone surround fireplace that can serve as your hearth room or dining area. Main floor has half bath for your convenience
Second floor has 4 bedrooms with the Primary bedroom having its own bathroom featuring double bowl vanity and walk-in shower. Main bath serves the other 3 bedrooms.  All upper-level flooring is beautiful hardwood. The finished cozy lower level has a second fireplace in the family room that has carpet flooring. A separate laundry room with lots of storage. Schedule to see for yourself, you won't be disappointed!  No sign on property as a request from seller. Looking forward to meeting you!
#PAFL2036234

CHAMBERSBURG

3526 TURNBERRY DRIVE

4 Beds

2 Baths

N/A

$469,999

MLS#: PAFL2036234

Book your private tour today or take the online 3D tour now! Located in the South Guilford Hills area, this newly constructed Colonial-style home at 130 Woodbriar Drive offers an unparalleled blend of luxury, modern convenience, and architectural elegance. Set on the cul-de-sac of Woodbriar Estates subdivision, you're going to immediately love the neighborhood, which has NO HOA. Built in 2025, the residence stands as a testament to quality craftsmanship, featuring an exterior finished with authentic Pennsylvania stone and Hardie Board, complemented by high-end Pella double-pane tilt-in windows and a professional GAF architectural asphalt shingle roof. As you step through the front door, you are greeted by a grand two-story foyer featuring a stained oak staircase that sets a sophisticated tone for the rest of the 3,004-square-foot home. The main level is designed with 9-foot ceilings and 20-mill Daltile plank LVF flooring, creating an airy and seamless flow throughout the living spaces. The heart of the home is a modern kitchen equipped with stunning granite countertops, touch free faucet, a functional pantry closet, and premium plywood cabinets featuring slow-close hinges and drawers. This culinary space opens to a high-ceiling living room flooded with natural light, perfect for both daily relaxation and upscale entertaining. Designed for long-term comfort, the first floor hosts a primary suite that serves as a private sanctuary, complete with a freestanding tub in the primary bath. Flexibility is a hallmark of this property, which offers between four and five bedrooms and four full bathrooms. A dedicated space on the main level can serve as either a home office or a fifth bedroom, highlighted by a Tiffany-style ceiling light. The second floor includes an upstairs flex room, additional bedrooms with 24-ounce TrafficMaster carpet, and the convenience of dual laundry facilities with hookups on both the first and second floors. Practicality meets performance with a Trane 14 SEER HVAC system, a 55-gallon electric water heater, and a 200-AMP electrical service. The home is also equipped with an ample amount of storage space throughout, and includes an extra-deep two-car garage with an 8-foot door and a back porch featuring an elegant exterior stained ceiling. Situated on a 0.41-acre lot on a quiet cul-de-sac street with underground utilities and public water and sewer plus a fire hydrant in close proximity (for lowering those insurance costs!), this home offers a low-traffic neighborhood environment without sacrificing modern essentials. This stunning new construction represents a rare opportunity to own a masterfully built home in Chambersburg, just minutes from everything the Route 30 corridor has to offer, including access to I-81. Please note a refrigerator has been added since the professional photos and some photos have been virtually staged, as shown on the listing photos.
#PAFL2037984

CHAMBERSBURG

130 WOODBRIAR DRIVE

5 Beds

4 Baths

3,004 Sq.Ft.

$549,900

MLS#: PAFL2037984

Welcome home to this beautifully maintained 4-bedroom, 2.5-bath brick residence offering space, comfort, and timeless curb appeal. From the moment you arrive, you’ll appreciate the  brick exterior and inviting presence.

The main level is thoughtfully designed for convenience and everyday living, featuring a spacious primary suite, a well-appointed kitchen with ample cabinetry and prep space, a formal dining room perfect for gatherings, and two separate living rooms—ideal for entertaining, relaxing, or creating a dedicated home office or play area.

Upstairs, you’ll find three additional generously sized bedrooms and a full bath, providing plenty of room for family or guests. Fourth room could be used as an additional bedroom since it has a closet.

Step outside to your private backyard oasis complete with an in-ground pool and charming gazebo—perfect for summer entertaining, weekend barbecues, or simply unwinding after a long day. The yard offers a great balance of open space and privacy.

This home combines functionality, flexibility, and outdoor enjoyment all in one. Don’t miss your opportunity to make it yours!
#PAFL2037396

CHAMBERSBURG

1585 MARILYN COURT

4 Beds

2 Baths

2,927 Sq.Ft.

$465,000

MLS#: PAFL2037396

Appointment Only
#PAFL2036978

CHAMBERSBURG

3045 WHITE CHURCH ROAD

9 Beds

3 Baths

N/A

$600,000

MLS#: PAFL2036978

Welcome to this beautiful Tudor nestled on a quiet street in the desirable Scott Greene Estates! Offering over 2,800 square feet of living space, this charming 4-bedroom, 2.5-bath home combines timeless character with space, comfort, and exciting possibilities.
Inside opens to a spacious entryway that opens to a large living room, a formal dining room, and an inviting kitchen featuring a center island. Just off the kitchen, a versatile space is perfect for a breakfast room or cozy sitting area. French doors from the dining room lead to a greenhouse, while the kitchen opens to a covered back patio—perfect for relaxing or entertaining. A convenient first-floor laundry and mudroom combination is located off the garage and side entrance. Upstairs, you'll find four generously sized bedrooms with ample closet space throughout. An elevator provides access from the main floor to the spacious attic, offering exciting potential for additional living space, a home office, studio, or whatever best suits your needs. Outside, enjoy your own private retreat featuring mature gardens and a tranquil fish pond. With its classic Tudor charm, generous space, unique features, and room to grow, this special home offers endless possibilities in a peaceful neighborhood setting.
#PAFL2038294

CHAMBERSBURG

3457 EAGLE DRIVE DRIVE

4 Beds

2 Baths

2,893 Sq.Ft.

$469,000

MLS#: PAFL2038294

Home will be ready in less than a month! Celebrate the holidays in a Brand New Home!

Receive $15,000 to use your way: apply it to a rate buy-down, closing cost assistance, or whatever fits your plan! See agent for details.

Welcome home to the Molly, a Berks Homes First Floor Living Quick Move-In at the Country Lane community with 4 bedrooms, 2.5 baths, and 2,653 square feet. A full stone front and two-car garage with keypad entry set the stage.

Inside, the vaulted 2 story family room and gas fireplace give an elevated feeling and make cozy evenings easy. This Gourmet kitchen offers quartz countertops, beautiful tile backsplash, wall oven/microwave, gas cooktop, stainless appliances, extended island with pendants, and a walk in pantry! Start your mornings in the vaulted breakfast area with lots of natural light and end your days on the composite deck watching the sunset.

Your first-floor primary suite is a private retreat, with a tray ceiling, spacious walk-in closet, and a spa-inspired bath featuring a freestanding soaking tub, luxury tiled shower, and double vanity. You also get a Study with French doors, an oak open-tread staircase overlooking the Family Room, a mudroom bench, and a laundry room with a tub on the first floor. Upgraded recessed lighting throughout your home, multi-zone HVAC, and a smart keypad deadbolt offer efficiency and convenience.

The 9' unfinished basement adds 1,741 square feet with an egress window and a bath rough-in, ready to grow with you for future plans that you envision!

Photos may include options and upgrades not included in the list price. Photos may have been enhanced or virtually staged. Tax assessment is pending; MLS tax fields may show zero. Final taxes will be based on the improved homesite and dwelling. Includes the Berks Homes 10-Year Limited Home Warranty.
#PAFL2038006

CHAMBERSBURG

1272 HEARTHSIDE DRIVE LOT 68

4 Beds

2 Baths

2,653 Sq.Ft.

$629,990

MLS#: PAFL2038006

Send a message

Message successfully sent.

Your message

What is 3 + 4 ?

Reason for contacting?

I agree to receive email communication and understand I can unsubscribe at any time.

I agree to be contacted by TNT Real Estate Solutions via call, email, and text for real estate services. To opt out, you can reply 'stop' at any time or reply 'help' for assistance. You can also click the unsubscribe link in the emails. Message and data rates may apply. Message frequency may vary. Privacy Policy

Sign Out

Virtual Assistant

Would you like to take the next step with this property? We can help you schedule a showing or virtual tour, or send you more details.

Yes, I would like more information.

Thank You for Your Reply, One of Our Agents will contact you as soon as possible

No, maybe later.

Thank you, you can always contact me via email, phone number or through the contact form.

Realhub AI

Lucy - Your AI-Powered Realtor

Update Your Temporary Password

Personalize your search

Enter your email and we'll notify you immediately when new listings match what you're looking for.

or enter email address

Already have an account ? Login here

Continue your home search

I agree to receive communications and understand I can unsubscribe at any time.

I agree to be contacted by TNT Real Estate Solutions via call, email, and text for real estate services. To opt out, you can reply 'stop' at any time or reply 'help' for assistance. You can also click the unsubscribe link in the emails. Message and data rates may apply. Message frequency may vary. Privacy Policy

Already have an account ? Login here

We use cookies

We use cookies primarily for analytics to enhance your experience. By accepting, you agree to our use of these cookies. You can manage your preferences or learn more about our cookies policy.