


Property
Beds
3
Full Baths
3
1/2 Baths
1
Year Built
2008
Sq.Footage
2,300
***Seller Incentive! Seller is offering a 2-1 mortgage interest rate buydown with an acceptable offer. Incentive available through seller's preferred lender, subject to buyer qualification and lender approval.*** Welcome to carefree living in this extra-wide, light filled home featuring a 2-car driveway and EV charger hookup. This newer, freshly updated residence offers high ceilings, custom blinds, generous closet space, and an open-concept floor plan designed for comfortable everyday living. The main level boasts a spacious kitchen with a stunning 12.5-foot island complete with four barstools, a convenient powder room, and access to the rear yard perfect for entertaining family and friends. Upstairs, the primary suite features a skylight, custom closets, soaring ceilings, and an en suite tiled bath with a dual shower. Two additional bedrooms and a full hall bath , complete the second floor. Owner relocated washer/dryer to the finished basement, and left the hookup on the 2nd floor. You can add a 2nd laundry room, or move it back upstairs. Enjoy skyline views from the roof deck, conveniently accessed from the hallway without passing through a bedroom. The fully finished basement, complete with a full bath, offers endless flexibility as a family room, home office, guest suite, gym, or recreation space. Located in the desirable "NOYO" (North of York) section of Fishtown, this home offers quick access to I-95 for easy commuting to Center City, the Main Line, South Jersey, Washington, DC, and New York City. Enjoy neighborhood favorites just steps away, including Cook n' Shaker and Circles + Squares Pizza. Within a 20-minute walk, you'll find some of Fishtown's most popular destinations, including Tulip Pasta & Wine Bar, Loco Pez, Mural City Cellars Wine Garden, Little Susie's, Philadelphia Brewing Co., Cake & Joe, Meetinghouse and more. Nearby conveniences include Planet Fitness, City Fitness, Pacific Yoga, NovemFit, Riverwards Produce, IGA, CVS, multiple coffee shops, parks, playgrounds, salons, and three nearby train stations, with two located approximately 0.8 miles from the home.
Open Houses
Open house times are shown in the property’s local time.
Features & Amenities
Interior
-
Total Bedrooms
3
-
Bathrooms
3
-
1/2 Bathrooms
1
-
Above Grade Finished Area
1882.0
-
Basement YN
YES
-
Cooling YN
YES
-
Cooling
Central Air, Electric
-
Fireplace YN
NO
-
Heating YN
YES
-
Heating
Natural Gas, Forced Air
-
Pet friendly
N/A
Exterior
-
Garage
No
-
Parking
Driveway
-
Pool
No
-
Waterfront YN
NO
Area & Lot
-
Lot Size(acres)
0.03
-
Lot Size(square feet)
1,505
-
Property Type
Residential
-
Property Sub Type
Townhouse
-
Architectural Style
Contemporary
Price
-
Sales Price
$649,000
-
Tax Amount
$6,385
-
Sq. Footage
2,300
-
Price/SqFt
$282
HOA
-
Association
No
School District
-
Elementary School
N/A
-
Middle School
N/A
-
High School
N/A
Property Features
-
New Construction
NO
-
Foundation Details
Concrete Perimeter
-
Senior Community YN
NO
-
Sewer
Public Sewer
-
Tax Lot
218
-
Water Source
Public
Schedule a Showing
Showing scheduled successfully.
Mortgage calculator
Estimate your monthly mortgage payment, including the principal and interest, property taxes, and HOA. Adjust the values to generate a more accurate rate.
Your payment
Principal and Interest:
$
Property taxes:
$
HOA fees:
$
Total loan payment:
$
Total interest amount:
$
Location
County
PHILADELPHIA
Elementary School
Middle School
High School
Listing Courtesy of Janis Karen Benstock, Settle Down Philadelphia
RealHub Information is provided exclusively for consumers' personal, non-commercial use, and it may not be used for any purpose other than to identify prospective properties consumers may be interested in purchasing. All information deemed reliable but not guaranteed and should be independently verified. All properties are subject to prior sale, change or withdrawal. RealHub website owner shall not be responsible for any typographical errors, misinformation, misprints and shall be held totally harmless.

Owner, Chief Executive Officer, Portfolio Advisor
Nick Polinchock
Call Nick today to schedule a private showing.

* Listings on this website come from the FMLS IDX Compilation and may be held by brokerage firms other than the owner of this website. The listing brokerage is identified in any listing details. Information is deemed reliable but is not guaranteed. If you believe any FMLS listing contains material that infringes your copyrighted work please review our DMCA policy and learn how to submit a takedown request.© 2024 FMLS.
Related Properties

PHILADELPHIA
2921 CECIL B MOORE AVENUE
6 Beds
6 Baths
1,841 Sq.Ft.
$525,000
MLS#: PAPH2587402

PHILADELPHIA
1021 S SAINT BERNARD STREET
5 Beds
4 Baths
3,590 Sq.Ft.
$690,000
MLS#: PAPH2591814

PHILADELPHIA
4518 WALNUT STREET
8 Beds
3 Baths
4,163 Sq.Ft.
$750,000
MLS#: PAPH2649786

PHILADELPHIA
635 N 7TH STREET C2B
3 Beds
3 Baths
2,313 Sq.Ft.
$669,000
MLS#: PAPH2647734

PHILADELPHIA
602 FULTON STREET 4 C
2 Beds
1 Baths
934 Sq.Ft.
$595,000
MLS#: PAPH2613642

PHILADELPHIA
2107 E ARIZONA STREET
3 Beds
2 Baths
1,581 Sq.Ft.
$575,000
MLS#: PAPH2670860

PHILADELPHIA
428 HENDRIX STREET
4 Beds
2 Baths
2,365 Sq.Ft.
$599,900
MLS#: PAPH2682468

PHILADELPHIA
652 N 13TH STREET
3 Beds
3 Baths
2,238 Sq.Ft.
$725,000
MLS#: PAPH2644790
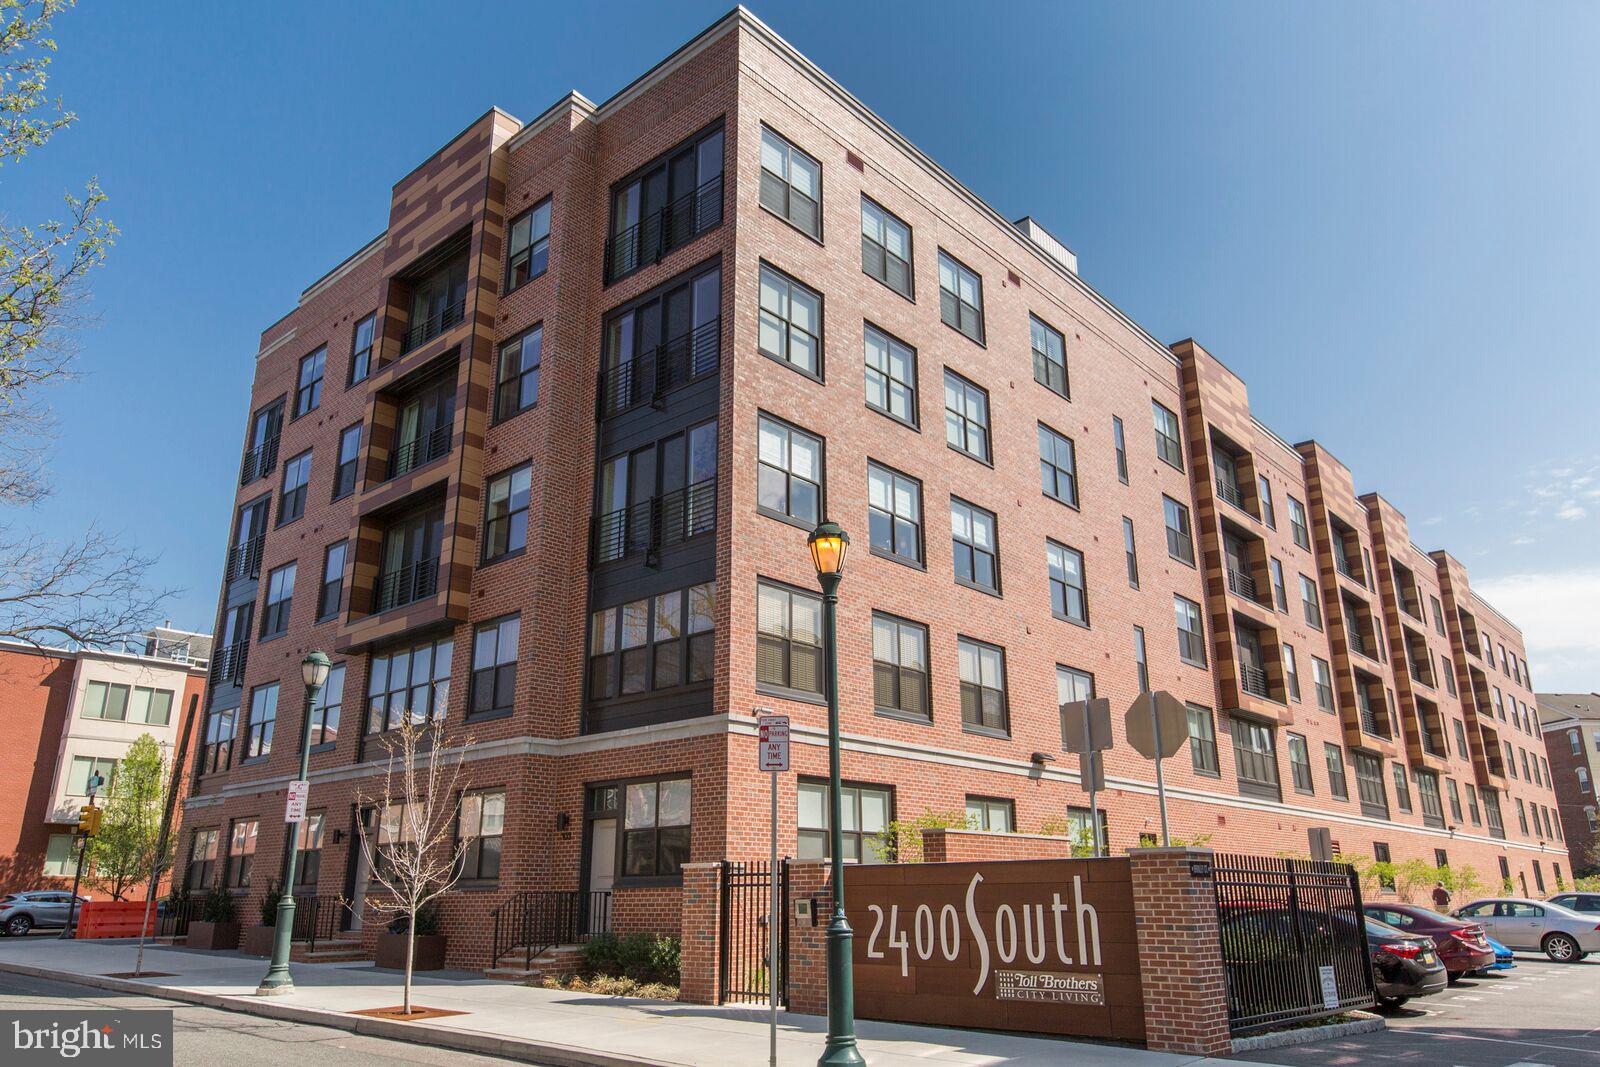
PHILADELPHIA
600 S 24TH STREET 213
2 Beds
2 Baths
1,240 Sq.Ft.
$659,000
MLS#: PAPH2628958
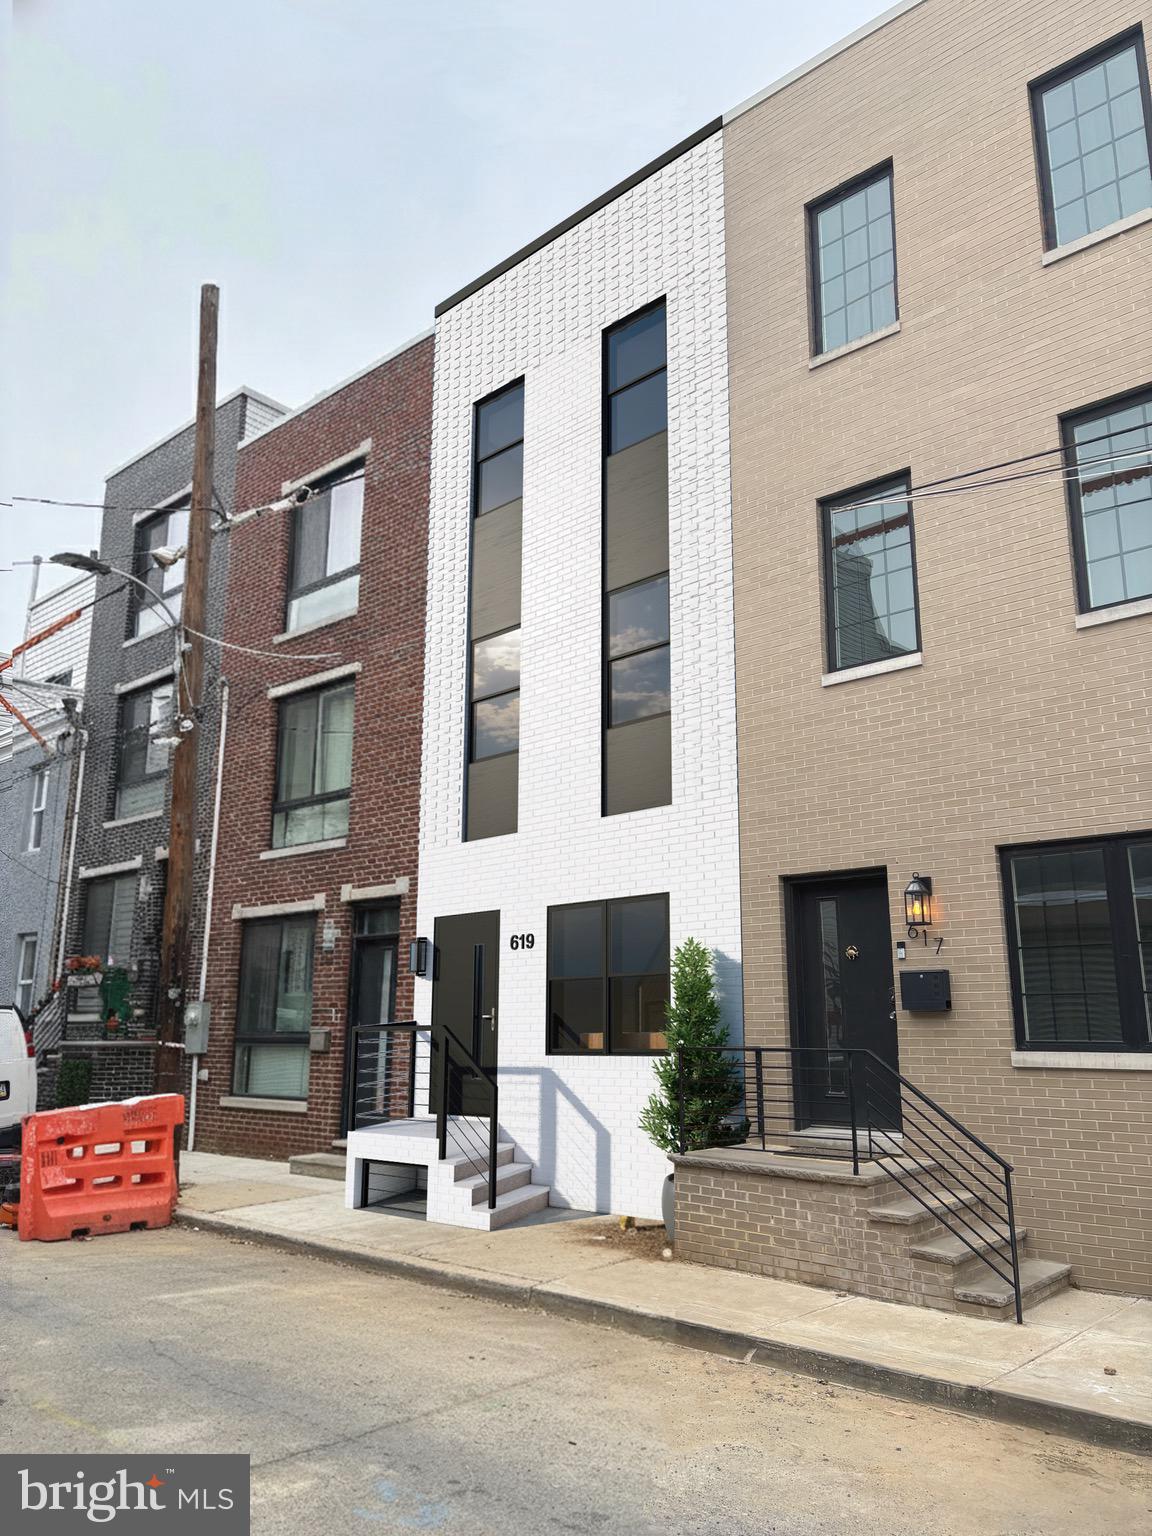
PHILADELPHIA
619 CANTRELL STREET
4 Beds
3 Baths
1,829 Sq.Ft.
$550,000
MLS#: PAPH2566722
