
Craftsman
2305 W MARKET STREET
POTTSVILLE, PA 17901
MLS#: PASK2029670
$250,000


Property
Beds
3
Full Baths
1
1/2 Baths
1
Year Built
1920
Sq.Footage
1,544
Nestled in the charming Yorkville neighborhood, this delightful Craftsman-style home, built in 1920, exudes warmth and character, making it the perfect sanctuary for those seeking comfort and style. With three spacious bedrooms, all with walk-in closets, and one and a half bathrooms, this residence offers ample space for the whole family. This home has it all -- from relaxation to everyday living. As you step inside, you'll be greeted by the inviting ambiance of the sun porch and connected living area, highlighted by a stunning custom crafted stone fireplace that serves as a cozy focal point for gatherings on chilly evenings. Believed to be imported sconces and stained glass windows are thoughtfully placed on either side of the fireplace. The dining room and eat-in kitchen each offer ample space and flexibility for dining and hosting. The kitchen is complete with cherry cabinetry and all appliances may stay. Off the dining room, a wonderful flex space sits; this space would be great additional space for a home office, play room, art room, or reading nook. The main floor laundry adds a layer of convenience to your daily routine, allowing you to manage chores with ease. The unfinished full basement, accessible via a walk-out outside entrance, presents plenty of space for storage or a workshop. Step outside to discover your own personal oasis. The generous double lot size of 0.22 acres offers plenty of outdoor space for gardening, play, hosting, or simply soaking in the tranquility of your surroundings. Recently installed from 2020-2022, a beautiful patio, retaining wall, gazebo, 15' above ground pool, pool deck all exist for your use. Plenty of electricity has been installed outside for use. Parking is a breeze with two driveways that will hold several vehicles, ensuring that you and your guests will always have a place to park. A large shed provides extra storage for your outdoor equipment and seasonal items. Additional updated features to note include: new windows in sun porch and attic 2024, fireplace renovated 2025, natural gas conversion completed in 2020 (furnace converted to gas, gas heater added to sun porch, and gas logs added to fireplace all by licensed plumbers), parking barrier installed 2022, main level flooring replaced 2024, added covered exterior basement entrance 2022, heat cables installed on roof to prevent ice, leaf filters installed to gutters include a transferable warranty. This home is not just a place to live; it's a place to create memories. With its blend of classic charm and modern conveniences, it's ready for you to make it your own. Don't miss the opportunity to experience the warmth and comfort this Yorkville gem has to offer. Schedule your private tour today and envision the life you could create in this inviting space!
Features & Amenities
Interior
-
Total Bedrooms
3
-
Bathrooms
1
-
1/2 Bathrooms
1
-
Above Grade Finished Area
1544.0
-
Basement YN
YES
-
Cooling YN
NO
-
Cooling
None
-
Fireplace YN
YES
-
Heating YN
YES
-
Heating
Electric, Natural Gas, Baseboard
-
Pet friendly
N/A
Exterior
-
Garage
No
-
Construction Materials
Frame
-
Parking
Off Street
-
Patio and Porch Features
Patio, Porch
-
Pool
Yes
-
Pool Features
Above Ground, Private
-
Waterfront YN
NO
Area & Lot
-
Lot Size(acres)
0.22
-
Lot Size(square feet)
4,792
-
Property Type
Residential
-
Property Sub Type
Single Family Residence
-
Architectural Style
Craftsman
Price
-
Sales Price
$250,000
-
Tax Amount
$3,548
-
Financing Options
Cash, Conventional, FHA, USDA, VA
-
Sq. Footage
1,544
-
Price/SqFt
$161
HOA
-
Association
No
Property Resources
-
Horse Property
NO
School District
-
Elementary School
N/A
-
Middle School
N/A
-
High School
N/A
Property Features
-
New Construction
NO
-
Foundation Details
Block
-
Senior Community YN
NO
-
Sewer
Public Sewer
-
Tax Lot
79
-
Water Source
Public
Schedule a Showing
Showing scheduled successfully.
Mortgage calculator
Estimate your monthly mortgage payment, including the principal and interest, property taxes, and HOA. Adjust the values to generate a more accurate rate.
Your payment
Principal and Interest:
$
Property taxes:
$
HOA fees:
$
Total loan payment:
$
Total interest amount:
$
Location
County
SCHUYLKILL
Elementary School
Middle School
High School
Listing Courtesy of Kamryn N Brennan, Keller Williams Platinum Realty - Schuylkill
RealHub Information is provided exclusively for consumers' personal, non-commercial use, and it may not be used for any purpose other than to identify prospective properties consumers may be interested in purchasing. All information deemed reliable but not guaranteed and should be independently verified. All properties are subject to prior sale, change or withdrawal. RealHub website owner shall not be responsible for any typographical errors, misinformation, misprints and shall be held totally harmless.

Owner, President, Investment Property Advisor
Theresa Kehler
Call Theresa today to schedule a private showing.

* Listings on this website come from the FMLS IDX Compilation and may be held by brokerage firms other than the owner of this website. The listing brokerage is identified in any listing details. Information is deemed reliable but is not guaranteed. If you believe any FMLS listing contains material that infringes your copyrighted work please click here to review our DMCA policy and learn how to submit a takedown request.© 2024 FMLS.
Related Properties

POTTSVILLE
315 S CENTRE STREET
7 Beds
6 Baths
4,911 Sq.Ft.
$220,000
MLS#: PASK2028778

POTTSVILLE
510 W MARKET STREET
5 Beds
2 Baths
3,486 Sq.Ft.
$289,900
MLS#: PASK2028794
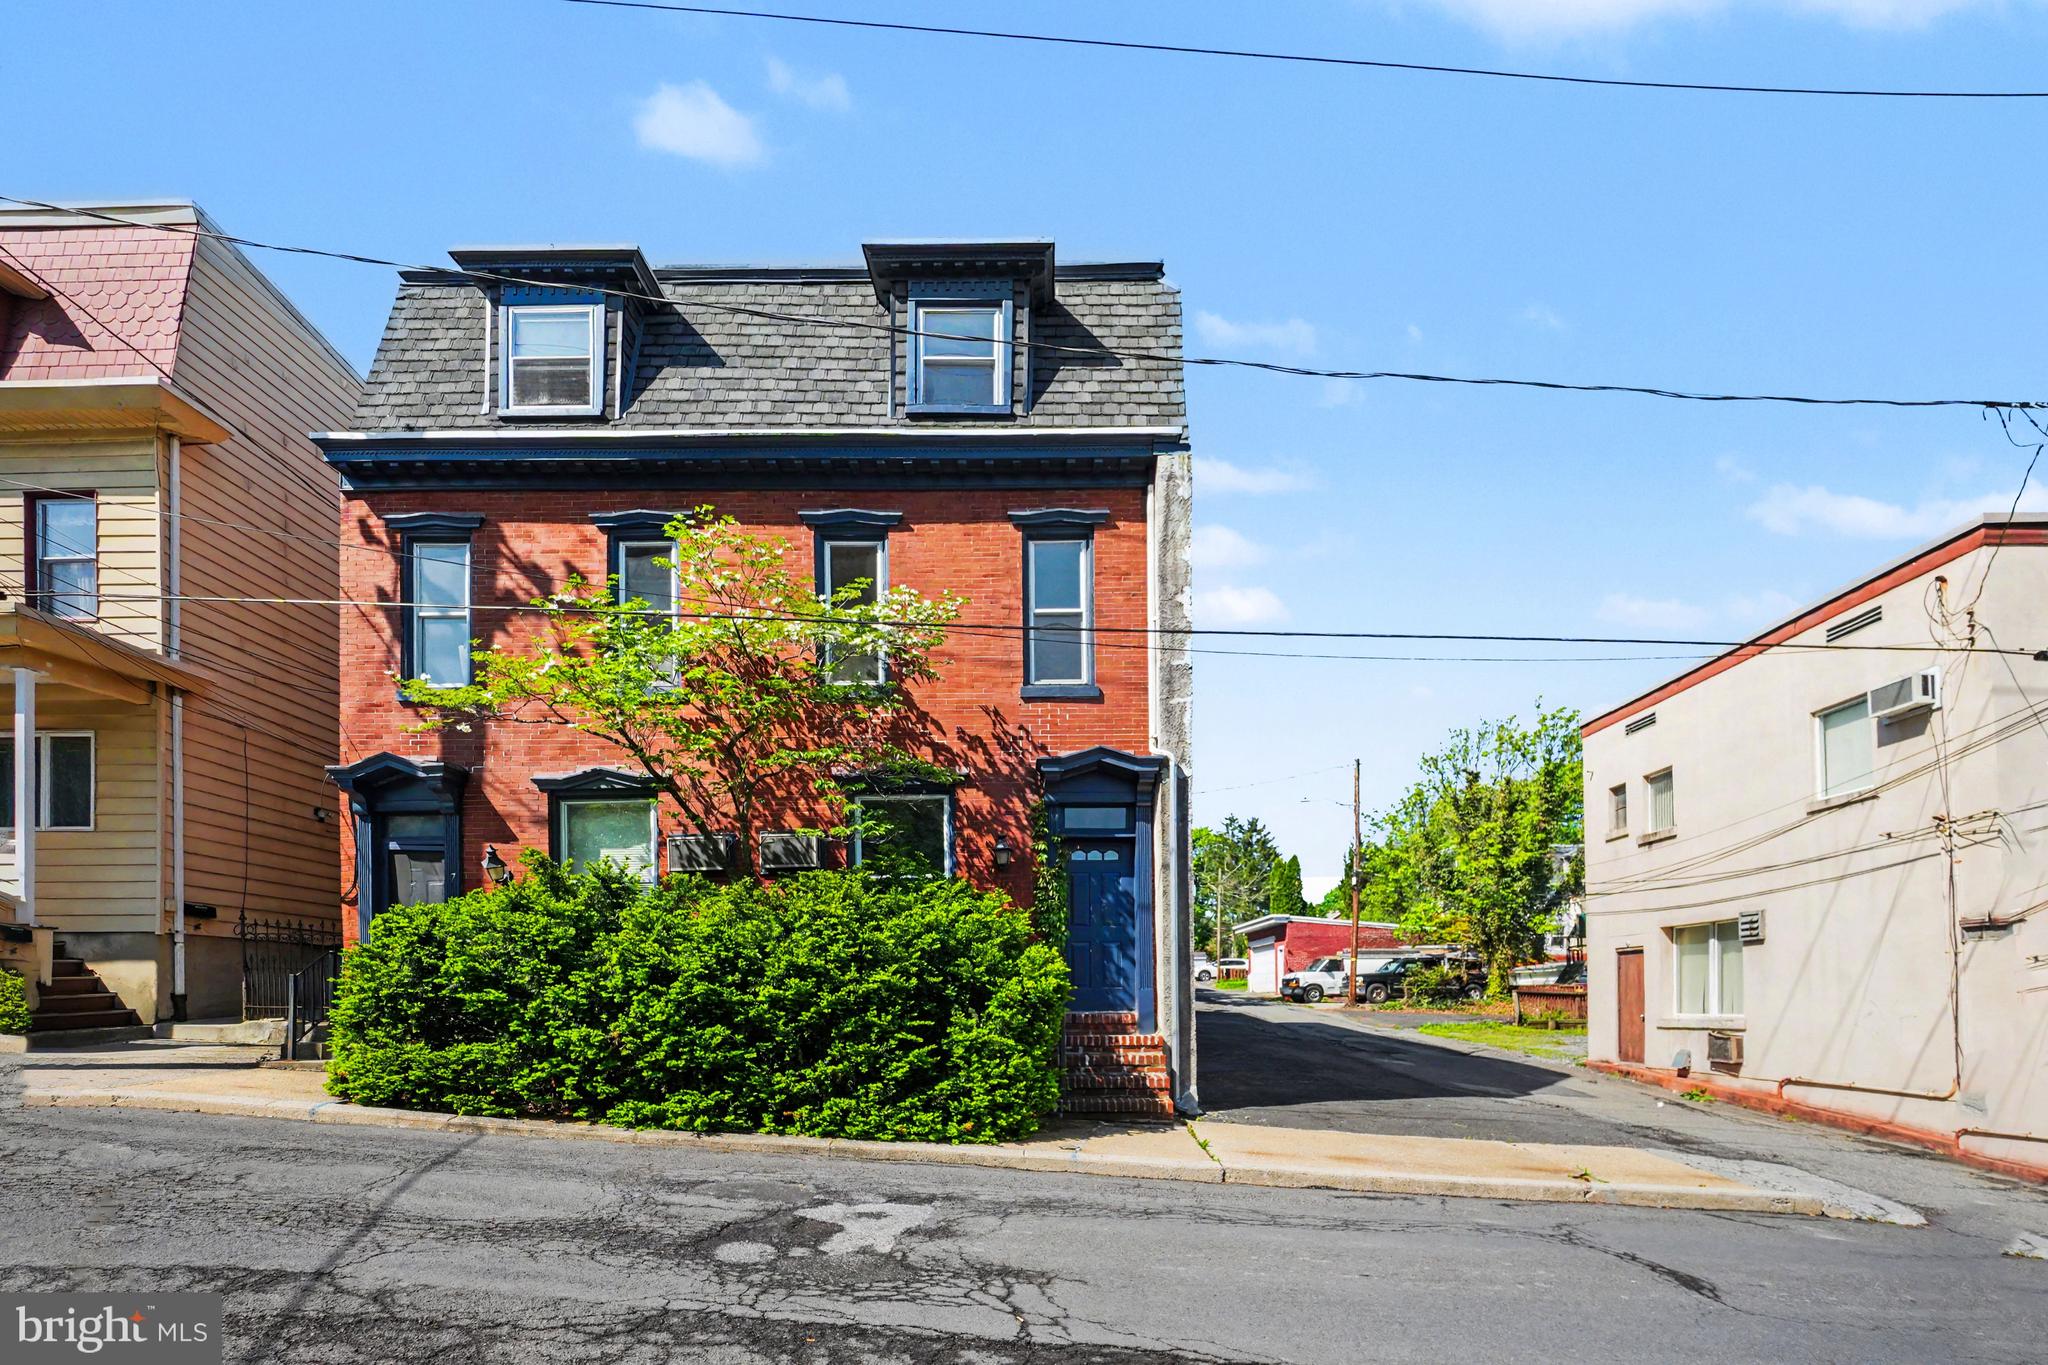
POTTSVILLE
9 N 6TH STREET
5 Beds
2 Baths
3,358 Sq.Ft.
$229,900
MLS#: PASK2026920

POTTSVILLE
1005 HARRISON STREET
4 Beds
2 Baths
1,522 Sq.Ft.
$229,900
MLS#: PASK2029326

POTTSVILLE
127 MAHANTONGO DRIVE
3 Beds
1 Baths
1,688 Sq.Ft.
$259,999
MLS#: PASK2028596

POTTSVILLE
412 PULASKI DRIVE
3 Beds
2 Baths
1,428 Sq.Ft.
$275,000
MLS#: PASK2029454
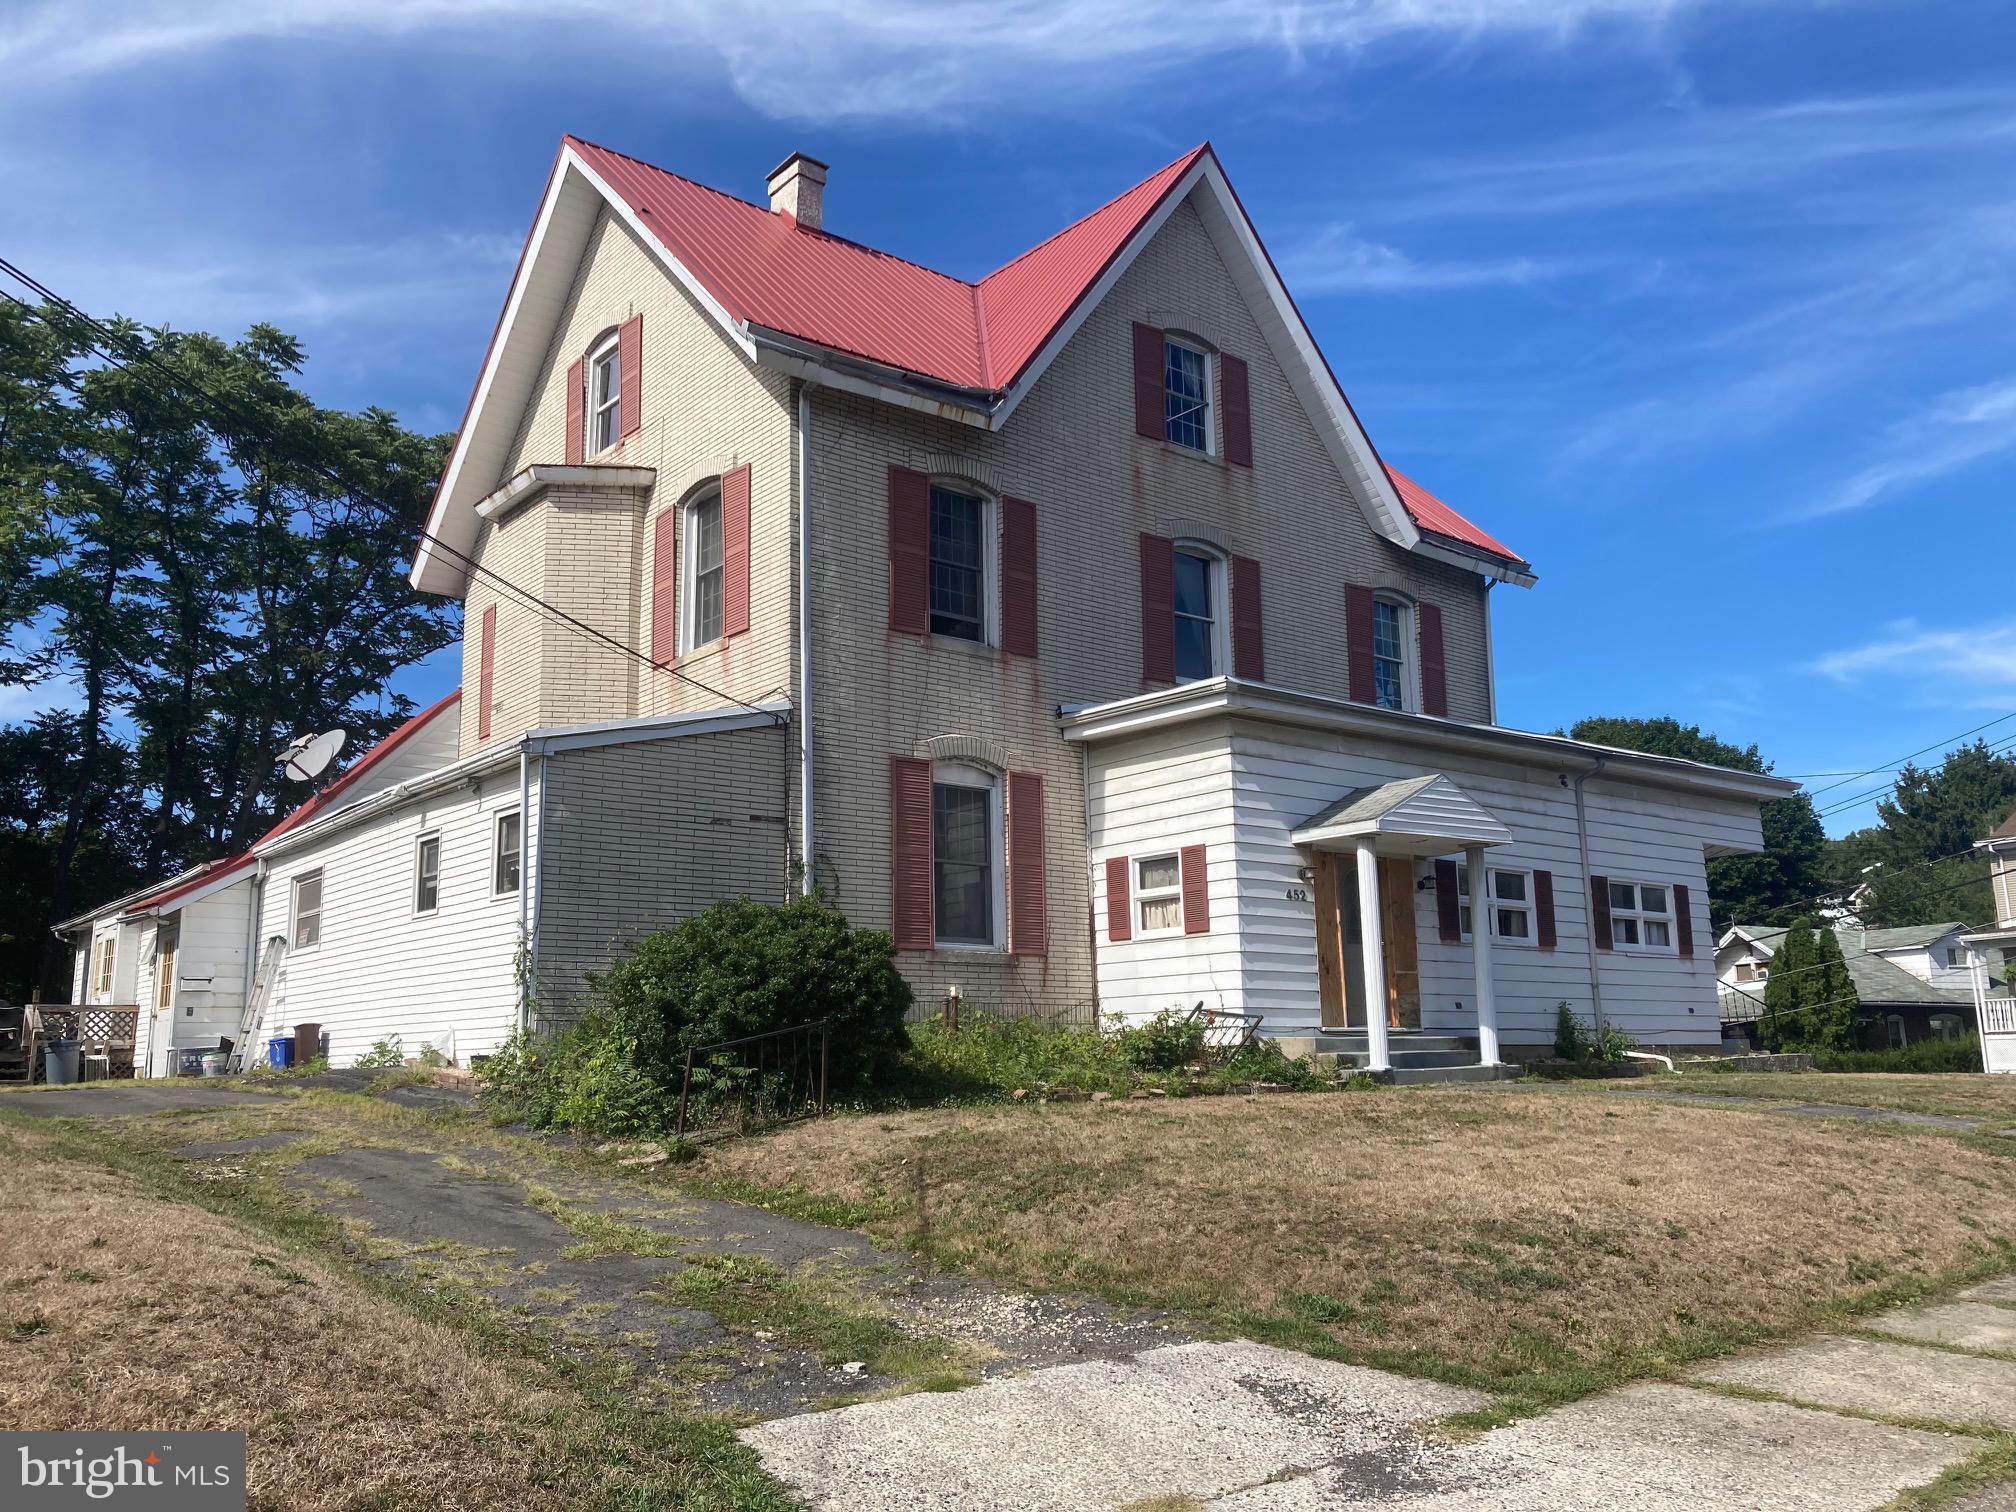
POTTSVILLE
452 GREENWOOD AVENUE
19 Beds
3 Baths
6,542 Sq.Ft.
$249,900
MLS#: PASK2020940
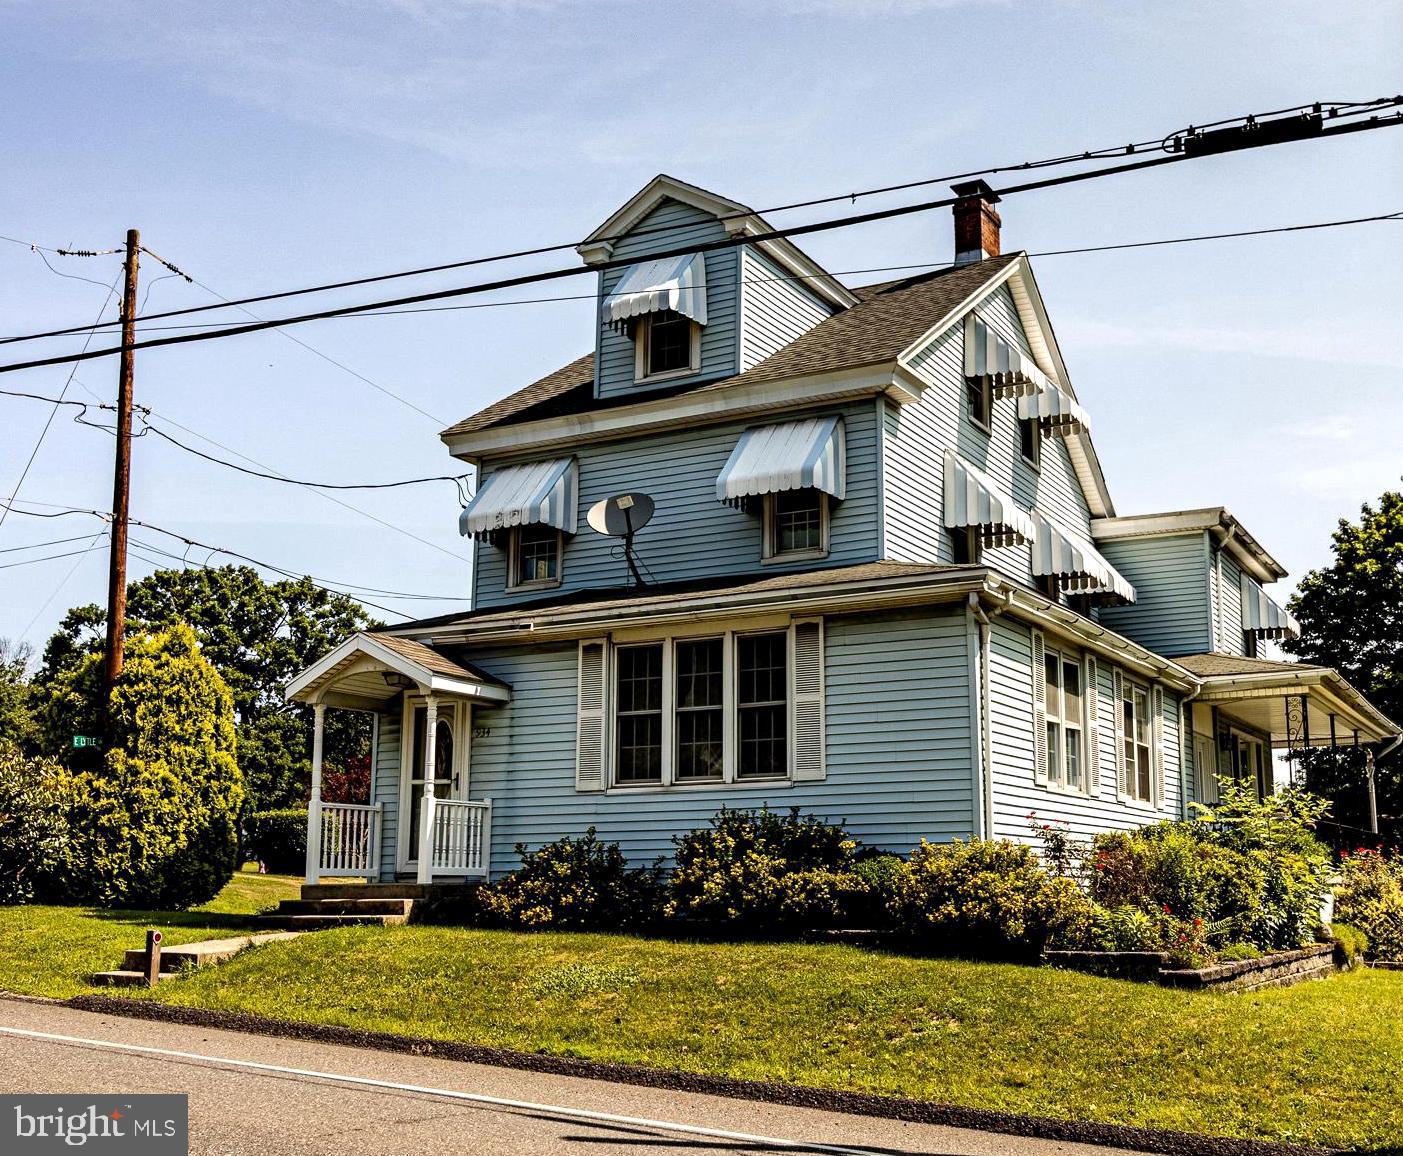
POTTSVILLE
934 SUNBURY ROAD
4 Beds
2 Baths
N/A
$275,000
MLS#: PASK2028644

POTTSVILLE
522 FOREST
4 Beds
2 Baths
N/A
$220,000
MLS#: PASK2029284
