Features & Amenities

Interior

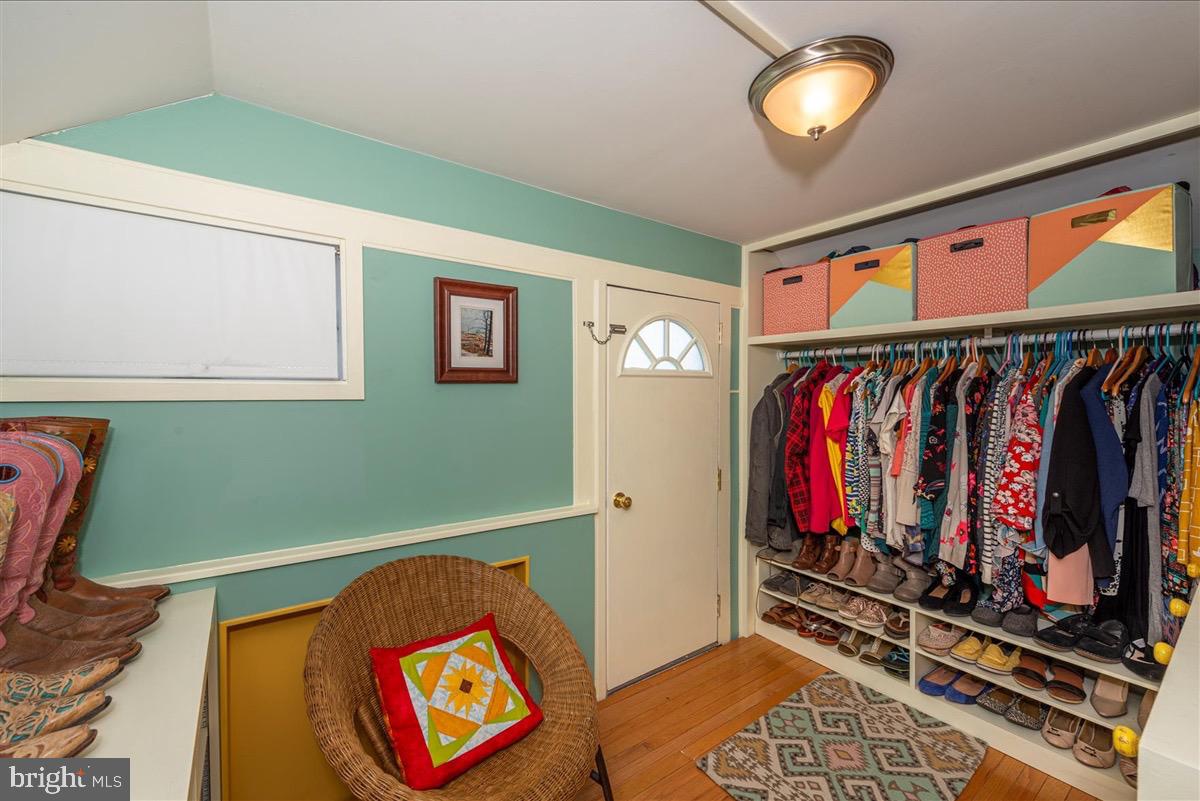
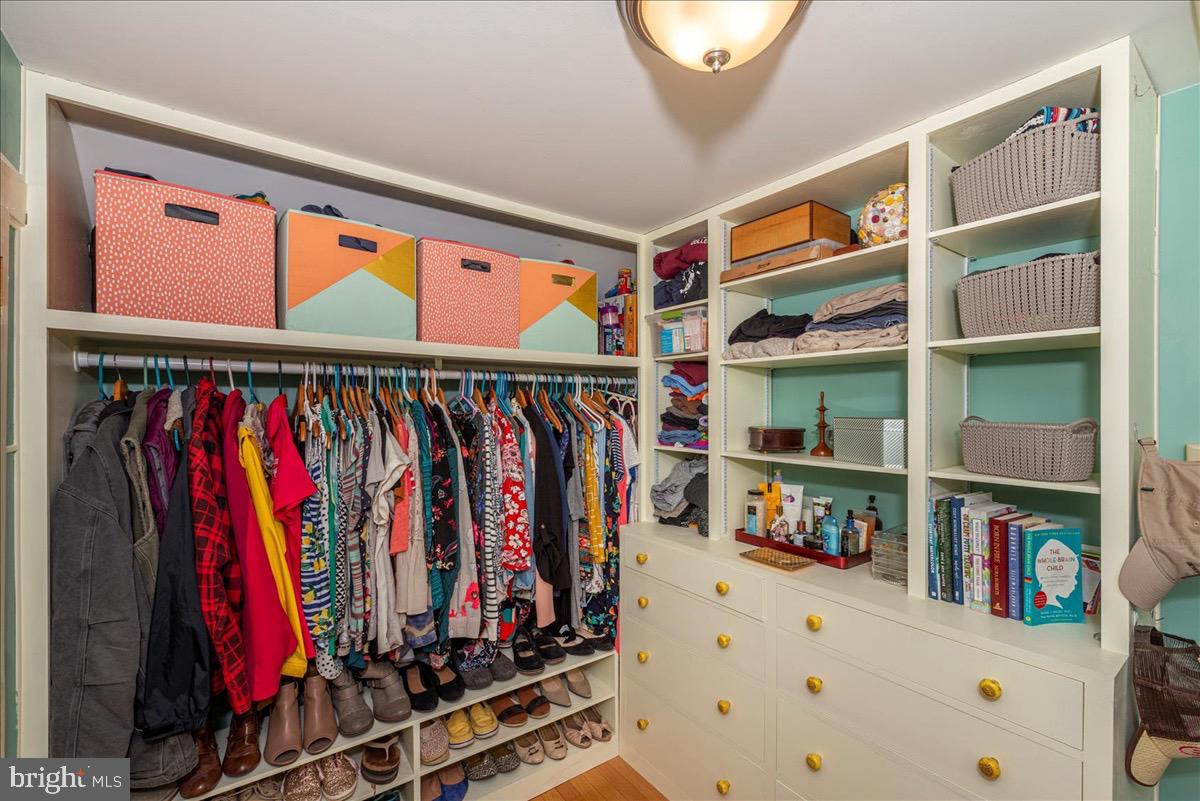
  • Other Interior Features

    Ceiling Fan(s), Pantry, Walk-In Closet(s)

  • Total Bedrooms

    3

  • Bathrooms

    1

  • 1/2 Bathrooms

    1

  • Above Grade Finished Area

    1467.0

  • Basement YN

    YES

  • Cooling YN

    YES

  • Cooling

    Ceiling Fan(s), Window Unit(s)

  • Fireplace YN

    NO

  • Heating YN

    YES

  • Heating

    Exhaust Fan, Oil, Hot Water

  • Pet friendly

    N/A

Exterior

  • Garage

    Yes

  • Garage spaces

    1

  • Construction Materials

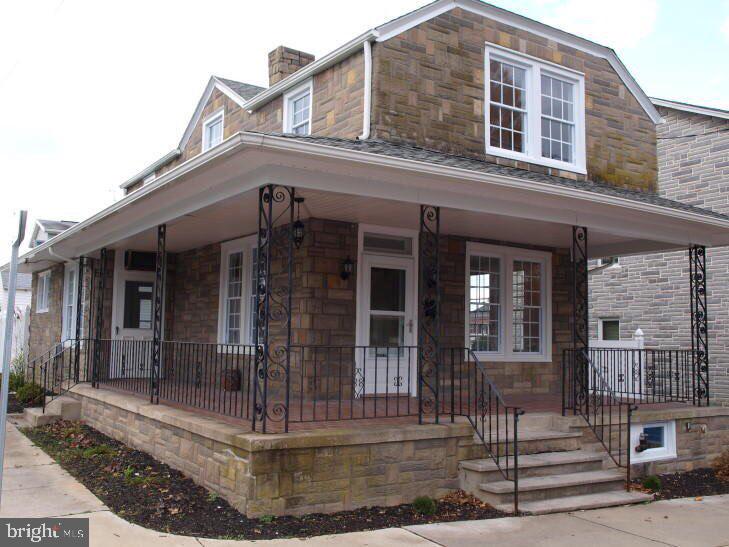
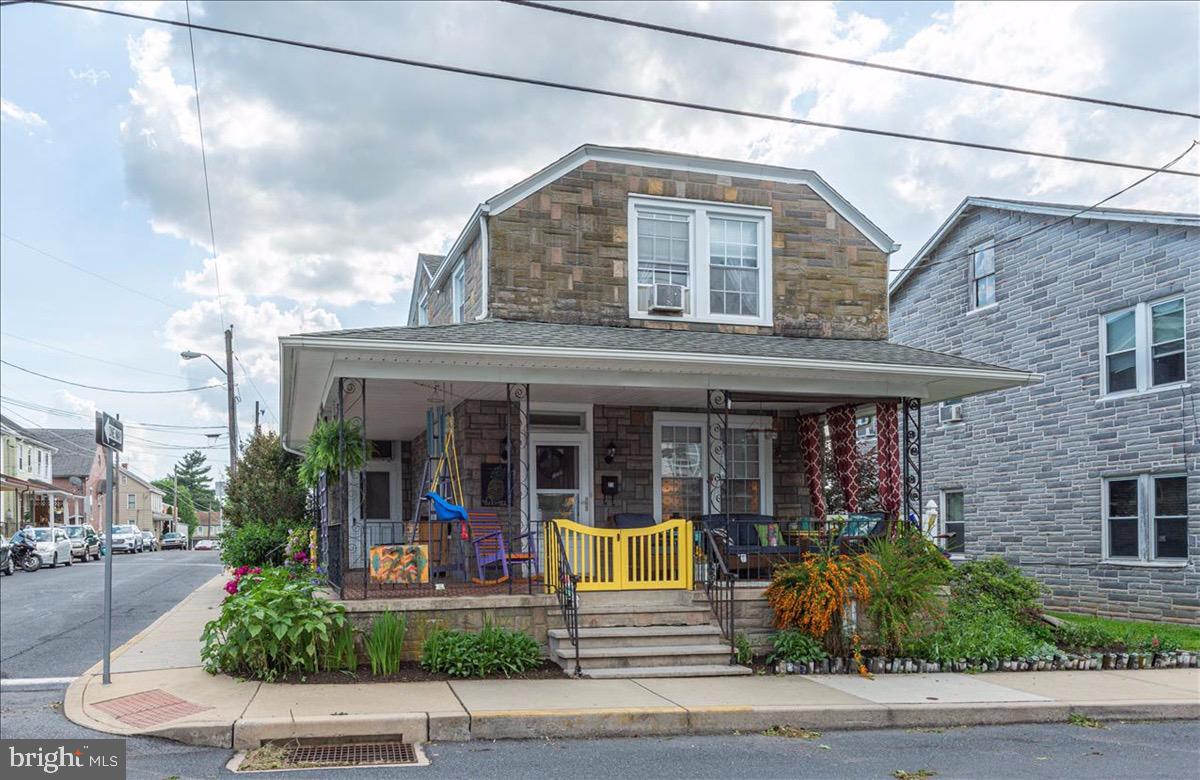
    Stone

  • Parking

    Off Street, Detached

  • Pool

    No

  • Waterfront YN

    NO

Area & Lot

  • Lot Features

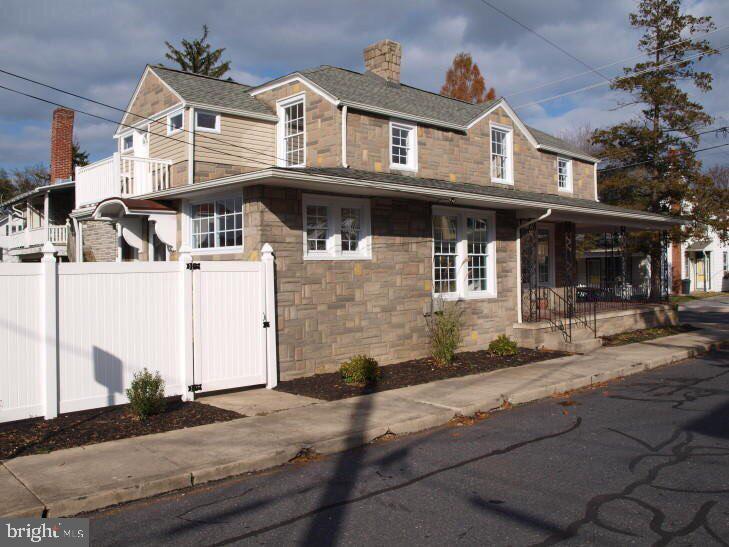
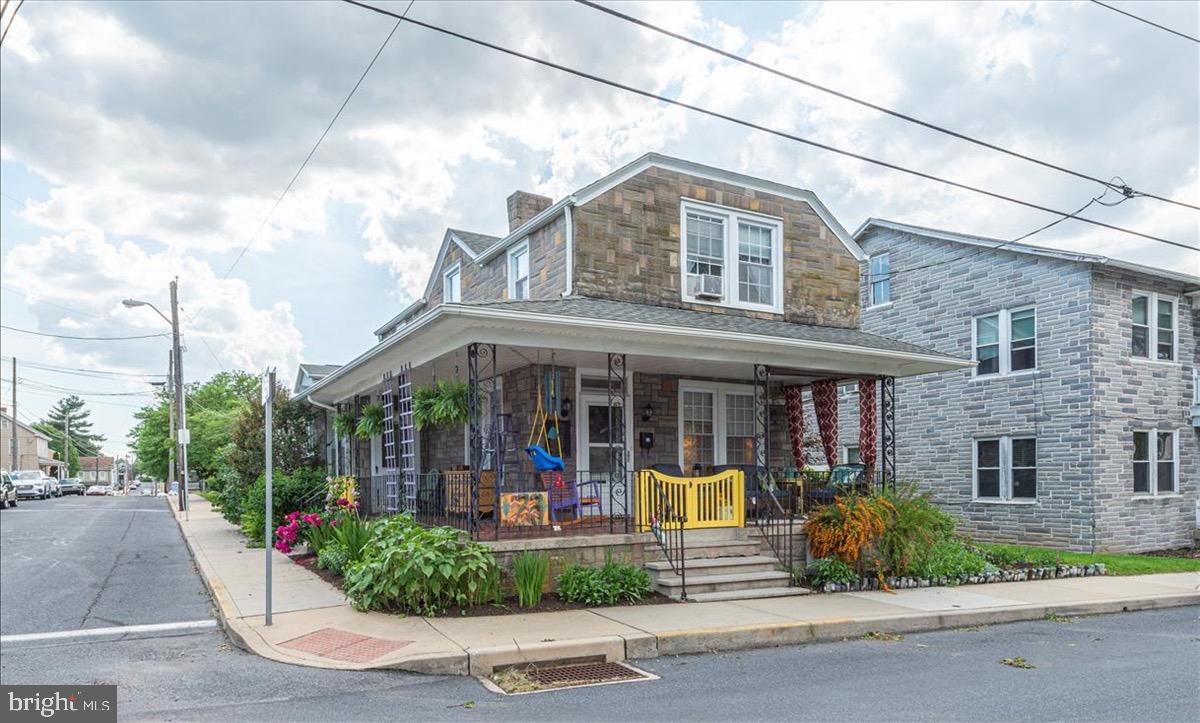
    Corner Lot, Level

  • Lot Size(acres)

    0.06

  • Lot Size(square feet)

    2,614

  • Property Type

    Residential

  • Property Sub Type

    Single Family Residence

  • Architectural Style

    Cape Cod

Price

  • Sales Price

    $178,900

  • Tax Amount

    $3,019

  • Financing Options

    FHA, Cash, Conventional, USDA, VA

  • Sq. Footage

    1,467

  • Price/SqFt

    $121

HOA

  • Association

    No

Property Resources

  • Horse Property

    NO

School District

  • Elementary School

    HIGHLAND

  • Middle School

    EPHRATA

  • High School

    EPHRATA

Property Features

  • Senior Community YN

    NO

  • Sewer

    Public Sewer

  • Water Source

    Public

Schedule a Showing

Showing scheduled successfully.

<
>
IN PERSON
VIA CHAT

What is 3 + 4 ?


Change time

Mortgage calculator

Estimate your monthly mortgage payment, including the principal and interest, property taxes, and HOA. Adjust the values to generate a more accurate rate.

Your payment

Principal and Interest:

$

Property taxes:

$

HOA fees:

$

Total loan payment:

$

Total interest amount:

$

Location

County

LANCASTER

Elementary School

HIGHLAND

Middle School

EPHRATA

High School

EPHRATA

Listing Courtesy of Gil Ochs, Berkshire Hathaway HomeServices Homesale Realty

RealHub Information is provided exclusively for consumers' personal, non-commercial use, and it may not be used for any purpose other than to identify prospective properties consumers may be interested in purchasing. All information deemed reliable but not guaranteed and should be independently verified. All properties are subject to prior sale, change or withdrawal. RealHub website owner shall not be responsible for any typographical errors, misinformation, misprints and shall be held totally harmless.

Agent Theresa Kehler

Owner, President, Investment Property Advisor

Theresa Kehler

Call Theresa today to schedule a private showing.


* Listings on this website come from the FMLS IDX Compilation and may be held by brokerage firms other than the owner of this website. The listing brokerage is identified in any listing details. Information is deemed reliable but is not guaranteed. If you believe any FMLS listing contains material that infringes your copyrighted work please click here to review our DMCA policy and learn how to submit a takedown request.© 2024 FMLS.
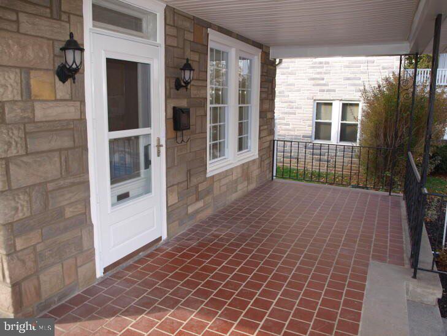
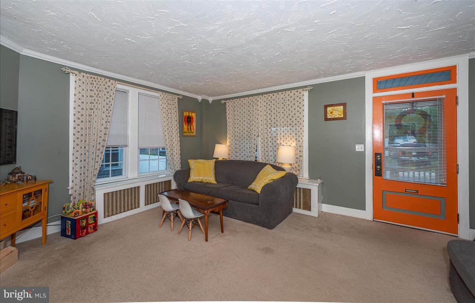
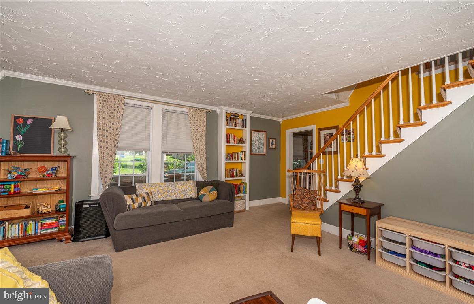
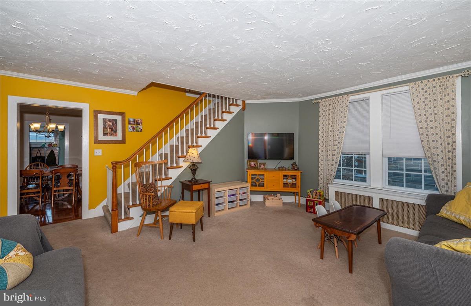
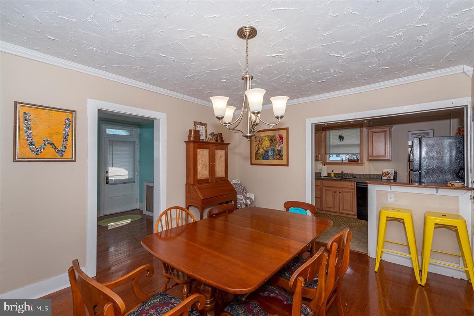
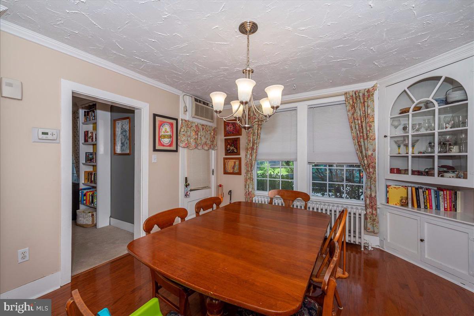
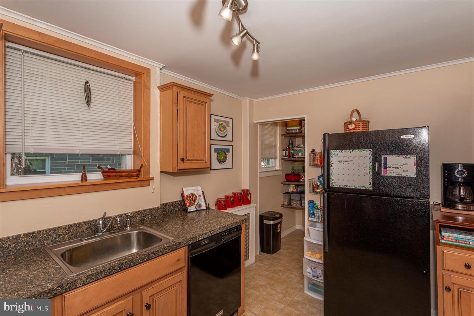
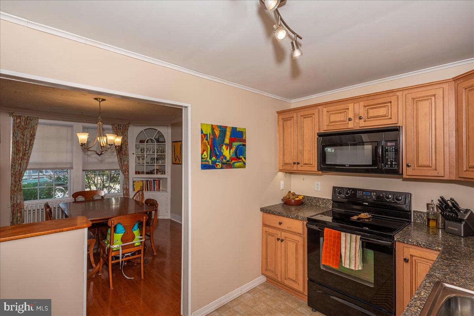
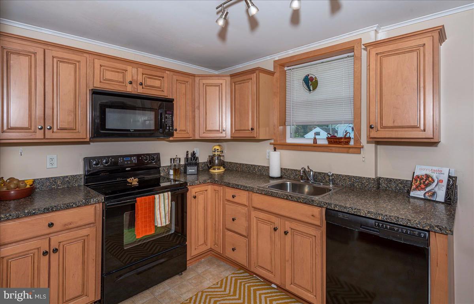
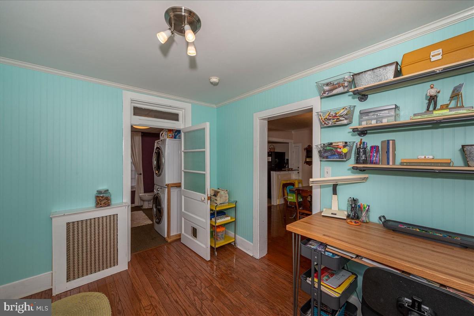
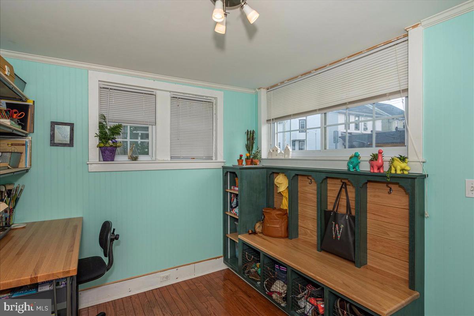
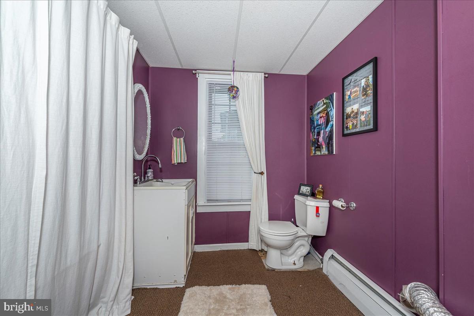
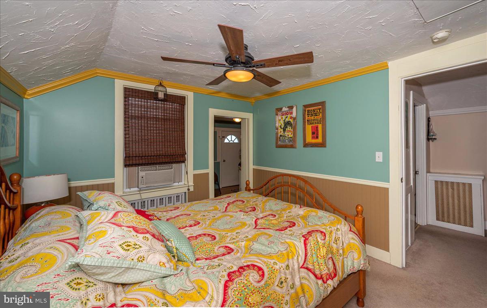
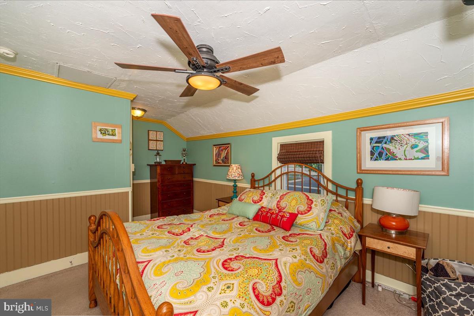
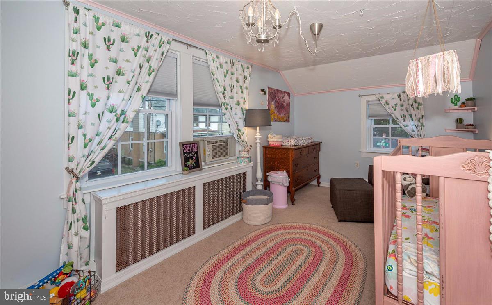
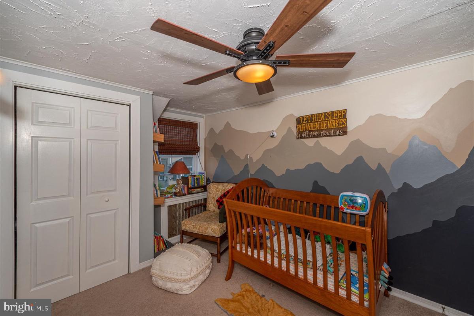
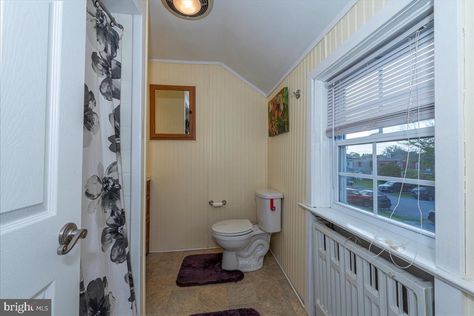
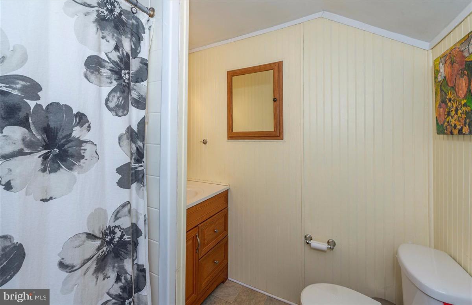
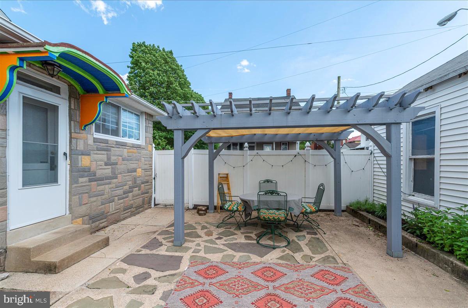
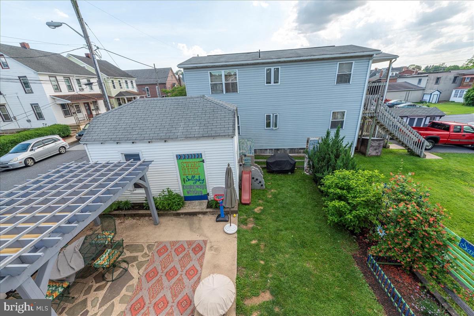
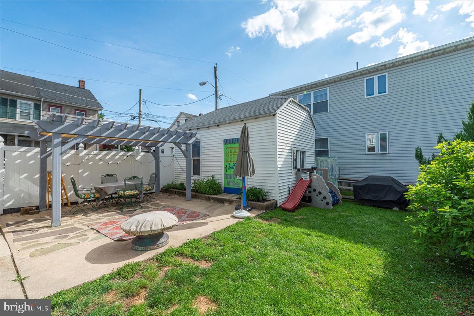
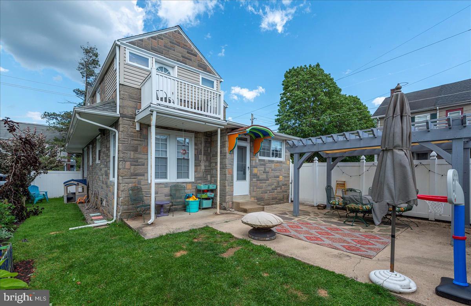
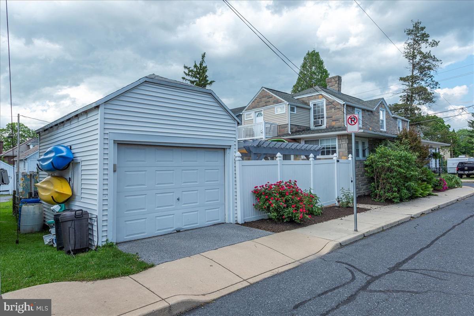
Nicely updated 2 story on a corner lot in Ephrata Boro.   Detached 1 Car Garage.  Vinyl Fencing/Gazabo and patio area with privacy.  Nicely Landscaped lot.  Interior of home has been updated.  Newer Kitchen and bathrooms, windows,and Heating systems in 2009 and a new roof in 2008.    Maintenance free home.  A must see.

23 E CHESTNUT STREET

Message successfully sent.

What would you like to know?

What is 3 + 4 ?

I agree to receive email communication and understand I can unsubscribe at any time.

I agree to be contacted by TNT Real Estate Solutions via call, email, and text for real estate services. To opt out, you can reply 'stop' at any time or reply 'help' for assistance. You can also click the unsubscribe link in the emails. Message and data rates may apply. Message frequency may vary. Privacy Policy

Related Properties

Nestled in a charming neighborhood, this exquisite 1925 traditional townhouse embodies the perfect blend of timeless elegance and modern comfort. With three spacious bedrooms and one and a half bathrooms, this residence invites you to experience a lifestyle of luxury and ease. As you step inside, you are greeted by a warm ambiance that flows throughout the home. The traditional architectural style is complemented by unique design elements that reflect the character of the era while providing the functionality desired for today's living. The inviting layout offers a seamless transition from room to room, making it ideal for both intimate gatherings and entertaining guests. The heart of the home features a well-appointed kitchen, ready for your personal touch, where culinary creations can come to life. The adjoining dining area is perfect for hosting dinner parties or enjoying quiet meals with loved ones. Natural light pours in through the windows, creating a bright and airy atmosphere that enhances the overall charm of the space. Retreat to the generously sized bedrooms, each offering a peaceful sanctuary for rest and relaxation. The master suite provides a serene escape, while the additional bedrooms can serve as guest rooms, a home office, or a creative space tailored to your needs. The thoughtfully designed bathrooms feature classic fixtures and finishes, ensuring comfort and convenience. The unfinished basement presents a canvas for your imagination, whether you envision a cozy media room, a personal gym, or additional storage space. Outside, the property boasts a manageable lot size, perfect for those who appreciate low-maintenance living without sacrificing outdoor enjoyment. Off-street parking adds to the convenience of this urban gem. This residence is not just a home; it's a lifestyle. Enjoy the vibrant community surrounding you, with local shops, dining, and parks just moments away. Experience the charm of city living while retreating to your private oasis at the end of the day. Embrace the opportunity to make this traditional townhouse your own, where luxury meets comfort in a setting that feels like home. Discover the perfect balance of elegance and warmth, and let your new chapter begin in this remarkable property.
#PALA2095356

EPHRATA

37 E WALNUT STREET

3 Beds

1 Baths

1,260 Sq.Ft.

$205,000

MLS#: PALA2095356

Welcome home to Valley View Estates! This inviting manufactured home offers three bedrooms, two full bathrooms, an open kitchen, and a spacious living area perfect for relaxing or gathering with family and friends.

The primary bedroom is a comfortable private retreat, complete with its own full bathroom and walk-in closet. Step outside to enjoy the large covered porch and deck, already set up for outdoor entertaining, morning coffee, cookouts, and laid-back evenings. A recently updated roof and windows will bring peace of mind.

Conveniently located near Downtown Clay, you'll be just a short trip from local favorites, including an ice cream shop, pizza place, and the county's best hardware store. With plenty of indoor and outdoor space, this cheerful home is ready for its next chapter!
#PALA2094120

EPHRATA

101 LILLY DRIVE

3 Beds

2 Baths

1,782 Sq.Ft.

$148,500

MLS#: PALA2094120
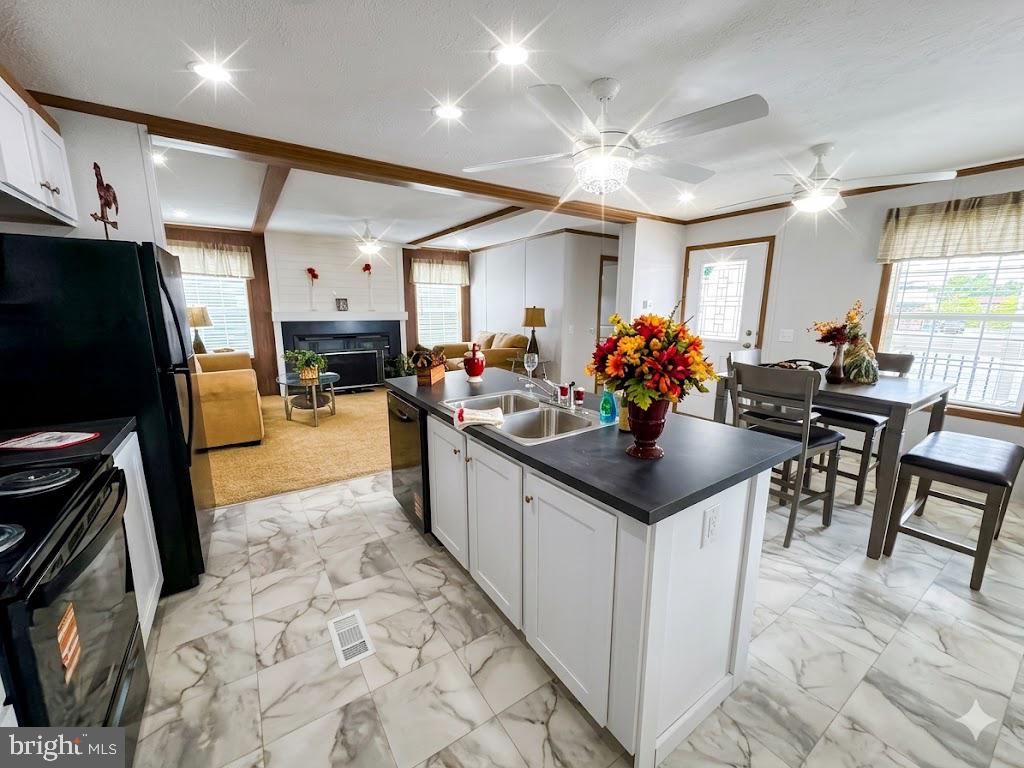
Buy a **Brand New ** Double Wide in Four Way Manor manufactured home community in Ephrata, PA.  Now expanding with limited lots available, this is your chance to join a growing community designed for affordable, high-quality living. 

Custom design your home and get it built just the way you want, then get it placed on one of the remaining available lots in the community.  All lots remaining will hold a brand new 2-bedroom, double-wide (max 1,232 sqft) with front porch access.  Act now to customize your new home to fit your style and needs.  The model shown is a sample of what can be built for you.  Choose modern, country, or traditional style interiors.  Pricing varies with choices and market fluctuations.  Homes will take about 4-months to build.   Reserve a lot today before they are gone.

Homes are being sold through Lebanon Valley Homes in Palmyra where you can make an appointment with them to see a sample home and get one built for you. Keep in mind, FHA  loans and conventional mortgages are not applicable to manufactured homes on leased ground.  There are specific lenders like 21st Mortgage that handle manufactured home loans.

Four Way Manor is a highly desirable community with spacious lots, nearby amenities, and friendly neighbors — everything you need to feel right at home from day one.
#PALA2088622

EPHRATA

30 DEBRA CIRCLE

2 Beds

2 Baths

1,232 Sq.Ft.

$168,000

MLS#: PALA2088622

Send a message

Message successfully sent.

Your message

What is 3 + 4 ?

Reason for contacting?

I agree to receive email communication and understand I can unsubscribe at any time.

I agree to be contacted by TNT Real Estate Solutions via call, email, and text for real estate services. To opt out, you can reply 'stop' at any time or reply 'help' for assistance. You can also click the unsubscribe link in the emails. Message and data rates may apply. Message frequency may vary. Privacy Policy

Sign Out

Virtual Assistant

Would you like to take the next step with this property? We can help you schedule a showing or virtual tour, or send you more details.

Yes, I would like more information.

Thank You for Your Reply, One of Our Agents will contact you as soon as possible

No, maybe later.

Thank you, you can always contact me via email, phone number or through the contact form.

Realhub AI

Lucy - Your AI-Powered Realtor

Update Your Temporary Password

Personalize your search

Enter your email and we'll notify you immediately when new listings match what you're looking for.

or enter email address

Already have an account ? Login here

Continue your home search

I agree to receive communications and understand I can unsubscribe at any time.

I agree to be contacted by TNT Real Estate Solutions via call, email, and text for real estate services. To opt out, you can reply 'stop' at any time or reply 'help' for assistance. You can also click the unsubscribe link in the emails. Message and data rates may apply. Message frequency may vary. Privacy Policy

Already have an account ? Login here

We use cookies

We use cookies primarily for analytics to enhance your experience. By accepting, you agree to our use of these cookies. You can manage your preferences or learn more about our cookies policy.