Features & Amenities

Interior

  • Total Bedrooms

    4

  • Bathrooms

    3

  • Above Grade Finished Area

    1512.0

  • Basement YN

    YES

  • Cooling YN

    YES

  • Cooling

    Ductless, Electric

  • Fireplace YN

    YES

  • Heating YN

    YES

  • Heating

    Electric, Heat Pump

  • Main Level Bedrooms

    2

  • Pet friendly

    N/A

Exterior

  • Garage

    Yes

  • Garage spaces

    2

  • Construction Materials

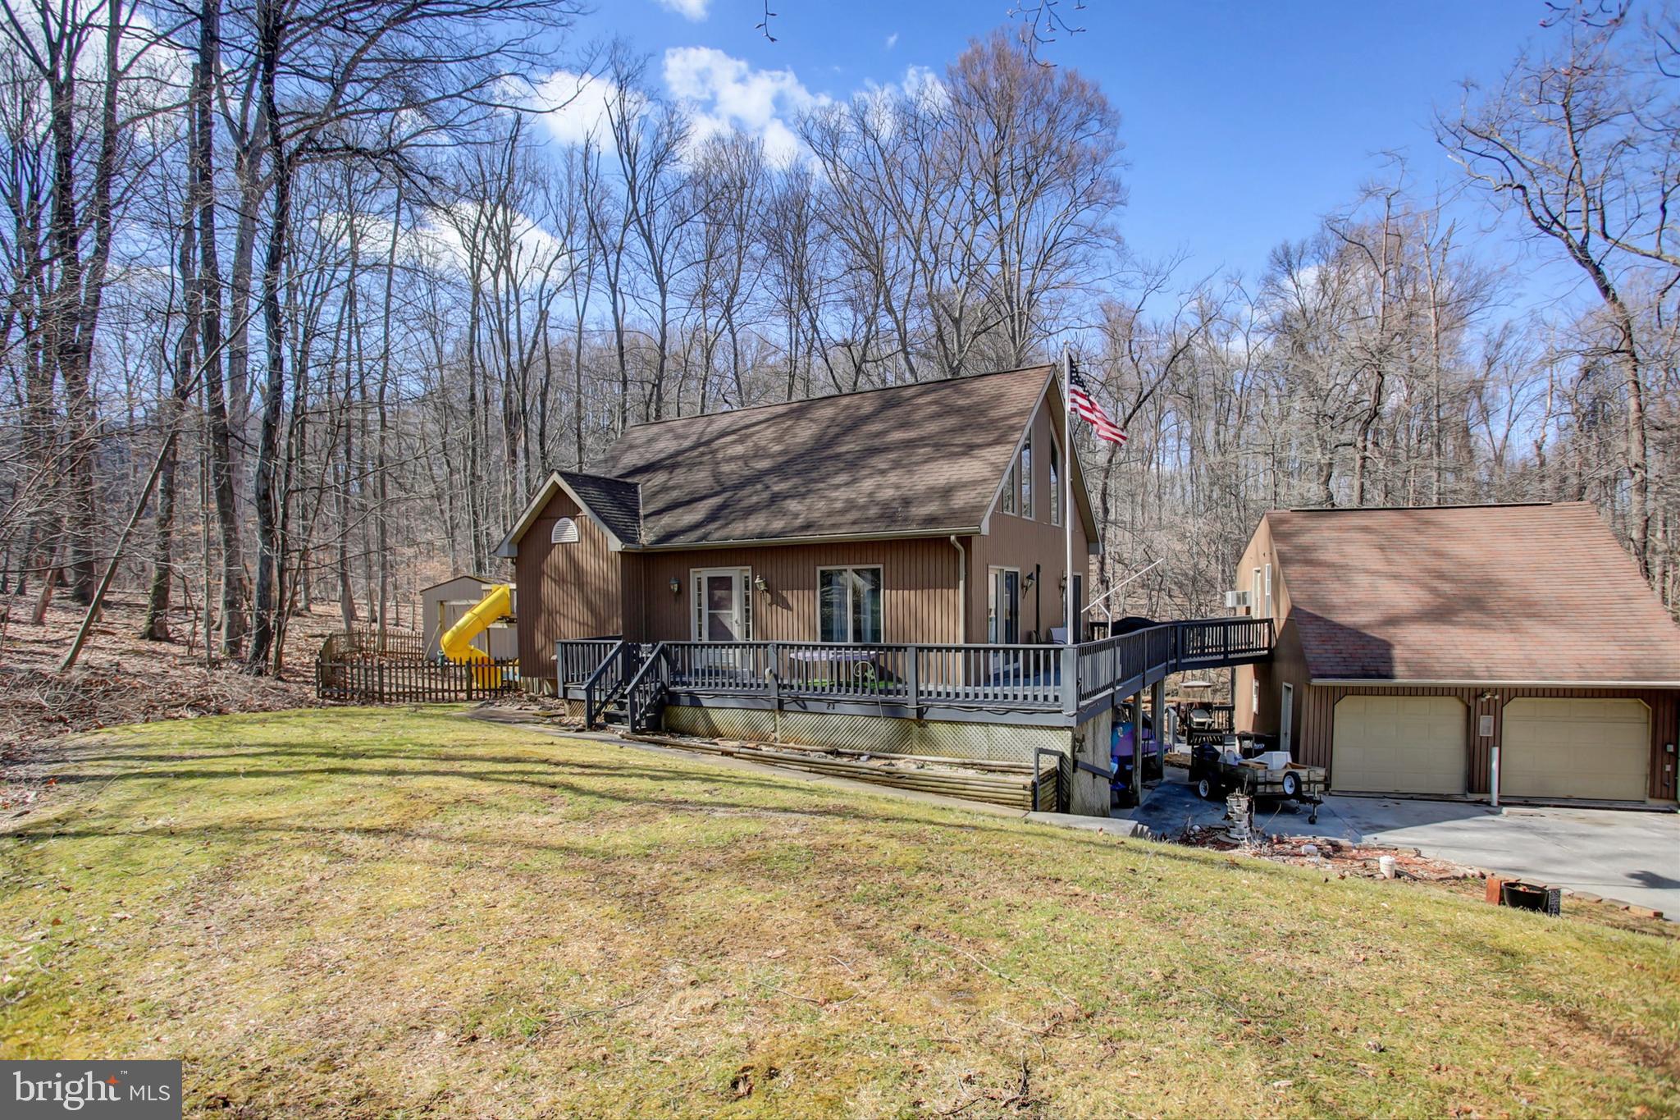
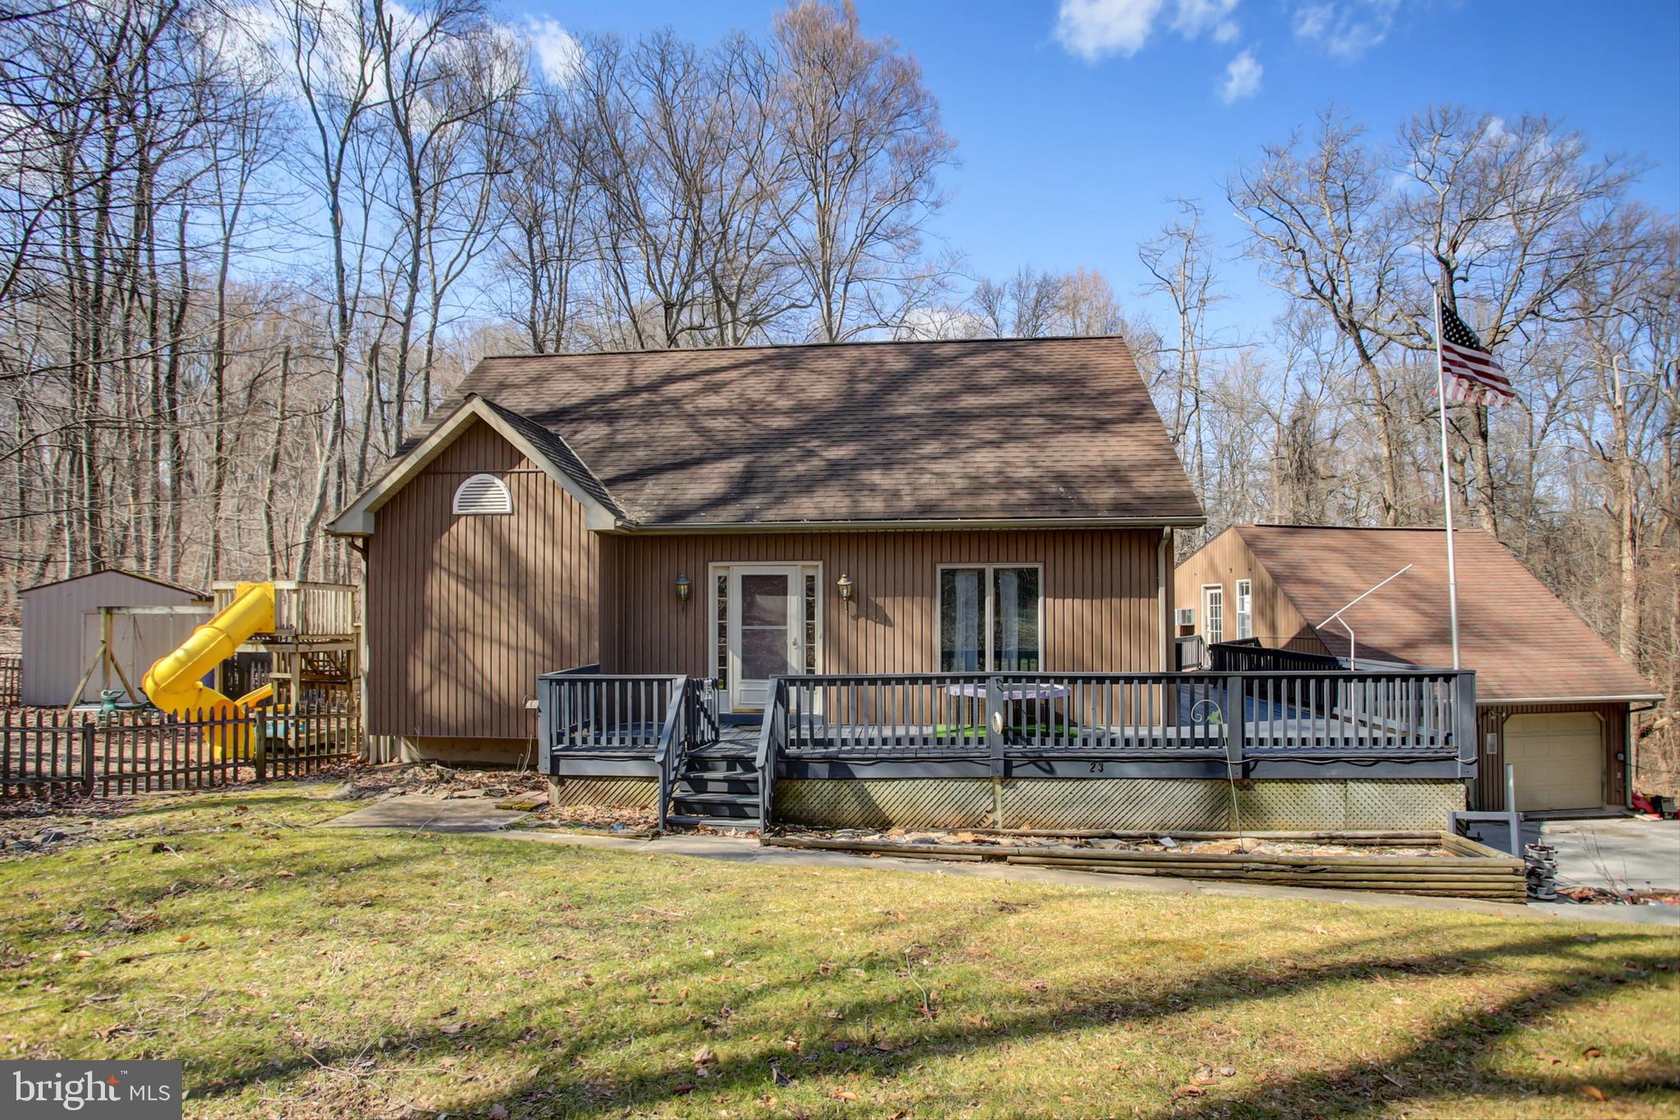
    Vinyl Siding

  • Parking

    Oversized, Off Street, Garage, Driveway, Other, Inside Entrance, Detached

  • Patio and Porch Features

    Deck

  • Pool

    No

  • Waterfront YN

    NO

Area & Lot

  • Lot Size(acres)

    0.45

  • Lot Size(square feet)

    19,602

  • Property Type

    Residential

  • Property Sub Type

    Single Family Residence

  • Architectural Style

    Contemporary, A-Frame

Price

  • Sales Price

    $349,900
  • Tax Amount

    $4,858

  • Financing Options

    Cash

  • Sq. Footage

    2,312

  • Price/SqFt

    $151

HOA

  • Association

    No

School District

  • Elementary School

    N/A

  • Middle School

    FAIRFIELD AREA

  • High School

    FAIRFIELD AREA

Property Features

  • New Construction

    NO

  • Foundation Details

    Concrete Perimeter

  • Senior Community YN

    NO

  • Sewer

    Septic Tank

  • Tax Lot

    0004

  • Water Source

    Well

Schedule a Showing

Showing scheduled successfully.

<
>
IN PERSON
VIA CHAT

What is 3 + 4 ?


Change time

Mortgage calculator

Estimate your monthly mortgage payment, including the principal and interest, property taxes, and HOA. Adjust the values to generate a more accurate rate.

Your payment

Principal and Interest:

$

Property taxes:

$

HOA fees:

$

Total loan payment:

$

Total interest amount:

$

Location

County

ADAMS

Elementary School

Middle School

FAIRFIELD AREA

High School

FAIRFIELD AREA

Listing Courtesy of Kimberly M Mills , Coldwell Banker Realty

RealHub Information is provided exclusively for consumers' personal, non-commercial use, and it may not be used for any purpose other than to identify prospective properties consumers may be interested in purchasing. All information deemed reliable but not guaranteed and should be independently verified. All properties are subject to prior sale, change or withdrawal. RealHub website owner shall not be responsible for any typographical errors, misinformation, misprints and shall be held totally harmless.

Agent Nick Polinchock

Owner, Chief Executive Officer, Portfolio Advisor

Nick Polinchock

Call Nick today to schedule a private showing.


* Listings on this website come from the FMLS IDX Compilation and may be held by brokerage firms other than the owner of this website. The listing brokerage is identified in any listing details. Information is deemed reliable but is not guaranteed. If you believe any FMLS listing contains material that infringes your copyrighted work please click here to review our DMCA policy and learn how to submit a takedown request.© 2024 FMLS.
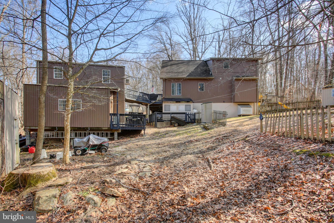
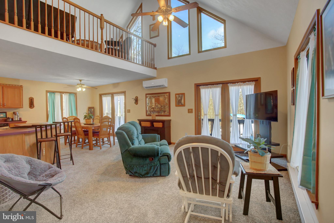
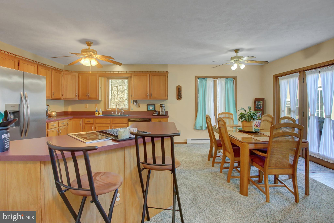
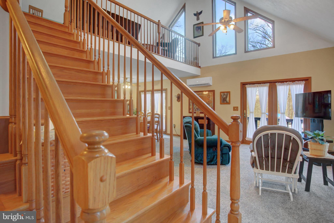
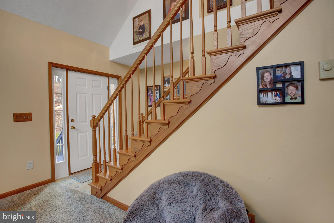
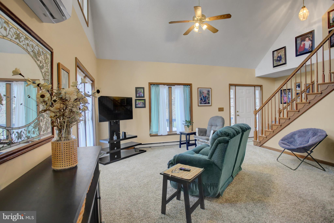
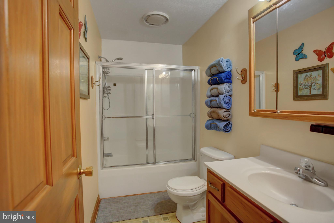
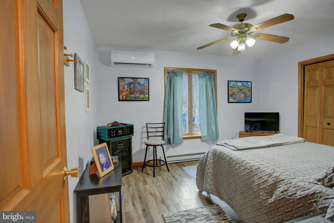
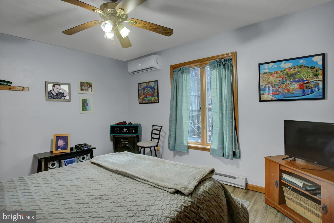
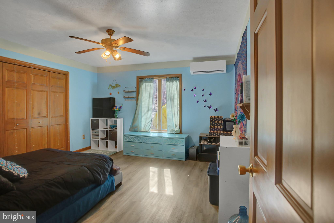
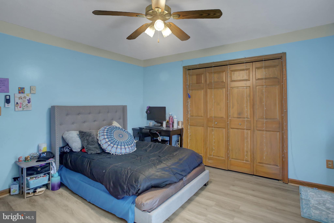
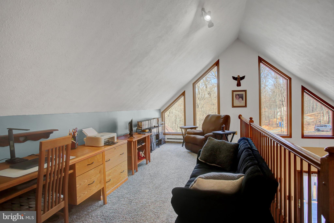
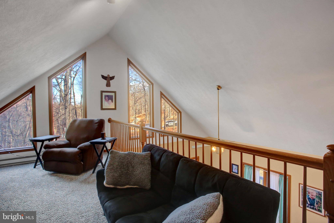
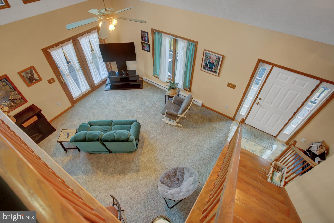
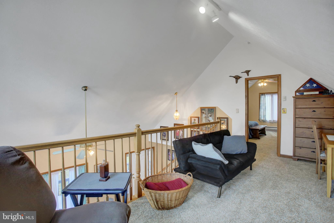
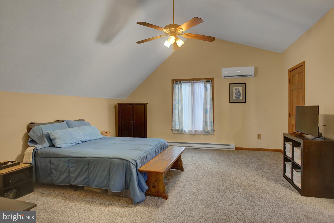
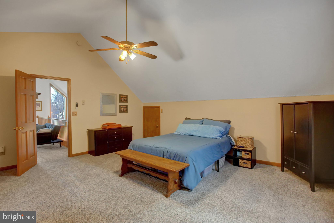
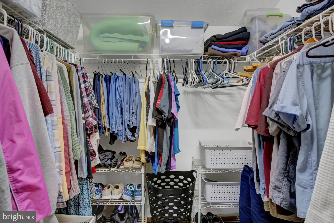
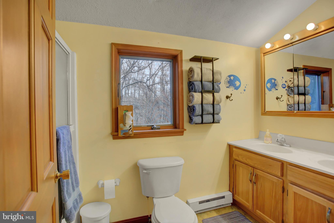
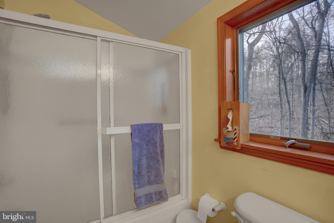
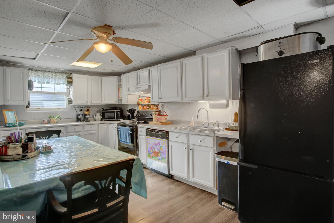
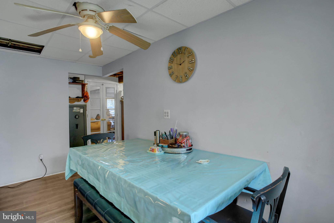
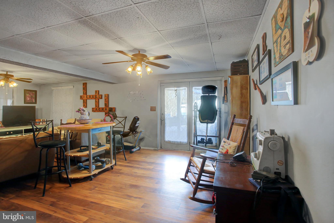
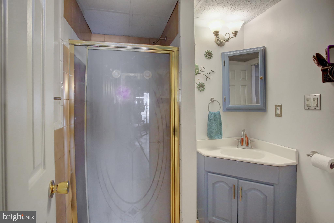
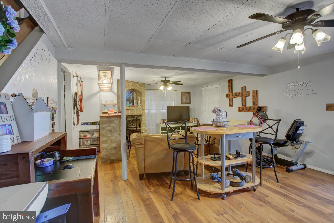
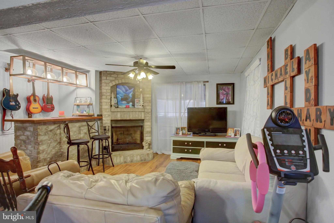
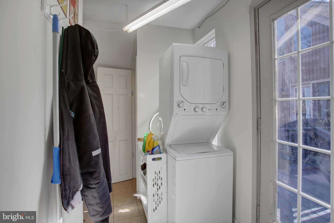
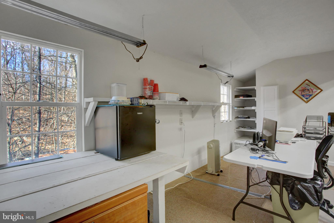
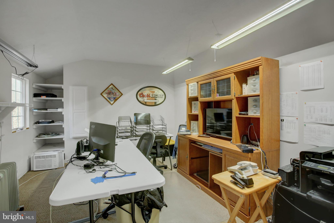
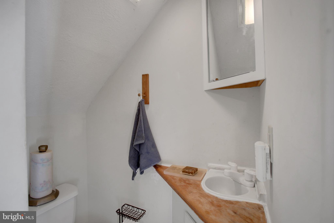
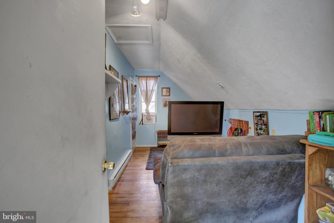
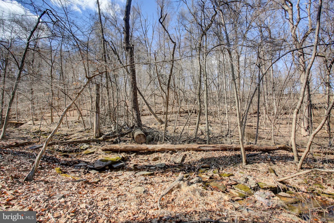
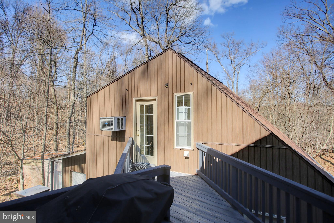
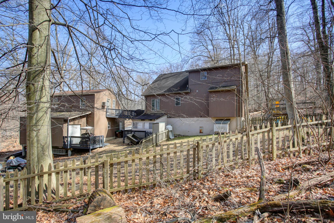
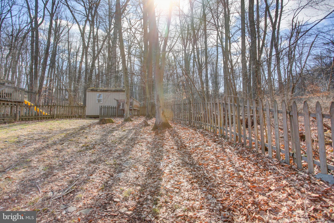
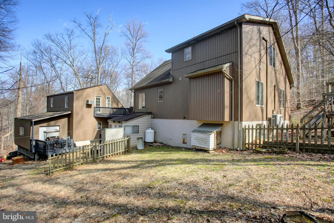
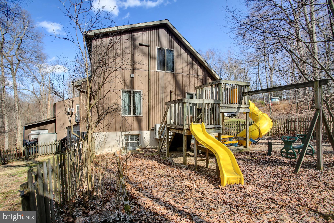
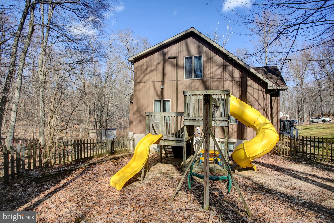
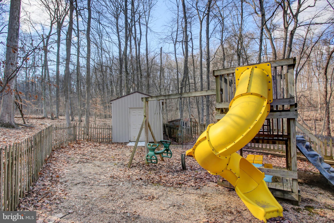
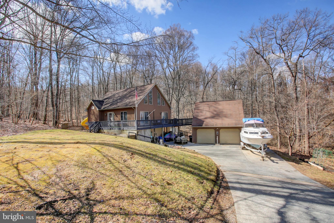
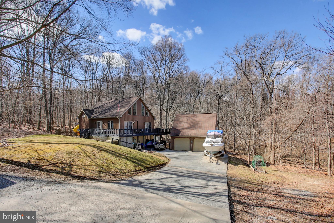
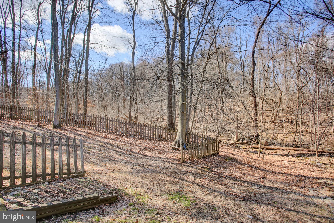
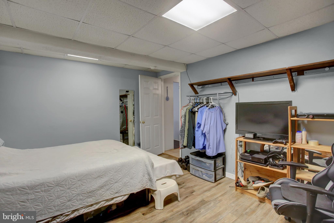
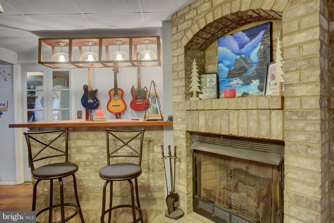
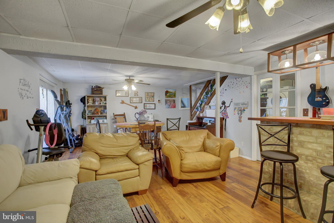
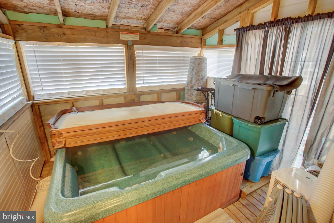
Welcome Home to 23 Cypress Trail! Nestled in a private wooded location, this stunning one-owner property, offers a serene escape while still being conveniently close to key attractions. Boasting four spacious bedrooms and three and a half baths, this home is designed for comfort. The main floor open concept is inviting and allows for all-inclusiveness when entertaining or preparing your everyday meals. The main floor also includes 2 bedrooms and a full bath for ease and comfort. Upper level features the Primary Suite with a walk in closet and full bath. Additional upper-level feature is an amazing open loft area. Use this space as a sitting room to read and relax all while taking in the wooded views out the tall angled windows.  The finished lower level features an In-Law Suite with family room, bedroom and a second kitchen. Enjoy the cozy propane fireplace, perfect for those chilly evenings. Imagine relaxing in the hot tub located in the sunroom, providing the ultimate space to unwind. Hot tub space is accessible from basement living room or from outside. BUT Wait....There's MORE....The oversized two-car garage comes with two finished rooms above, a half bath and laundry hook-up, offering versatile additional space. Current owners use this space as a large office and the second room as a gaming room. As for Location, location, location....This home is ideally situated near Liberty Ski Resort, Historic Gettysburg, and offers an easy commute to Baltimore and Washington, D.C., putting urban attractions within an hour's reach. Whether you're looking for a peaceful retreat or a home base with easy access to both nature and city life, this property has it all. Home needs small amounts of TLC. Small driveway to the right is not on this property. Please overlook sellers belongings as they are preparing to move. #23cypresstrl #carrollvalleypa #welcomehome #libertymountain #newhome2025

23 CYPRESS TRAIL

Message successfully sent.

What would you like to know?

What is 3 + 4 ?

I agree to receive email communication and understand I can unsubscribe at any time.

I agree to be contacted by TNT Real Estate Solutions via call, email, and text for real estate services. To opt out, you can reply 'stop' at any time or reply 'help' for assistance. You can also click the unsubscribe link in the emails. Message and data rates may apply. Message frequency may vary. Privacy Policy

Related Properties

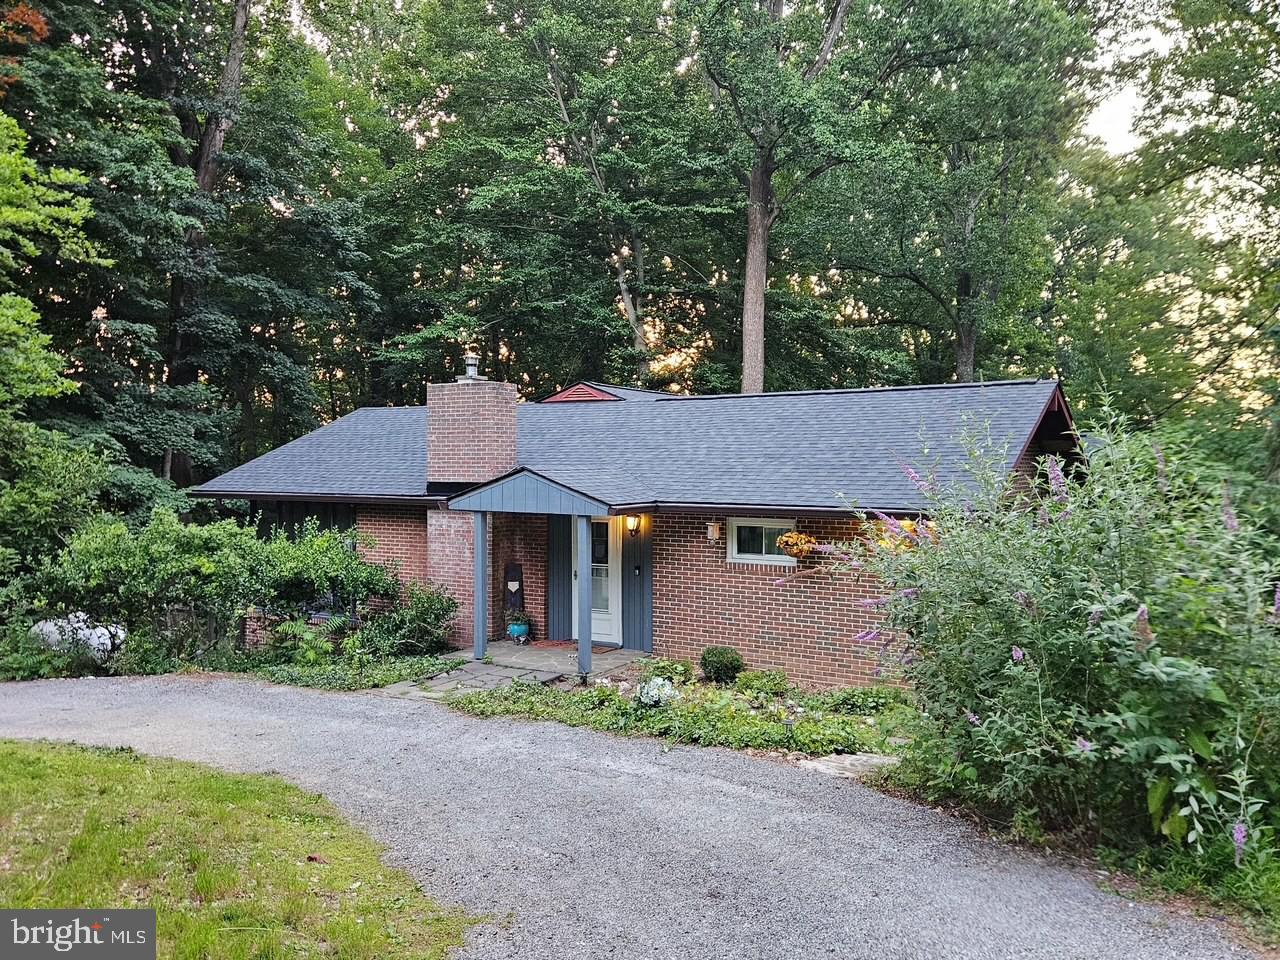
New price to go with all the new items and updates in this home. Open house Wednesday 5pm-6:30pm & Sunday 1-3pm. Come out to view this nicely updated home. Tucked among the trees, this charming ranch home offers the perfect blend of privacy, comfort, and modern updates. With new windows, new kitchen, and a new deck completed within the last two years—and a Brand‑ NEW ROOF has just been installed—this home is truly move‑in ready. Set on nearly two acres, the property features extensive yard space, a second driveway, and access to the under‑home garage. Inside, you’re welcomed by a spacious great room with vaulted ceilings and an easy flow into the open kitchen and dining area. Recent renovations include stunning royal‑blue cabinetry, Quartz countertops, and a long stretch of workspace ideal for entertaining, with room to add an island if desired. A bright, sunny bank of windows overlooks the rear yard, bringing nature indoors. The living room features a newly re‑lined wood‑burning fireplace for cozy winter nights, and both the kitchen and living room open to a large screened‑in porch—perfect for morning coffee or evening relaxation without any pesky visitors. The main level includes a primary bedroom with an ensuite bath and private covered porch, two additional bedrooms, and a full hall bath. The lower level offers garage access, a large storage room with partial crawl space, and a finished bonus room that can serve as a rec room, flex space, or home office, complete with walk‑out access to the yard, a half bath, and a laundry room. Outside, enjoy a maintenance‑free deck, mature landscaping filled with native plants and trees, and the flexibility to clear areas for more open yard space if desired. The second driveway, owned by this property, provides additional parking and convenient access to the garage. Though tucked away in a peaceful setting, the home is close to Liberty Mountain Ski Resort and Golf Course, Historic Gettysburg, and major commuter routes to Frederick County and beyond. Originally built in 1966 as part of the Carroll Valley vacation‑home community, the home later transitioned to full‑time living with a rear addition added around 1980. Sellers are relocating and ready to find their home of choice—come experience this inviting retreat for yourself. #staycation #carrollvalley #homeowner2026
#PAAD2023734

FAIRFIELD

9 WREN TRAIL

3 Beds

2 Baths

2,358 Sq.Ft.

$399,900
MLS#: PAAD2023734

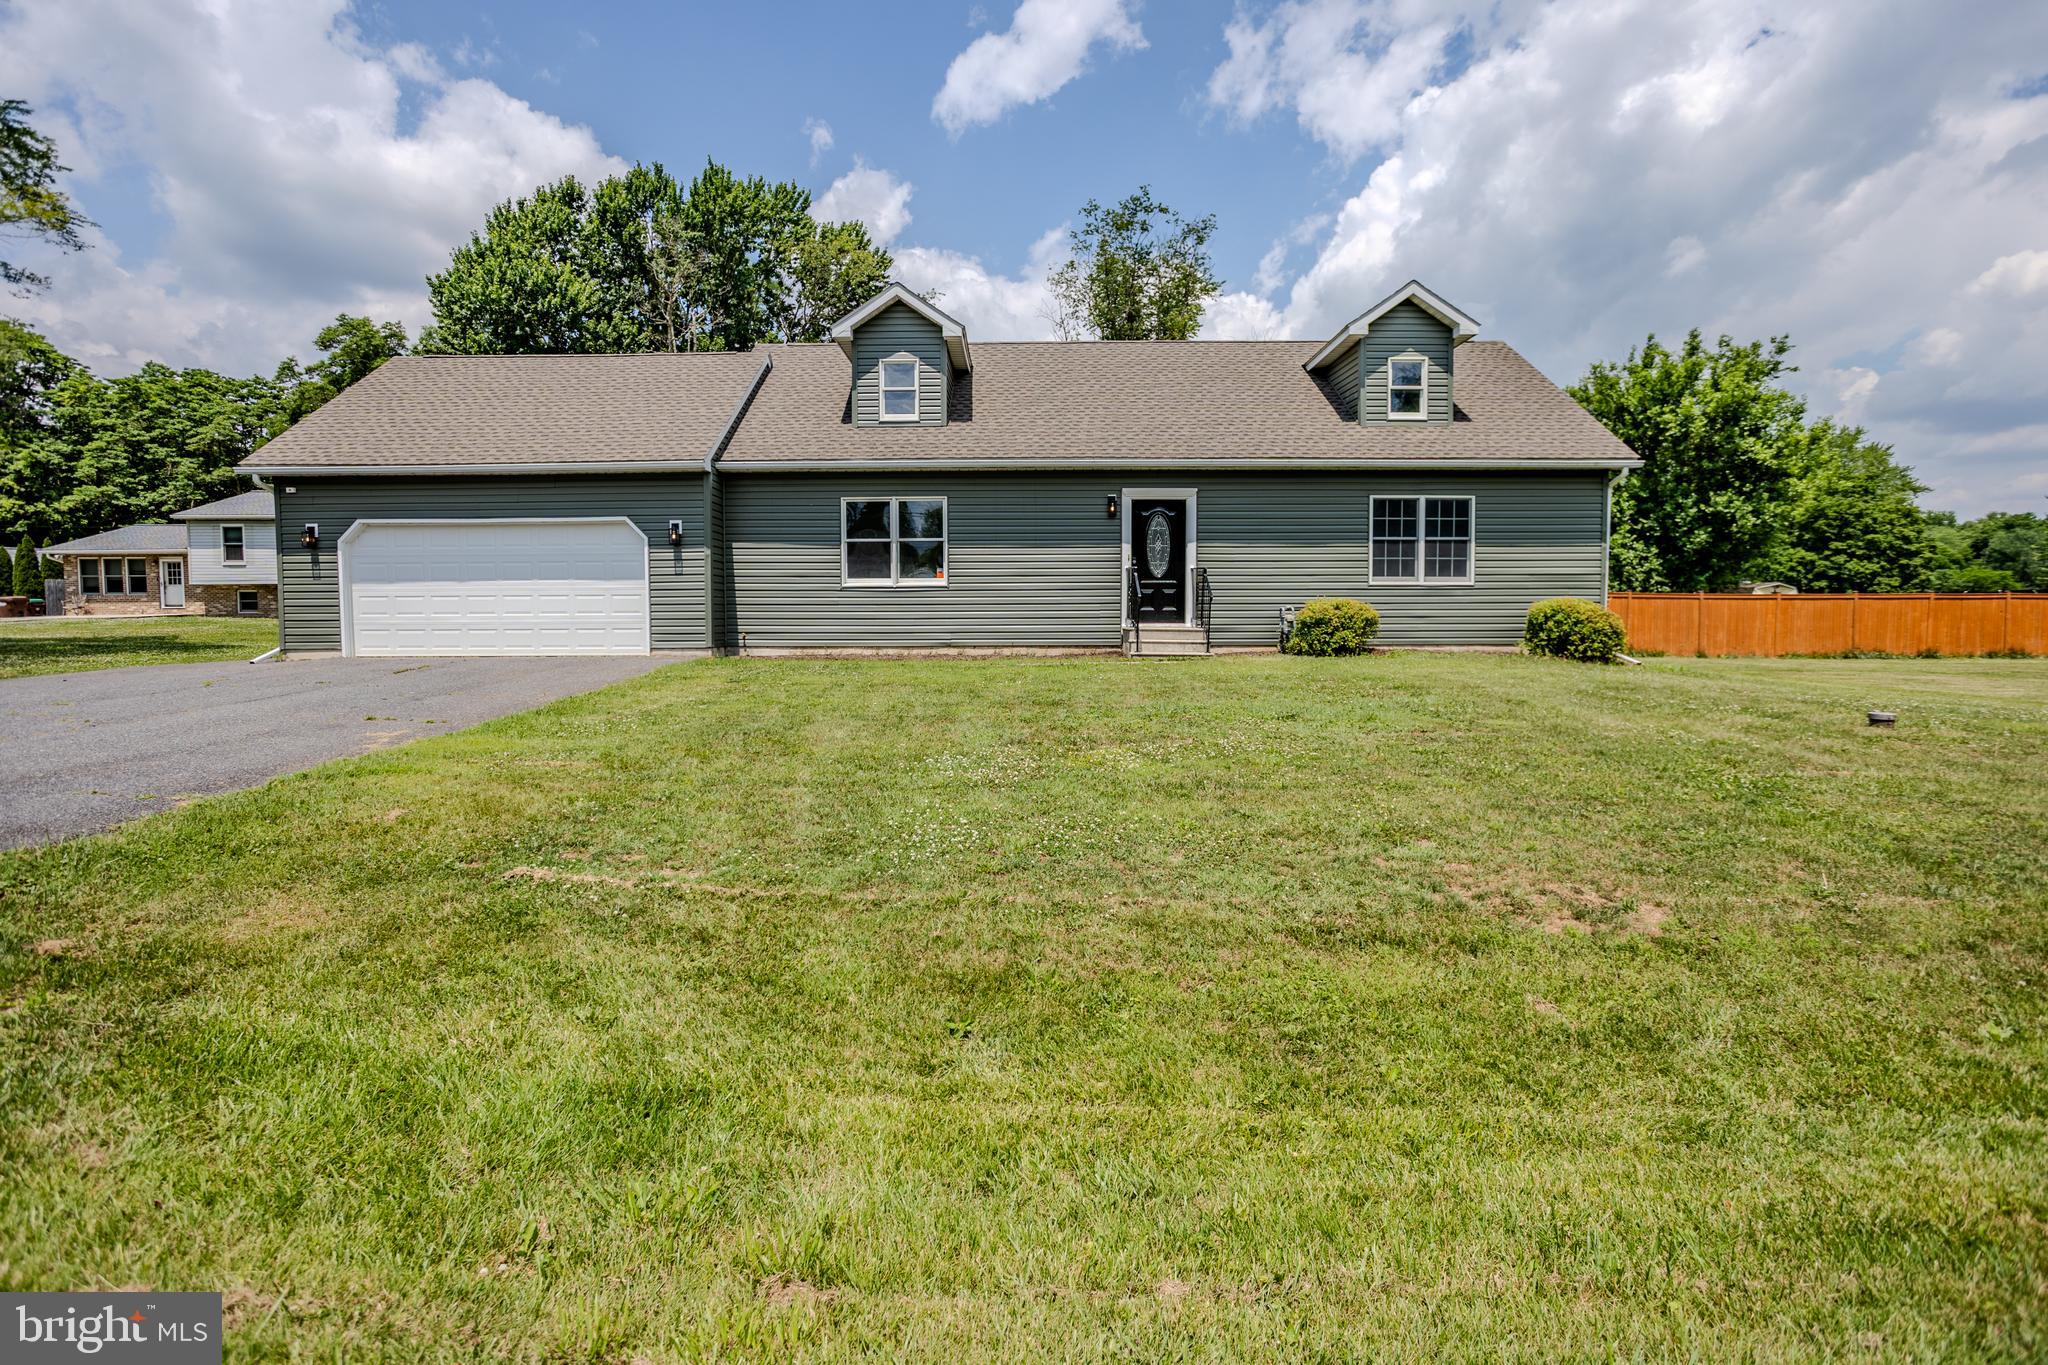
Tastefully remodeled cape cod in Carroll Valley.  The main level features newly minted open concept, kitchen with brand new cabs, breakfast bar, granite counters, stainless appliances, large living room, dedicated dining room, two bedrooms and full bath.  The upper level boasts two additional bedrooms and second full bath.  Brand new roof, HVAC, hot water heater, luxury vinyl plank throughout living areas and baths, new carpet and paint. A full basement provides additional opportunities for storage or additional living space.  An deal location for Maryland ( Rt 15) commuters  or for buyers searching for a small town, slower pace.
#PAAD2024478

FAIRFIELD

13 BLUE GILL TRAIL

4 Beds

2 Baths

2,016 Sq.Ft.

$399,900
MLS#: PAAD2024478

New on site 4 days ago
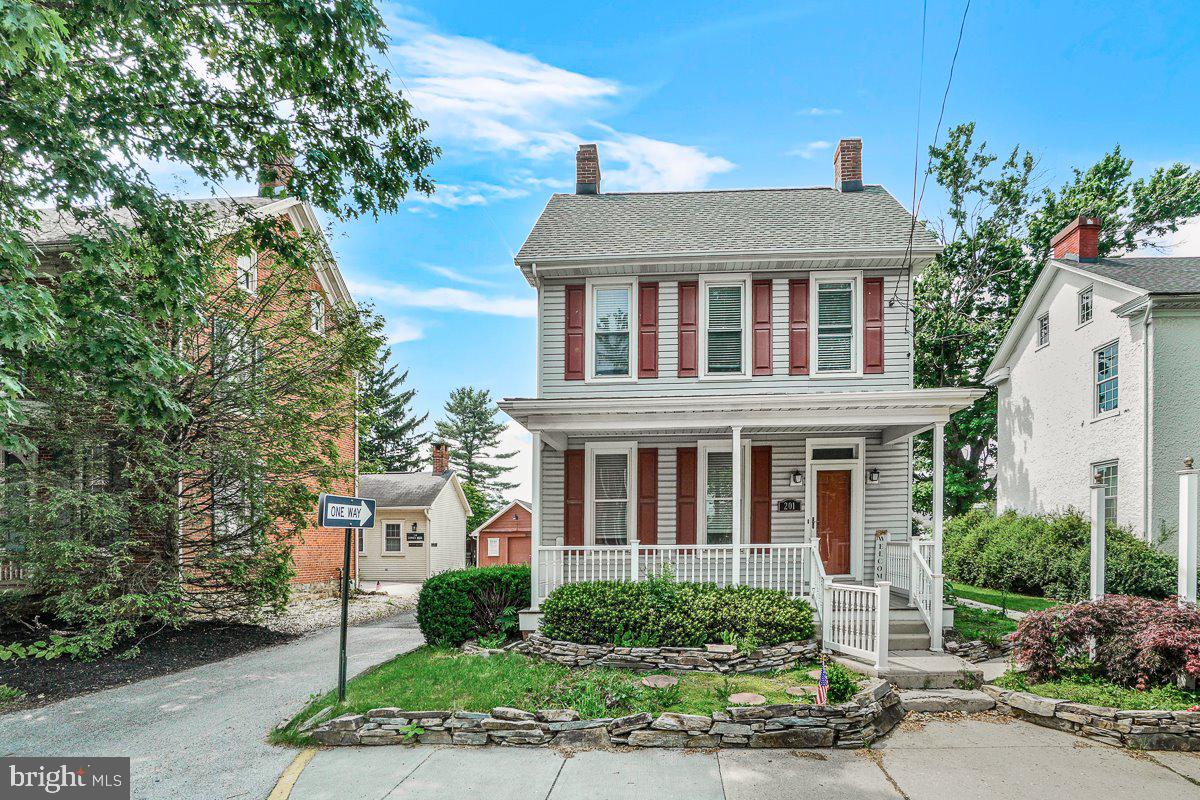
Stunning Farmhouse-Style Gem with Luxurious Upgrades – Move-In Ready!

Located just minutes from the historic Gettysburg Battlefields and a short drive to charming Emmitsburg, MD, this beautifully maintained property combines timeless farmhouse charm with high-end modern upgrades—making it a true standout in today’s market.

Outstanding Features & Recent Renovations Include:

Brand New Bathroom Floors for a fresh and modern look

All-New Kitchen Appliances: Refrigerator, stove, and washer & dryer

Gleaming Custom-Made Countertops with a new kitchen sink

New Light Fixtures & Ceiling Fans throughout for comfort and style

New Window Treatments in every room

New Hardwood Floors: Rift- and quartersawn 5” wide white oak in long lengths for a rich, seamless finish

Front Bedroom with Elegant Herringbone Floor Design

Character Grain Random-Width White Oak Floors adding rustic charm

Vertical Grain Heart Pine Walnut Trim – a rare and exquisite detail

Fresh Interior Paint (2023) in tasteful tones

Soaring High Ceilings and Massive Room Sizes throughout

The heart of the home is the spacious country eat-in kitchen, complete with an island and table space—perfect for gatherings. The thoughtful addition of a summer kitchen has created a huge family room or sitting area, surrounded by windows and anchored by a gorgeous original brick fireplace, capturing the authentic feel of a classic farmhouse.

Enjoy the outdoors from your fully rebuilt front porch, now featuring durable Trex decking and new safety rails. The home also features a new roof (2021) and a newer furnace system, offering peace of mind for years to come.

Retreat to the generously sized master suite, complete with a spacious en-suite bath. With 3 bedrooms, 2.5 baths, and solid woodwork trim, stairs, and doors in original classic design, this home blends craftsmanship and modern luxury seamlessly.

Additional highlights include:

Private off-street parking

Detached 2-car garage

Beautifully landscaped yard with stunning rear views

Don’t miss your chance to own this one-of-a-kind property in outstanding condition. Schedule your tour today—this is a home you truly have to see to believe!
#PAAD2024524

FAIRFIELD

201 E MAIN STREET

3 Beds

None Baths

2,548 Sq.Ft.

$399,900
MLS#: PAAD2024524

 - property

Send a message

Message successfully sent.

Your message

What is 3 + 4 ?

Reason for contacting?

I agree to receive email communication and understand I can unsubscribe at any time.

I agree to be contacted by TNT Real Estate Solutions via call, email, and text for real estate services. To opt out, you can reply 'stop' at any time or reply 'help' for assistance. You can also click the unsubscribe link in the emails. Message and data rates may apply. Message frequency may vary. Privacy Policy

Sign Out

Virtual Assistant

Would you like to take the next step with this property? We can help you schedule a showing or virtual tour, or send you more details.

Yes, I would like more information.

Thank You for Your Reply, One of Our Agents will contact you as soon as possible

No, maybe later.

Thank you, you can always contact me via email, phone number or through the contact form.

Realhub AI

Lucy - Your AI-Powered Realtor

Update Your Temporary Password

Personalize your search

Enter your email and we'll notify you immediately when new listings match what you're looking for.

or enter email address

Already have an account ? Login here

Continue your home search

I agree to receive communications and understand I can unsubscribe at any time.

I agree to be contacted by TNT Real Estate Solutions via call, email, and text for real estate services. To opt out, you can reply 'stop' at any time or reply 'help' for assistance. You can also click the unsubscribe link in the emails. Message and data rates may apply. Message frequency may vary. Privacy Policy

Already have an account ? Login here

We use cookies

We use cookies primarily for analytics to enhance your experience. By accepting, you agree to our use of these cookies. You can manage your preferences or learn more about our cookies policy.