Features & Amenities

Interior

  • Other Interior Features

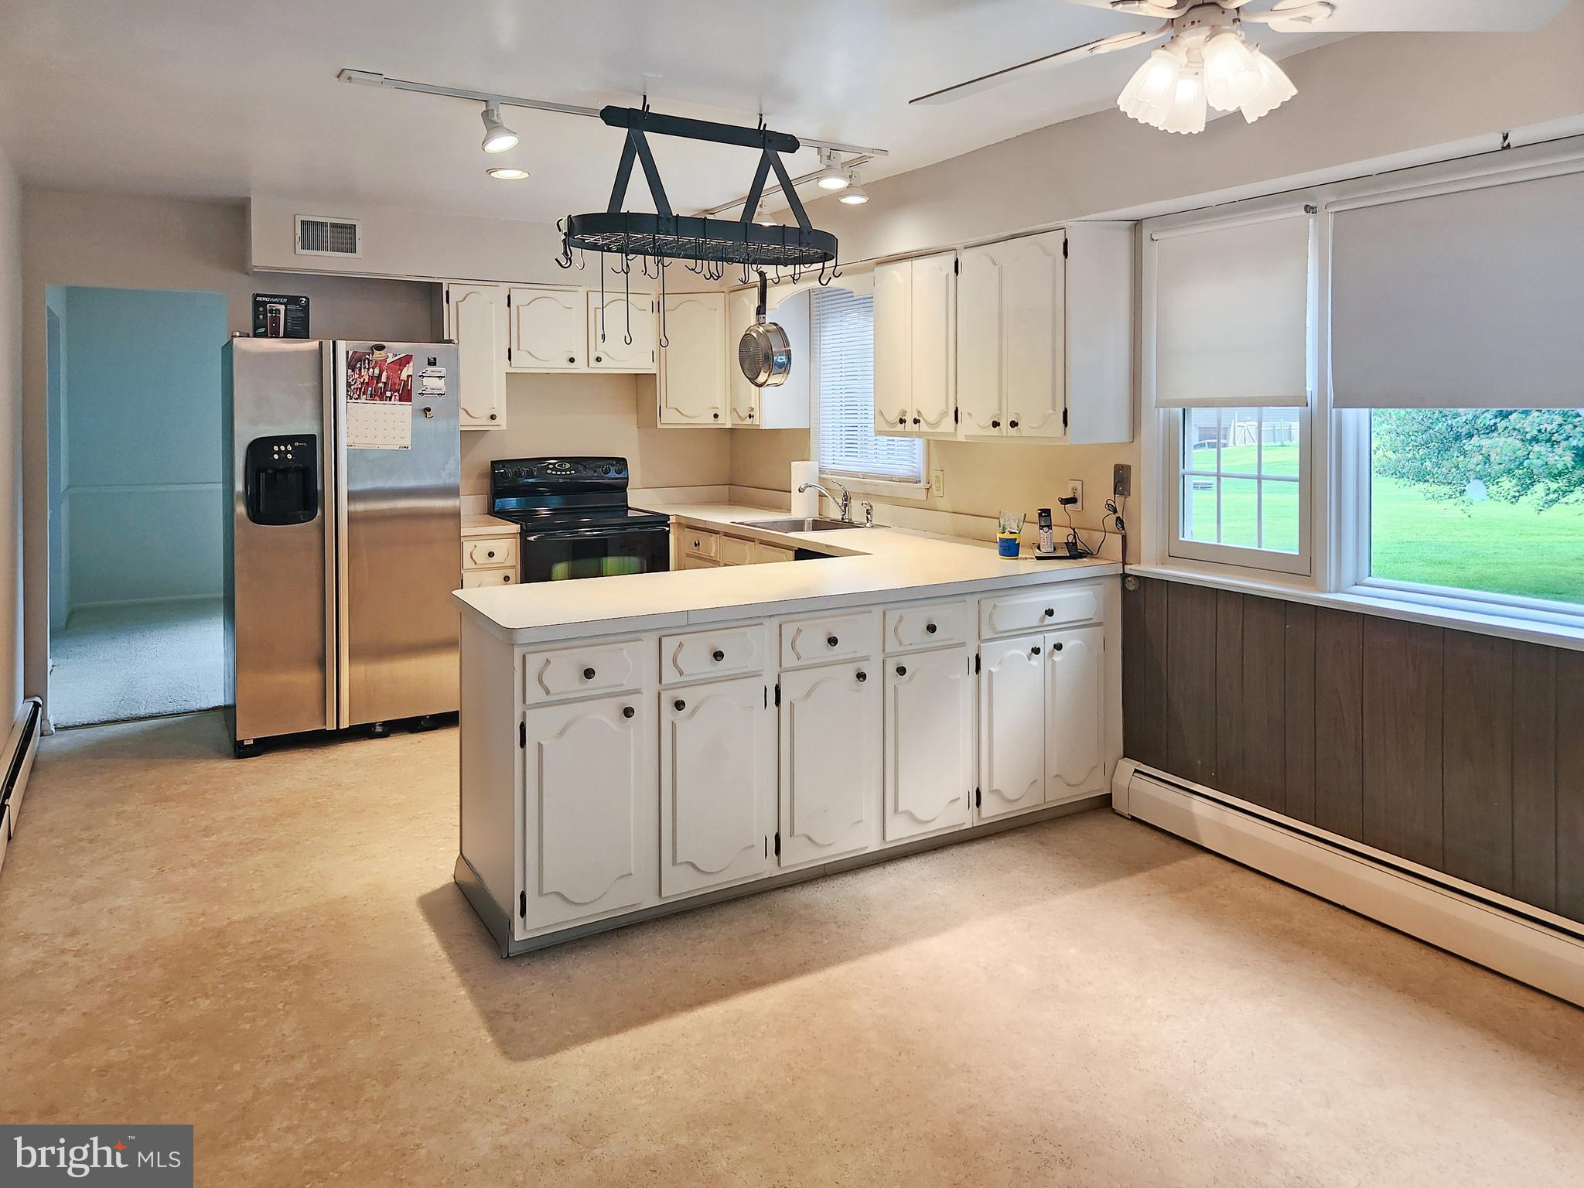
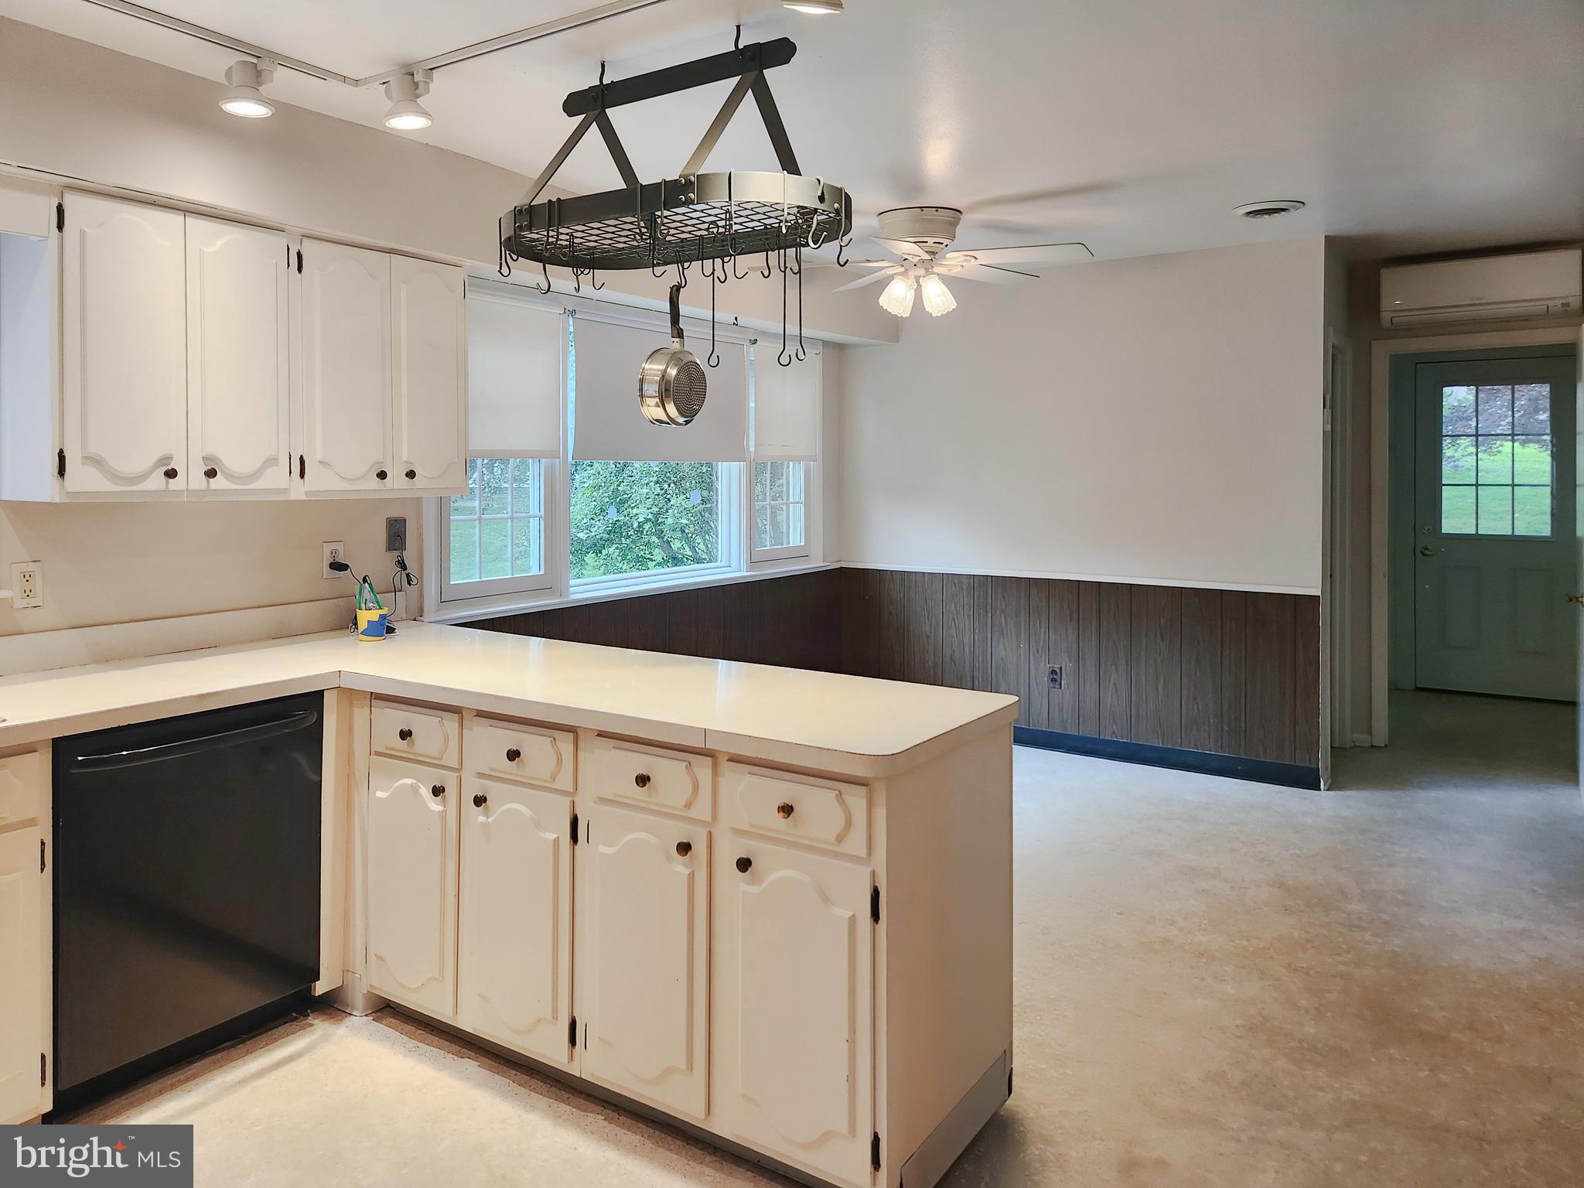
    Eat-in Kitchen

  • Total Bedrooms

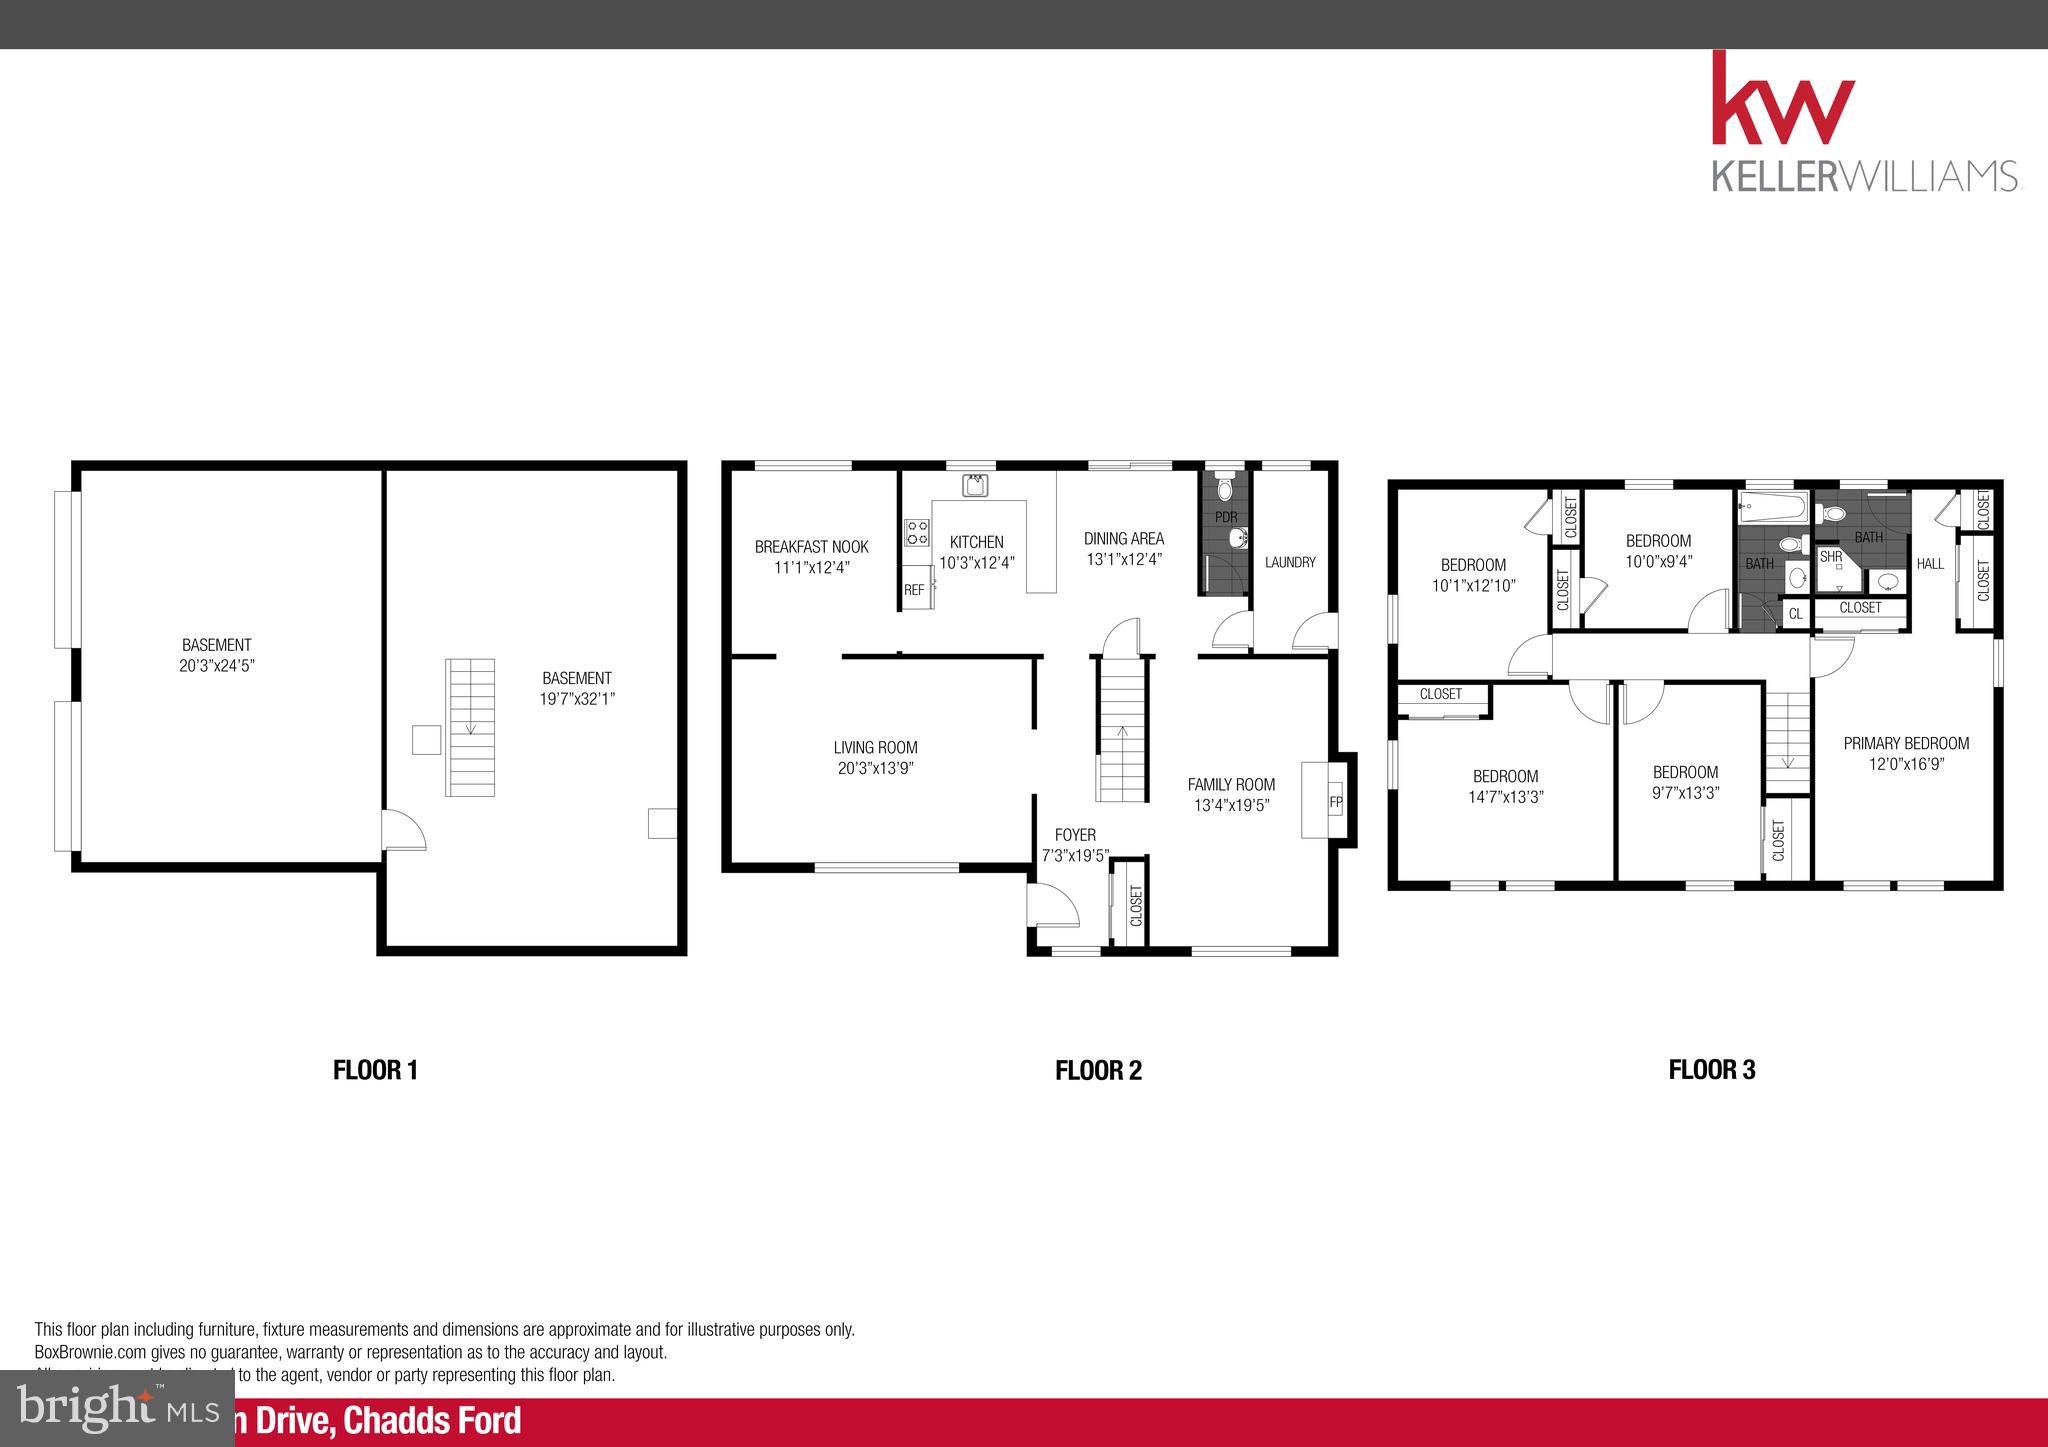
    5

  • Bathrooms

    2

  • 1/2 Bathrooms

    1

  • Above Grade Finished Area

    2352.0

  • Basement YN

    YES

  • Cooling YN

    YES

  • Cooling

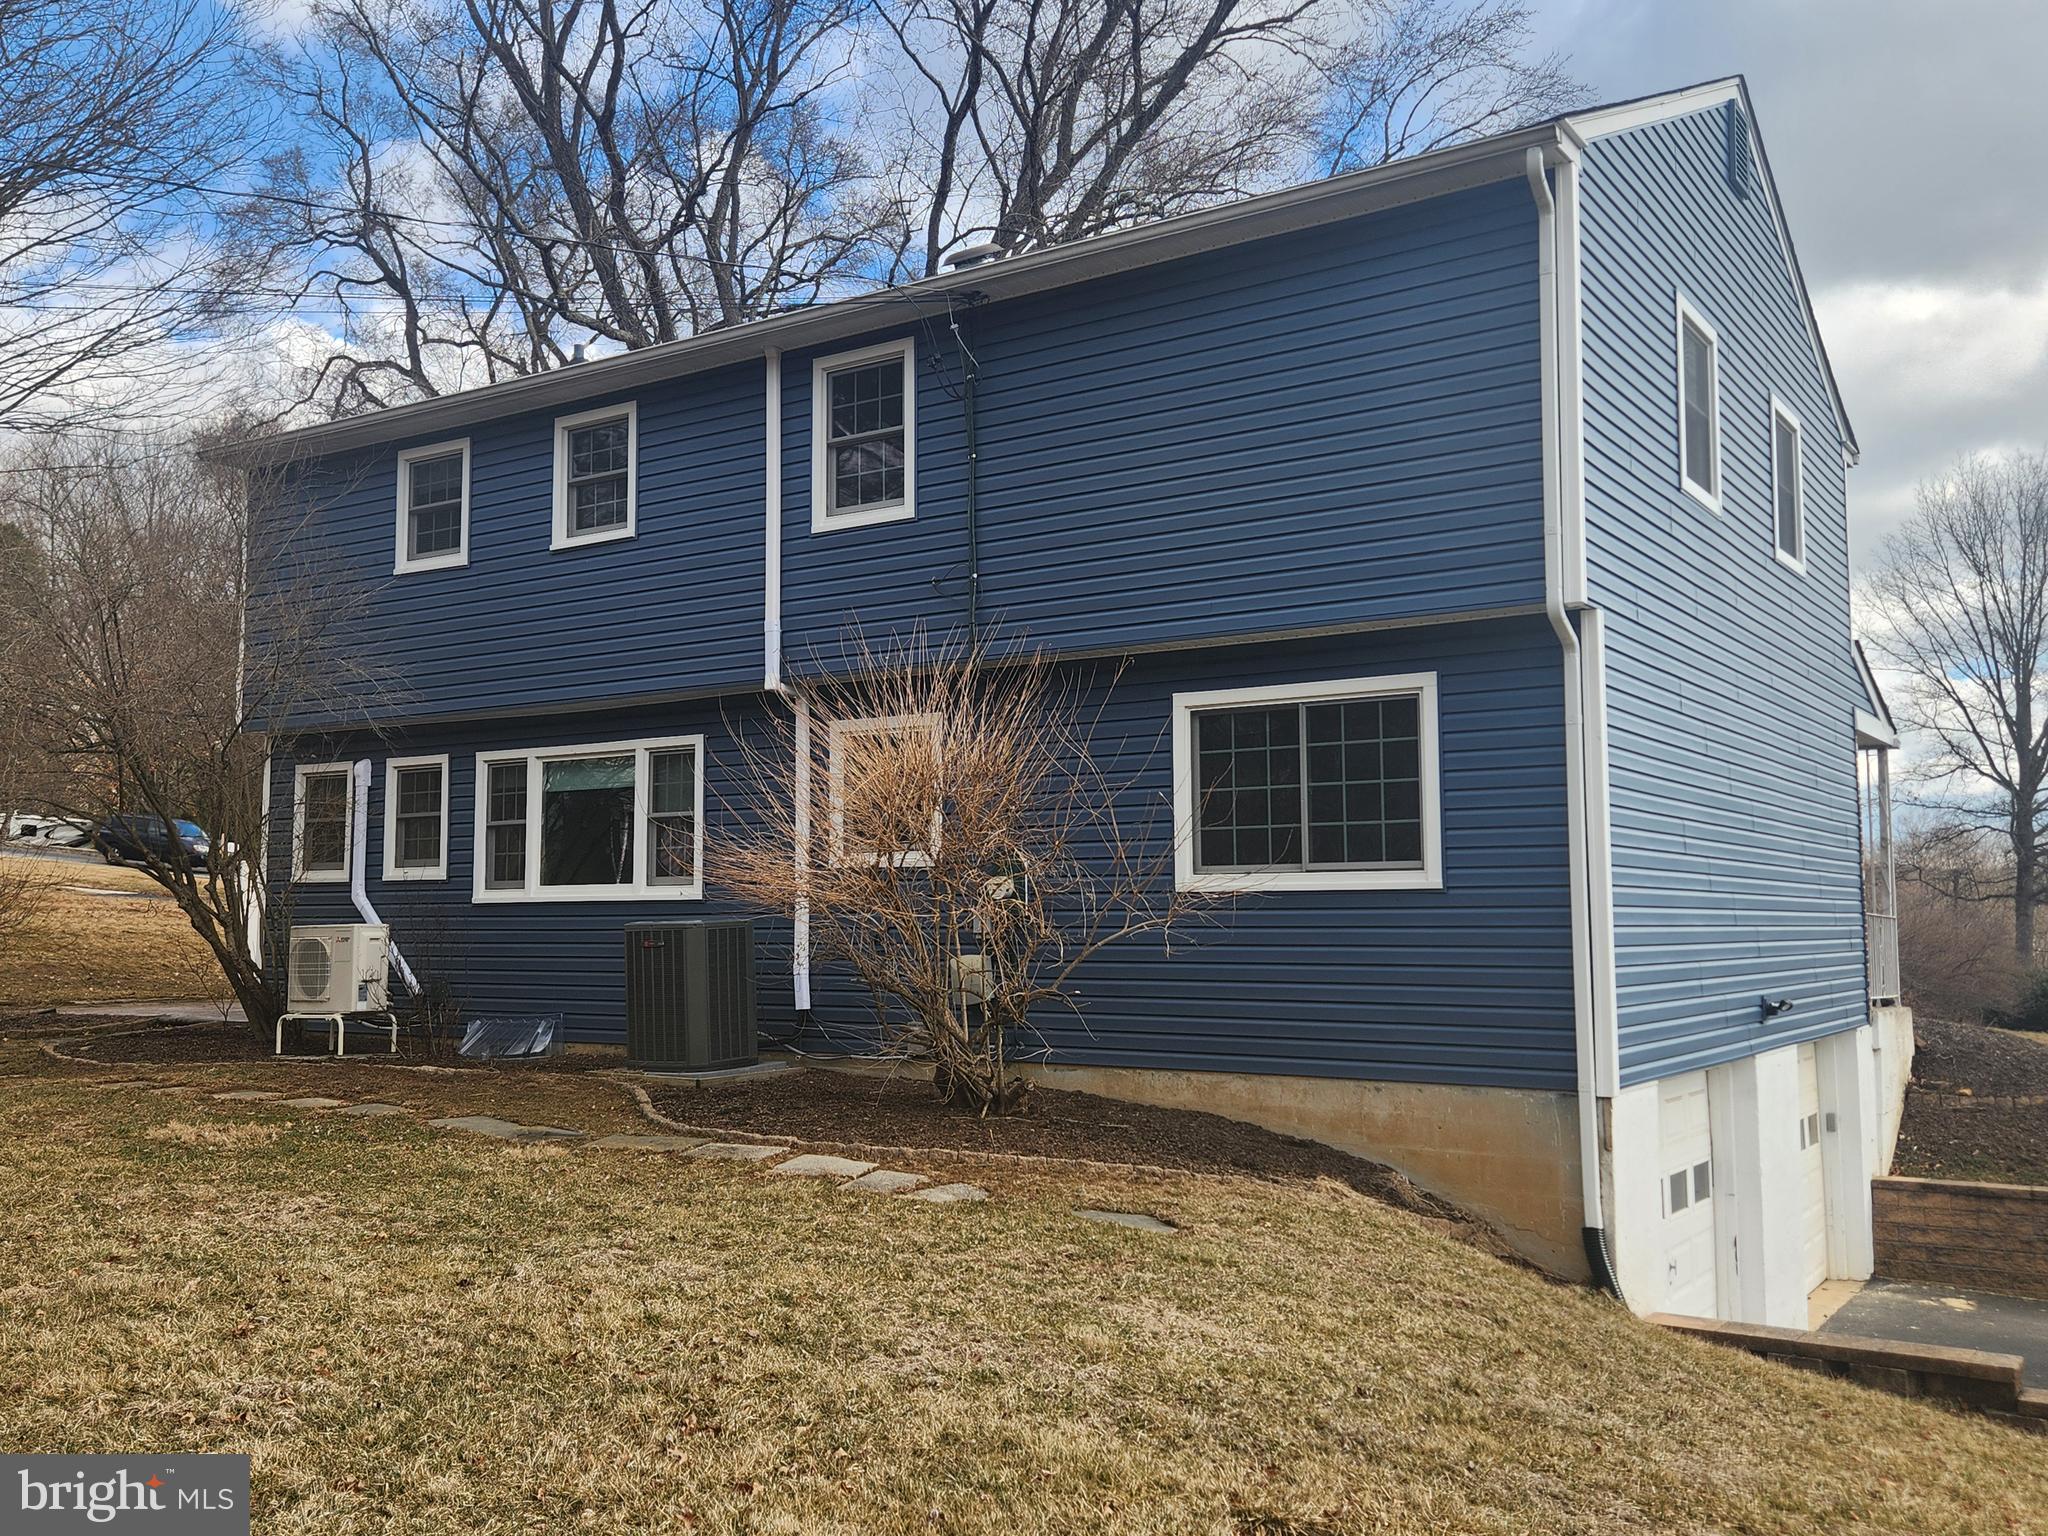
    Central Air, Ductless, Electric, Attic Fan

  • Fireplace YN

    YES

  • Heating YN

    YES

  • Heating

    Oil, Hot Water

  • Pet friendly

    Cats OK, Dogs OK, Yes

Exterior

  • Garage

    Yes

  • Garage spaces

    2

  • Construction Materials

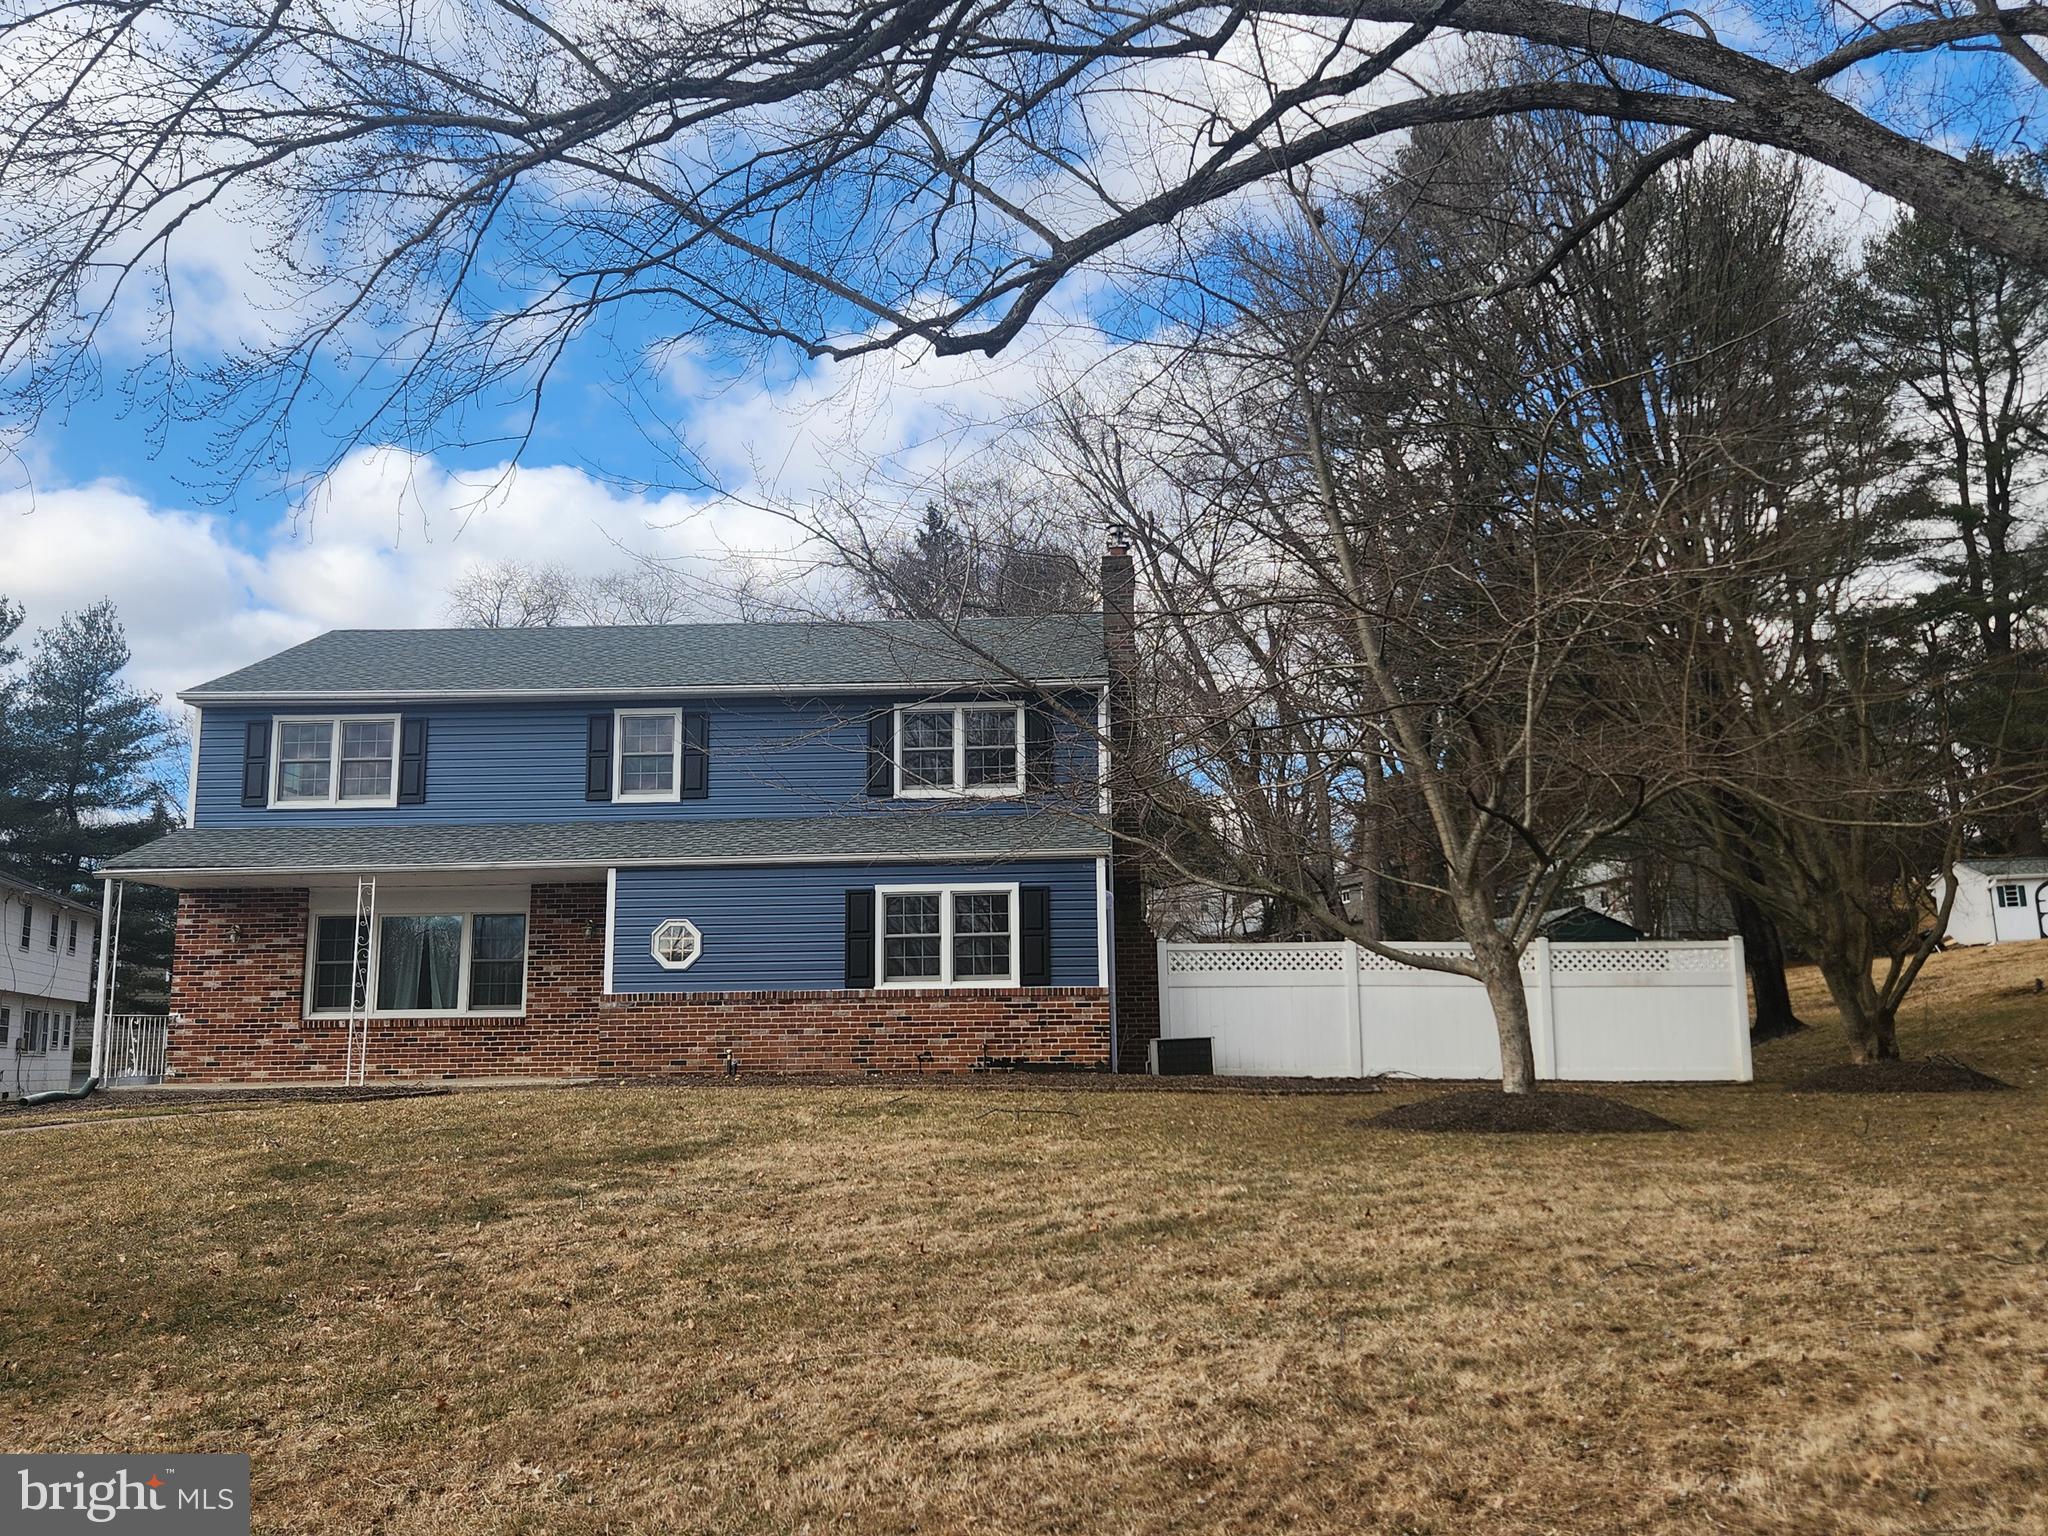
    Vinyl Siding

  • Other Exterior Features

    Lighting

  • Parking

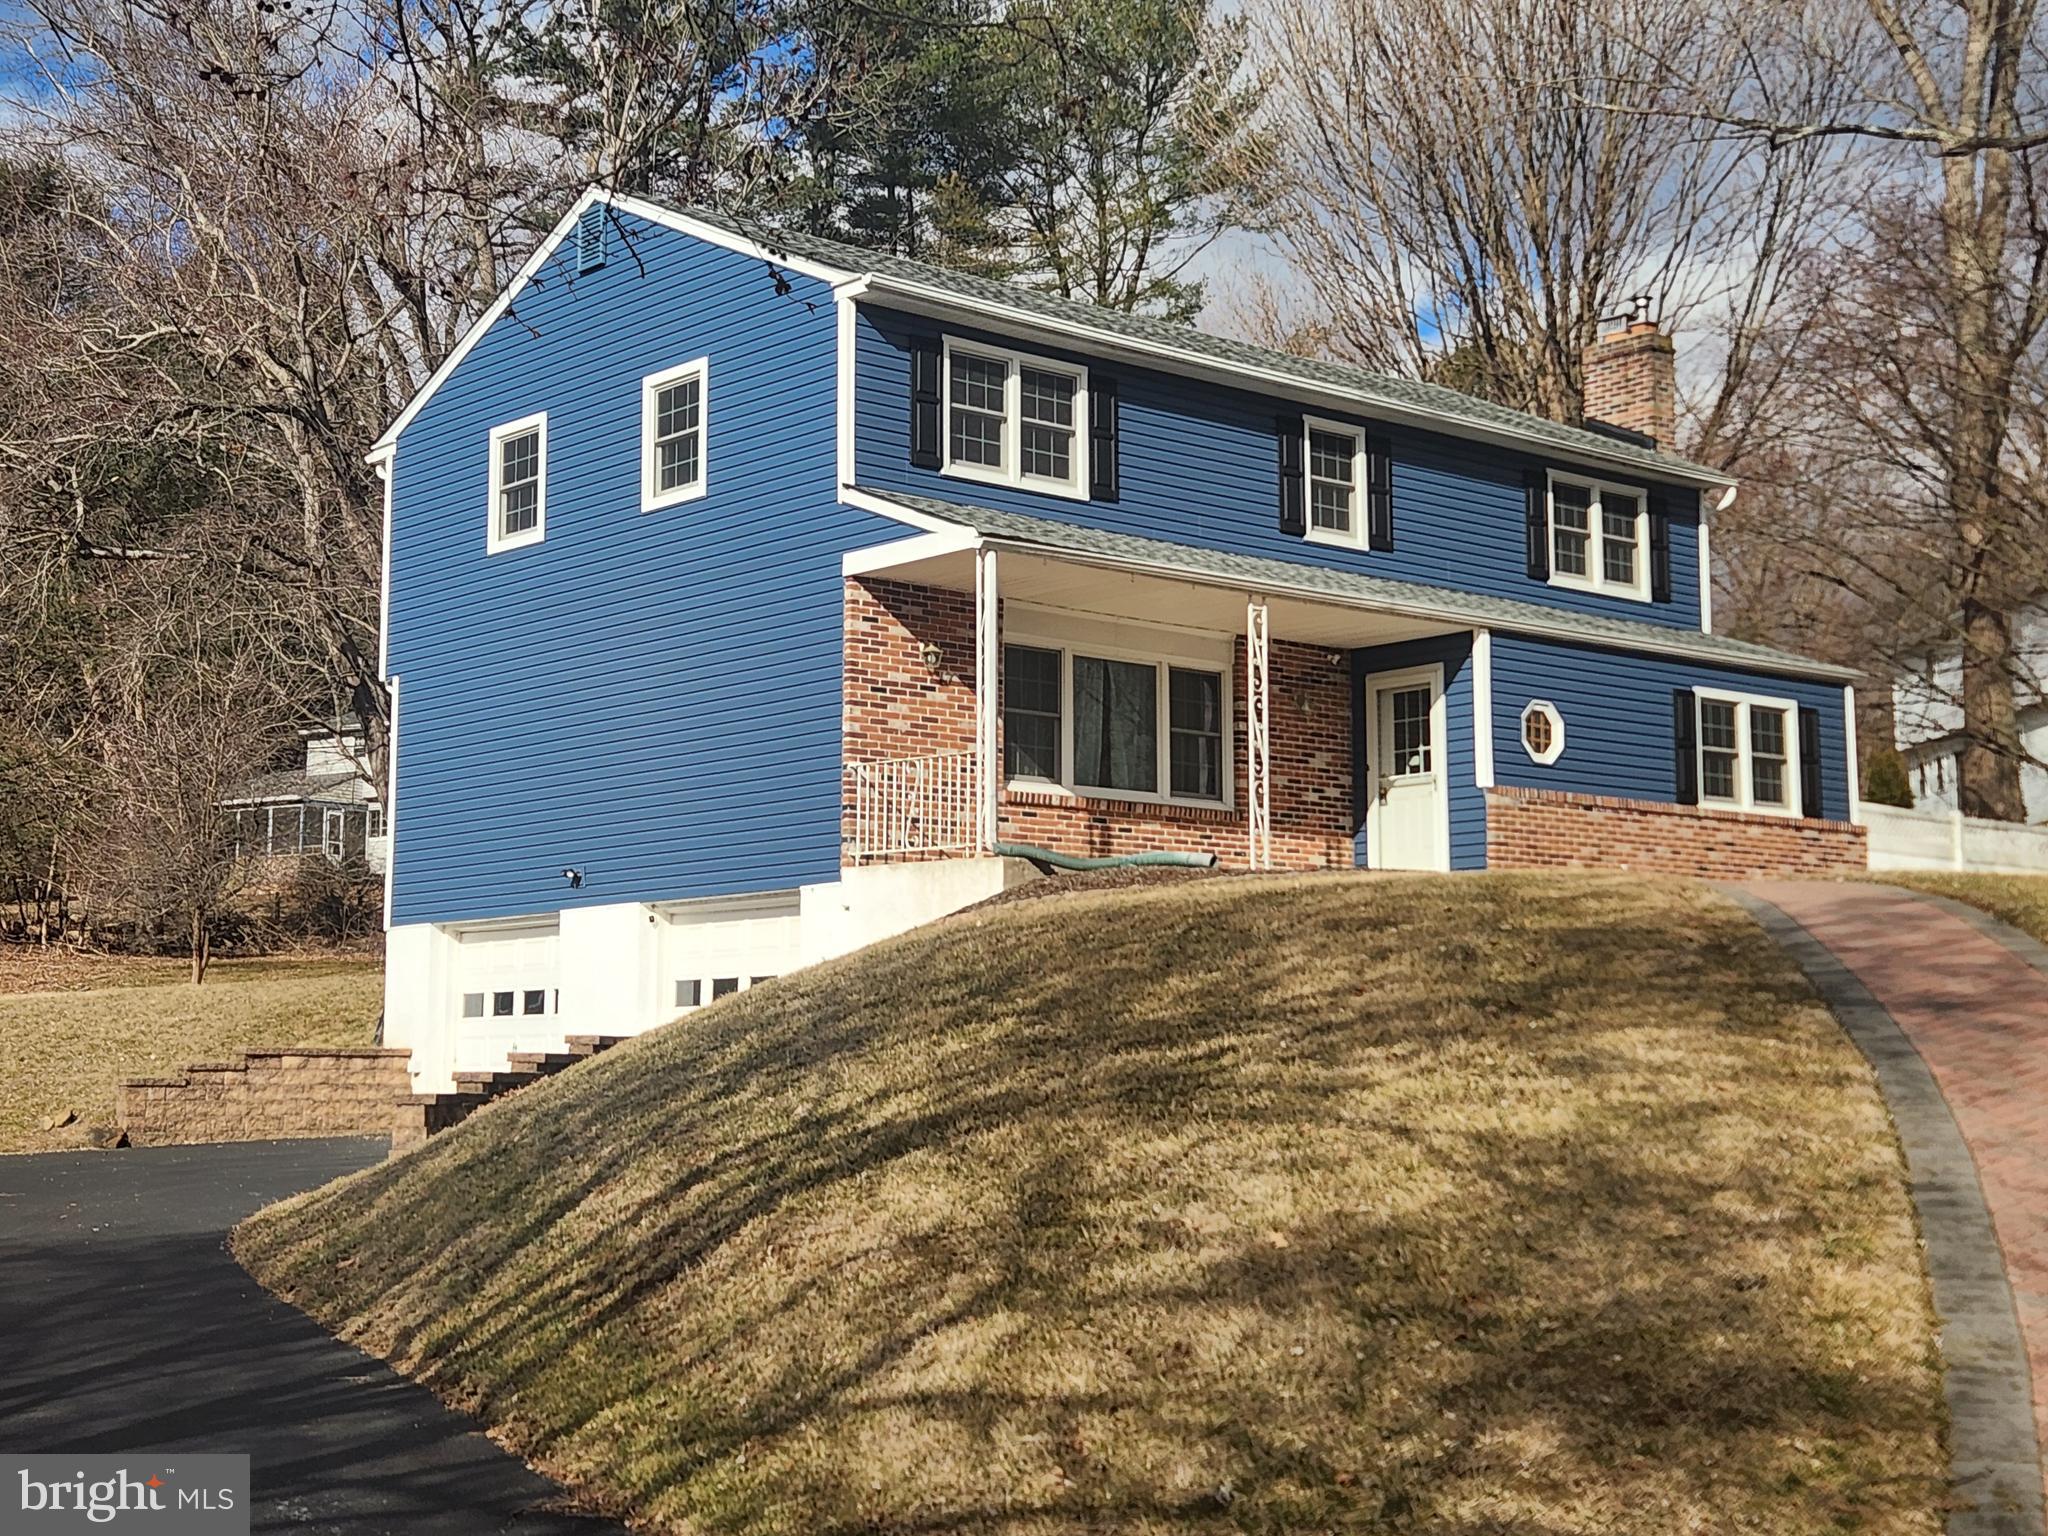
    Garage Door Opener, Asphalt, Garage, Driveway, Basement, Inside Entrance, Attached

  • Patio and Porch Features

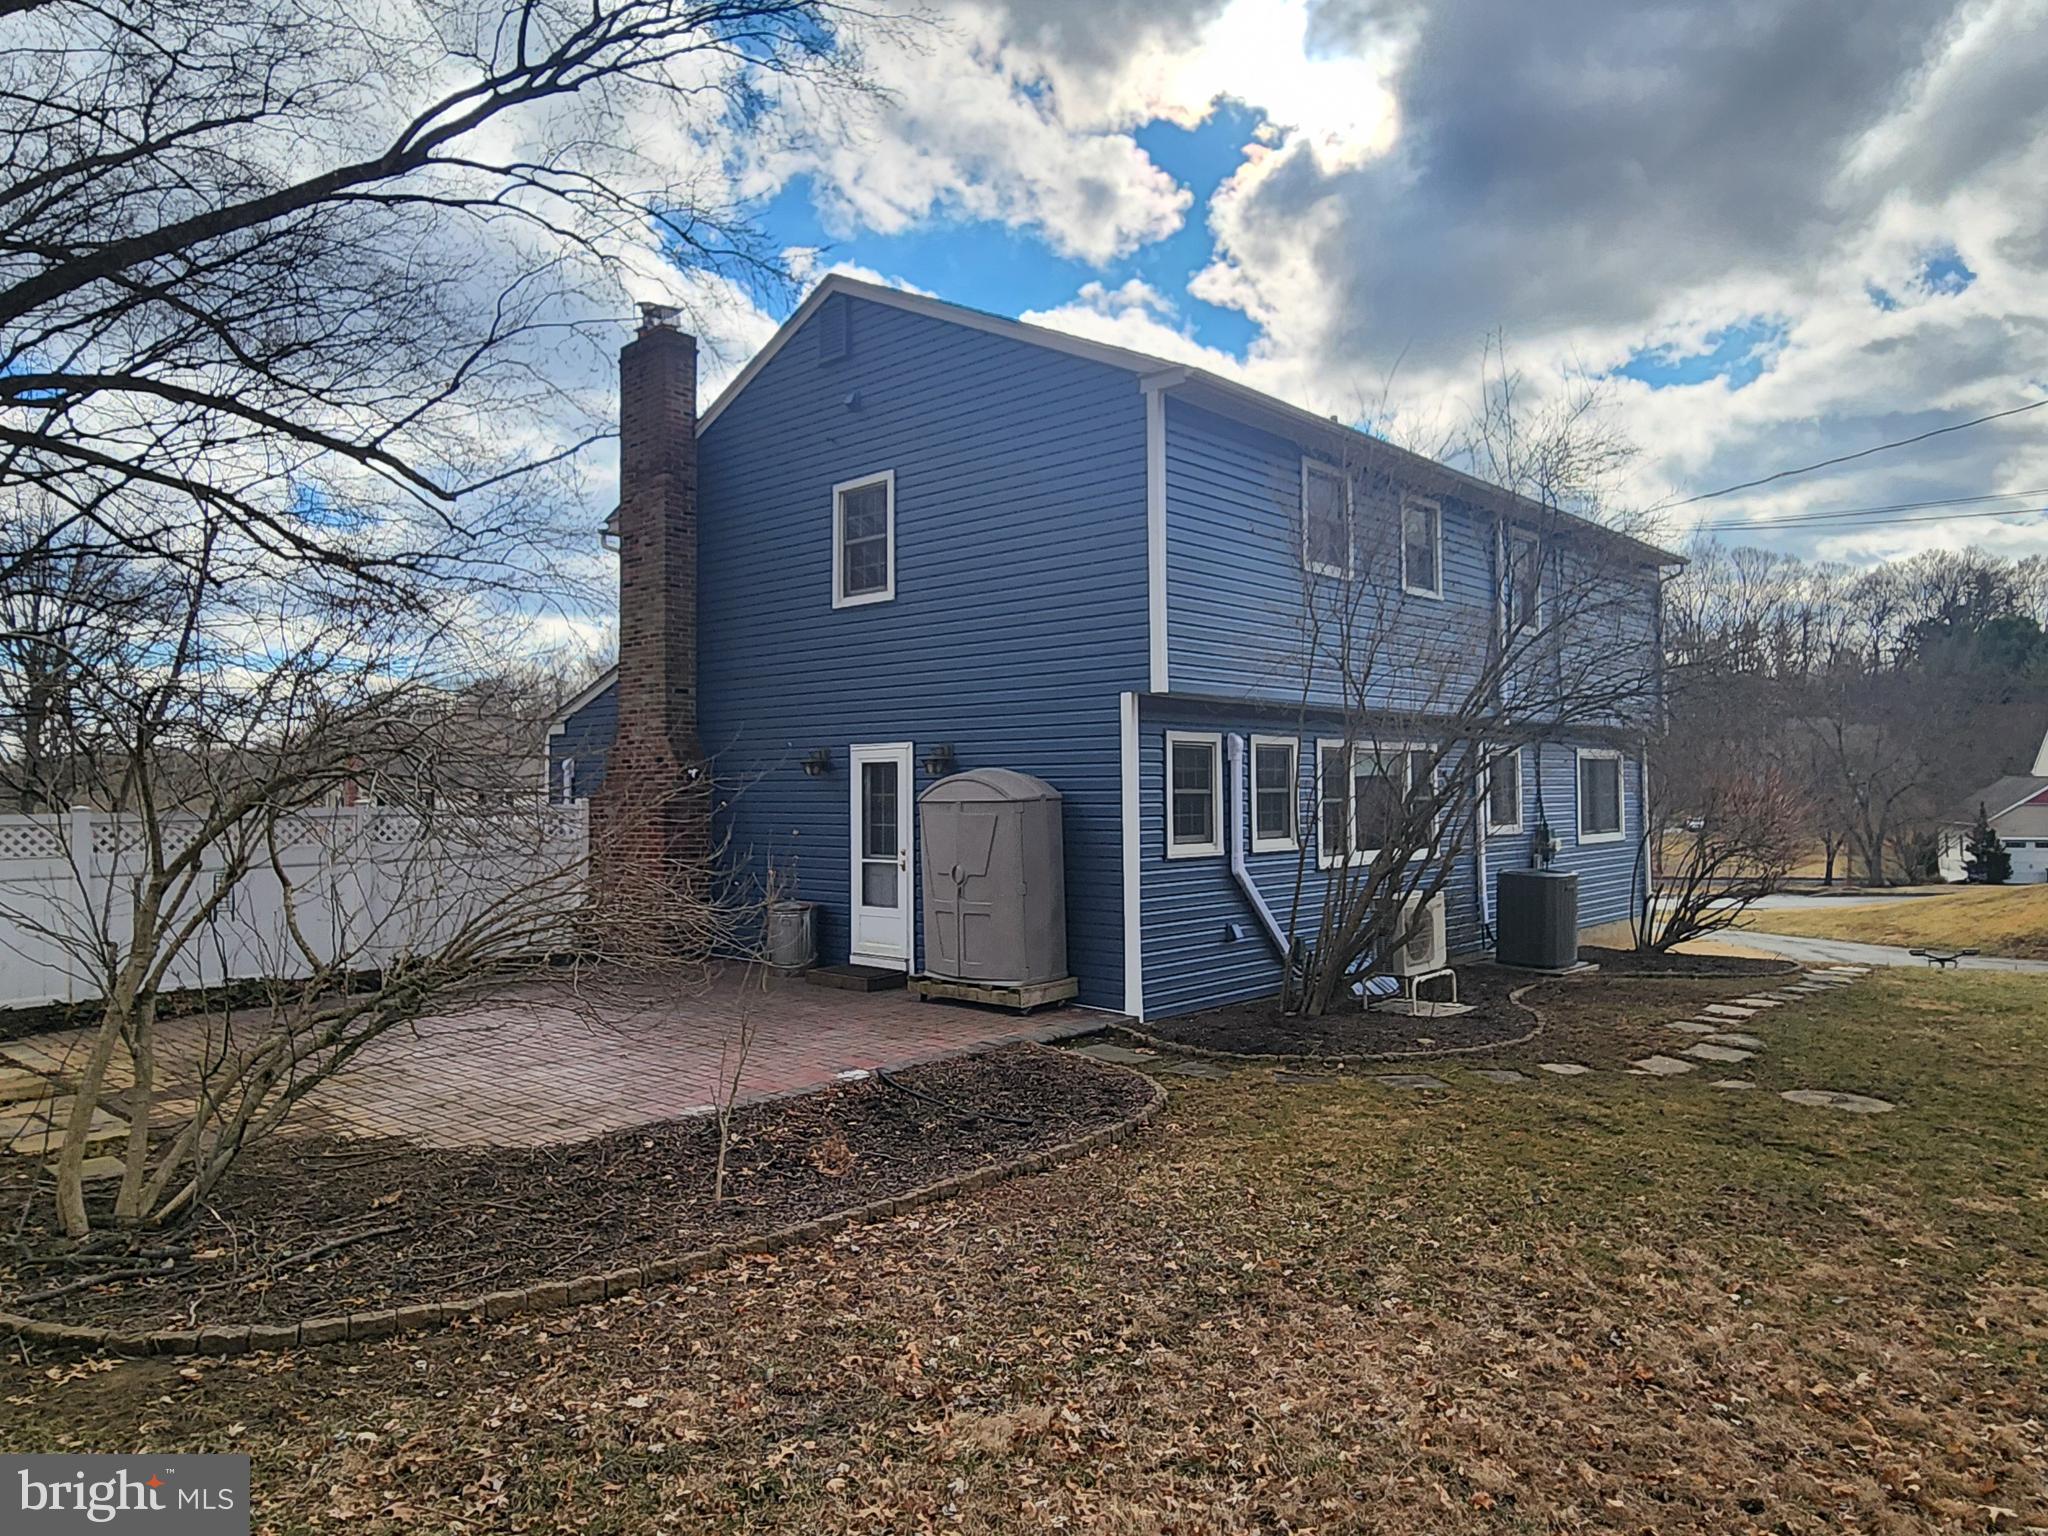
    Patio, Porch

  • Pool

    No

  • Waterfront YN

    NO

Area & Lot

  • Lot Features

    Front Yard, Back Yard

  • Lot Size(acres)

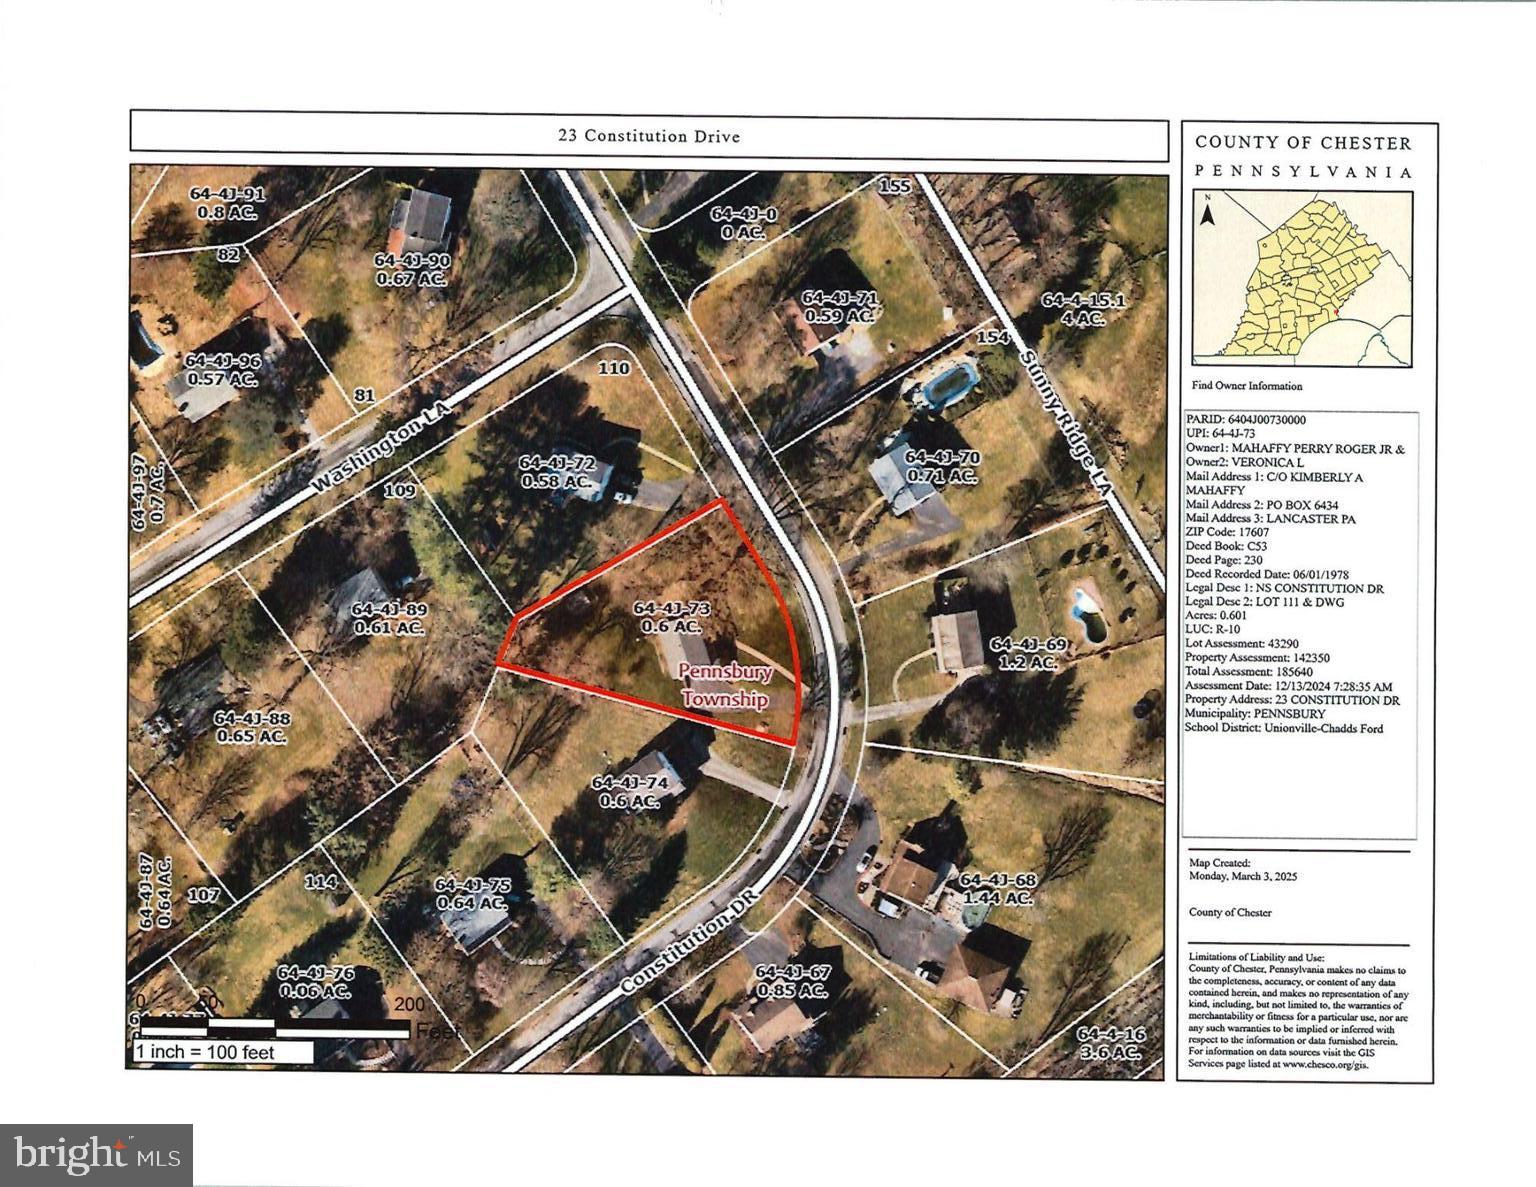
    0.6

  • Lot Size(square feet)

    26,180

  • Property Type

    Residential

  • Property Sub Type

    Single Family Residence

  • Architectural Style

    Colonial

Price

  • Sales Price

    $607,000

  • Tax Amount

    $7,175

  • Financing Options

    Cash, Conventional, FHA, VA

  • Sq. Footage

    2,352

  • Price/SqFt

    $258

HOA

  • Association

    YES

  • Association Fee

    $25

  • Association Fee Frequency

    Annually

  • Association Fee Includes

    N/A

Property Resources

  • Horse Property

    NO

School District

  • Elementary School

    HILLENDALE

  • Middle School

    CHARLES F. PATTON

  • High School

    UNIONVILLE

Property Features

  • New Construction

    NO

  • Foundation Details

    Block

  • Senior Community YN

    NO

  • Sewer

    Septic Tank

  • Water Source

    Public

Schedule a Showing

Showing scheduled successfully.

<
>
IN PERSON
VIA CHAT

What is 3 + 4 ?


Change time

Mortgage calculator

Estimate your monthly mortgage payment, including the principal and interest, property taxes, and HOA. Adjust the values to generate a more accurate rate.

Your payment

Principal and Interest:

$

Property taxes:

$

HOA fees:

$

Total loan payment:

$

Total interest amount:

$

Location

County

CHESTER

Elementary School

HILLENDALE

Middle School

CHARLES F. PATTON

High School

UNIONVILLE

Listing Courtesy of Mary Katherine Mahaffy , Keller Williams Real Estate -Exton

RealHub Information is provided exclusively for consumers' personal, non-commercial use, and it may not be used for any purpose other than to identify prospective properties consumers may be interested in purchasing. All information deemed reliable but not guaranteed and should be independently verified. All properties are subject to prior sale, change or withdrawal. RealHub website owner shall not be responsible for any typographical errors, misinformation, misprints and shall be held totally harmless.

Agent Nick Polinchock

Owner, Chief Executive Officer, Portfolio Advisor

Nick Polinchock

Call Nick today to schedule a private showing.


* Listings on this website come from the FMLS IDX Compilation and may be held by brokerage firms other than the owner of this website. The listing brokerage is identified in any listing details. Information is deemed reliable but is not guaranteed. If you believe any FMLS listing contains material that infringes your copyrighted work please click here to review our DMCA policy and learn how to submit a takedown request.© 2024 FMLS.
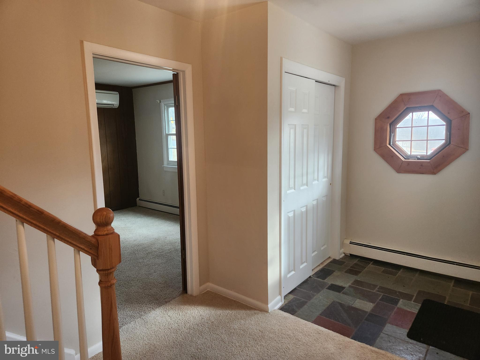
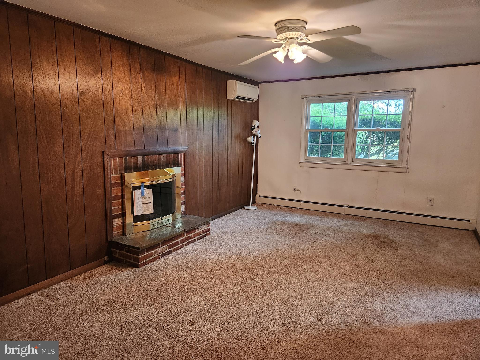
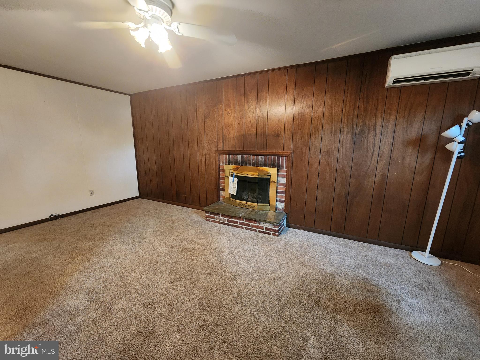
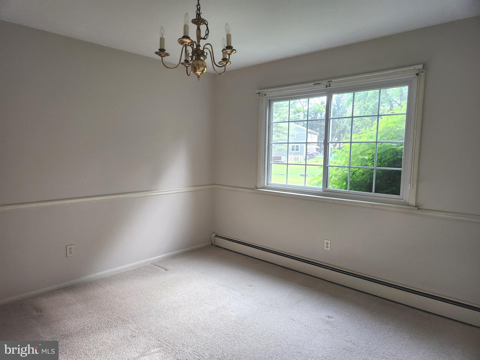
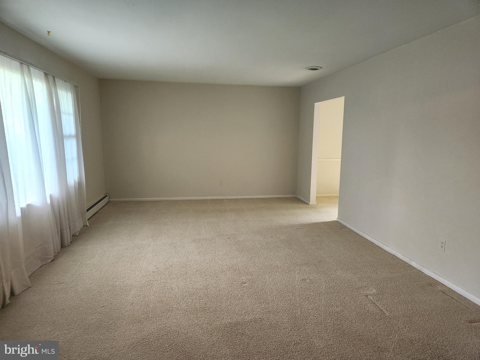
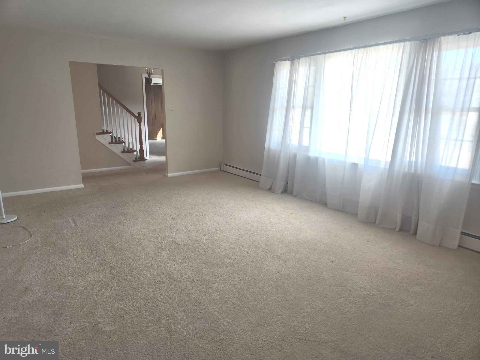
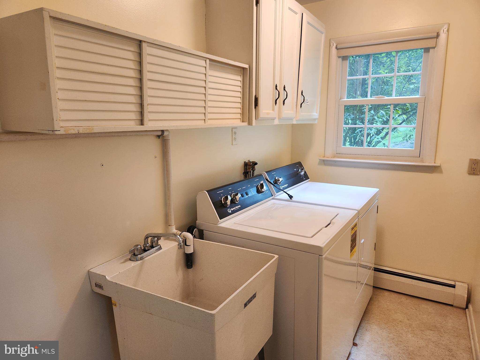
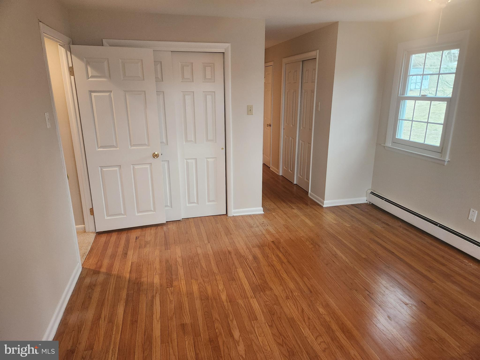
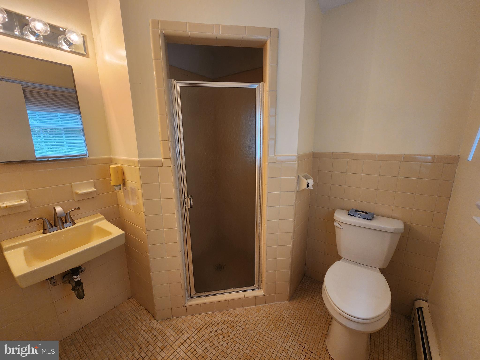
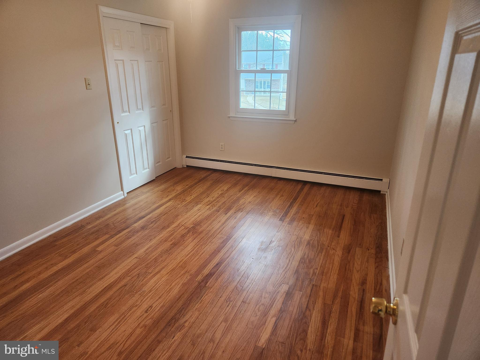
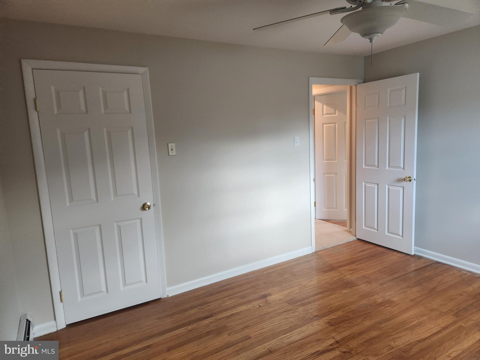
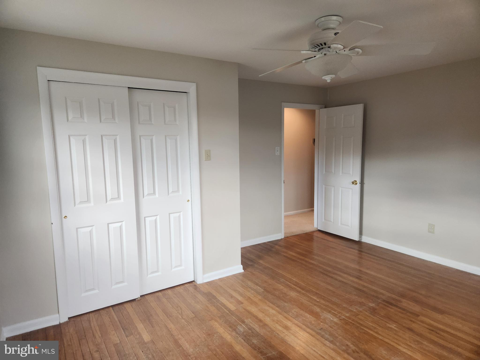
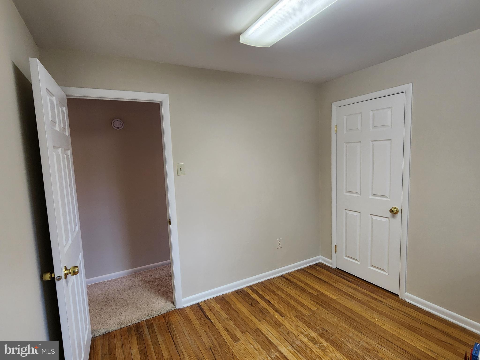
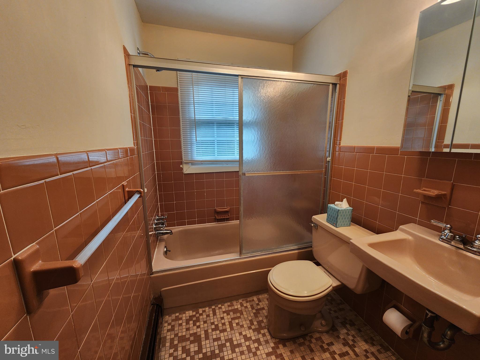
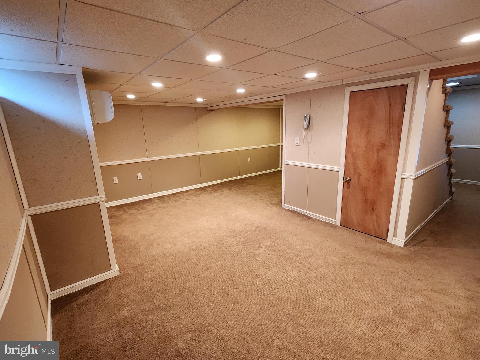
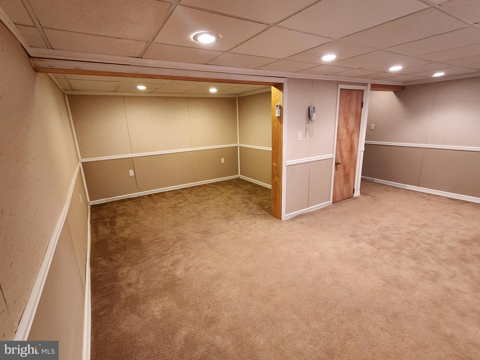
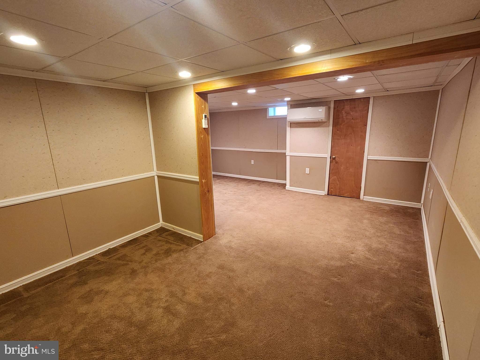
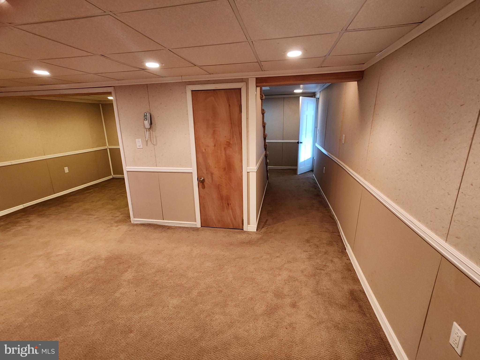
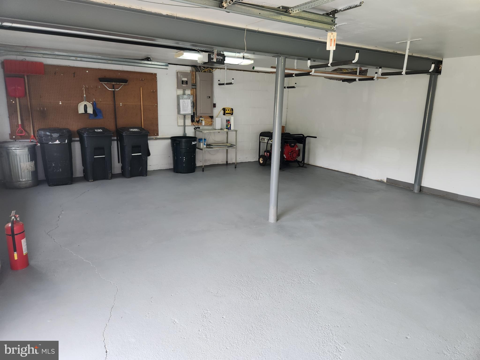
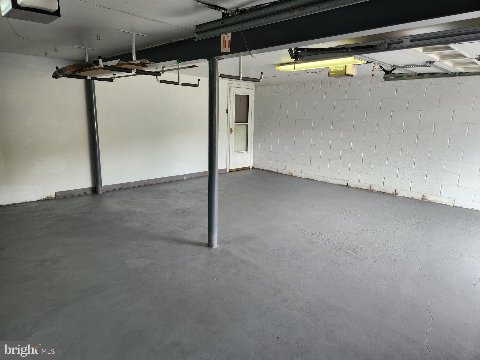
Welcome to 23 Constitution Drive, situated on a lovely lot in Chadds Ford Knoll. Bring your design and decorating flair to this wonderful home that has been lovingly cared for over the years. This house boasts 5 bedrooms and 2 1/2 baths, a spacious kitchen with eating area, dining room, living room, family room, powder room and first floor laundry. Enjoy entertaining on the paved patio at the side of the house. The second floor has 5 nice size bedrooms, and the primary room has very generous closet space. Two-car garage has inside access to finished basement that adds to the living space, making it perfect for a recreation room, home gym, or even a home office.  New siding, interior raised panel doors throughout and a few system updates have been recently completed and fresh paint.  The Knoll is a charming community close to major arteries, shopping and famous, historical sites including Longwood Gardens.

23 CONSTITUTION DRIVE

Message successfully sent.

What would you like to know?

What is 3 + 4 ?

I agree to receive email communication and understand I can unsubscribe at any time.

I agree to be contacted by TNT Real Estate Solutions via call, email, and text for real estate services. To opt out, you can reply 'stop' at any time or reply 'help' for assistance. You can also click the unsubscribe link in the emails. Message and data rates may apply. Message frequency may vary. Privacy Policy

Related Properties

Update: Sellers have had an offer which is not accepted. A comparable model house without public water, natural gas, metal roofing and sunroom just sold next block for above listing price. A rare availability (for a limited time) and a great value in this sought-after neighborhood. Why pay for a townhome and HOAs, when you can have this easy-to-maintain solid efficient single-family home with low taxes, ideal for healthy, peaceful living in Longwood Estates, a safe established community in the Chadds Ford area, and home to top-ranked school districts. In addition, this home offers several valuable remodeled features not found in many nearby properties:  1. Connected to natural gas and municipal water, not common in the area (a $30,000 value). Well water is still available too; 2. New metal roofing installed in 2023 (a $25000 value), known to last for $70+ years, 2-3 times the lifespan of asphalt shingles; 3. Insulated and heated sunroom with 360-degrees of premium wooden-frame Pella windows, with utility as an area for work, study, play, exercise or host guests (A $30,000 value); 4. Fully finished lower level with a ping-pong table (optional to keep) which can also be used for storage, or as a guest or game room. There is direct access to the garage which offers additional crawl-space storage, or workshop opportunities; 5. Chemical-free landscape (0.7 acres) with young organic fruit trees, safe for people, pets and gardening. Sellers have never sprayed the land or trees with any pesticides or chemicals so it is completely non-toxic for pets or others playing in the yard and for planting/gardening; 6. A large, private and peaceful backyard with mature and locally significant specimen trees such as Sugar Maple, Walnut, White Pine, Cedar, Hemlock, and Persimmon fruit trees, and a small fenced area containing a play set and ideal for recreation, pets/chickens; 7. Chemical-free, and pet-free living areas inside: Only non-toxic cleaners used and shoes always removed prior to entering, leaving the hardwood floors in good shape; 8. The 3rd bedroom upstairs is currently fitted with an ergonomic home office or study room with premium solid, cherry desk space that offers cabinet space as well as bookshelves (a $5000 value). This home, situated away from the road, faces a large wooded estate and not crowded busy commercial or residential developments. The large front casement window opens to a beautiful cross view of trees/nature.  Other attractive features include: Quality hardwood floors and beautiful natural light coming through the large living room window, beautiful oak cabinets and granite countertops in the partially open kitchen, ideal for food preparations or breakfast conversations without disturbing other rooms. Directly next to the kitchen is the dining room which makes it easy when hosting holidays or game nights. Upstairs is where you will find three (3) bedrooms with matching hardwood floors and numerous closets, and a full bathroom with a window.  You have the option to keep some furniture items and fixtures if it saves you time and money on your move and initial furniture purchase. This house is only minutes from the world-renowned Longwood Gardens and the Brandywine Valley region, and allows easy access to shops and restaurants (in Kennett Square or Wilmington), Rt 52, Rt. 1, Philadelphia and nearby towns in Maryland.  Bidding, Offers and Timeline: The listed price is a suggested bid.  All bids/offers received throughout the week are reviewed on the following Tuesday (ONCE EVERY TWO WEEKS), and sellers reserve the right to either accept/negotiate a best offer (value and terms), or continue the listing/showing.
#PACT2124164

CHADDS FORD

854 BURROWS RUN ROAD

3 Beds

2 Baths

2,124 Sq.Ft.

$609,000

MLS#: PACT2124164

Welcome to the sought‑after Hamorton Woods community, known for its picturesque rolling hills, mature landscapes, and generous open space. This Kennett Township home sits on a beautiful, spacious lot accented by a diverse collection of majestic trees. The fenced‑in pool and yard area create an inviting outdoor setting—ideal for gardening, entertaining, and enjoying peaceful privacy.

The property is being offered as‑is at an attractive price, providing buyers the opportunity to bring their own vision to life with fresh paint, updates, or renovations. The main bedroom includes a large walk‑in storage room that can easily function as an expansive closet or dressing area. Additional highlights include an enclosed porch perfect for seasonal enjoyment, a fireplace, a sizable unfinished basement, and a detached two‑car garage.
#PACT2123848

CHADDS FORD

1929 HILLENDALE ROAD

4 Beds

2 Baths

2,373 Sq.Ft.

$630,000

MLS#: PACT2123848

 - property

Send a message

Message successfully sent.

Your message

What is 3 + 4 ?

Reason for contacting?

I agree to receive email communication and understand I can unsubscribe at any time.

I agree to be contacted by TNT Real Estate Solutions via call, email, and text for real estate services. To opt out, you can reply 'stop' at any time or reply 'help' for assistance. You can also click the unsubscribe link in the emails. Message and data rates may apply. Message frequency may vary. Privacy Policy

Sign Out

Virtual Assistant

Would you like to take the next step with this property? We can help you schedule a showing or virtual tour, or send you more details.

Yes, I would like more information.

Thank You for Your Reply, One of Our Agents will contact you as soon as possible

No, maybe later.

Thank you, you can always contact me via email, phone number or through the contact form.

Realhub AI

Lucy - Your AI-Powered Realtor

Update Your Temporary Password

Personalize your search

Enter your email and we'll notify you immediately when new listings match what you're looking for.

or enter email address

Already have an account ? Login here

Continue your home search

I agree to receive communications and understand I can unsubscribe at any time.

I agree to be contacted by TNT Real Estate Solutions via call, email, and text for real estate services. To opt out, you can reply 'stop' at any time or reply 'help' for assistance. You can also click the unsubscribe link in the emails. Message and data rates may apply. Message frequency may vary. Privacy Policy

Already have an account ? Login here

We use cookies

We use cookies primarily for analytics to enhance your experience. By accepting, you agree to our use of these cookies. You can manage your preferences or learn more about our cookies policy.