
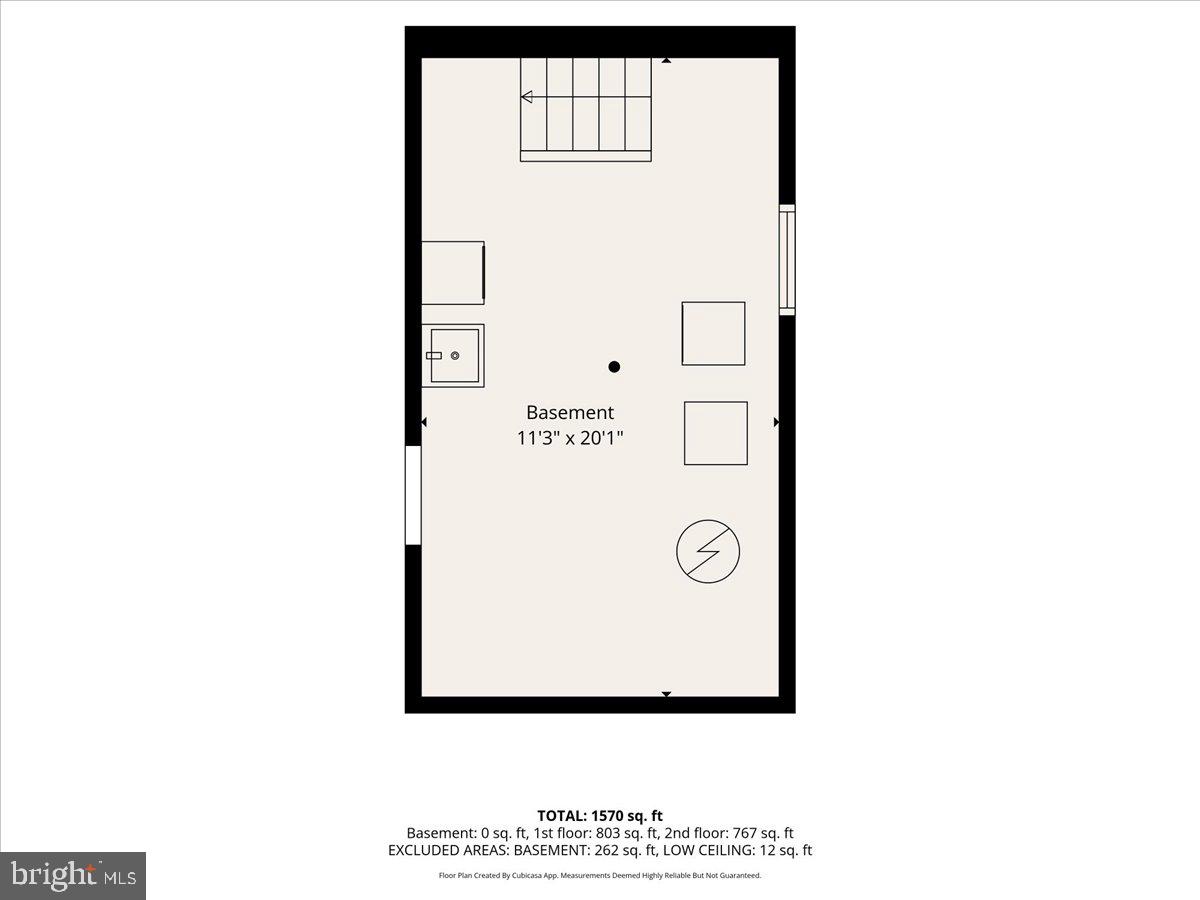
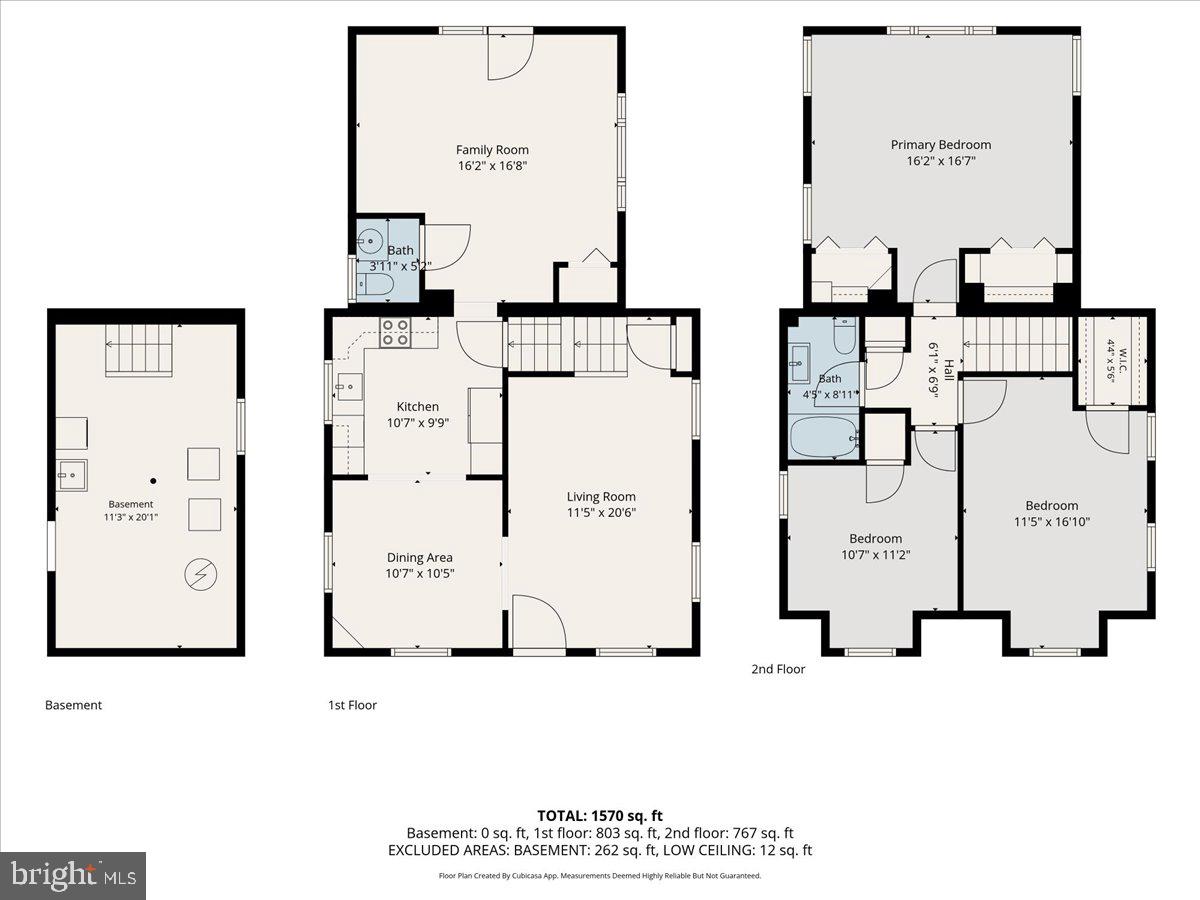
Property
Beds
3
Full Baths
1
1/2 Baths
1
Year Built
1945
Sq.Footage
1,572
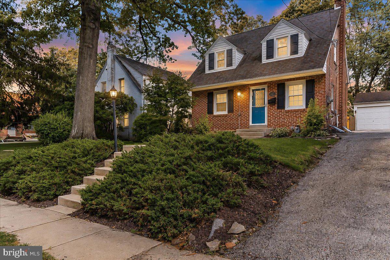
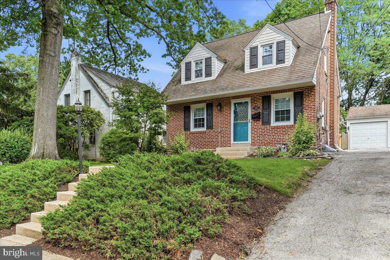
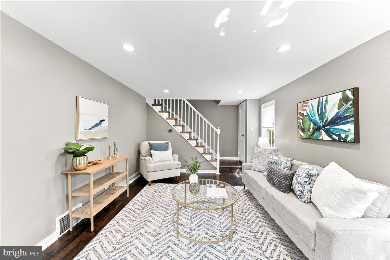
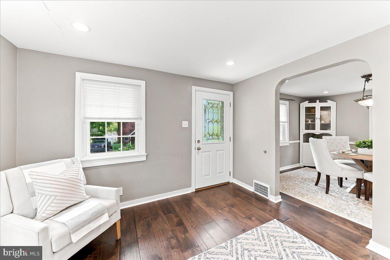
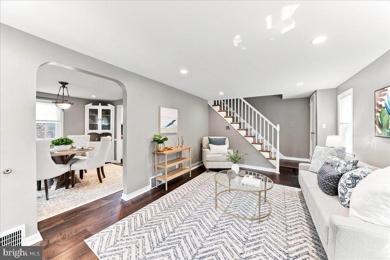
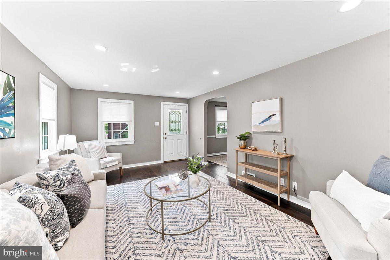
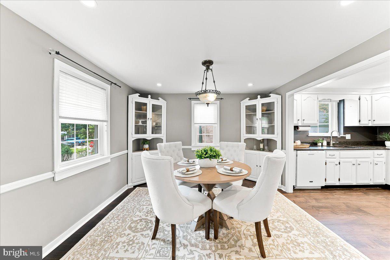
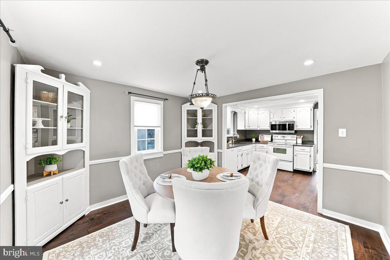
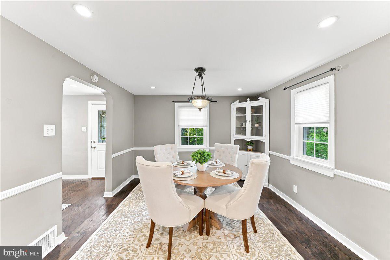
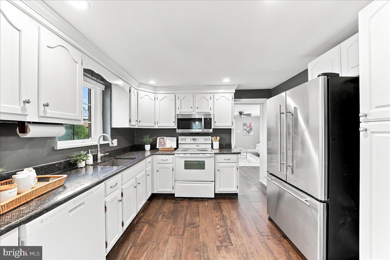
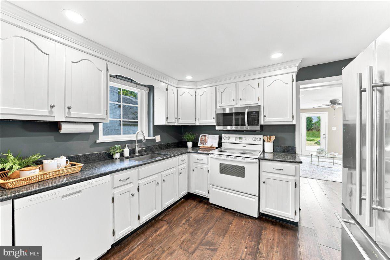
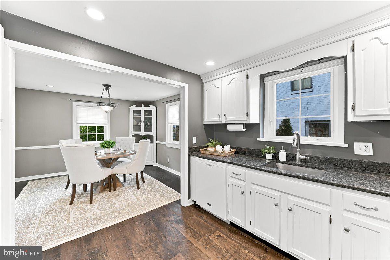
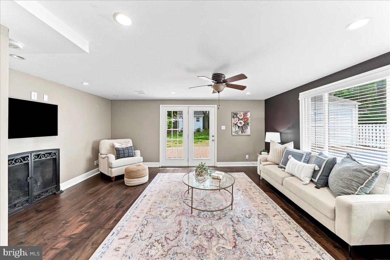
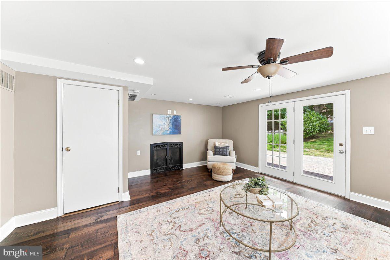
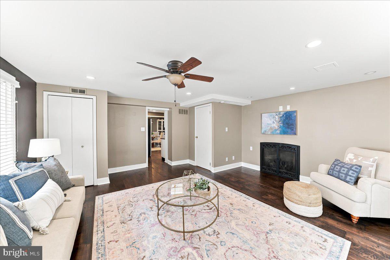
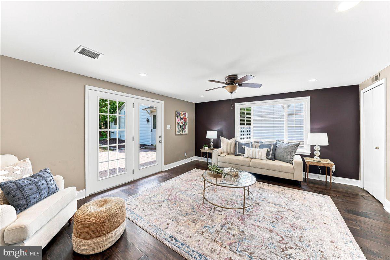
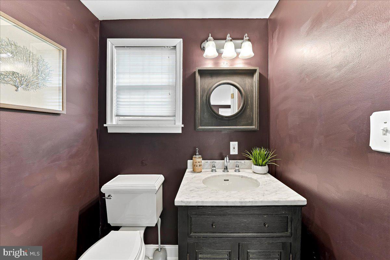
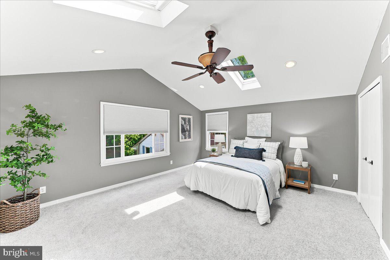
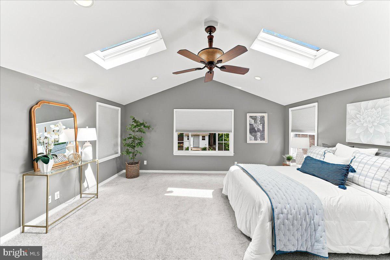
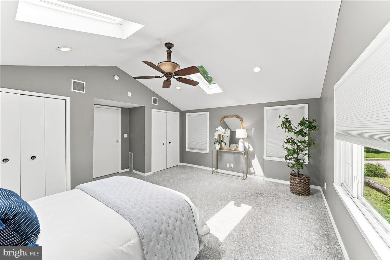
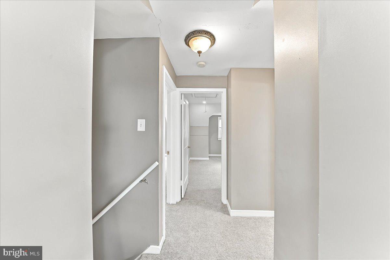
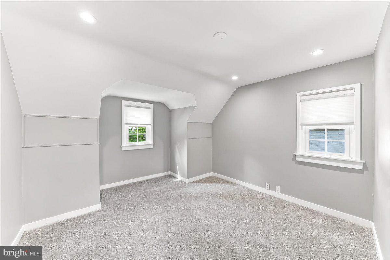
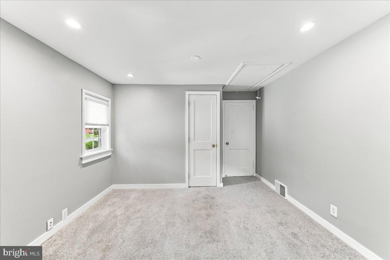
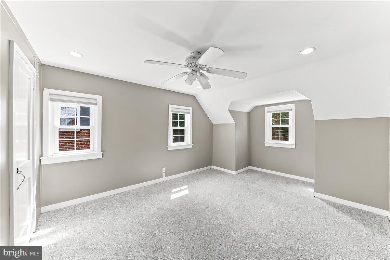
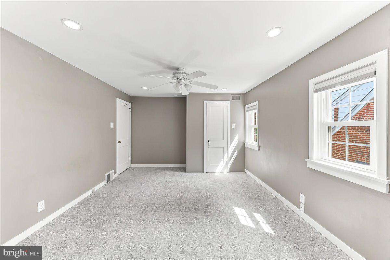
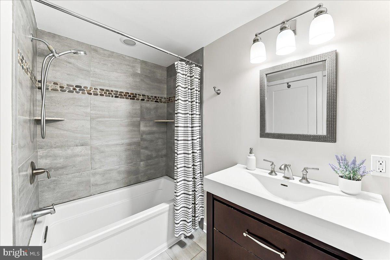
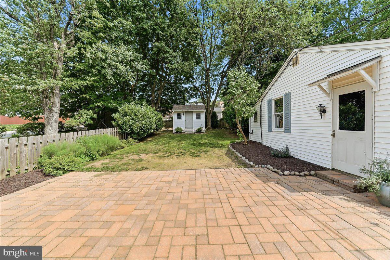
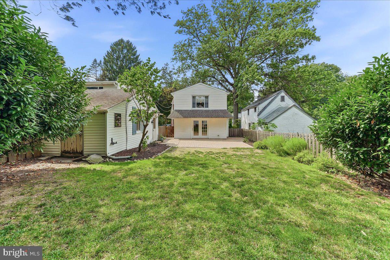
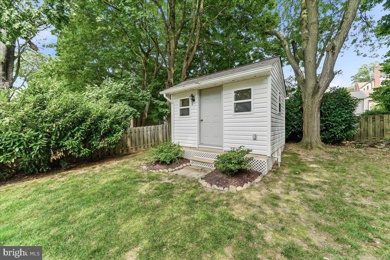
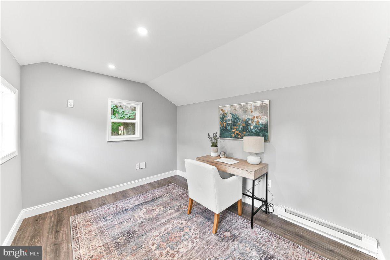
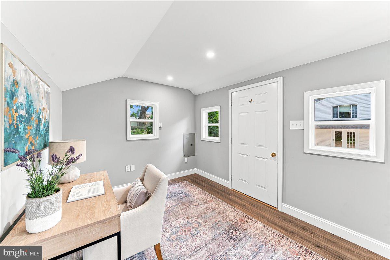
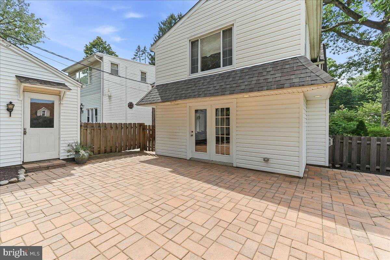
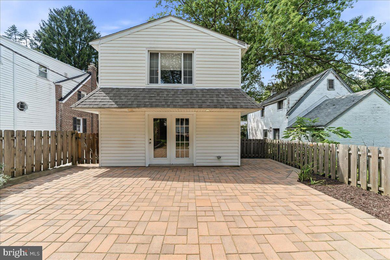
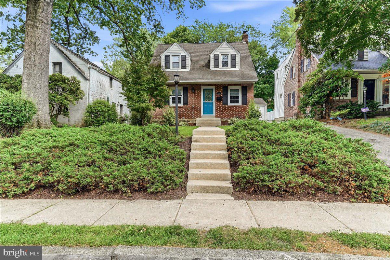
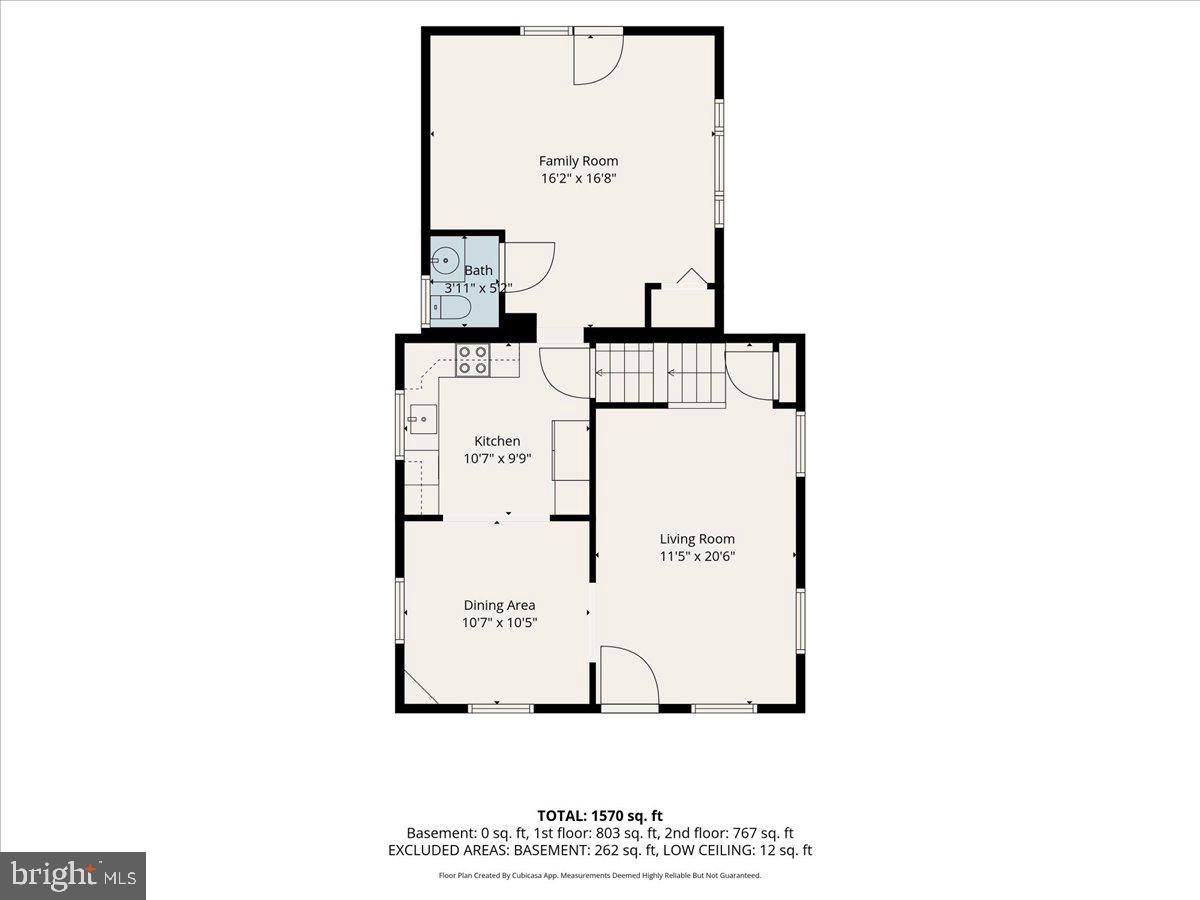
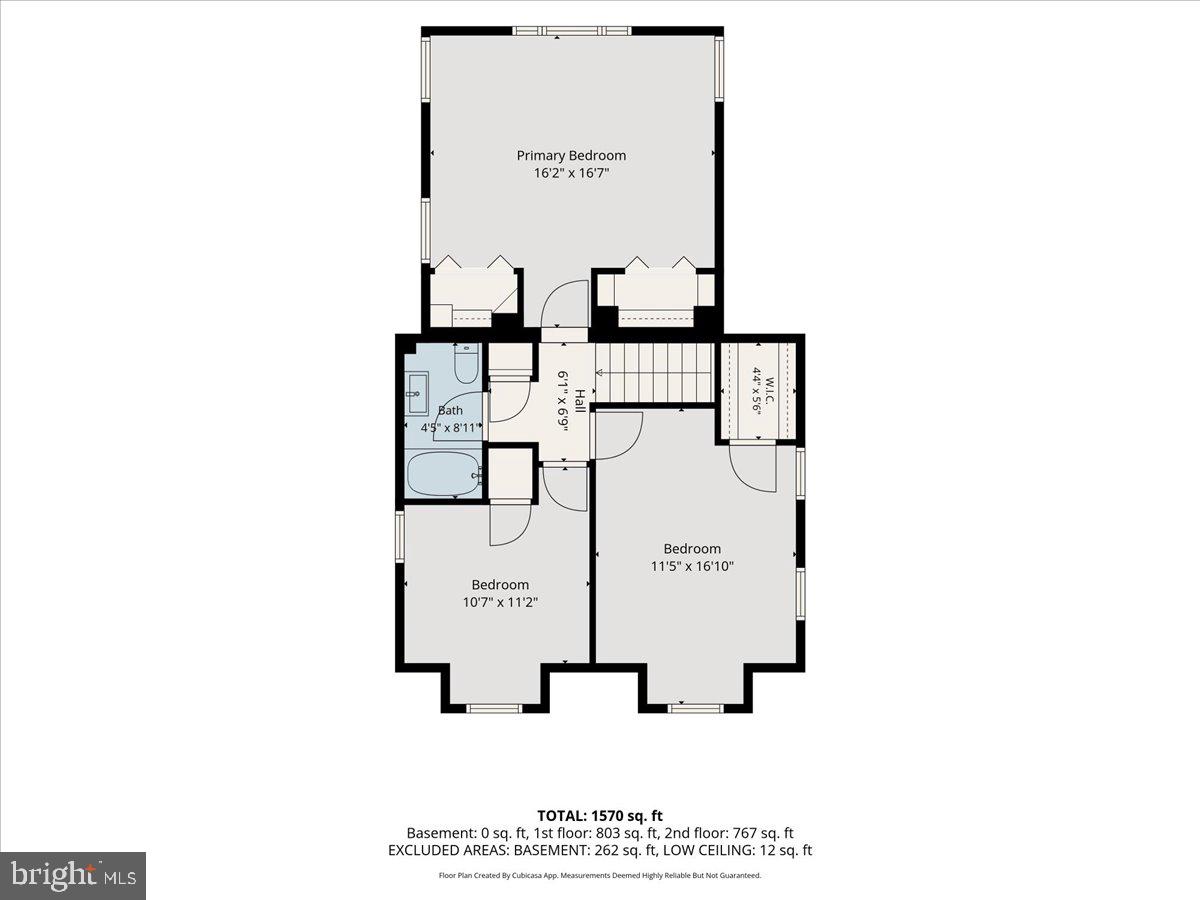
Welcome to 227 Sandy Bank Road in beautiful Media, PA, a charming and inviting 3 bedroom, 1.5 bathroom Cape Cod. This well cared for home blends classic character with thoughtful updates throughout, offering comfortable living spaces, a functional layout, and a warm, welcoming feel from the moment you arrive. Inside, you will find bright and versatile living spaces, including hardwood floors on the first floor and spacious kitchen designed for both everyday living and entertaining. The home also features updated first and second floor bathrooms, along with a refreshed main bedroom that adds to the home’s overall comfort and appeal. Laundry is located in the basement, providing additional storage and utility space. Outside, enjoy a fenced in backyard with a patio that is perfect for relaxing, gardening, or entertaining. The detached garage offers even more flexibility, and the shared driveway provides access while maintaining the charm of this established neighborhood setting. A detached home office adds a valuable bonus space, ideal for remote work, hobbies, or a private retreat. Over the years, the property has seen many meaningful improvements, including bathroom remodeling, main bedroom updates, first floor hardwood floors, detached home office remodeling, newer HVAC, front yard plant installation, gutter protection, and roof and skylight replacement. Conveniently located close to all that Media has to offer, including its vibrant downtown, shops, restaurants, parks, and major roadways, 227 Sandy Bank Road is a wonderful opportunity to own a move in ready home with charm, updates, and outdoor space in a highly desirable location.
Features & Amenities
Interior
-
Other Interior Features
Ceiling Fan(s)
-
Total Bedrooms
3
-
Bathrooms
1
-
1/2 Bathrooms
1
-
Above Grade Finished Area
1572.0
-
Basement YN
YES
-
Cooling YN
YES
-
Cooling
Central Air, Ceiling Fan(s), Electric
-
Fireplace YN
NO
-
Heating YN
YES
-
Heating
Natural Gas, Forced Air
-
Pet friendly
N/A
Exterior
-
Garage
Yes
-
Garage spaces
1
-
Construction Materials
Brick
-
Other Exterior Features
Lighting
-
Parking
Shared Driveway, Garage, Driveway, Detached
-
Patio and Porch Features
Patio
-
Pool
No
-
Waterfront YN
NO
Area & Lot
-
Lot Features
Level, Front Yard, Back Yard
-
Lot Size(acres)
0.14
-
Lot Size(square feet)
6,098
-
Property Type
Residential
-
Property Sub Type
Single Family Residence
-
Architectural Style
Cape Cod
Price
-
Sales Price
$550,000
-
Tax Amount
$7,213
-
Financing Options
Cash, Conventional, FHA, VA
-
Sq. Footage
1,572
-
Price/SqFt
$349
HOA
-
Association
No
School District
-
Elementary School
ROSE TREE
-
Middle School
SPRINGTON LAKE
-
High School
PENNCREST
Property Features
-
New Construction
NO
-
Foundation Details
Concrete Perimeter
-
Senior Community YN
NO
-
Sewer
Public Sewer
-
Tax Lot
104-000
-
Water Source
Public
Schedule a Showing
Showing scheduled successfully.
Mortgage calculator
Estimate your monthly mortgage payment, including the principal and interest, property taxes, and HOA. Adjust the values to generate a more accurate rate.
Your payment
Principal and Interest:
$
Property taxes:
$
HOA fees:
$
Total loan payment:
$
Total interest amount:
$
Location
County
DELAWARE
Elementary School
ROSE TREE
Middle School
SPRINGTON LAKE
High School
PENNCREST
Listing Courtesy of Stephen M Tallon , Keller Williams Real Estate - Media
RealHub Information is provided exclusively for consumers' personal, non-commercial use, and it may not be used for any purpose other than to identify prospective properties consumers may be interested in purchasing. All information deemed reliable but not guaranteed and should be independently verified. All properties are subject to prior sale, change or withdrawal. RealHub website owner shall not be responsible for any typographical errors, misinformation, misprints and shall be held totally harmless.

Owner, President, Investment Property Advisor
Theresa Kehler
Call Theresa today to schedule a private showing.

* Listings on this website come from the FMLS IDX Compilation and may be held by brokerage firms other than the owner of this website. The listing brokerage is identified in any listing details. Information is deemed reliable but is not guaranteed. If you believe any FMLS listing contains material that infringes your copyrighted work please click here to review our DMCA policy and learn how to submit a takedown request.© 2024 FMLS.
Related Properties

MEDIA
113 AVIAN ALLEY
3 Beds
2 Baths
2,367 Sq.Ft.
$650,000
MLS#: PADE2118248
MEDIA
12 KINCAID COURT
2 Beds
2 Baths
3,468 Sq.Ft.
$600,000
MLS#: PADE2118172
MEDIA
103B JAY ALLEY
3 Beds
2 Baths
2,376 Sq.Ft.
$539,990
MLS#: PADE2119718

MEDIA
30 MEADOWBROOK LANE
4 Beds
2 Baths
1,301 Sq.Ft.
$649,900
MLS#: PADE2117010
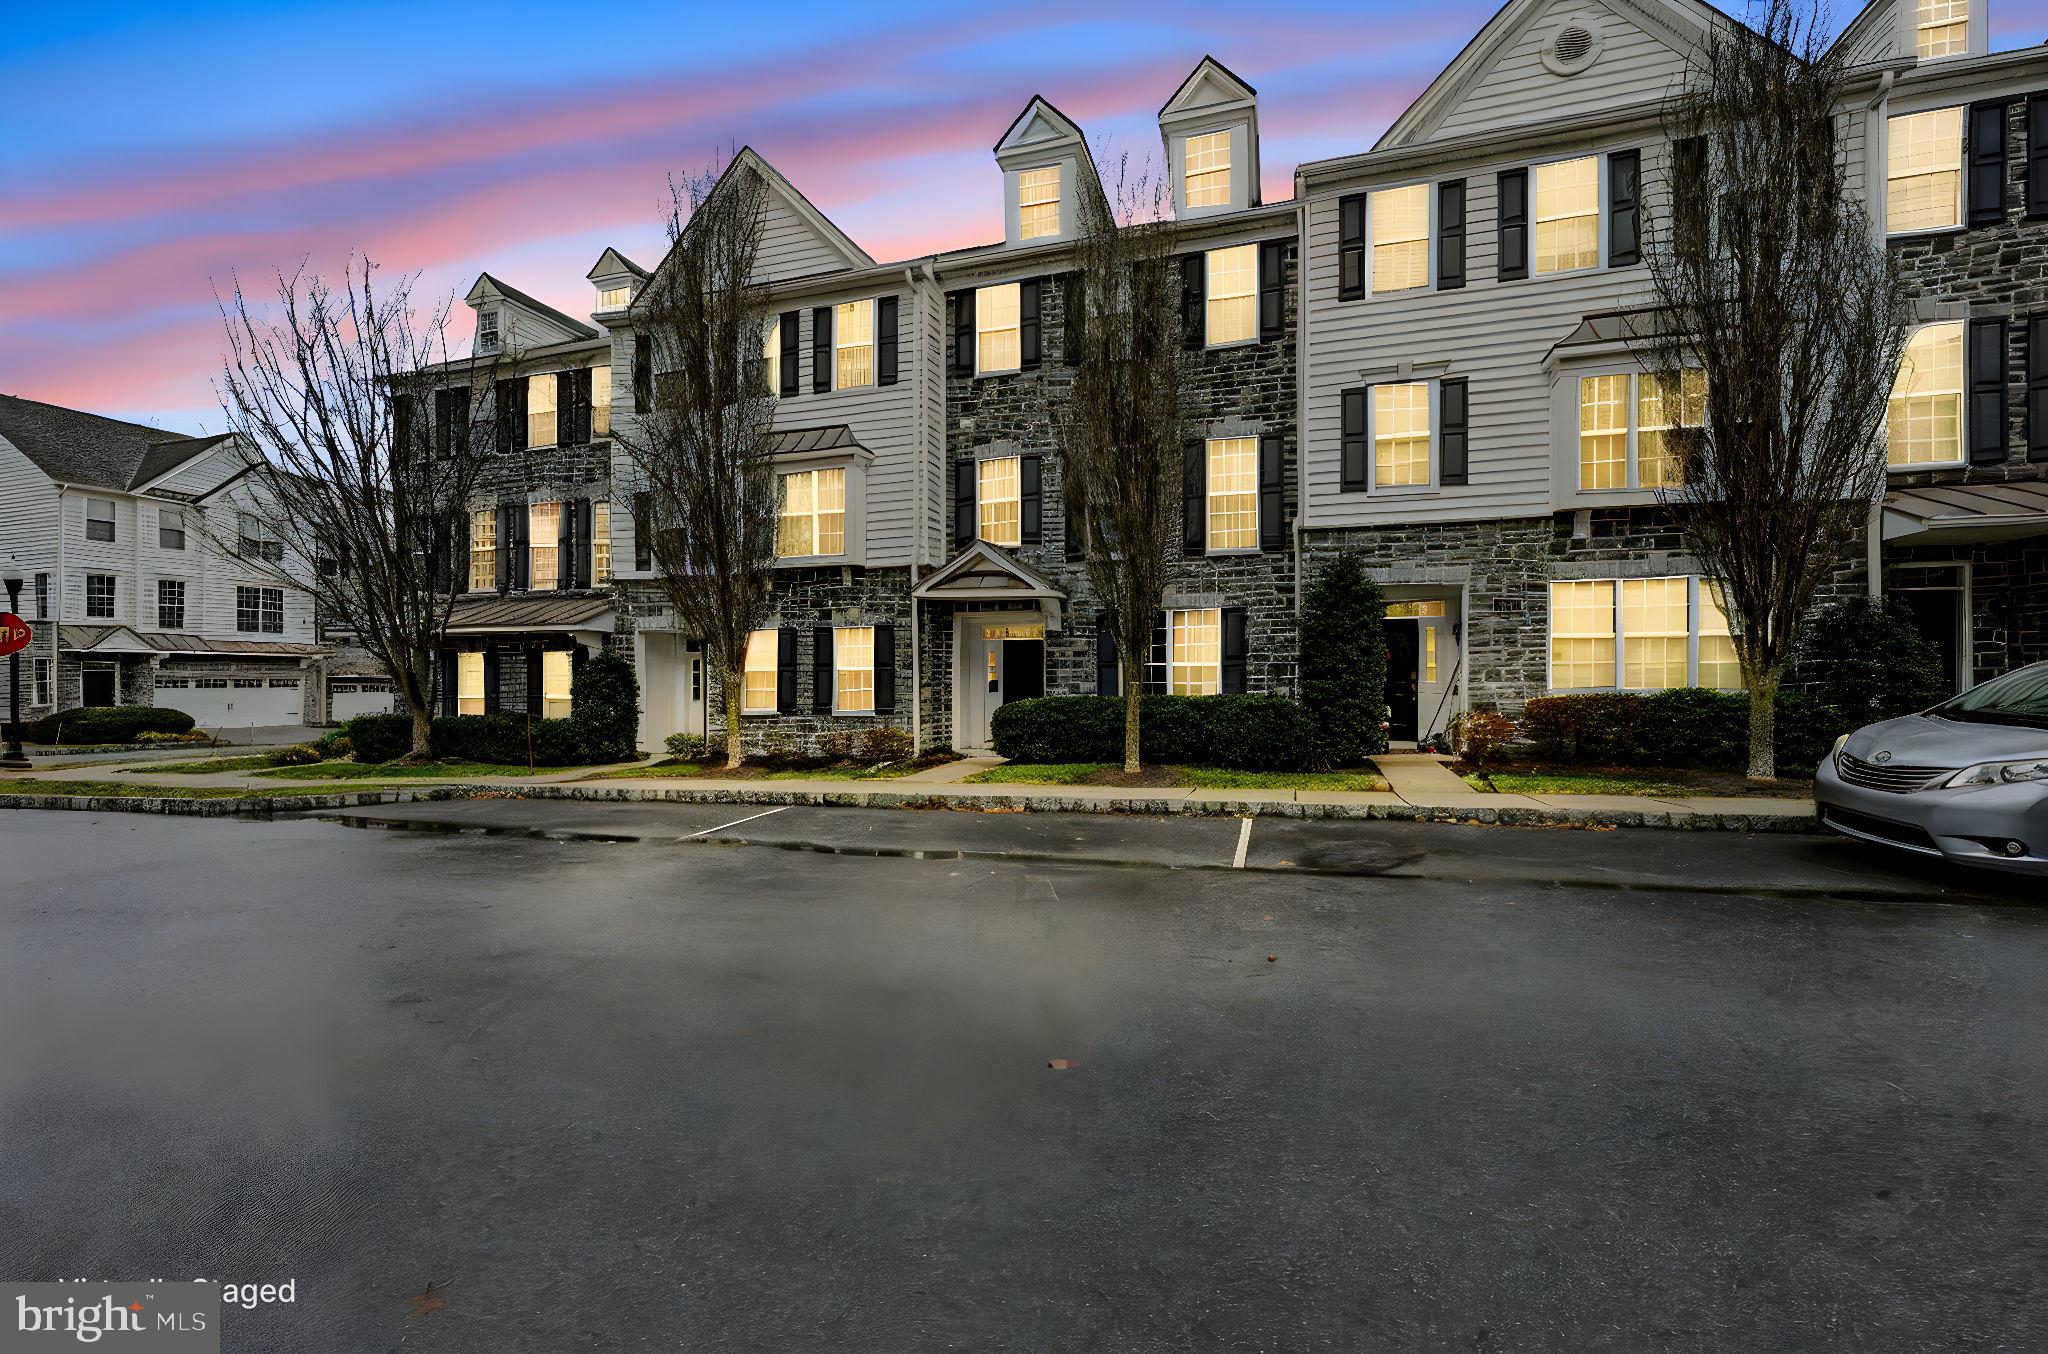
MEDIA
208 JACKDAW ALLEY 208
3 Beds
2 Baths
2,214 Sq.Ft.
$599,900
MLS#: PADE2118330
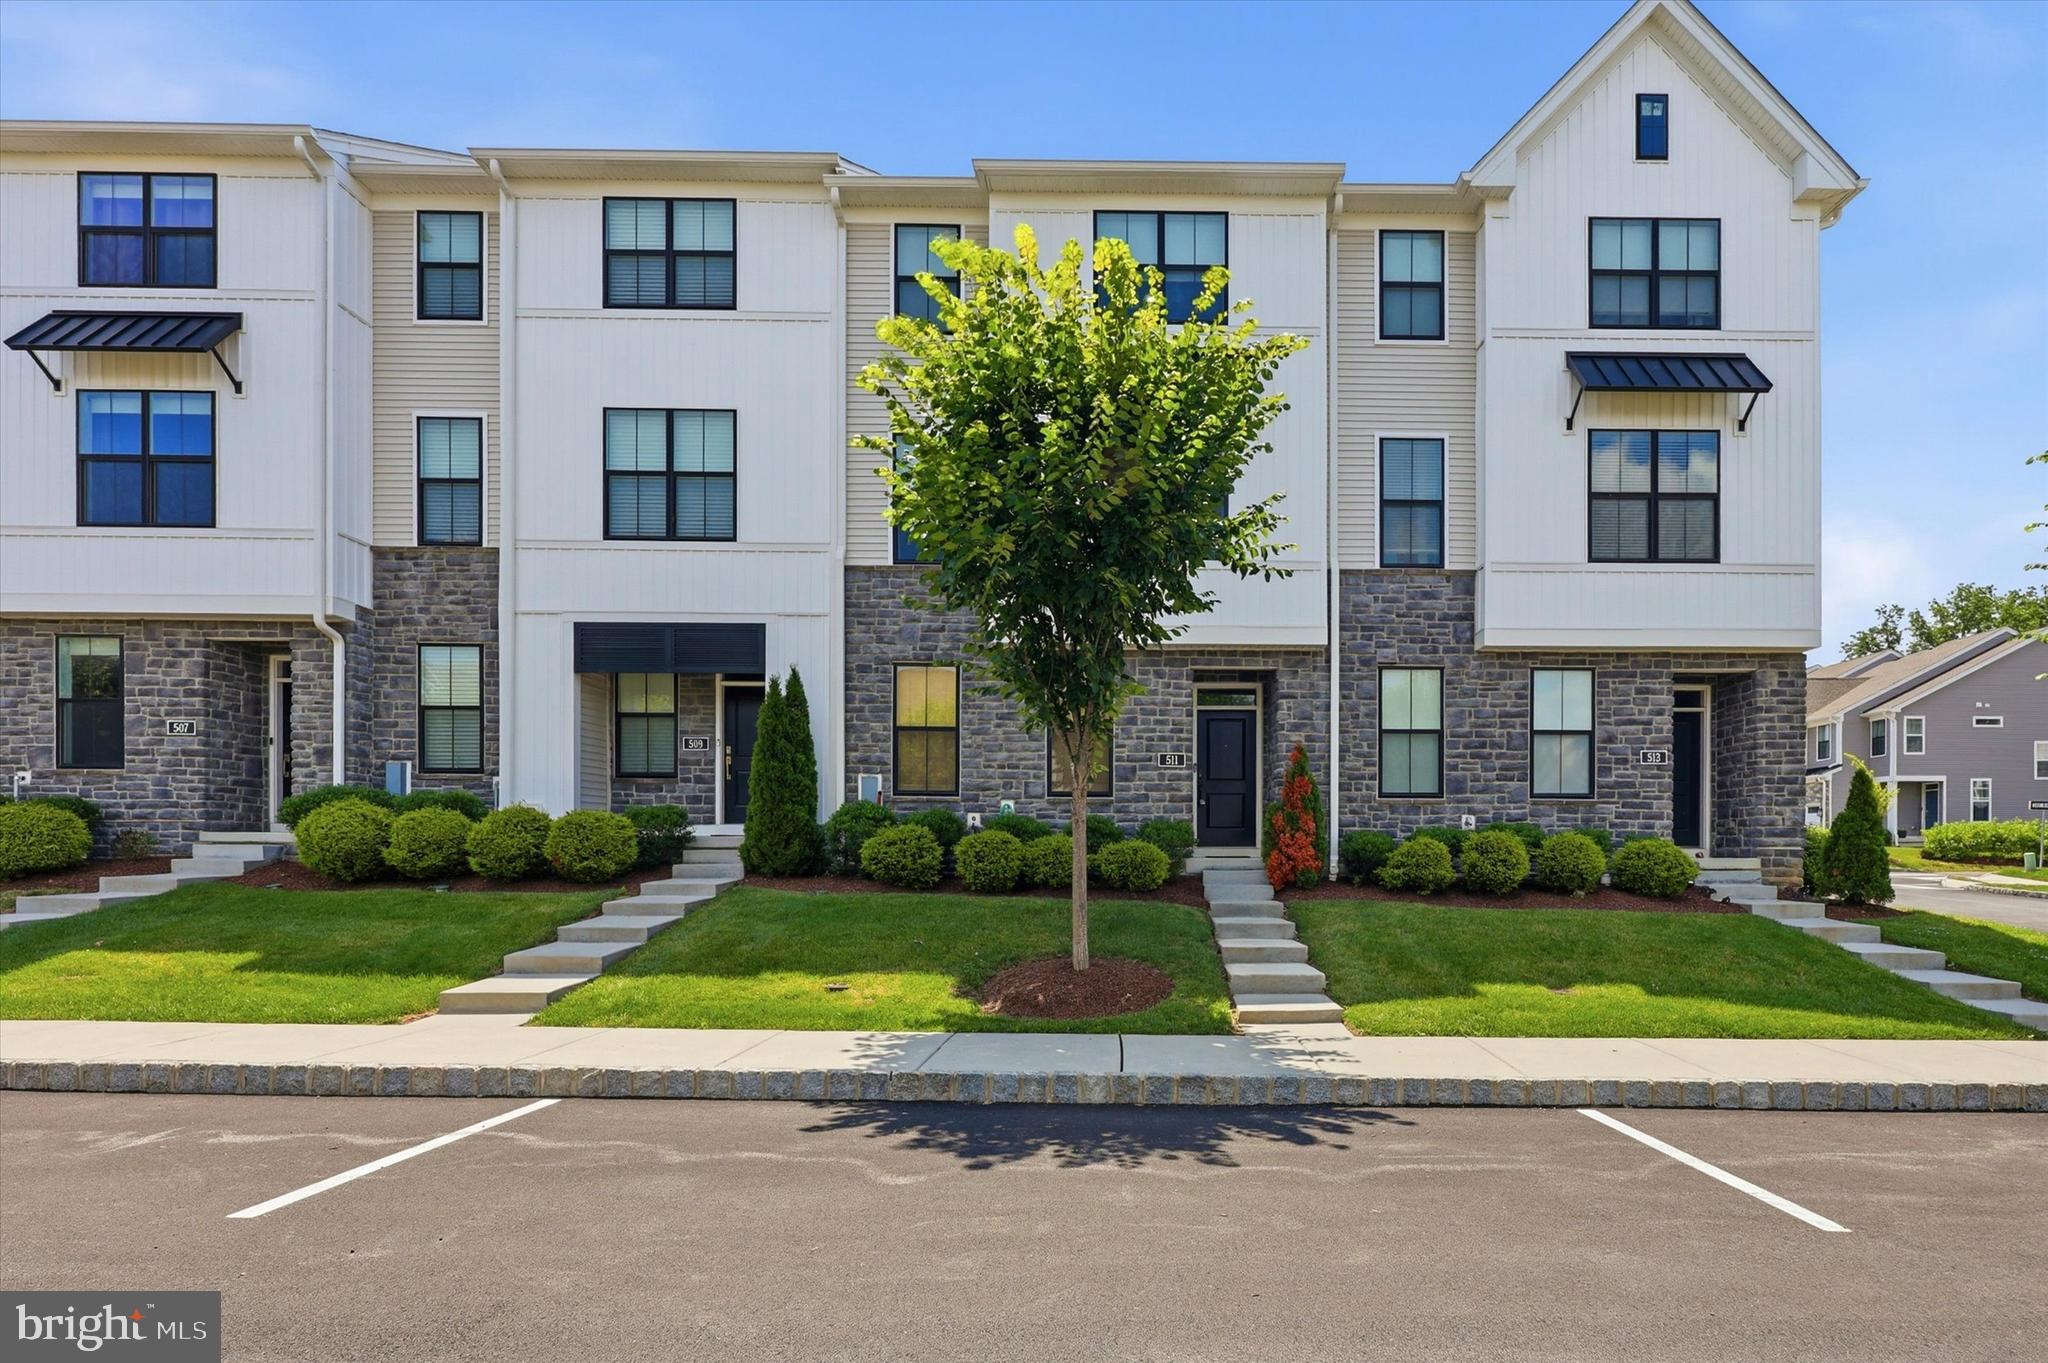
MEDIA
511 TURNER LANE
3 Beds
2 Baths
2,060 Sq.Ft.
$629,900
MLS#: PADE2118394
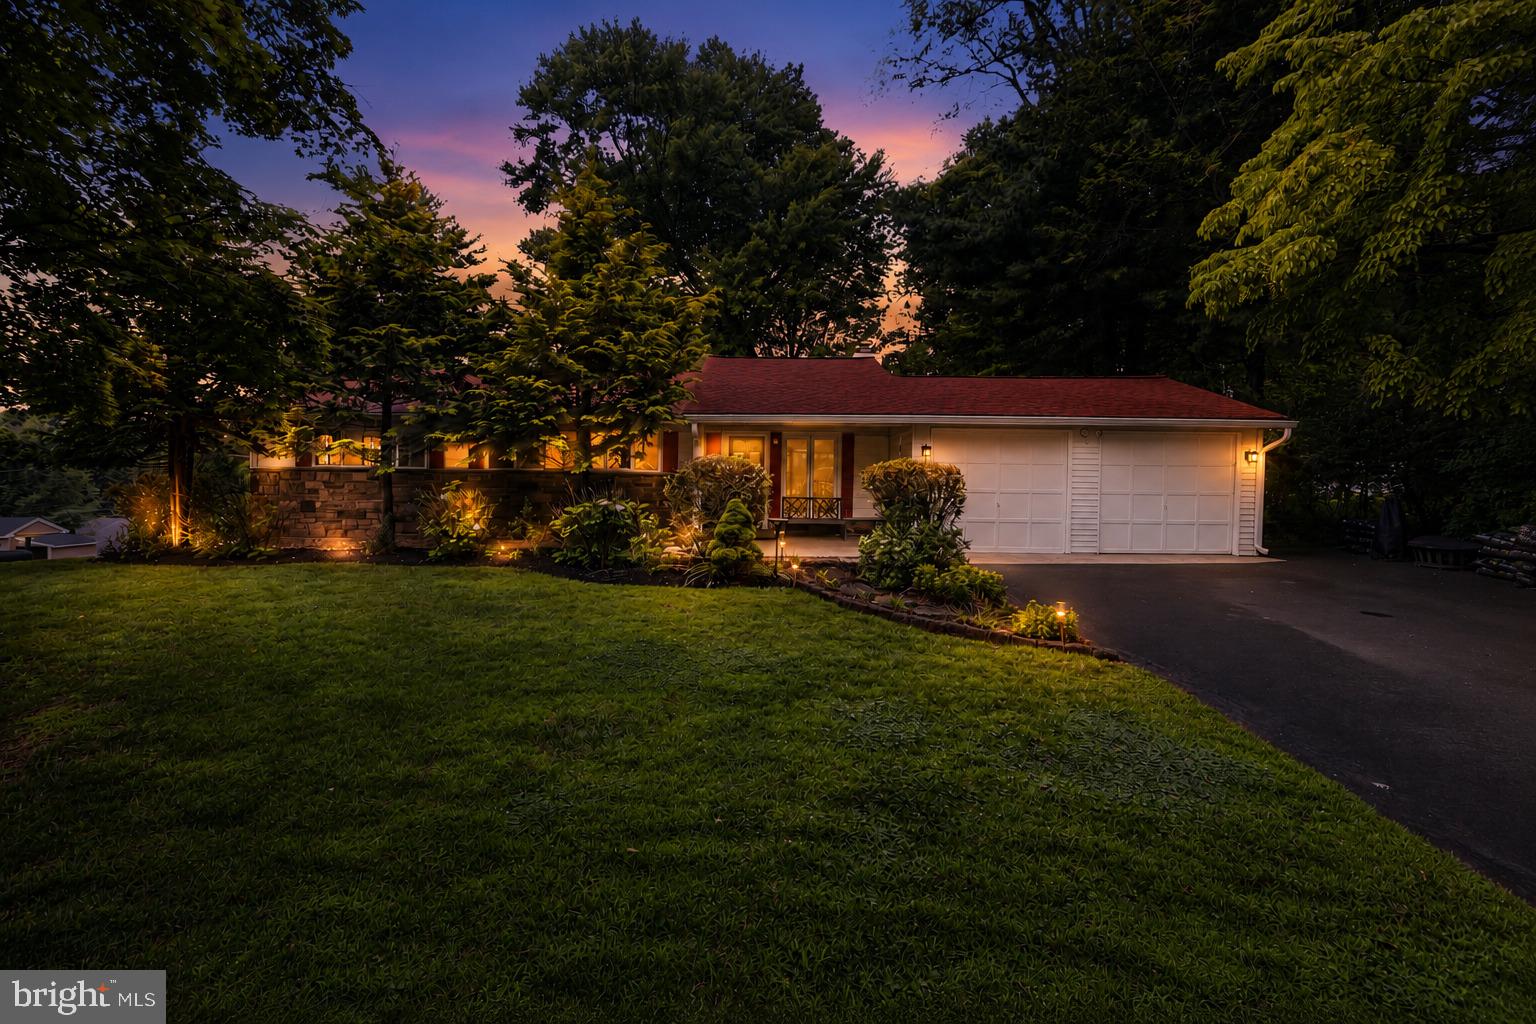
MEDIA
26 RAMPART W
4 Beds
2 Baths
1,752 Sq.Ft.
$625,000
MLS#: PADE2119332
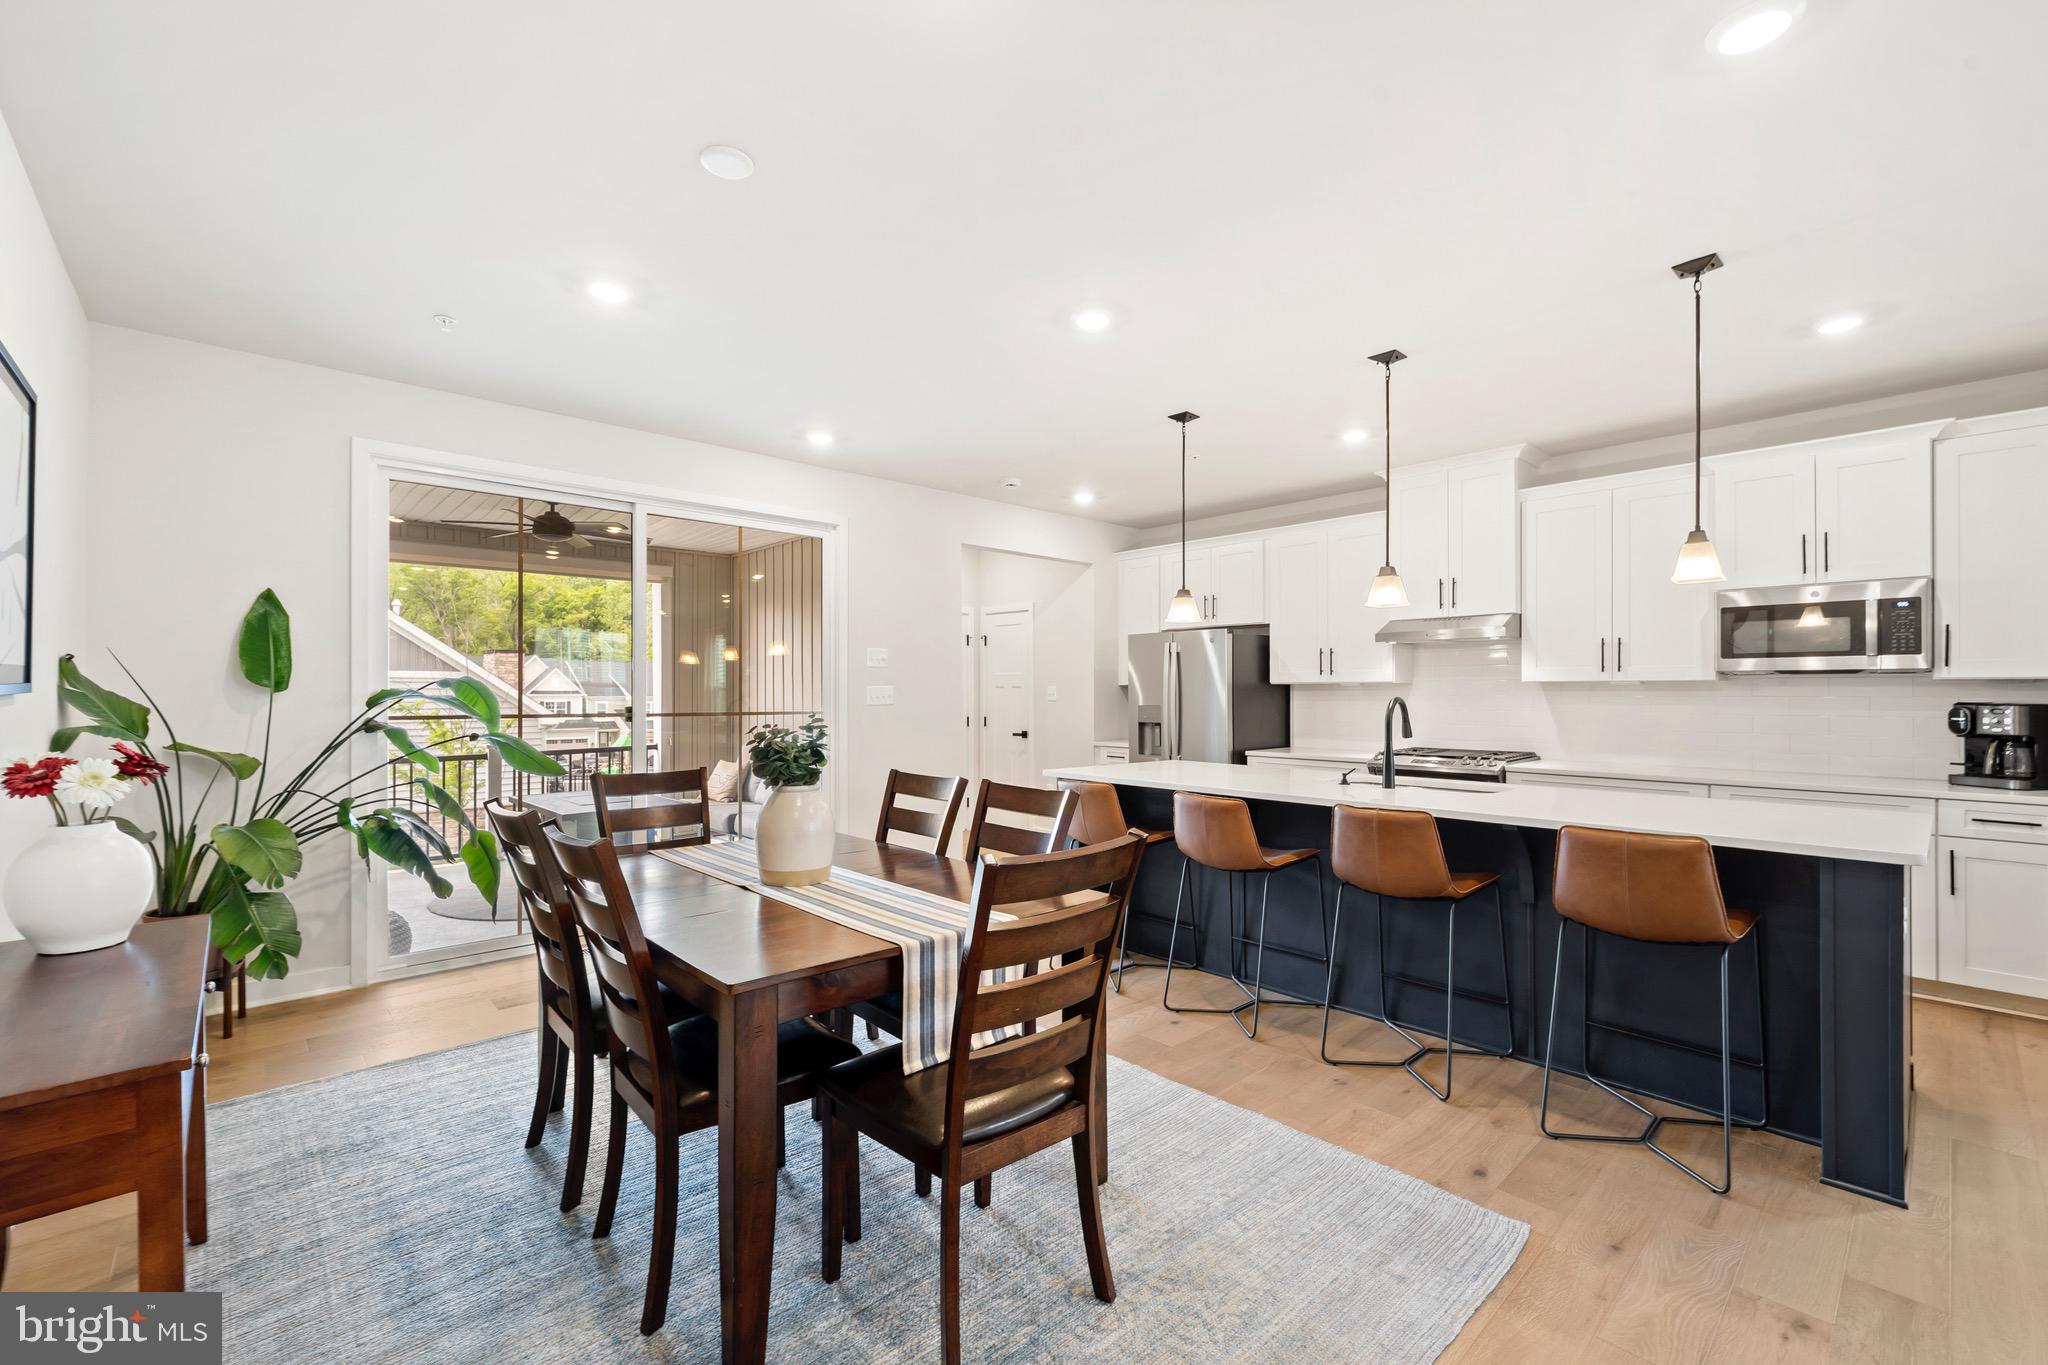
MEDIA
224 AVALON DRIVE
3 Beds
2 Baths
2,123 Sq.Ft.
$629,900
MLS#: PADE2115648
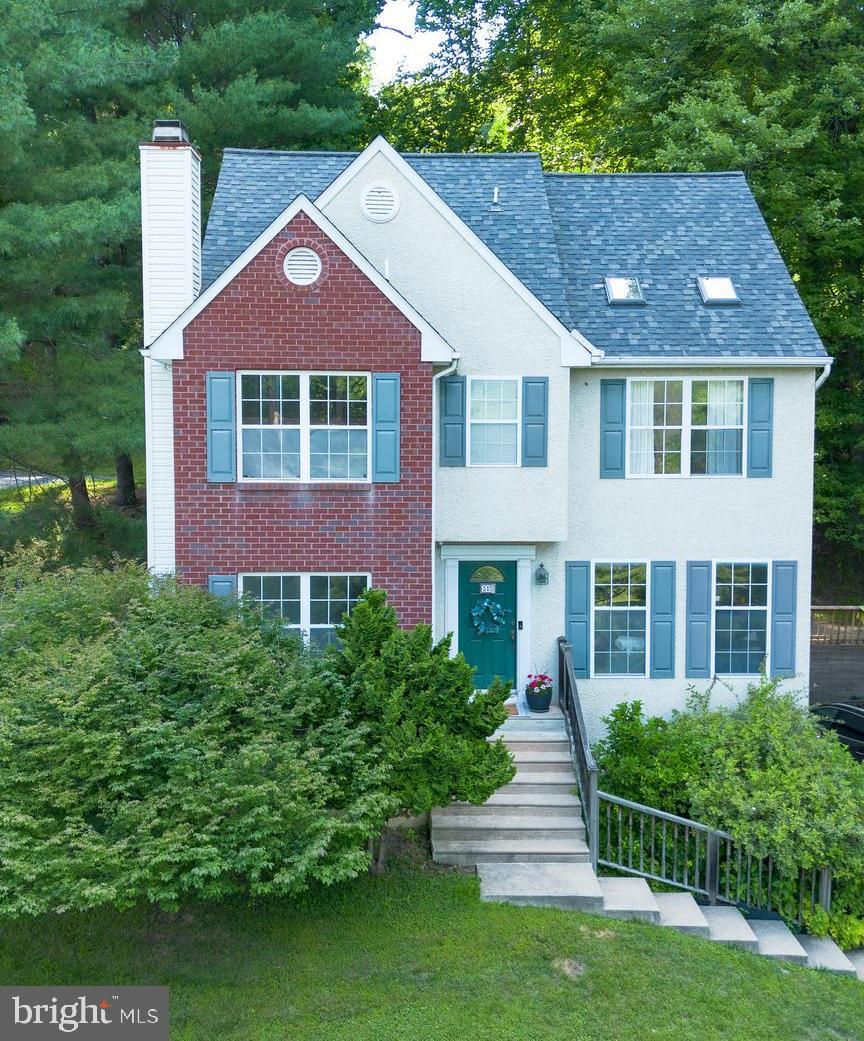
MEDIA
517 BEATTY ROAD
3 Beds
2 Baths
1,878 Sq.Ft.
$565,000
MLS#: PADE2118110
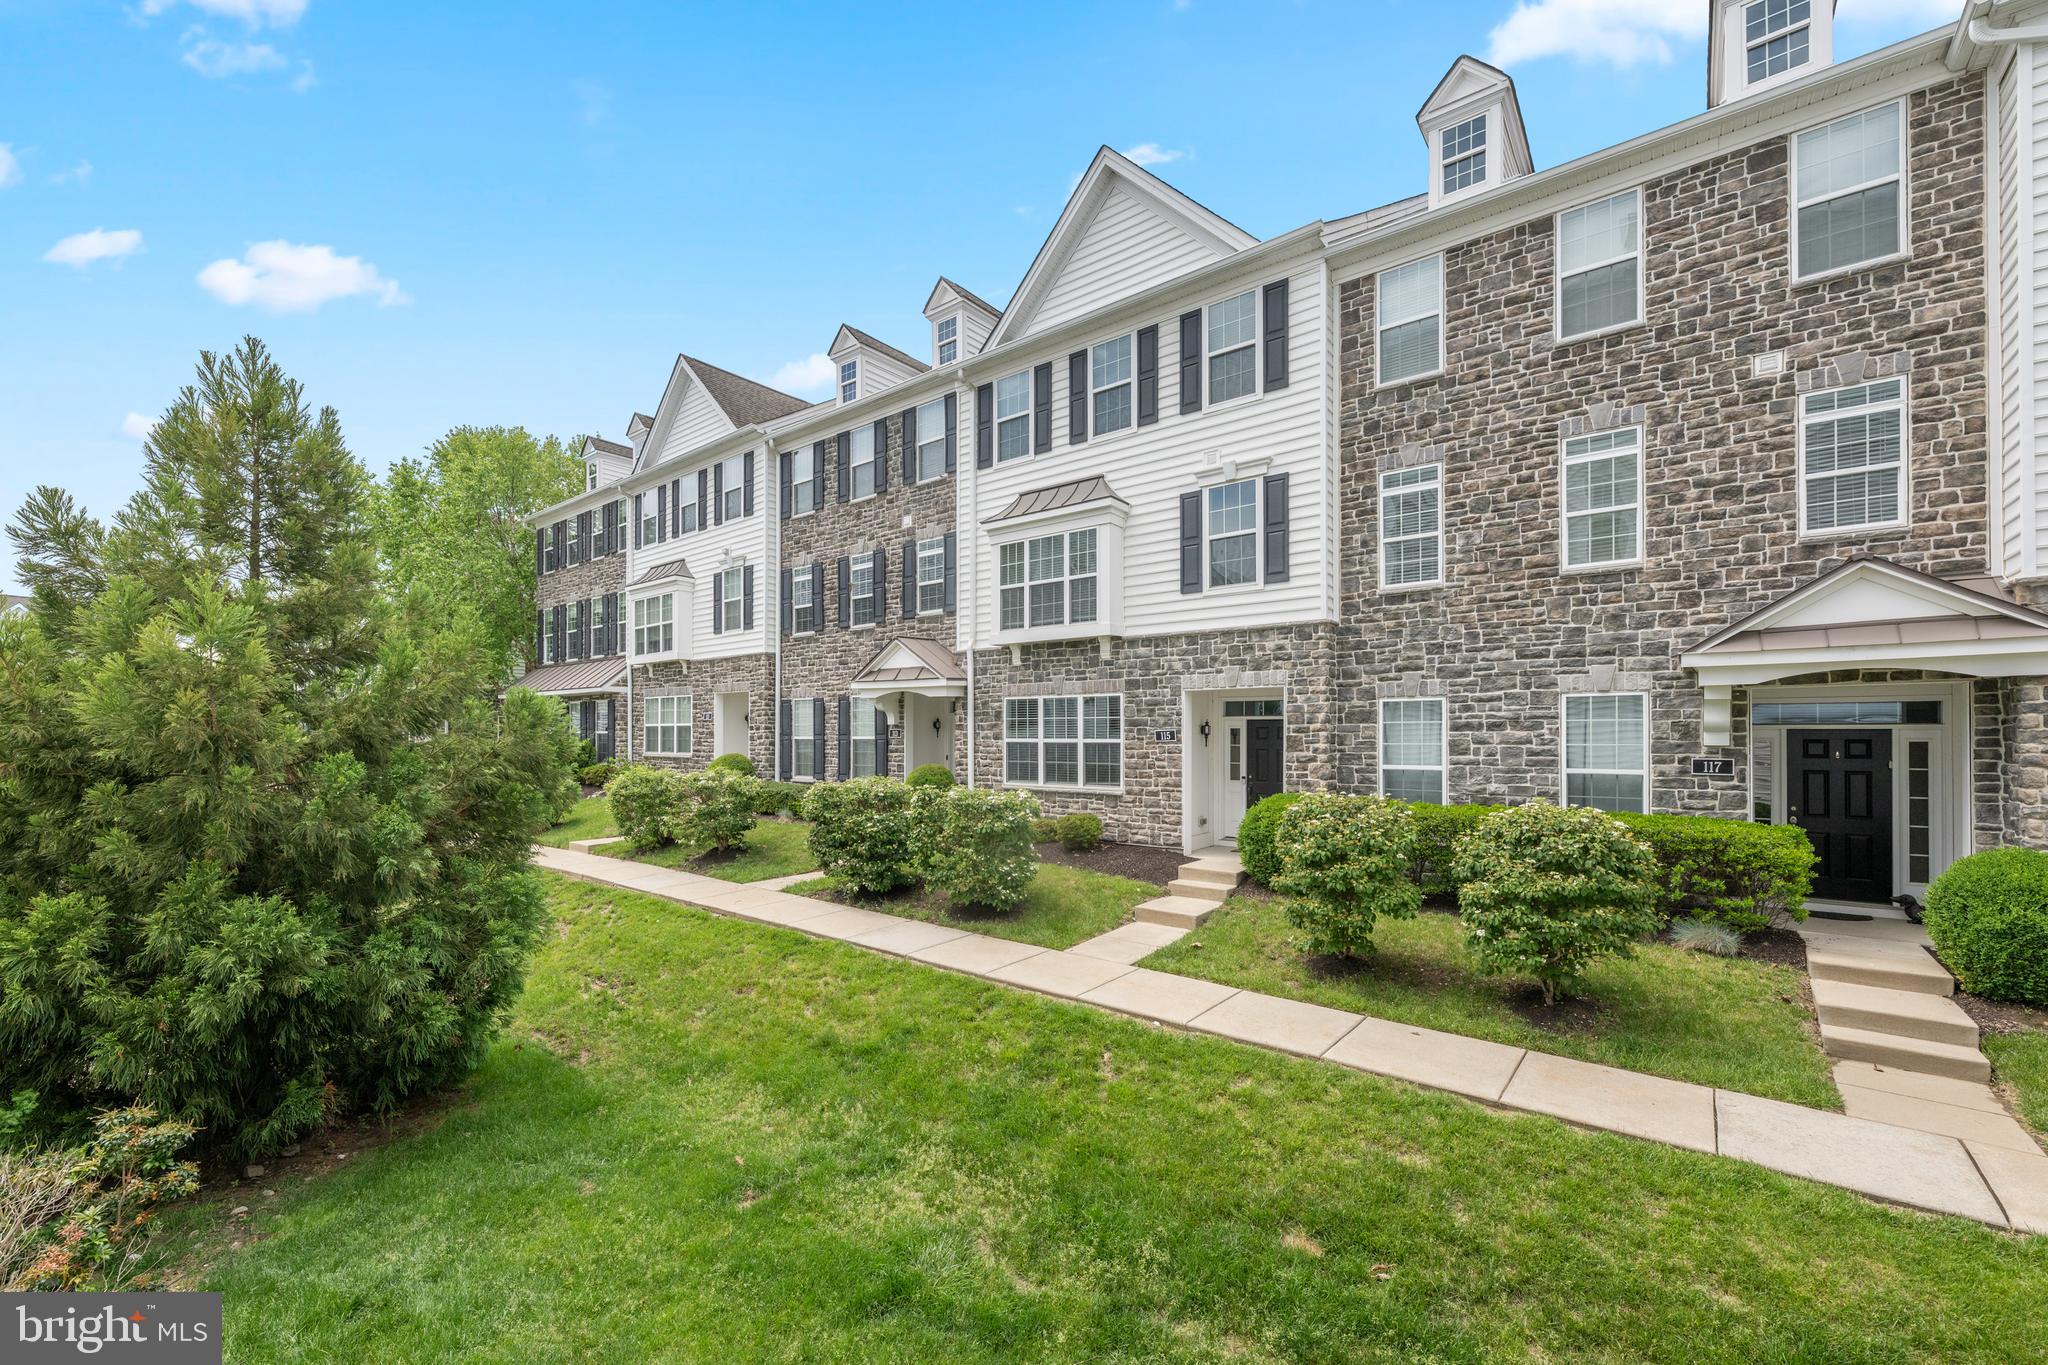
MEDIA
115 JACKDAW ALLEY
3 Beds
2 Baths
2,340 Sq.Ft.
$629,000
MLS#: PADE2117348
