
Contemporary
226 W RITTENHOUSE SQUARE 1901
PHILADELPHIA, PA 19103
MLS#: PAPH2683316
$540,000


Property
Beds
2
Full Baths
2
1/2 Baths
None
Year Built
1970
Sq.Footage
1,119
High above the streets of Rittenhouse Square, Residence 1901 at The Dorchester offers a graciously proportioned interior, expansive windows, and a private terrace, all in one of Philadelphia's most desirable residential settings. With generously scaled living spaces, thoughtfully incorporated storage, and an appealing separation between entertaining and private quarters, this residence offers a wonderful opportunity to make a home overlooking the city. A welcoming entry hall introduces the apartment, where warm wood flooring and understated architectural detailing establish a sense of continuity throughout the principal living spaces. Beyond, the expansive living room is framed by a broad wall of windows that brings natural light into the interior while providing an ever-changing backdrop of neighboring architecture and the Center City skyline. The room comfortably accommodates multiple seating arrangements, with ample space for both everyday relaxation and larger gatherings. An adjoining dining area enjoys its own window exposure, creating an inviting setting for everything from intimate dinners to more formal entertaining. The kitchen features traditional cream-colored cabinetry, glass-front display cabinets, stone countertops, a tiled backsplash, and a suite of appliances integrated into a practical galley-style layout. Generous counter space and cabinetry line both sides of the room, while recessed lighting and decorative ceiling details lend additional character. A window at the far end introduces natural light to the space. The second bedroom is currently arranged as an inviting library, with a wall of handsome built-in shelving and cabinetry providing both character and generous storage. A substantial window fills the room with natural light, while its comfortable proportions allow for easy conversion to a traditional bedroom, home office, or media retreat. The primary bedroom offers generous proportions, substantial windows, and ample room for additional furnishings. Two full bathrooms feature vanities with storage and enclosed bathing areas, while a separate dressing and closet area provides further organizational space. An in-residence laundry closet with a stacked washer and dryer adds everyday convenience. Perhaps the apartment's most compelling feature is its private covered terrace, an outdoor extension of the living space with room for seating and container gardens. Surrounded by the architecture of Rittenhouse Square and the wider Center City skyline, it offers an inviting place to enjoy fresh air, morning coffee, or an evening outdoors. Residents of The Dorchester enjoy the convenience of a full-service condominium building with a 24-hour doorman, concierge services, an elegantly appointed lobby, and on-site management. Additional amenities include a fitness center, seasonal rooftop swimming pool, and underground valet parking, available for additional fees and subject to availability. Situated along Philadelphia's celebrated Rittenhouse Square, the residence enjoys an exceptional location near the neighborhood's acclaimed restaurants, sidewalk cafés, boutiques, cultural destinations, and everyday conveniences. The square itself offers a welcome expanse of greenery amid the city, while nearby Walnut and Chestnut Streets place shopping, dining, and entertainment within easy reach. With the Avenue of the Arts, University City connections, and the broader Center City business district readily accessible, this is a location that brings together the pleasures of neighborhood living and the convenience of a central Philadelphia address.
Features & Amenities
Interior
-
Other Interior Features
Walk-In Closet(s), Built-in Features
-
Total Bedrooms
2
-
Bathrooms
2
-
Above Grade Finished Area
1119.0
-
Basement YN
NO
-
Cooling YN
YES
-
Cooling
Central Air, Electric
-
Heating YN
YES
-
Heating
Other
-
Main Level Bedrooms
2
-
Pet friendly
No
Exterior
-
Garage
No
-
Other Exterior Features
Balcony
-
Parking
None
-
Pool
Yes
-
Pool Features
Community
-
Waterfront YN
NO
Area & Lot
-
Property Type
Residential
-
Property Sub Type
Condominium
-
Architectural Style
Contemporary
Price
-
Sales Price
$540,000
-
Tax Amount
$7,256
-
Sq. Footage
1,119
-
Price/SqFt
$482
HOA
-
Association
No
School District
-
Elementary School
N/A
-
Middle School
N/A
-
High School
N/A
Property Features
-
New Construction
NO
-
Association Amenities
Fitness Center, Concierge, Elevator(s)
-
Senior Community YN
NO
-
Sewer
Public Sewer
-
Tax Lot
523
-
Water Source
Public
Schedule a Showing
Showing scheduled successfully.
Mortgage calculator
Estimate your monthly mortgage payment, including the principal and interest, property taxes, and HOA. Adjust the values to generate a more accurate rate.
Your payment
Principal and Interest:
$
Property taxes:
$
HOA fees:
$
Total loan payment:
$
Total interest amount:
$
Location
County
PHILADELPHIA
Elementary School
Middle School
High School
Listing Courtesy of Sean W Kaplan, Compass Pennsylvania, LLC
RealHub Information is provided exclusively for consumers' personal, non-commercial use, and it may not be used for any purpose other than to identify prospective properties consumers may be interested in purchasing. All information deemed reliable but not guaranteed and should be independently verified. All properties are subject to prior sale, change or withdrawal. RealHub website owner shall not be responsible for any typographical errors, misinformation, misprints and shall be held totally harmless.

Owner, Chief Executive Officer, Portfolio Advisor
Nick Polinchock
Call Nick today to schedule a private showing.

* Listings on this website come from the FMLS IDX Compilation and may be held by brokerage firms other than the owner of this website. The listing brokerage is identified in any listing details. Information is deemed reliable but is not guaranteed. If you believe any FMLS listing contains material that infringes your copyrighted work please review our DMCA policy and learn how to submit a takedown request.© 2024 FMLS.
Related Properties

PHILADELPHIA
2921 CECIL B MOORE AVENUE
6 Beds
6 Baths
1,841 Sq.Ft.
$525,000
MLS#: PAPH2587402
PHILADELPHIA
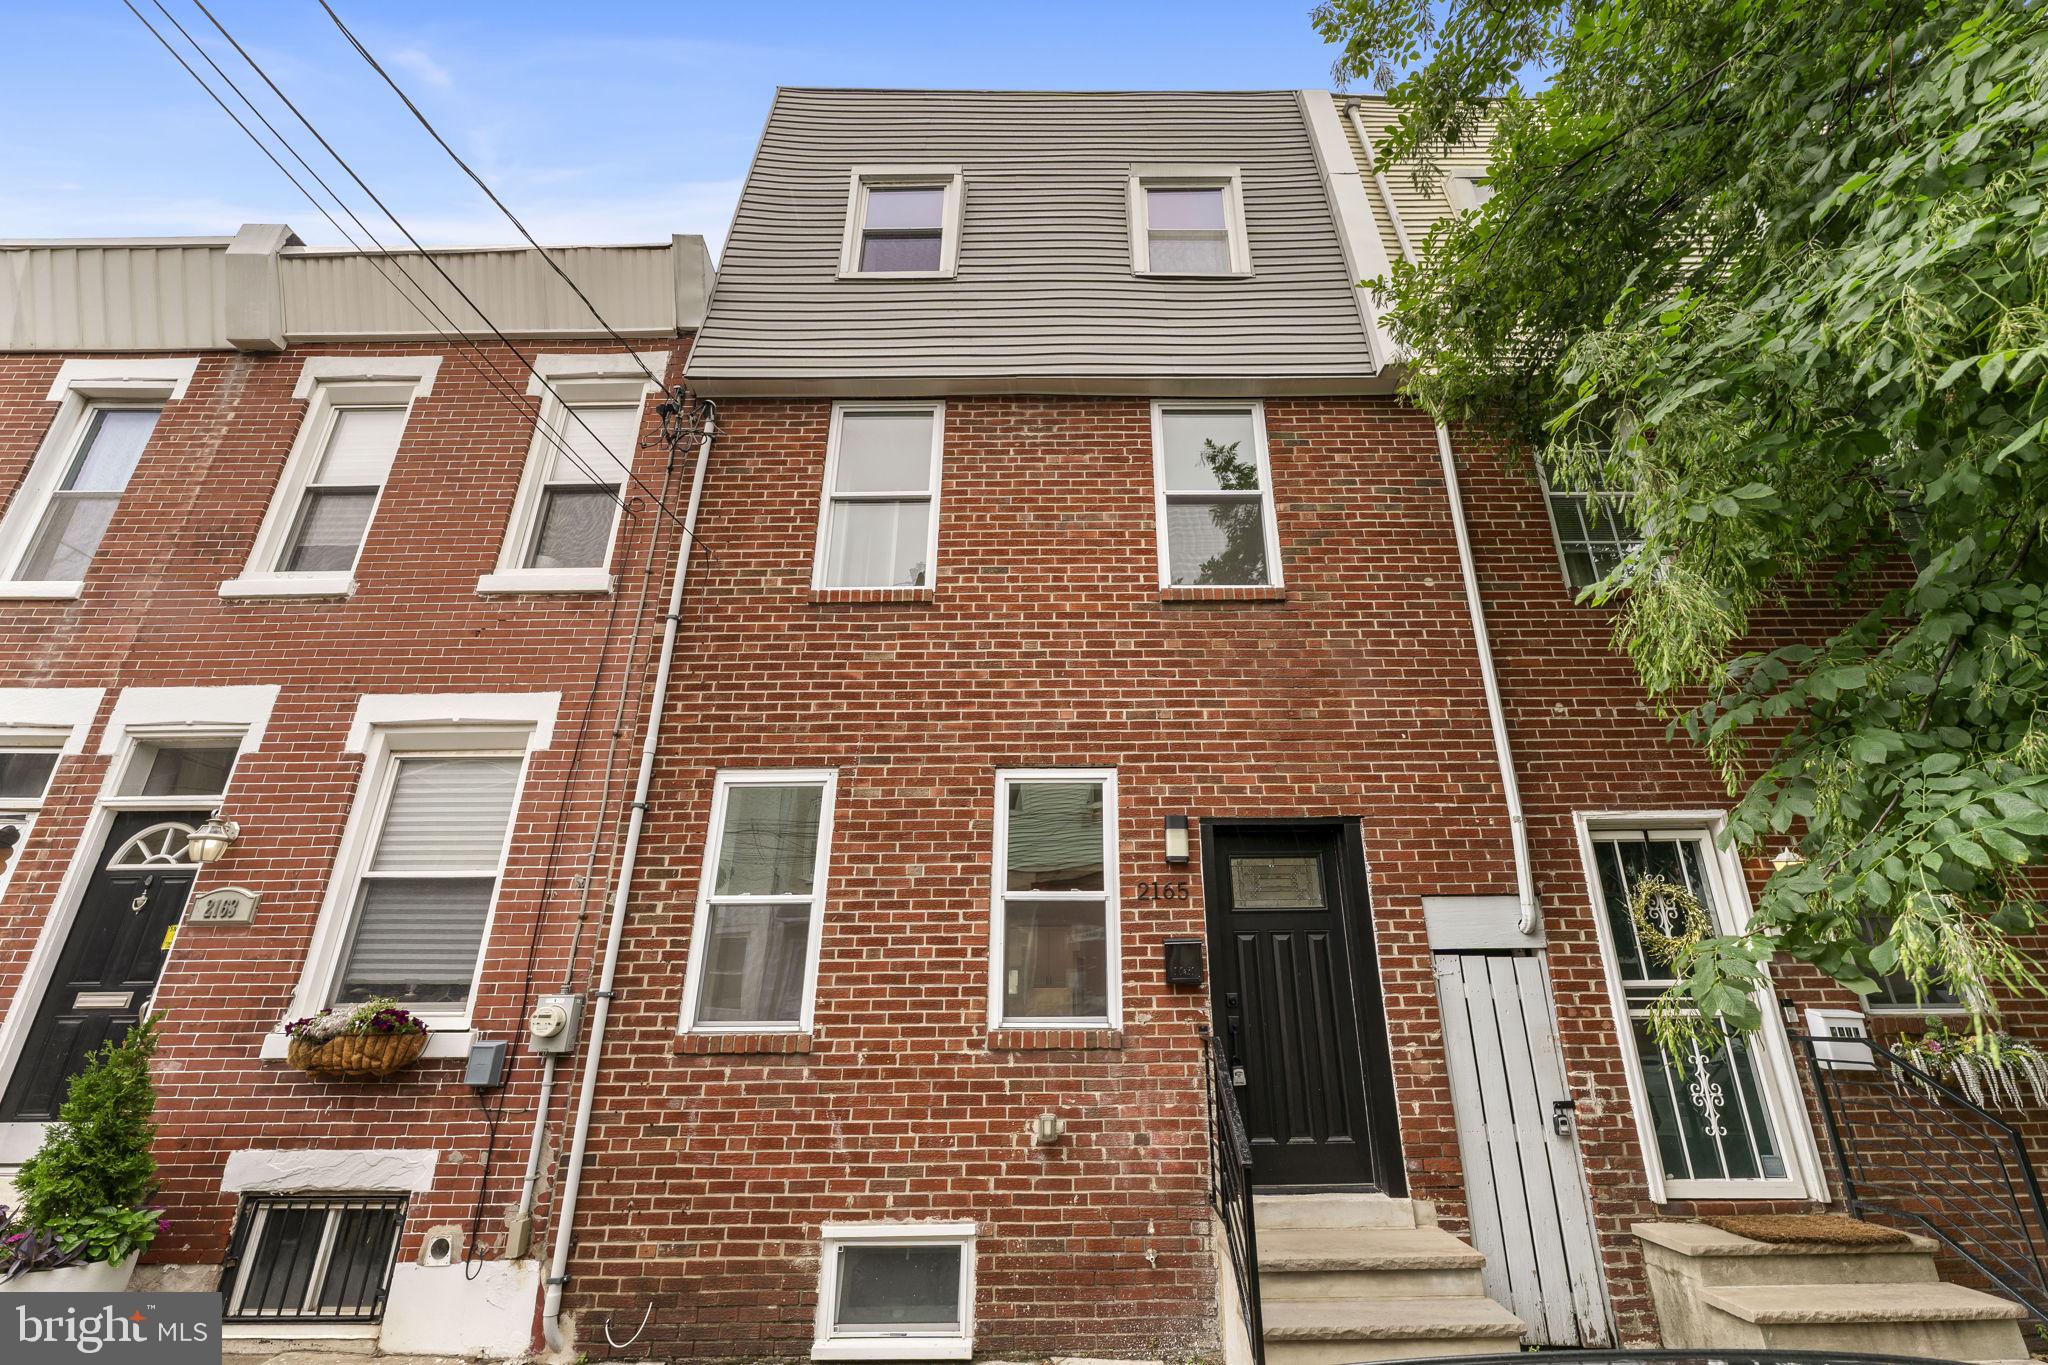
2165 E FIRTH STREET
4 Beds
2 Baths
1,546 Sq.Ft.
$475,000
MLS#: PAPH2646228

PHILADELPHIA
306 N LAWRENCE STREET
3 Beds
1 Baths
1,013 Sq.Ft.
$485,000
MLS#: PAPH2674530

PHILADELPHIA
2113 LOTT AVENUE
3 Beds
2 Baths
1,720 Sq.Ft.
$479,000
MLS#: PAPH2684042

PHILADELPHIA
2200 N 52 STREET 02
7 Beds
4 Baths
4,046 Sq.Ft.
$495,000
MLS#: PAPH2686380

PHILADELPHIA
602 FULTON STREET 4 C
2 Beds
1 Baths
934 Sq.Ft.
$595,000
MLS#: PAPH2613642

PHILADELPHIA
3637 SPRING GARDEN STREET
7 Beds
2 Baths
2,850 Sq.Ft.
$450,000
MLS#: PAPH2665204

PHILADELPHIA
2107 E ARIZONA STREET
3 Beds
2 Baths
1,581 Sq.Ft.
$575,000
MLS#: PAPH2670860

PHILADELPHIA
428 HENDRIX STREET
4 Beds
2 Baths
2,365 Sq.Ft.
$599,900
MLS#: PAPH2682468

PHILADELPHIA
2019 W GIRARD AVENUE
3 Beds
2 Baths
1,768 Sq.Ft.
$475,000
MLS#: PAPH2588762
