


Property
Beds
4
Full Baths
2
1/2 Baths
1
Year Built
1999
Sq.Footage
2,828
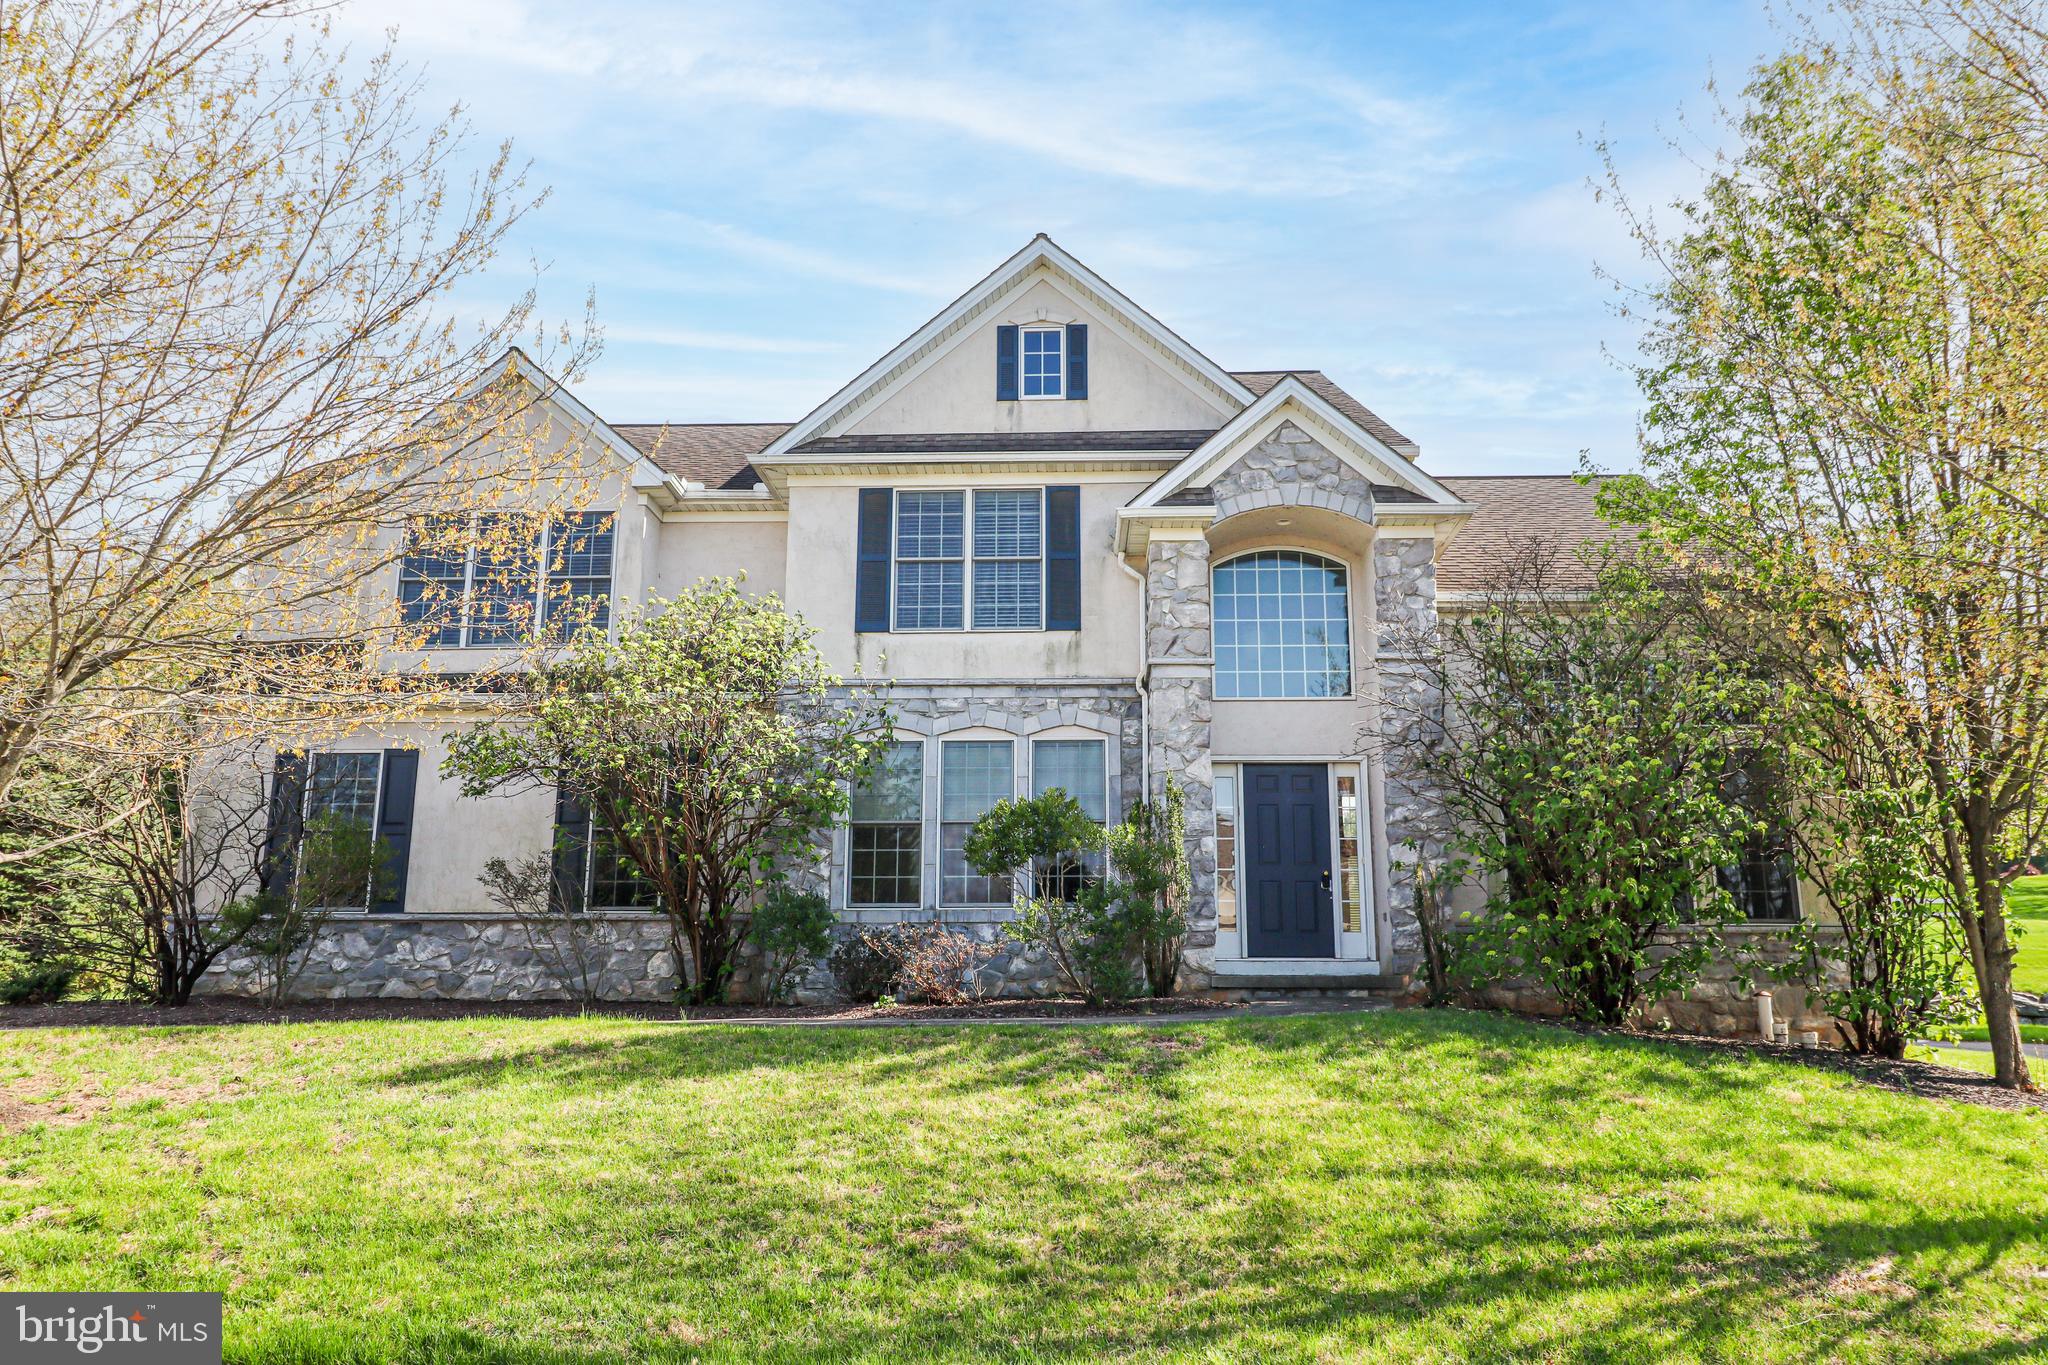
Welcome to 2252 Spangler Circle, a beautifully maintained colonial nestled in the Central York School District, where pride of ownership shines at every turn. Located just minutes to Route 30, I-83, and major shopping plazas. This home doesn’t miss a beat, meticulously updated from the kitchen to the bathrooms, every detail will leave you impressed. Step inside and you’re immediately greeted by an eye-catching two-story foyer, filled with natural light from oversized bay windows. Refinished hardwood floors flow seamlessly throughout the main level, setting the tone for the clean, timeless feel of the home. Continue into the impressive two-story living room, where vaulted ceilings, expansive windows, and a cozy gas fireplace create the perfect blend of warmth and wow-factor, an ideal space to gather, relax, or entertain while sunlight pours in. The living area opens effortlessly into the kitchen, featuring granite countertops, stainless steel appliances, and sink, and an inviting eat-in layout that makes everyday meals for your family a breeze. The formal dining room with tray ceilings offers an elegant space for hosting holidays, special occasions, or intimate dinners alike. Just off the living room, a versatile space offers endless possibilities, perfect for a home office, playroom, or additional sitting area. Convenience continues with a main-level laundry room located just off the garage, along with a stylish half bath complete with a pocket door. Upstairs, retreat to the spacious primary suite, highlighted by tray ceilings, two closets—including a walk-in, and a private en-suite bathroom with a double vanity. Three additional carpeted bedrooms and a full hall bath complete the upper level. Downstairs, the full unfinished basement provides abundant storage today, with plenty of room to grow and customize tomorrow. Outside, sliding glass doors from the kitchen lead you to the backyard oasis. Enjoy the covered paver patio, complete with recessed lighting and a ceiling fan, which is perfect for summer evenings, morning coffee, or entertaining rain or shine. A rear shed adds even more storage, keeping everything neatly organized. This home also features an attached three-car garage with interior access, plus an additional room just off the garage currently used as a workspace. Immaculate, thoughtfully designed, and truly move-in ready, this home offers comfort, space, and style all in a sought-after location. Simply unpack and start enjoying from day one. Schedule your showing today and make this beautiful home your very own! Agents there is an update list included in the associated documents.
Features & Amenities
Interior
-
Other Interior Features
Ceiling Fan(s), Pantry, Recessed Lighting, Walk-In Closet(s), High Ceilings, Tray Ceiling(s), Crown Molding
-
Total Bedrooms
4
-
Bathrooms
2
-
1/2 Bathrooms
1
-
Above Grade Finished Area
2828.0
-
Basement YN
YES
-
Cooling YN
YES
-
Cooling
Central Air, Ceiling Fan(s), Electric
-
Fireplace YN
YES
-
Heating YN
YES
-
Heating
Natural Gas, Forced Air
-
Pet friendly
N/A
Exterior
-
Garage
Yes
-
Garage spaces
3
-
Construction Materials
Stucco, Stone
-
Other Exterior Features
Lighting
-
Parking
Garage Door Opener, Garage, Inside Entrance, Attached
-
Patio and Porch Features
Patio
-
Pool
No
-
Waterfront YN
NO
Area & Lot
-
Lot Features
Cleared
-
Lot Size(acres)
0.54
-
Lot Size(square feet)
23,723
-
Property Type
Residential
-
Property Sub Type
Single Family Residence
-
Architectural Style
Colonial
Price
-
Sales Price
$589,900
-
Tax Amount
$9,842
-
Financing Options
Conventional, FHA, VA, Cash
-
Sq. Footage
2,828
-
Price/SqFt
$208
HOA
-
Association
YES
-
Association Fee
$200
-
Association Fee Frequency
Annually
-
Association Fee Includes
N/A
School District
-
Elementary School
N/A
-
Middle School
N/A
-
High School
CENTRAL YORK
Property Features
-
New Construction
NO
-
Foundation Details
Other
-
Senior Community YN
NO
-
Sewer
Public Sewer
-
Tax Lot
0027
-
Water Source
Public
Schedule a Showing
Showing scheduled successfully.
Mortgage calculator
Estimate your monthly mortgage payment, including the principal and interest, property taxes, and HOA. Adjust the values to generate a more accurate rate.
Your payment
Principal and Interest:
$
Property taxes:
$
HOA fees:
$
Total loan payment:
$
Total interest amount:
$
Location
County
YORK
Elementary School
Middle School
High School
CENTRAL YORK
Listing Courtesy of Judd Gemmill, The Exchange Real Estate Company LLC
RealHub Information is provided exclusively for consumers' personal, non-commercial use, and it may not be used for any purpose other than to identify prospective properties consumers may be interested in purchasing. All information deemed reliable but not guaranteed and should be independently verified. All properties are subject to prior sale, change or withdrawal. RealHub website owner shall not be responsible for any typographical errors, misinformation, misprints and shall be held totally harmless.

Owner, Chief Executive Officer, Portfolio Advisor
Nick Polinchock
Call Nick today to schedule a private showing.

* Listings on this website come from the FMLS IDX Compilation and may be held by brokerage firms other than the owner of this website. The listing brokerage is identified in any listing details. Information is deemed reliable but is not guaranteed. If you believe any FMLS listing contains material that infringes your copyrighted work please click here to review our DMCA policy and learn how to submit a takedown request.© 2024 FMLS.
Related Properties
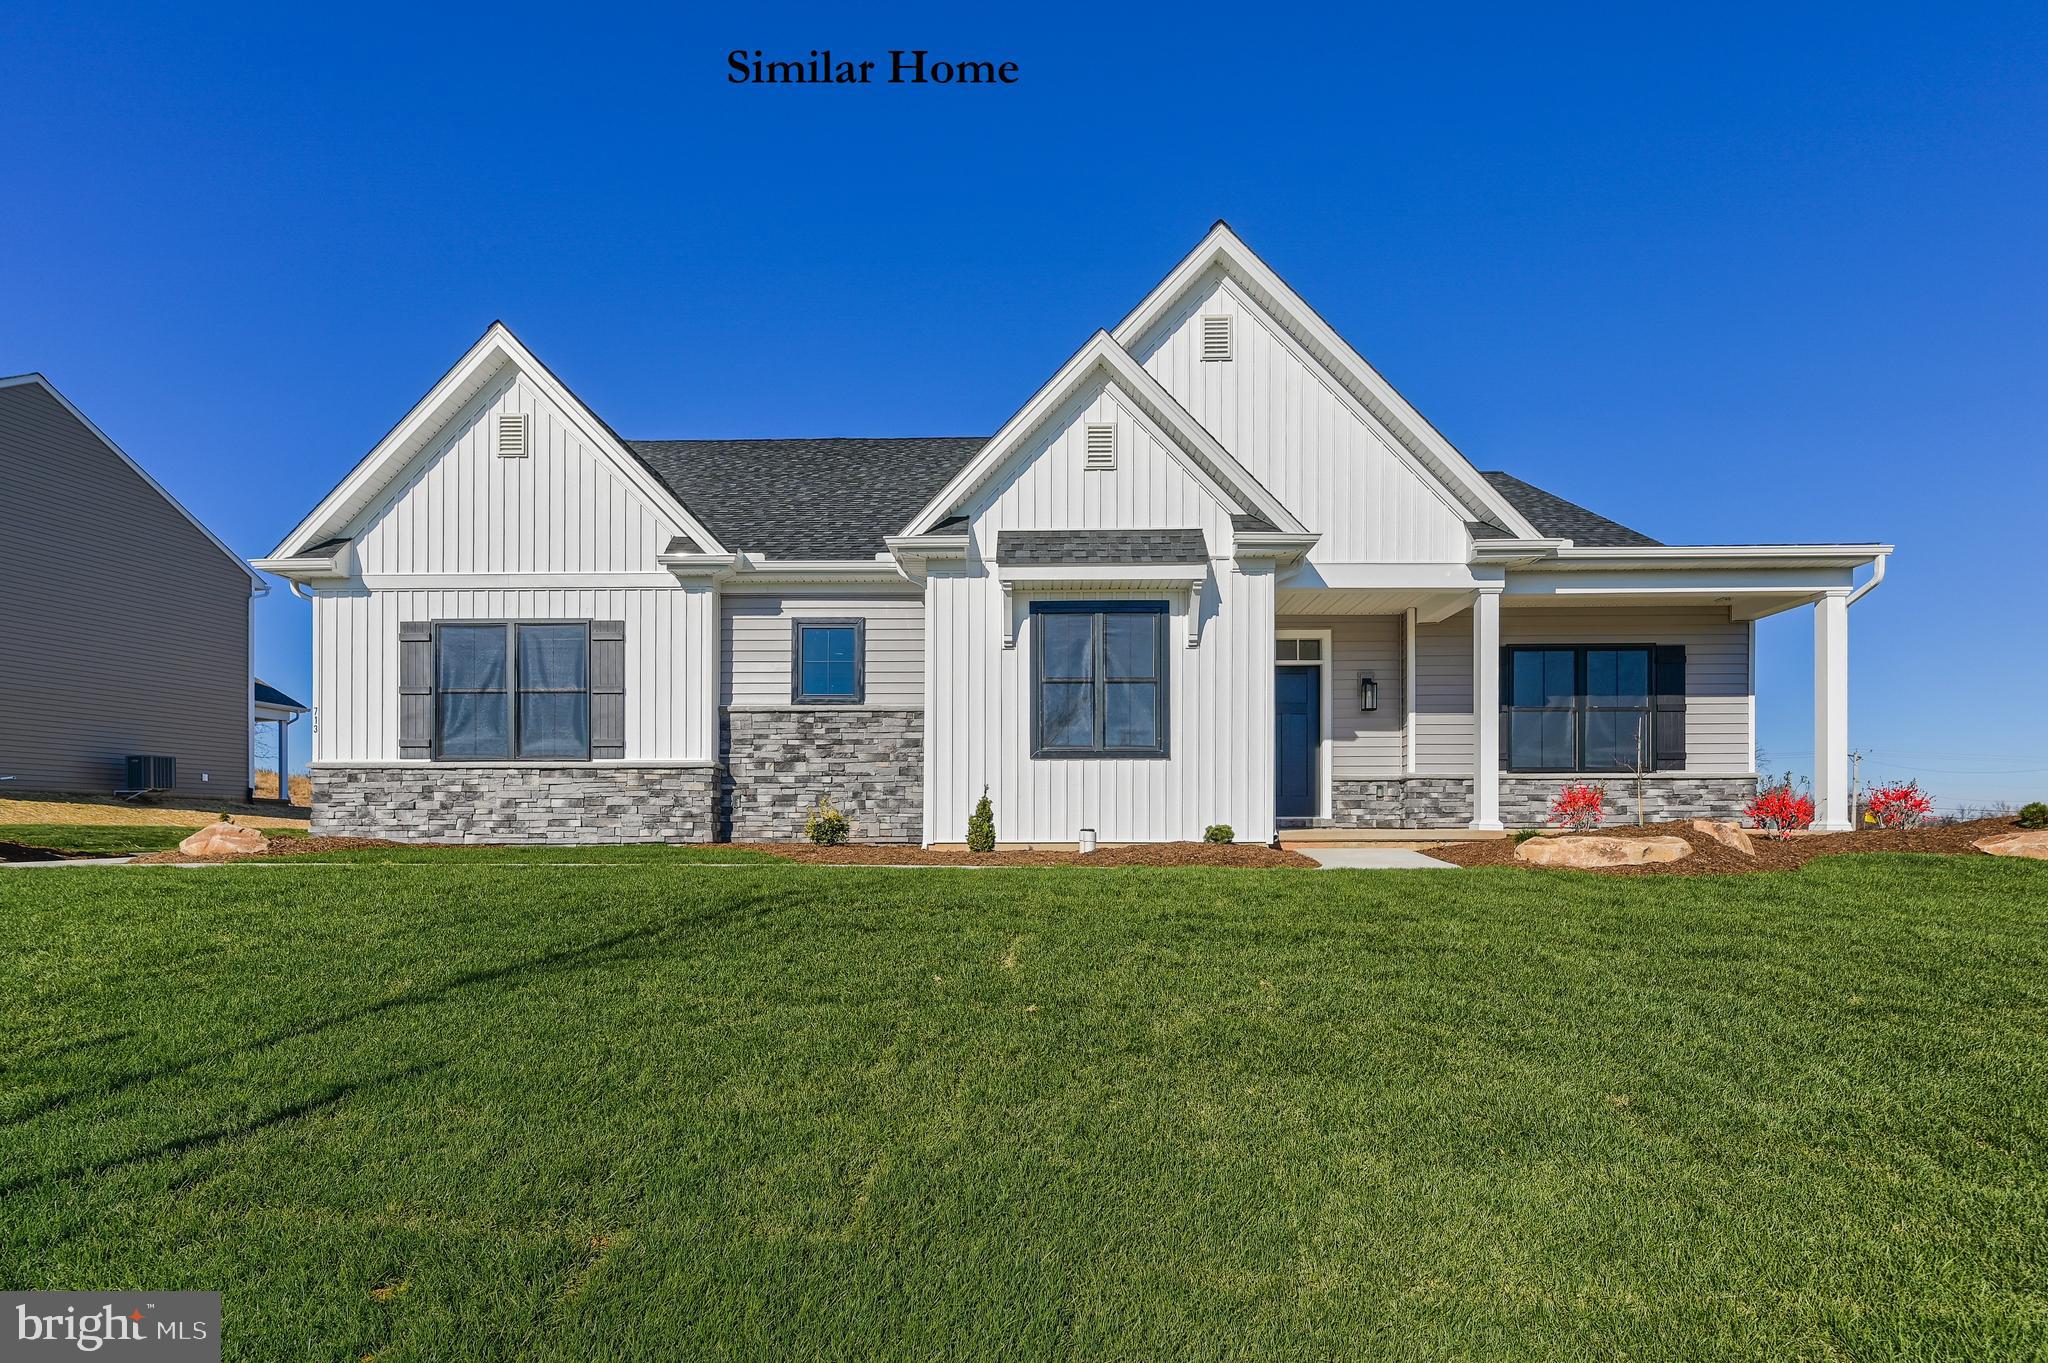
YORK
THE MADISON - ADDINGTON RESERVE
3 Beds
2 Baths
2,263 Sq.Ft.
$571,421
MLS#: PAYK2100210
YORK
2730 WOODSPRING DRIVE
4 Beds
2 Baths
2,728 Sq.Ft.
$549,900
MLS#: PAYK2101750

YORK
613 RISHEL DRIVE
3 Beds
2 Baths
2,357 Sq.Ft.
$578,000
MLS#: PAYK2109262
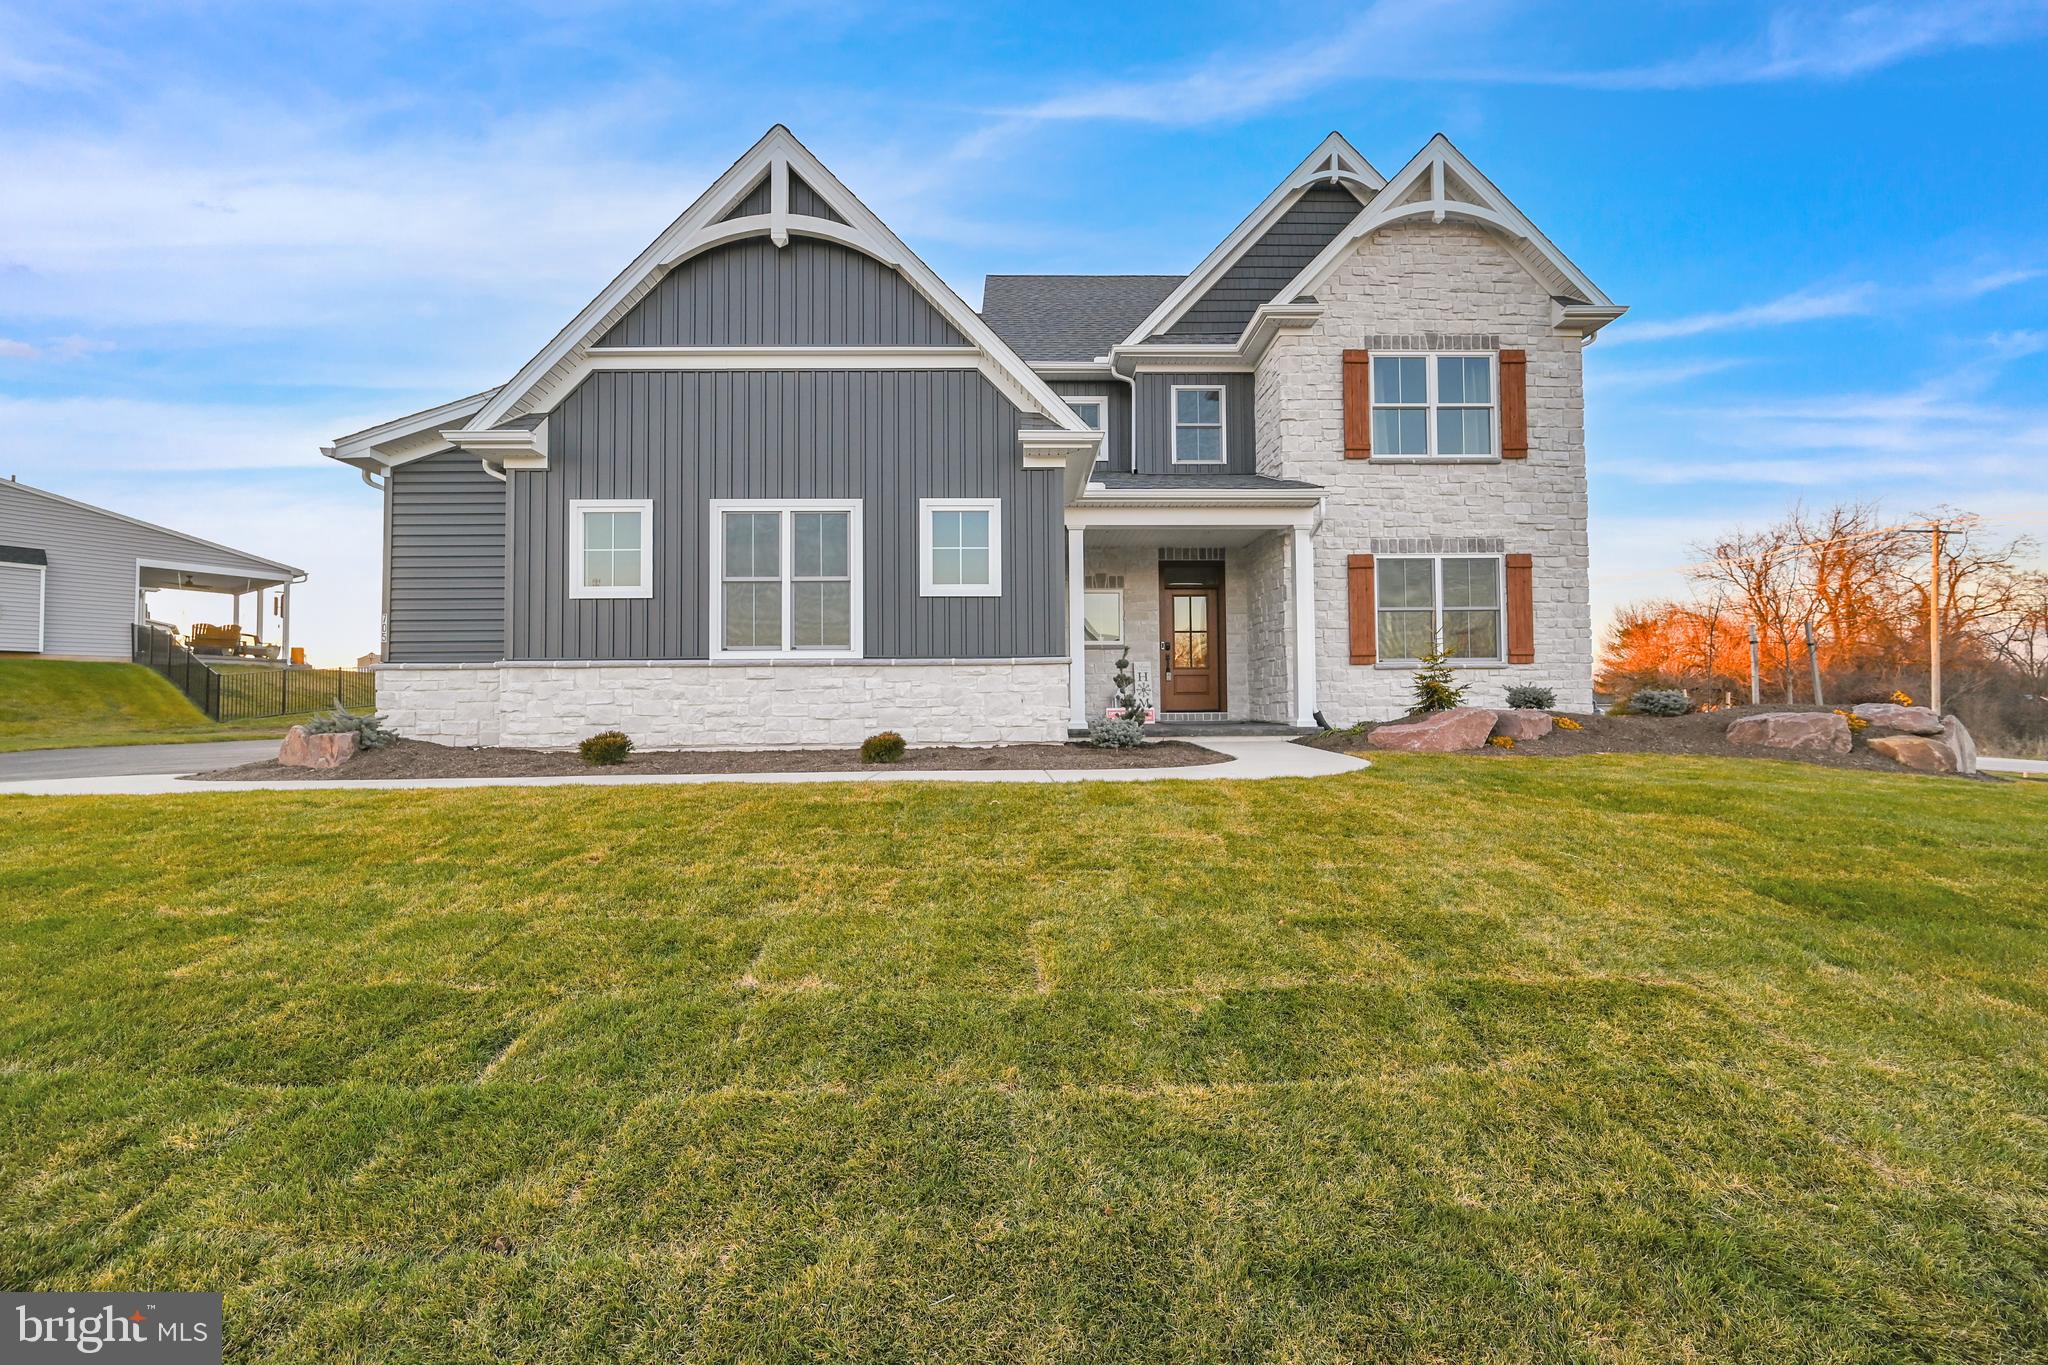
YORK
705 OXFORD DRIVE 39 - MODEL HOME
4 Beds
4 Baths
4,550 Sq.Ft.
$679,900
MLS#: PAYK2054498
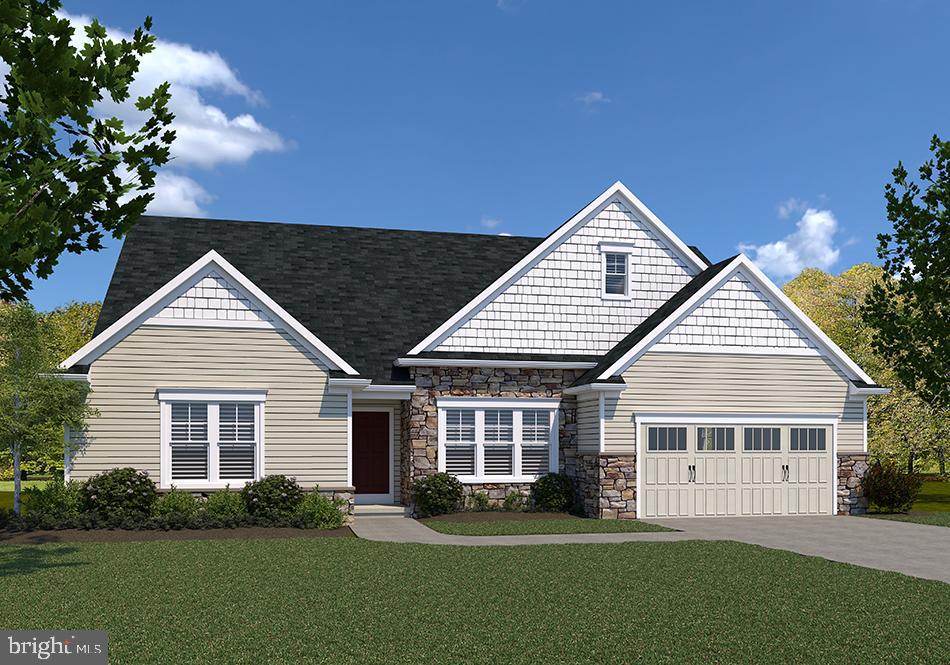
YORK
WINSTON MODEL AT EAGLES VIEW
3 Beds
2 Baths
2,290 Sq.Ft.
$519,900
MLS#: PAYK2084162
YORK
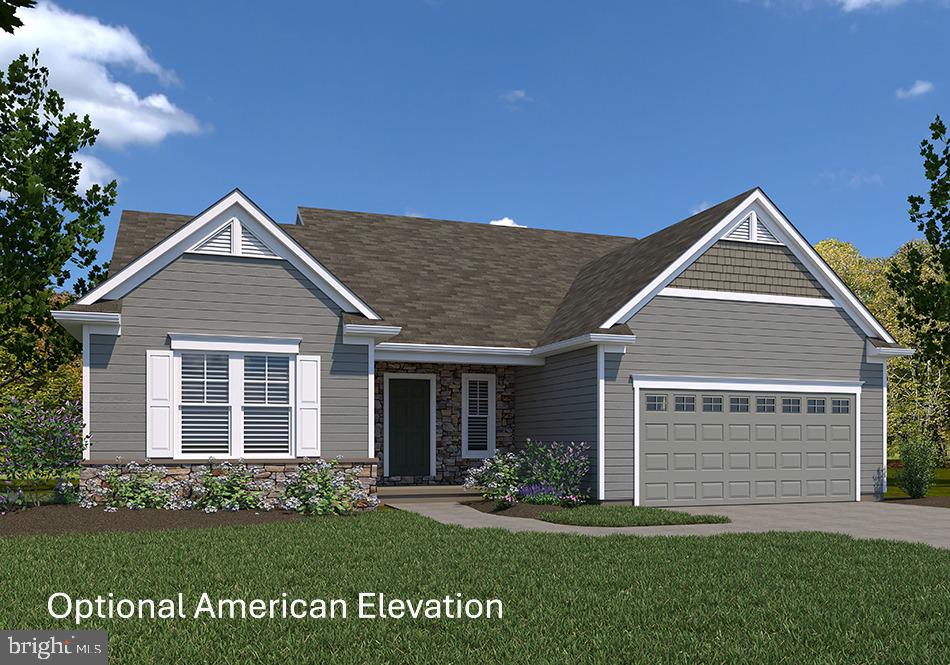
SUMMERGROVE MODEL AT EAGLES VIEW
3 Beds
2 Baths
2,022 Sq.Ft.
$490,900
MLS#: PAYK2092680
YORK
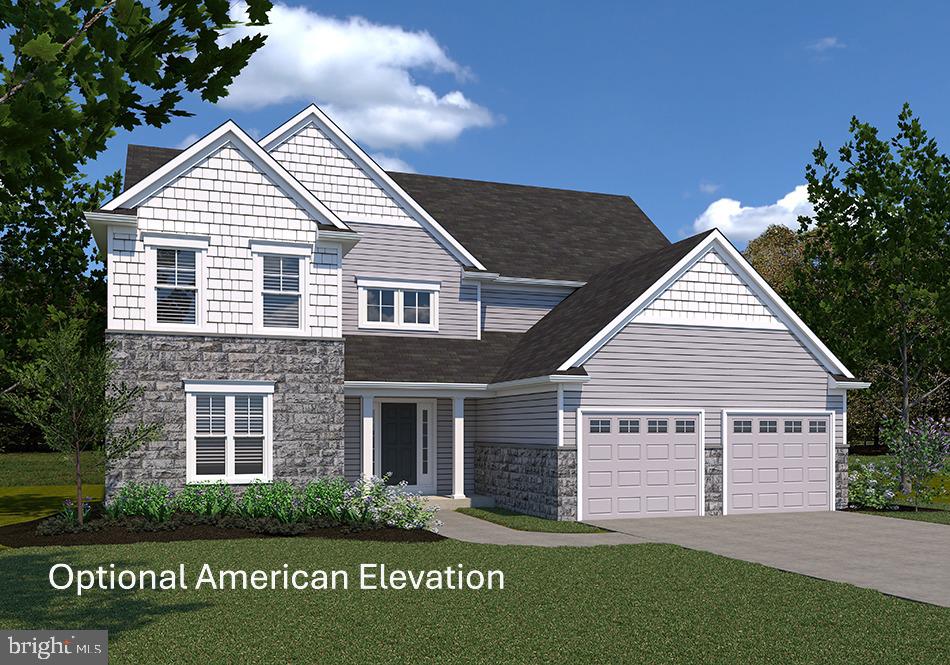
FALLSTON MODEL AT EAGLES VIEW
4 Beds
3 Baths
3,140 Sq.Ft.
$550,900
MLS#: PAYK2070440
YORK
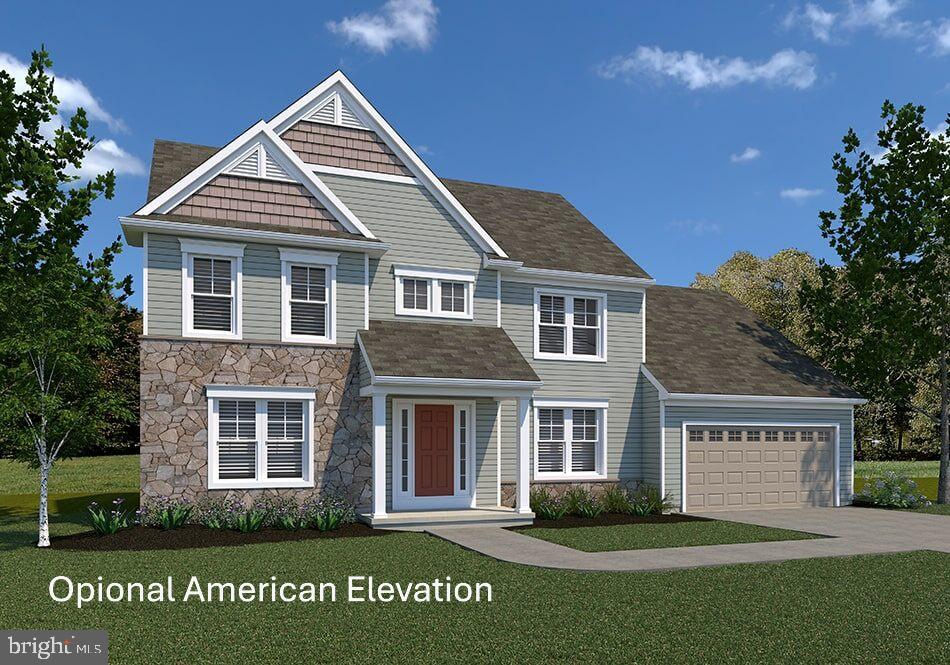
BRECKENRIDGE MODEL AT EAGLES VIEW
4 Beds
2 Baths
2,626 Sq.Ft.
$494,900
MLS#: PAYK2106988
YORK
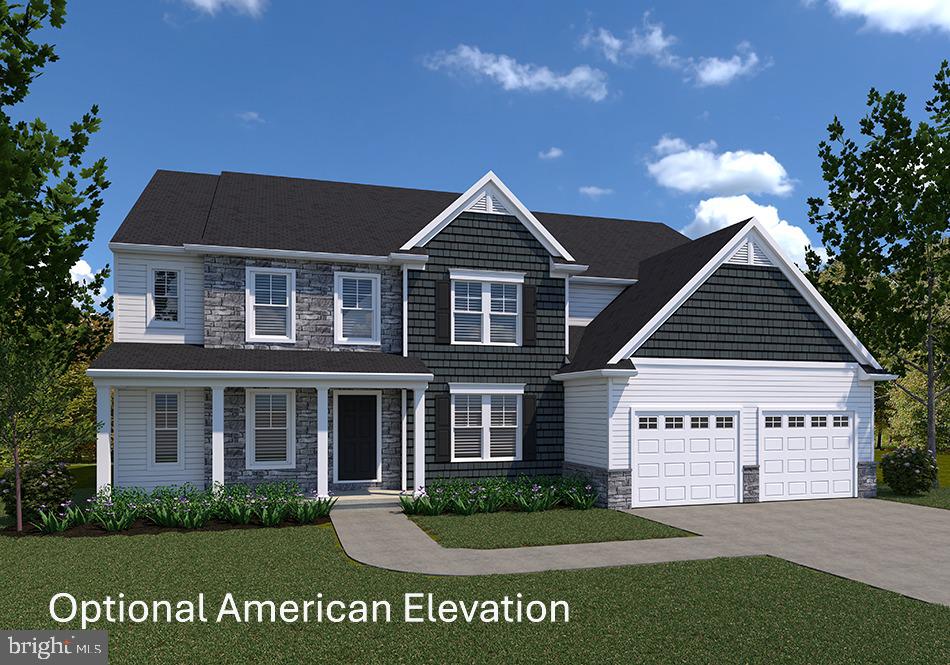
LAWRENCEVILLE MODEL AT EAGLES VIEW
4 Beds
4 Baths
4,196 Sq.Ft.
$621,900
MLS#: PAYK2068288
YORK
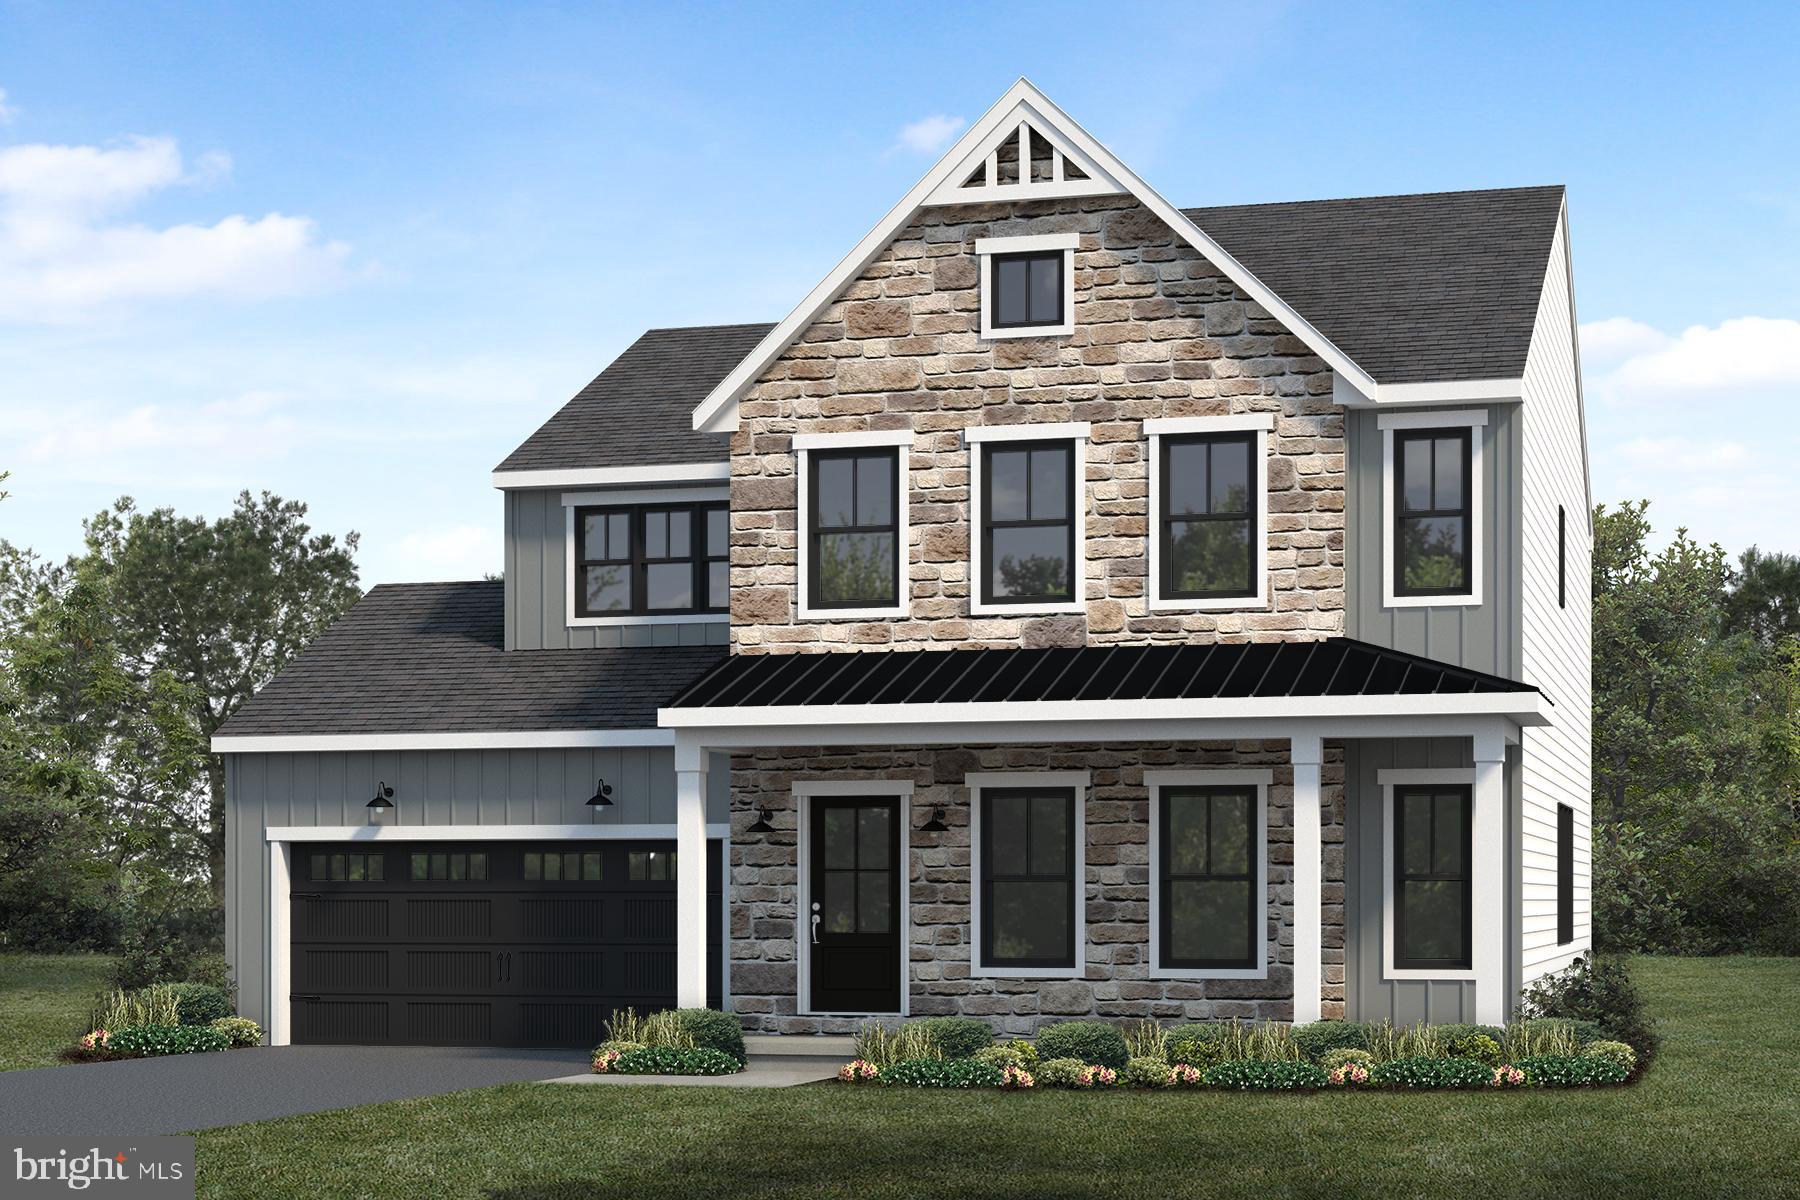
109 WASHINGTON CROSSING
4 Beds
2 Baths
2,491 Sq.Ft.
$556,600
MLS#: PAYK2100308
