
Straight Thru
2233 S COLORADO STREET
PHILADELPHIA, PA 19145
MLS#: PAPH2675268
$299,000


Property
Beds
3
Full Baths
1
1/2 Baths
1
Year Built
1920
Sq.Footage
1,230
If there's one thing this South Philly row home isn't lacking, it's personality! Welcome to 2233 S. Colorado Street, where original architectural details, modern updates, and a delightful sense of character come together to create a home that's anything but ordinary in a neighborhood where there is always something to explore. Step into the colorful vestibule, recently refreshed with new tile flooring and paint, where a stylish chandelier and transom window complement the home's vintage charm. A classic 15-panel French door leads into the light-filled living room, which flows seamlessly into the dining area, framed by a distinctive arched opening adorned with ornate wood corbels and scalloped detailing. Attractive vinyl plank flooring extends throughout the main level, creating a cohesive look that's both stylish and easy to maintain. The beautifully remodeled kitchen ('24) offers an abundance of cabinetry, quartz countertops with an undermount sink, a glass tile backsplash, and SS appliances, including a gas range. 2-toned cabinetry accented by black hardware adds a modern touch, while recessed lighting, a pendant above the peninsula, and rechargeable under-cabinet lighting provide plenty of illumination. Enjoy casual seating for two at the peninsula that looks out onto the living space- the open floor plan that today's buyer seeks! A recently added glass front pantry and open shelving adds additional storage for all your kitchen items; every inch of space has been intentionally utilized. Just beyond the kitchen awaits one of the home's most enchanting features: a private garden patio tucked behind a whimsical arched solid wood gate that feels like something straight out of a storybook! This unexpected outdoor retreat offers a lovely setting for morning coffee, tending to plants, or grilling and gathering with friends. And speaking of coffee, neighborhood favorite Holy Cannoli Cafe is just up the street, offering a convenient spot to grab your favorite brew or a quick bite! Upstairs, the primary bedroom features an entire wall of custom built-in closets ('22), a wonderful addition that maximizes storage in a home of this era. The second bedroom, currently used as a home office, offers flexibility for a variety of needs. The owners removed the door between these two rooms to create a more connected layout, although a door could be reinstalled to restore separation. The third bedroom enjoys two generously sized windows and a soft, neutral color palette. Completing this level is a full bathroom, recently refreshed (10/26) with new tile flooring, a medicine cabinet, overhead lighting, a new toilet, and a reglazed bathtub. Original hardwood floors and glass doorknobs throughout the upper level preserve the home's timeless character. The basement offers even more versatility than you might expect! The owners have created a welcoming gathering area with a more finished feel, perfect for movie nights, game nights, or simply relaxing. A separate workshop/creative space provides room for hobbies, projects, or a home studio. You'll also appreciate the impressive amount of storage, including custom-built closets and space for everything from seasonal decorations and luggage to household essentials. A convenient powder room, updated with new fixtures and finishes, adds functionality to this level. The separate laundry and utility area provides additional storage. Additional improvements include conversion from oil to natural gas ('23), replacement of the HW heater ('23), exterior façade brick repointing ('24) & roof servicing ('24). And the personality extends beyond the front door: Enjoy nearby East Passyunk Avenue's restaurants, cafés & boutiques, including Le Virtù & Barcelona Wine Bar. Convenient to the Broad Street Line, sports & entertainment venues, major highways & the airport, 2233 S. Colorado Street combines original character, modern updates, and a storybook-inspired patio with a vibrant South Philly lifestyle. Welcome Home.
Features & Amenities
Interior
-
Other Interior Features
Ceiling Fan(s), Recessed Lighting, Crown Molding
-
Total Bedrooms
3
-
Bathrooms
1
-
1/2 Bathrooms
1
-
Above Grade Finished Area
1030.0
-
Basement YN
YES
-
Cooling YN
YES
-
Cooling
Ceiling Fan(s), Window Unit(s)
-
Fireplace YN
NO
-
Heating YN
YES
-
Heating
Natural Gas, Hot Water
-
Pet friendly
Yes
Exterior
-
Garage
No
-
Parking
On Street
-
Pool
No
-
Waterfront YN
NO
Area & Lot
-
Lot Size(acres)
0.02
-
Lot Size(square feet)
679
-
Property Type
Residential
-
Property Sub Type
Townhouse
-
Architectural Style
Straight Thru
Price
-
Sales Price
$299,000
-
Tax Amount
$2,761
-
Sq. Footage
1,230
-
Price/SqFt
$243
HOA
-
Association
No
School District
-
Elementary School
N/A
-
Middle School
N/A
-
High School
N/A
Property Features
-
New Construction
NO
-
Foundation Details
Block
-
Senior Community YN
NO
-
Sewer
Public Sewer
-
Tax Lot
46
-
Water Source
Public
Schedule a Showing
Showing scheduled successfully.
Mortgage calculator
Estimate your monthly mortgage payment, including the principal and interest, property taxes, and HOA. Adjust the values to generate a more accurate rate.
Your payment
Principal and Interest:
$
Property taxes:
$
HOA fees:
$
Total loan payment:
$
Total interest amount:
$
Location
County
PHILADELPHIA
Elementary School
Middle School
High School
Listing Courtesy of Kristin Ciarmella, Keller Williams Realty Devon-Wayne
RealHub Information is provided exclusively for consumers' personal, non-commercial use, and it may not be used for any purpose other than to identify prospective properties consumers may be interested in purchasing. All information deemed reliable but not guaranteed and should be independently verified. All properties are subject to prior sale, change or withdrawal. RealHub website owner shall not be responsible for any typographical errors, misinformation, misprints and shall be held totally harmless.

Owner, Chief Executive Officer, Portfolio Advisor
Nick Polinchock
Call Nick today to schedule a private showing.

* Listings on this website come from the FMLS IDX Compilation and may be held by brokerage firms other than the owner of this website. The listing brokerage is identified in any listing details. Information is deemed reliable but is not guaranteed. If you believe any FMLS listing contains material that infringes your copyrighted work please review our DMCA policy and learn how to submit a takedown request.© 2024 FMLS.
Related Properties
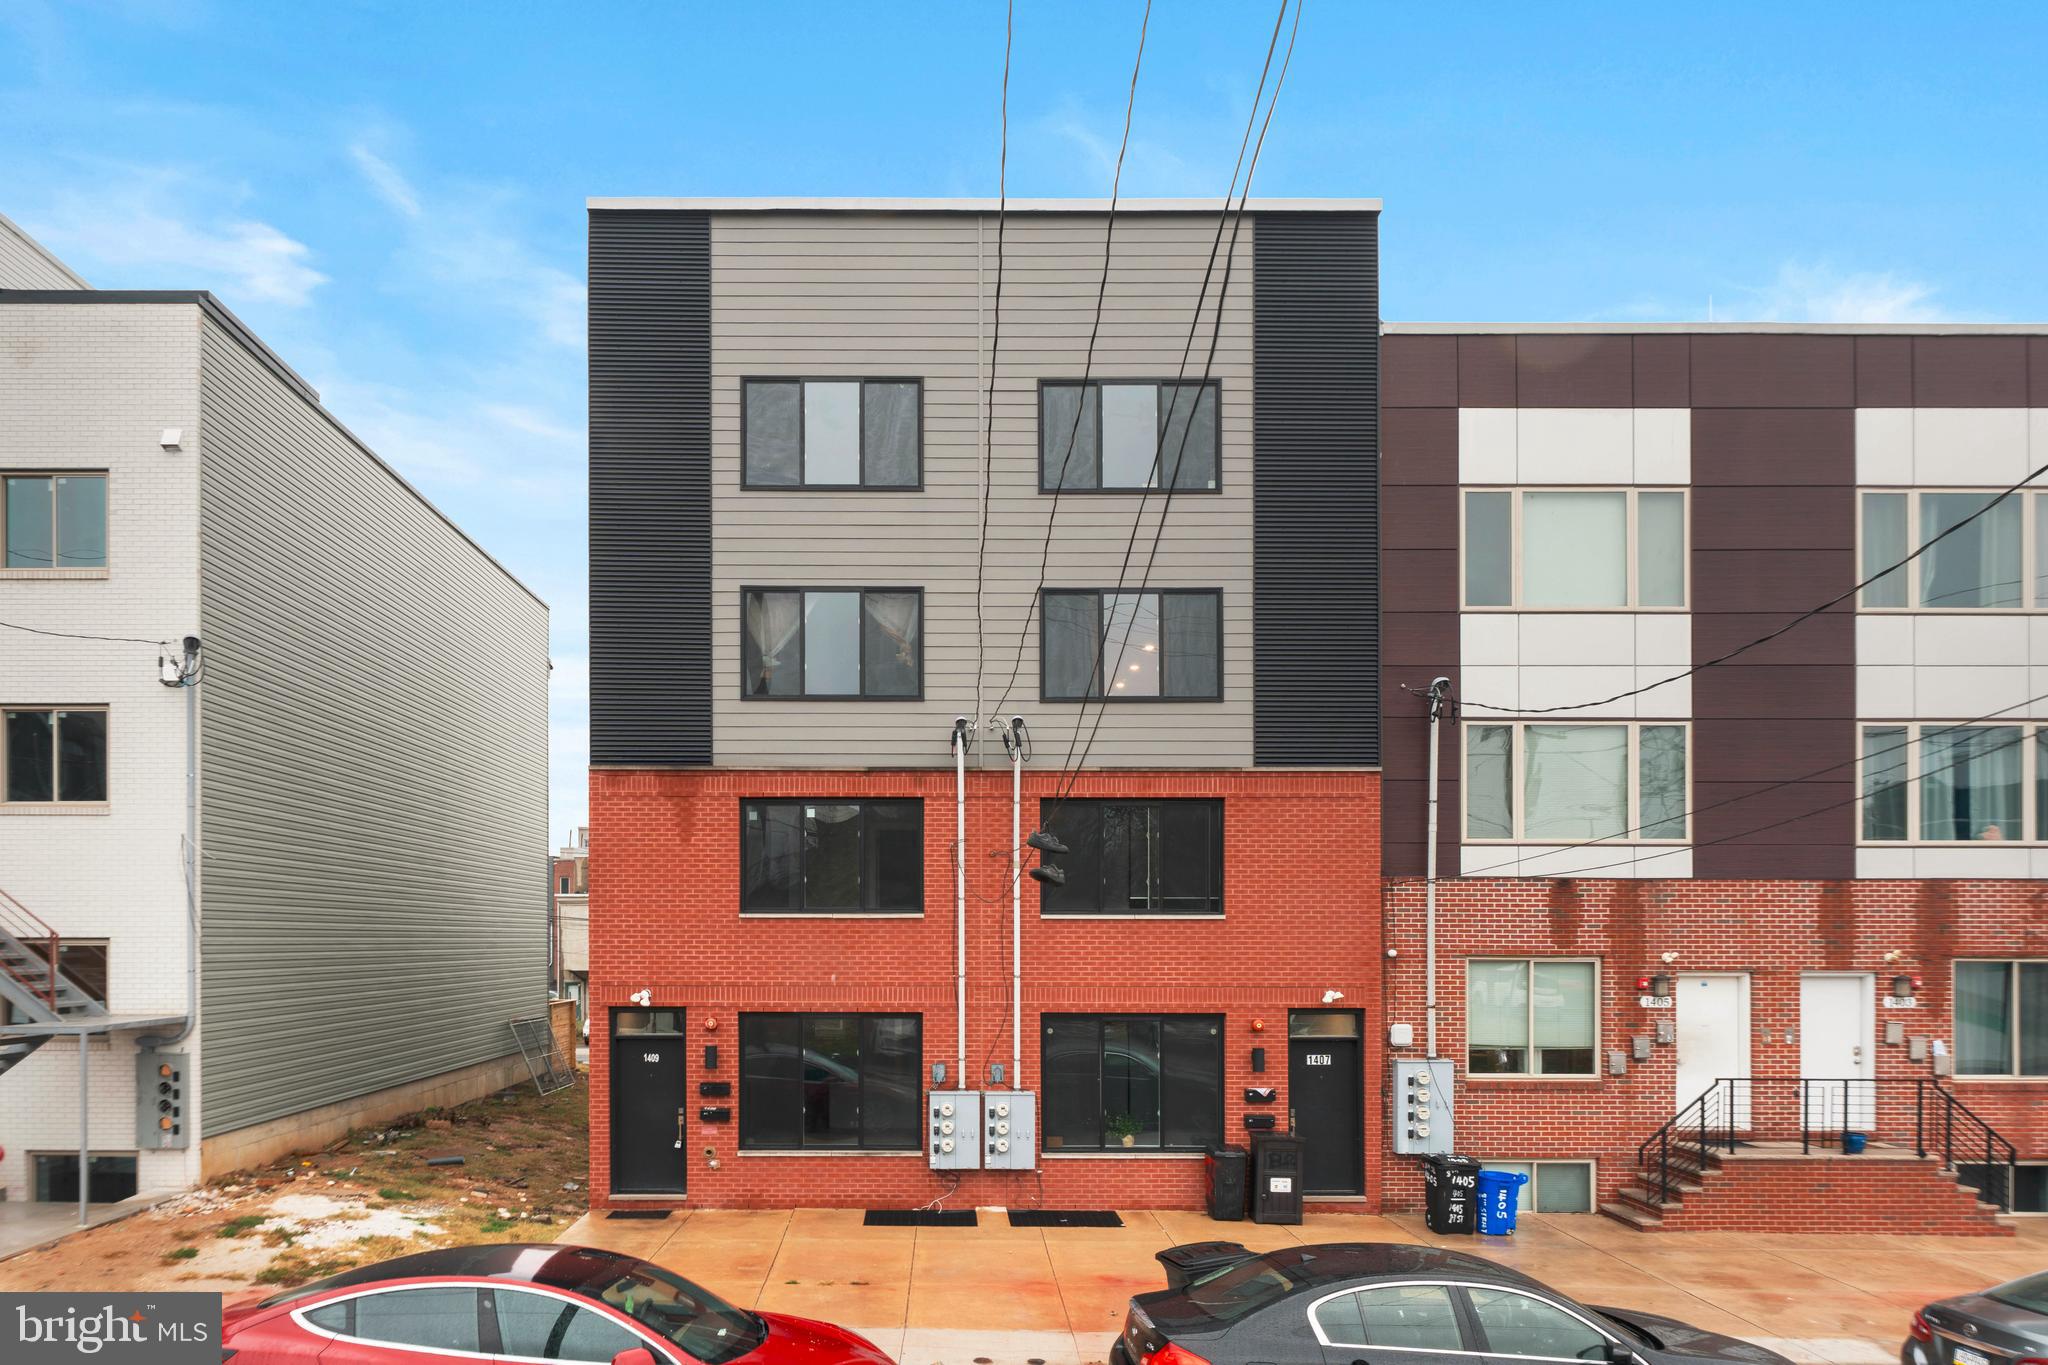
PHILADELPHIA
1407 N 8TH STREET 9 A1
2 Beds
2 Baths
N/A
$350,000
MLS#: PAPH2556298
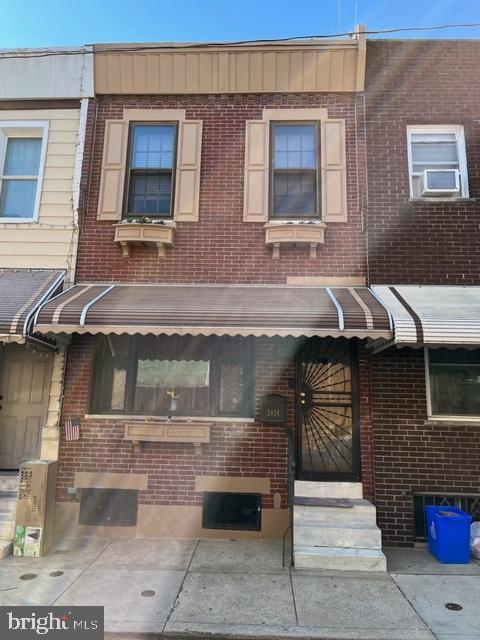
PHILADELPHIA
2424 S SARTAIN STREET
2 Beds
1 Baths
840 Sq.Ft.
$295,000
MLS#: PAPH2633220
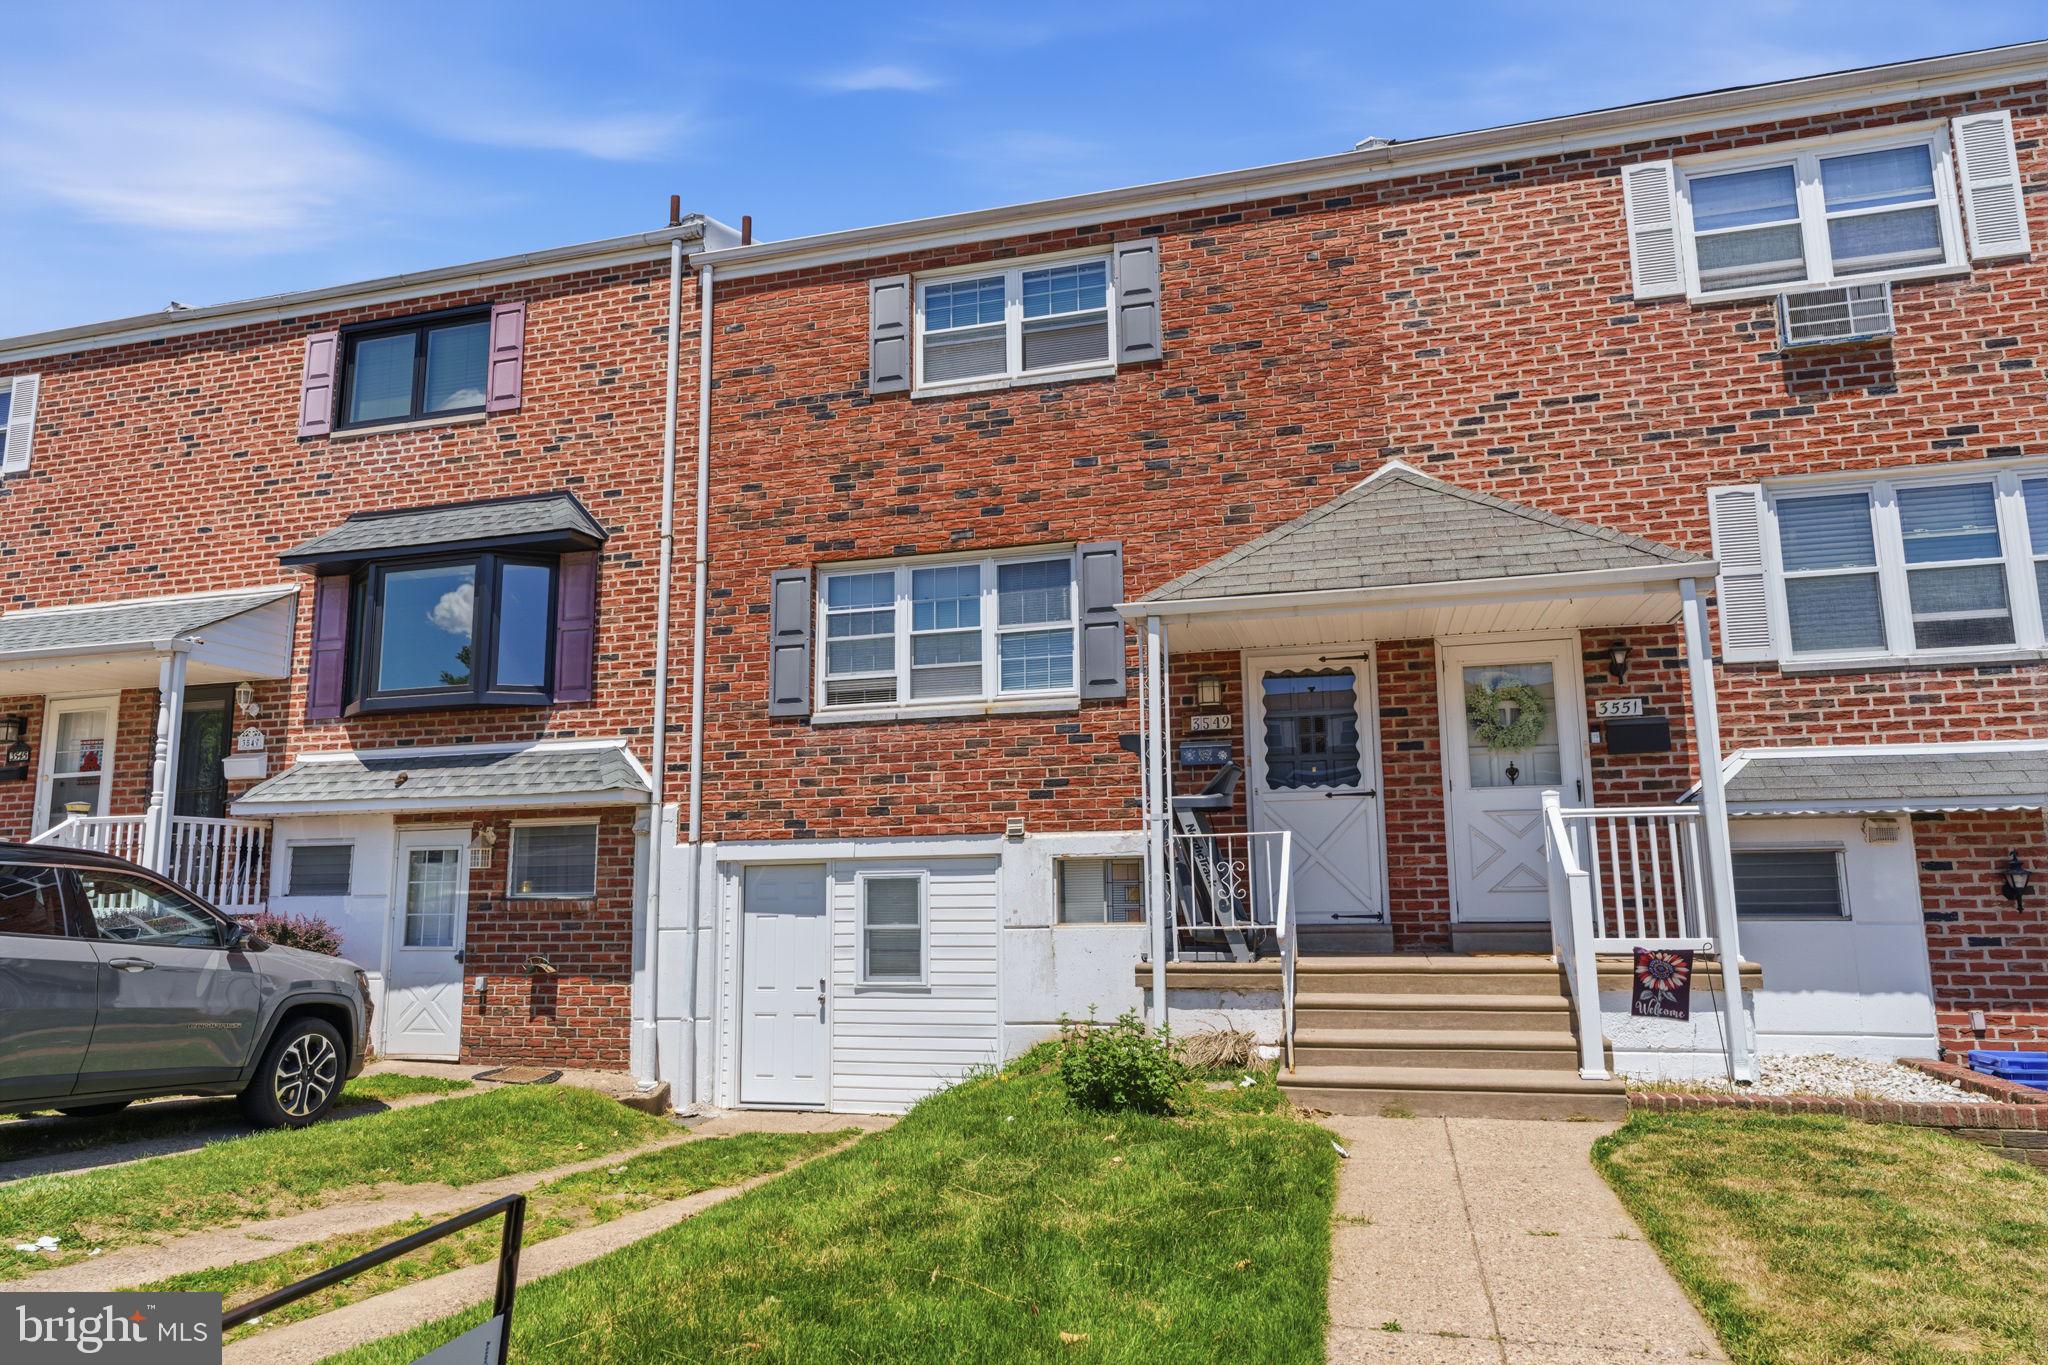
PHILADELPHIA
3549 CHALFONT DRIVE
3 Beds
2 Baths
1,360 Sq.Ft.
$325,000
MLS#: PAPH2621026
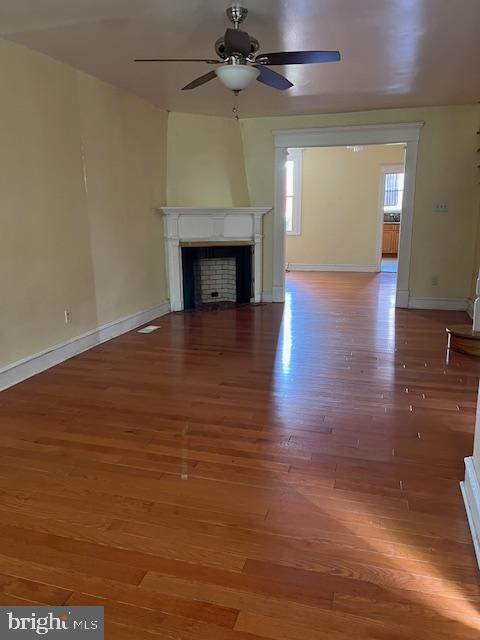
PHILADELPHIA
3321 GUILFORD STREET
3 Beds
1 Baths
1,408 Sq.Ft.
$259,900
MLS#: PAPH2642590
PHILADELPHIA
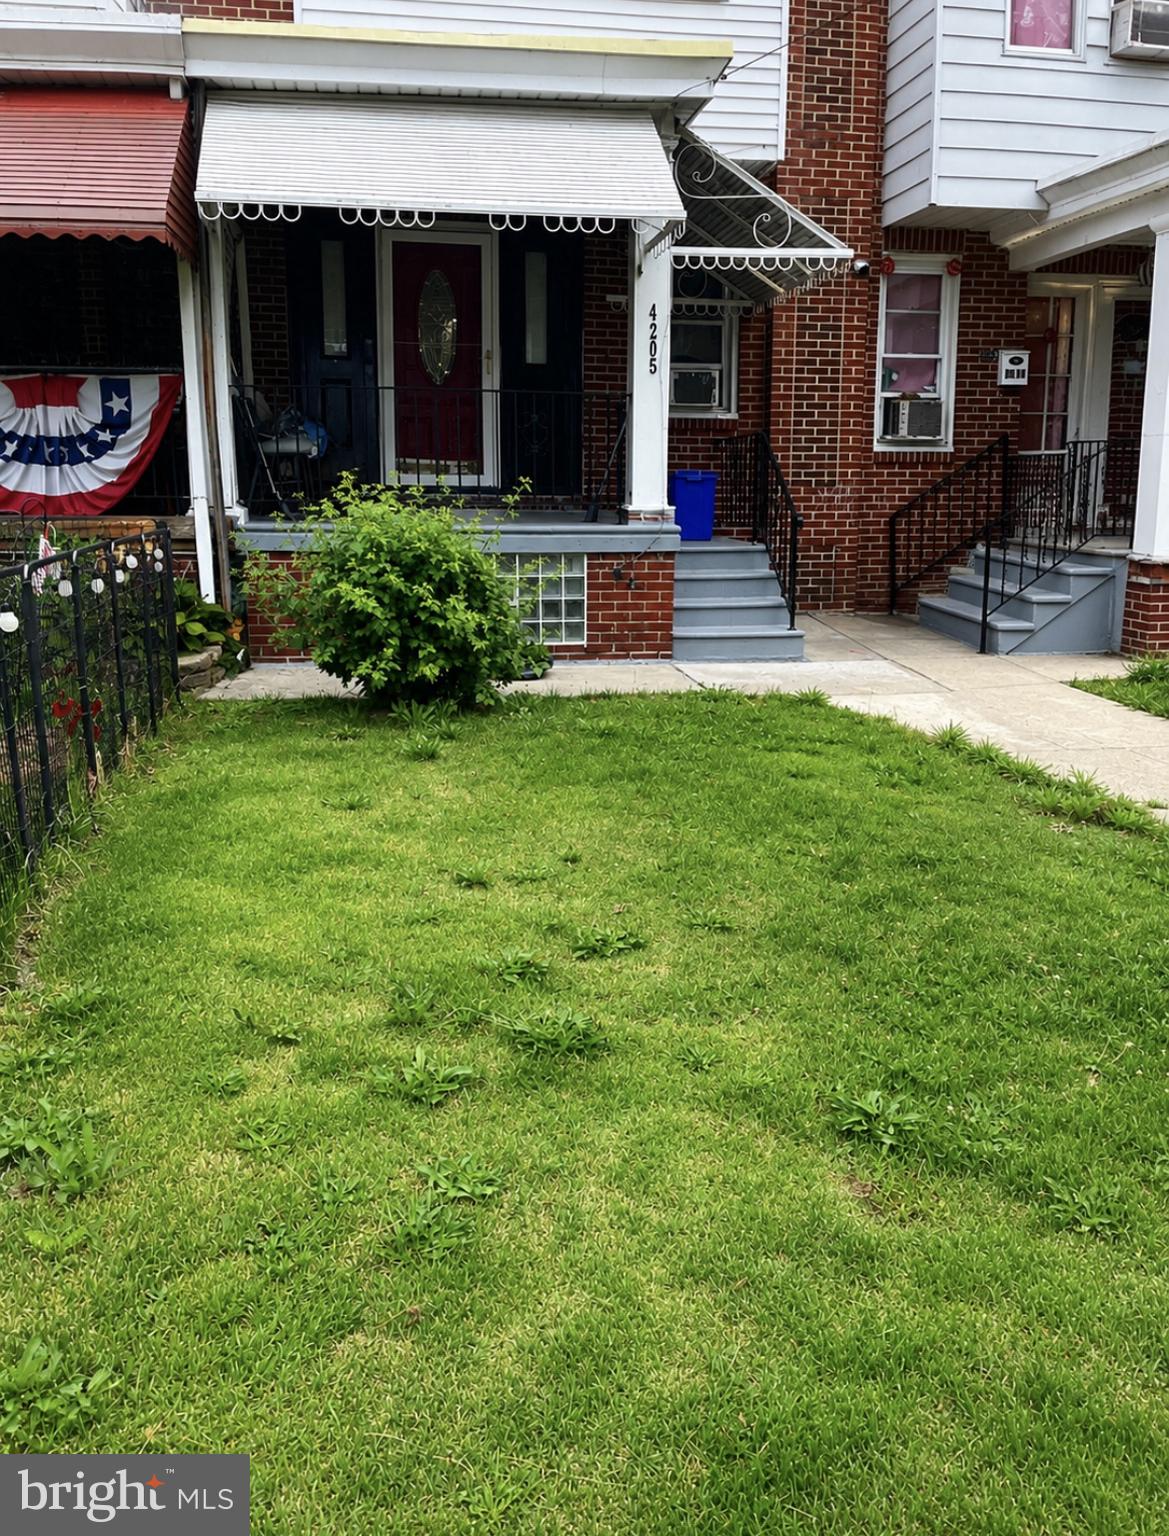
4205 DECATUR ST
3 Beds
1 Baths
1,280 Sq.Ft.
$250,000
MLS#: PAPH2639526
PHILADELPHIA
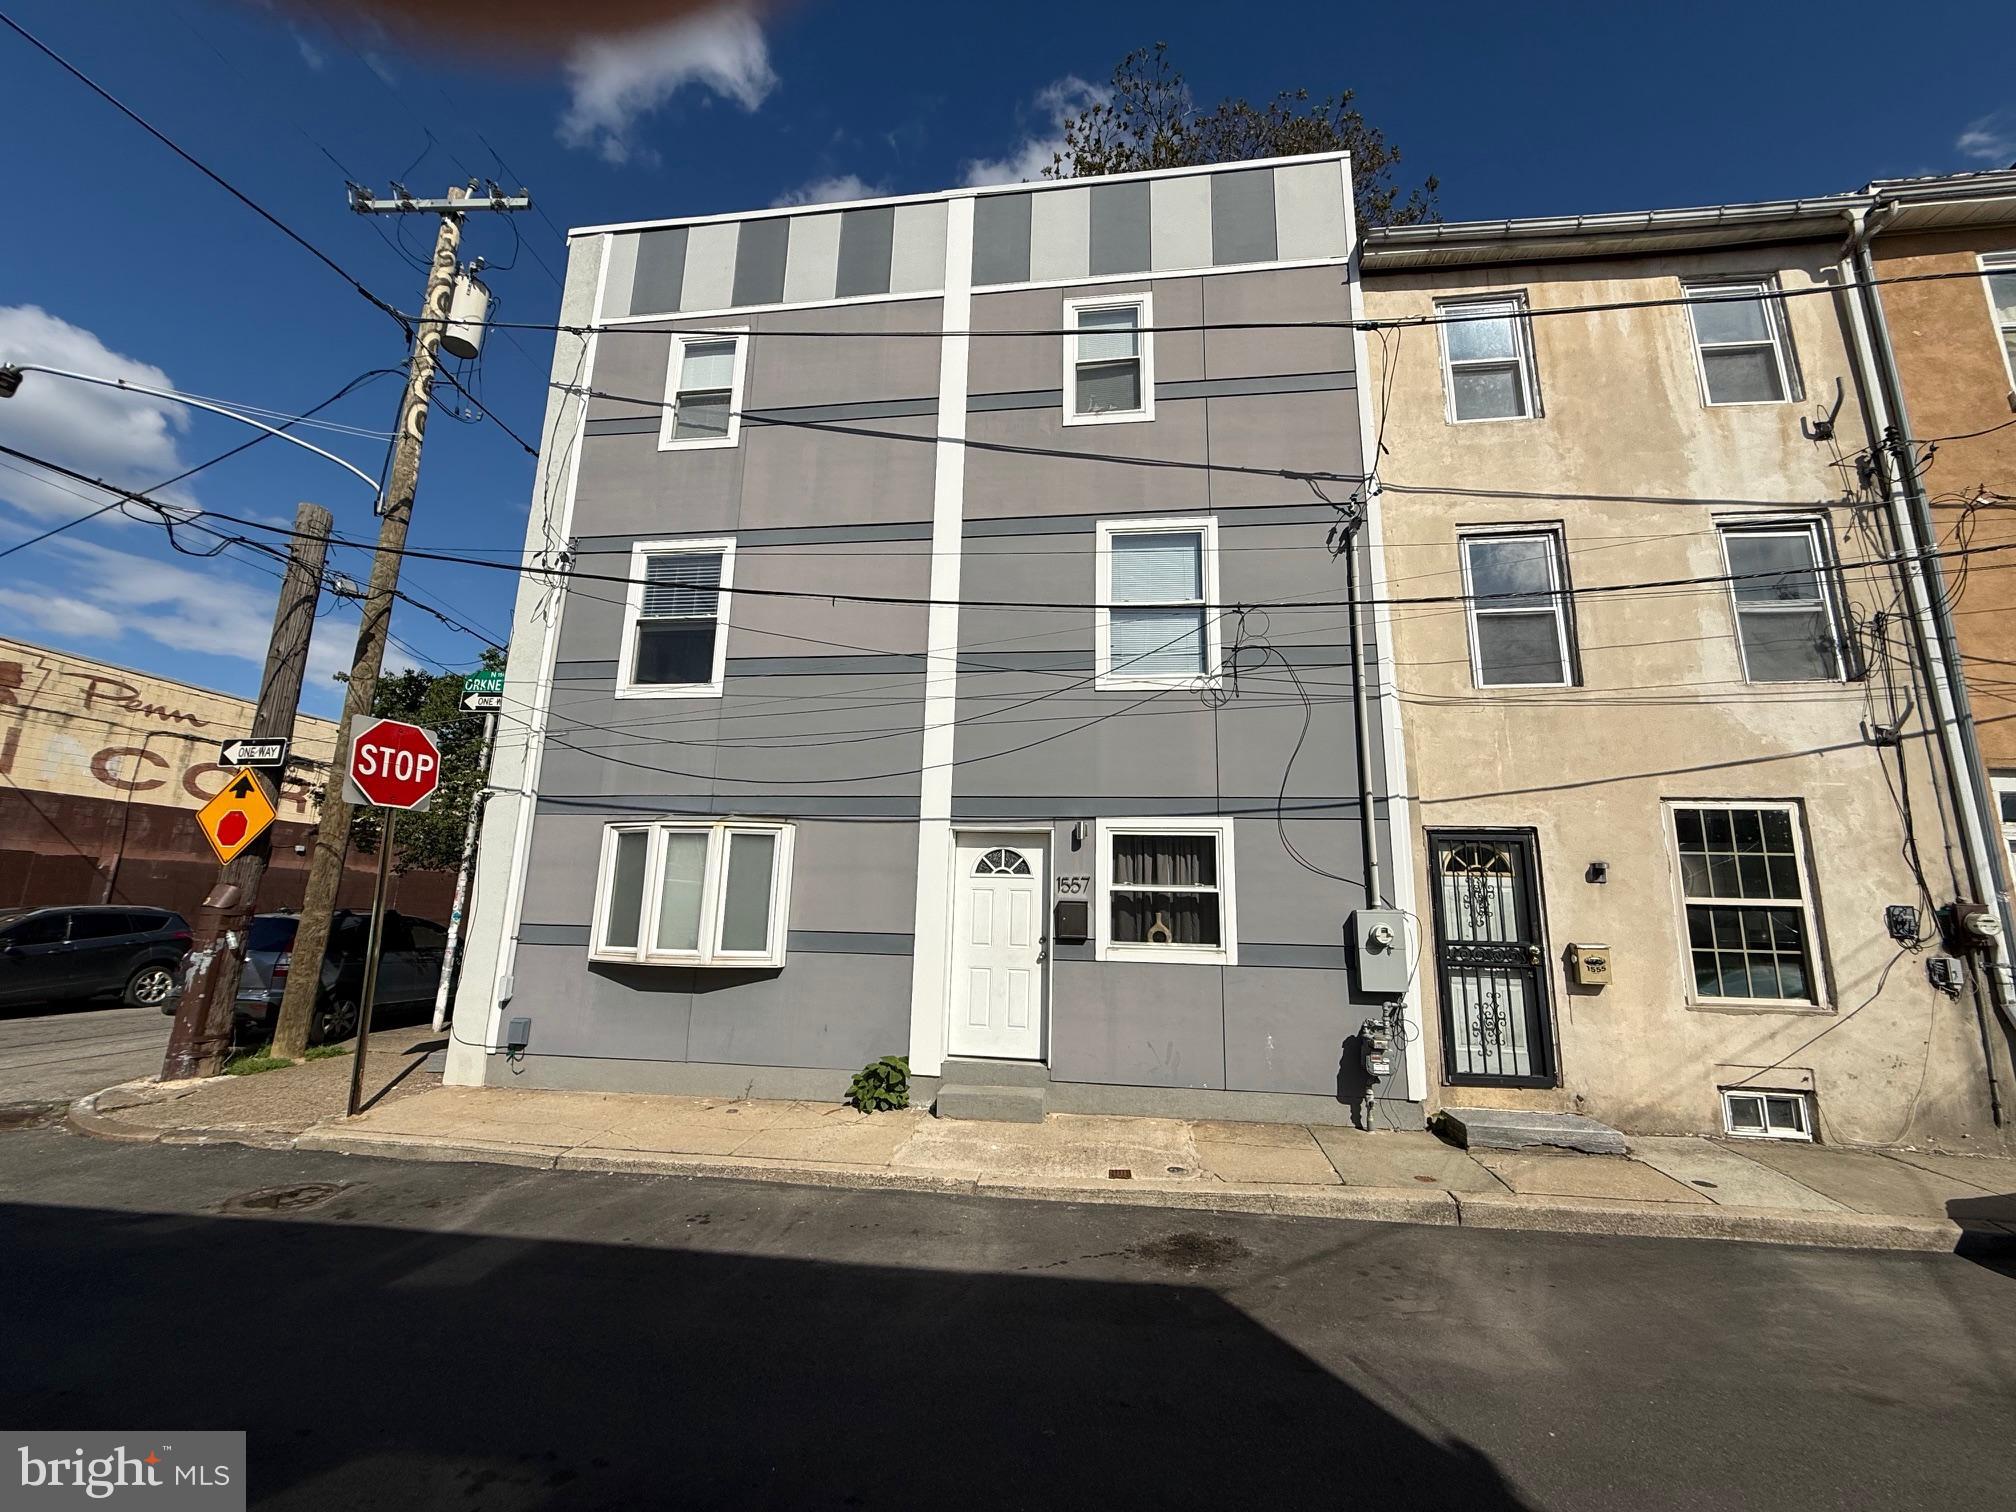
1557 N ORKNEY STREET
2 Beds
2 Baths
1,122 Sq.Ft.
$269,990
MLS#: PAPH2608350

PHILADELPHIA
6900 E ROOSEVELT BOULEVARD
3 Beds
2 Baths
1,480 Sq.Ft.
$349,900
MLS#: PAPH2669640

PHILADELPHIA
6422 OXFORD AVENUE
3 Beds
3 Baths
1,470 Sq.Ft.
$335,000
MLS#: PAPH2668700
PHILADELPHIA
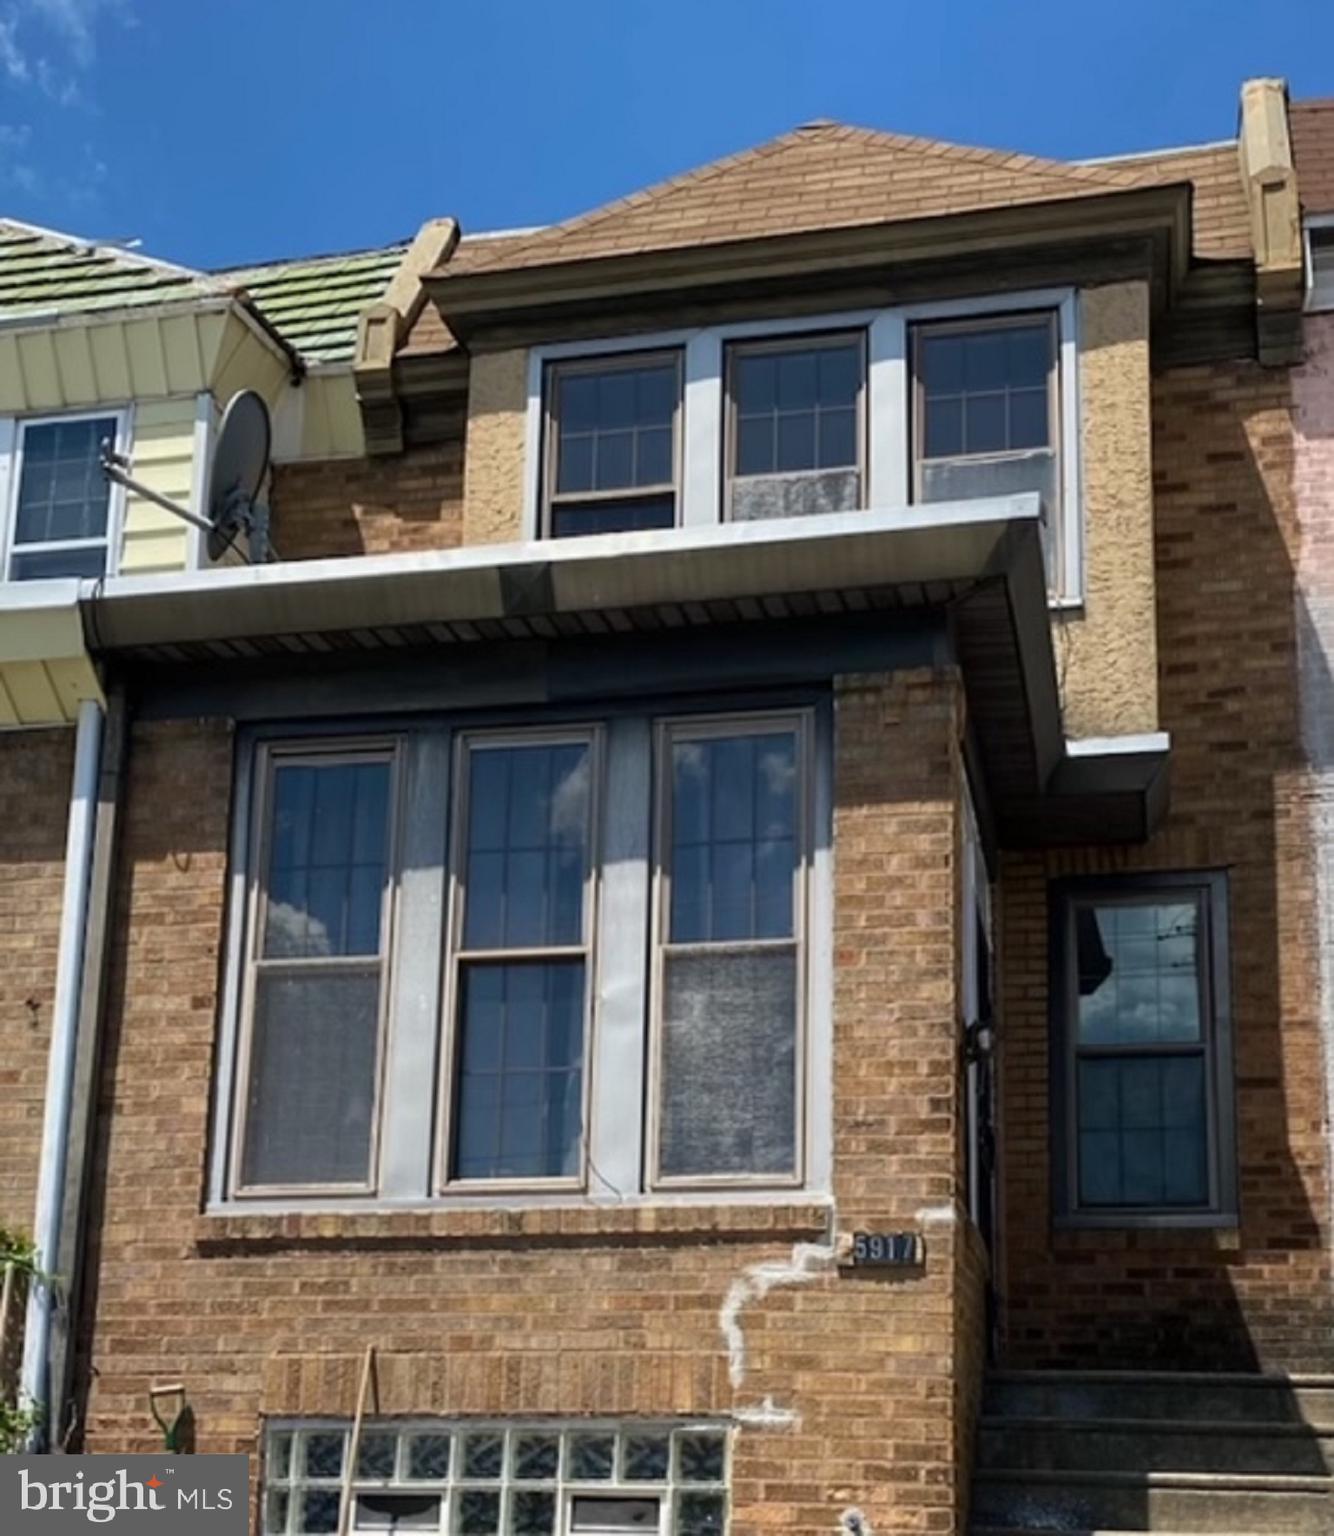
5917 SPRINGFIELD AVENUE
3 Beds
2 Baths
1,488 Sq.Ft.
$240,500
MLS#: PAPH2396374
PHILADELPHIA
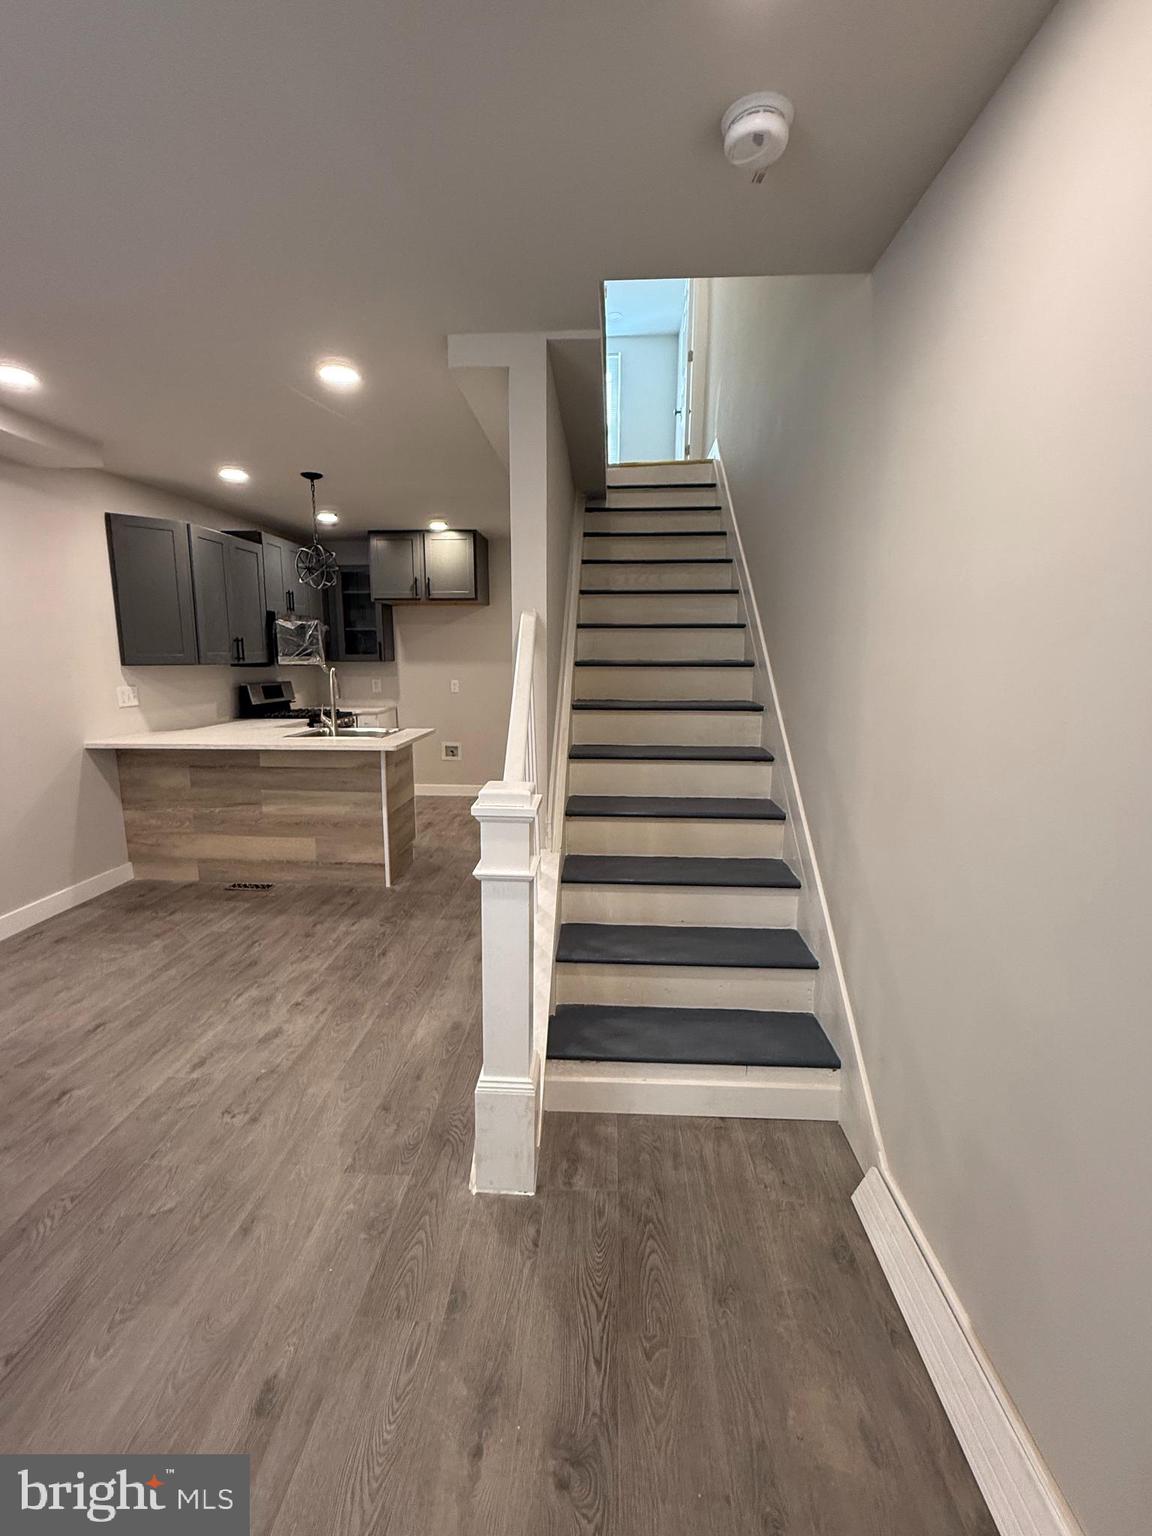
2938 WESTMONT STREET
4 Beds
2 Baths
798 Sq.Ft.
$254,900
MLS#: PAPH2600942
