
Property
Beds
3
Full Baths
1
1/2 Baths
1
Year Built
1970
Sq.Footage
1,858
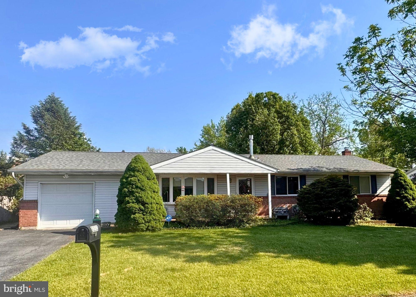
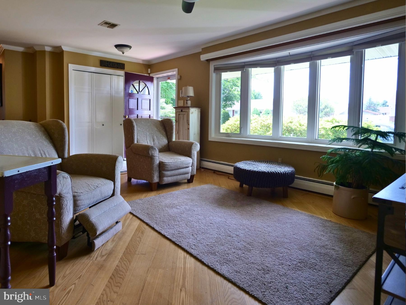
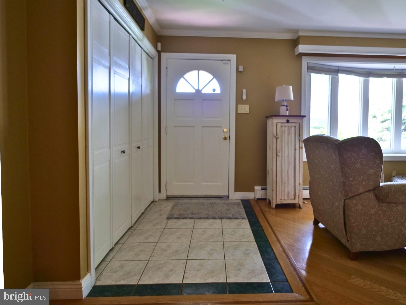
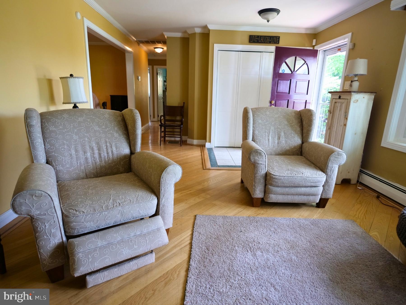
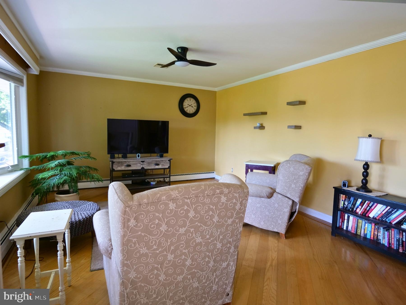
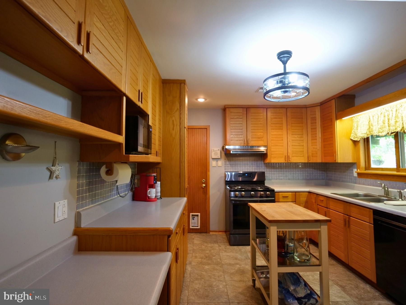
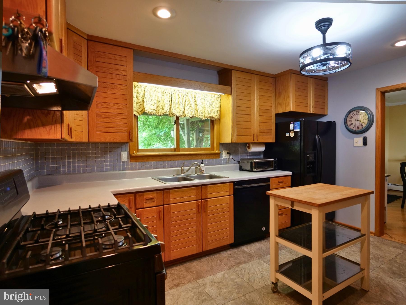
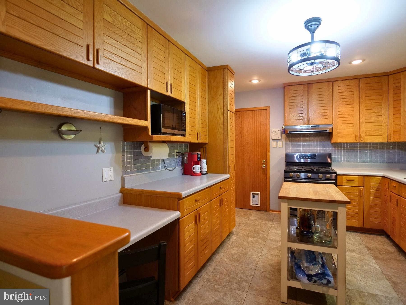
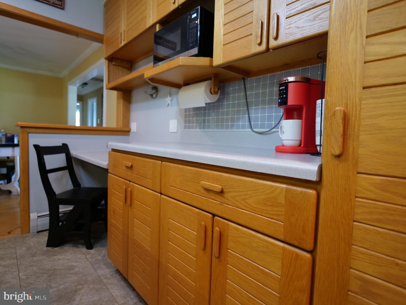
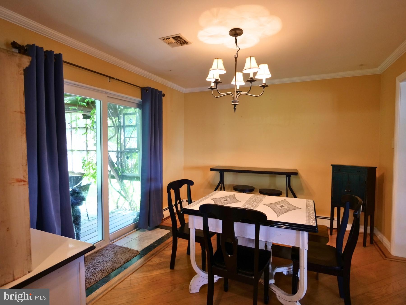
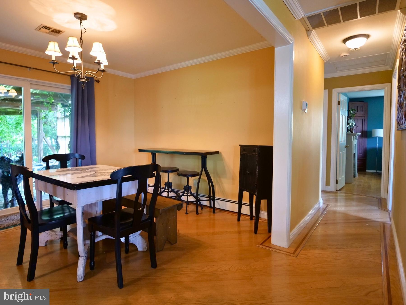
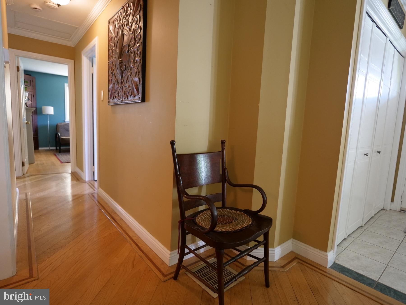
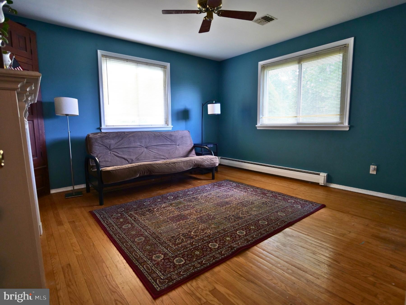
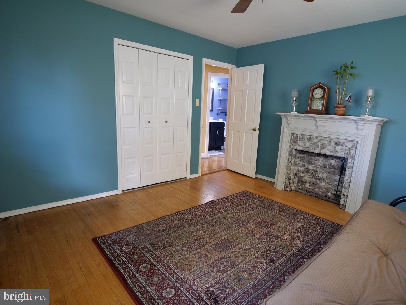
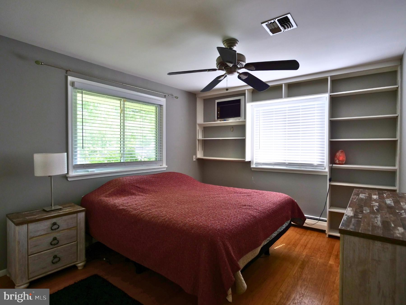
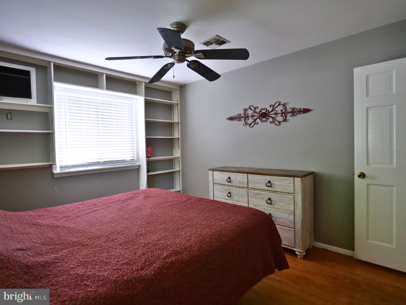
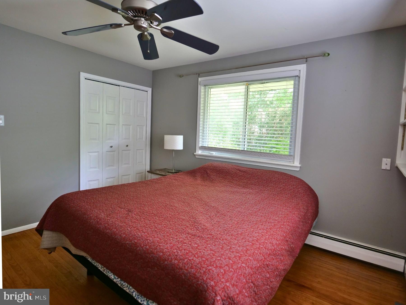
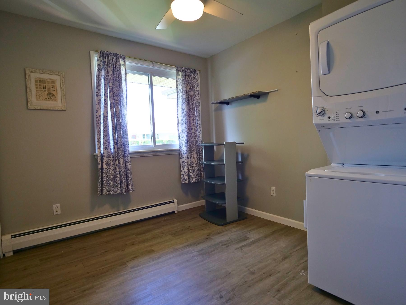
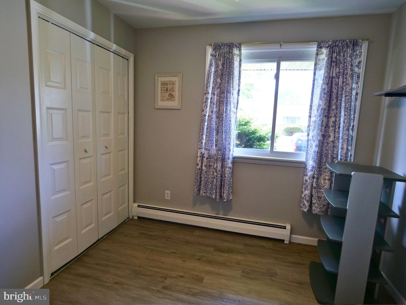
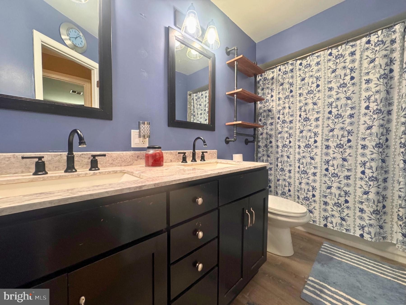
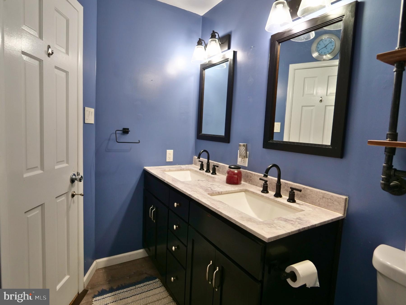
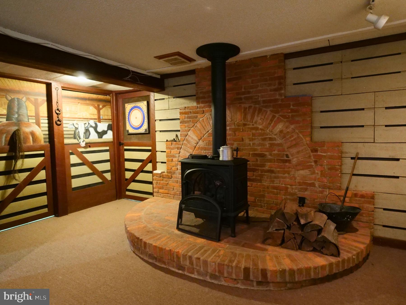
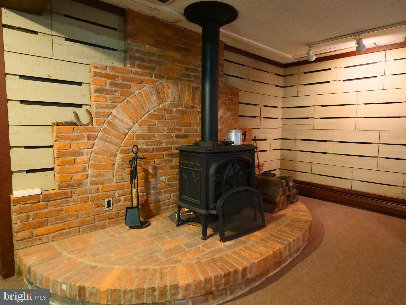
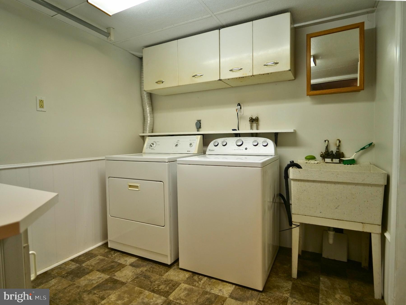
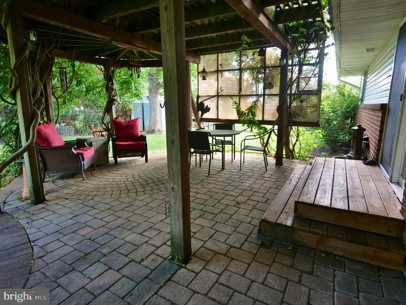
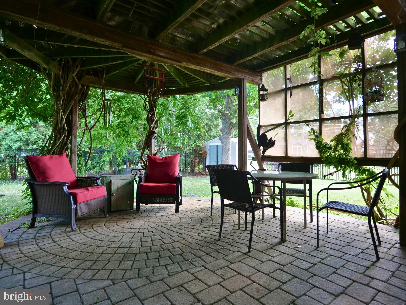
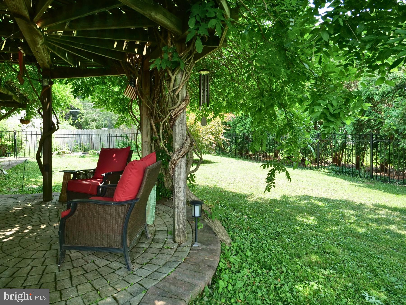
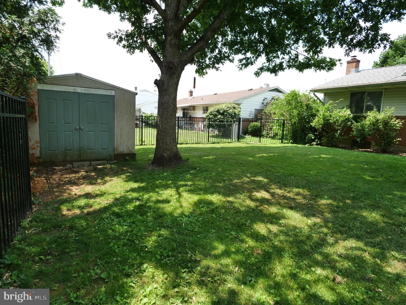
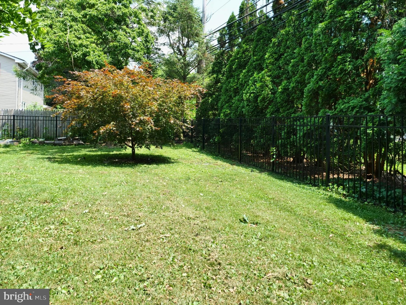
Welcome home to this beautifully maintained brick ranch in the highly desirable East Penn School District! Offering 3 bedrooms and 1.5 baths, this move-in-ready home combines classic charm, modern updates, and the convenience of single-floor living. Step inside to find beautiful hardwood floors flowing throughout much of the home, creating warmth and timeless appeal. The kitchen is a standout feature, boasting expansive cabinetry, a pantry, and plenty of storage and workspace for everyday living and entertaining. An attached garage adds convenience and additional storage, with a mudroom bridging the gap between the garage and the kitchen. Major updates provide peace of mind for years to come, including a new roof (2019), wrought iron security fencing with gated entry (2021), a remodeled primary bath (2024), central air conditioning (2015), and newer natural gas heating and hot water systems. The finished basement offers additional living space with the added comfort of a gas stove and the convenience of a laundry room and half bath. One of the property's most captivating features is the expansive hardscaped backyard patio, creating the perfect outdoor living and entertaining space. Overhead, a magnificent trellised wisteria vine—carefully nurtured for more than 30 years—forms a stunning natural canopy, providing seasonal beauty, shade, and a truly enchanting setting for relaxing, dining or gathering with family and friends. Outside, enjoy the security of the professionally installed wrought iron fence, while the solid brick exterior reflects classic curb appeal. Conveniently located near shopping, dining, parks, and major commuter routes, this property offers the perfect balance of comfort, functionality, and location. Whether you're a first-time buyer, downsizing, or simply looking for a well-cared-for home in one of Lehigh County's most sought-after school districts, this property is ready to welcome you home.
Features & Amenities
Interior
-
Other Interior Features
Ceiling Fan(s), Open Floorplan
-
Total Bedrooms
3
-
Bathrooms
1
-
1/2 Bathrooms
1
-
Above Grade Finished Area
1248.0
-
Basement YN
YES
-
Cooling YN
YES
-
Cooling
Central Air, Ceiling Fan(s), Electric, Attic Fan
-
Fireplace YN
NO
-
Heating YN
YES
-
Heating
Natural Gas, Baseboard
-
Main Level Bedrooms
3
-
Pet friendly
Yes
Exterior
-
Garage
Yes
-
Garage spaces
1
-
Construction Materials
Brick
-
Parking
Asphalt, Off Street, Garage, Inside Entrance, Attached
-
Patio and Porch Features
Patio
-
Pool
No
-
Waterfront YN
NO
Area & Lot
-
Lot Size(acres)
0.2
-
Lot Size(square feet)
8,500
-
Property Type
Residential
-
Property Sub Type
Single Family Residence
-
Architectural Style
Ranch/Rambler
Price
-
Sales Price
$365,000
-
Tax Amount
$3,876
-
Financing Options
Cash, Conventional, FHA, VA
-
Zoning
Suburban - Single-Family Detached Residential
-
Sq. Footage
1,858
-
Price/SqFt
$196
HOA
-
Association
No
Property Resources
-
Horse Property
NO
School District
-
Elementary School
ALBURTIS
-
Middle School
LOWER MACUNGIE
-
High School
EMMAUS
Property Features
-
New Construction
NO
-
Foundation Details
Block
-
Senior Community YN
NO
-
Sewer
Public Sewer
-
Tax Lot
009
-
Water Source
Public
Schedule a Showing
Showing scheduled successfully.
Mortgage calculator
Estimate your monthly mortgage payment, including the principal and interest, property taxes, and HOA. Adjust the values to generate a more accurate rate.
Your payment
Principal and Interest:
$
Property taxes:
$
HOA fees:
$
Total loan payment:
$
Total interest amount:
$
Location
County
LEHIGH
Elementary School
ALBURTIS
Middle School
LOWER MACUNGIE
High School
EMMAUS
Listing Courtesy of Amy Muzopappa , Richard A Zuber Realty-Boyertown
RealHub Information is provided exclusively for consumers' personal, non-commercial use, and it may not be used for any purpose other than to identify prospective properties consumers may be interested in purchasing. All information deemed reliable but not guaranteed and should be independently verified. All properties are subject to prior sale, change or withdrawal. RealHub website owner shall not be responsible for any typographical errors, misinformation, misprints and shall be held totally harmless.

Owner, Chief Executive Officer, Portfolio Advisor
Nick Polinchock
Call Nick today to schedule a private showing.

* Listings on this website come from the FMLS IDX Compilation and may be held by brokerage firms other than the owner of this website. The listing brokerage is identified in any listing details. Information is deemed reliable but is not guaranteed. If you believe any FMLS listing contains material that infringes your copyrighted work please click here to review our DMCA policy and learn how to submit a takedown request.© 2024 FMLS.
Related Properties
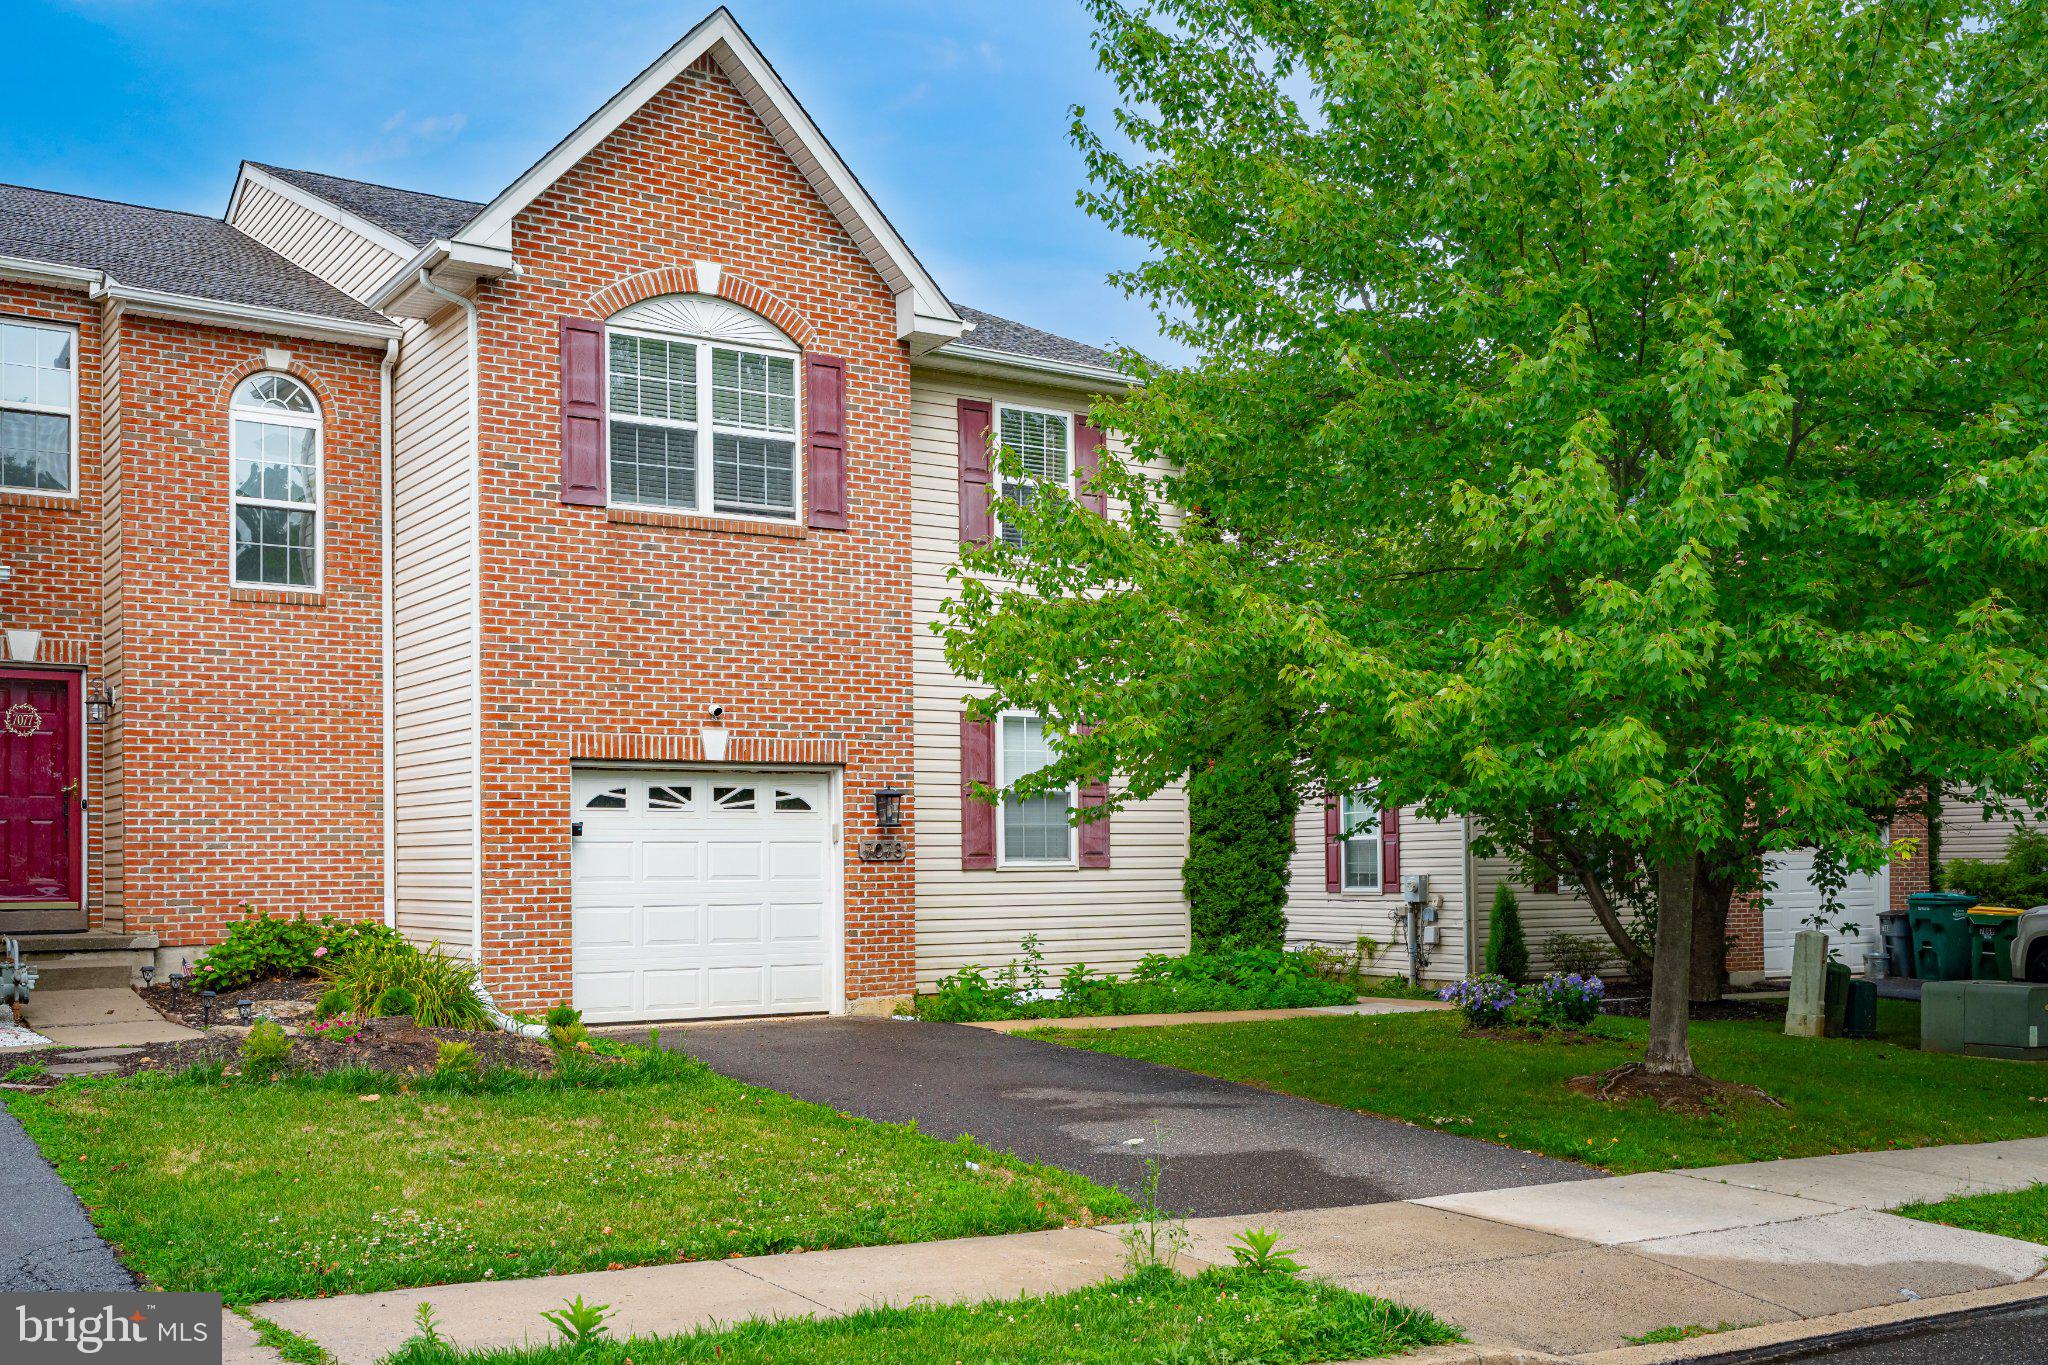
MACUNGIE
7073 HUNT DRIVE
3 Beds
2 Baths
2,650 Sq.Ft.
$418,000
MLS#: PALH2016182
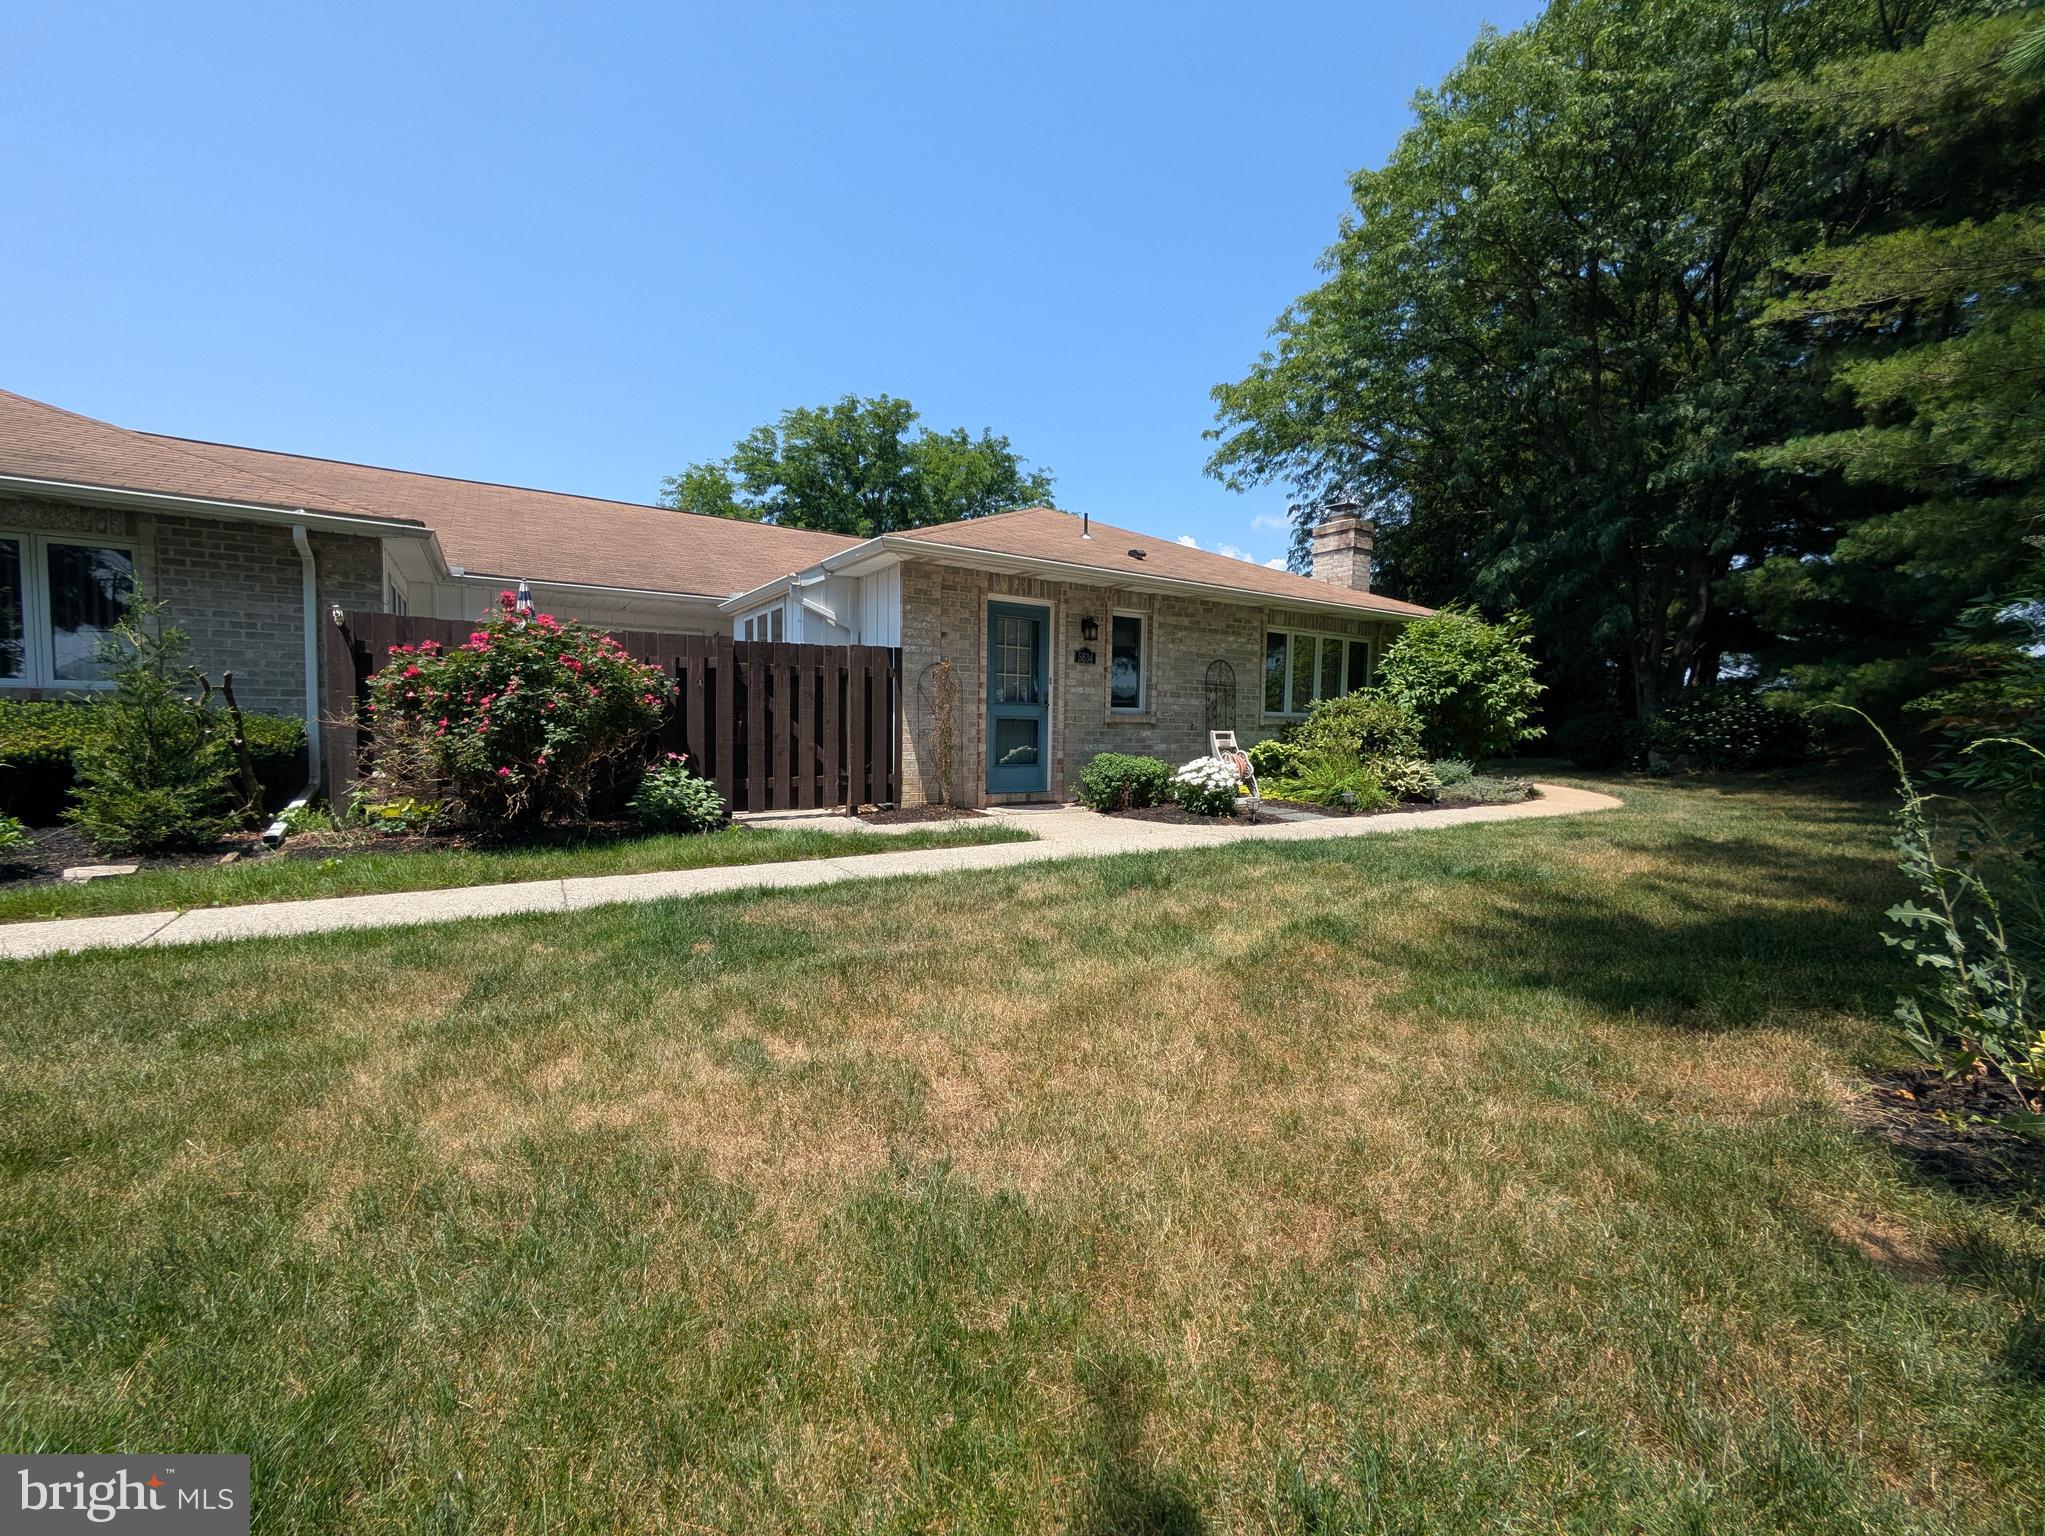
MACUNGIE
5634 MERION LANE
3 Beds
2 Baths
1,691 Sq.Ft.
$365,000
MLS#: PALH2016080
