
Property
Beds
3
Full Baths
2
1/2 Baths
1
Year Built
1984
Sq.Footage
1,513
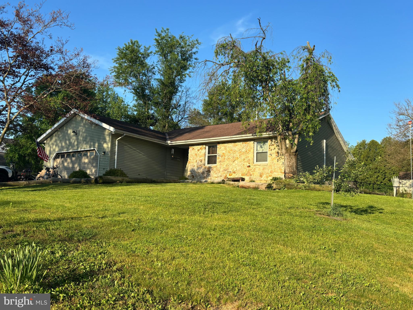
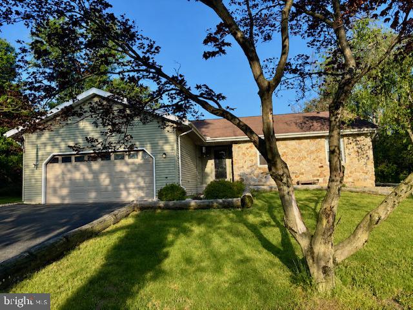
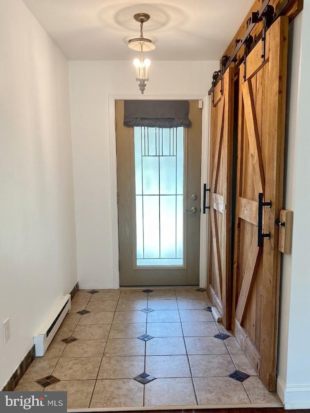
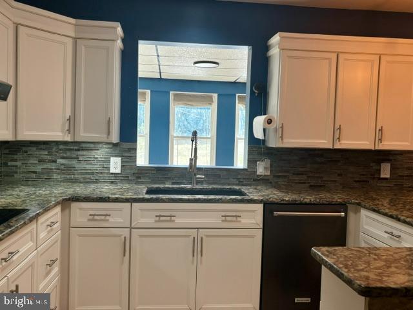
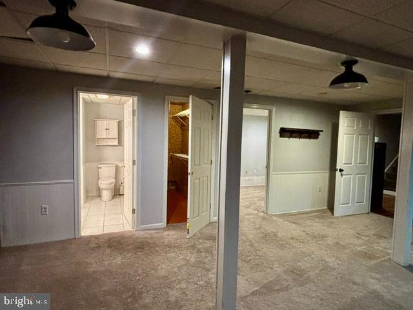
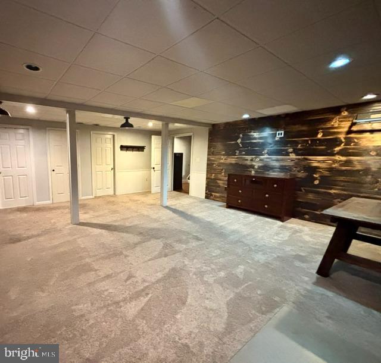
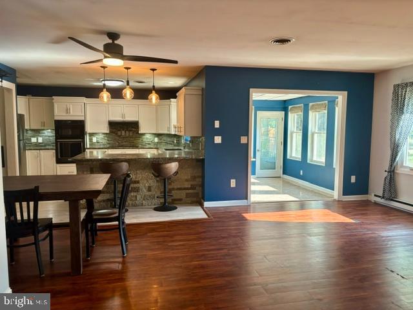
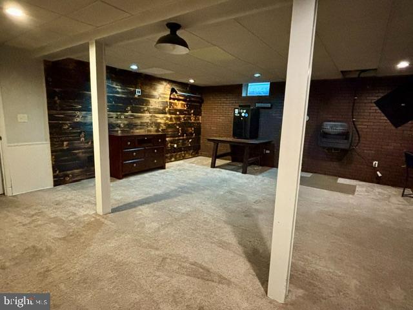
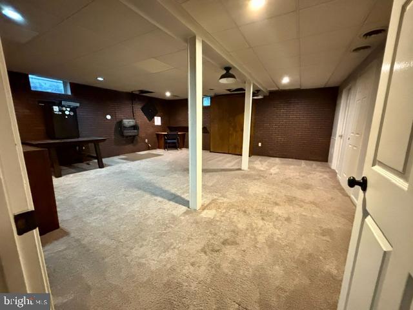
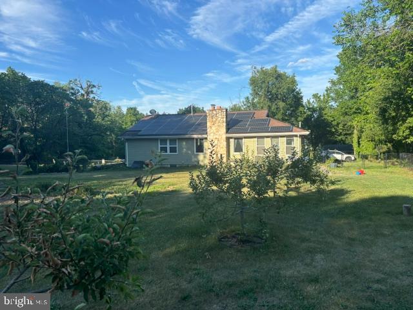
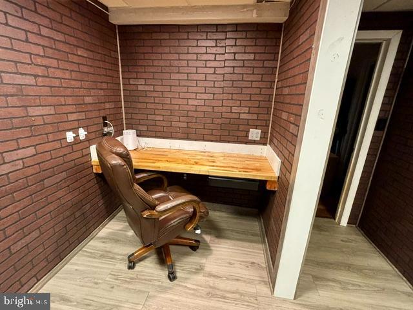
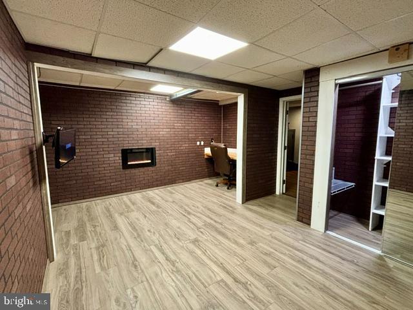
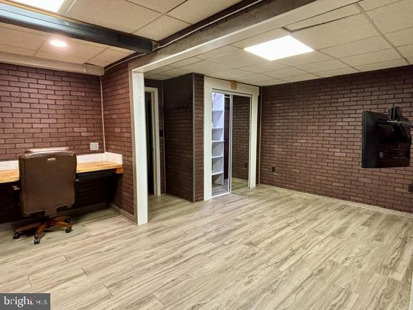
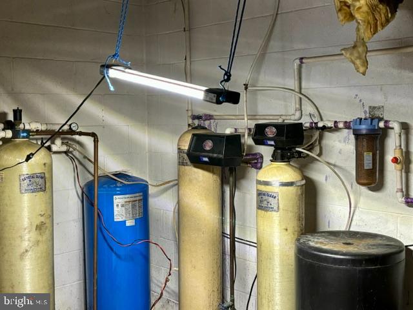
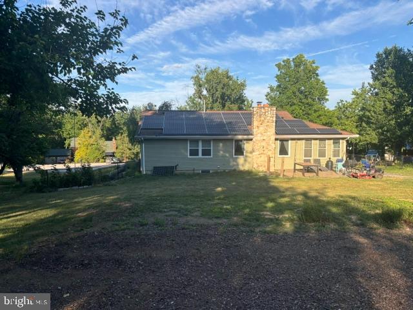
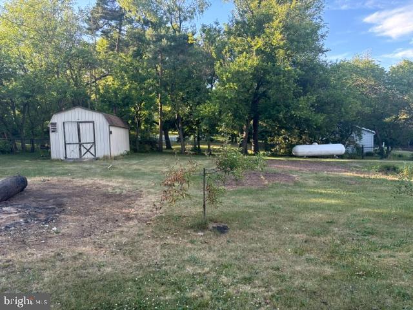
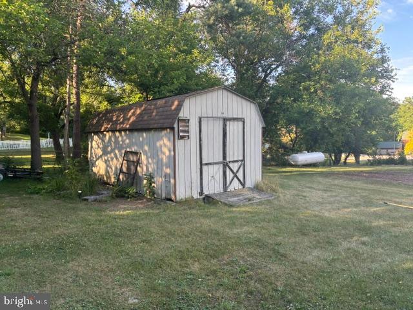
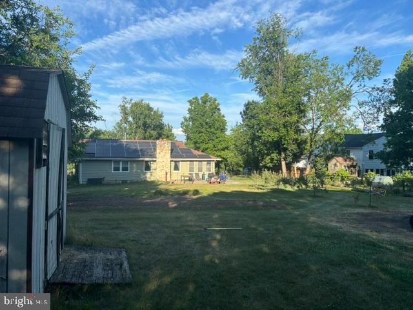
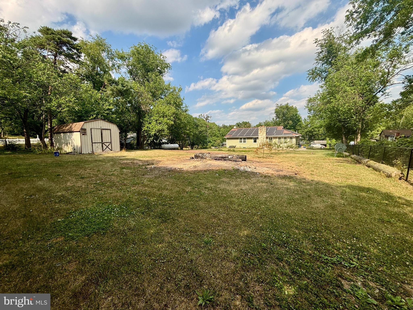
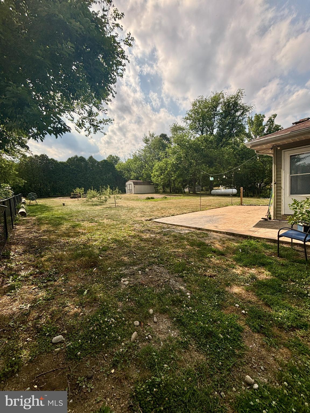
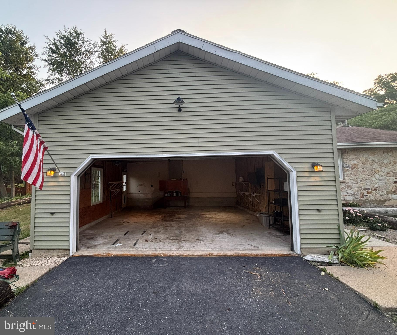
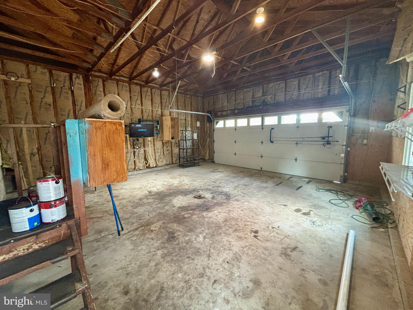
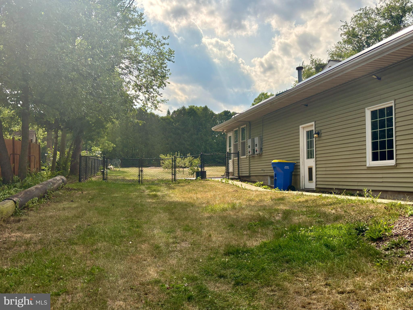
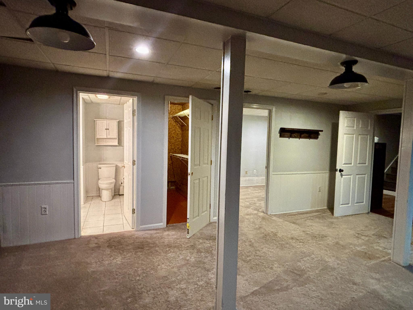
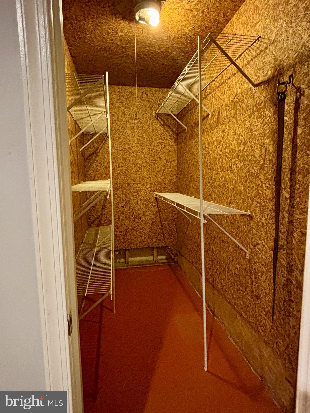
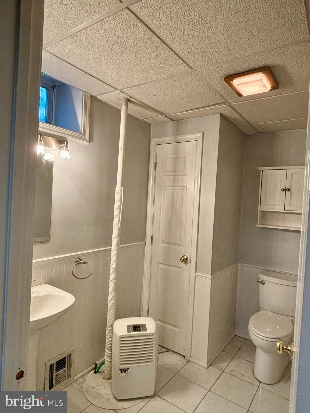
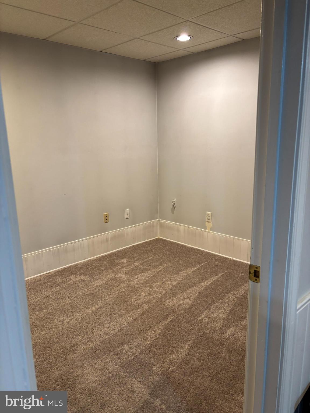
Welcome home to 223 Pineview Drive — a beautifully updated ranch on a private 0.64-acre lot in Palmyra. This move-in-ready property offers 1,513 sqft of above-grade living space per tax record, plus an additional approximately 1,400 sqft of finished lower-level space, bringing total usable living area to approximately 2,900 sqft. The heart of the home is a fully renovated kitchen featuring crisp white cabinetry, glass tile backsplash, granite-look countertops, a farmhouse-style sink, KitchenAid appliances, and a statement pendant-lit island with bar seating — perfect for entertaining. The open-concept main level flows from the kitchen into a spacious dining and living area anchored by a stunning floor-to-ceiling stacked-stone fireplace with a rustic wood mantle and gas insert, creating a warm, inviting focal point for the home. Just off the kitchen, a bright sunroom addition with tile flooring and walls of windows offers a flexible space for morning coffee, a home office, or additional lounge seating, with direct access to the backyard patio. A stylish mudroom entry features custom double barn doors on a black iron sliding track, adding character and functional storage right off the main entrance. The primary bedroom is generously sized with hardwood flooring and a large walk-in closet with built-in wire shelving. Additional bedrooms offer comfortable space with easy-care flooring throughout. The finished lower level significantly expands the home's usable footprint and includes a large open family/recreation room with new LVP flooring, a cozy brick-accented den with an electric fireplace and built-in desk nook, a dedicated home office space, a full bathroom, a spacious cedar-lined storage closet, and a versatile flex room. Please note: due to the absence of a code-compliant egress window, the lower-level rooms are not classified as legal bedrooms; they offer excellent bonus living, hobby, or storage space. Additional highlights include an owned solar panel system for energy efficiency, a whole-home water treatment system (softener plus reverse osmosis filtration), an updated electrical panel (2021, licensed electrician), and a durable stone-and-vinyl exterior. The attached two-car garage provides ample storage and workshop space, and the level, partially wooded 0.64-acre lot includes a storage shed and young fruit trees — ready for a garden, play space, or future outdoor living upgrades. Ideally located with easy access to Palmyra's amenities, local schools, and a straightforward commute toward Harrisburg via Route 322/422. This is a rare opportunity to own a spacious, updated home with move-in-ready main living space and substantial bonus square footage below — all on a generous private lot.
Features & Amenities
Interior
-
Total Bedrooms
3
-
Bathrooms
2
-
1/2 Bathrooms
1
-
Above Grade Finished Area
1513.0
-
Basement YN
YES
-
Cooling YN
YES
-
Cooling
Ceiling Fan(s), ENERGY STAR Qualified Equipment, Electric
-
Fireplace YN
YES
-
Heating YN
YES
-
Heating
Electric, Propane, Forced Air, Baseboard, Solar
-
Main Level Bedrooms
3
-
Pet friendly
Yes
Exterior
-
Garage
Yes
-
Garage spaces
2
-
Construction Materials
Metal Siding, Steel Siding, Block, Brick Veneer, Fiberglass Siding, Concrete
-
Parking
Garage Door Opener, Asphalt, Off Street, On Street, Garage, Attached Carport, Driveway, Covered, Inside Entrance, Attached
-
Pool
No
-
Waterfront YN
NO
-
View
Trees/Woods, Street
Area & Lot
-
Lot Features
Cul-De-Sac, Level, Front Yard, Back Yard
-
Lot Size(acres)
0.64
-
Lot Size(square feet)
27,878
-
Property Type
Residential
-
Property Sub Type
Single Family Residence
-
Architectural Style
Ranch/Rambler
Price
-
Sales Price
$499,900
-
Financing Options
Cash, Conventional, Contract, FHA, Private, VA
-
Sq. Footage
1,513
-
Price/SqFt
$330
HOA
-
Association
No
School District
-
Elementary School
EAST HANOVER
-
Middle School
LOWER DAUPHIN
-
High School
LOWER DAUPHIN
Property Features
-
New Construction
NO
-
Foundation Details
Concrete Perimeter, Permanent
-
Senior Community YN
NO
-
Sewer
Public Sewer
-
Water Source
Well
Schedule a Showing
Showing scheduled successfully.
Mortgage calculator
Estimate your monthly mortgage payment, including the principal and interest, property taxes, and HOA. Adjust the values to generate a more accurate rate.
Your payment
Principal and Interest:
$
Property taxes:
$
HOA fees:
$
Total loan payment:
$
Total interest amount:
$
Location
County
DAUPHIN
Elementary School
EAST HANOVER
Middle School
LOWER DAUPHIN
High School
LOWER DAUPHIN
Listing Courtesy of Jonathan Minerick , Homecoin.com
RealHub Information is provided exclusively for consumers' personal, non-commercial use, and it may not be used for any purpose other than to identify prospective properties consumers may be interested in purchasing. All information deemed reliable but not guaranteed and should be independently verified. All properties are subject to prior sale, change or withdrawal. RealHub website owner shall not be responsible for any typographical errors, misinformation, misprints and shall be held totally harmless.

Owner, Chief Executive Officer, Portfolio Advisor
Nick Polinchock
Call Nick today to schedule a private showing.

* Listings on this website come from the FMLS IDX Compilation and may be held by brokerage firms other than the owner of this website. The listing brokerage is identified in any listing details. Information is deemed reliable but is not guaranteed. If you believe any FMLS listing contains material that infringes your copyrighted work please click here to review our DMCA policy and learn how to submit a takedown request.© 2024 FMLS.
Related Properties
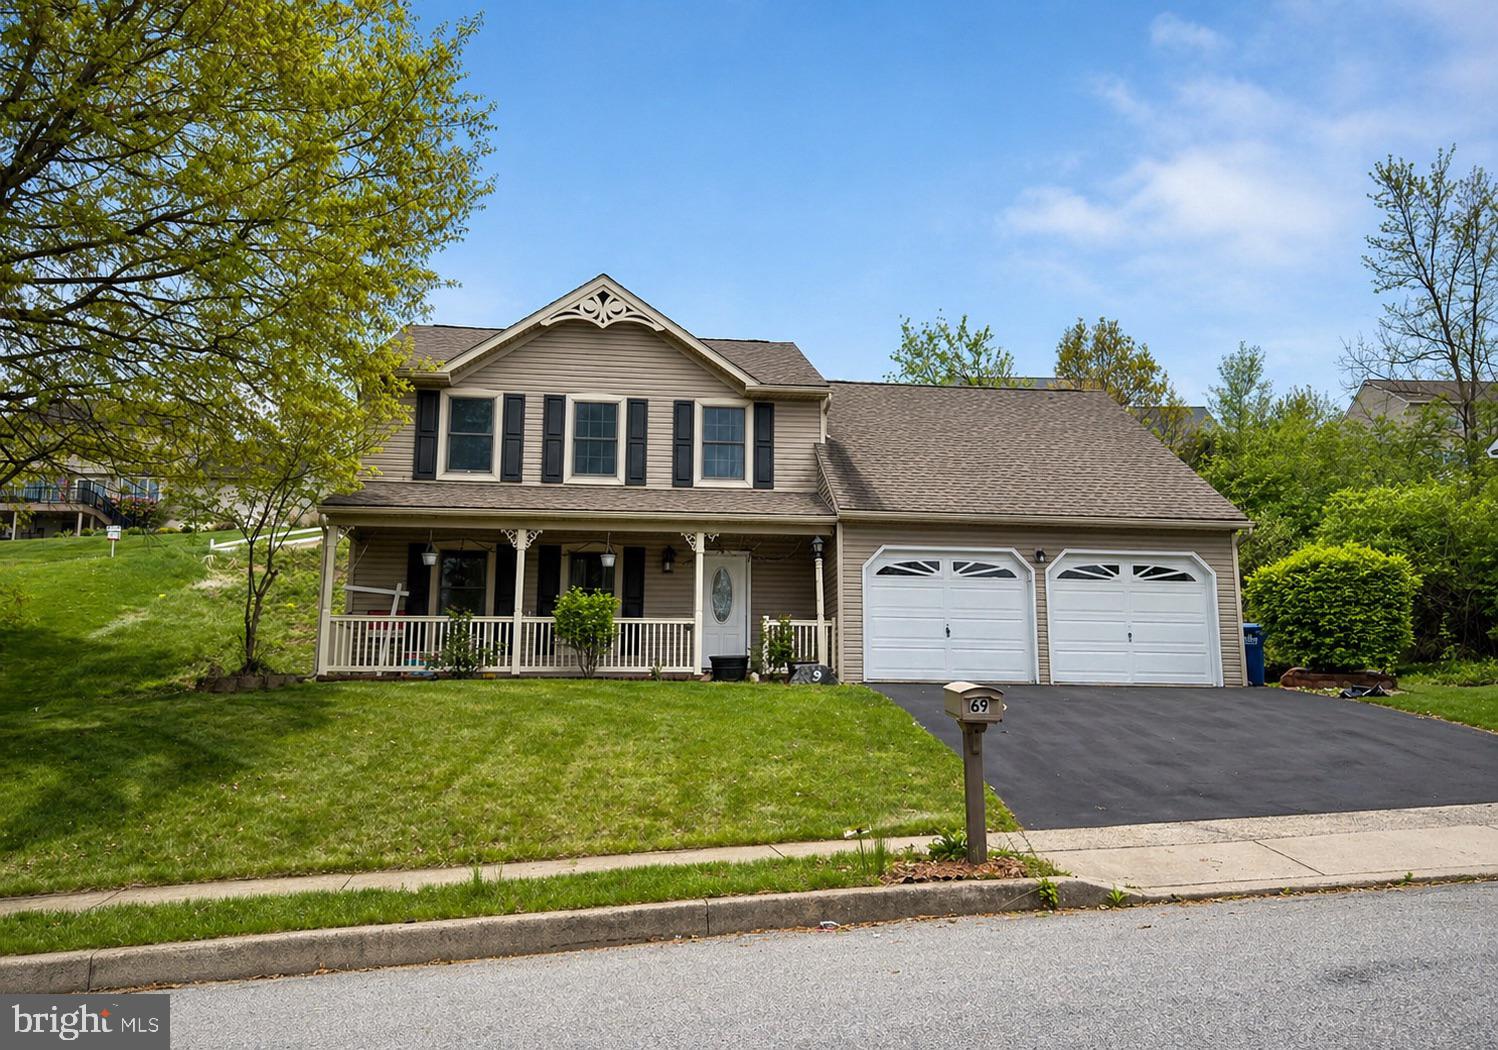
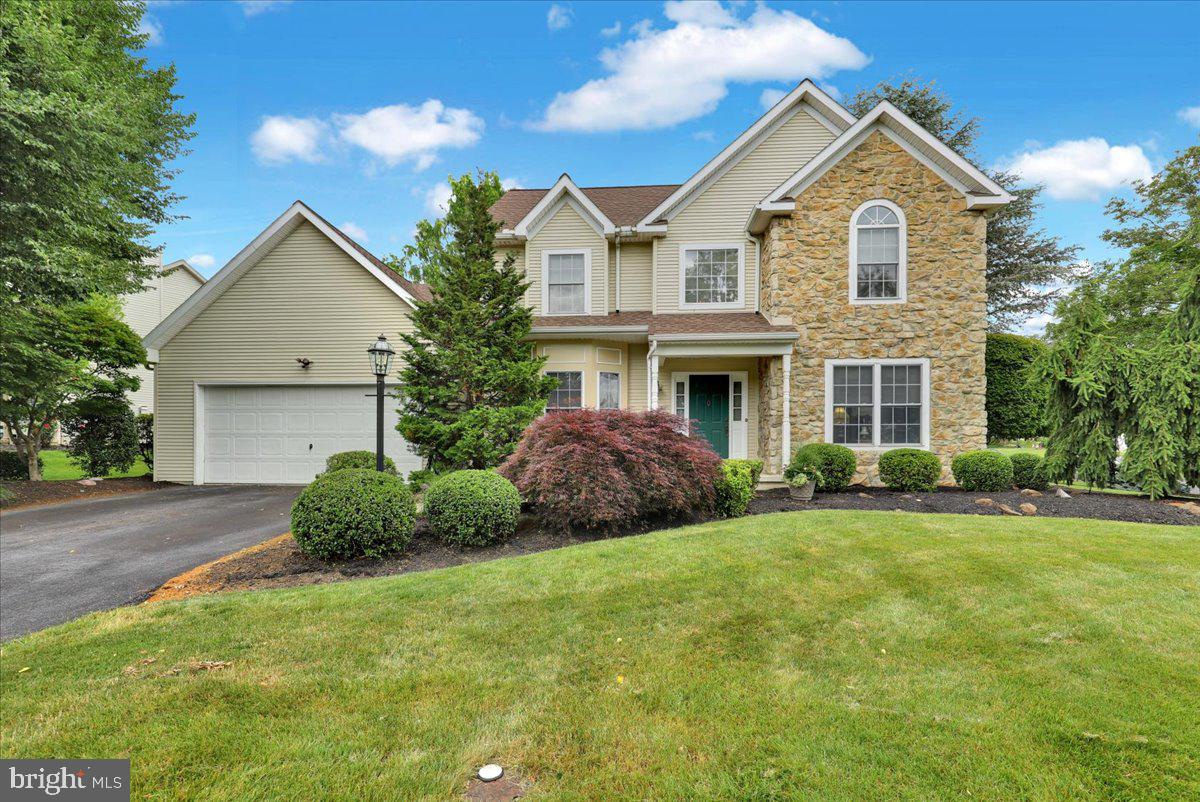
PALMYRA
69 ENGLISH DRIVE
4 Beds
2 Baths
3,127 Sq.Ft.
$457,000
MLS#: PALN2025962
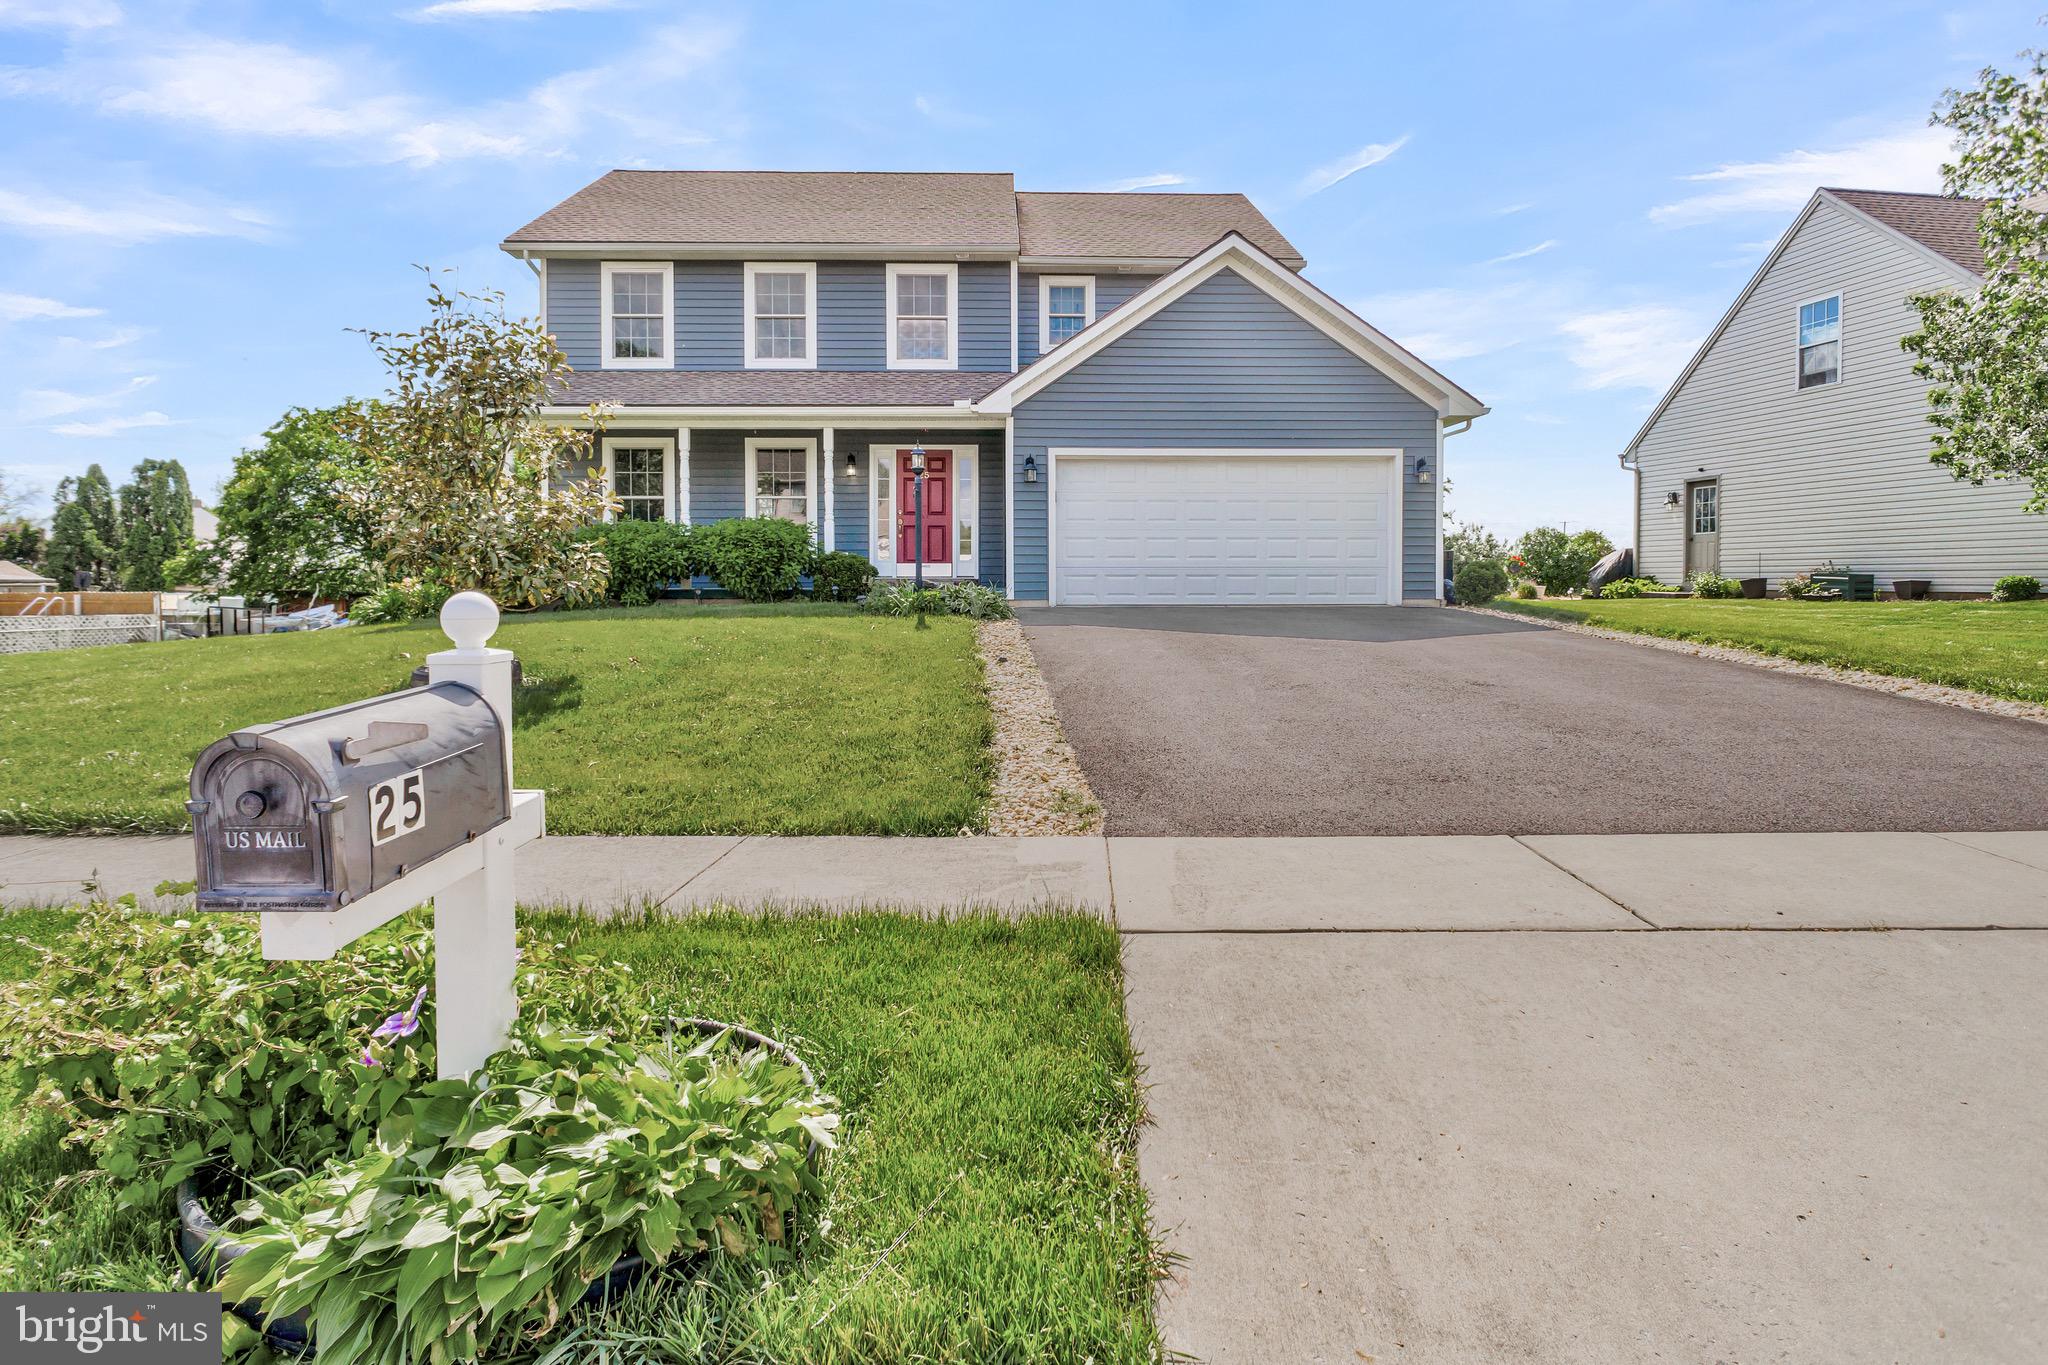
PALMYRA
128 MACINTOSH DRIVE
3 Beds
2 Baths
2,755 Sq.Ft.
$520,000
MLS#: PALN2026982
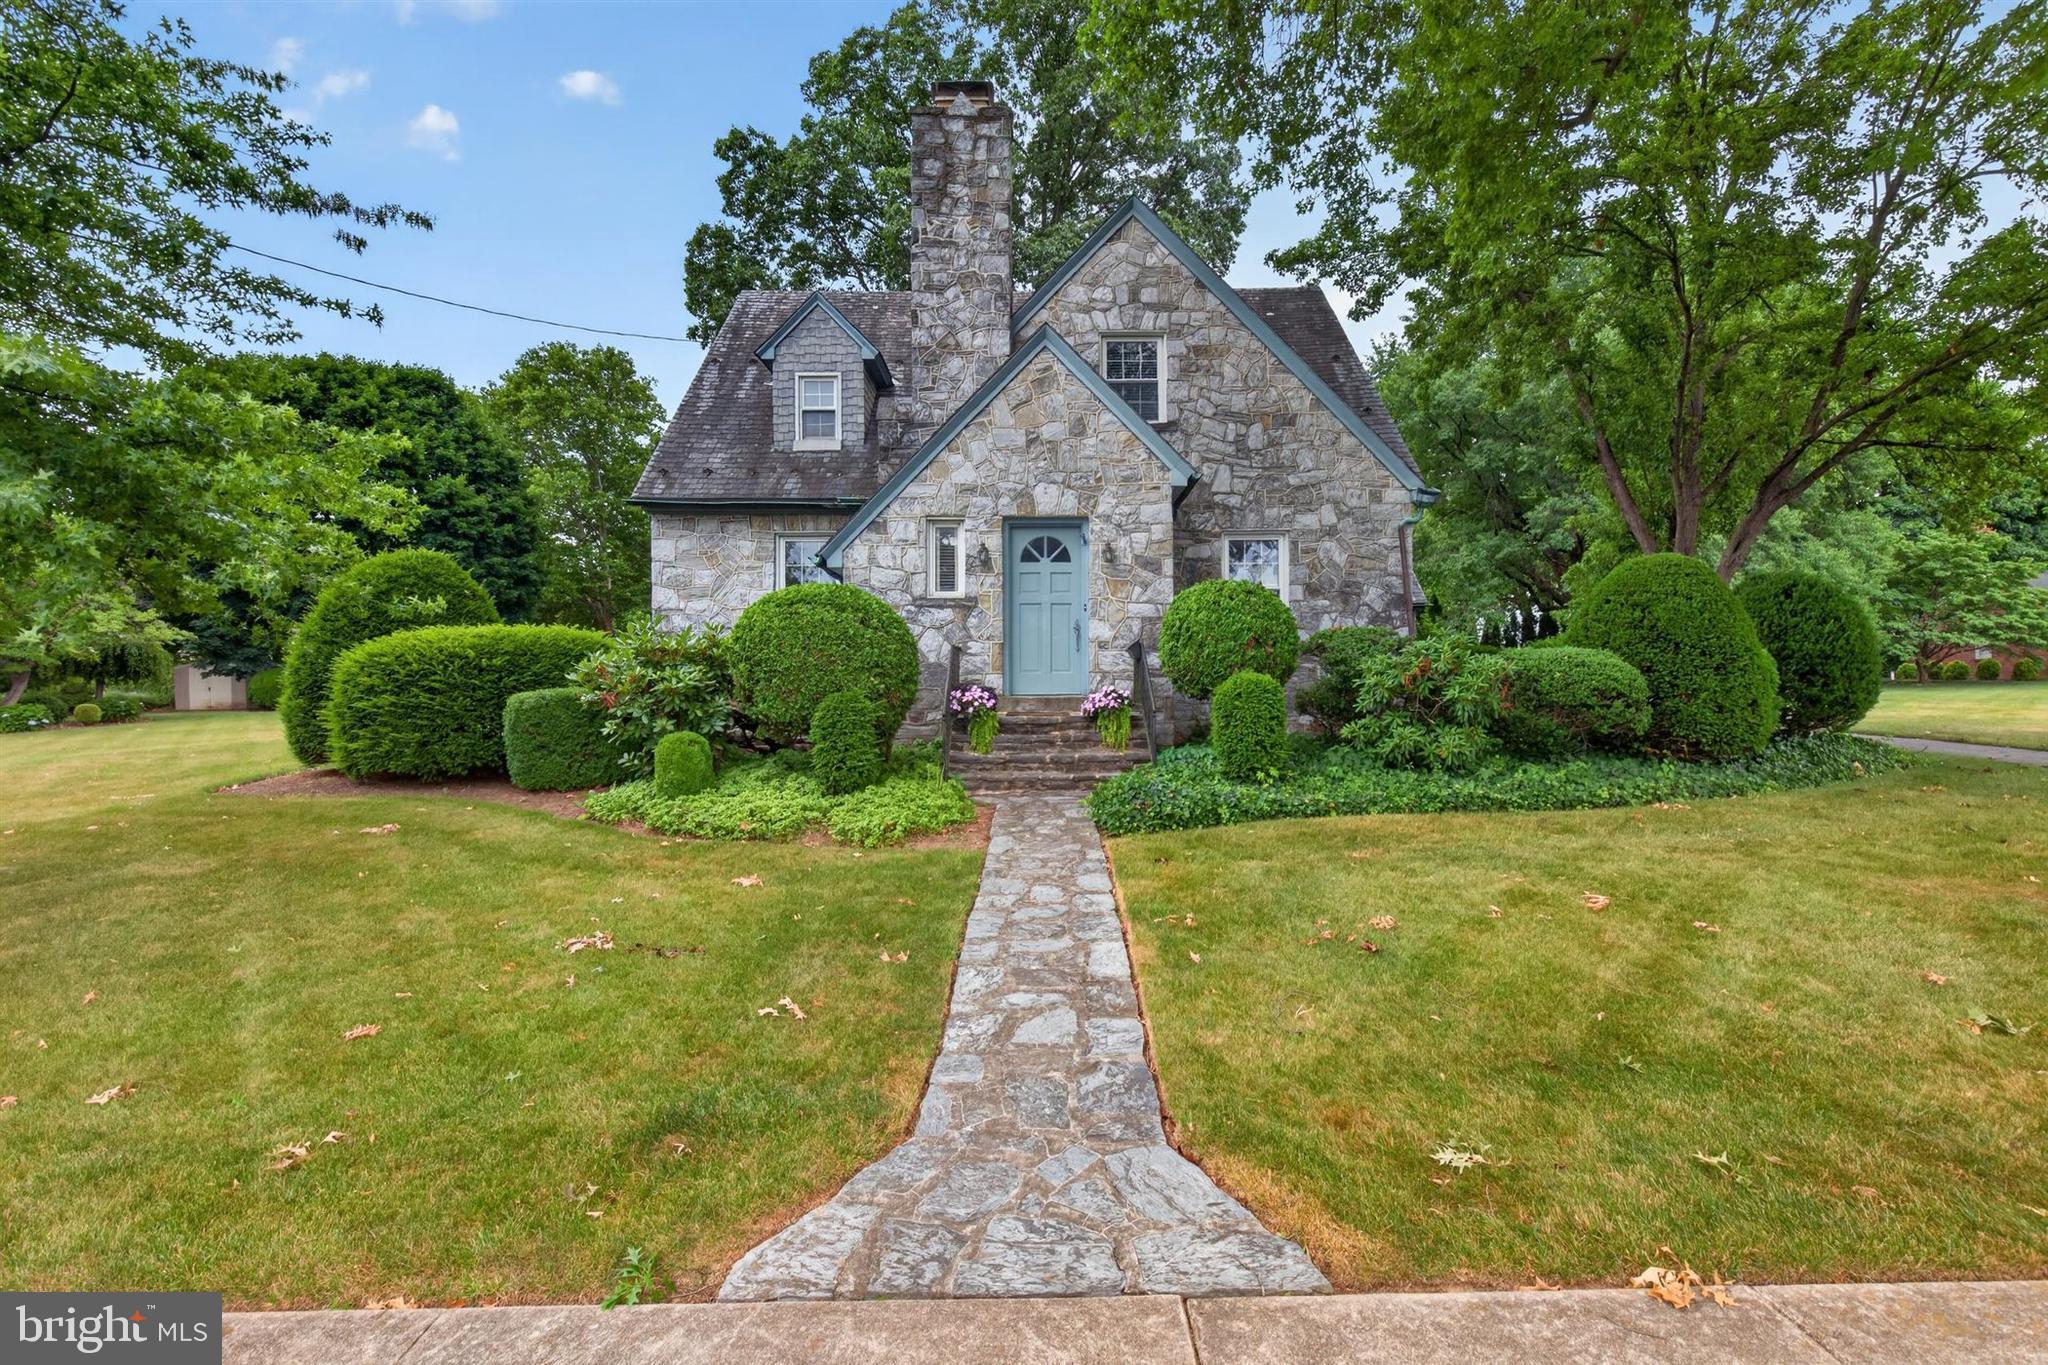
PALMYRA
25 SPRINGBROOK DRIVE
4 Beds
3 Baths
2,846 Sq.Ft.
$473,500
MLS#: PALN2026372
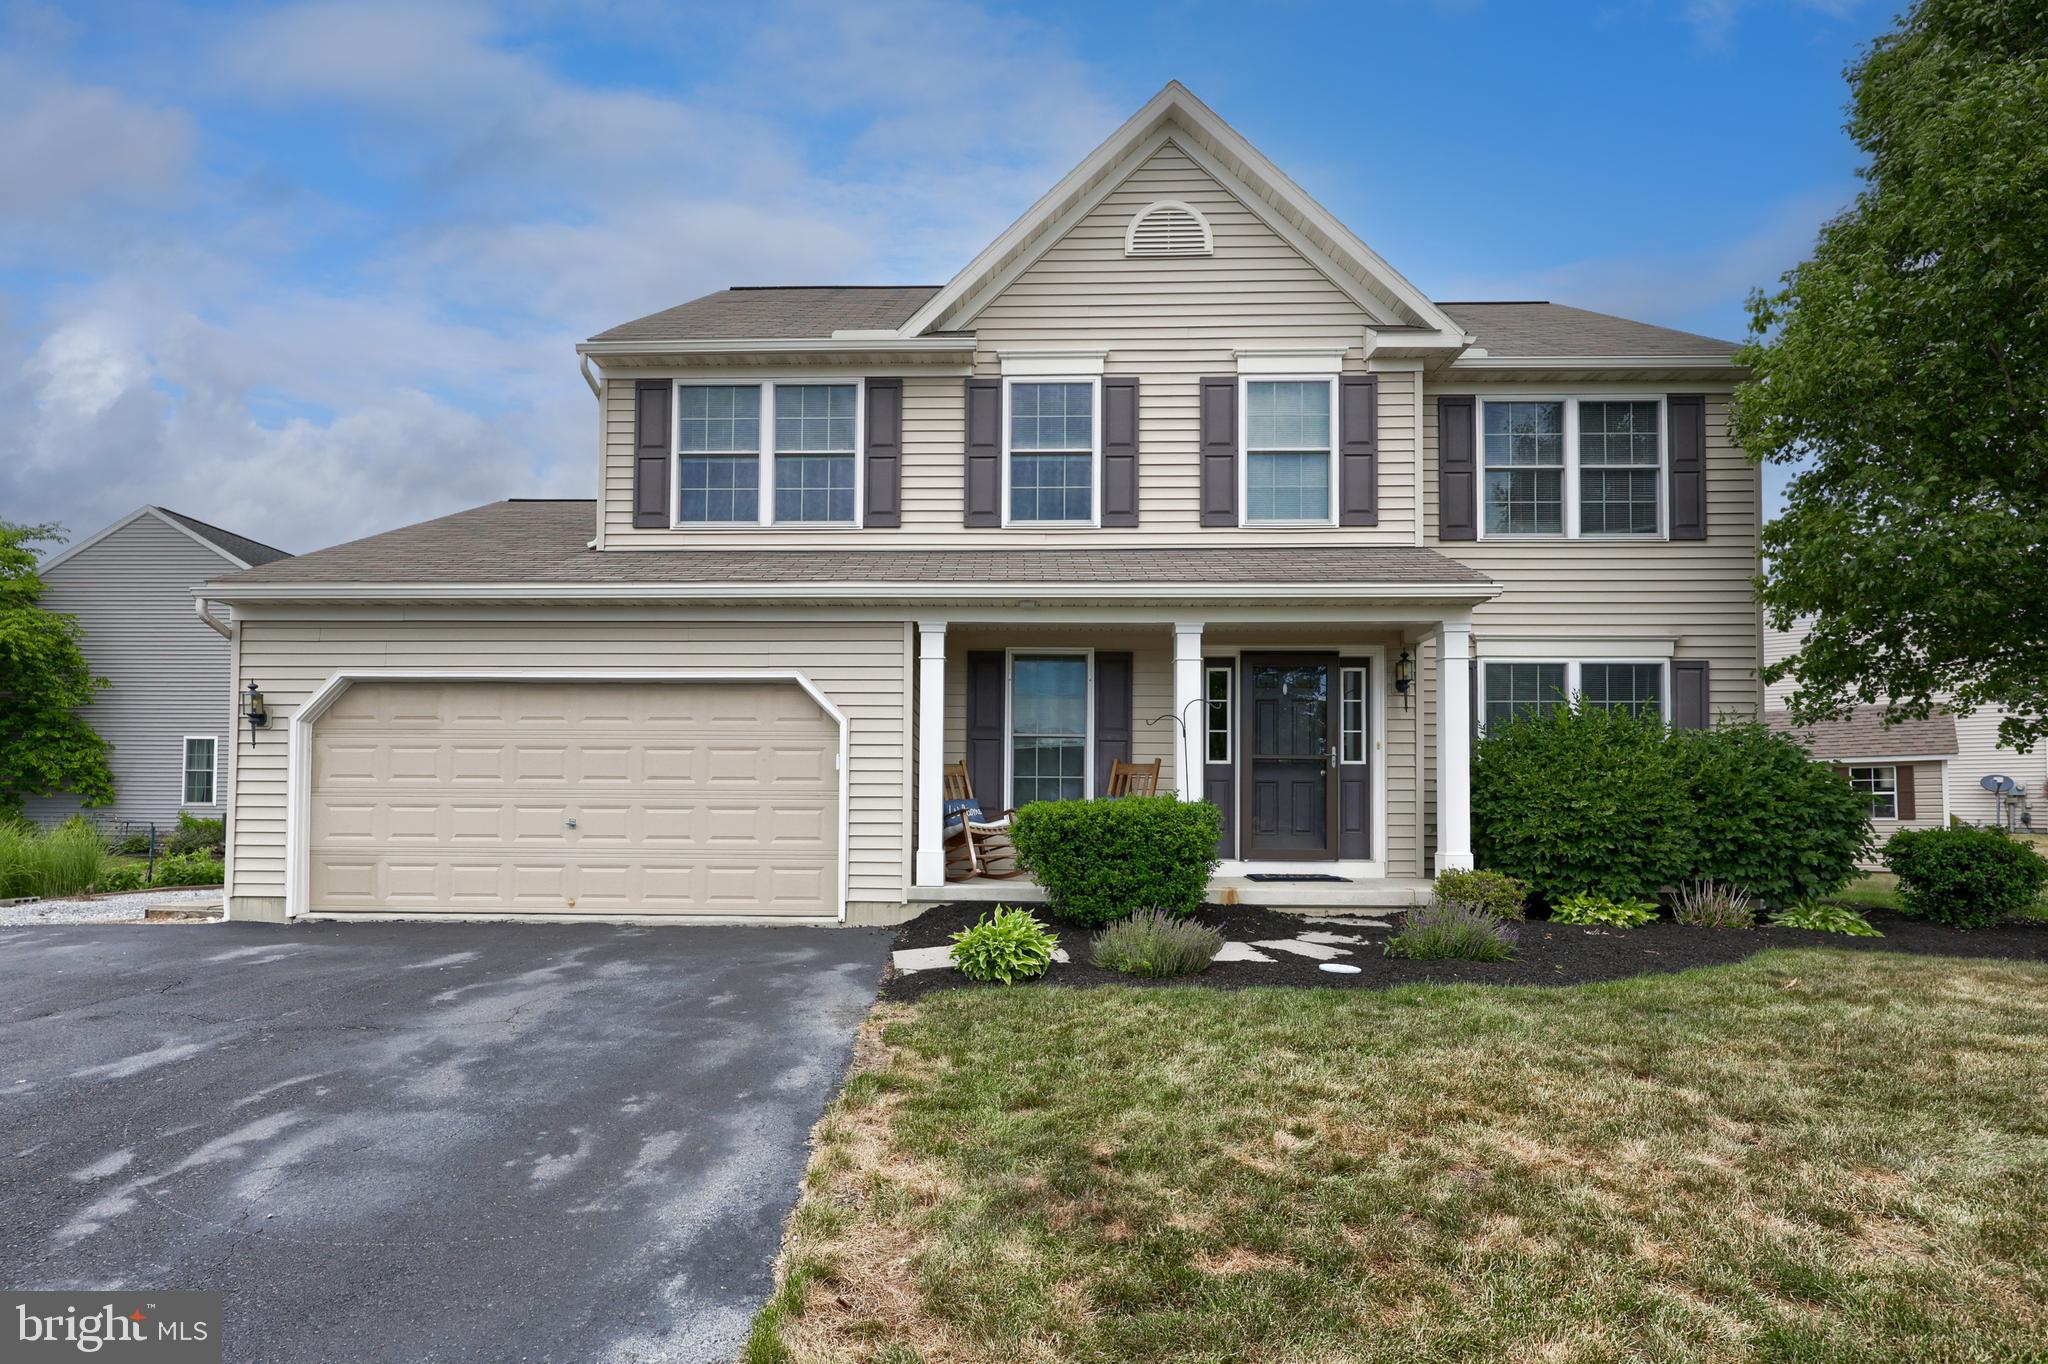
PALMYRA
624 E CHERRY STREET
3 Beds
2 Baths
2,517 Sq.Ft.
$475,000
MLS#: PALN2027178
PALMYRA
137 PICKWICK CIRCLE
4 Beds
2 Baths
2,434 Sq.Ft.
$499,000
MLS#: PALN2026766
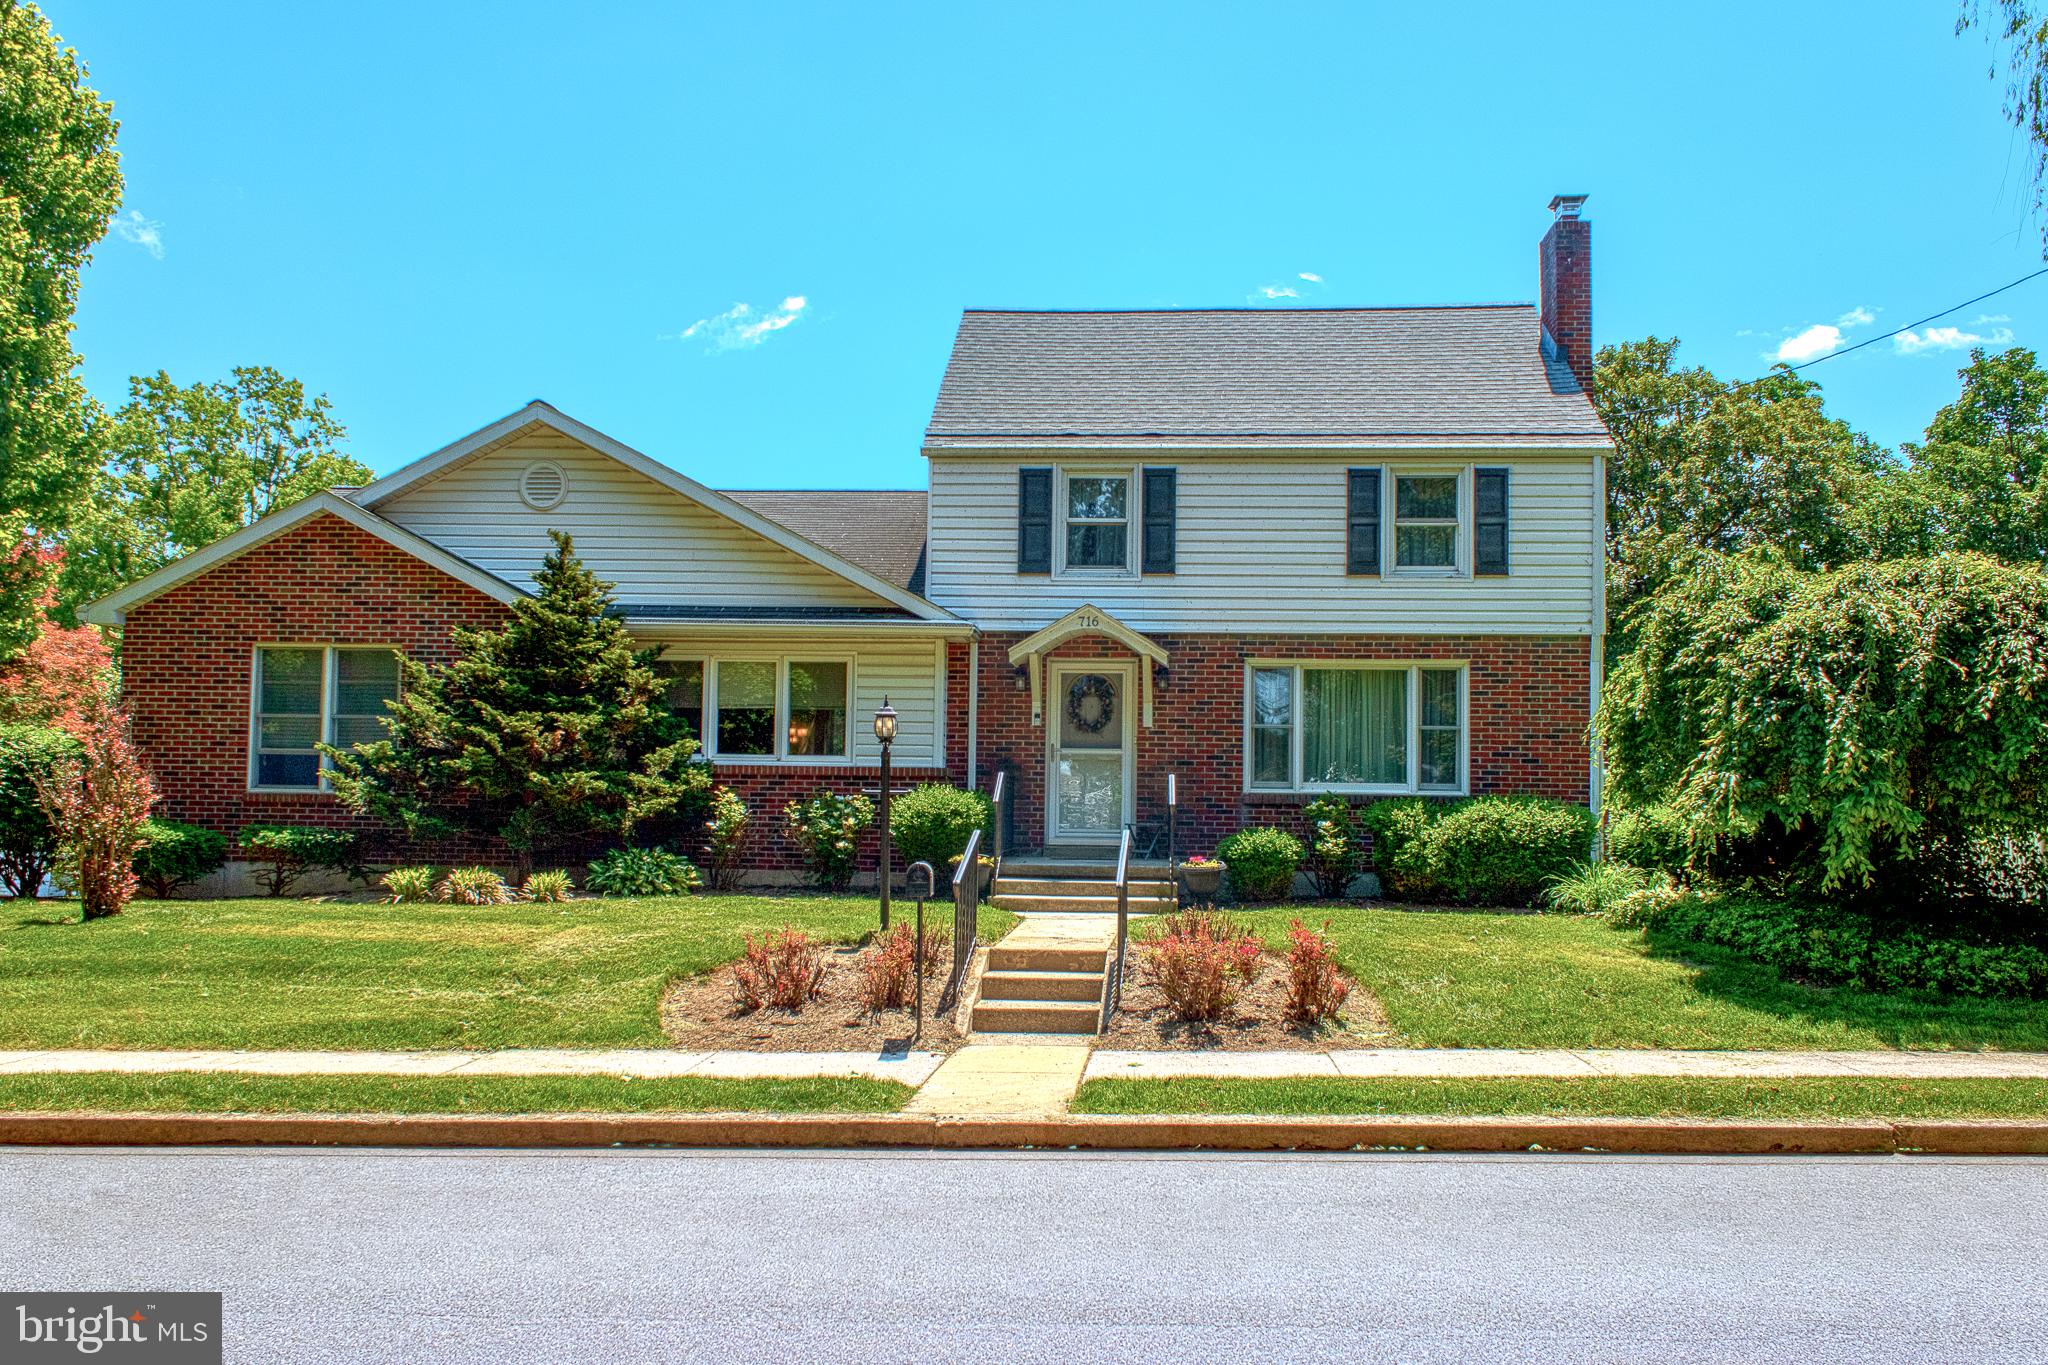
PALMYRA
716 W MAPLE STREET
3 Beds
2 Baths
2,315 Sq.Ft.
$415,000
MLS#: PALN2026510
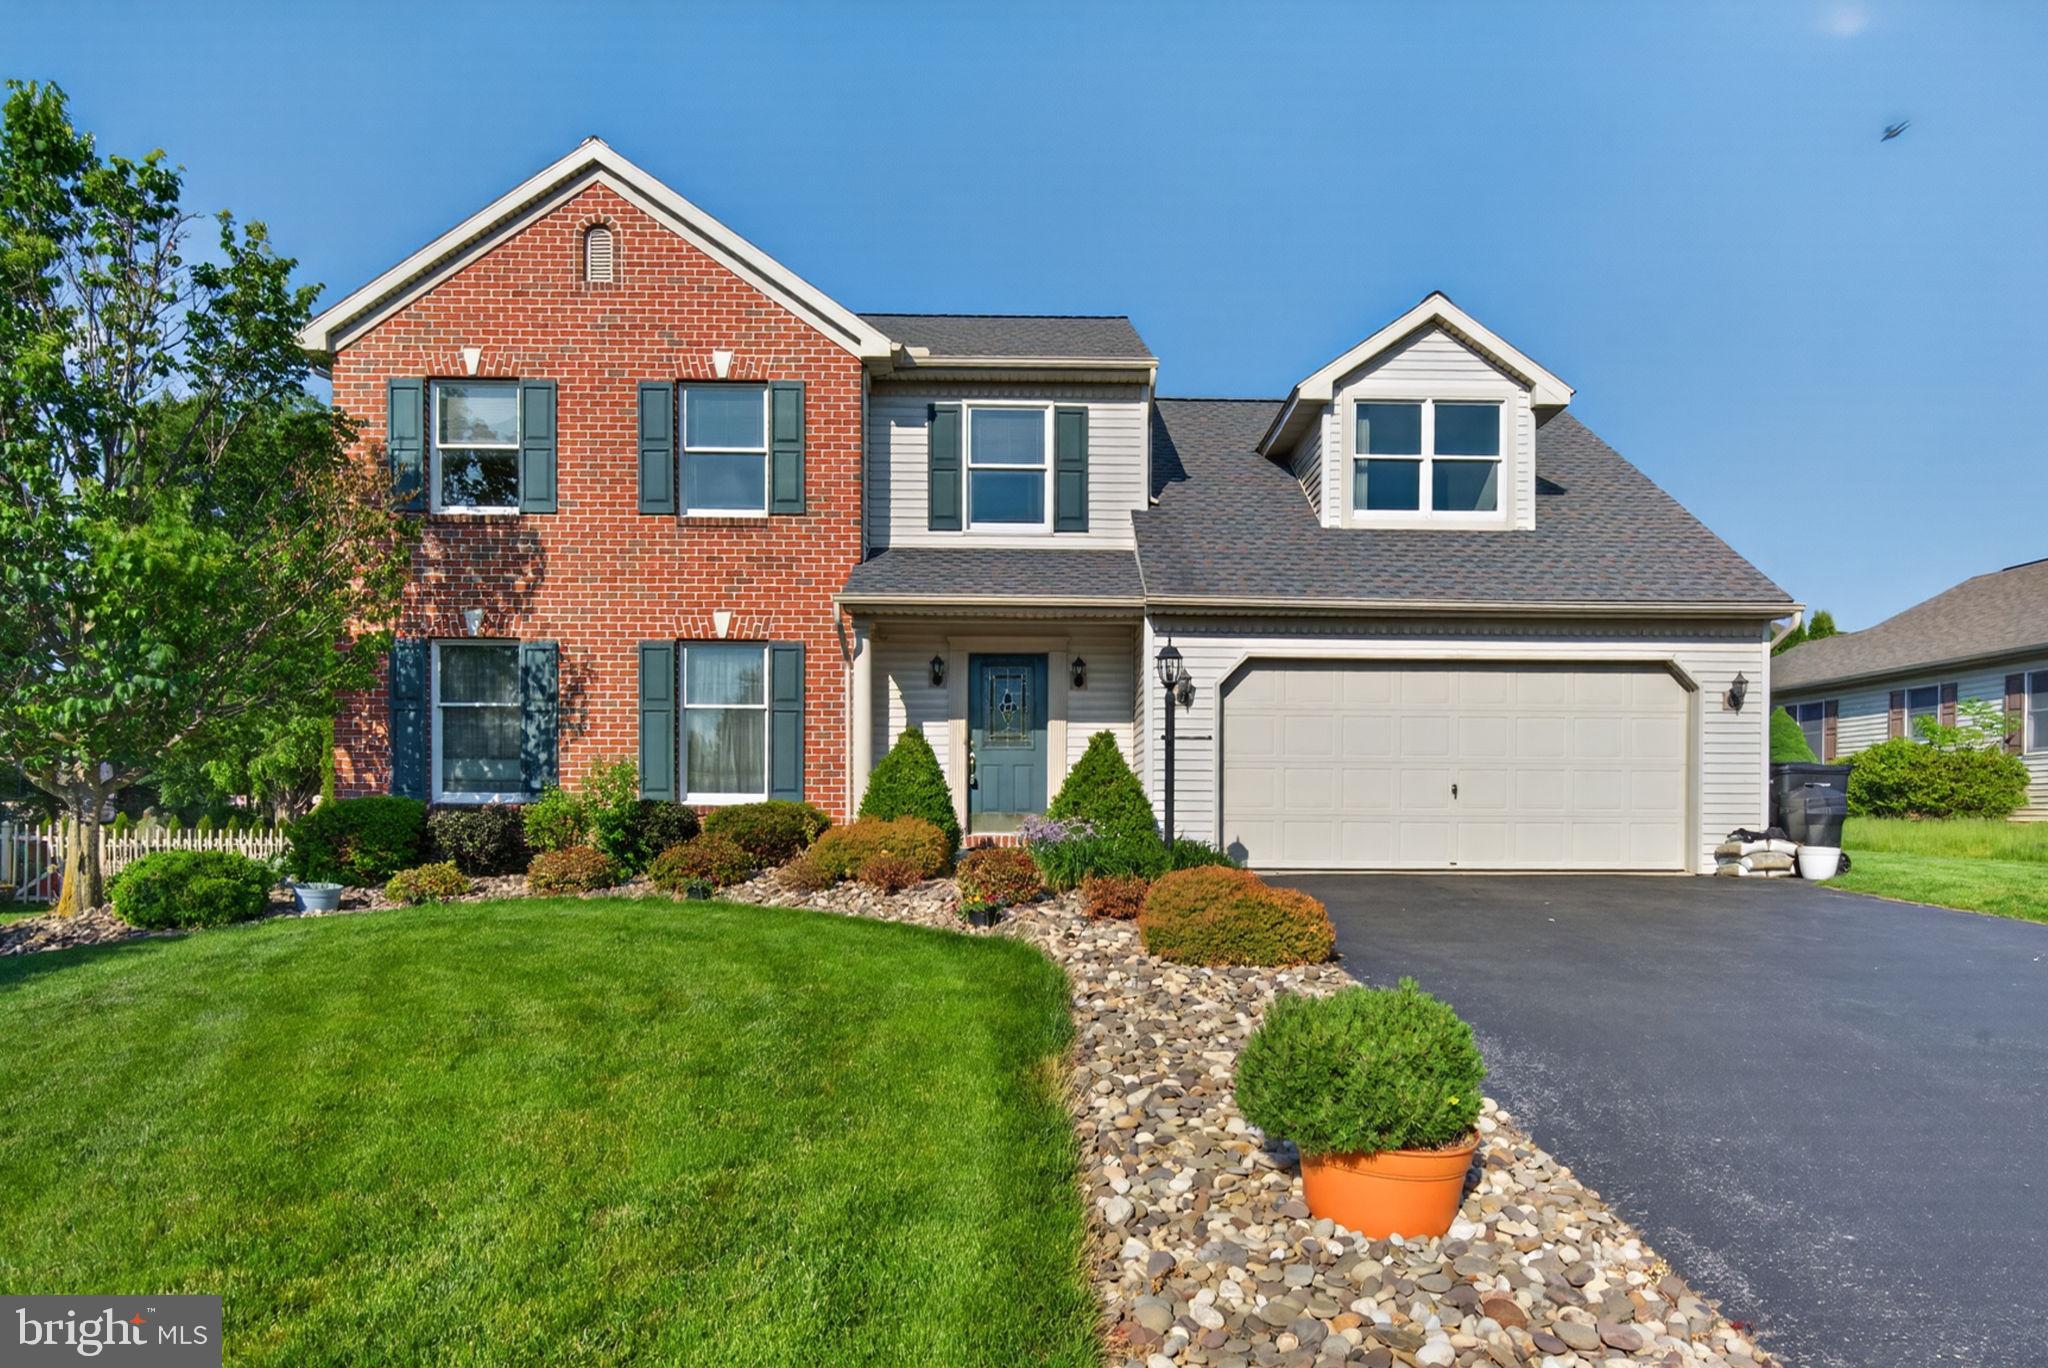
PALMYRA
30 RED MAPLE CIRCLE
3 Beds
2 Baths
2,056 Sq.Ft.
$460,000
MLS#: PALN2025894
