Features & Amenities

Interior

  • Other Interior Features

    Eat-in Kitchen, Kitchen Island, Pantry, Recessed Lighting, Sound System, High Ceilings, Beamed Ceilings, Tray Ceiling(s), Crown Molding, Soaking Tub

  • Total Bedrooms

    5

  • Bathrooms

    4

  • 1/2 Bathrooms

    1

  • Above Grade Finished Area

    5543.0

  • Basement YN

    YES

  • Cooling YN

    NO

  • Cooling

    Central Air, Electric

  • Fireplace YN

    YES

  • Heating YN

    YES

  • Heating

    Natural Gas, Forced Air

  • Pet friendly

    No

Exterior

  • Garage

    Yes

  • Garage spaces

    3

  • Construction Materials

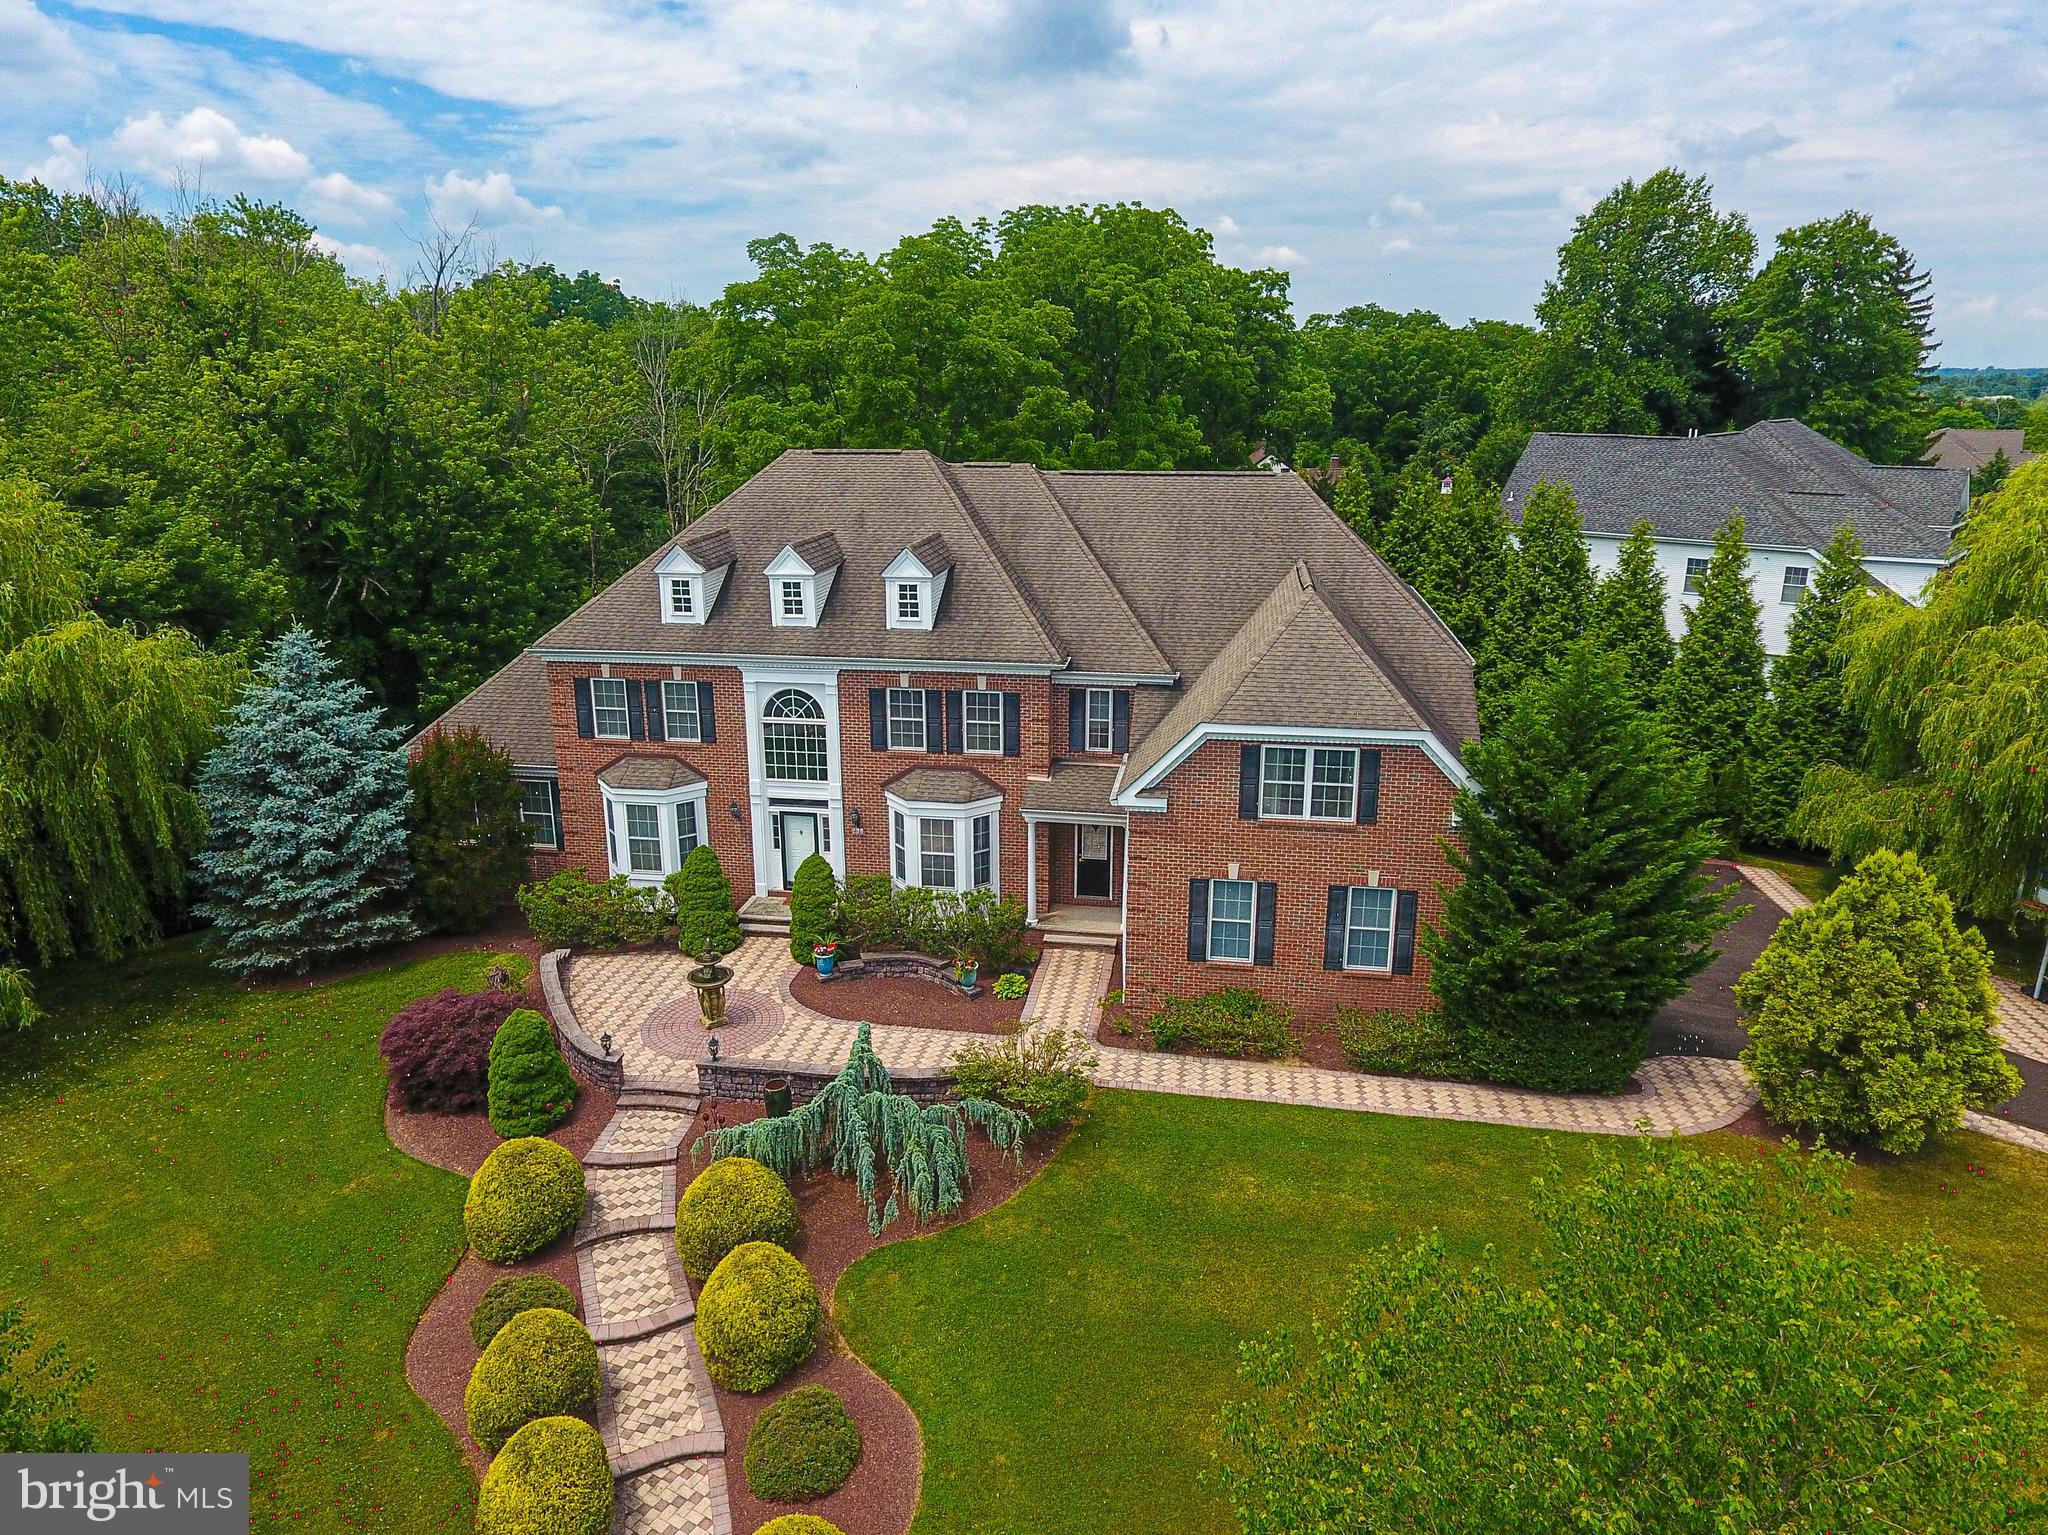
    Brick, Vinyl Siding

  • Other Exterior Features

    Lighting

  • Parking

    Garage Door Opener, Garage, Inside Entrance, Attached

  • Patio and Porch Features

    Deck, Patio

  • Pool

    No

  • Waterfront YN

    NO

  • View

    Trees/Woods

Area & Lot

  • Lot Features

    Irregular Lot, Front Yard, Private, Few Trees, Back Yard

  • Lot Size(acres)

    1.42

  • Lot Size(square feet)

    61,855

  • Property Type

    Residential

  • Property Sub Type

    Single Family Residence

  • Architectural Style

    Colonial

Price

  • Sales Price

    $1,550,000

  • Tax Amount

    $15,967

  • Financing Options

    Conventional, Cash

  • Sq. Footage

    8,003

  • Price/SqFt

    $193

HOA

  • Association

    YES

  • Association Fee

    $275

  • Association Fee Frequency

    Quarterly

  • Association Fee Includes

    N/A

Property Resources

  • Horse Property

    NO

School District

  • Elementary School

    MAUREEN M WELCH

  • Middle School

    HOLLAND

  • High School

    COUNCIL ROCK HIGH SCHOOL SOUTH

Property Features

  • Stories

    3

  • New Construction

    NO

  • Association Amenities

    None

  • Foundation Details

    Concrete Perimeter

  • Senior Community YN

    NO

  • Sewer

    Public Sewer

  • Water Source

    Public

Schedule a Showing

Showing scheduled successfully.

<
>
IN PERSON
VIA CHAT

What is 3 + 4 ?


Change time

Mortgage calculator

Estimate your monthly mortgage payment, including the principal and interest, property taxes, and HOA. Adjust the values to generate a more accurate rate.

Your payment

Principal and Interest:

$

Property taxes:

$

HOA fees:

$

Total loan payment:

$

Total interest amount:

$

Location

County

BUCKS

Elementary School

MAUREEN M WELCH

Middle School

HOLLAND

High School

COUNCIL ROCK HIGH SCHOOL SOUTH

Listing Courtesy of Patricia A Luszczak , Keller Williams Real Estate - Bensalem

RealHub Information is provided exclusively for consumers' personal, non-commercial use, and it may not be used for any purpose other than to identify prospective properties consumers may be interested in purchasing. All information deemed reliable but not guaranteed and should be independently verified. All properties are subject to prior sale, change or withdrawal. RealHub website owner shall not be responsible for any typographical errors, misinformation, misprints and shall be held totally harmless.

Agent Nick Polinchock

Owner, Chief Executive Officer, Portfolio Advisor

Nick Polinchock

Call Nick today to schedule a private showing.


* Listings on this website come from the FMLS IDX Compilation and may be held by brokerage firms other than the owner of this website. The listing brokerage is identified in any listing details. Information is deemed reliable but is not guaranteed. If you believe any FMLS listing contains material that infringes your copyrighted work please click here to review our DMCA policy and learn how to submit a takedown request.© 2024 FMLS.
Welcome to the Woods of Northampton — a prestigious neighborhood known for its tree-lined streets and generous yards. Perched gracefully on an elevated 1.4-acre  corner site, this property offers commanding views and a sense of serene seclusion. The raised position enhances natural light and airflow throughout the home. This stunning residence sits on a private 1.4-acre corner lot offering the perfect blend of relaxation and privacy. Step inside to a two-story foyer featuring a grand curved oak staircase that sets the tone for the rest of the home. Enjoy the charm and warmth of the formal living room and dining room, featuring well-appointed details, tray ceilings, and hardwood flooring. The conservatory is a true showstopper, bathed in natural light from walls of windows and finished with sleek slate flooring. It’s the ideal space to relax, unwind, or claim as your office. Spacious and private for the perfect space to work as well as relax. The heart of the home is the well-designed kitchen with ample Cherry wood cabinetry, convenient pull-out drawers on all lower cabinets, under-cabinet lighting, granite counters, and centered around an enormous island that easily accommodates meal prep, casual dining, and lively conversations. The coffee bar and walk-in pantry complete the kitchen. Enjoy your morning coffee sitting in the sunlit breakfast room overlooking the backyard. Or go out onto the deck for some quiet time.  The kitchen opens seamlessly to a stunning great room with a soaring 18-foot ceiling, hand-scraped maple hardwood flooring, oversized windows, and a cozy gas fireplace.  Dual staircases offer both formal and casual access to the 2nd floor.  A convenient secondary staircase from the great room rear leads to the second level, where you'll find a family room loft offering plenty of room to lounge. Each bedroom offers comfort and ample closet space. One bedroom has a full en suite, and another has an attached bathroom. The primary suite is a true retreat, featuring rich cherry mahogany hardwood flooring, a tray ceiling, a dressing area, and a custom walk-in closet large enough for two wardrobes. The en-suite bathroom is pure luxury—finished with marble floors, dual vanities repurposed from antique dressers (complete with built-in drawer outlets), a 5’ x 5’ walk-in shower, oversized jacuzzi tub, water closet, a cathedral ceiling, and refined details throughout. An oak staircase from the great room leads you to the incredible 2500 sq ft finished basement —a space that truly takes this home to the next level—plenty of space for a gym, game room, and entertainment space with a kitchenette.  A private bedroom with atrium doors and a walk-in closet hidden behind a custom Murphy door designed as a bookcase is a fun and functional touch that guests will love. The home theatre is well designed and perfect for movie nights and game day gatherings. The walk-out basement and full bathroom complete the lower level.  Whether you're hosting friends, housing guests, or need your own escape—you’ll find it all here. The private backyard features an expansive blue flagstone patio – perfect for entertaining or unwinding in your outdoor oasis. This is more than a home. It’s a lifestyle upgrade waiting to happen. This property is not located in a flood zone, nor is it near a flood zone. The sellers never had any flooding.

223 CECELIA ACRES DRIVE

Message successfully sent.

What would you like to know?

What is 3 + 4 ?

I agree to receive email communication and understand I can unsubscribe at any time.

I agree to be contacted by TNT Real Estate Solutions via call, email, and text for real estate services. To opt out, you can reply 'stop' at any time or reply 'help' for assistance. You can also click the unsubscribe link in the emails. Message and data rates may apply. Message frequency may vary. Privacy Policy

Related Properties

New on site 3 days ago
Welcome to 51 Wordsworth Drive, an extraordinary estate nestled within the prestigious gated community of Poet's Walk in Ivyland, situated  in the highly acclaimed Council Rock SD. Offering 5,000 square feet of living space plus an additional 2,000 square feet of beautifully finished lower level. This exceptional 5-bedroom, 3-full, and 3-half-bath residence seamlessly combines timeless elegance with luxurious modern upgrades. Poised gracefully on the fairway of the 13th hole of Spring Mill Country Club, the property enjoys protected backyard green space through a perpetuity clause, ensuring lasting privacy  for years to come. From the moment you arrive, a freshly sealed driveway leads to the oversized three-car garage, while a winding Bluestone paver walkway guides you past mature, manicured landscaping. The elegant, brand-new front door creates an unforgettable first impression, opening into a grand two-story foyer where soaring ceilings, exquisite millwork, and refined finishes set a sophisticated tone. To the right, the formal dining room showcases elegant wainscoting and a large bay window that floods the space with natural light. To the left, the formal living room is surrounded by windows and anchored by a cozy gas fireplace with a classic marble hearth. Just beyond, is a private  office featuring  double-door entrances, several oversized windows overlooking the yard.  The heart of the home is the spectacular chef's kitchen, thoughtfully updated for everyday living and grand-scale entertaining. Premium appointments include a Sub-Zero refrigerator, an impressive 8-burner Wolf range with double ovens, a warming drawer, two walk-in pantries, granite countertops, a stylish subway tile backsplash, and a designer tile feature. A spacious central island offers additional prep area and a perfect gathering spot for family time. A beautifully appointed wet/dry bar with sink seamlessly connects the kitchen and dining room, while the spacious breakfast room opens through sliding doors to the rear deck, offering panoramic views. Flowing effortlessly from the kitchen is the breathtaking family room, highlighted by soaring coffered cathedral ceilings, a custom gas fireplace with a designer tile surround and reclaimed railroad tie mantle, motorized custom blinds, and new carpeting. Two conveniently located powder rooms, a side entrance with a welcoming foyer and walk-in closet, and a rear staircase complete the main level.  Ascend the stunning main staircase—featuring custom wainscoting and a charming built-in reading nook on the landing—to reach the impressive, gallery-like upper hallway. Enter the luxurious primary suite, a true private retreat offering hardwood flooring, a tray ceiling, plantation shutters, a spacious sitting room, and two custom walk-in closets. The completely renovated, spa-inspired bath features heated floors, a steam shower, a soaking tub, dual Restoration Hardware vanities, and floor-to-ceiling tile. Bedrooms two & three each offer ceiling fans and walk-in closets while sharing a thoughtfully designed Jack-and-Jill bath with individual vanity areas. Bedrooms four and five share a second Jack-and-Jill bathroom. Bedroom four is generously sized and perfectly suited as a guest room, while bedroom five offers an amazing space for a playroom.  Enjoy an upstairs laundry room w/ built-in cabinetry for everyday convenience. The sunlit, finished walkout lower level offers endless possibilities for recreation. A custom granite-topped bar with ceramic tile flooring, a sink, a dishwasher, and a refrigerator creates the ultimate entertaining spot. This level also features expansive media areas, a dedicated exercise room with sliding doors leading to the patio, a hobby room, powder room , and also plenty of storage. Updates include full stucco remediation, all new windows, gutters, freshly painted throughout, inground sprinkler system, 2 zones of HVAC. Just minutes to shopping and dining. Schedule your private tour today
#PABU2124740

IVYLAND

51 WORDSWORTH DRIVE

5 Beds

3 Baths

6,992 Sq.Ft.

$1,850,000

MLS#: PABU2124740

Discover an exquisite blend of luxury and comfort in this stunning contemporary residence, nestled on a sprawling 1.24-acre lot. This meticulously crafted home, boasts an impressive 4,221 square feet of finished living space, offering an unparalleled lifestyle for those who appreciate the finer things in life. Step inside to find an open floor plan that seamlessly integrates elegance and functionality. The heart of the home is the gourmet kitchen, featuring upgraded quartz countertops, a spacious island, and a cozy breakfast area, perfect for casual dining or entertaining guests. The formal dining room sets the stage for memorable gatherings, while the stunning two story GreatRoom, complete with a  massive stone fireplace, and expansive wall of windows, creates an ideal area for entertaining or relaxing.  Retreat to the luxurious  primary suite, with his and her walk-in closets and a spa-like bathroom await. Indulge in the jetted tub or rejuvenate in the sauna or  walk-in shower, surrounded by high-end finishes that elevate your daily routine. The fully finished basement, equipped with walkout stairs, offers endless possibilities-whether it's a home theater, or additional living space. Step outside to your private oasis, where outdoor living takes center stage. The expansive two level deck and patio are ideal for alfresco dining or lounging by the in-ground pool with waterfall, surrounded by a secure fence for peace of mind. Unwind in the hot tub, or enjoy evenings under the stars with exterior lighting that sets the perfect mood. This property also features a three-car attached garage with additional storage, ensuring convenience and organization. With ample driveway space for guests, entertaining is a breeze. Located in a serene setting, this home offers a lifestyle of exclusivity and tranquility, while still being close to local amenities. Close to Newtown with its shops and many dining choices and nearby is the natural beauty ofTyler State Park with walking trails and Neshaminy Creek.  Experience the perfect balance of luxury and comfort in this remarkable residence, where every detail has been thoughtfully designed to enhance your living experience. Don't miss the opportunity to make this dream home yours! NEW PRICE!  Join us for a Twilight Open House on Wednesday June 10  at 6:00 to 8:00 PM !
#PABU2114906

IVYLAND

9 SKYVIEW DRIVE

4 Beds

2 Baths

4,221 Sq.Ft.

$1,299,500

MLS#: PABU2114906

 - property

Send a message

Message successfully sent.

Your message

What is 3 + 4 ?

Reason for contacting?

I agree to receive email communication and understand I can unsubscribe at any time.

I agree to be contacted by TNT Real Estate Solutions via call, email, and text for real estate services. To opt out, you can reply 'stop' at any time or reply 'help' for assistance. You can also click the unsubscribe link in the emails. Message and data rates may apply. Message frequency may vary. Privacy Policy

Sign Out

Virtual Assistant

Would you like to take the next step with this property? We can help you schedule a showing or virtual tour, or send you more details.

Yes, I would like more information.

Thank You for Your Reply, One of Our Agents will contact you as soon as possible

No, maybe later.

Thank you, you can always contact me via email, phone number or through the contact form.

Realhub AI

Lucy - Your AI-Powered Realtor

Update Your Temporary Password

Personalize your search

Enter your email and we'll notify you immediately when new listings match what you're looking for.

or enter email address

Already have an account ? Login here

Continue your home search

I agree to receive communications and understand I can unsubscribe at any time.

I agree to be contacted by TNT Real Estate Solutions via call, email, and text for real estate services. To opt out, you can reply 'stop' at any time or reply 'help' for assistance. You can also click the unsubscribe link in the emails. Message and data rates may apply. Message frequency may vary. Privacy Policy

Already have an account ? Login here

We use cookies

We use cookies primarily for analytics to enhance your experience. By accepting, you agree to our use of these cookies. You can manage your preferences or learn more about our cookies policy.