Features & Amenities

Interior

  • Other Interior Features

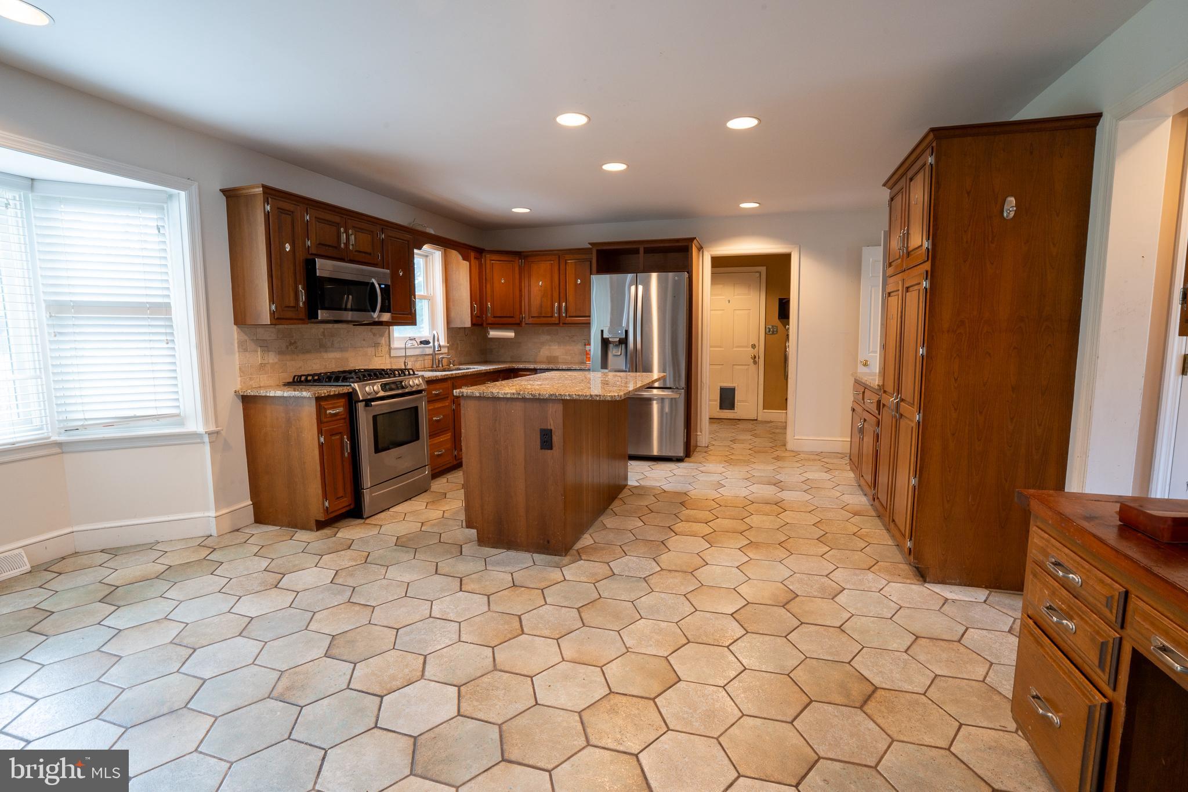
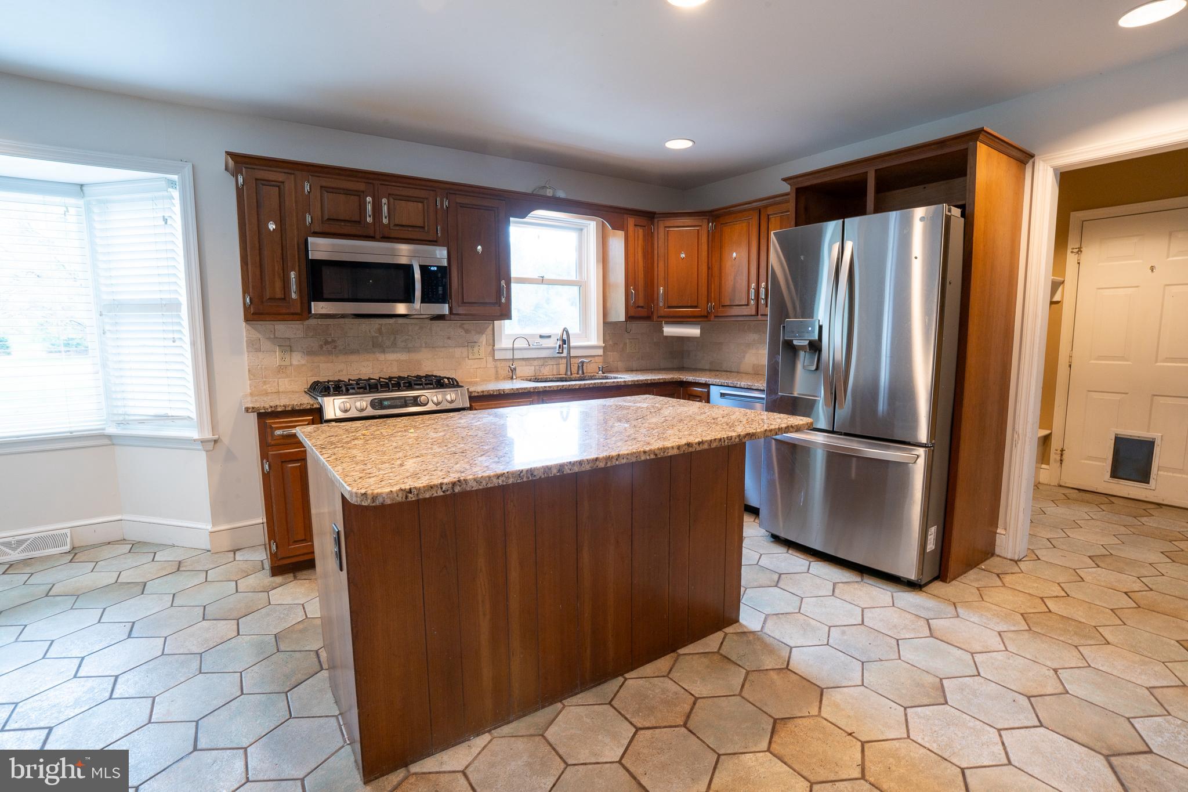
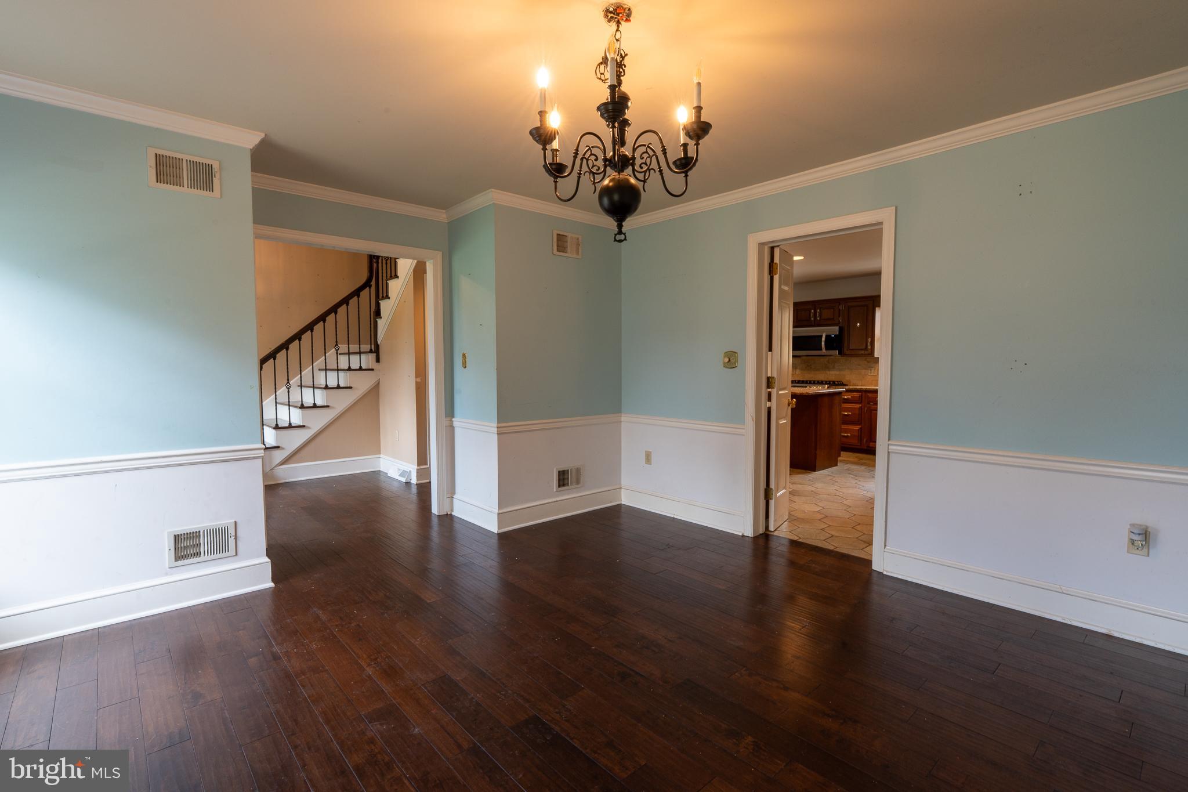
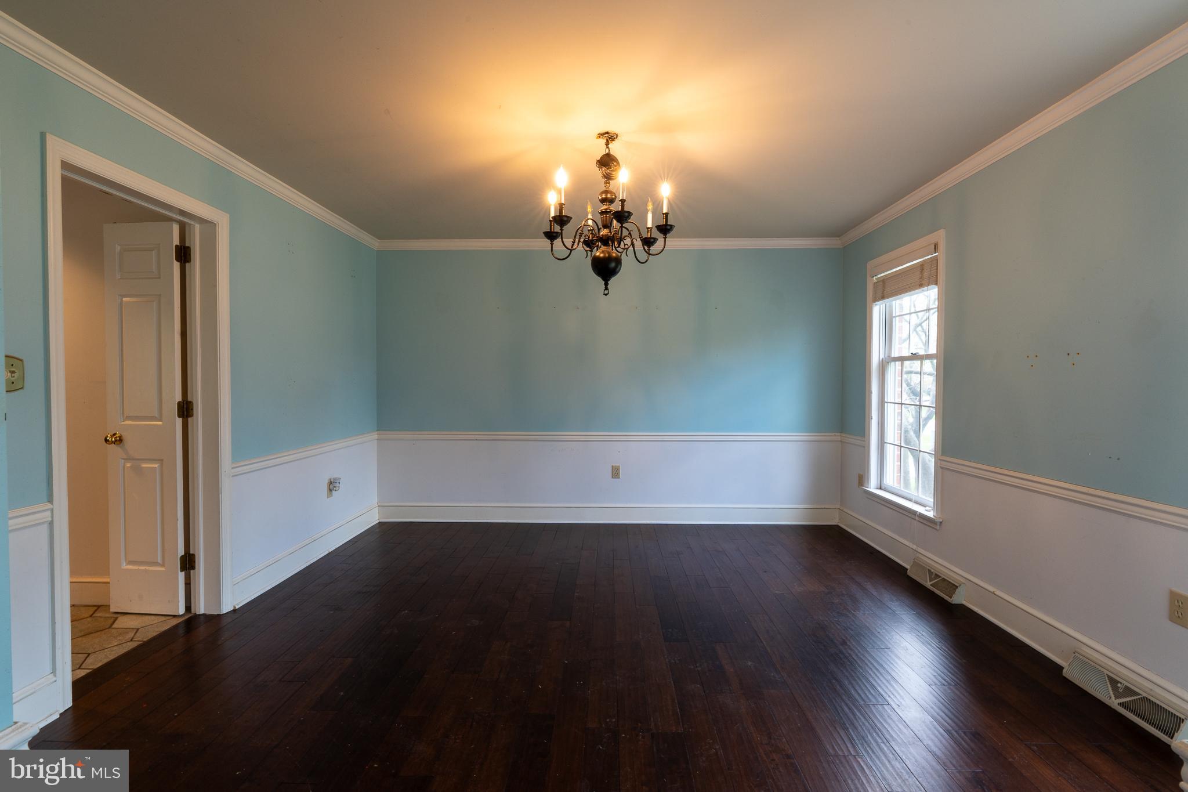
    Eat-in Kitchen, Ceiling Fan(s), Kitchen Island, Recessed Lighting, Walk-In Closet(s), Crown Molding

  • Total Bedrooms

    5

  • Bathrooms

    2

  • 1/2 Bathrooms

    1

  • Above Grade Finished Area

    2645.0

  • Basement YN

    YES

  • Cooling YN

    YES

  • Cooling

    Central Air, Ceiling Fan(s), Electric

  • Fireplace YN

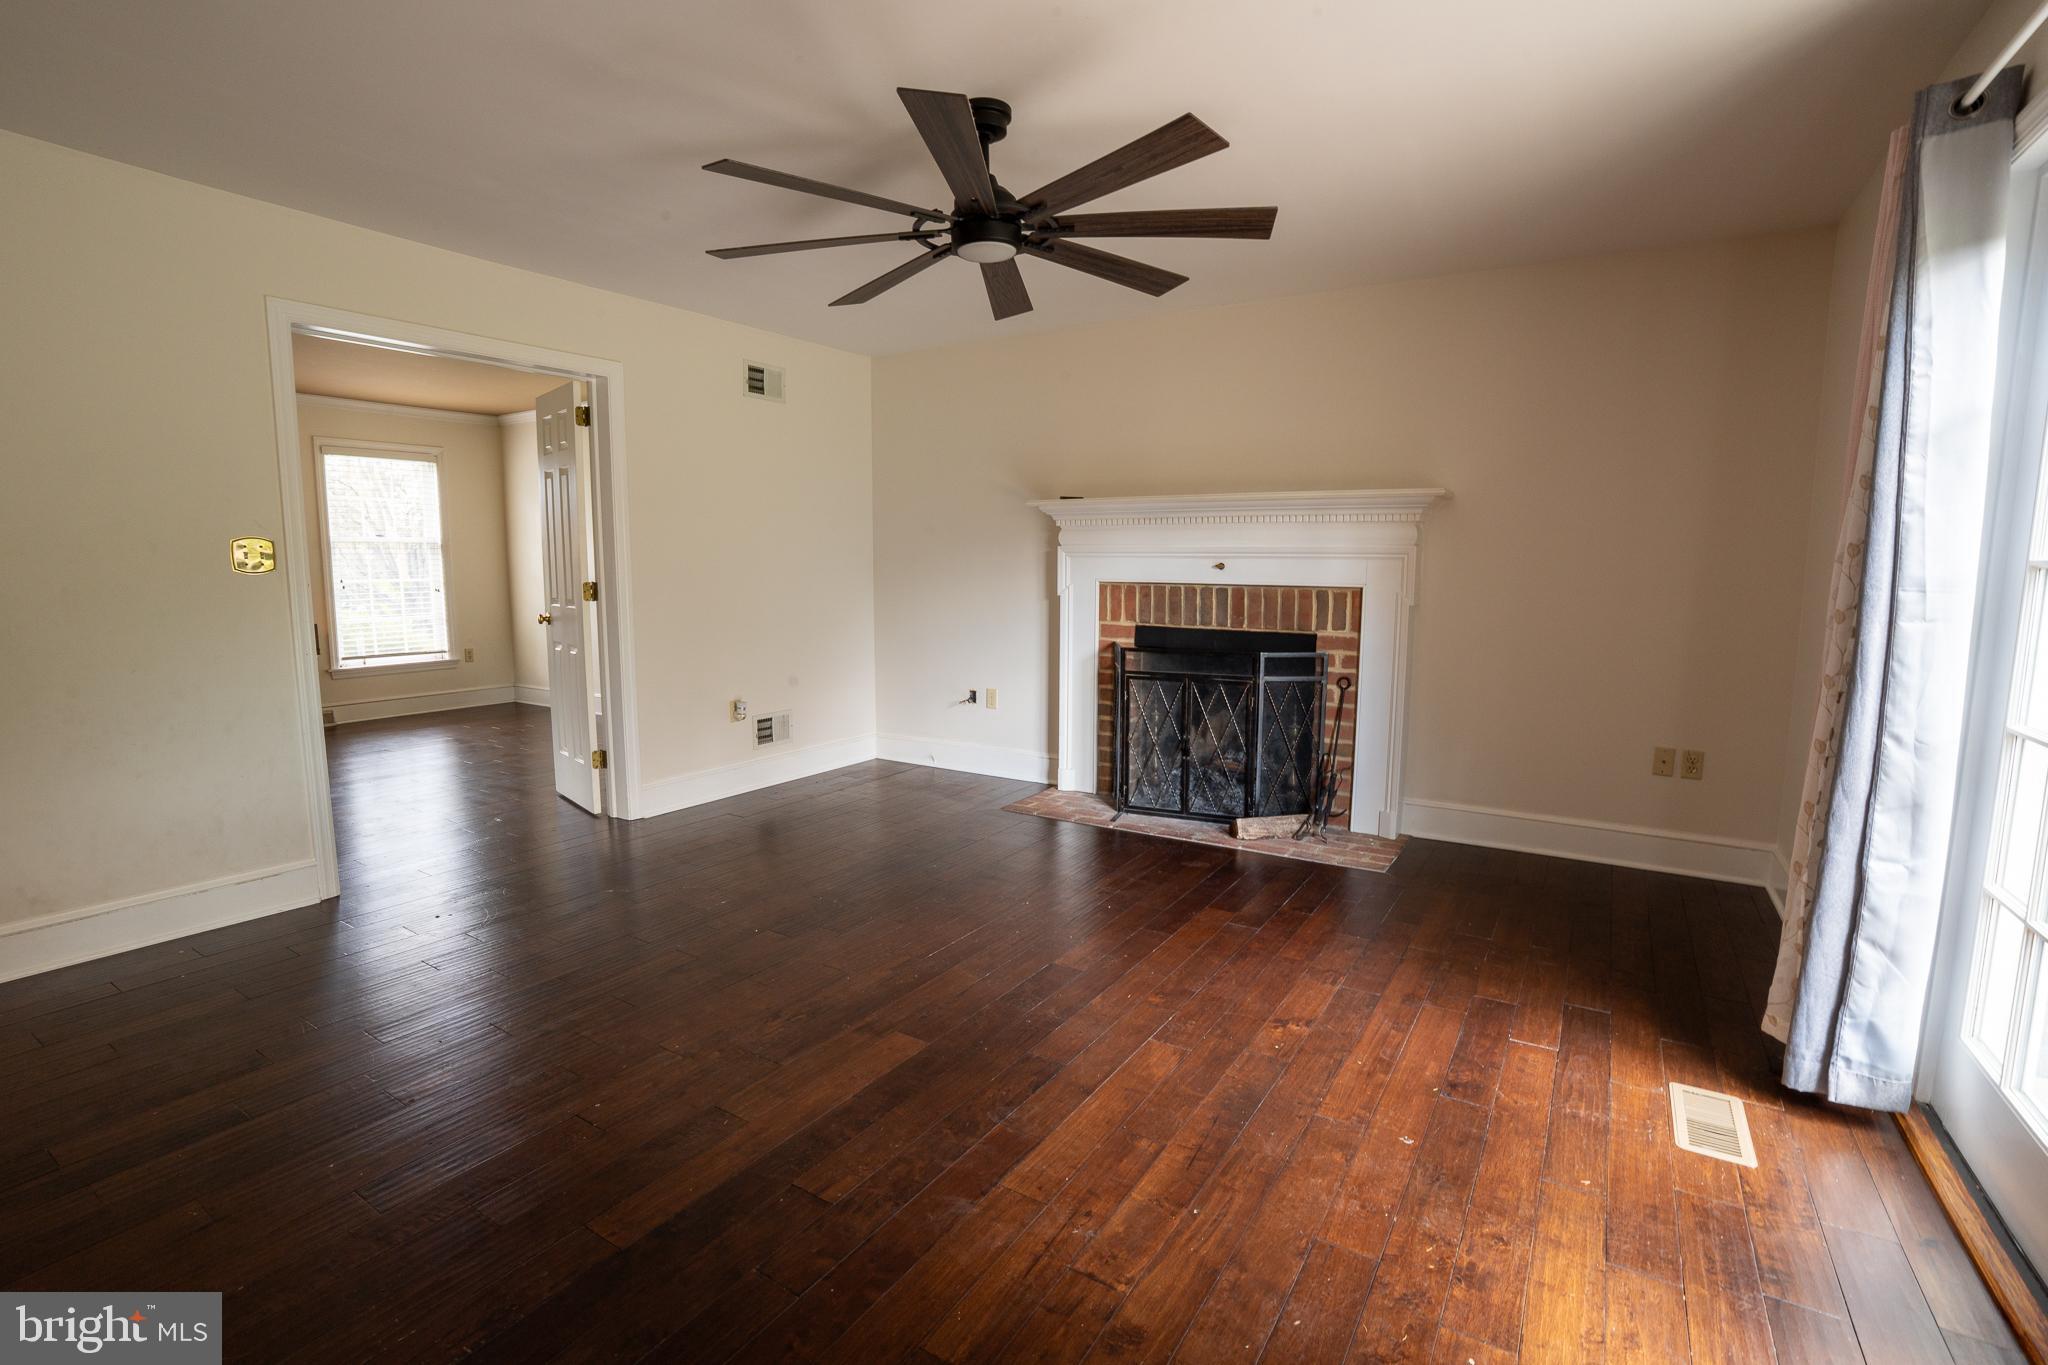
    YES

  • Heating YN

    YES

  • Heating

    Electric, Heat Pump

  • Pet friendly

    N/A

Exterior

  • Garage

    Yes

  • Garage spaces

    2

  • Construction Materials

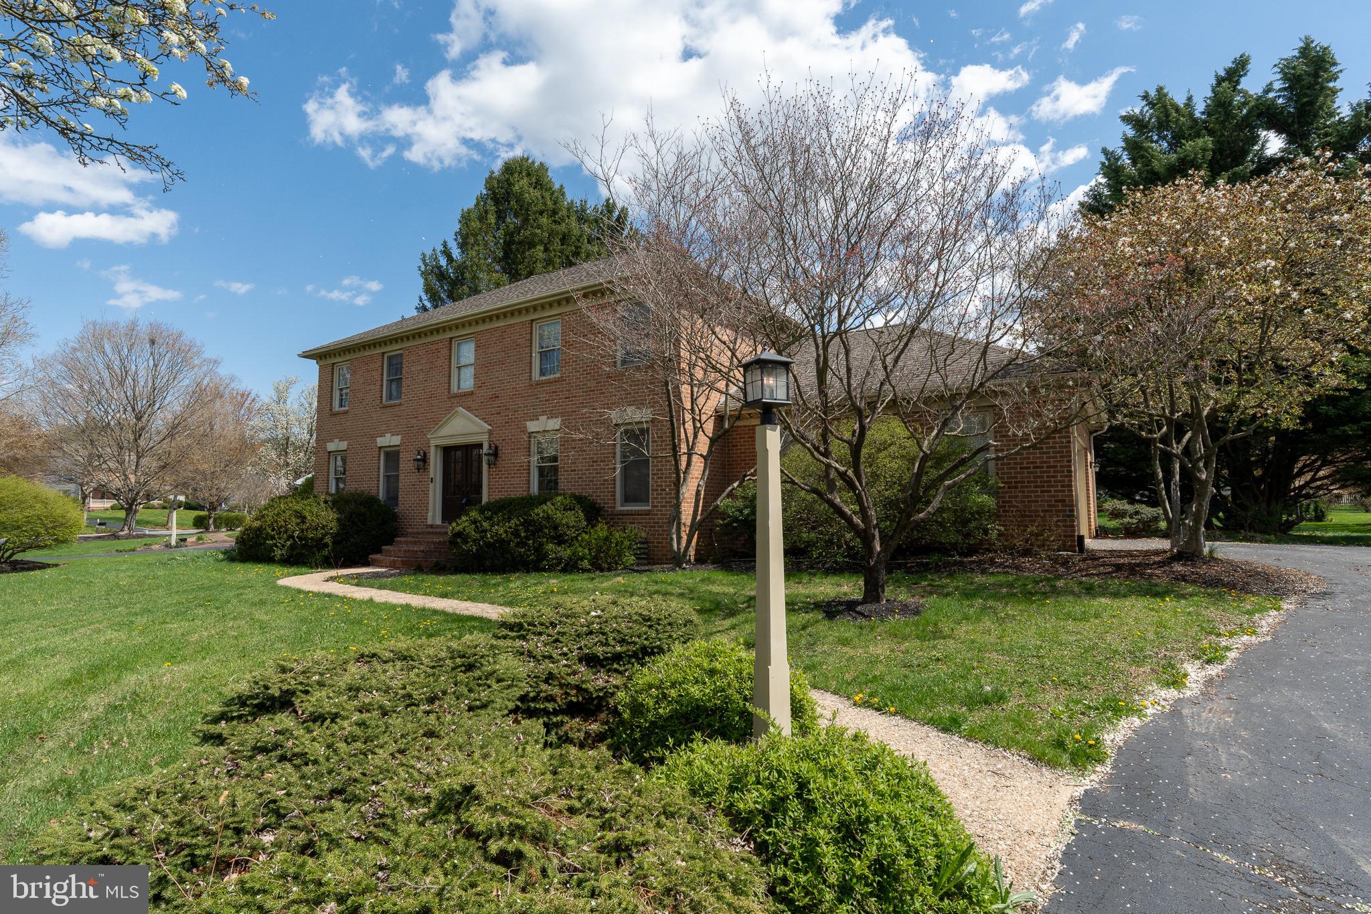
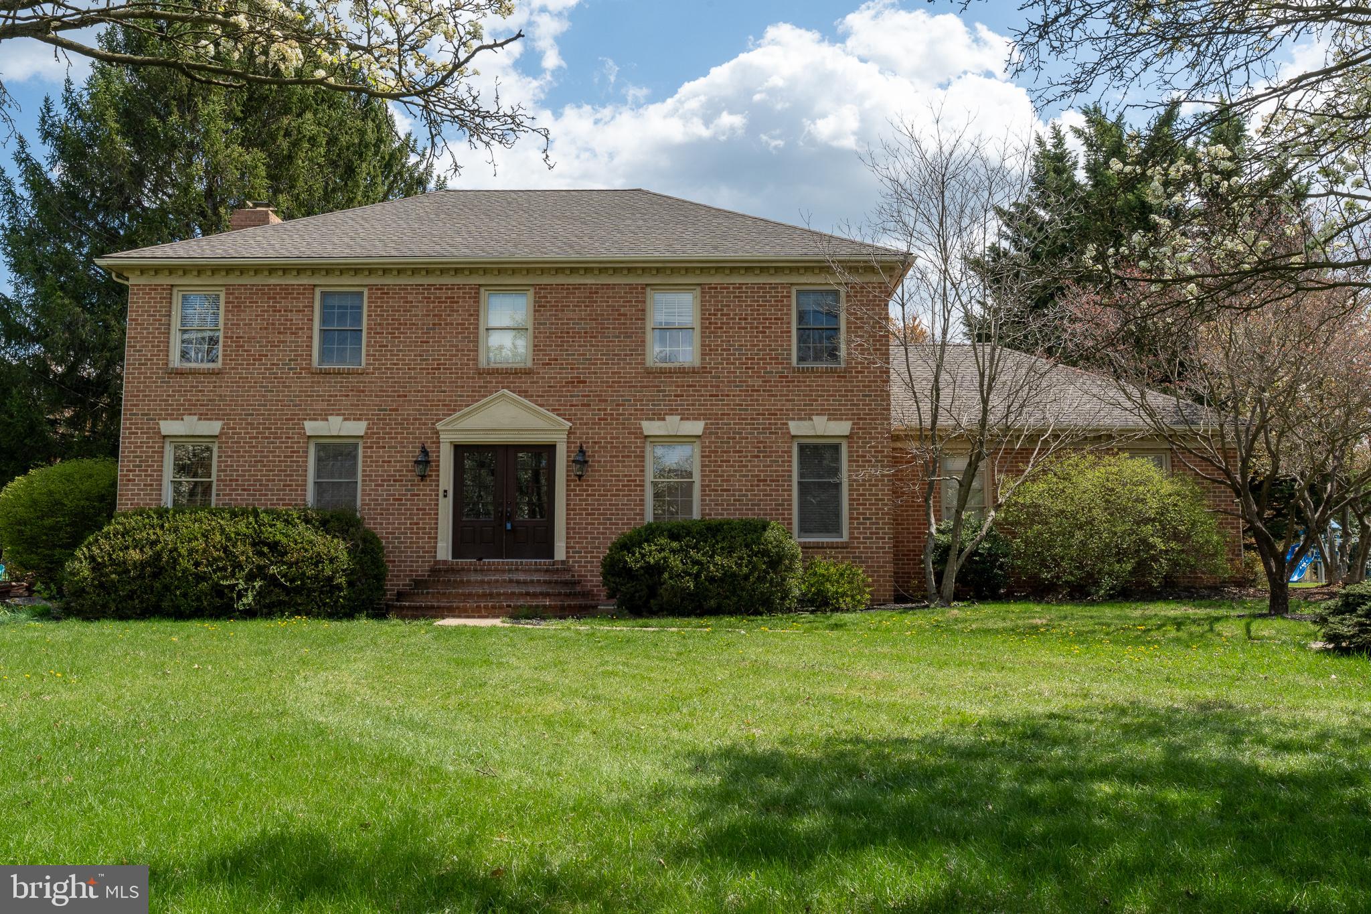
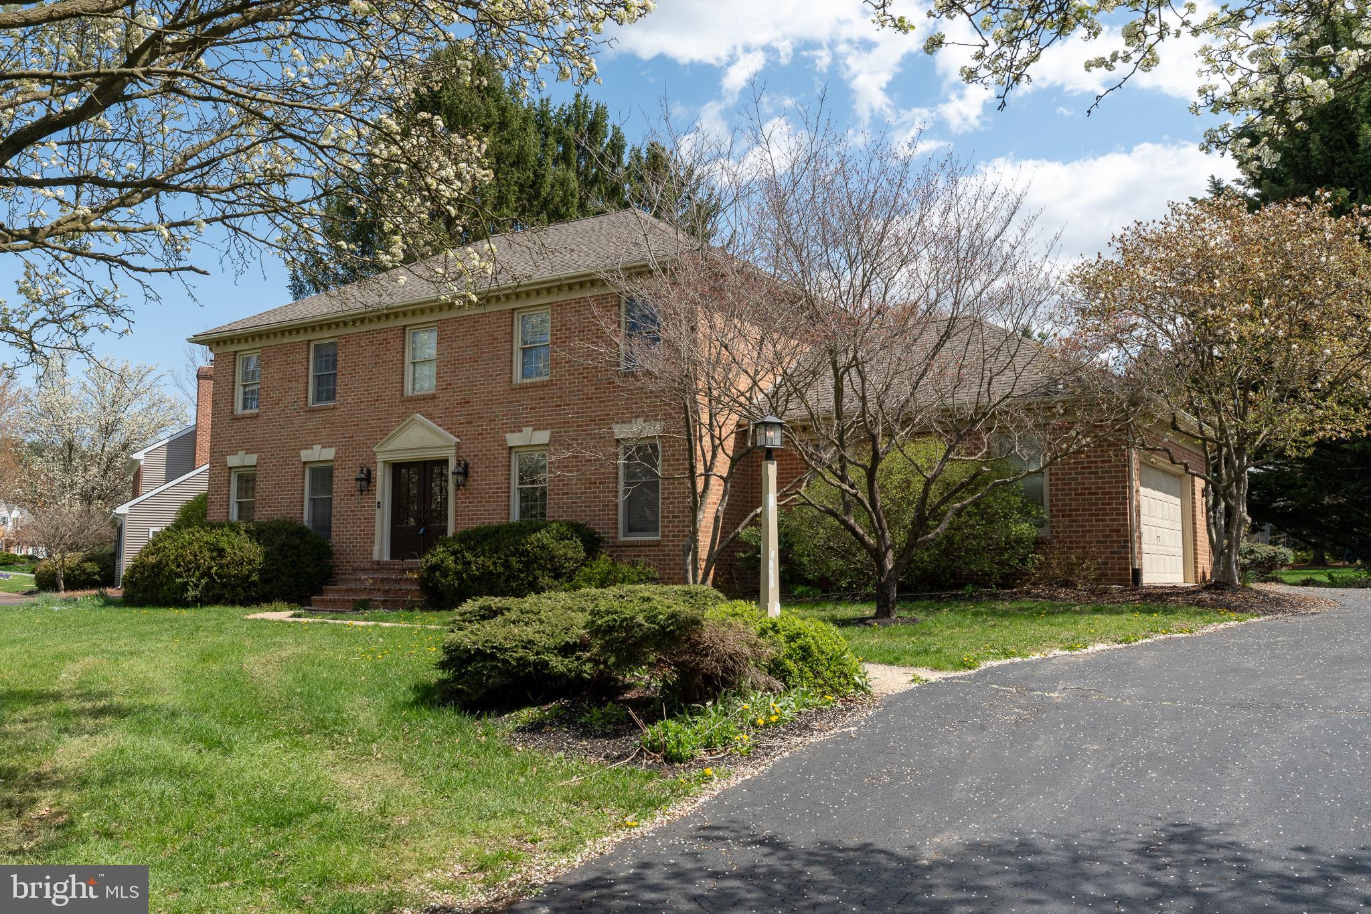
    Brick, Vinyl Siding

  • Parking

    Garage, Inside Entrance, Attached

  • Patio and Porch Features

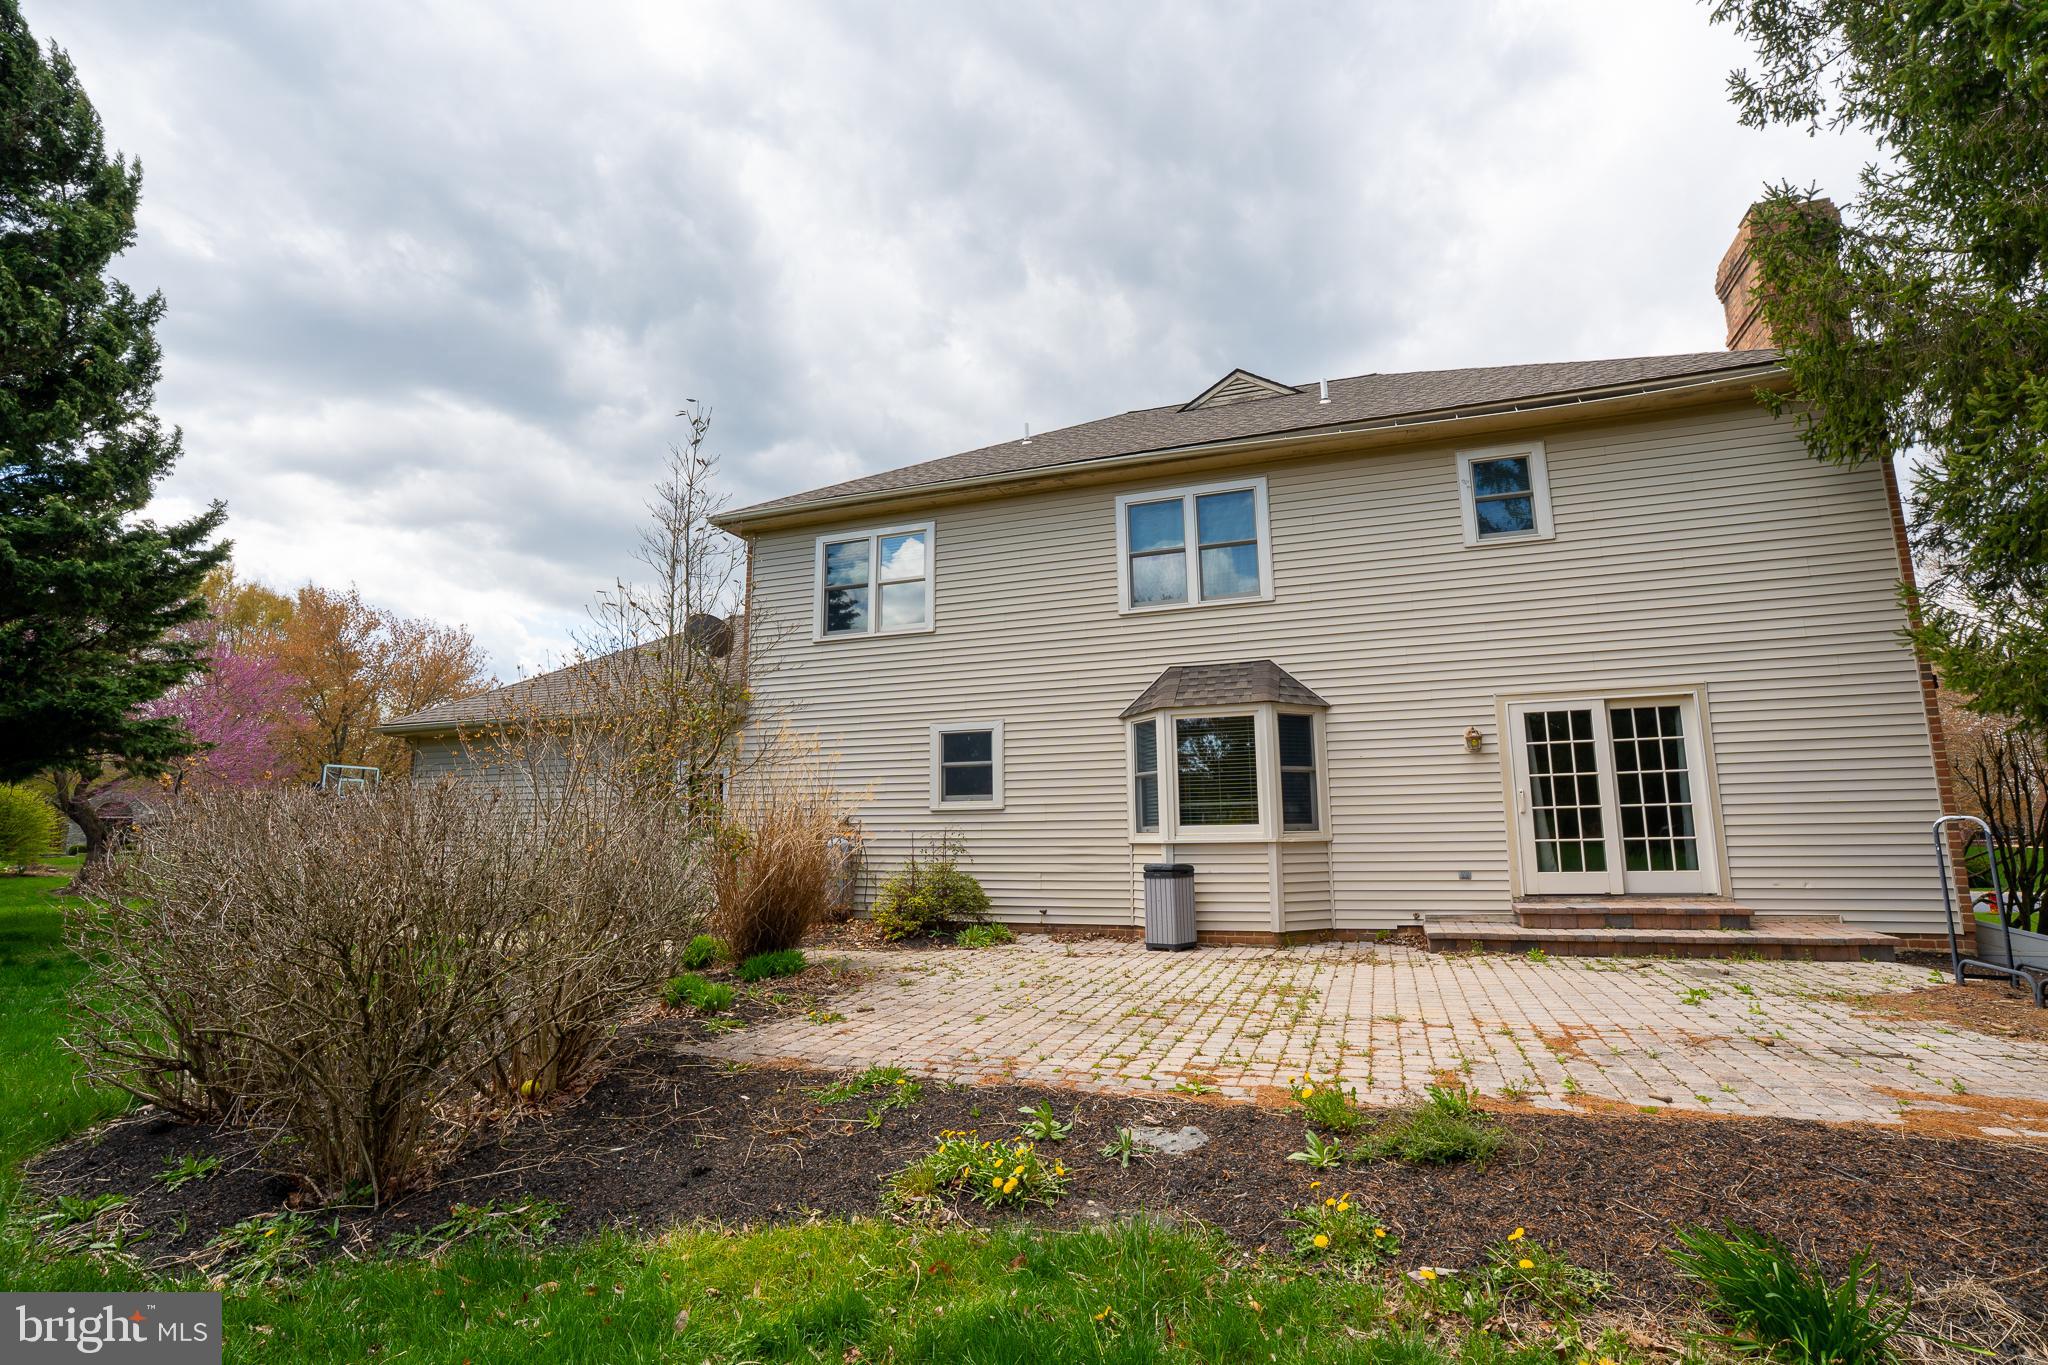
    Patio

  • Pool

    No

  • Waterfront YN

    NO

Area & Lot

  • Lot Size(acres)

    0.56

  • Lot Size(square feet)

    24394.0

  • Property Type

    Residential

  • Property Sub Type

    Single Family Residence

  • Architectural Style

    Colonial

Price

  • Sales Price

    $576,000

  • Tax Amount

    $7,908

  • Sq. Footage

    2, 945

  • Price/SqFt

    $195

HOA

  • Association

    No

School District

  • Elementary School

    REIDENBAUGH

  • Middle School

    N/A

  • High School

    MANHEIM TOWNSHIP

Property Features

  • New Construction

    NO

  • Foundation Details

    Block

  • Senior Community YN

    NO

  • Sewer

    Public Sewer

  • Water Source

    Public

Schedule a Showing

Showing scheduled successfully.

<
>
IN PERSON
VIA CHAT

What is 3 + 4 ?


Change time

Mortgage calculator

Estimate your monthly mortgage payment, including the principal and interest, property taxes, and HOA. Adjust the values to generate a more accurate rate.

Your payment

Principal and Interest:

$

Property taxes:

$

HOA fees:

$

Total loan payment:

$

Total interest amount:

$

Location

County

LANCASTER

Elementary School

REIDENBAUGH

Middle School

High School

MANHEIM TOWNSHIP

Listing Courtesy of Anne M Lusk , Lusk & Associates Sotheby's International Realty

RealHub Information is provided exclusively for consumers' personal, non-commercial use, and it may not be used for any purpose other than to identify prospective properties consumers may be interested in purchasing. All information deemed reliable but not guaranteed and should be independently verified. All properties are subject to prior sale, change or withdrawal. RealHub website owner shall not be responsible for any typographical errors, misinformation, misprints and shall be held totally harmless.

Agent Nick Polinchock

Owner, Chief Executive Officer, Portfolio Advisor

Nick Polinchock

Call Nick today to schedule a private showing.


* Listings on this website come from the FMLS IDX Compilation and may be held by brokerage firms other than the owner of this website. The listing brokerage is identified in any listing details. Information is deemed reliable but is not guaranteed. If you believe any FMLS listing contains material that infringes your copyrighted work please click here to review our DMCA policy and learn how to submit a takedown request.© 2024 FMLS.
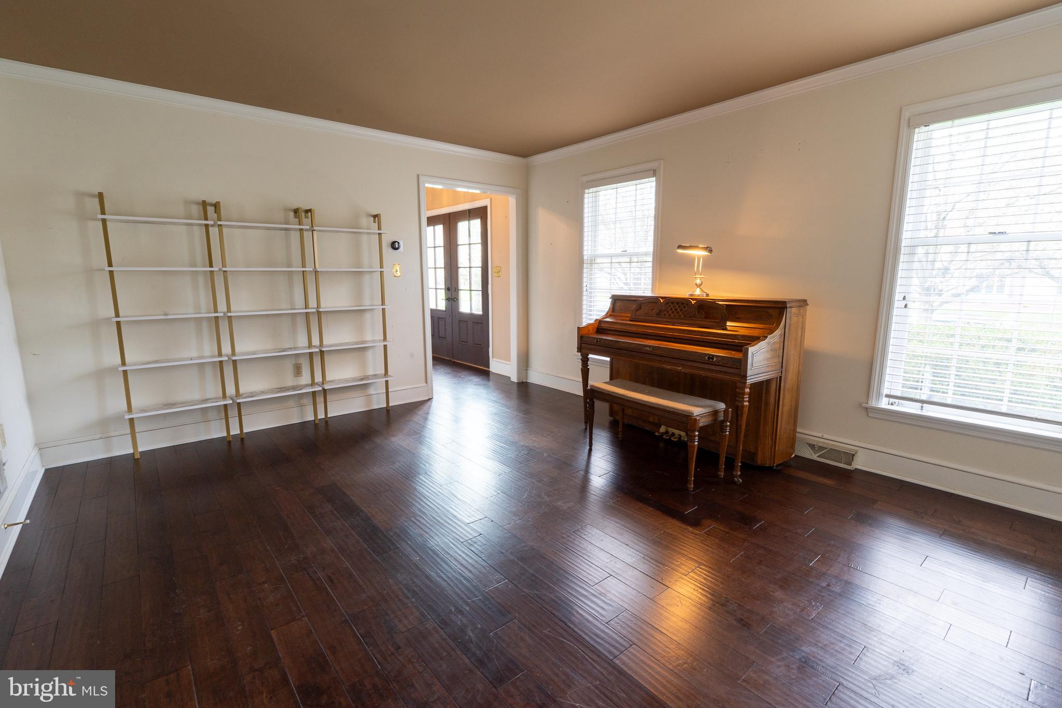
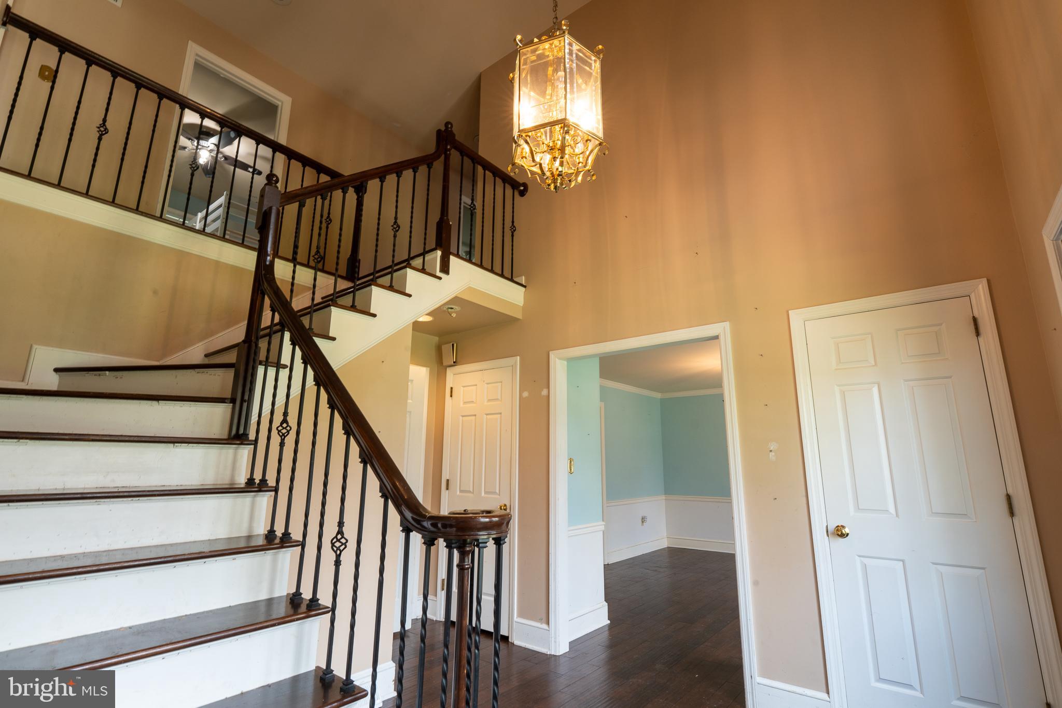
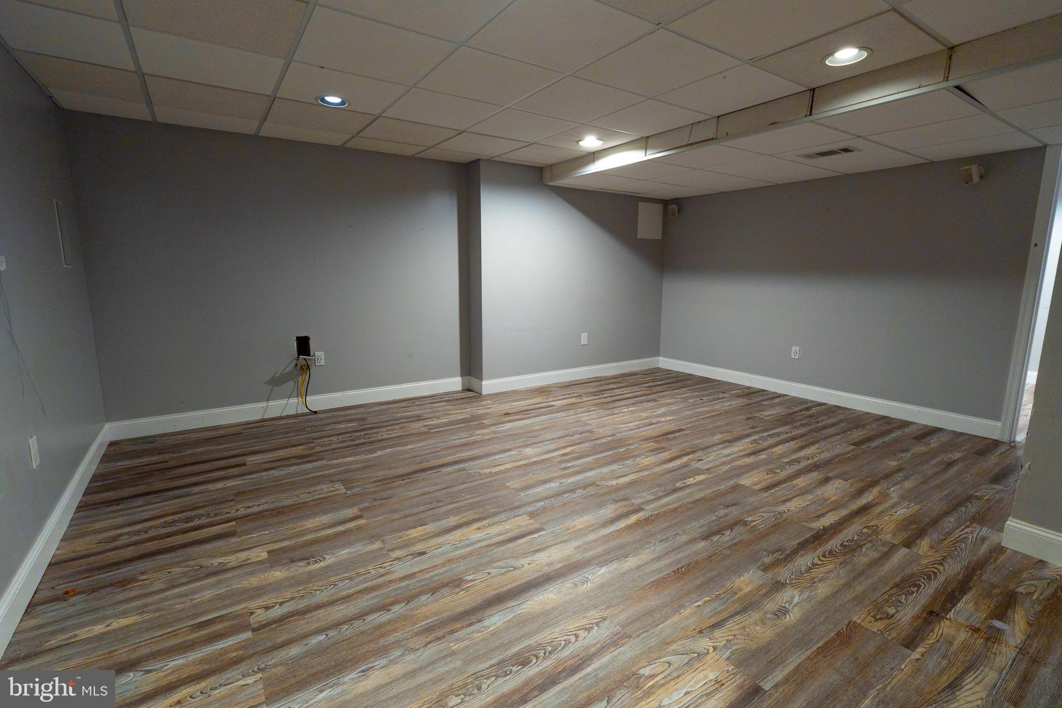
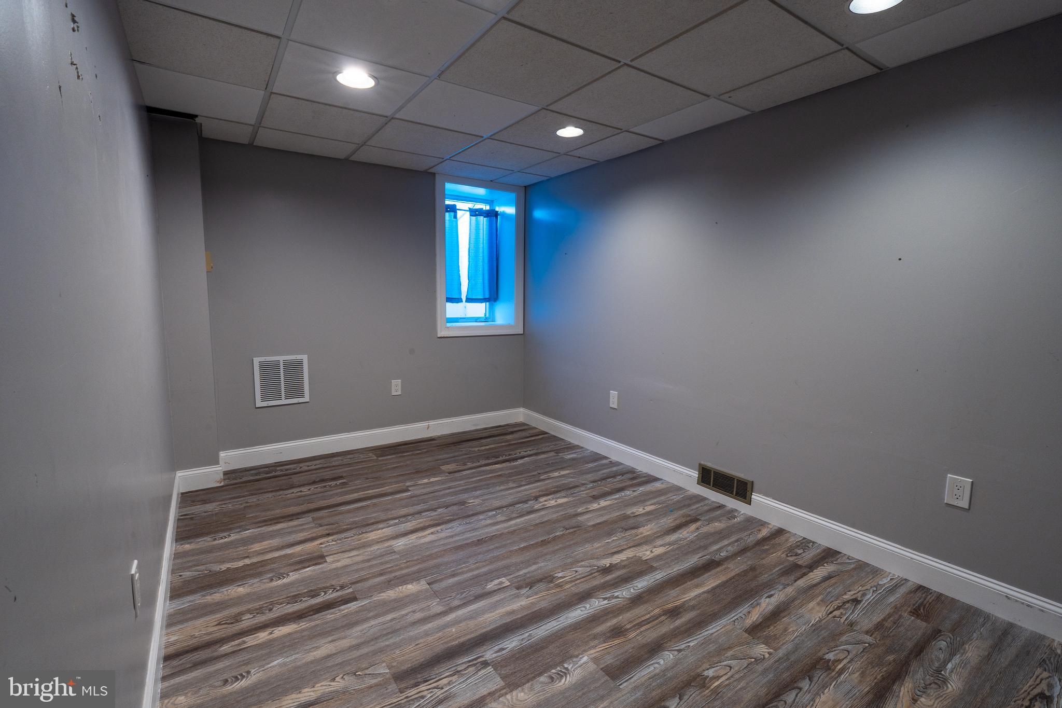
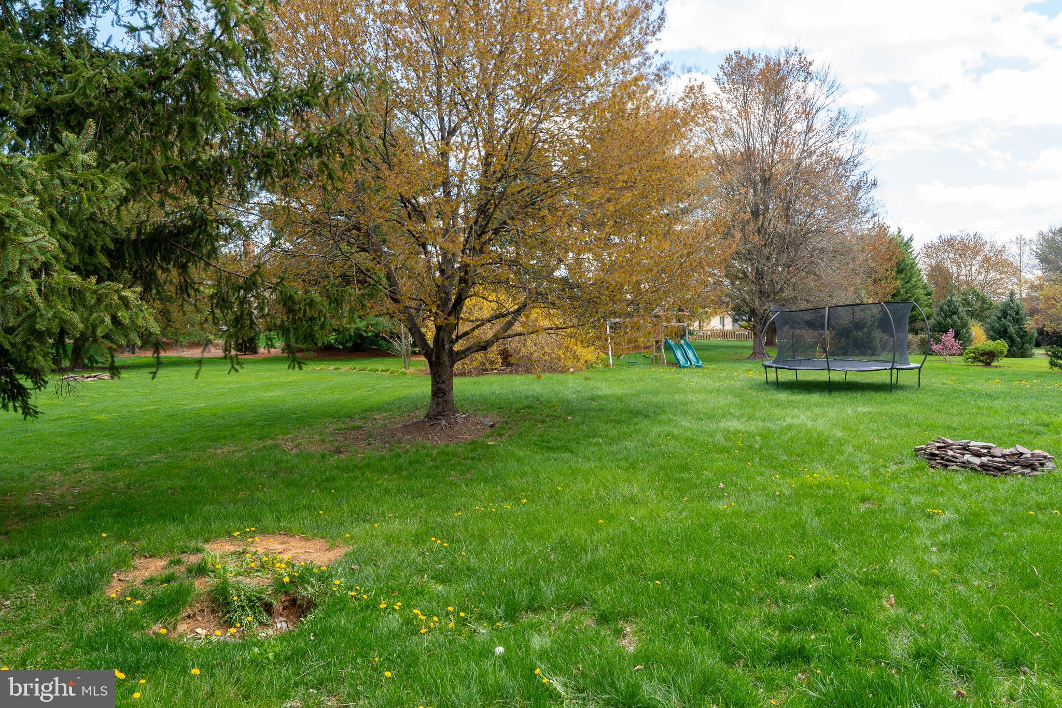
Located in the heart of Manheim Township, Reidenbaugh Elementary School, this five-bedroom home, including a bedroom in the lower level, offers a prime location close to your everyday conveniences. The main floor provides a combination kitchen, dining and family room, as well as a living room/piano room, formal dining room, and convenient mudroom/laundry room off the garage. Outside, the large patio overlooks a private backyard—ideal for relaxing or hosting gatherings with family and friends. The partially finished lower level includes a family room, bedroom, and unfinished space for plenty of extra storage room. Upstairs, you'll find the primary suite with private bath plus three additional bedrooms and a bathroom. The location of this home is everything--take a look at the opportunity today!

223 BUCKFIELD DRIVE

Message successfully sent.

What would you like to know?

What is 3 + 4 ?

I agree to receive email communication and understand I can unsubscribe at any time.

I agree to be contacted by TNT Real Estate Solutions via call, email, and text for real estate services. To opt out, you can reply 'stop' at any time or reply 'help' for assistance. You can also click the unsubscribe link in the emails. Message and data rates may apply. Message frequency may vary. Privacy Policy

Related Properties

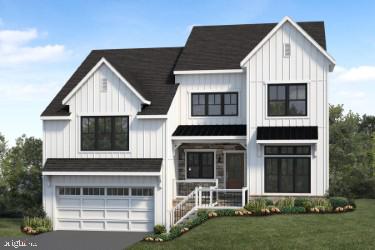
This is a to be built listing. For more information, contact the community sales manager.
Two-story home with an owner's suite on the main level and a 2-car, lower level garage. Upon entering the foyer, there is a private study and stairs to the main level featuring a spacious kitchen, dining area and great room. The upper level is complete with 3 bedrooms and a full bathroom that can be converted to a Jack & Jill bath. There is also an option to add a second bathroom.
#PALA2056126

LITITZ

02 TUPELO STREET

4 Beds

3 Baths

2,885 Sq.Ft.

$616,900

MLS#: PALA2056126
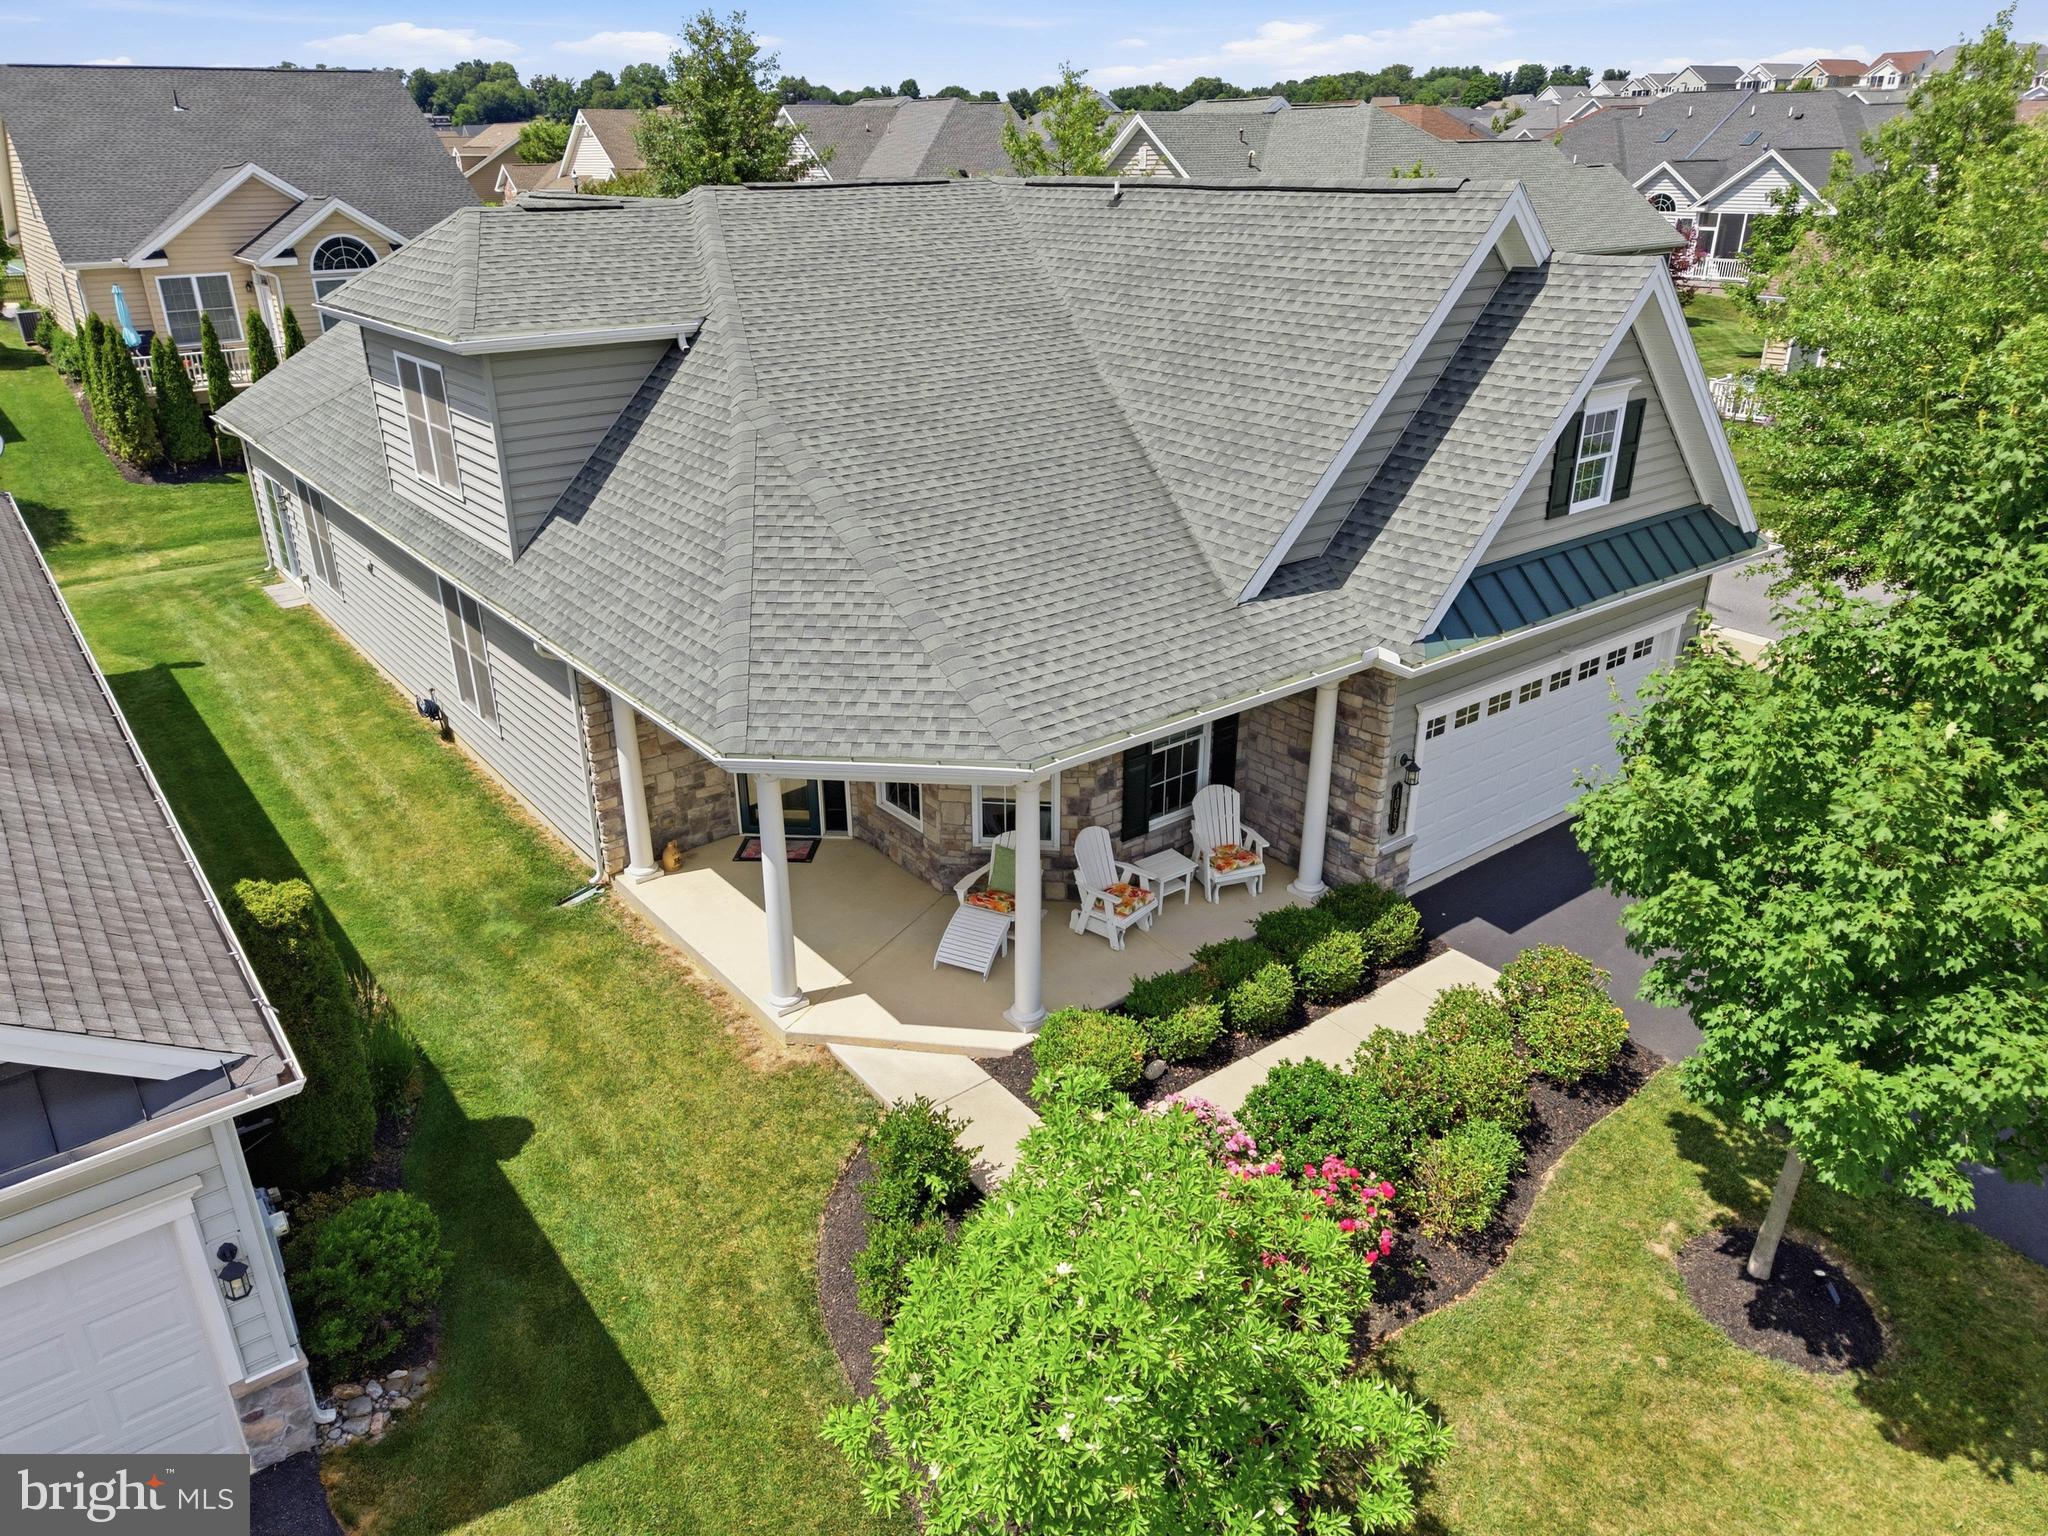
Welcome to 1063 Presidents Drive—a beautifully maintained 3-bedroom, 2 full and 1 half bath home offering 2,776 square feet of thoughtfully designed living space in the Traditions of America at Lititz 55+ Community. Perfectly positioned on a premium corner lot, this exceptional residence enjoys scenic views of neighboring farmland from the welcoming front covered patio, offering a setting that is both peaceful and unique within the community.

Inside, a bright and inviting floor plan showcases soaring ceilings, elegant finishes, and an abundance of natural light throughout. The welcoming foyer opens to a private office/den and formal dining room, creating a functional layout that balances comfortable everyday living with effortless entertaining. Rich engineered hardwood flooring, crown molding, recessed lighting, and thoughtfully designed architectural details enhance the home's warm and sophisticated atmosphere.

At the heart of the home is a beautifully appointed kitchen featuring gorgeous corian countertops, abundant cabinetry, a spacious center island, breakfast bar seating, and a sunny breakfast nook. The kitchen flows seamlessly into the impressive great room, where 2-story cathedral ceilings and expansive windows create an open and airy gathering space ideal for hosting family and friends. Just beyond, the rear sunroom provides an exceptional retreat and is larger than many found within the community. Complete with a gas fireplace and panoramic views of the backyard, it serves as the perfect place to relax year-round while enjoying the surrounding landscape.

Designed for convenient single-floor living, the main-level primary suite offers a spacious private retreat featuring a walk-in closet and a beautifully appointed en-suite bath with a walk-in shower and elegant finishes. A second main-level bedroom, full bath, and dedicated laundry room provide additional convenience and flexibility for guests or everyday living.

Upstairs, a generously sized third bedroom is accompanied by a full bath and versatile loft area, creating an ideal space for visiting guests, hobbies, a reading lounge, or additional workspace. An adjoining storage room provides valuable additional storage.

The oversized attached 2-car garage offers built-in storage, workshop potential, and convenient interior access.

Residents of Traditions of America enjoy an exceptional low-maintenance lifestyle with HOA services that include lawn care and snow removal, along with access to outstanding community amenities including a clubhouse, fitness center, swimming pool, pickleball courts, walking trails, library, shuffleboard, and beautifully maintained common grounds. Conveniently located just minutes from downtown Lititz, shopping, dining, healthcare, and major commuter routes, this exceptional home offers the perfect blend of comfort, convenience, and active adult living. Schedule your private showing today!
#PALA2090616

LITITZ

1063 PRESIDENTS DRIVE

3 Beds

3 Baths

2,776 Sq.Ft.

$625,000

MLS#: PALA2090616
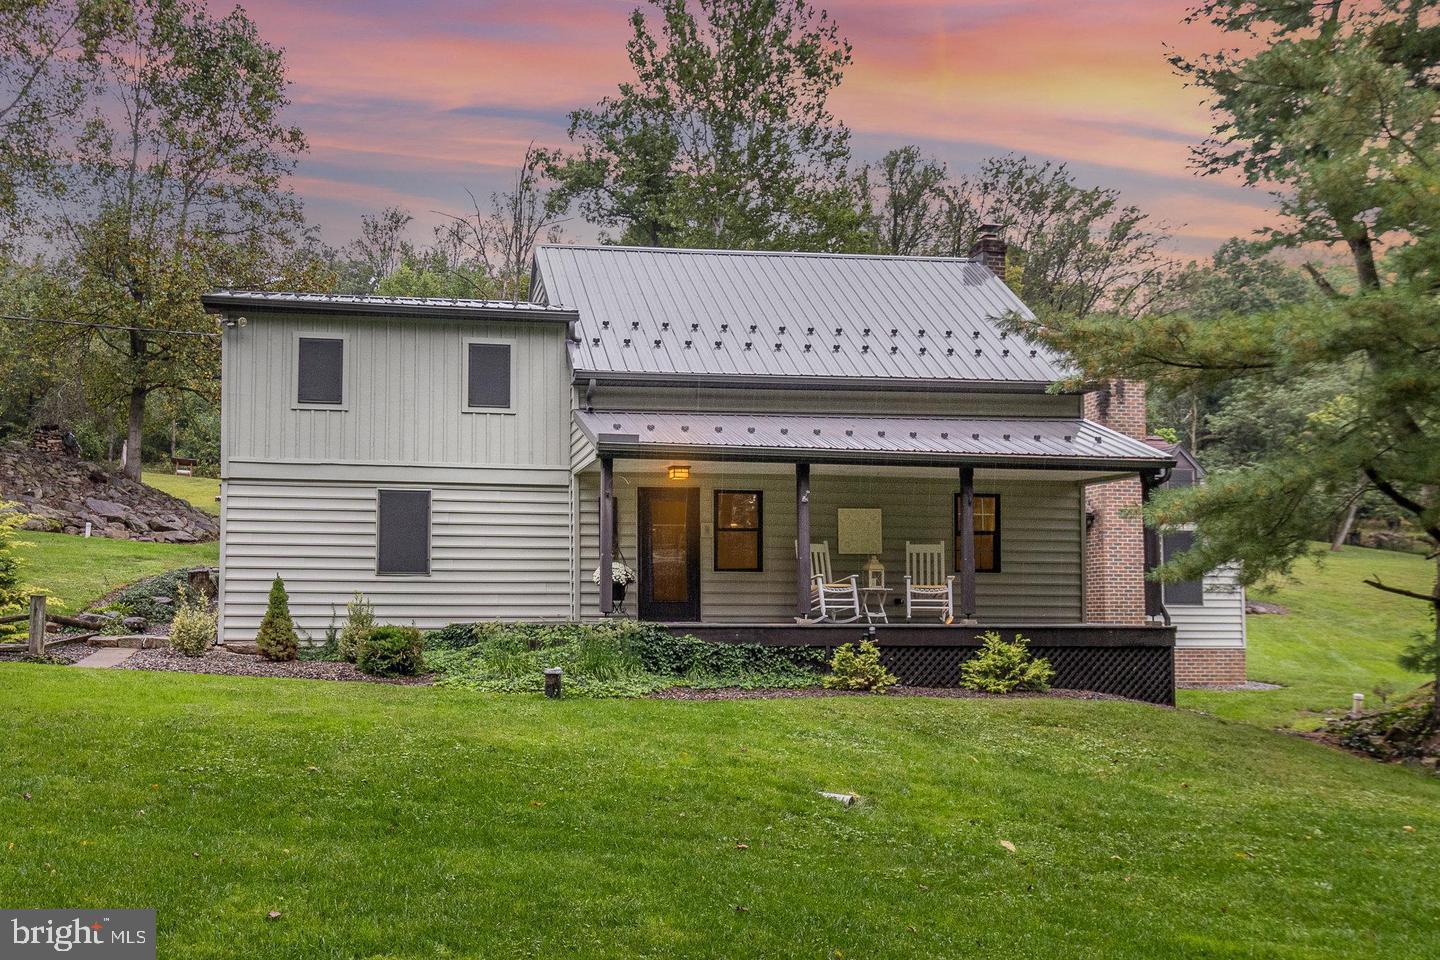
Walk right into this beautiful 3 Bedroom, 2 Bath farmhouse on 5.5 Acres situated just North of Lititz. This home brings lots of character with the original wood beams, stone fireplace, and gorgeous hardwood floors throughout. Enjoy overlooking the tranquil landscape of peach, pear, and apple trees from the heated sunroom. The family room brings lots of natural light into the home with skylight windows in the vaulted ceilings, and is open to a formal siting room for additional guests. On top of that you have a game room for the kids to play and just family fun. The second floor is also home to a beautiful primary suite offering a full bath and lovely bedroom. This property has lots of money saving features including solar panels, wood boiler heating system, newer well pump, 2 year old septic pump and pressure tank, as well as a outdoor generator hookup. Then as a added bonus checkout the large detached garage with additional storage, and a second floor for a man cave, work office or recreation room. Come check it out today.
#PALA2088708

LITITZ

515 W 28TH DIVISION HIGHWAY

3 Beds

2 Baths

2,470 Sq.Ft.

$599,000

MLS#: PALA2088708
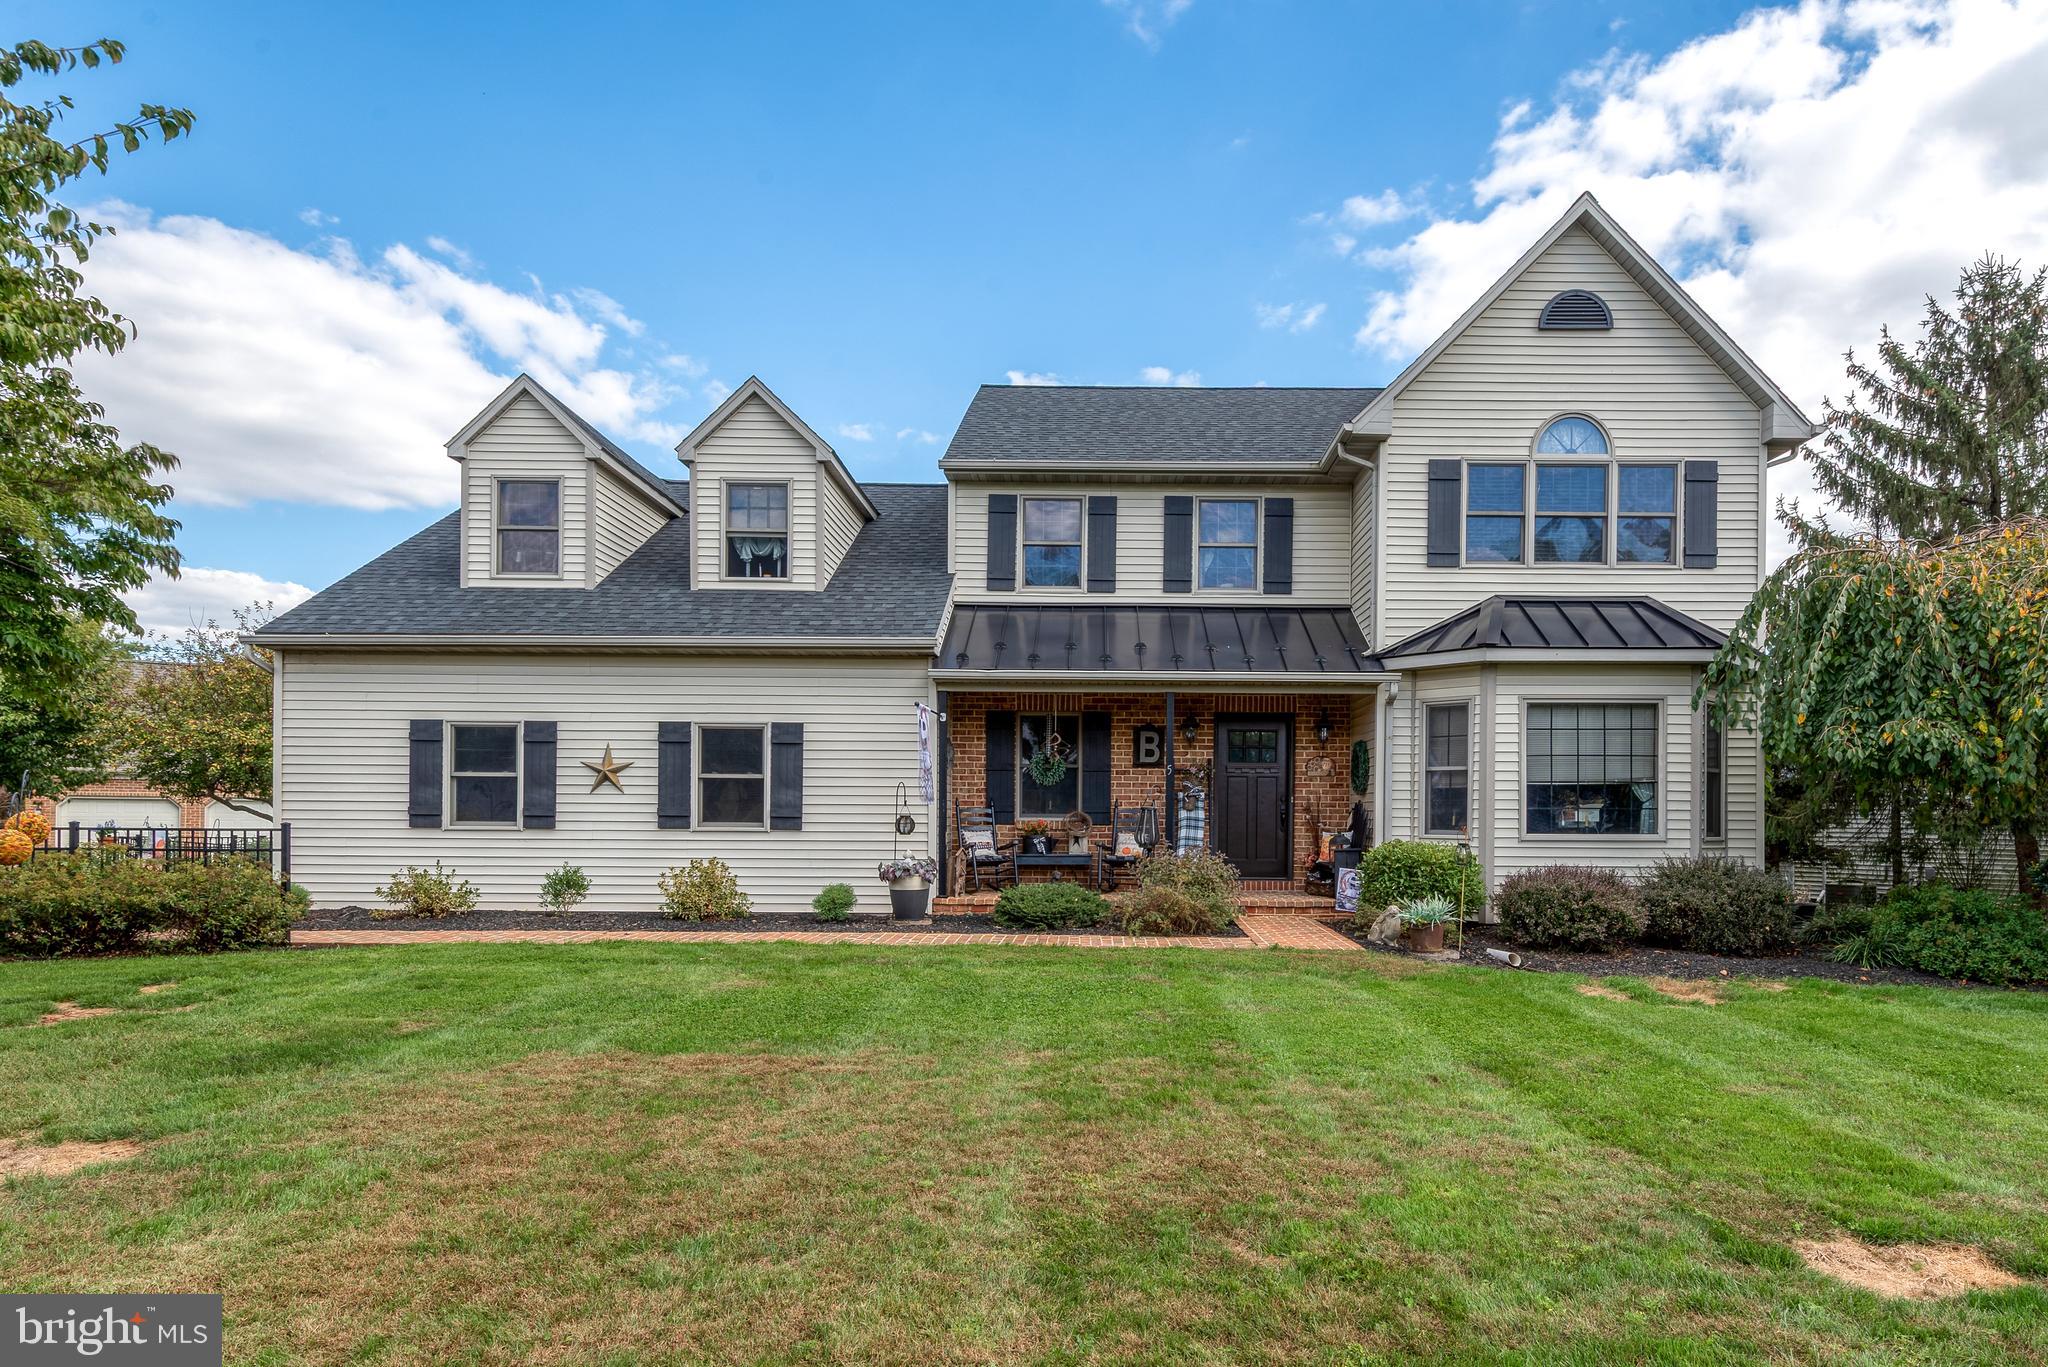
Beautifully maintained traditional detached home in desirable Lititz. This spacious 4 bedroom, 2.5 bath property features a 2 car attached garage and impressive outdoor living areas designed for enjoyment. The pool, surrounding decking, and inviting exterior spaces create the perfect setting for entertaining, relaxing, and making the most of outdoor living.
#PALA2090166

LITITZ

5 VILLAGE DRIVE

4 Beds

2 Baths

2,399 Sq.Ft.

$619,900

MLS#: PALA2090166
New on site 4 days ago
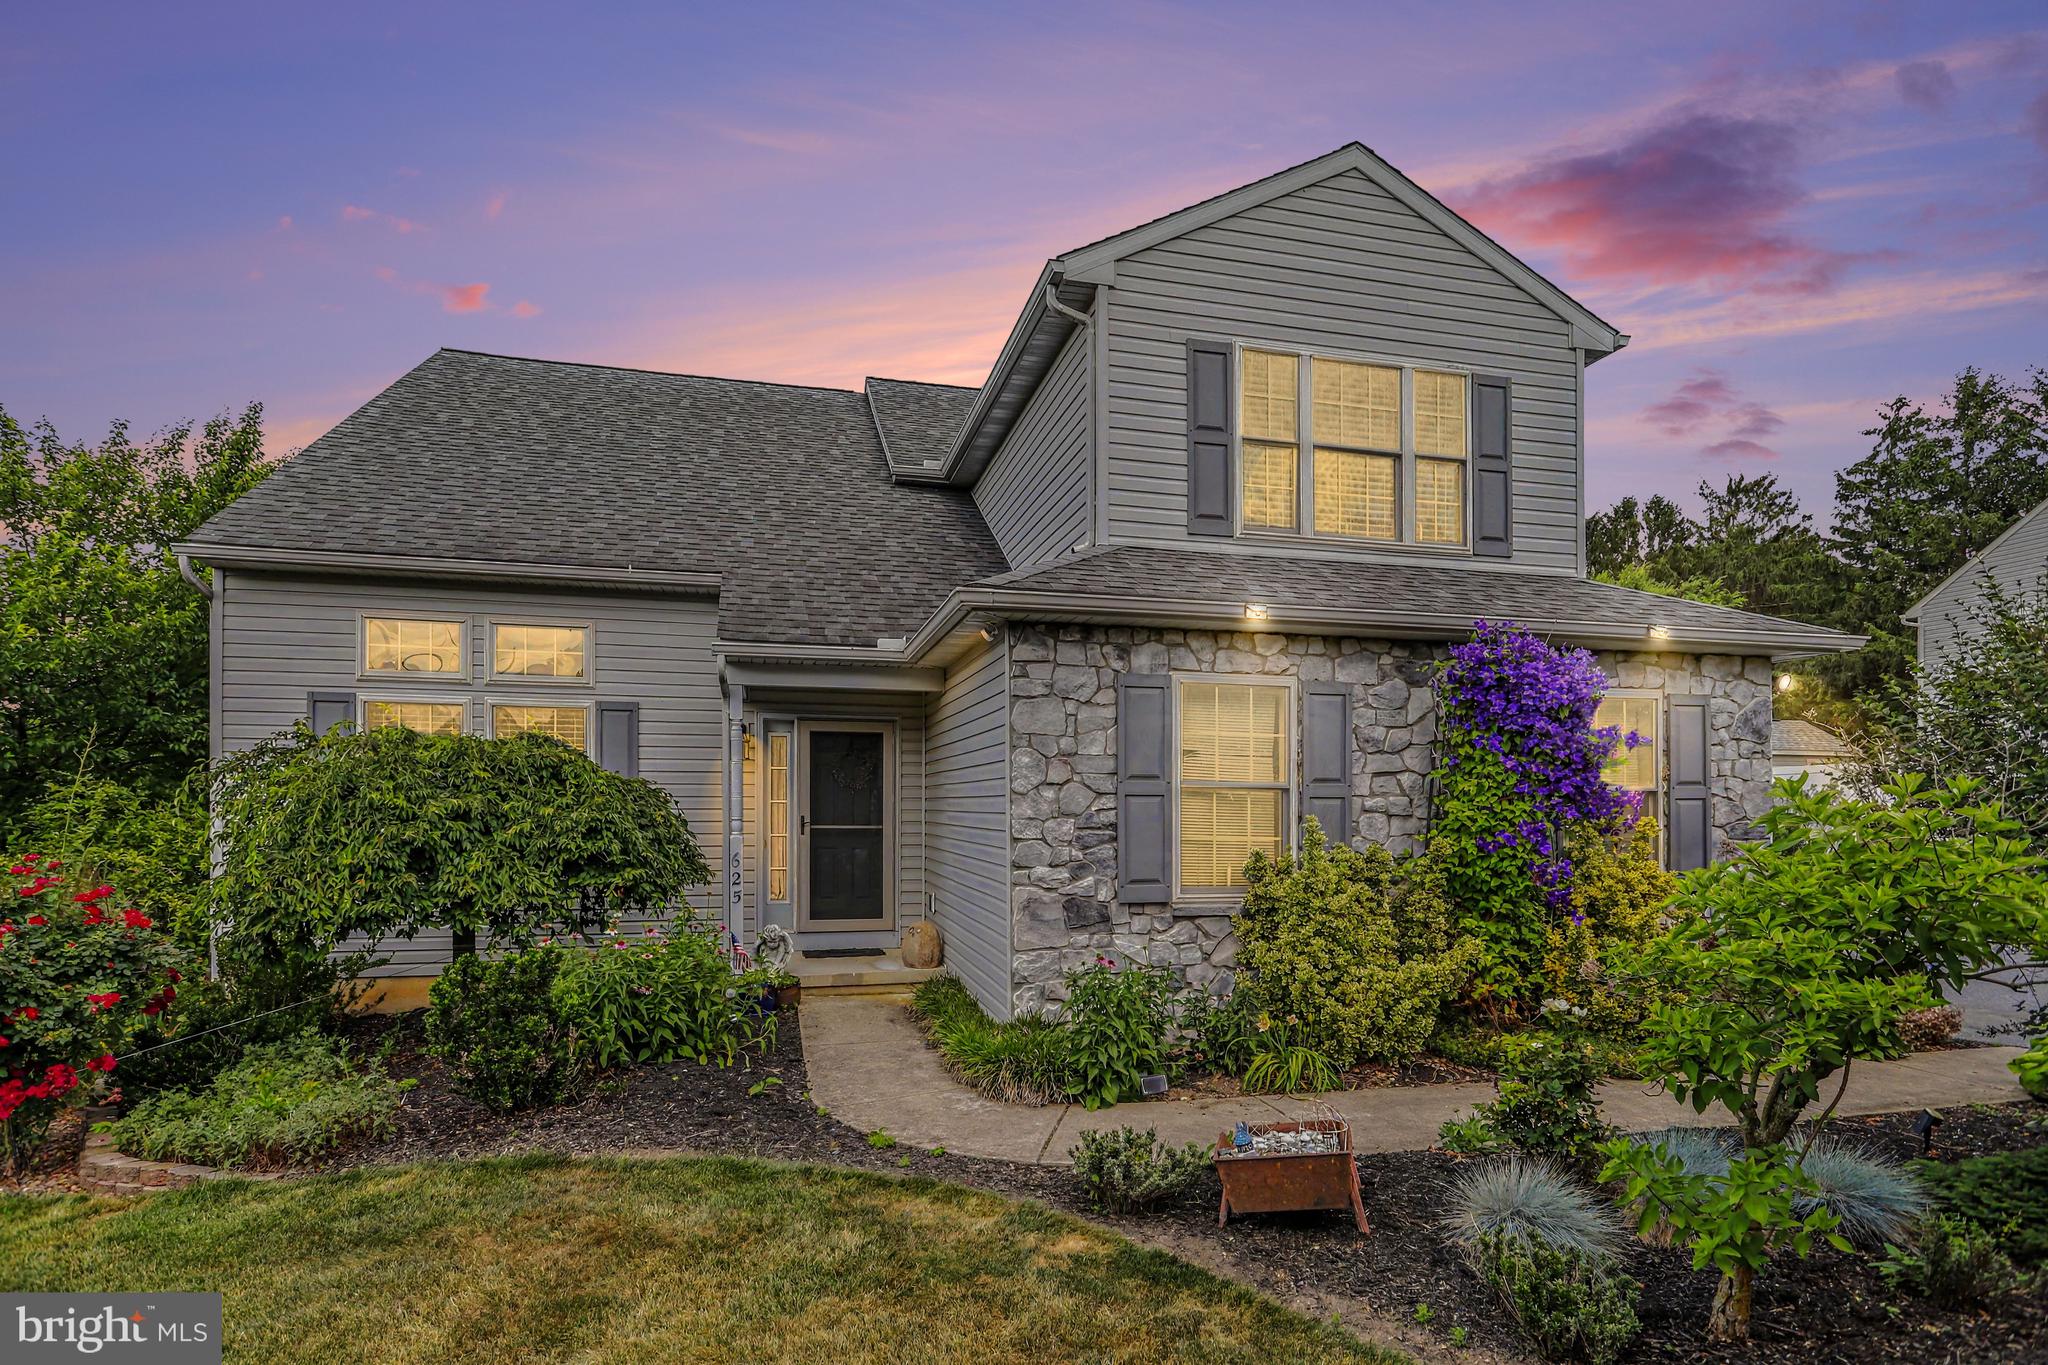
Welcome to this beautifully maintained 3-bedroom, 2.5-bath detached home in Lititz, offering a peaceful setting with scenic views and mature landscaping for added privacy. Inside, cathedral ceilings and fireplace create a warm and inviting living room with lots of natural lighting, open to a spacious second-floor loft overlooking the main living area. The nicely finished kitchen features granite countertops, tile backsplash, a pantry, and opens seamlessly to the breakfast nook, dining area, and family room—ideal for both everyday living and entertaining.
The first-floor primary suite offers comfort and convenience with a large walk-in closet and full en-suite bath complete with a walk-in tile shower and glass doors. A first-floor laundry room adds to the home’s practical layout. Upstairs, you’ll find two generously sized bedrooms, a spacious hallway bath, and abundant storage throughout, plus the large loft area mentioned earlier. The finished basement provides additional living space, while the backyard offers beautiful country views, mature landscaping, and plenty of natural light throughout the home. All this, just minutes away from downtown Lititz! Don't miss it, schedule your showing today!
#PALA2090574

LITITZ

625 OWL HILL ROAD

3 Beds

2 Baths

2,547 Sq.Ft.

$595,000

MLS#: PALA2090574
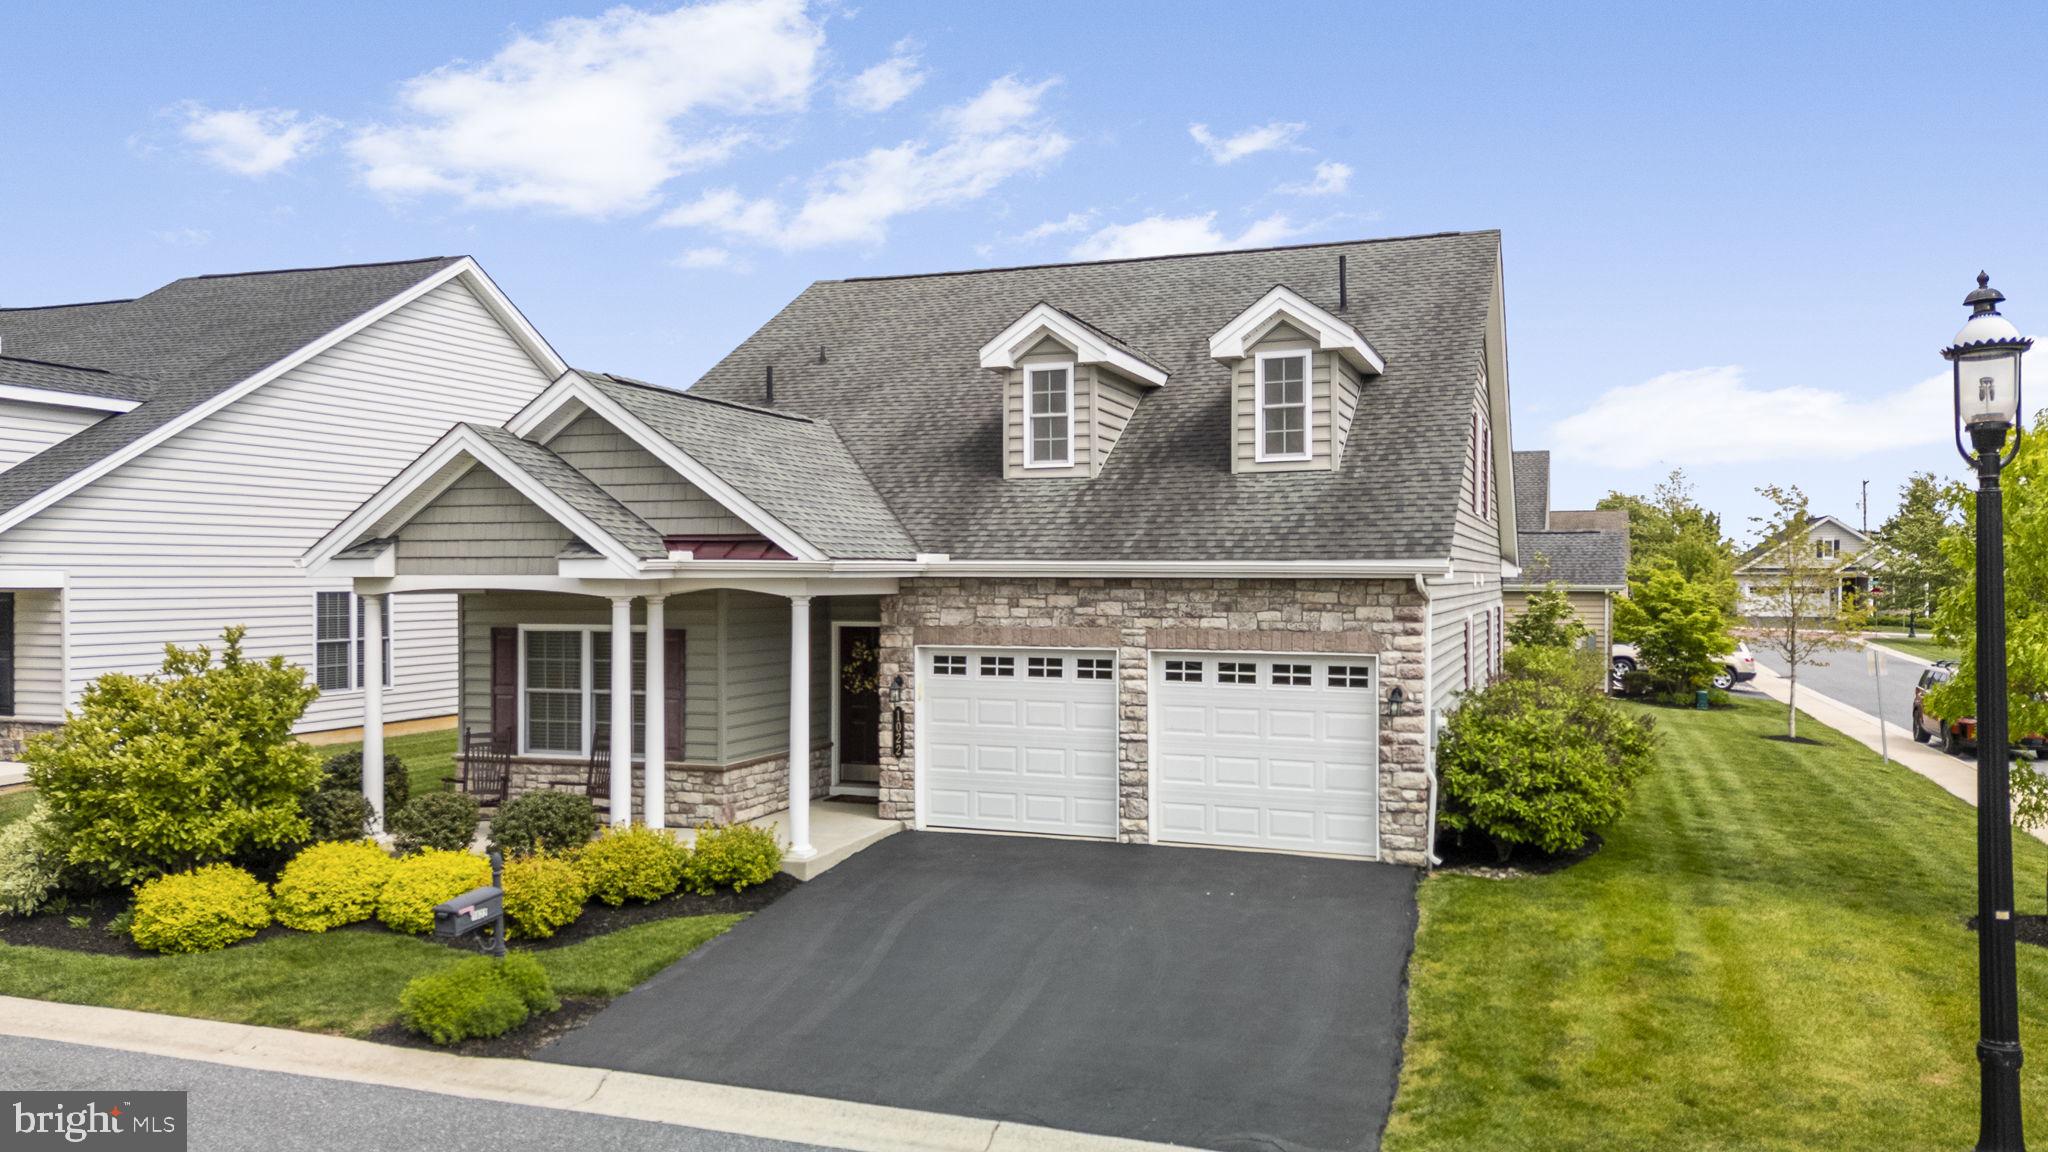
Welcome home to easy 55 plus living!  Have you been looking for a home with lots of space, bright natural light and a layout that’s both great for entertaining and full of quiet spaces all at the same time? If so, you’ve found it here! The open floor plan keeps the kitchen at the heart of the home and connecting everything, like the sunroom, the loft or the 3 extra bedrooms that provide the perfect spaces for guests, home office or hobbies. You still have your own private retreat in the spacious owners suite as well, and you won’t be missing room for storage, as there are plenty of closets and a bonus storage room upstairs. The community takes care of all the work and maintenance outside so you can simply enjoy life, and offers walking trails, a pool and other fun amenities all just a few short minutes drive to all Downtown Lititz has to offer.  Call to schedule a tour in person today!
#PALA2087966

LITITZ

1022 GLORY WAY

4 Beds

3 Baths

2,431 Sq.Ft.

$625,000

MLS#: PALA2087966
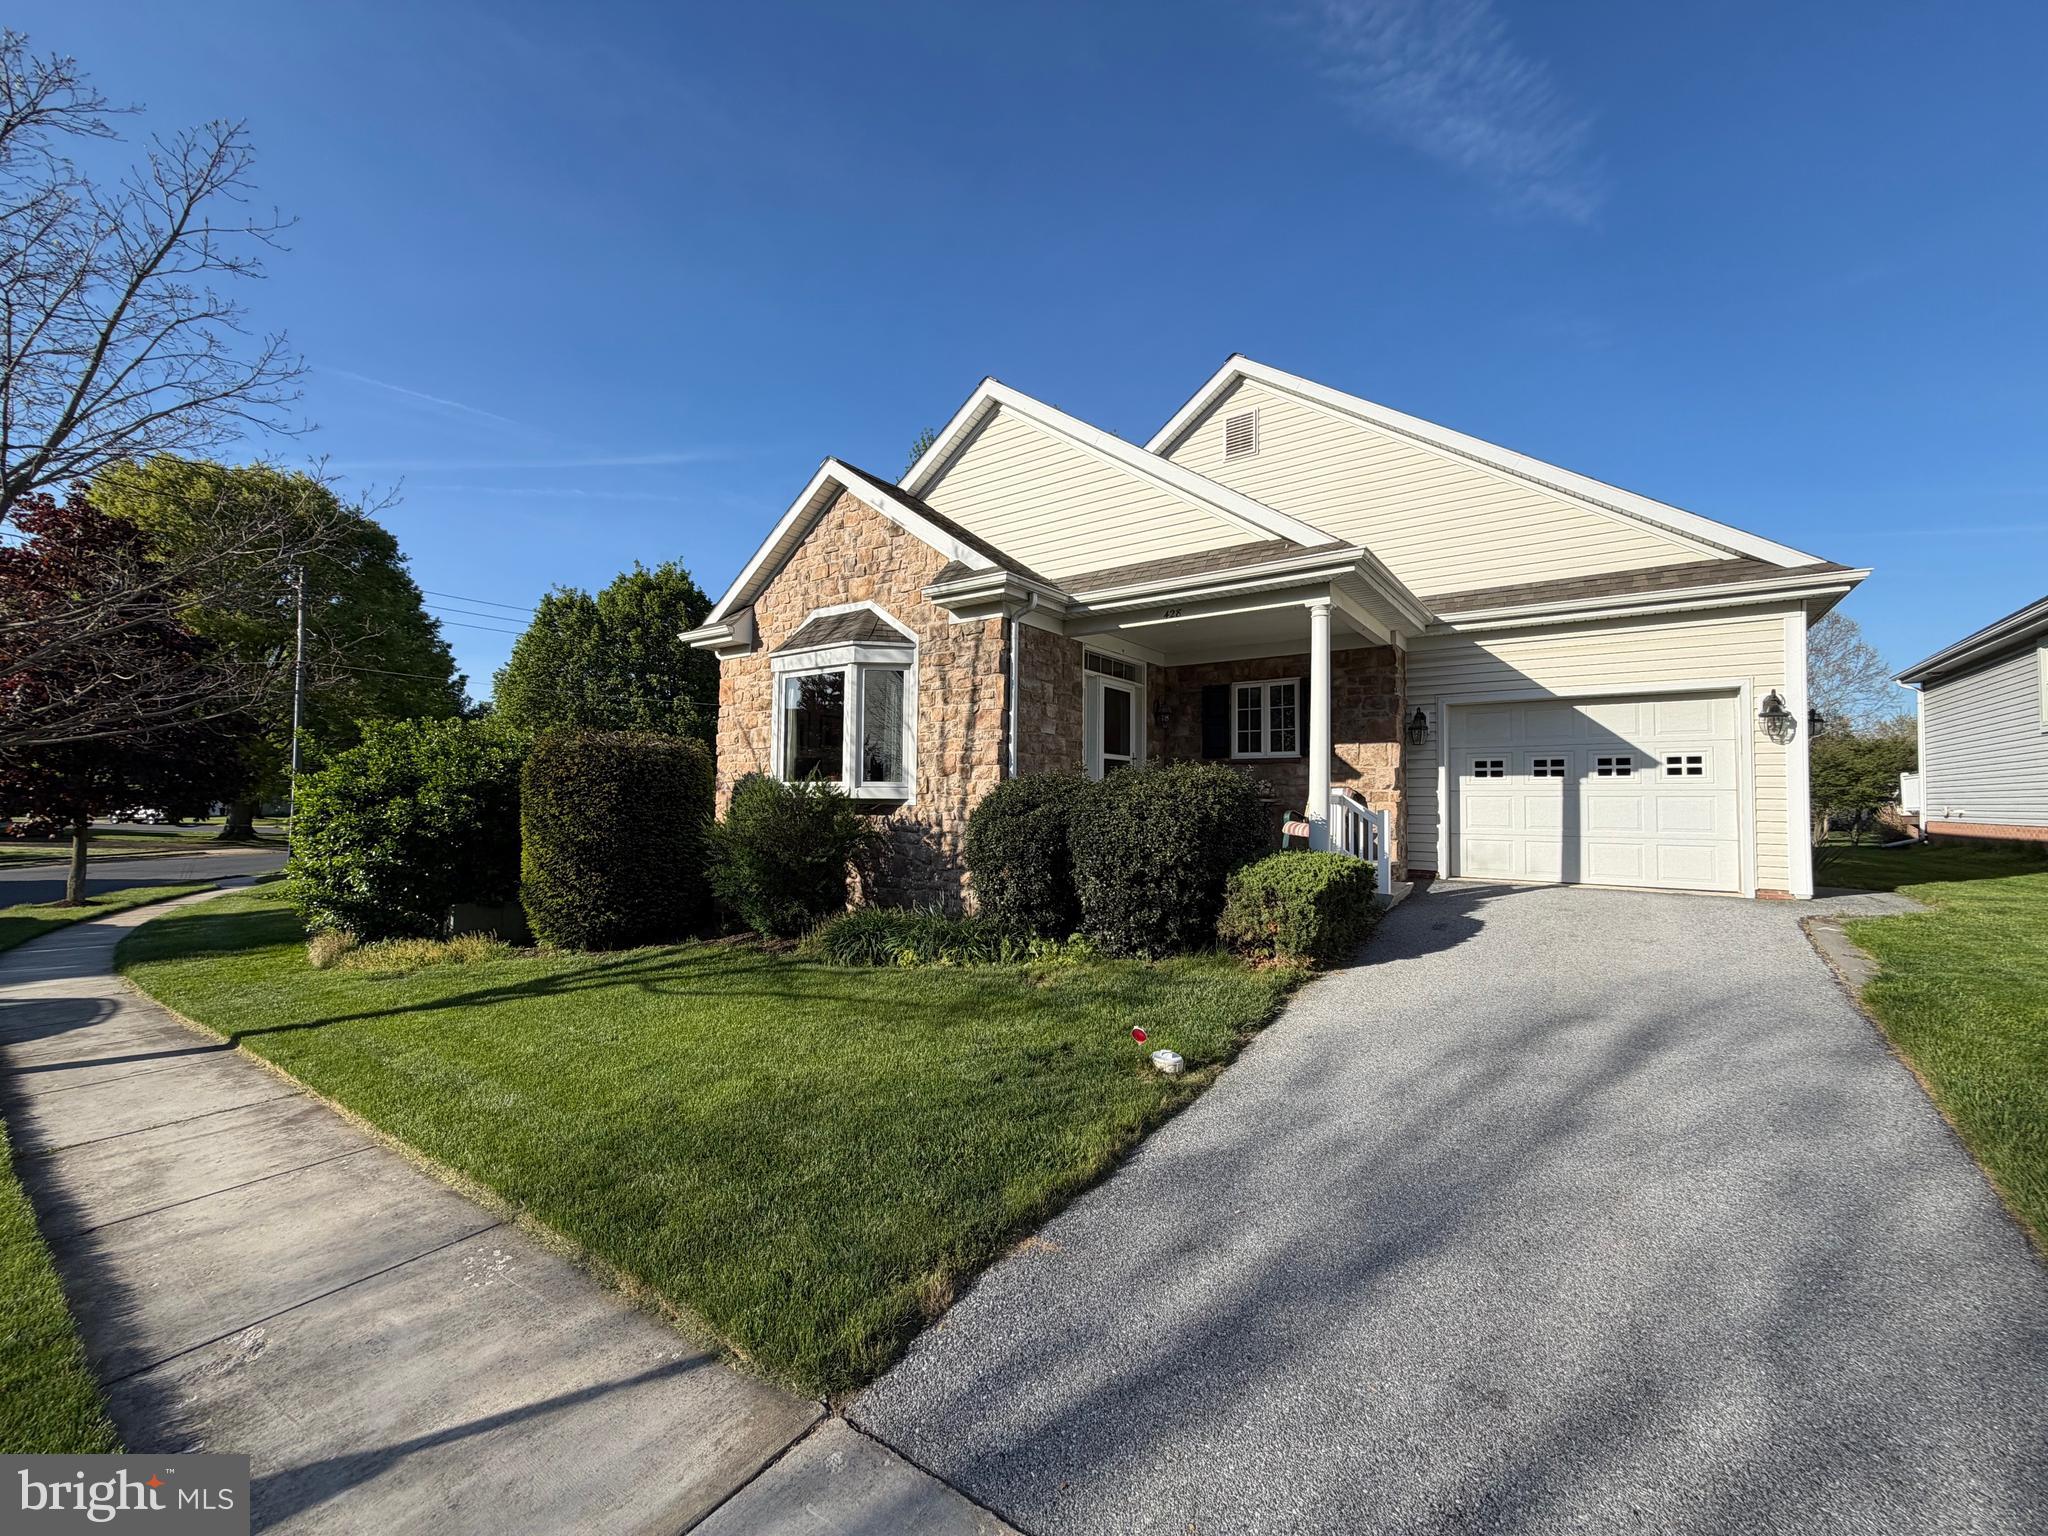
4-bedroom, 3 full bath home featuring a finished lower level with a mini living area—perfect for entertaining guests. Enjoy gas heat, central air, and a quiet street setting with a backyard that backs to open common space. Located in a great neighborhood ideal for walking, within the Manheim Township School District. The cathedral-ceiling living and dining area showcases hardwood floors, and the home includes an oversized garage. Offered at $514,900.
#PALA2087168

LITITZ

428 HAYMARKET LANE

4 Beds

3 Baths

2,194 Sq.Ft.

$489,900

MLS#: PALA2087168
Enjoy No HOA AND LOTS OF UPGRADES. 

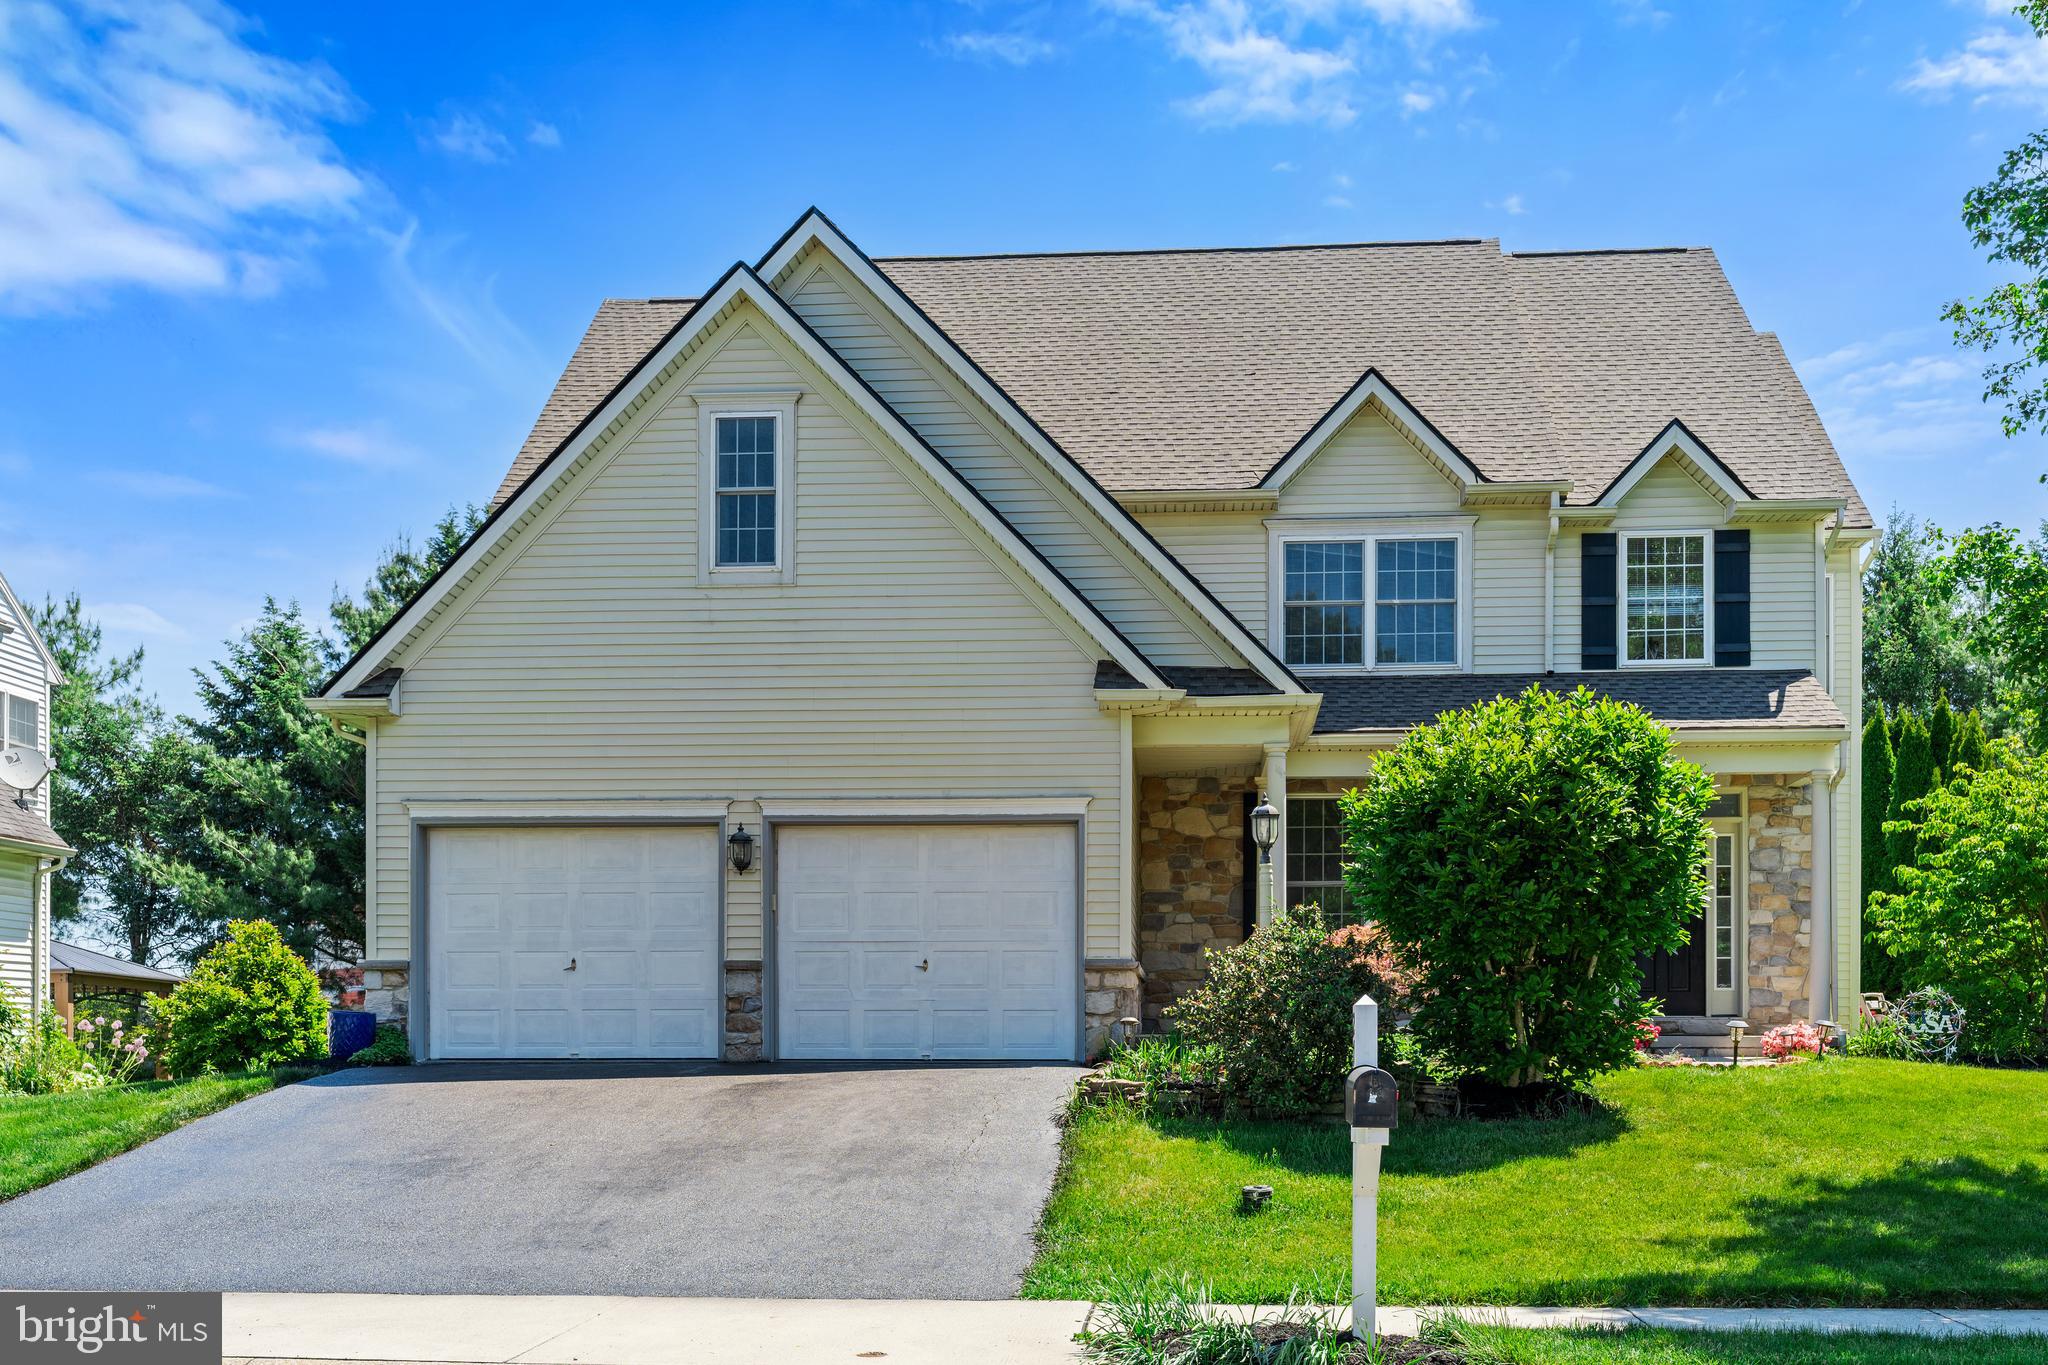
This spacious and beautifully updated home in Manheim Township school district is truly move-in ready! Recent upgrades include a brand-new roof (April 2026), HVAC system installed in 2022, fresh paint throughout the entire home including the garage, newly painted driveway, and exterior power washing for a clean, refreshed look. The home also features new bathroom cabinets and mirrors on the main and common bathrooms, waterproof-painted basement walls, a brand-new kitchen countertop, sink, faucet, gas stove, and dishwasher. The washer, dryer, and refrigerator are all only one year old.  Top floor brand new installed couple weeks ago. 

As you enter, you'll be welcomed by elegant hardwood floors, soaring 9-foot ceilings, and a stunning two-story foyer filled with natural light. The inviting living room features a cozy gas fireplace, while the spacious kitchen offers a breakfast area, center island, abundant cabinet space, and a large walk-in pantry. The main floor also includes a convenient laundry room and mudroom, along with plenty of closet space throughout the home. 
Upstairs, the oversized primary suite offers a huge walk-in closet and a luxurious private bath with a soaking tub, ceramic tile flooring, and a separate shower. Three additional bedrooms and a Jack-and-Jill bathroom provide plenty of room for family or guests.

The finished lower level is perfect for entertaining and relaxing, featuring a spacious family room completed just two years ago, complete with a bar, electric fireplace, and office area.

Outside, enjoy the level and sunny lot in Penns Woods, beautifully landscaped with flowers, gardens, and fruit trees. This home offers the perfect combination of space, comfort, and modern updates in a desirable neighborhood.
#PALA2087934

LITITZ

271 SQUIRE LANE

4 Beds

2 Baths

2,968 Sq.Ft.

$636,000

MLS#: PALA2087934

 - property

Send a message

Message successfully sent.

Your message

What is 3 + 4 ?

Reason for contacting?

I agree to receive email communication and understand I can unsubscribe at any time.

I agree to be contacted by TNT Real Estate Solutions via call, email, and text for real estate services. To opt out, you can reply 'stop' at any time or reply 'help' for assistance. You can also click the unsubscribe link in the emails. Message and data rates may apply. Message frequency may vary. Privacy Policy

Sign Out

Virtual Assistant

Would you like to take the next step with this property? We can help you schedule a showing or virtual tour, or send you more details.

Yes, I would like more information.

Thank You for Your Reply, One of Our Agents will contact you as soon as possible

No, maybe later.

Thank you, you can always contact me via email, phone number or through the contact form.

Realhub AI

Lucy - Your AI-Powered Realtor

Update Your Temporary Password

Personalize your search

Enter your email and we'll notify you immediately when new listings match what you're looking for.

or enter email address

Already have an account ? Login here

Continue your home search

I agree to receive communications and understand I can unsubscribe at any time.

I agree to be contacted by TNT Real Estate Solutions via call, email, and text for real estate services. To opt out, you can reply 'stop' at any time or reply 'help' for assistance. You can also click the unsubscribe link in the emails. Message and data rates may apply. Message frequency may vary. Privacy Policy

Already have an account ? Login here

We use cookies

We use cookies primarily for analytics to enhance your experience. By accepting, you agree to our use of these cookies. You can manage your preferences or learn more about our cookies policy.