
Features & Amenities

Interior

  • Total Bedrooms

    2

  • Bathrooms

    2

  • 1/2 Bathrooms

    1

  • Above Grade Finished Area

    2083.0

  • Basement YN

    YES

  • Cooling YN

    YES

  • Cooling

    Central Air

  • Fireplace YN

    YES

  • Heating YN

    YES

  • Heating

    Electric

  • Pet friendly

    Breed Restrictions

Exterior

  • Garage

    Yes

  • Garage spaces

    1

  • Construction Materials

    Vinyl Siding, Aluminum Siding

  • Parking

    Detached

  • Pool

    No

  • Waterfront YN

    NO

  • View

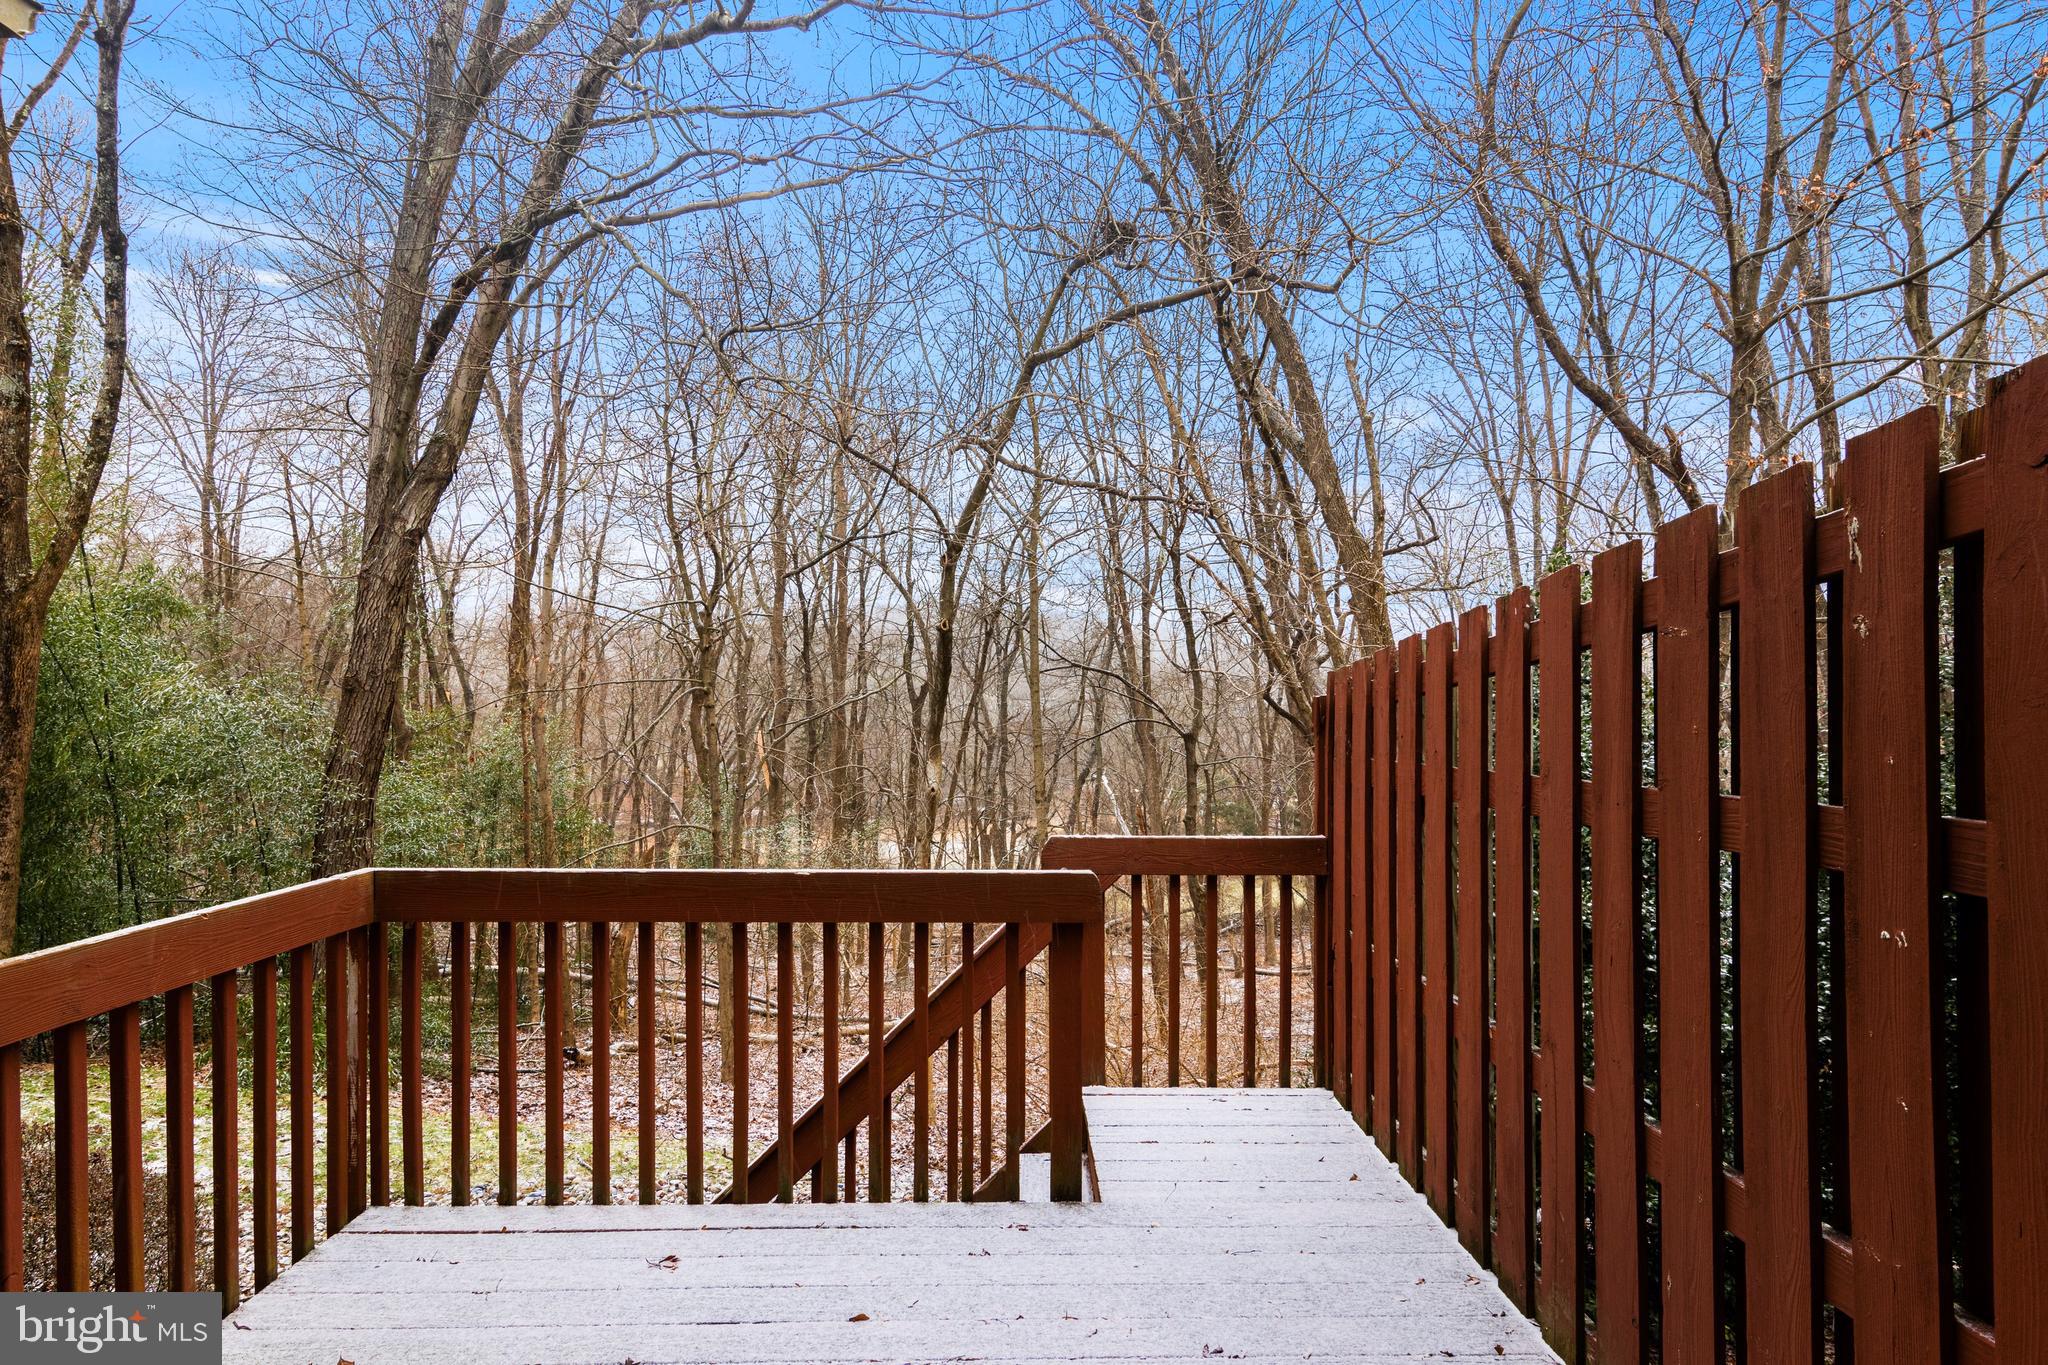
    Trees/Woods

Area & Lot

  • Lot Size(acres)

    0.02

  • Lot Size(square feet)

    871

  • Property Type

    Residential

  • Property Sub Type

    Townhouse

  • Architectural Style

    Contemporary, Colonial

Price

  • Sales Price

    $415,000

  • Tax Amount

    $5,329

  • Financing Options

    Conventional

  • Sq. Footage

    2,083

  • Price/SqFt

    $199

HOA

  • Association

    YES

  • Association Fee

    $220

  • Association Fee Frequency

    Monthly

  • Association Fee Includes

    N/A

School District

  • Elementary School

    N/A

  • Middle School

    SPRINGTON LAKE

  • High School

    PENNCREST

Property Features

  • Foundation Details

    Concrete Perimeter

  • Senior Community YN

    NO

  • Sewer

    Public Sewer

  • Tax Lot

    009-000

  • Water Source

    Public

Schedule a Showing

Showing scheduled successfully.

<
>
IN PERSON
VIA CHAT

What is 3 + 4 ?


Change time

Mortgage calculator

Estimate your monthly mortgage payment, including the principal and interest, property taxes, and HOA. Adjust the values to generate a more accurate rate.

Your payment

Principal and Interest:

$

Property taxes:

$

HOA fees:

$

Total loan payment:

$

Total interest amount:

$

Location

County

DELAWARE

Elementary School

Middle School

SPRINGTON LAKE

High School

PENNCREST

Listing Courtesy of Erica H Kaufman, Compass Pennsylvania, LLC

RealHub Information is provided exclusively for consumers' personal, non-commercial use, and it may not be used for any purpose other than to identify prospective properties consumers may be interested in purchasing. All information deemed reliable but not guaranteed and should be independently verified. All properties are subject to prior sale, change or withdrawal. RealHub website owner shall not be responsible for any typographical errors, misinformation, misprints and shall be held totally harmless.

Agent Theresa Kehler

Owner, President, Investment Property Advisor

Theresa Kehler

Call Theresa today to schedule a private showing.


* Listings on this website come from the FMLS IDX Compilation and may be held by brokerage firms other than the owner of this website. The listing brokerage is identified in any listing details. Information is deemed reliable but is not guaranteed. If you believe any FMLS listing contains material that infringes your copyrighted work please click here to review our DMCA policy and learn how to submit a takedown request.© 2024 FMLS.
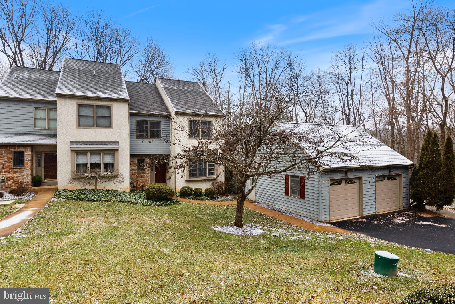
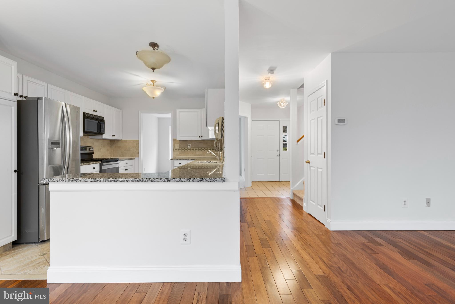
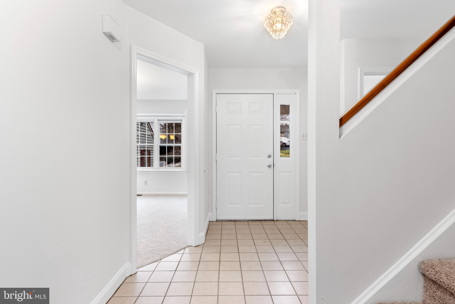
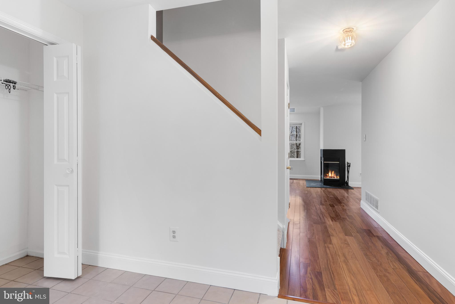
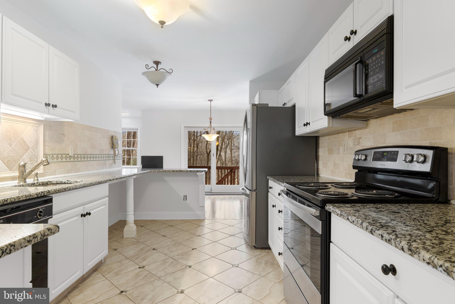
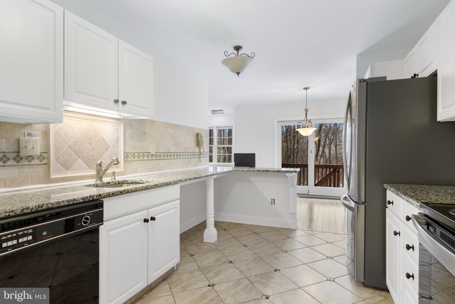
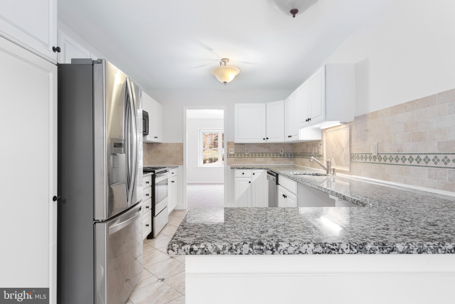
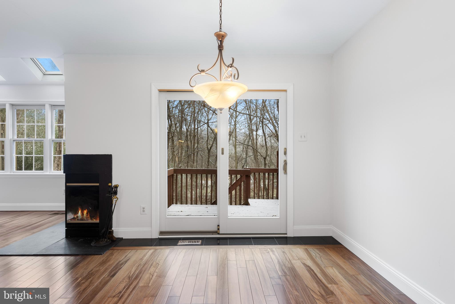
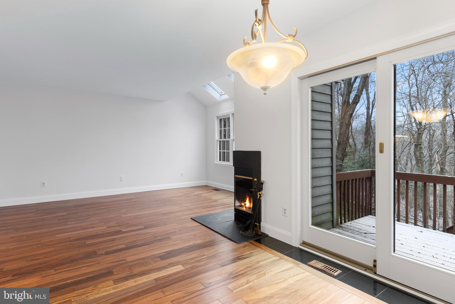
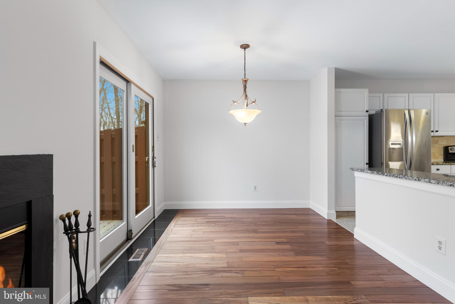
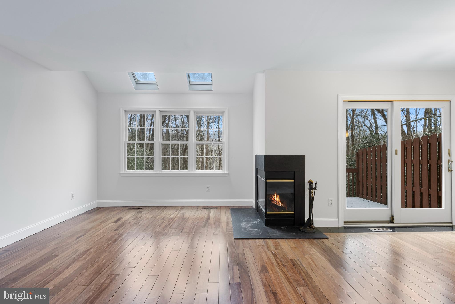
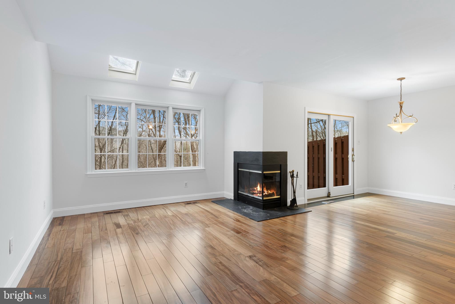
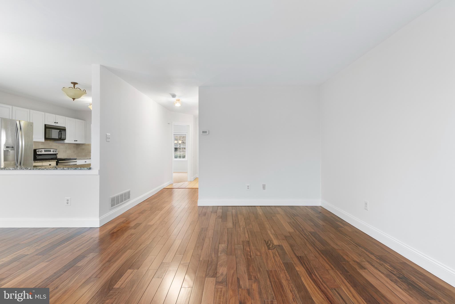
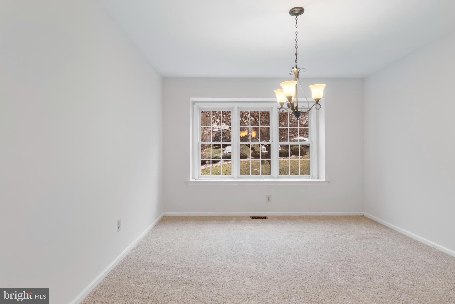
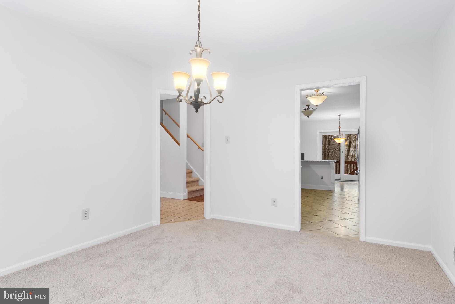
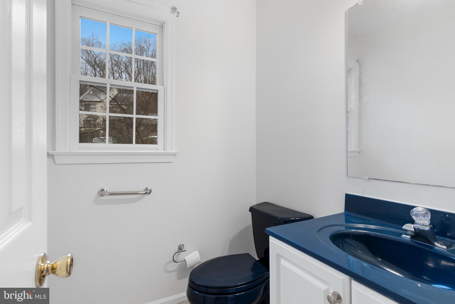
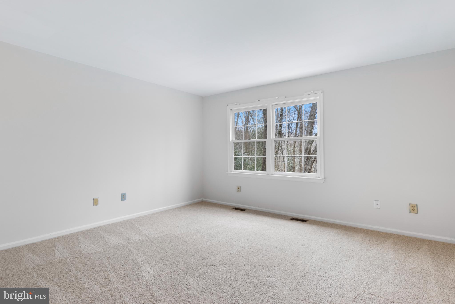
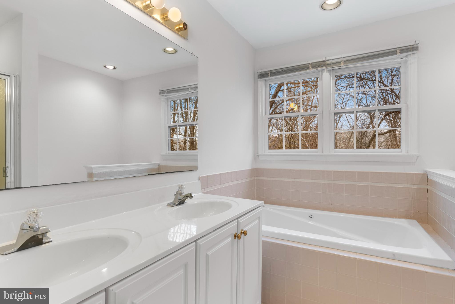
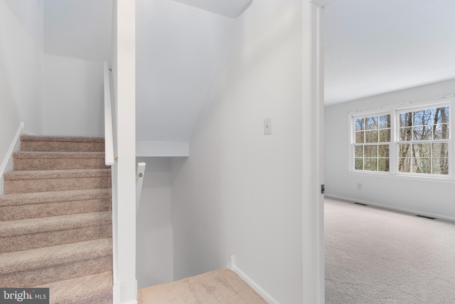
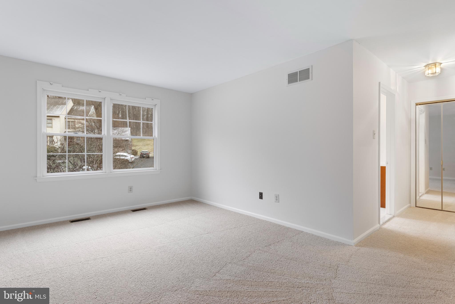
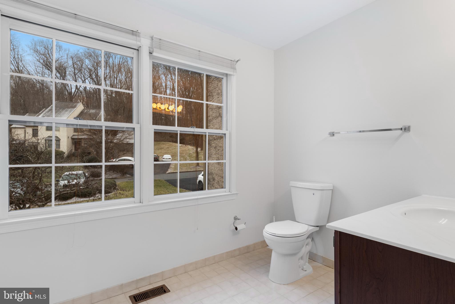
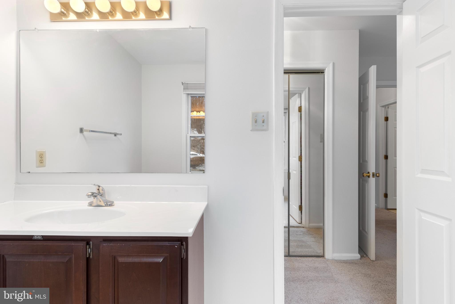
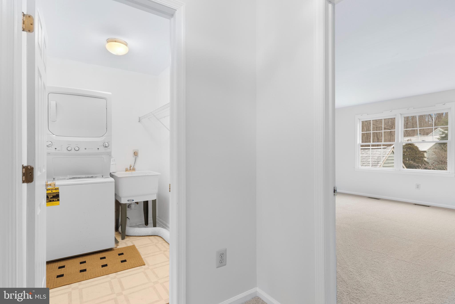
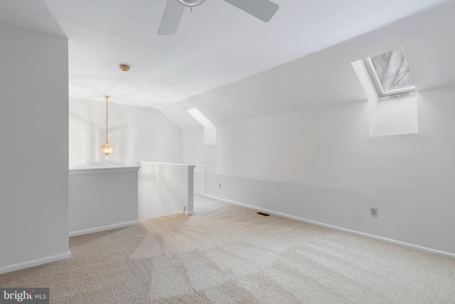
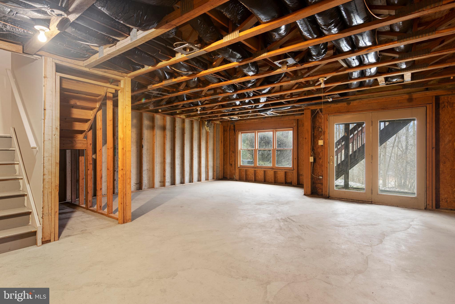
Welcome to Glen Knoll, a lovely townhouse community surrounded by mature trees and wooded areas providing a serene and natural setting all while  being located within minutes of shopping,  restaurants, schools, parks and other places of interest. This townhome has been cared for and maintained to include fresh paint through out, fresh carpet on second and third floor and newer hardwood flooring in the Great Room, and  updated Kitchen.  Bright and sunny with high ceilings, wood burning fireplace, second floor laundry, third floor loft (bedroom/office) and plenty of storage are just a few of the wonderful features this home has to offer. The daylight, walk out basement is waiting to be finished by the next owner to provide additional square footage if needed. Don't miss the opportunity to own in this amazing home in a great location!

222 MARTINS LANE 23

Message successfully sent.

What would you like to know?

What is 3 + 4 ?

I agree to receive email communication and understand I can unsubscribe at any time.

I agree to be contacted by TNT Real Estate Solutions via call, email, and text for real estate services. To opt out, you can reply 'stop' at any time or reply 'help' for assistance. You can also click the unsubscribe link in the emails. Message and data rates may apply. Message frequency may vary. Privacy Policy

Related Properties

Rare opportunity to own a home in the highly sought-after Media Borough, affectionately known and loved as “Everybody’s Hometown”! This charming 3-bedrom, 1 bath twin/semi-attached home is ideally located within walking distance of the Media Theatre, restaurants, salons, coffee shops, retail shopping, the public library, parks, and so much more.

Note Furnishings in interior photos are AI Generated.
 
Step inside this inviting home through a sunroom that leads into a comfortable living area. The open-concept layout creates a welcoming space for entertaining guests or enjoying time with loved ones. The spacious kitchen provides easy access to the side deck and paver patio, making outdoor dining, barbecuing, and entertaining a breeze. Outside, the fenced-in yard offers plenty of space for gardening, gathering with friends, outdoor dining, or simply relaxing in your own private retreat. The property also features semi-private off-street parking for two cars—an added convenience in the heart of Media Borough.
 
The large basement provides excellent potential for additional living space, a recreation room, home office, gym, or storage, depending on your needs.
 
If you’ve been waiting for a home that puts you in the middle of it all while still giving you your own private space to relax and enjoy, this could be the one you’ve been dreaming about.

At this price point, the property is being offered and sold AS IS.
#PADE2121086

MEDIA

413 E LINCOLN STREET

3 Beds

1 Baths

1,282 Sq.Ft.

$409,000

MLS#: PADE2121086

Rare Double-Lot Opportunity in an Exceptional Location!
711 Manchester Avenue offers a truly unique opportunity to own an over-sized
double lot in one of the area's most desirable and convenient locations. Whether
you envision expanding the existing home, creating a spectacular private yard,
exploring the potential for subdivision, or possibly building a new home, this property
offers possibilities that are rarely available. Buyers should verify subdivision and
development potential with the municipality.
Set on an expansive corner lot with established trees, mature shrubs, and plenty of
character, the property is located in an eclectic community where homes of all shapes,
sizes, and price points create a welcoming and distinctive neighborhood.
The home itself is equally special. A stunning stone facade welcomes you inside, where
a soaring living room immediately makes an impression with its dramatic proportions
and beautiful hand-carved fireplace surround. The property offers an exceptional
combination of character, space, and potential.
Location is another major highlight. Just one mile from the Delaware County
Courthouse and only three blocks from SEPTA Regional Rail, commuting and
everyday convenience are effortless. Downtown Media is less than 1 mile, with fabulous restaurants, charming shops, cafés, and local amenities—all within
easy walking distance, and it’s located in the Wallingford-Swarthmore school district.
A double lot. A distinctive home. An outstanding location. And the potential to
create something truly special. Opportunities like this don't come along often.
#PADE2122186

MEDIA

711 MANCHESTER AVENUE

2 Beds

1 Baths

1,126 Sq.Ft.

$475,000

MLS#: PADE2122186

Welcome to 534 South Avenue in the highly sought-after Media Borough, where today's home could become tomorrow's million-dollar opportunity.

Sitting on an expansive double lot, this property offers possibilities that are becoming increasingly difficult to find in one of Delaware County's most desirable communities. Whether you envision building two new construction homes, creating one spectacular custom estate, or transforming the existing home into your own private oasis with room to spare, this property gives you the space to dream big.

If you're looking to make this your dream home, you'll be happy to know the roof is only two years old.

New construction homes in the immediate area have been selling for more than $1 million, making this an exciting opportunity for builders, developers, investors, or homeowners looking to create something truly special.

Just minutes from State Street's vibrant restaurants, boutiques, and year-round community events, with convenient access to SEPTA Regional Rail, Route 1, I-476, Philadelphia International Airport, and Center City Philadelphia, you'll enjoy the perfect balance of suburban charm and urban accessibility.

Buyer is responsible for conducting their own due diligence. All development potential, subdivision opportunities, permitted uses, and building possibilities must be independently verified with Upper Providence Township and all applicable governing authorities.
#PADE2120760

MEDIA

534 SOUTH AVENUE

4 Beds

2 Baths

2,398 Sq.Ft.

$460,000

MLS#: PADE2120760

Welcome to 207 Sandy Bank Rd in Media, PA! This well-maintained single family home offers approximately 963 sqft with 2 bedrooms and 1 bathroom. Located in the highly sought after Rose Tree Media School District, this home is an excellent opportunity for buyers looking for a great combination of location, and convenience. Step outside and enjoy your own private, fenced-in backyard, complete with a gazebo that provides the perfect spot for entertaining, relaxing or enjoying the outdoors. The property also includes a detached garage, providing valuable off-street parking as well as additional storage. This location is hard to beat with easy access to Providence Road, Route 1, I-476, and I-95, making commuting and exploring the surrounding area a breeze. Schedule your showing today!
#PADE2123834

MEDIA

207 SANDY BANK ROAD

2 Beds

1 Baths

963 Sq.Ft.

$430,000

MLS#: PADE2123834
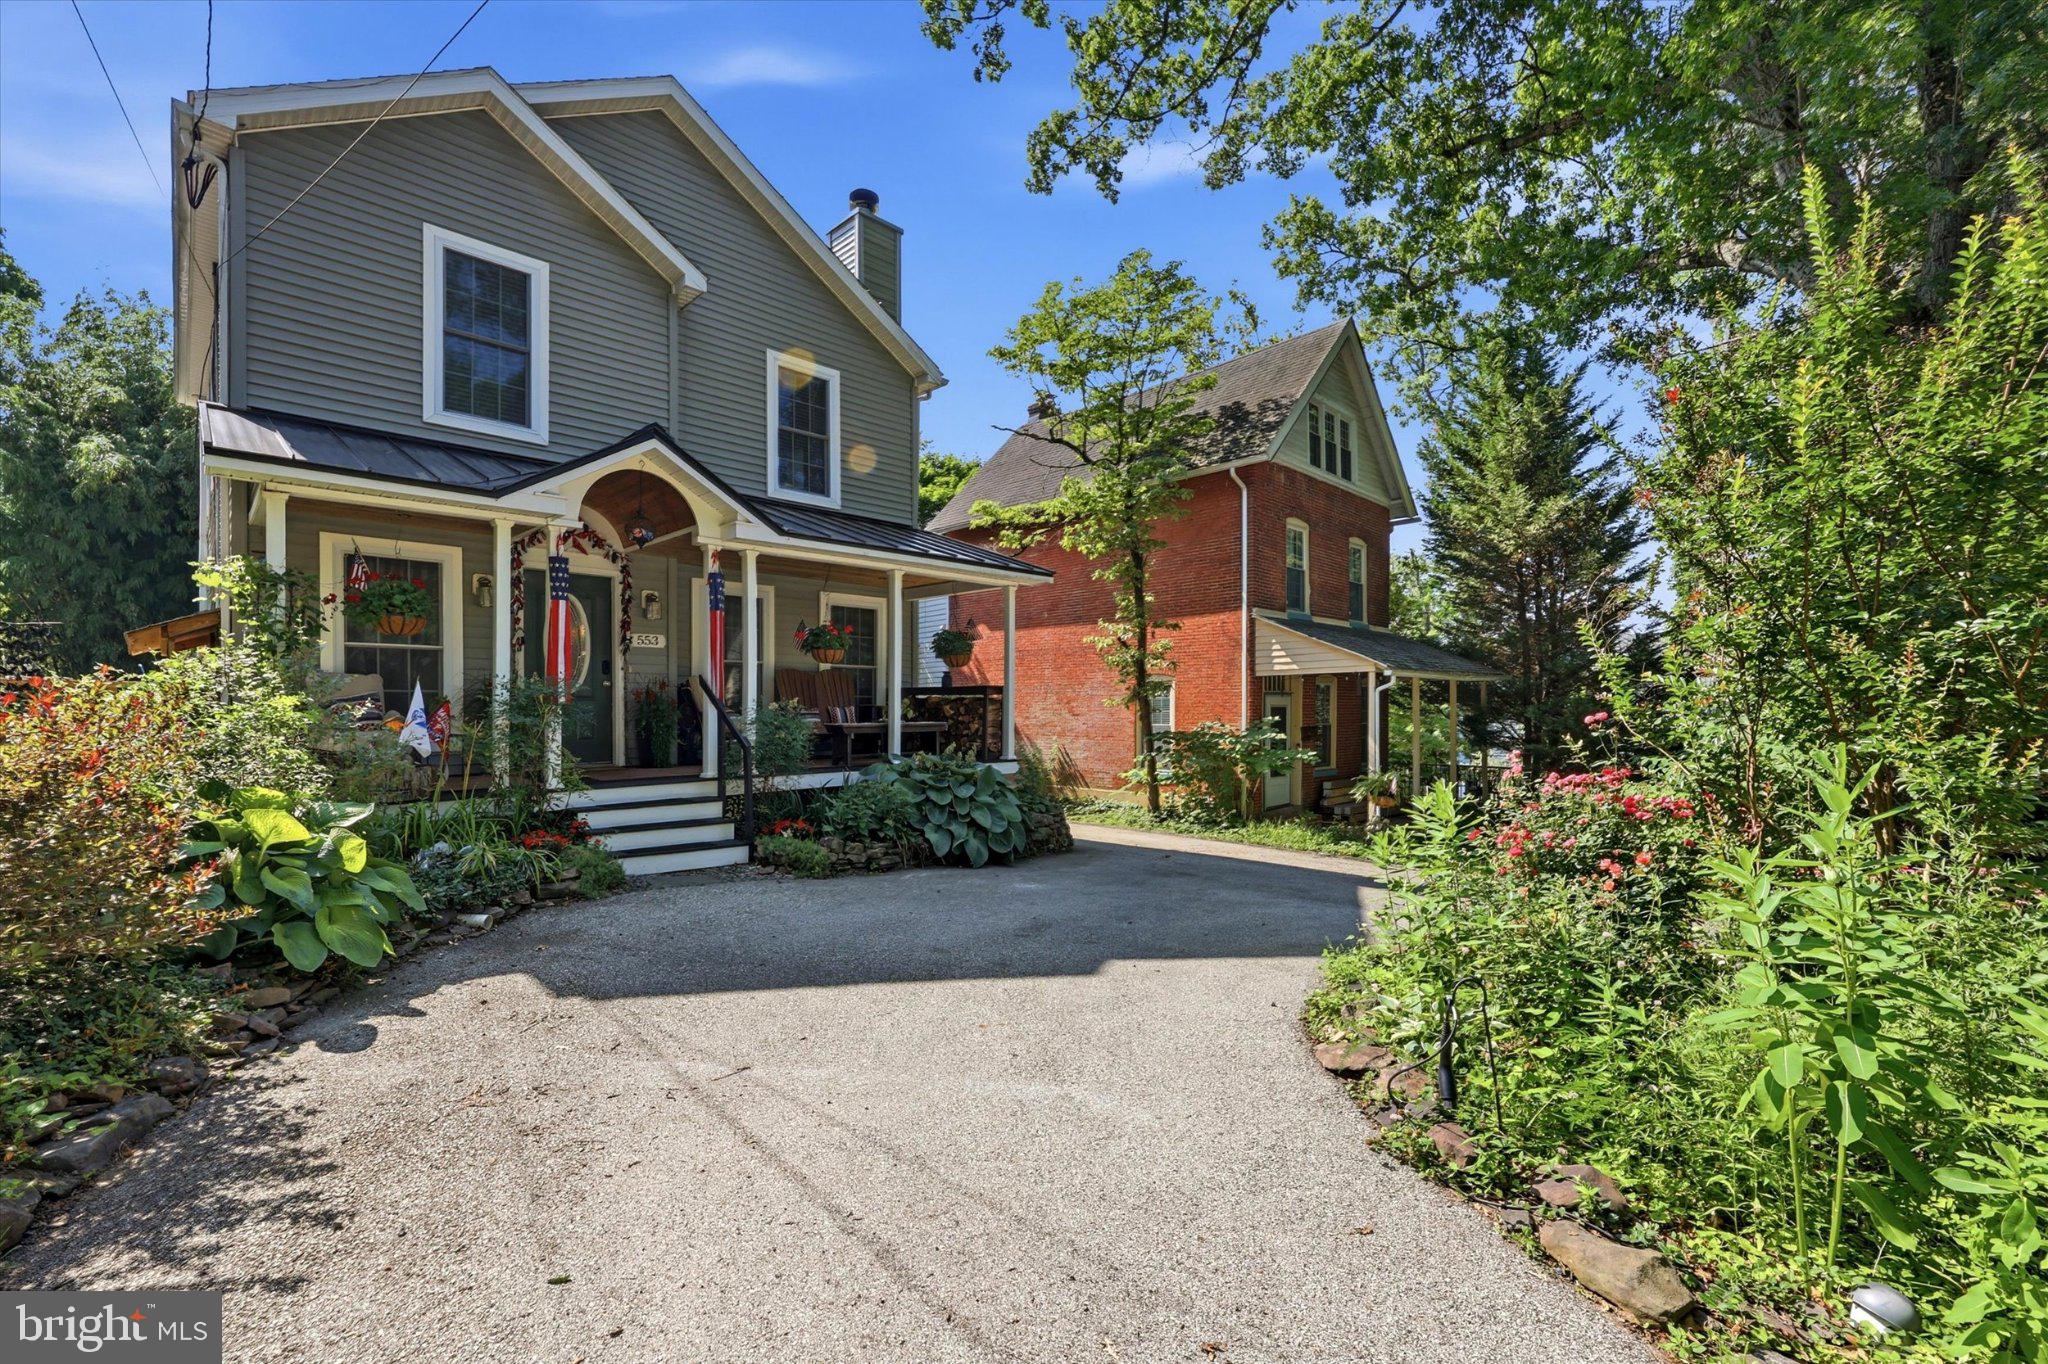
Discover the perfect blend of modern comfort and suburban charm in this stunning Colonial-style home, is 9 years young and meticulously maintained to offer an excellent move in condition. It was a factory built home which assures quality construction!
 A relaxing covered front porch leads to a Living room with beautiful hardwood floors, and a  cozy fireplace , creating a perfect ambiance for relaxation during cooler evenings.  The awesome adjacent Kitchen is complete with an island that invites culinary creativity. Equipped with essential appliances, including a  built-in microwave and dishwasher, this kitchen is perfect for both casual meals and entertaining guests.  There is a dining area and a full bath on this floor. The home features a harmonious blend of flooring, including wall to wall carpet, elegant hardwood, and durable vinyl bath tile, ensuring comfort and style throughout. 
Three spacious bedrooms upstairs and two full bathrooms, make it an ideal sanctuary for those seeking both style and functionality. Ceiling fans and wood blinds enhance the livability.  There is a pull down stairway for attic storage. 
 The den/office on the main floor, has been used as a 4th bedroom instead, as the 3rd bathroom is directly across from it!  
The full basement, accessible via an inside or outside entrance, is a versatile space that  serves as a workshop, with workbench and shelves included, plus additional storage and a laundry area. 
Outside, the property sits on a lovely lot with private rear yard, a deck for outdoor meals, and features  beautifully landscaped areas that enhance curb appeal and provide a serene outdoor space for relaxation or play. The paved  circular driveway makes for easy entrance/exit onto the street, ensuring convenience for you and your guests. 
 Located in a vibrant suburban community, this home is about a half mile from downtown and walking distance to the  local train station, making it an ideal for those who commute to Philly. Only a 15 minute drive to the airport, and 9 miles to tax free shopping in Delaware.   Media known as "everybody's hometown'  is rich with amenities, including parks, many popular restaurants and unique local shops, . Short walk to sidewalks to downtown!  Media has many events including parades and weekly "dining under the stars' fostering a strong sense of community.  Highly rated Rose Tree Media schools. Extremely economical utilities with natural gas, central air, and SOLAR panels which result in low electrical bills, averaging just $100 monthly!
 This property is not just a house; it's a place to create lasting memories. Experience the perfect balance of comfort, convenience, and community in this exceptional home. Don't miss your chance to make it yours!
#PADE2118918

MEDIA

553 S ORANGE STREET

4 Beds

3 Baths

1,344 Sq.Ft.

$497,500

MLS#: PADE2118918

Are you looking for convenient low maintenance living with all the bells and whistle that scream luxury.  You have found it at 521 S Media Way,  Just steps to Media Borough, this almost new home checks all the boxes.  Arrive to your private driveway and garage, make your way to your covered front porch for morning coffee or evening wine.  Enter to luxury vinyl plank flooring and open floor plan.  The kitchen will grab your eye as you enjoy the large living space and dining area.  White cabinetry, granite countertops, and stainless steel appliances highlight this chef's dream kitchen.  The primary bedroom offers a nice retreat space including a spacious walk in closet and gorgeous primary bathroom.  The second bedroom offers a great guest room, office,  or workout space.  In unit laundry and updated utilities make this a must see.  Schedule your appointment today or visit our open house this weekend.
#PADE2108236

MEDIA

521 S MEDIA WAY

2 Beds

2 Baths

1,143 Sq.Ft.

$400,000

MLS#: PADE2108236

Send a message

Message successfully sent.

Your message

What is 3 + 4 ?

Reason for contacting?

I agree to receive email communication and understand I can unsubscribe at any time.

I agree to be contacted by TNT Real Estate Solutions via call, email, and text for real estate services. To opt out, you can reply 'stop' at any time or reply 'help' for assistance. You can also click the unsubscribe link in the emails. Message and data rates may apply. Message frequency may vary. Privacy Policy

Sign Out

Virtual Assistant

Would you like to take the next step with this property? We can help you schedule a showing or virtual tour, or send you more details.

Yes, I would like more information.

Thank You for Your Reply, One of Our Agents will contact you as soon as possible

No, maybe later.

Thank you, you can always contact me via email, phone number or through the contact form.

Realhub AI

Lucy - Your AI-Powered Realtor

Update Your Temporary Password

Personalize your search

Enter your email and we'll notify you immediately when new listings match what you're looking for.

or enter email address

Already have an account ? Login here

Continue your home search

I agree to receive communications and understand I can unsubscribe at any time.

I agree to be contacted by TNT Real Estate Solutions via call, email, and text for real estate services. To opt out, you can reply 'stop' at any time or reply 'help' for assistance. You can also click the unsubscribe link in the emails. Message and data rates may apply. Message frequency may vary. Privacy Policy

Already have an account ? Login here

We use cookies

We use cookies primarily for analytics to enhance your experience. By accepting, you agree to our use of these cookies. You can manage your preferences or learn more about our cookies policy.