
Contemporary, Traditional
2217 N 52ND STREET
PHILADELPHIA, PA 19131
MLS#: PAPH2456080
$753,000


Property
Beds
6
Full Baths
4
1/2 Baths
1
Year Built
1925
Sq.Footage
6,221
This remarkable home, fully renovated in 2018, offers a delightful blend of classic charm and modern amenities. Boasting a tax abatement with 2 years remaining out of the original 10, it’s an attractive financial proposition for prospective buyers. Upon entering, you're greeted by a spacious sunroom that is bathed in natural sunlight, inviting warmth and serenity into the home. Passing through the intricately hand-carved front doors, you enter an expansive open-concept living area. To the left, the living room features a stunning large stone fireplace as its focal point, adding both warmth and elegance to the space. The kitchen is a culinary enthusiast’s dream, equipped with stainless steel appliances, natural stone countertops, gray cabinetry, and a versatile 5-burner range. Adjacent to the kitchen, you’ll find a Butler's Pantry leading to the mudroom, which opens out to the back deck, and a convenient powder room. Ascending to the second floor, you'll discover a well-appointed laundry area, hall bath, and four large bedrooms. One of these bedrooms includes an en suite bathroom, offering privacy and comfort. The third floor is dedicated to the primary suite, featuring a spacious open area currently used as a workout space, though its potential uses are endless. The very large primary suite extends to an en suite bath that you will surely adore, complete with a soaking tub, double sinks, a private toilet, a walk-in closet, and ample natural lighting. The lower level is fully finished, presenting a guest suite with a full bath, an electric fireplace, and versatile areas that can be used for games, movies, or an office/study. There is also a flexible room suitable for additional storage. The lower level offers a walkout exit to the backyard. Outside, beyond the large deck, you'll find a spacious garage at the end of a long driveway, providing ample parking space. The location of this beautiful home provides quick access to Route 76 or the scenic MLK (West River) Drive. You'll also enjoy the nearby walking, jogging, and biking trails along with the vast beauty of Fairmount Park. This home is an exceptional opportunity, blending historical elegance with modern-day convenience, making it the perfect sanctuary in the heart of the city.
Features & Amenities
Interior
-
Other Interior Features
Ceiling Fan(s), Walk-In Closet(s), Open Floorplan, Soaking Tub, Pantry
-
Total Bedrooms
6
-
Bathrooms
4
-
1/2 Bathrooms
1
-
Above Grade Finished Area
4638.0
-
Basement YN
YES
-
Cooling YN
YES
-
Cooling
Central Air, Ceiling Fan(s), Electric
-
Fireplace YN
YES
-
Heating YN
YES
-
Heating
Natural Gas, Forced Air
-
Pet friendly
N/A
Exterior
-
Garage
Yes
-
Garage spaces
1
-
Construction Materials
Stone
-
Parking
On Street, Garage, Driveway, Other, Detached
-
Pool
No
-
Waterfront YN
NO
Area & Lot
-
Lot Size(acres)
0.25
-
Lot Size(square feet)
10,981
-
Property Type
Residential
-
Property Sub Type
Single Family Residence
-
Architectural Style
Contemporary, Traditional
Price
-
Sales Price
$753,000
-
Tax Amount
$3,111
-
Sq. Footage
6,221
-
Price/SqFt
$121
HOA
-
Association
No
School District
-
Elementary School
N/A
-
Middle School
N/A
-
High School
N/A
Property Features
-
New Construction
NO
-
Foundation Details
Stone
-
Senior Community YN
NO
-
Sewer
Public Sewer
-
Tax Lot
15
-
Water Source
Public
Schedule a Showing
Showing scheduled successfully.
Mortgage calculator
Estimate your monthly mortgage payment, including the principal and interest, property taxes, and HOA. Adjust the values to generate a more accurate rate.
Your payment
Principal and Interest:
$
Property taxes:
$
HOA fees:
$
Total loan payment:
$
Total interest amount:
$
Location
County
PHILADELPHIA
Elementary School
Middle School
High School
Listing Courtesy of Hoa Nguyen, RE/MAX Live Well
RealHub Information is provided exclusively for consumers' personal, non-commercial use, and it may not be used for any purpose other than to identify prospective properties consumers may be interested in purchasing. All information deemed reliable but not guaranteed and should be independently verified. All properties are subject to prior sale, change or withdrawal. RealHub website owner shall not be responsible for any typographical errors, misinformation, misprints and shall be held totally harmless.

Owner, Chief Executive Officer, Portfolio Advisor
Nick Polinchock
Call Nick today to schedule a private showing.

* Listings on this website come from the FMLS IDX Compilation and may be held by brokerage firms other than the owner of this website. The listing brokerage is identified in any listing details. Information is deemed reliable but is not guaranteed. If you believe any FMLS listing contains material that infringes your copyrighted work please review our DMCA policy and learn how to submit a takedown request.© 2024 FMLS.
Related Properties
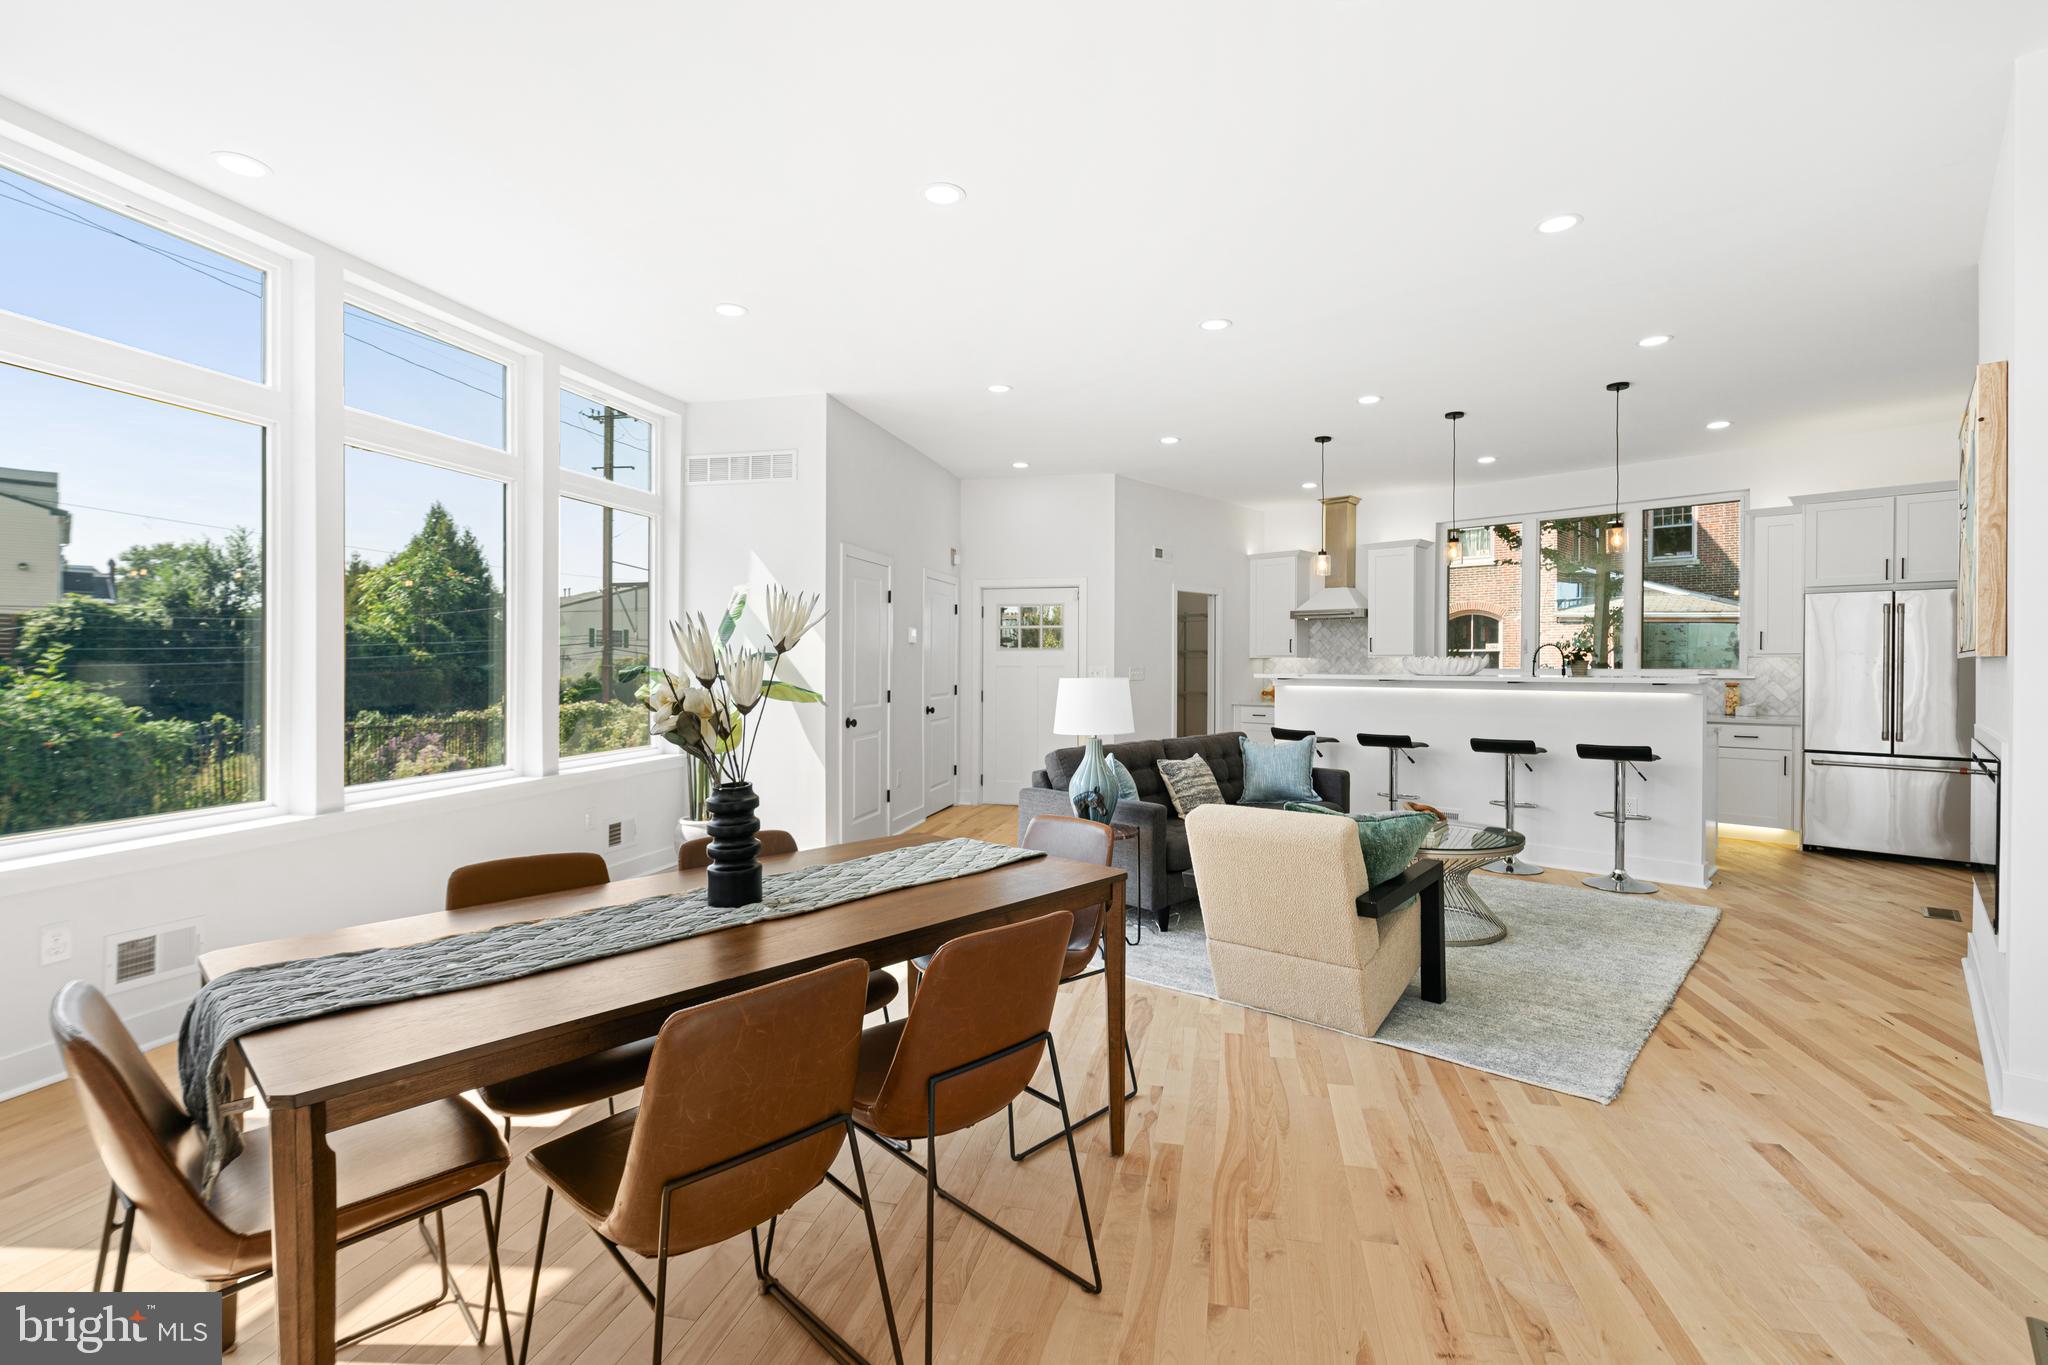
PHILADELPHIA
1021 S SAINT BERNARD STREET
5 Beds
4 Baths
3,590 Sq.Ft.
$690,000
MLS#: PAPH2591814

PHILADELPHIA
6822 LAWNTON STREET
6 Beds
1 Baths
2,550 Sq.Ft.
$675,000
MLS#: PAPH2673382

PHILADELPHIA
4518 WALNUT STREET
8 Beds
3 Baths
4,163 Sq.Ft.
$750,000
MLS#: PAPH2649786

PHILADELPHIA
635 N 7TH STREET C2B
3 Beds
3 Baths
2,313 Sq.Ft.
$669,000
MLS#: PAPH2647734

PHILADELPHIA
326 WRIGHT STREET
4 Beds
2 Baths
2,996 Sq.Ft.
$899,000
MLS#: PAPH2660014

PHILADELPHIA
652 N 13TH STREET
3 Beds
3 Baths
2,238 Sq.Ft.
$725,000
MLS#: PAPH2644790

PHILADELPHIA
8419 TORRESDALE AVENUE
2 Beds
2 Baths
2,166 Sq.Ft.
$850,000
MLS#: PAPH2685400
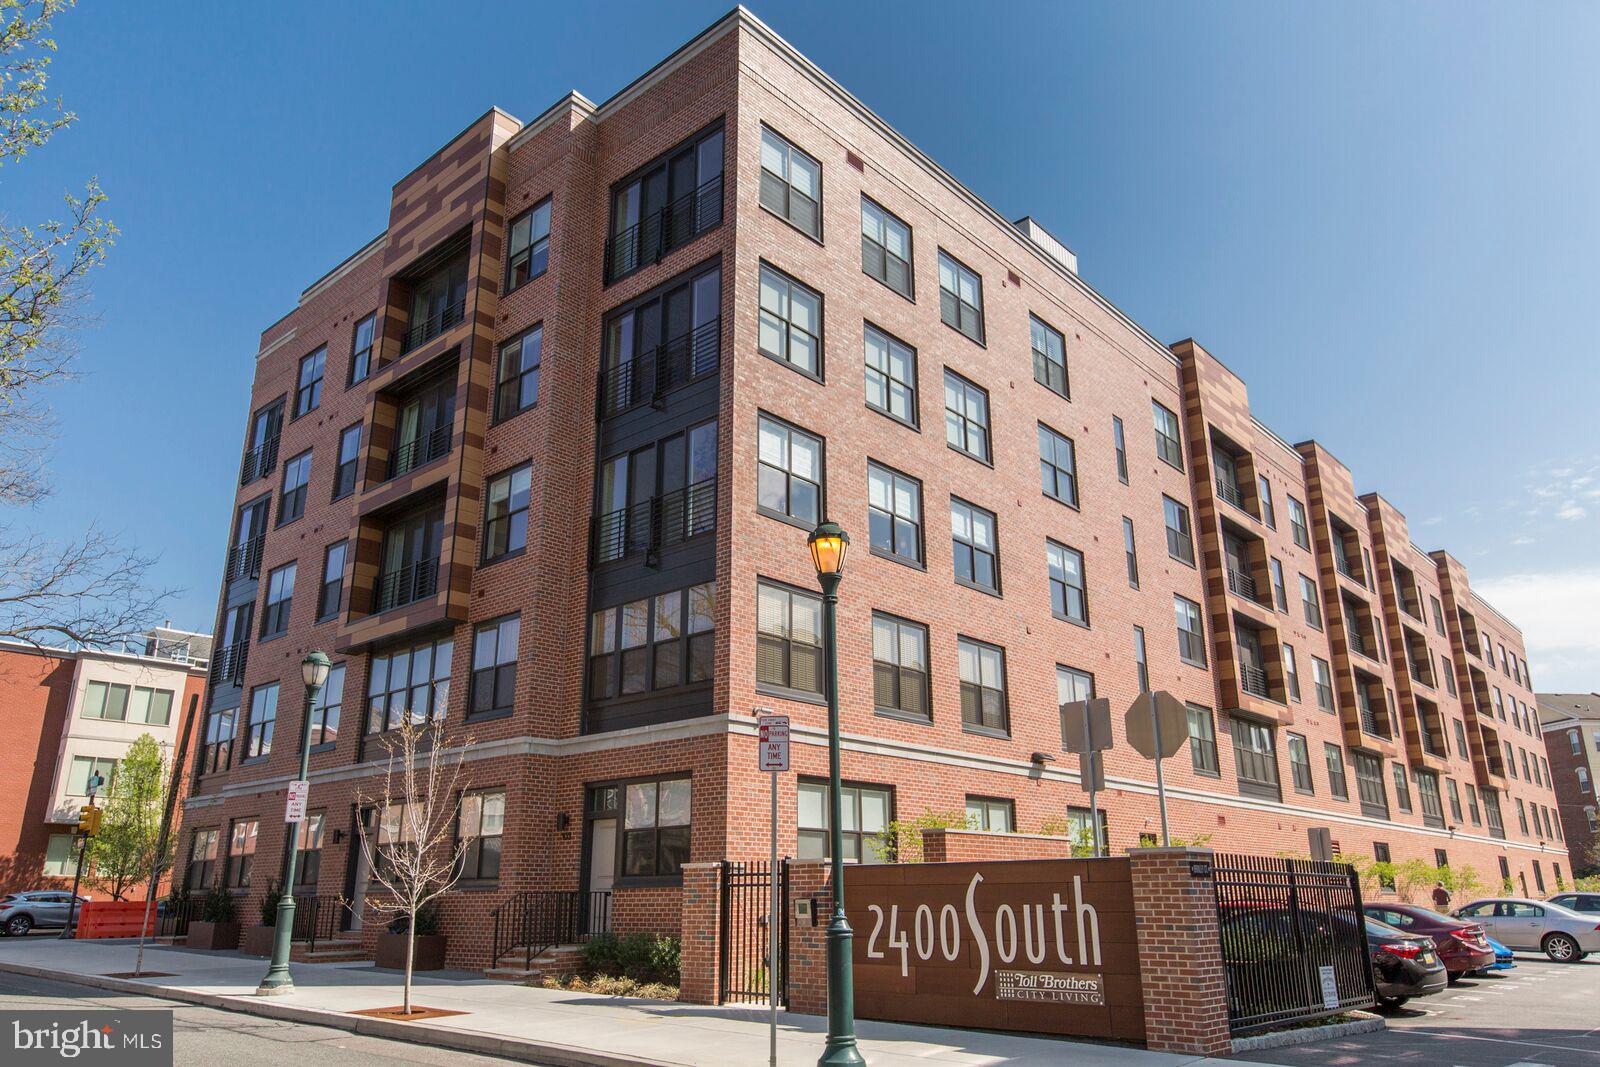
PHILADELPHIA
600 S 24TH STREET 213
2 Beds
2 Baths
1,240 Sq.Ft.
$659,000
MLS#: PAPH2628958
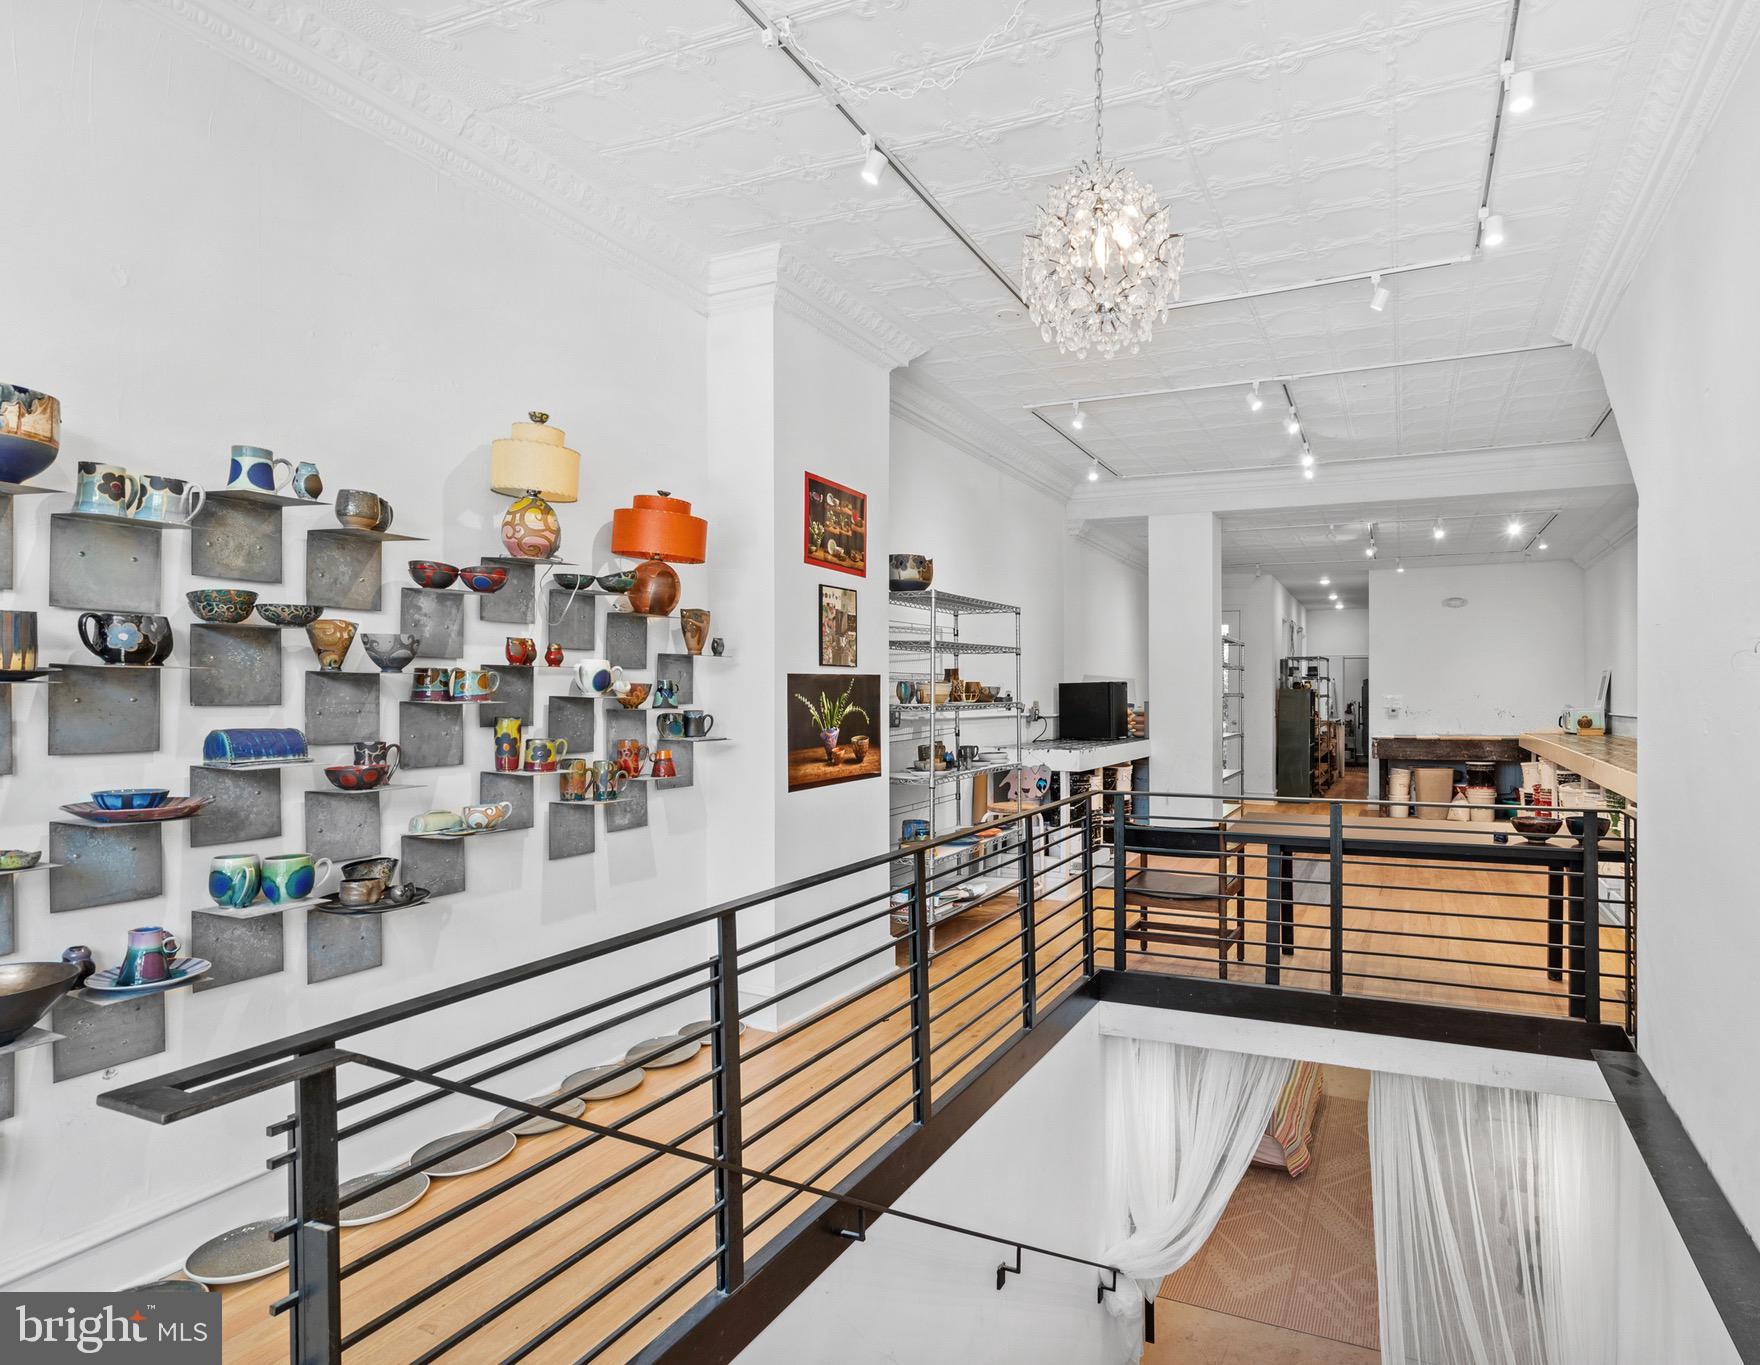
PHILADELPHIA
7111 EMLEN STREET
3 Beds
2 Baths
2,554 Sq.Ft.
$799,900
MLS#: PAPH2613608

PHILADELPHIA
3200 SUMMER STREET 7
2 Beds
2 Baths
1,323 Sq.Ft.
$658,000
MLS#: PAPH2653708
