


Property
Beds
3
Full Baths
2
1/2 Baths
1
Year Built
1875
Sq.Footage
1,996
A newly rebuilt Fishtown home under $700,000 with an entirely new third floor, private primary suite, skyline roof terrace and 10-year tax abatement. 2216 Tulip was rebuilt to the studs in 2026, transforming the original home into a three-bedroom, two-and-a-half-bath residence across four finished levels. Step inside to white oak floors, exposed brick and a custom walnut accent wall. The open main level flows into a beautifully designed kitchen with quartz countertops, custom cabinetry, reclaimed wood shelving, farmhouse sink, pot filler and brass fixtures. Just beyond the kitchen is a private fenced patio for grilling, entertaining or morning coffee. The second floor offers two spacious bedrooms, a beautifully finished full bath with double vanity, and a dedicated laundry room with full-size LG washer and dryer. Then there's the third floor. Wow, this is the feature that truly separates this home from the typical Fishtown rowhome. The entire level is a newly constructed primary suite, with corner windows and skyline views, a walk-in closet, private coffee bar with beverage refrigerator, and direct access to your own roof terrace overlooking the city. The spa-like primary bath features a freestanding soaking tub, oversized walk-in shower, double walnut vanity, designer tile and views toward the park. The finished lower level provides another 589 square feet of flexible living space for a home office, gym, media room or playroom. Virtually everything is new as of 2026, including the roof, HVAC, plumbing, electrical and windows. Built-ins, recessed lighting, wired sound and central air complete the renovation. And the location is pure Fishtown: Konrad Square Park is at the corner, with Frankford Avenue, Riverwards Produce, ReAnimator Coffee, restaurants, shops and neighborhood favorites just blocks away. Nearly 2,000 square feet of finished living space, an entire-floor primary suite, private outdoor space on two levels, skyline views and a 10-year tax abatement—now offered at $699,000.
Features & Amenities
Interior
-
Other Interior Features
Recessed Lighting, Sound System, Built-in Features
-
Total Bedrooms
3
-
Bathrooms
2
-
1/2 Bathrooms
1
-
Above Grade Finished Area
1407.0
-
Basement YN
YES
-
Cooling YN
YES
-
Cooling
Central Air, Gas
-
Fireplace YN
NO
-
Heating YN
YES
-
Heating
Natural Gas, Forced Air
-
Pet friendly
N/A
Exterior
-
Garage
No
-
Parking
On Street
-
Pool
No
-
Waterfront YN
NO
-
View
City
Area & Lot
-
Lot Size(acres)
0.02
-
Lot Size(square feet)
700
-
Property Type
Residential
-
Property Sub Type
Townhouse
-
Architectural Style
Contemporary
Price
-
Sales Price
$699,000
-
Tax Amount
$3,950
-
Financing Options
FHA, VA, Cash, Conventional
-
Sq. Footage
1,996
-
Price/SqFt
$350
HOA
-
Association
No
School District
-
Elementary School
N/A
-
Middle School
N/A
-
High School
N/A
Property Features
-
New Construction
NO
-
Foundation Details
Other
-
Senior Community YN
NO
-
Sewer
Public Sewer
-
Tax Lot
116
-
Water Source
Public
Schedule a Showing
Showing scheduled successfully.
Mortgage calculator
Estimate your monthly mortgage payment, including the principal and interest, property taxes, and HOA. Adjust the values to generate a more accurate rate.
Your payment
Principal and Interest:
$
Property taxes:
$
HOA fees:
$
Total loan payment:
$
Total interest amount:
$
Location
County
PHILADELPHIA
Elementary School
Middle School
High School
Listing Courtesy of Nigel T Richards , Compass Pennsylvania, LLC
RealHub Information is provided exclusively for consumers' personal, non-commercial use, and it may not be used for any purpose other than to identify prospective properties consumers may be interested in purchasing. All information deemed reliable but not guaranteed and should be independently verified. All properties are subject to prior sale, change or withdrawal. RealHub website owner shall not be responsible for any typographical errors, misinformation, misprints and shall be held totally harmless.

Owner, President, Investment Property Advisor
Theresa Kehler
Call Theresa today to schedule a private showing.

* Listings on this website come from the FMLS IDX Compilation and may be held by brokerage firms other than the owner of this website. The listing brokerage is identified in any listing details. Information is deemed reliable but is not guaranteed. If you believe any FMLS listing contains material that infringes your copyrighted work please click here to review our DMCA policy and learn how to submit a takedown request.© 2024 FMLS.
Related Properties

PHILADELPHIA
324 WHARTON STREET
12 Beds
3 Baths
5,400 Sq.Ft.
$799,900
MLS#: PAPH2601680

PHILADELPHIA
2318 E HAZZARD STREET
4 Beds
4 Baths
N/A
$784,990
MLS#: PAPH2535736
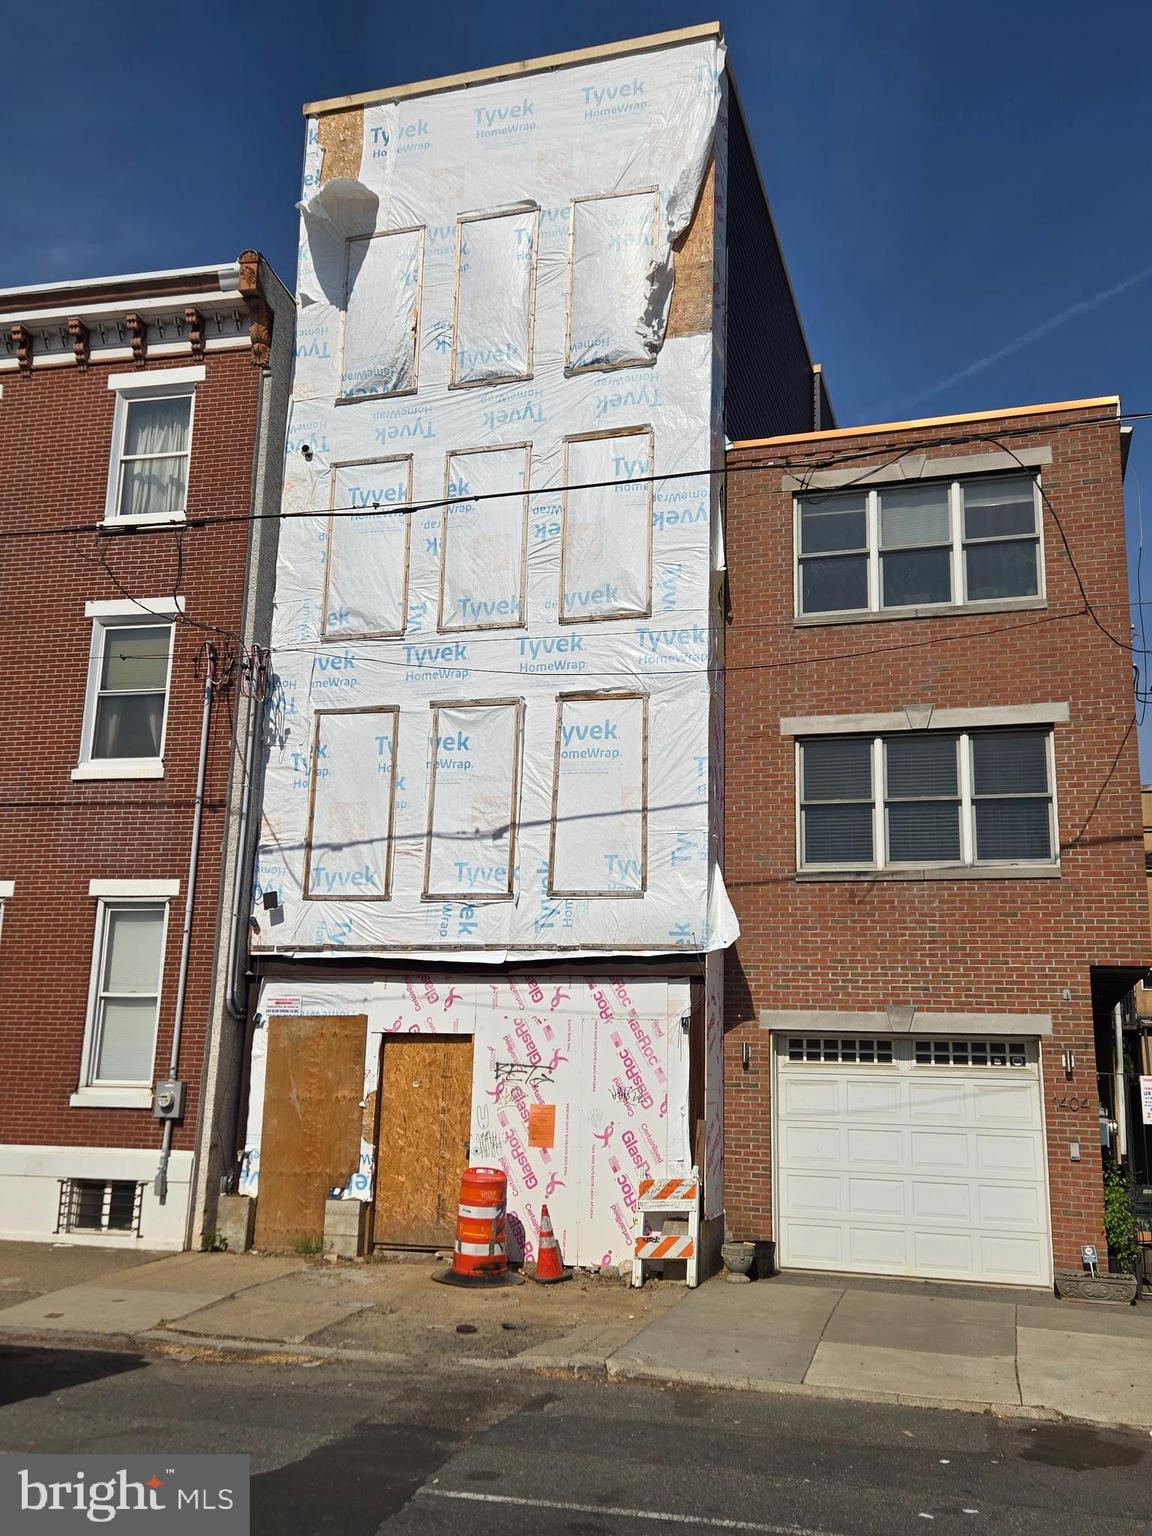
PHILADELPHIA
1406 E MOYAMENSING AVENUE
3 Beds
4 Baths
1,782 Sq.Ft.
$700,000
MLS#: PAPH2474516
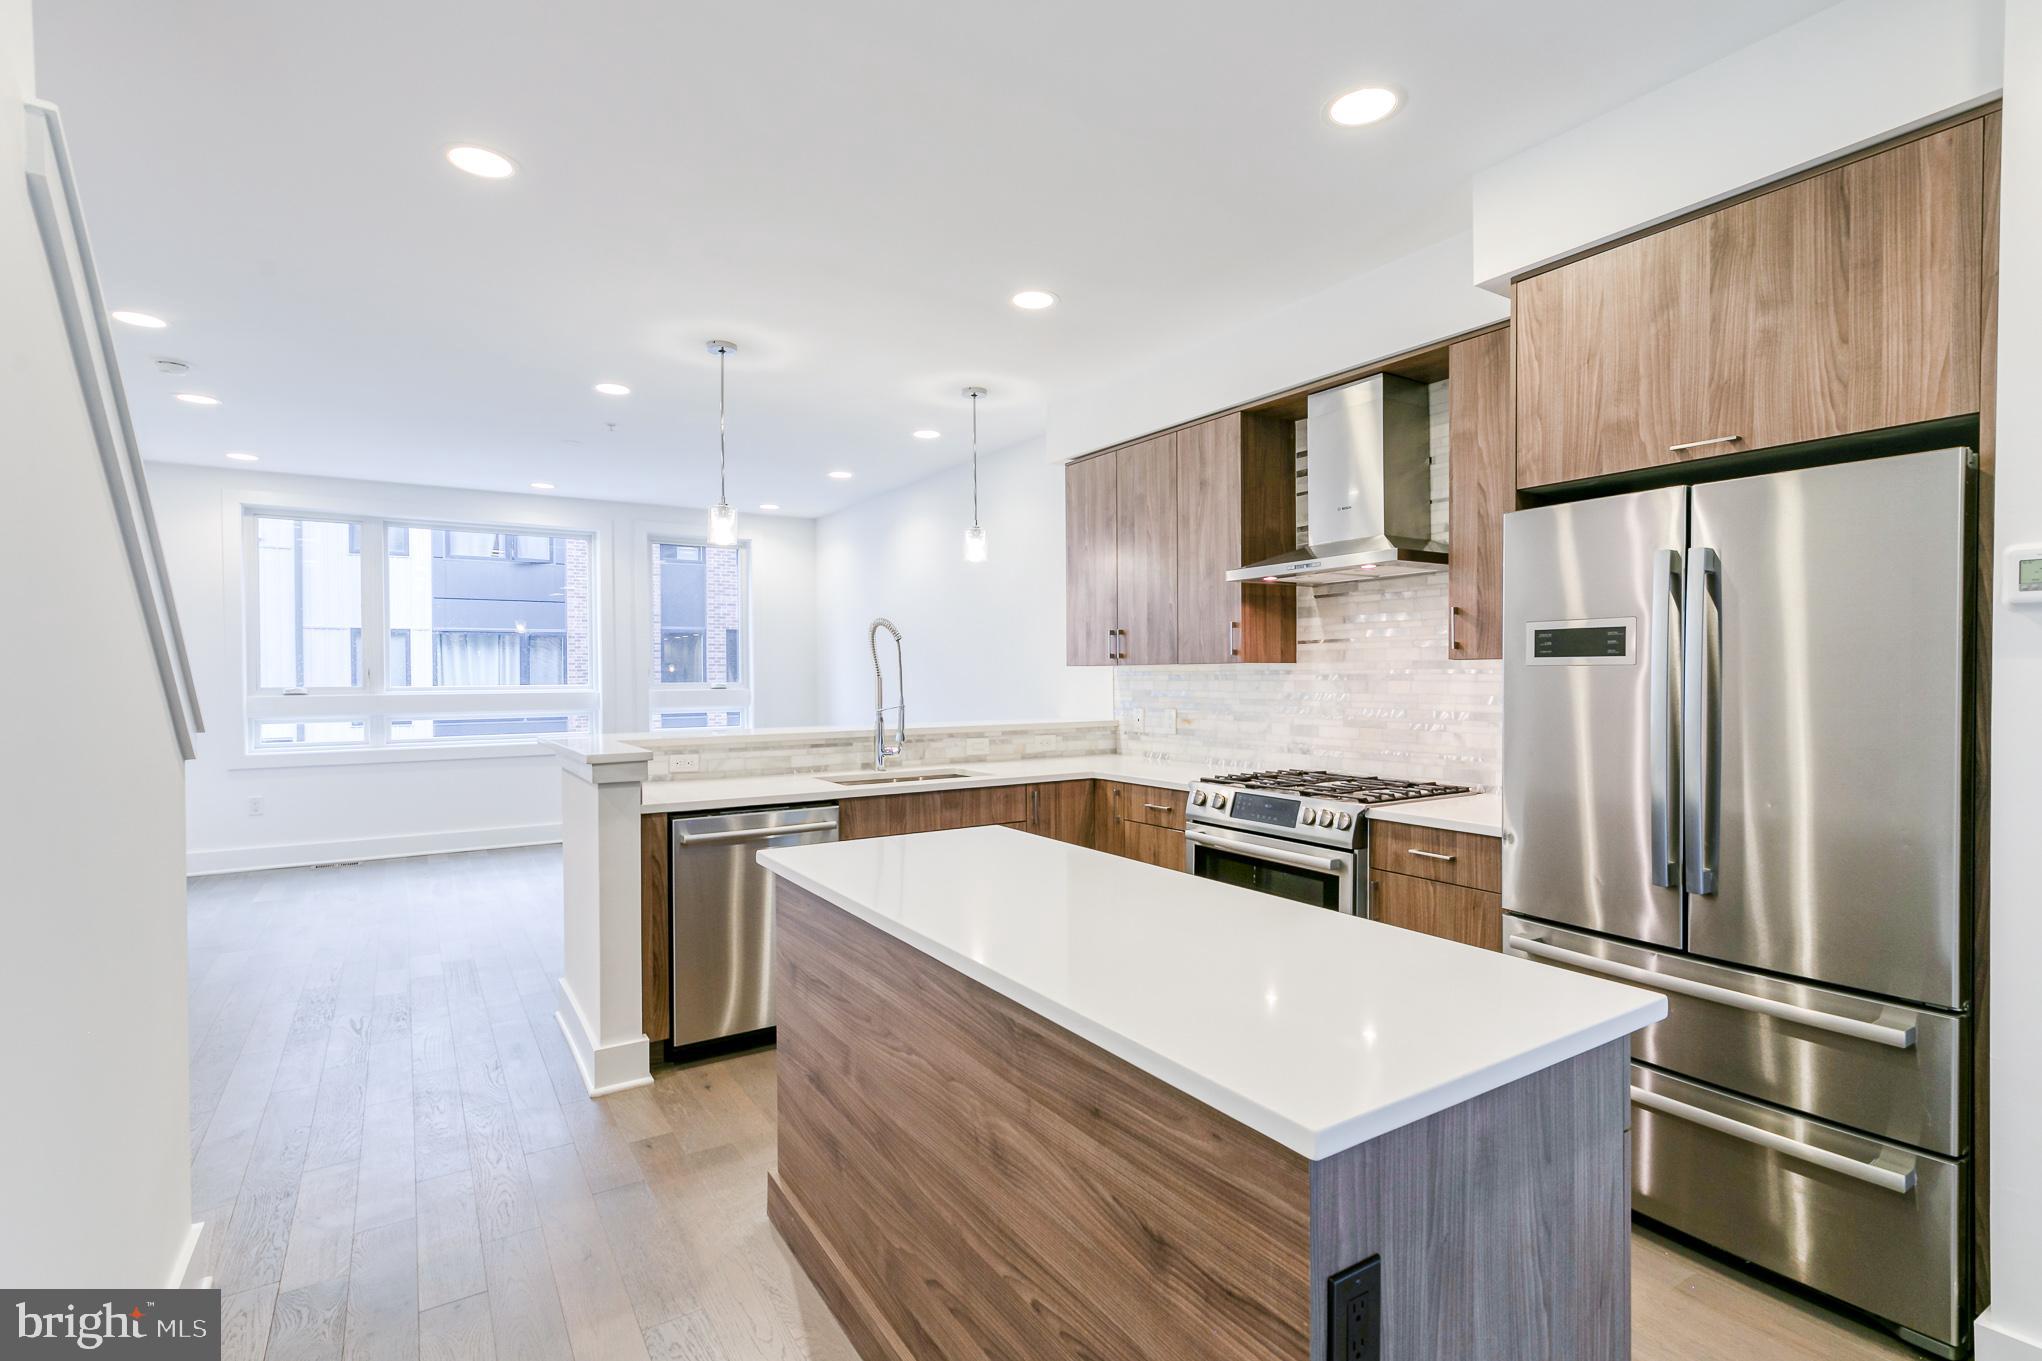
PHILADELPHIA
634 N 5TH STREET 12
3 Beds
3 Baths
2,330 Sq.Ft.
$665,000
MLS#: PAPH2577458

PHILADELPHIA
2612 E ALBERT STREET 3
3 Beds
2 Baths
2,574 Sq.Ft.
$594,900
MLS#: PAPH2619474
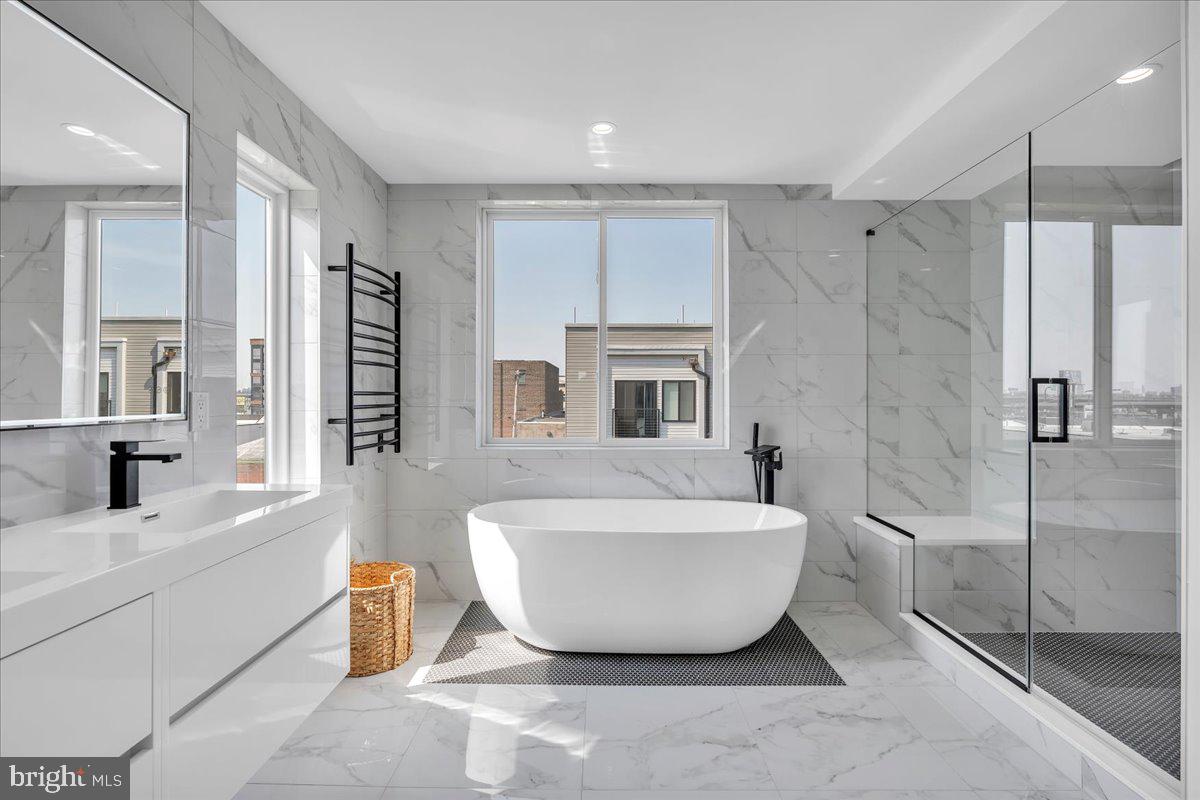
PHILADELPHIA
2620 E HAGERT STREET
3 Beds
3 Baths
2,072 Sq.Ft.
$725,000
MLS#: PAPH2611318
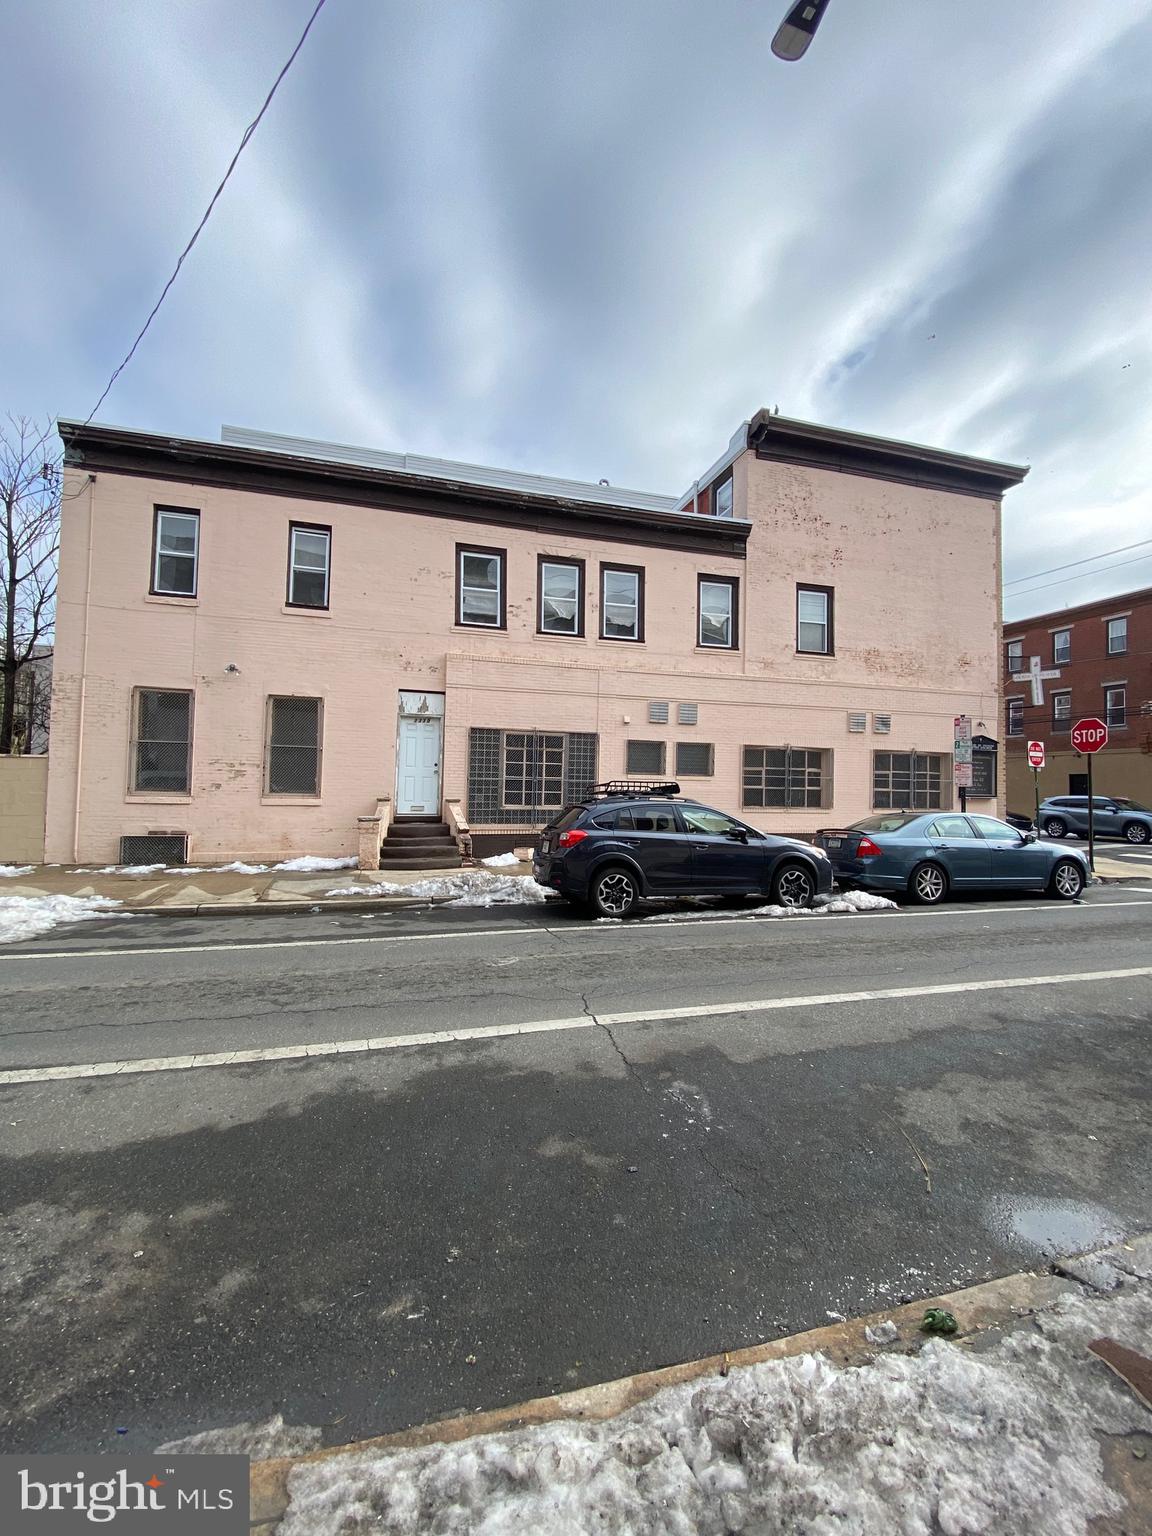
PHILADELPHIA
1419 REED STREET
5 Beds
1 Baths
3,015 Sq.Ft.
$579,999
MLS#: PAPH2642390
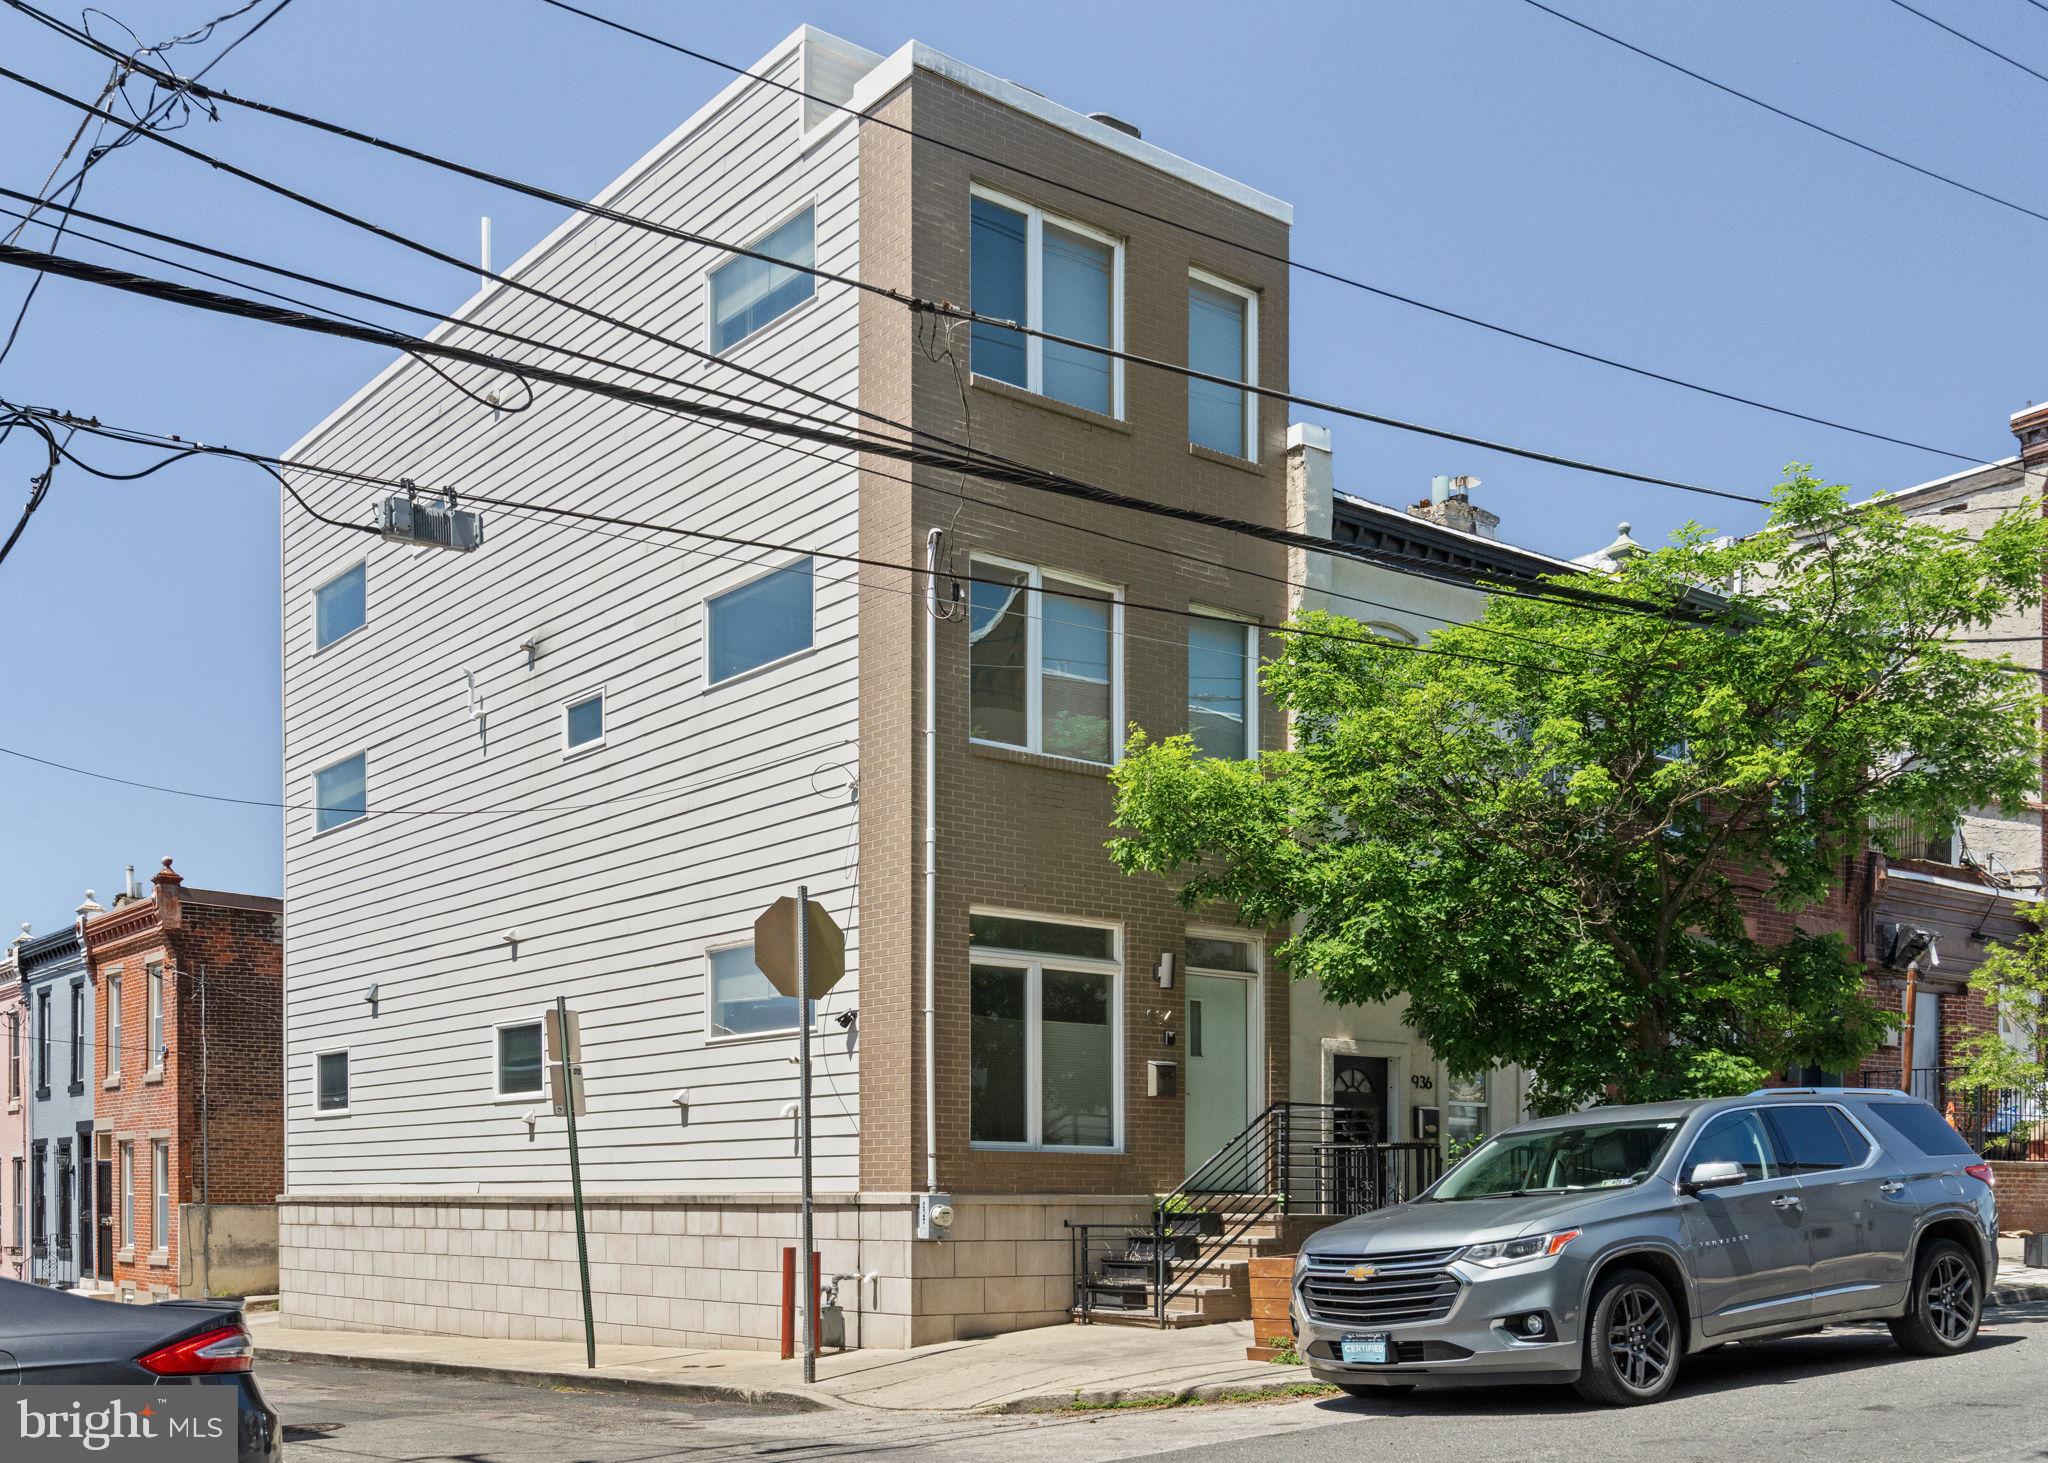
PHILADELPHIA
934 N 29TH STREET
3 Beds
2 Baths
2,500 Sq.Ft.
$579,000
MLS#: PAPH2614362
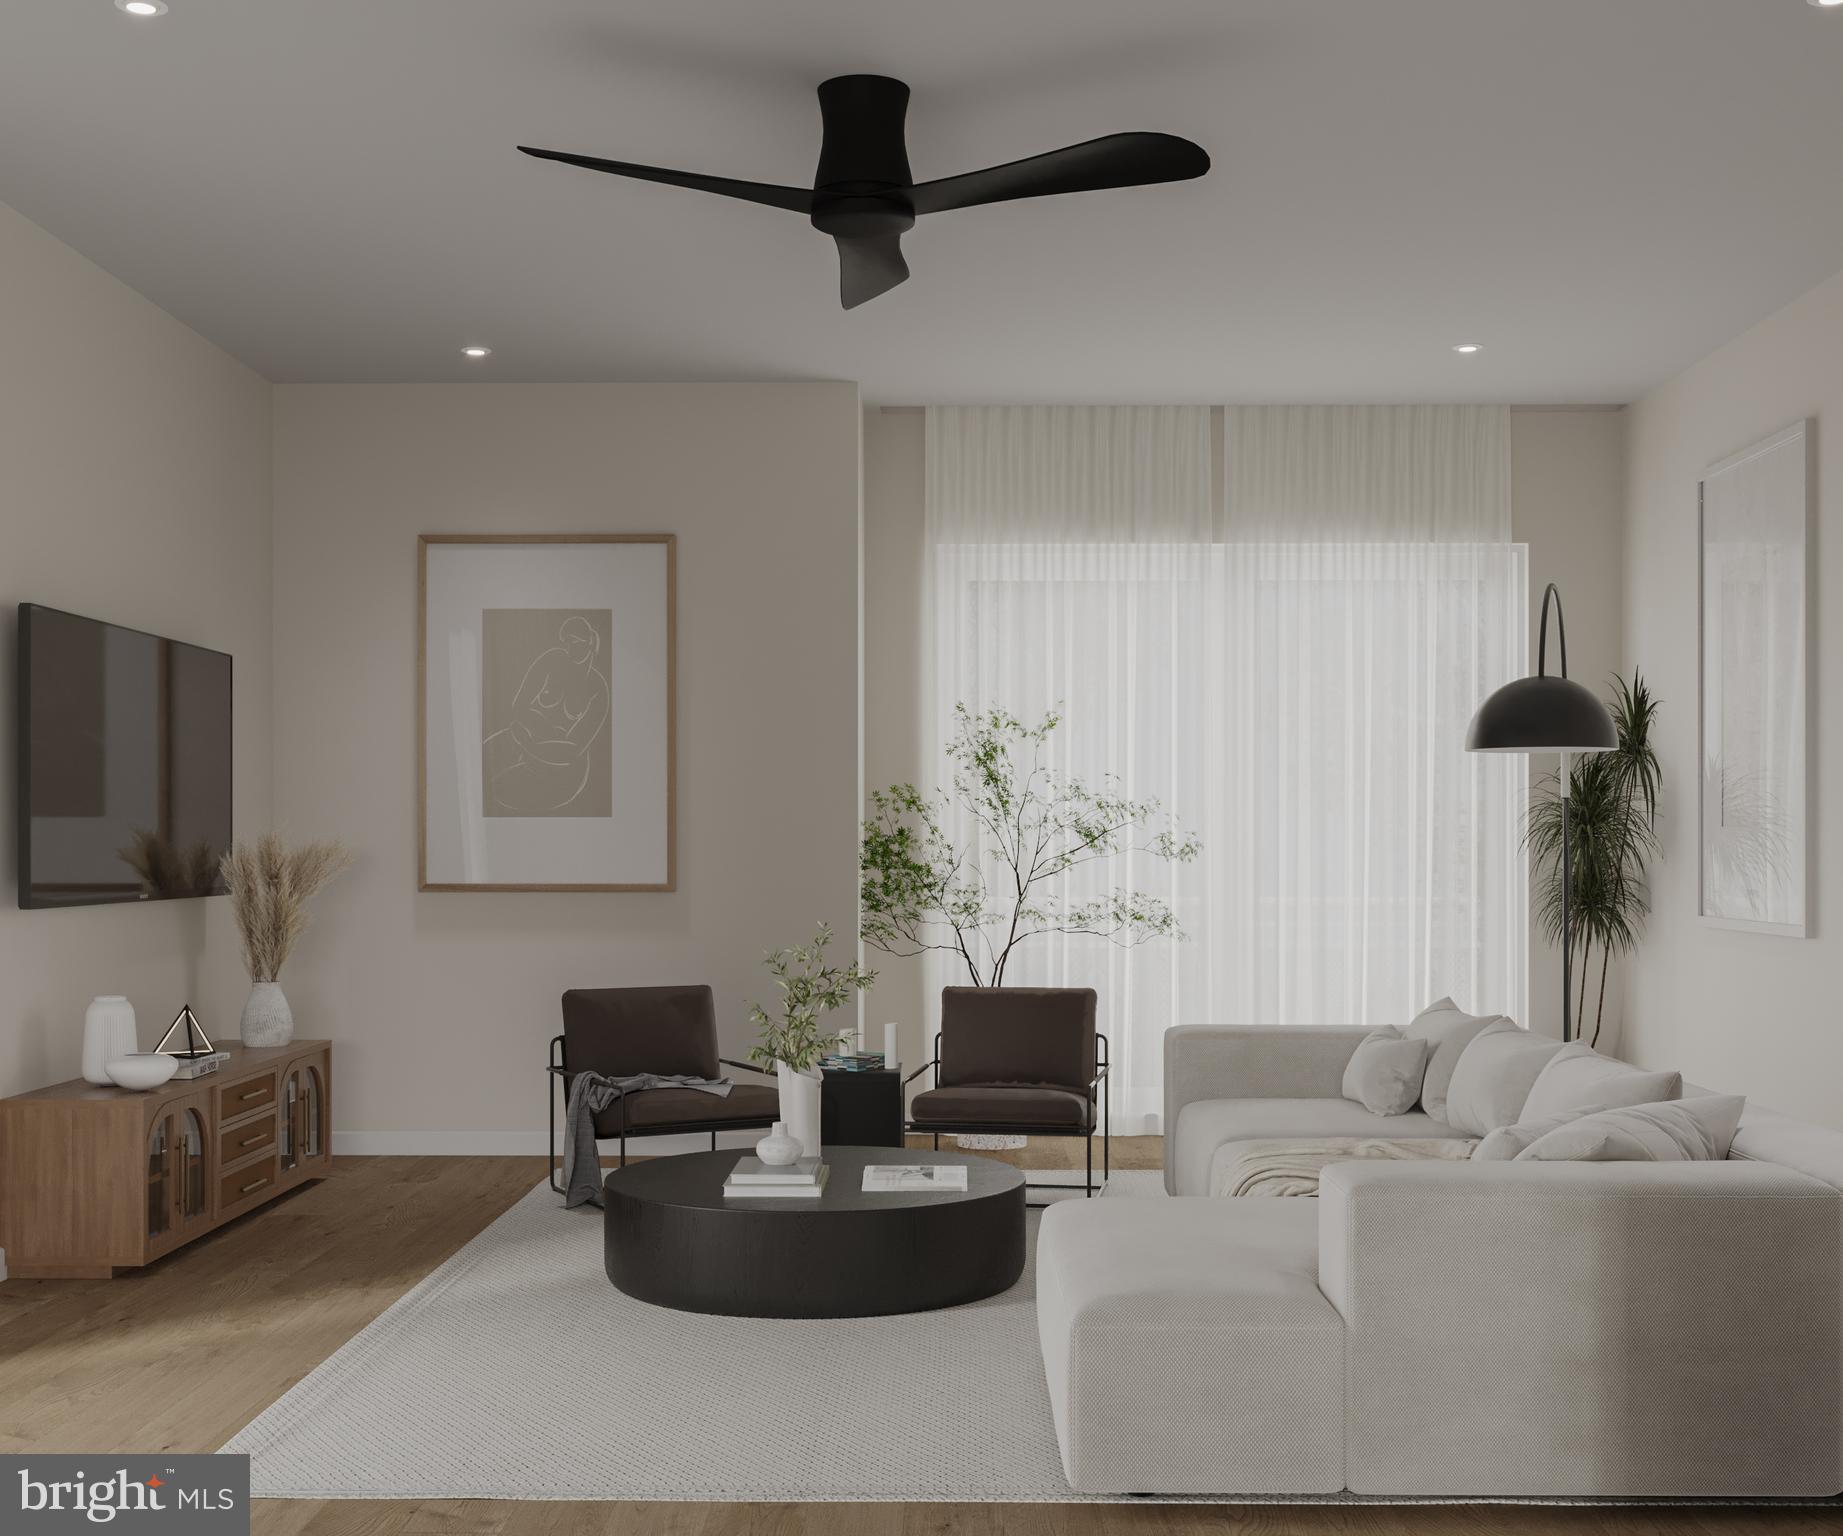
PHILADELPHIA
1726R MASCHER STREET
3 Beds
2 Baths
2,600 Sq.Ft.
$799,000
MLS#: PAPH2638014
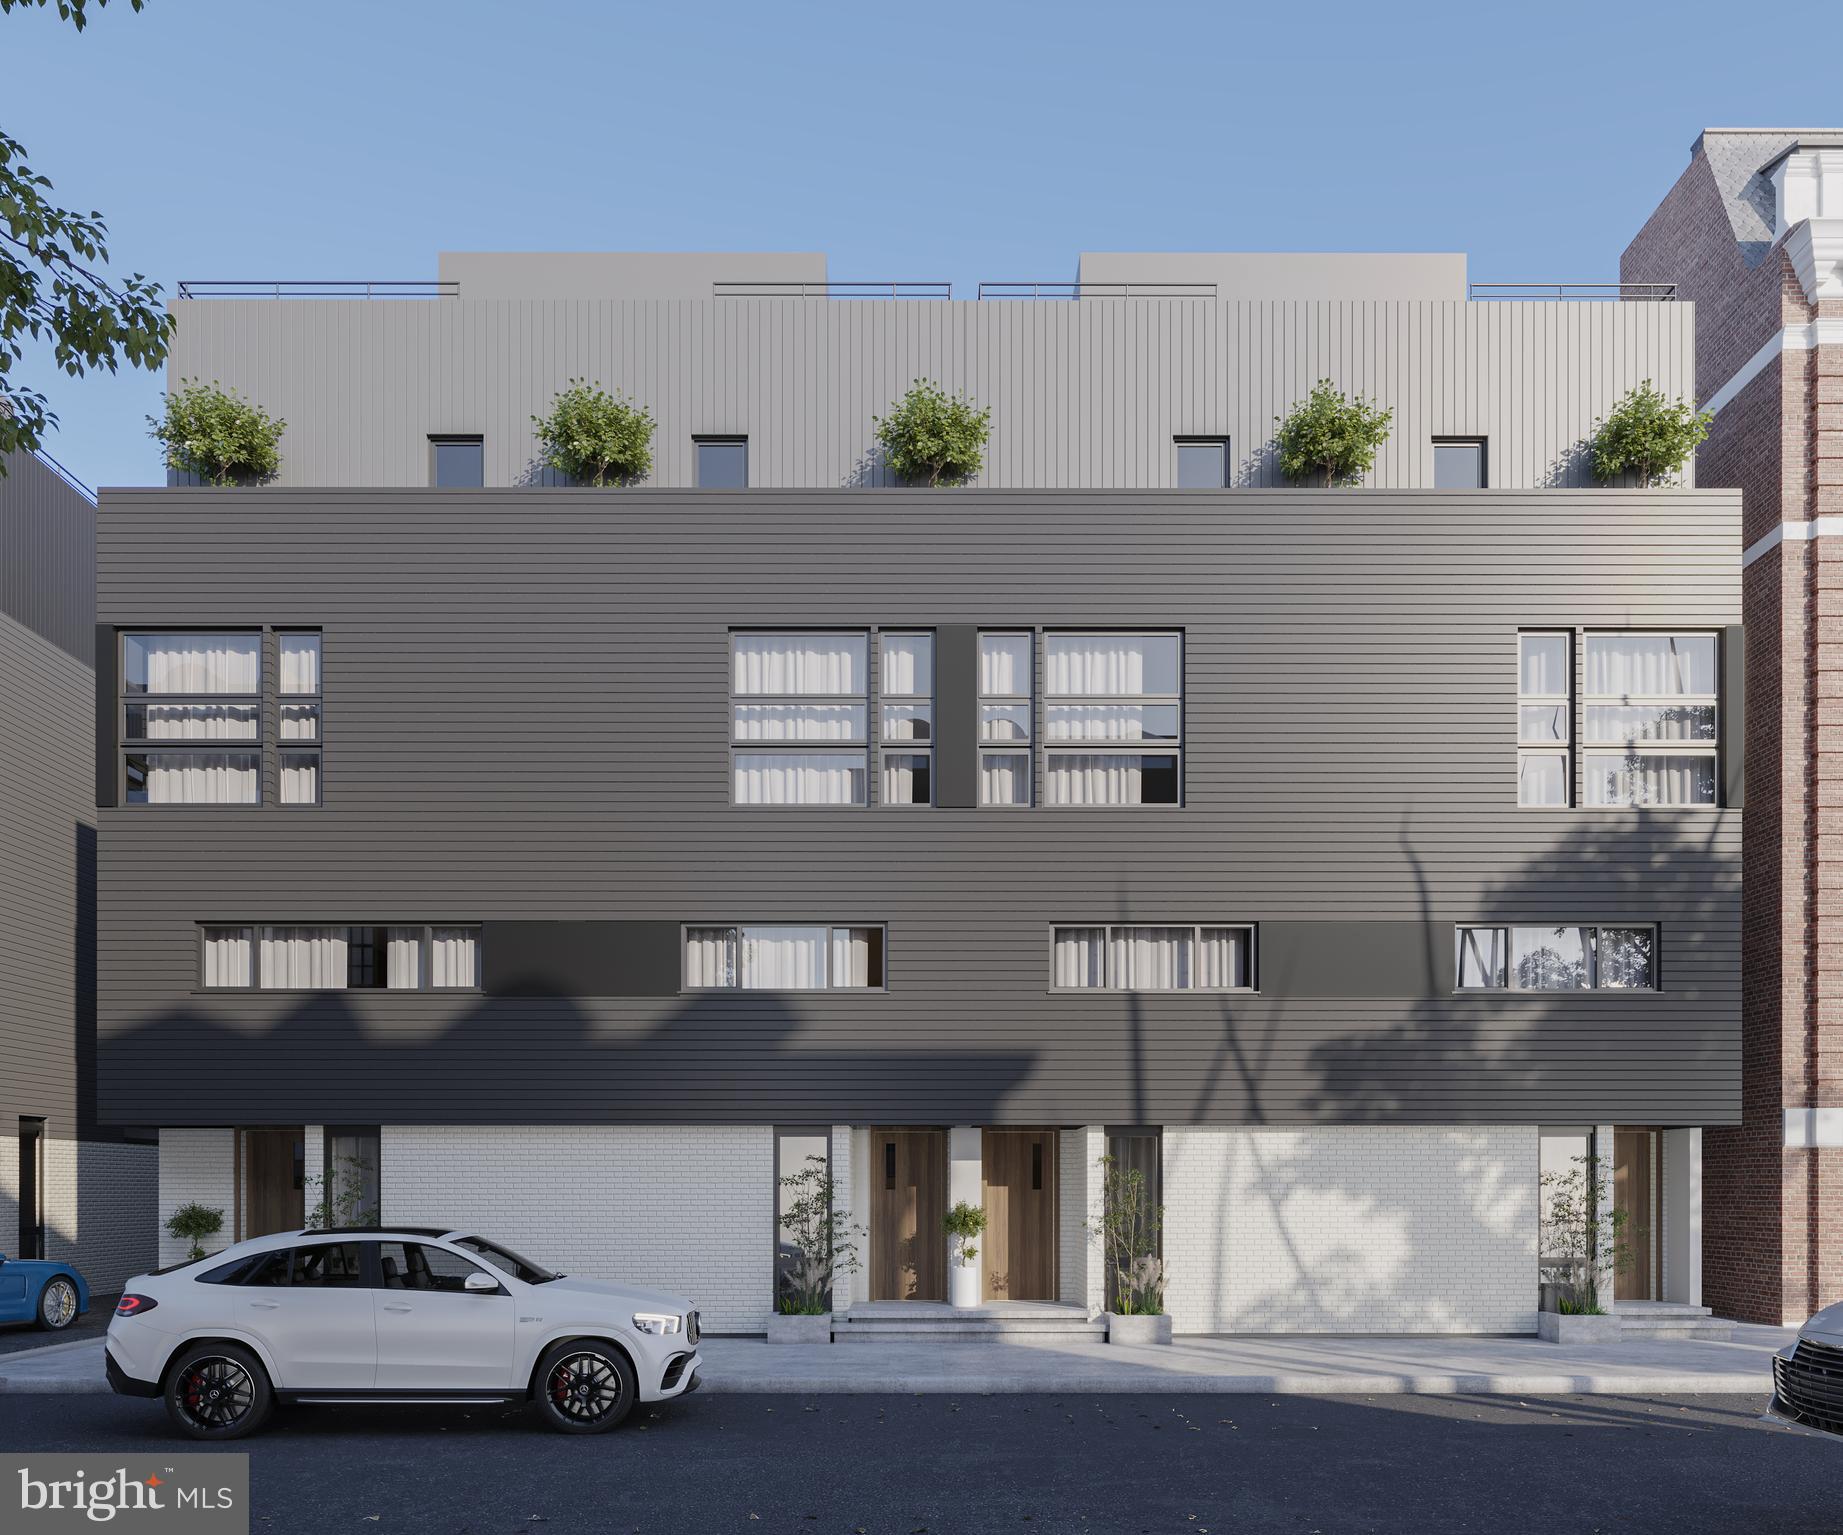
PHILADELPHIA
1736 MASCHER STREET
3 Beds
2 Baths
2,600 Sq.Ft.
$765,000
MLS#: PAPH2614462
