Features & Amenities

Interior

  • Other Interior Features

    Ceiling Fan(s), Kitchen Island, Walk-In Closet(s), Soaking Tub

  • Total Bedrooms

    3

  • Bathrooms

    2

  • Above Grade Finished Area

    1842.0

  • Basement YN

    YES

  • Cooling YN

    YES

  • Cooling

    Central Air, Ceiling Fan(s), Electric

  • Fireplace YN

    YES

  • Heating YN

    YES

  • Heating

    Electric, Heat Pump

  • Pet friendly

    N/A

Exterior

  • Garage

    Yes

  • Garage spaces

    2

  • Construction Materials

    Vinyl Siding

  • Parking

    Garage Door Opener, Off Street, Garage, Driveway, Attached

  • Patio and Porch Features

    Deck, Screened

  • Pool

    No

  • Waterfront YN

    NO

  • View

    Trees/Woods

Area & Lot

  • Lot Features

    Level, Few Trees, Back Yard

  • Lot Size(acres)

    1.11

  • Lot Size(square feet)

    48,334

  • Property Type

    Residential

  • Property Sub Type

    Single Family Residence

  • Architectural Style

    Colonial

Price

  • Sales Price

    $450,000

  • Tax Amount

    $6,611.93

  • Financing Options

    Cash, Conventional, FHA, VA, USDA

  • Sq. Footage

    2,574

  • Price/SqFt

    $174

HOA

  • Association

    No

Property Resources

  • Horse Property

    NO

School District

  • Elementary School

    N/A

  • Middle School

    N/A

  • High School

    N/A

Property Features

  • New Construction

    NO

  • Foundation Details

    Concrete Perimeter

  • Senior Community YN

    NO

  • Sewer

    Septic Tank

  • Tax Lot

    0

  • Water Source

    Public

Schedule a Showing

Showing scheduled successfully.

<
>
IN PERSON
VIA CHAT

What is 3 + 4 ?


Change time

Mortgage calculator

Estimate your monthly mortgage payment, including the principal and interest, property taxes, and HOA. Adjust the values to generate a more accurate rate.

Your payment

Principal and Interest:

$

Property taxes:

$

HOA fees:

$

Total loan payment:

$

Total interest amount:

$

Location

County

CARBON

Elementary School

Middle School

High School

Listing Courtesy of Kristen L Obert, Iron Valley Real Estate Northeast

RealHub Information is provided exclusively for consumers' personal, non-commercial use, and it may not be used for any purpose other than to identify prospective properties consumers may be interested in purchasing. All information deemed reliable but not guaranteed and should be independently verified. All properties are subject to prior sale, change or withdrawal. RealHub website owner shall not be responsible for any typographical errors, misinformation, misprints and shall be held totally harmless.

Agent Nick Polinchock

Owner, Chief Executive Officer, Portfolio Advisor

Nick Polinchock

Call Nick today to schedule a private showing.


* Listings on this website come from the FMLS IDX Compilation and may be held by brokerage firms other than the owner of this website. The listing brokerage is identified in any listing details. Information is deemed reliable but is not guaranteed. If you believe any FMLS listing contains material that infringes your copyrighted work please click here to review our DMCA policy and learn how to submit a takedown request.© 2024 FMLS.
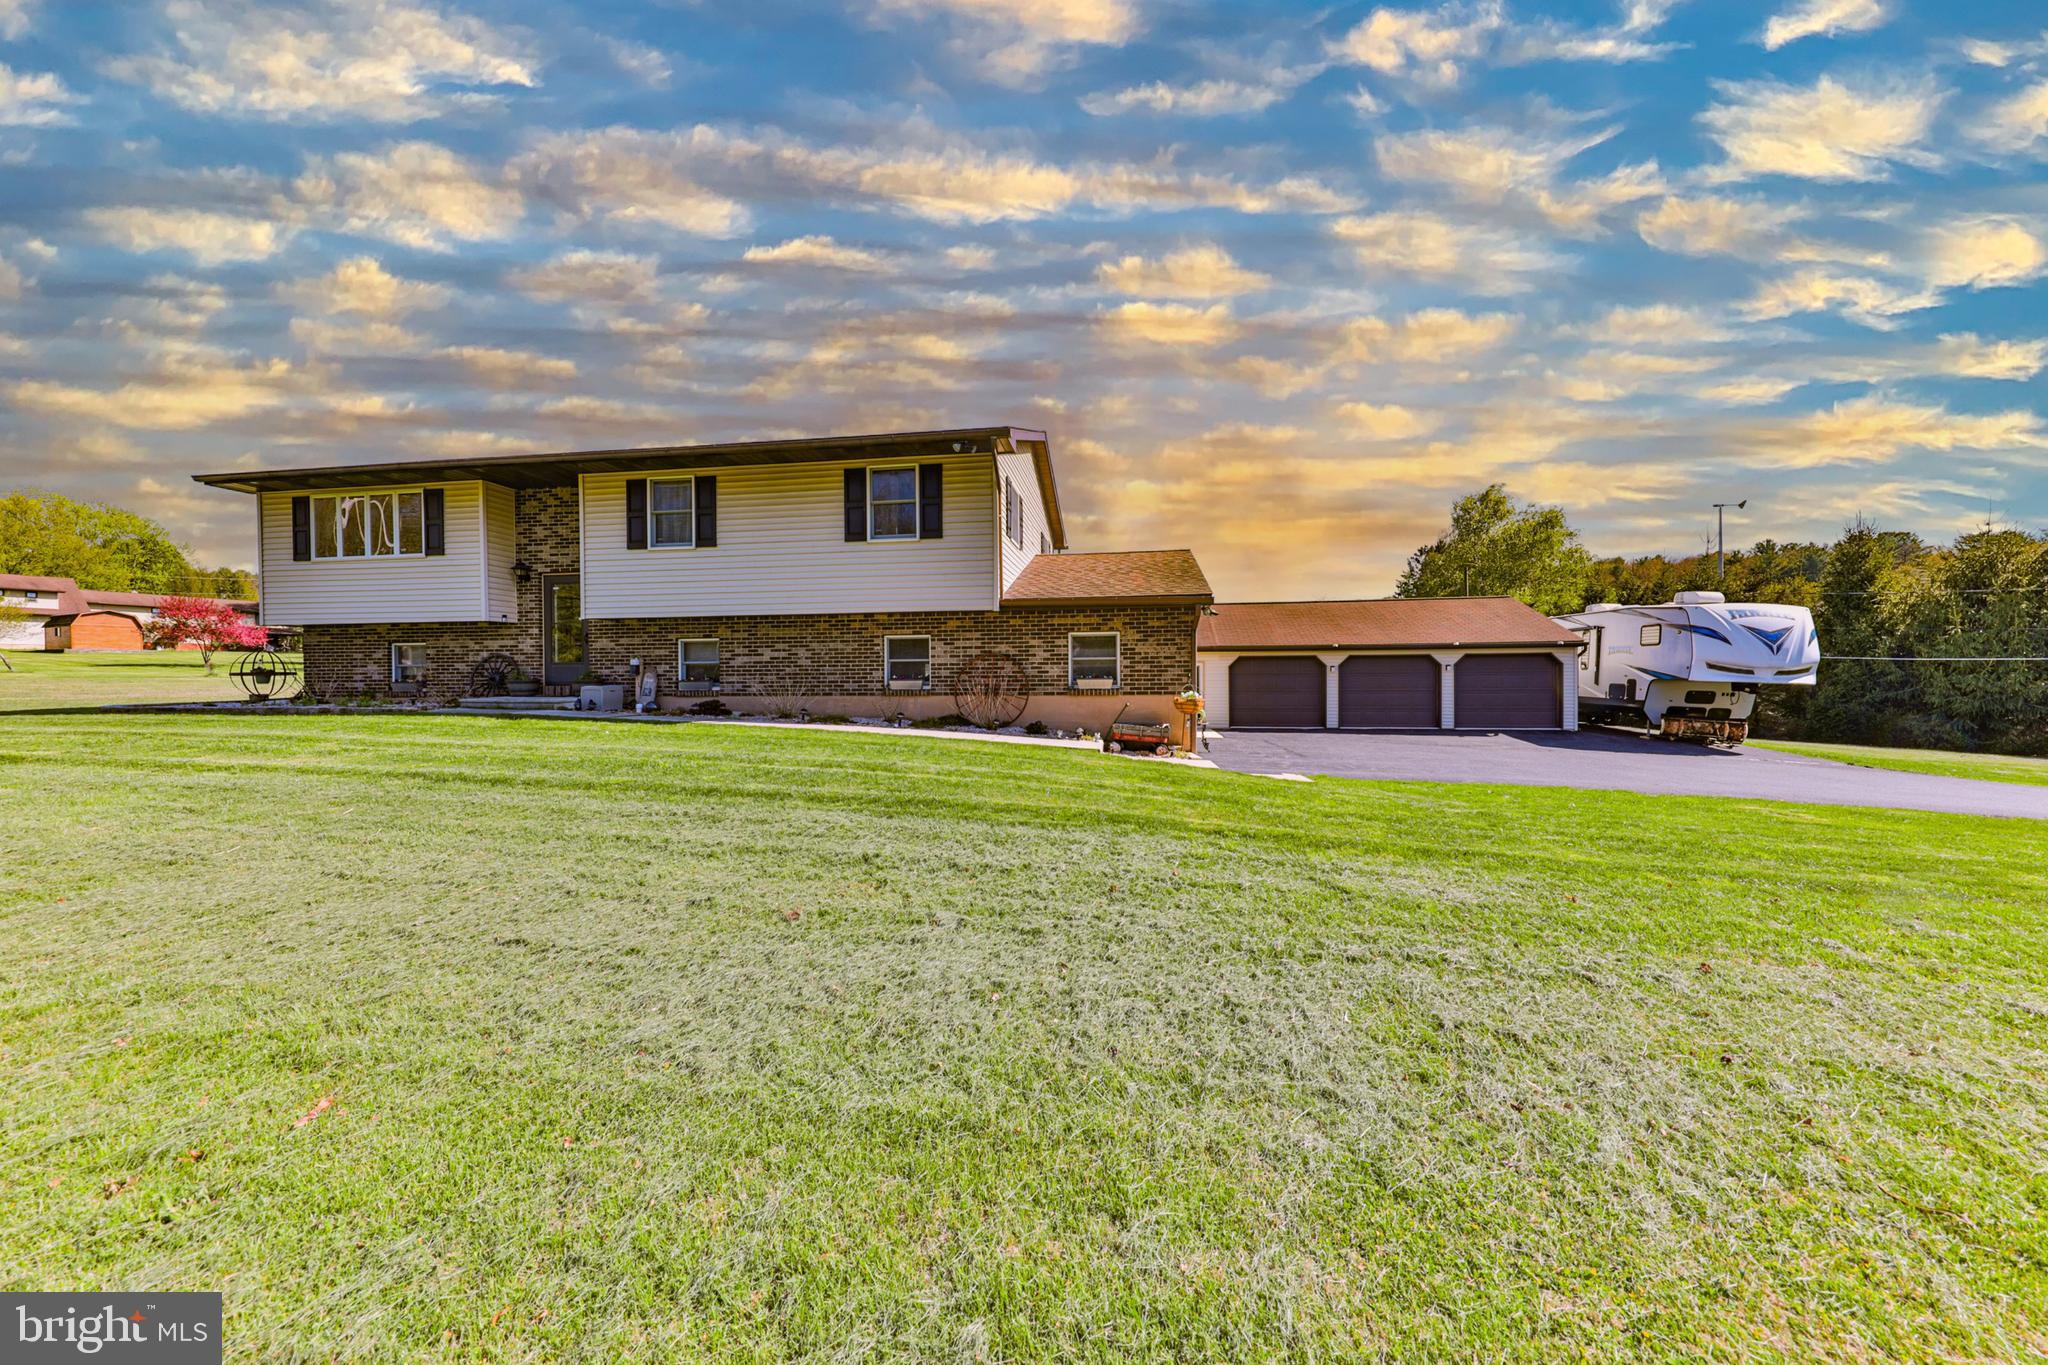
Welcome home to this beautifully maintained 3-bedroom, 2.5-bath two-story Colonial nestled in desirable Franklin Township. A brand-new roof adds peace of mind, while the inviting interior offers plenty of space for everyday living and entertaining. The spacious family room features a cozy propane fireplace, and the well-designed kitchen offers a center island with plenty of room for gathering. A fully finished basement provides even more versatile living space for a recreation room, home gym, office, or entertaining area. Upstairs, enjoy the convenience of second-floor laundry and a generously sized primary suite complete with a private ensuite featuring double sinks, walk-in shower, and relaxing soaking tub. Outside, the welcoming lot offers just the right mix of open lawn and mature trees, creating your own private haven. Spend peaceful evenings on the rear deck overlooking the yard, where wildlife is a frequent visitor. Conveniently located just minutes from the PA Turnpike and major highways for easy commuting, yet close to some of the area's best recreation and attractions. Enjoy a short drive to Beltzville State Park, historic Jim Thorpe, Penn's Peak, Blue Mountain Resort, and the D&L Trail. The perfect combination of comfort, privacy, convenience, and outdoor recreation! Showings begin with the Open House, Saturday August 22nd 12-2PM

2210 GREEN STREET

Message successfully sent.

What would you like to know?

What is 3 + 4 ?

I agree to receive email communication and understand I can unsubscribe at any time.

I agree to be contacted by TNT Real Estate Solutions via call, email, and text for real estate services. To opt out, you can reply 'stop' at any time or reply 'help' for assistance. You can also click the unsubscribe link in the emails. Message and data rates may apply. Message frequency may vary. Privacy Policy

Related Properties

ONCE IN A WHILE YOU COME ACROSS A HOME THAT HAS SOMETHING FOR EVERYONE IN THE FAMILY . . . this spacious 4-BR, 2-BA Bi-level nestled on 1.44 acres in Towamensing Township, Palmerton School District, PROMISES that and more! Recently remodeled . . . with over 75K in renovations and upgrades during the seller ownership; "Bamboo" wood floors in living, kitchen, dining and hallway, wall/wall carpeting in bedrooms, and family room, replacement of lighting fixtures, ceiling fans, fixtures, wood deck replaced with Trex, replaced micro inverters in solar panels, and the rooms in the home repainted, to name a few! The spacious rooms and open floor plan allow you to move freely throughout the home. The living room, currently used as a dining room, features a large bay window with sliding doors in the kitchen allowing for natural lighting! Stroll out to the spacious re-designed eat-in kitchen with it's “NEW LOOK”, with granite counters, wood cabinets, stainless appliances, and the addition of a 5' center island allowing for creative cooking that seats 4! The main bathroom was remodeled with a new vanity, shower, fixtures, flooring, plus, the doorway opened to allow for an easier flow from the hallway through the bathroom into the primary bedroom. There's also same 2 size bedrooms on the main floor. The finished lower level features a spacious family room, with a propane stove, full bath with laundry and a spare room that can be used as a home office or 4th bedroom. Walk out from the kitchen onto the "NEW" rear wood deck with stairs and railings, perfect for relaxing and enjoying the evening sunsets, that leads out to the above ground pool, patio and Firepit, all in the rear yard! Extend entertaining your friends and family in the fully appointed gathering/recreation room, complete with hot tub, attached to a (24' x 32') 3-car insulated and heated garage. A built-in 2-car garage, with work space, solar panels to keep your electric affordable, detached shed, rolling greens, shade trees and beautiful landscaped gardens completes this great package. Conveniently close to Blue Mountain Resort, Beltzville Lake, Penns Peak, and local Pocono tourist attractions. Plus, minutes to PA Turnpike, Rts. 209, 309, 33 and 80 makes it a breeze with easy access to LV Mall, local shopping, ABE, Philadelphia and Newark airports or commuting to New York or New Jersey!
#PACC2007588

LEHIGHTON

1040 W STAGECOACH ROAD

4 Beds

2 Baths

2,029 Sq.Ft.

$529,000

MLS#: PACC2007588

The opportunity you've been waiting for. The centerpiece of this unique property is an impressive 2,232 square foot heated detached building complete with a full basement and two half baths. Properties offering this kind of space, flexibility, and potential are exceptionally difficult to find. Located on 3 scenic acres in Mahoning Township's Agricultural Zone, this versatile property offers a wide variety of possibilities for its next owner. The detached building was previously home to a successful ceramics business and is ready for its next chapter. Buyers are encouraged to review the Mahoning Township zoning ordinance to explore the many permitted, special exception, and conditional uses available.

Complementing this exceptional property is a lovingly maintained 4 bedroom, 2.5 bath home that has been cared for by the same family for many years. Offering 1,944 square feet of finished living space, the home features a traditional floor plan with a formal dining room, two staircases, generous room sizes, and an oversized attached two-car garage with a full basement, providing abundant storage and workspace. While the home's décor reflects its era, it has been exceptionally well maintained and is ready for its next owner to add their own personal style and updates. A fenced front yard provides a great space for pets, gardening, or simply enjoying the outdoors.

Buyers looking for acreage, room to grow, and a property that offers far more than the typical home will appreciate everything this rare offering has to offer. Enjoy the privacy and freedom of country living while remaining just minutes from Lehighton, shopping, schools, restaurants, Historic Jim Thorpe, Blue Mountain Ski Area, Beltzville Lake, and convenient access to Routes 209, 248, and the Pennsylvania Turnpike.

Whether you're searching for a place to live, work, create, expand, or invest in your future, opportunities like this rarely come to market. Schedule your private showing today.
#PACC2007970

LEHIGHTON

1073 MAHONING MOUNTAIN ROAD

4 Beds

2 Baths

1,944 Sq.Ft.

$365,000

MLS#: PACC2007970

Send a message

Message successfully sent.

Your message

What is 3 + 4 ?

Reason for contacting?

I agree to receive email communication and understand I can unsubscribe at any time.

I agree to be contacted by TNT Real Estate Solutions via call, email, and text for real estate services. To opt out, you can reply 'stop' at any time or reply 'help' for assistance. You can also click the unsubscribe link in the emails. Message and data rates may apply. Message frequency may vary. Privacy Policy

Sign Out

Virtual Assistant

Would you like to take the next step with this property? We can help you schedule a showing or virtual tour, or send you more details.

Yes, I would like more information.

Thank You for Your Reply, One of Our Agents will contact you as soon as possible

No, maybe later.

Thank you, you can always contact me via email, phone number or through the contact form.

Realhub AI

Lucy - Your AI-Powered Realtor

Update Your Temporary Password

Personalize your search

Enter your email and we'll notify you immediately when new listings match what you're looking for.

or enter email address

Already have an account ? Login here

Continue your home search

I agree to receive communications and understand I can unsubscribe at any time.

I agree to be contacted by TNT Real Estate Solutions via call, email, and text for real estate services. To opt out, you can reply 'stop' at any time or reply 'help' for assistance. You can also click the unsubscribe link in the emails. Message and data rates may apply. Message frequency may vary. Privacy Policy

Already have an account ? Login here

We use cookies

We use cookies primarily for analytics to enhance your experience. By accepting, you agree to our use of these cookies. You can manage your preferences or learn more about our cookies policy.