


Property
Beds
2
Full Baths
1
1/2 Baths
1
Year Built
1875
Sq.Footage
856
Welcome to 2204 Ritter St., a beautiful home situated on a fantastic block in the heart of Fishtown with an APPROVED 10-year tax abatement! This 2-bed, 1.5-bath move-in ready home blends original charm with modern luxuries, and includes a finished basement! Enjoy easy access to everything the city has to offer while coming home to your own peaceful oasis. Stroll inside this sophisticated home featuring wide-plank white oak hardwood floors, exposed brick, recessed lighting, and reclaimed wood details that add warmth and character throughout. The stylish dine-in kitchen is equipped with a quartz countertop and backsplash, modern shaker cabinetry, and a full stainless steel appliance package. Just off the kitchen, you'll find a convenient first-floor laundry closet plus a powder room and mud room, each with more artistic accents. Upstairs, the second floor offers two bedrooms with lofted ceilings. The primary bedroom features artistic accents and a custom closet. Each bedroom offers nicely sized closets and tasteful finishes. Wood-grain tile and gold accents give the upscale bathroom a warm, contemporary feel. The finished basement provides versatile additional living space, ideal for a home gym, entertainment area, playroom, or home office. Additional upgrades include all new HVAC, electrical, plumbing, windows, and roof—everything has been done for you! This move-in ready home will not last!
Features & Amenities
Interior
-
Total Bedrooms
2
-
Bathrooms
1
-
1/2 Bathrooms
1
-
Above Grade Finished Area
856.0
-
Basement YN
YES
-
Cooling YN
YES
-
Cooling
Central Air, Electric
-
Fireplace YN
NO
-
Heating YN
YES
-
Heating
Natural Gas, Forced Air
-
Pet friendly
Yes
Exterior
-
Garage
No
-
Construction Materials
Brick
-
Parking
On Street
-
Pool
No
-
Waterfront YN
NO
Area & Lot
-
Lot Size(acres)
0.01
-
Lot Size(square feet)
540
-
Property Type
Residential
-
Property Sub Type
Townhouse
-
Architectural Style
Straight Thru
Price
-
Sales Price
$425,000
-
Tax Amount
$3,415
-
Sq. Footage
856
-
Price/SqFt
$496
HOA
-
Association
No
Property Resources
-
Horse Property
NO
School District
-
Elementary School
N/A
-
Middle School
N/A
-
High School
N/A
Property Features
-
New Construction
NO
-
Foundation Details
Brick/Mortar, Stone, Slab
-
Senior Community YN
NO
-
Sewer
Public Sewer
-
Tax Lot
131
-
Water Source
Public
Schedule a Showing
Showing scheduled successfully.
Mortgage calculator
Estimate your monthly mortgage payment, including the principal and interest, property taxes, and HOA. Adjust the values to generate a more accurate rate.
Your payment
Principal and Interest:
$
Property taxes:
$
HOA fees:
$
Total loan payment:
$
Total interest amount:
$
Location
County
PHILADELPHIA
Elementary School
Middle School
High School
Listing Courtesy of Matthew R Ciaudelli, Coldwell Banker Realty
RealHub Information is provided exclusively for consumers' personal, non-commercial use, and it may not be used for any purpose other than to identify prospective properties consumers may be interested in purchasing. All information deemed reliable but not guaranteed and should be independently verified. All properties are subject to prior sale, change or withdrawal. RealHub website owner shall not be responsible for any typographical errors, misinformation, misprints and shall be held totally harmless.

Owner, President, Investment Property Advisor
Theresa Kehler
Call Theresa today to schedule a private showing.

* Listings on this website come from the FMLS IDX Compilation and may be held by brokerage firms other than the owner of this website. The listing brokerage is identified in any listing details. Information is deemed reliable but is not guaranteed. If you believe any FMLS listing contains material that infringes your copyrighted work please review our DMCA policy and learn how to submit a takedown request.© 2024 FMLS.
Related Properties
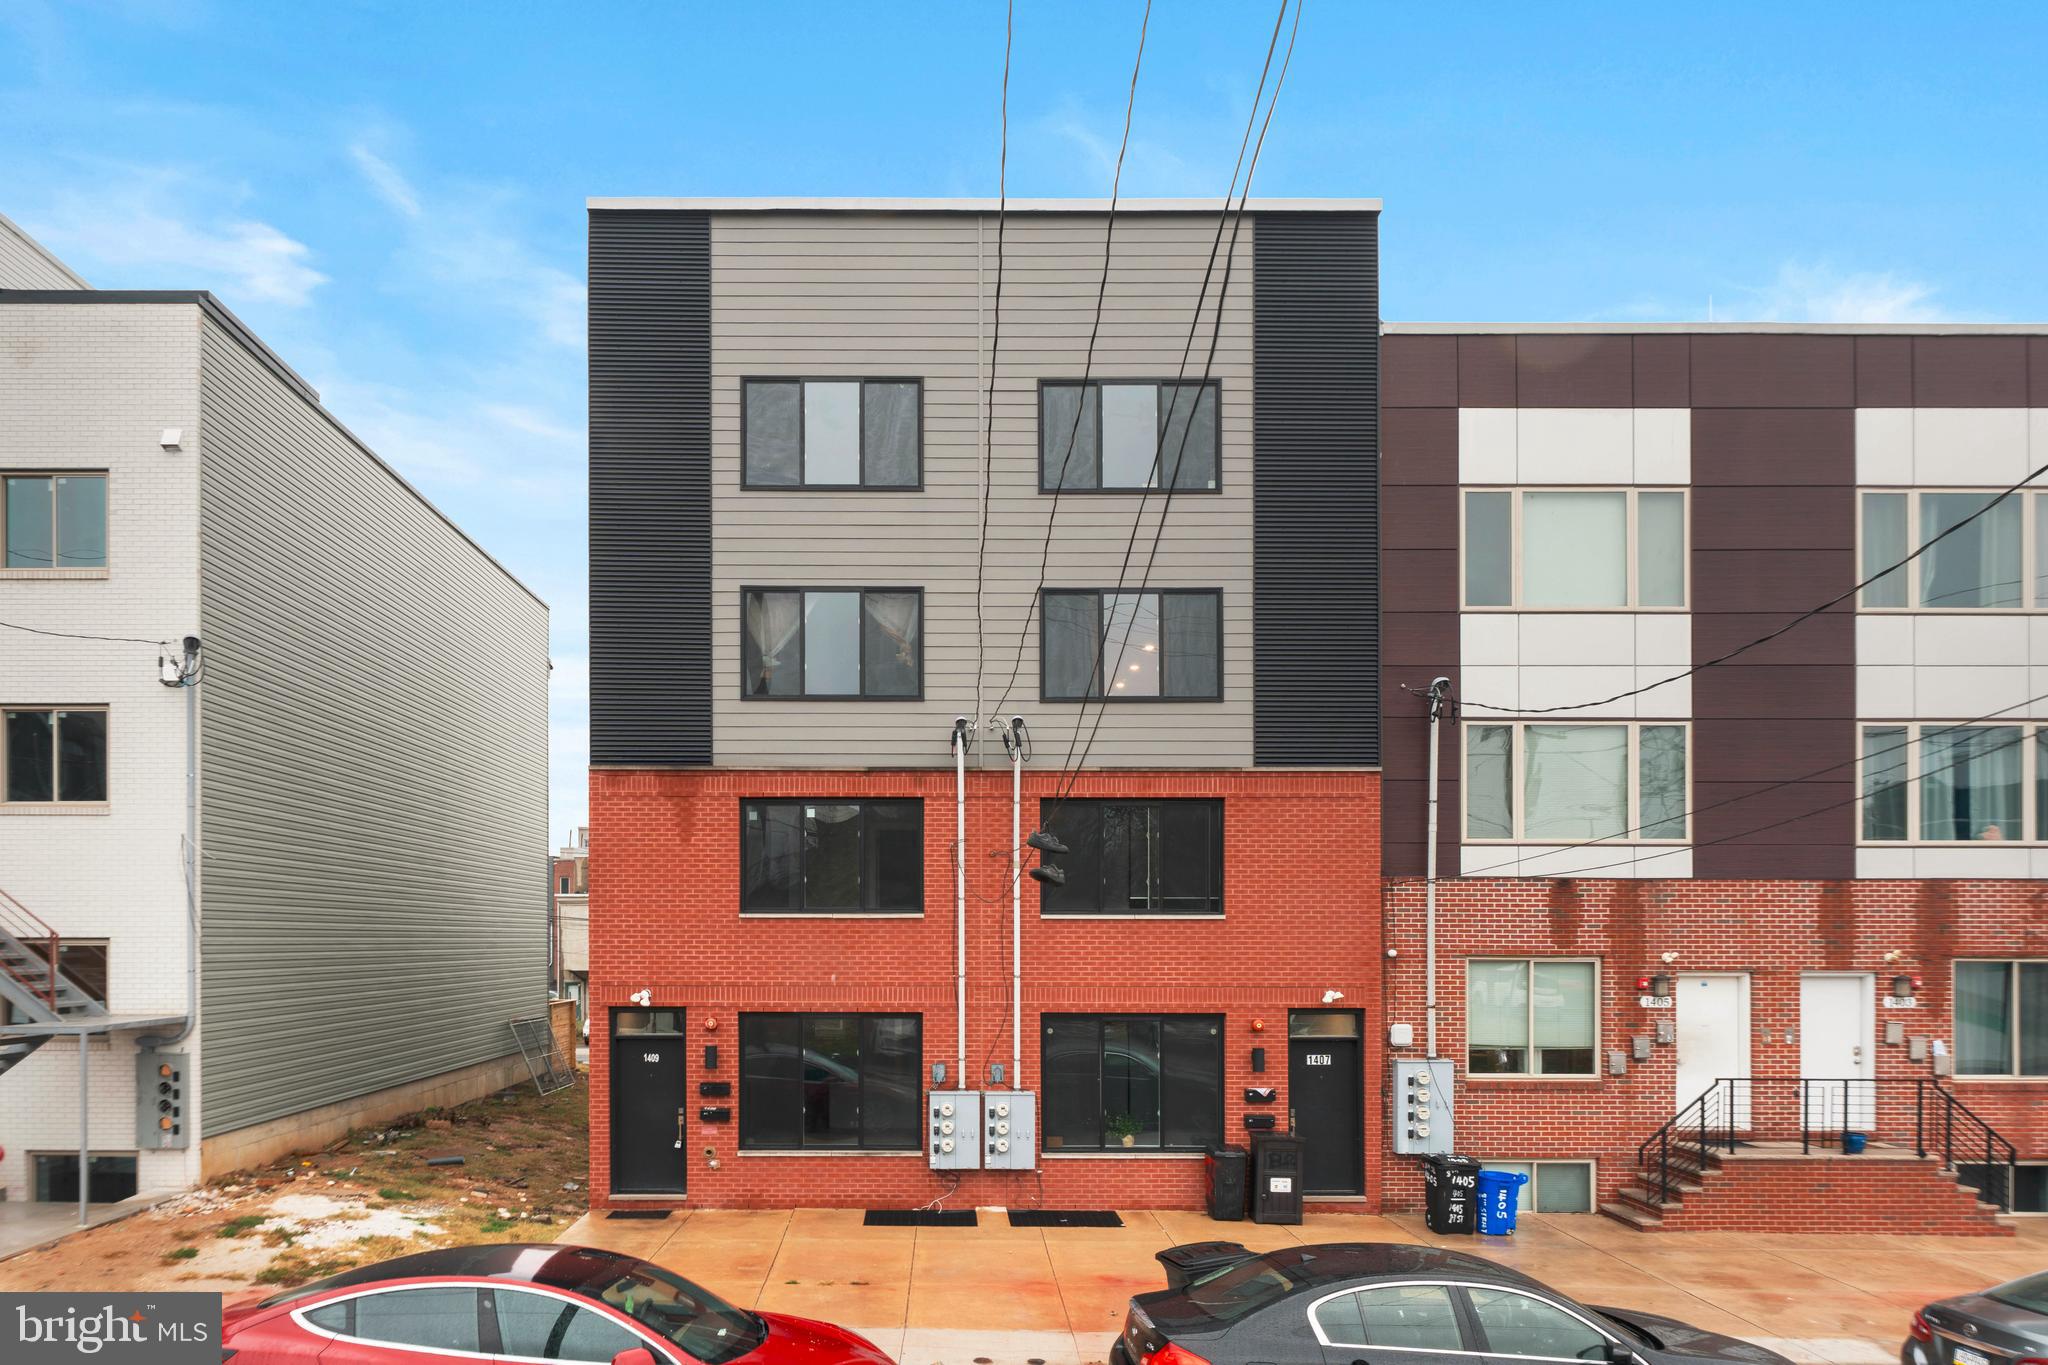
PHILADELPHIA
1407 N 8TH STREET 9 A1
2 Beds
2 Baths
N/A
$350,000
MLS#: PAPH2556298

PHILADELPHIA
6900 E ROOSEVELT BOULEVARD
3 Beds
2 Baths
1,480 Sq.Ft.
$349,900
MLS#: PAPH2669640
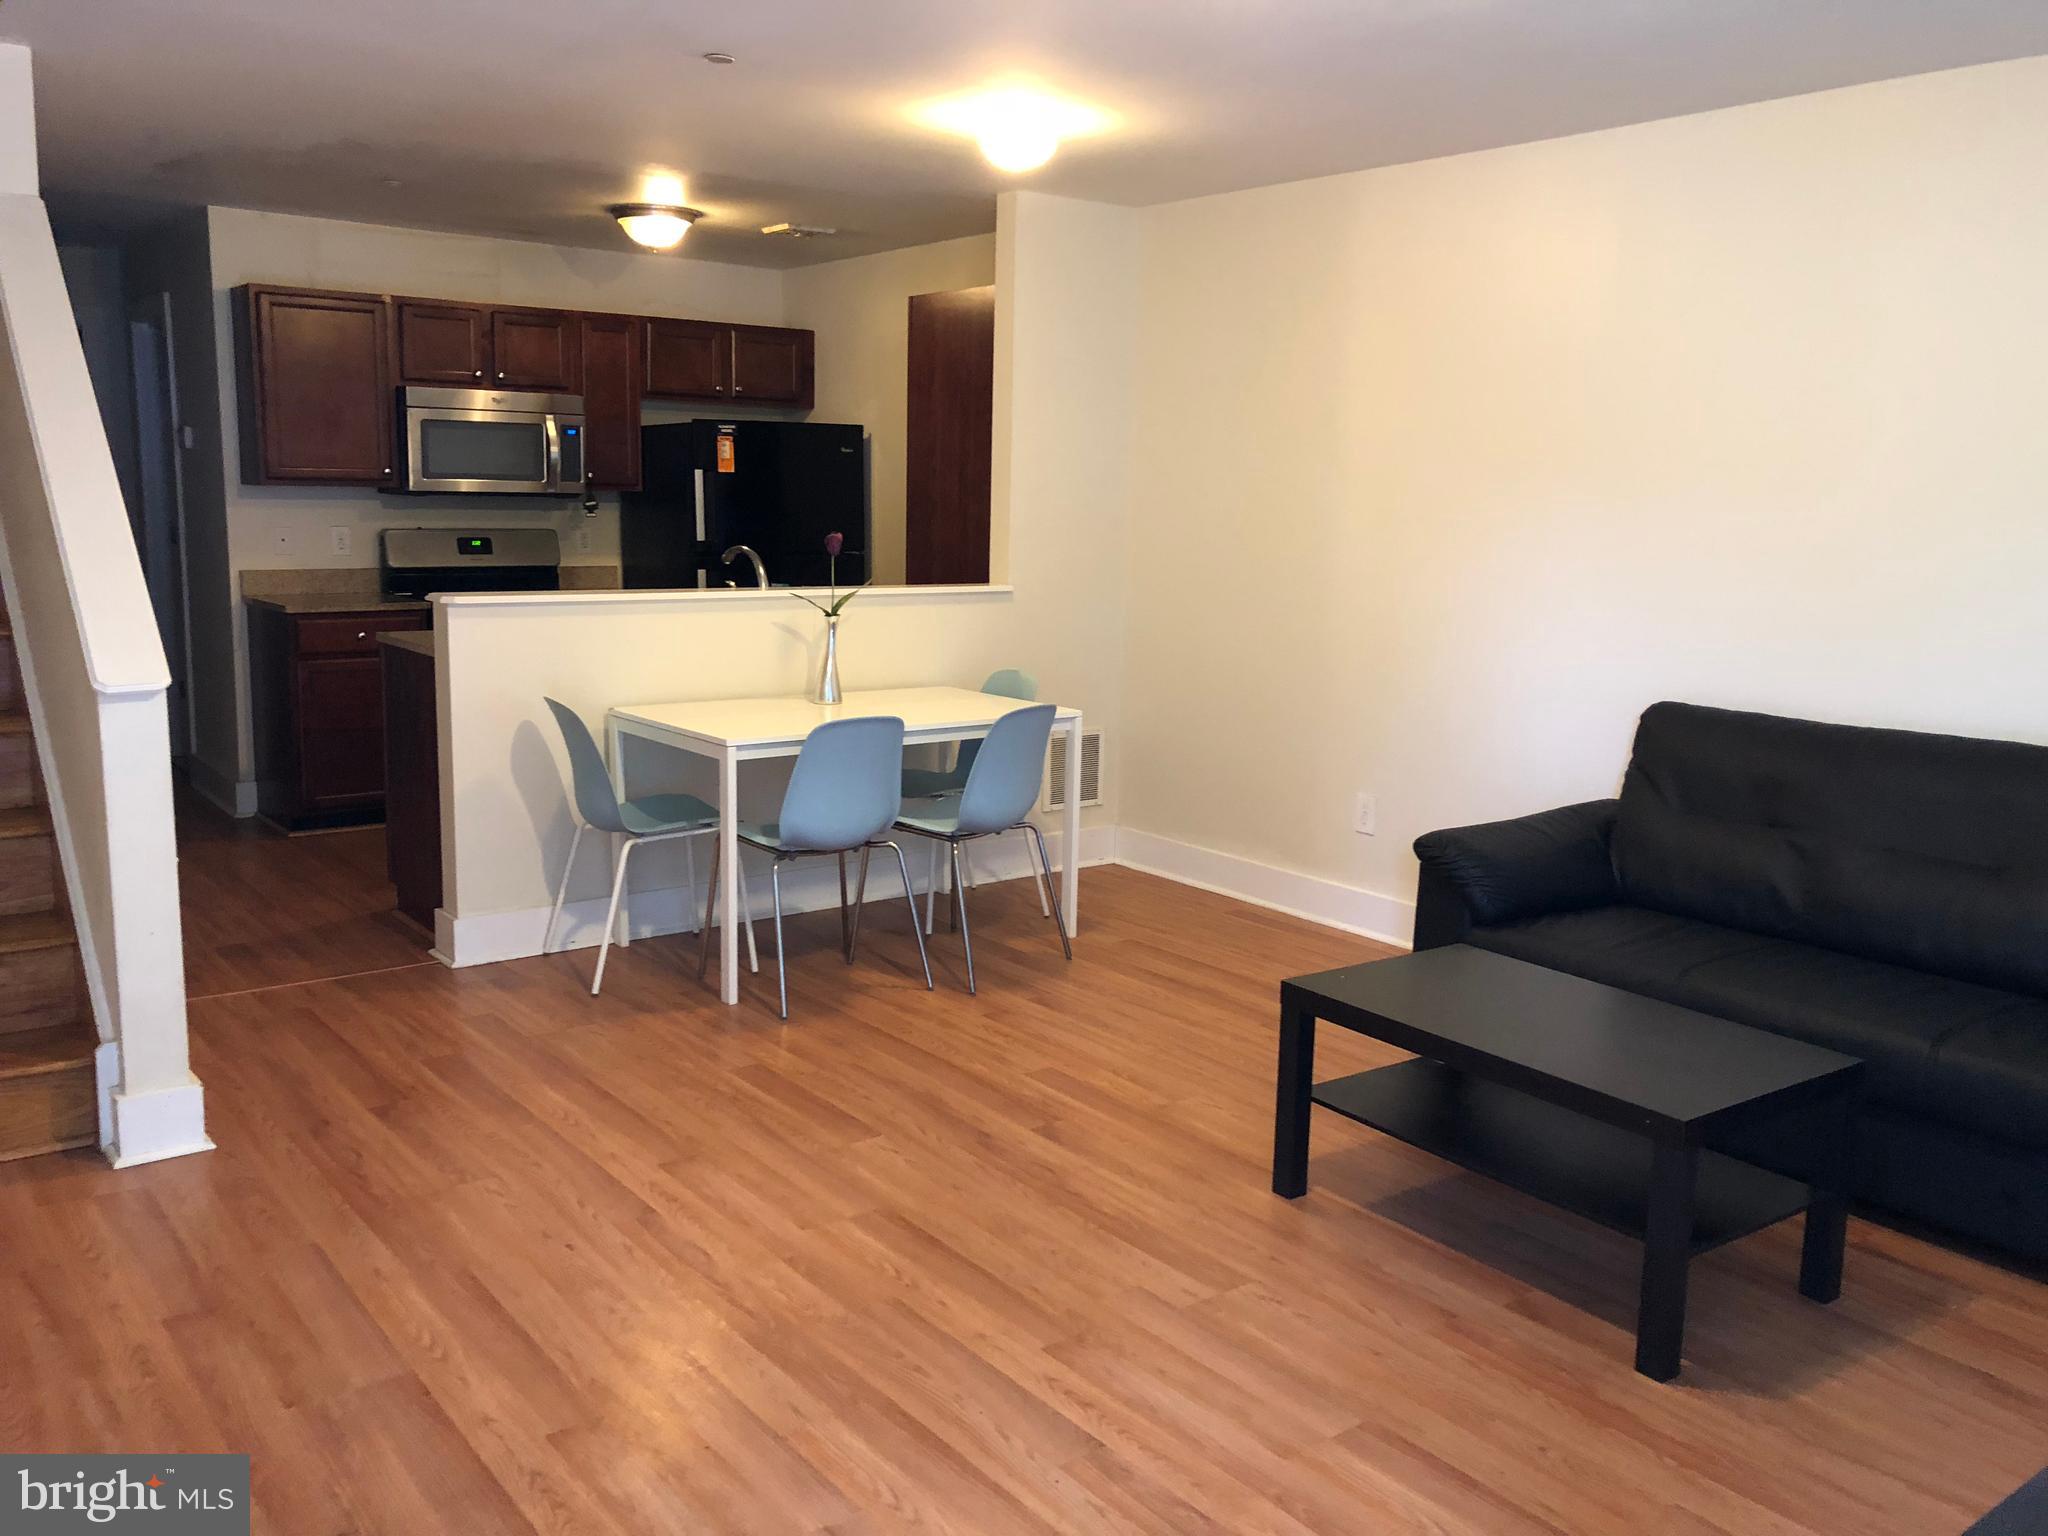
PHILADELPHIA
4310 WALLACE STREET
5 Beds
4 Baths
1,899 Sq.Ft.
$380,000
MLS#: PAPH2518922
PHILADELPHIA
2348 TURNER STREET
2 Beds
2 Baths
1,926 Sq.Ft.
$410,000
MLS#: PAPH2399348
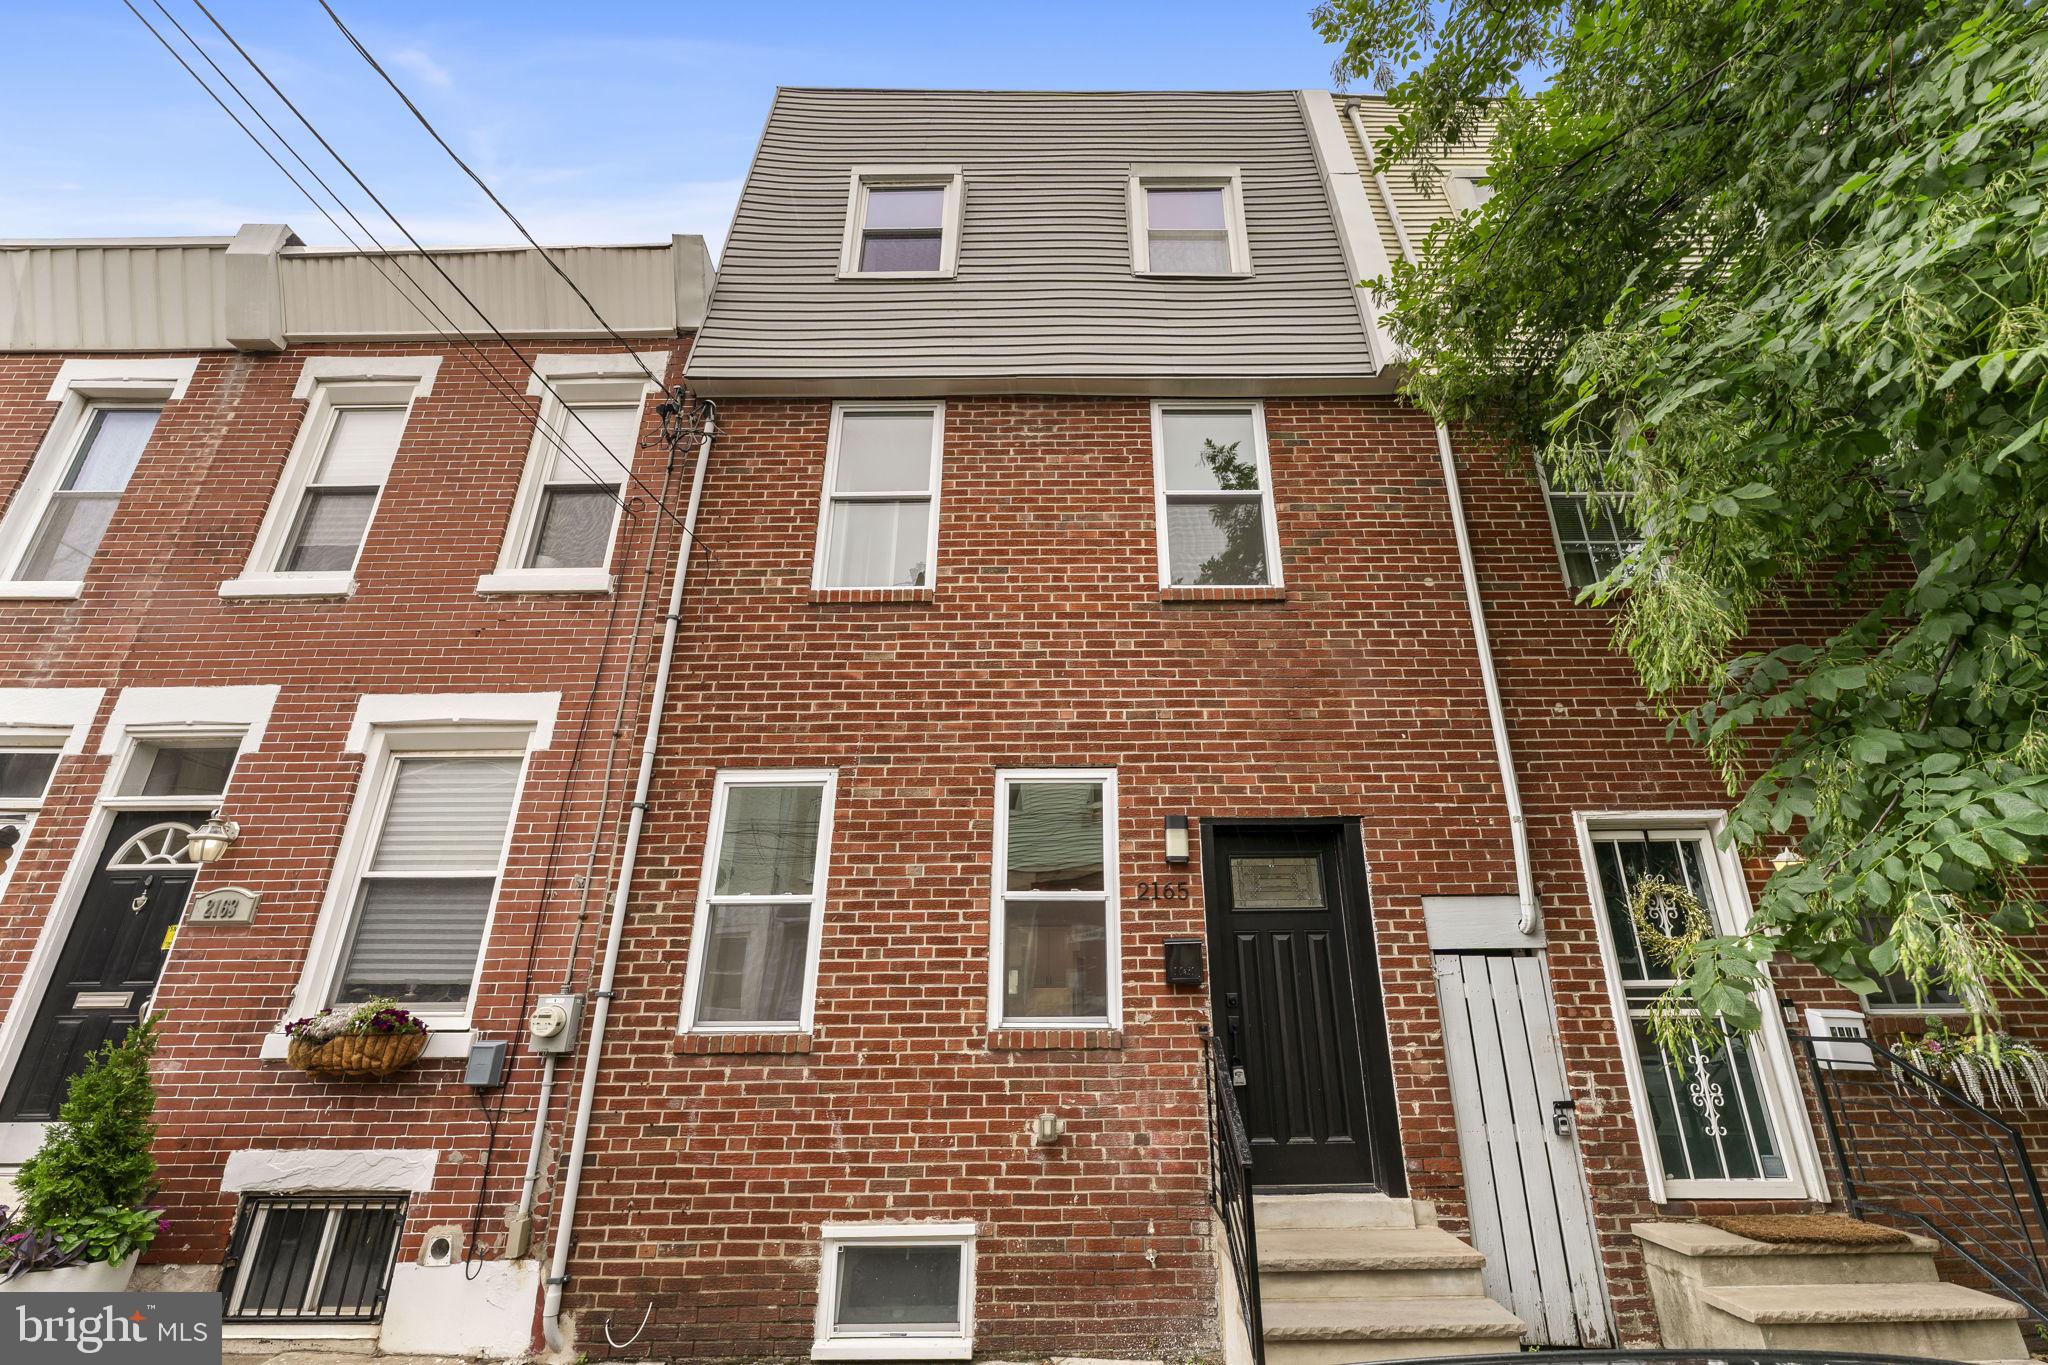
PHILADELPHIA
2165 E FIRTH STREET
4 Beds
2 Baths
1,546 Sq.Ft.
$475,000
MLS#: PAPH2646228

PHILADELPHIA
1644 ANNIN STREET
2 Beds
2 Baths
1,334 Sq.Ft.
$375,000
MLS#: PAPH2686464

PHILADELPHIA
306 N LAWRENCE STREET
3 Beds
1 Baths
1,013 Sq.Ft.
$485,000
MLS#: PAPH2674530

PHILADELPHIA
2113 LOTT AVENUE
3 Beds
2 Baths
1,720 Sq.Ft.
$479,000
MLS#: PAPH2684042

PHILADELPHIA
731 E PHIL ELLENA STREET
4 Beds
2 Baths
2,110 Sq.Ft.
$425,000
MLS#: PAPH2656138

PHILADELPHIA
4727 WALNUT STREET 00 4
2 Beds
2 Baths
2,468 Sq.Ft.
$355,000
MLS#: PAPH2678874
