


Property
Beds
4
Full Baths
2
1/2 Baths
1
Year Built
1955
Sq.Footage
3,607
You don’t have to wait all summer to find your perfect home—this beautifully maintained, one-of-a-kind property is available this spring! Located in a classic Manor Township neighborhood, this sprawling 4 bedroom, 2,600 sq ft Cape Cod offers timeless charm and stunning curb appeal with its original stone front, slate roof, and extended stamped concrete walkway. Situated on a private, .63 acre corner lot, the property features mature, well-maintained landscaping that creates a picturesque setting. Inside, the main level showcases beautifully refinished original hardwood floors and a classic staircase banister with a refinished original staircase. The spacious foyer area offers the original front door and a large sidelight window, filling the space with natural light. The family room is warm and inviting with a stone wood-burning fireplace, crown molding, wide baseboards, and custom built-ins. The formal dining room is filled with natural light and offers gorgeous views of the private backyard. The spacious eat-in kitchen provides ample cabinet space and includes a built-in desk area—perfect for everyday functionality. A large laundry room with additional cabinetry adds convenience. The main floor also offers two bedrooms and a full bathroom, providing the option for easy one-floor living. Upstairs, you’ll find two oversized bedrooms with walk-in closets, walk in attic space and a full bathroom featuring an over sized double vanity and tiled shower. The finished basement includes a built-in bar, powder room, and additional storage space, with direct access to the side-load two-car garage. Outside, enjoy a large private driveway, a covered patio perfect for relaxing summer evenings, and an extended stamped concrete patio ideal for entertaining. The backyard also includes a well-maintained storage shed. Located in the Penn Manor School District, this home is nestled in a highly desirable neighborhood near Conestoga Country Club, with convenient access to Millersville, Lancaster City, and Willow Street. A rare opportunity to own a truly special home in a neighborhood where properties seldom become available.
Features & Amenities
Interior
-
Other Interior Features
Walk-In Closet(s), Crown Molding
-
Total Bedrooms
4
-
Bathrooms
2
-
1/2 Bathrooms
1
-
Above Grade Finished Area
2607.0
-
Basement YN
YES
-
Cooling YN
YES
-
Cooling
Central Air, Electric
-
Fireplace YN
YES
-
Heating YN
YES
-
Heating
Oil, Hot Water
-
Main Level Bedrooms
2
-
Pet friendly
No
Exterior
-
Garage
Yes
-
Garage spaces
1
-
Construction Materials
Stone
-
Parking
Asphalt, Garage, Inside Entrance, Attached
-
Pool
No
-
Waterfront YN
NO
Area & Lot
-
Lot Size(acres)
0.63
-
Lot Size(square feet)
27,443
-
Property Type
Residential
-
Property Sub Type
Single Family Residence
-
Architectural Style
Cape Cod
Price
-
Sales Price
$499,900
-
Tax Amount
$6,867
-
Financing Options
Conventional, Cash, FHA, VA
-
Sq. Footage
3,607
-
Price/SqFt
$138
HOA
-
Association
No
School District
-
Elementary School
N/A
-
Middle School
N/A
-
High School
N/A
Property Features
-
New Construction
NO
-
Foundation Details
Block
-
Senior Community YN
NO
-
Sewer
Public Sewer
-
Water Source
Well
Schedule a Showing
Showing scheduled successfully.
Mortgage calculator
Estimate your monthly mortgage payment, including the principal and interest, property taxes, and HOA. Adjust the values to generate a more accurate rate.
Your payment
Principal and Interest:
$
Property taxes:
$
HOA fees:
$
Total loan payment:
$
Total interest amount:
$
Location
County
LANCASTER
Elementary School
Middle School
High School
Listing Courtesy of Christian Will, Keller Williams Elite
RealHub Information is provided exclusively for consumers' personal, non-commercial use, and it may not be used for any purpose other than to identify prospective properties consumers may be interested in purchasing. All information deemed reliable but not guaranteed and should be independently verified. All properties are subject to prior sale, change or withdrawal. RealHub website owner shall not be responsible for any typographical errors, misinformation, misprints and shall be held totally harmless.

Owner, Chief Executive Officer, Portfolio Advisor
Nick Polinchock
Call Nick today to schedule a private showing.

* Listings on this website come from the FMLS IDX Compilation and may be held by brokerage firms other than the owner of this website. The listing brokerage is identified in any listing details. Information is deemed reliable but is not guaranteed. If you believe any FMLS listing contains material that infringes your copyrighted work please click here to review our DMCA policy and learn how to submit a takedown request.© 2024 FMLS.
Related Properties

LANCASTER
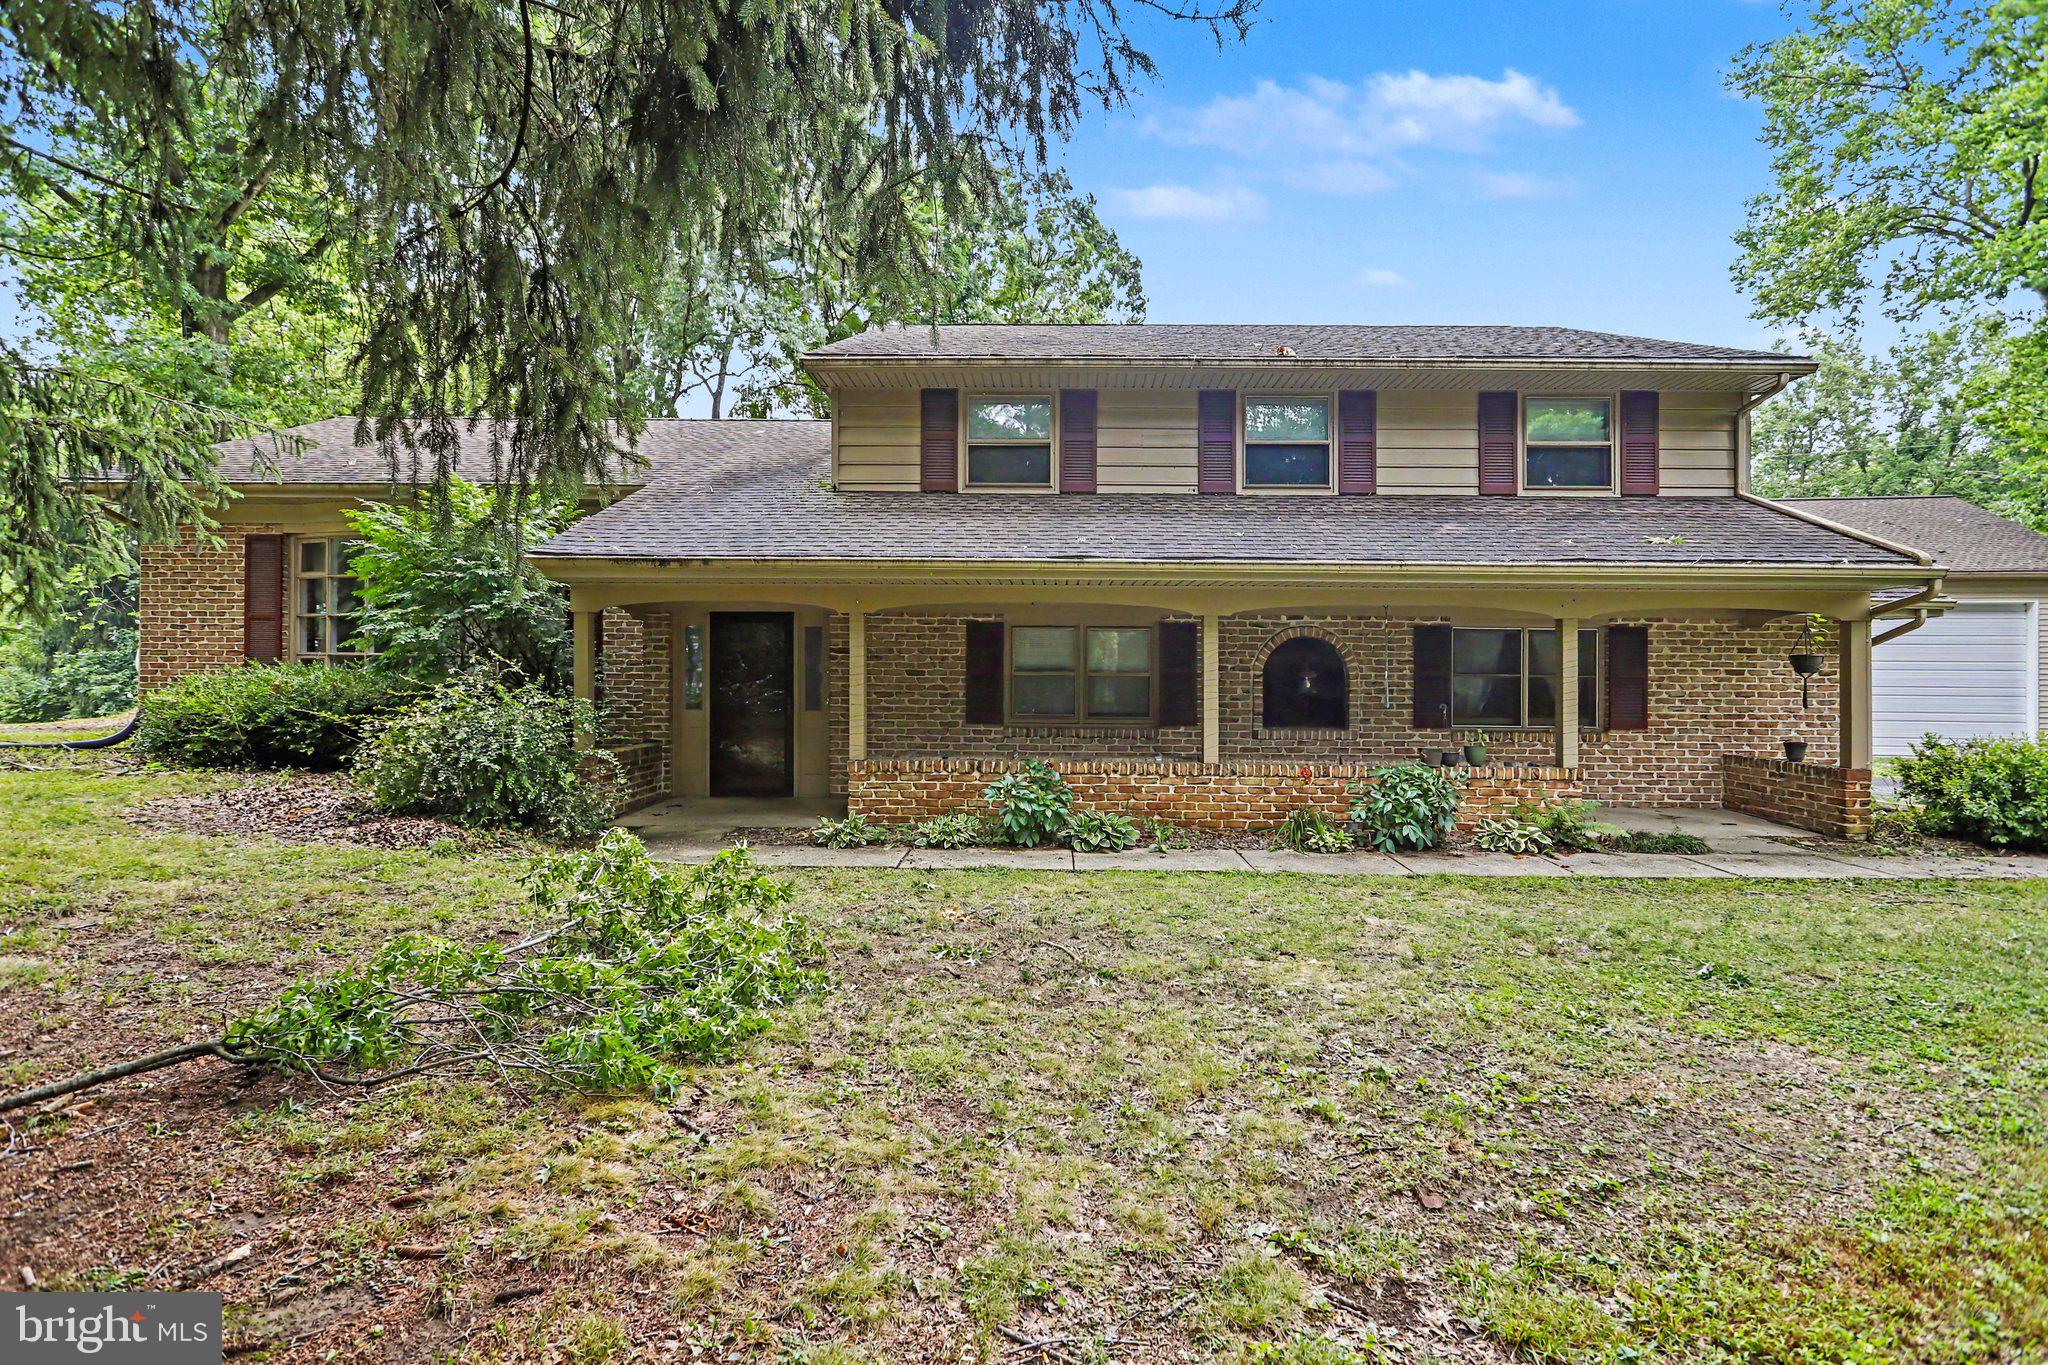
2020 MELODY LANE 8
3 Beds
2 Baths
2,056 Sq.Ft.
$595,900
MLS#: PALA2049414
LANCASTER
381 IRONSTONE RIDGE ROAD
4 Beds
2 Baths
2,538 Sq.Ft.
$549,000
MLS#: PALA2091524

LANCASTER
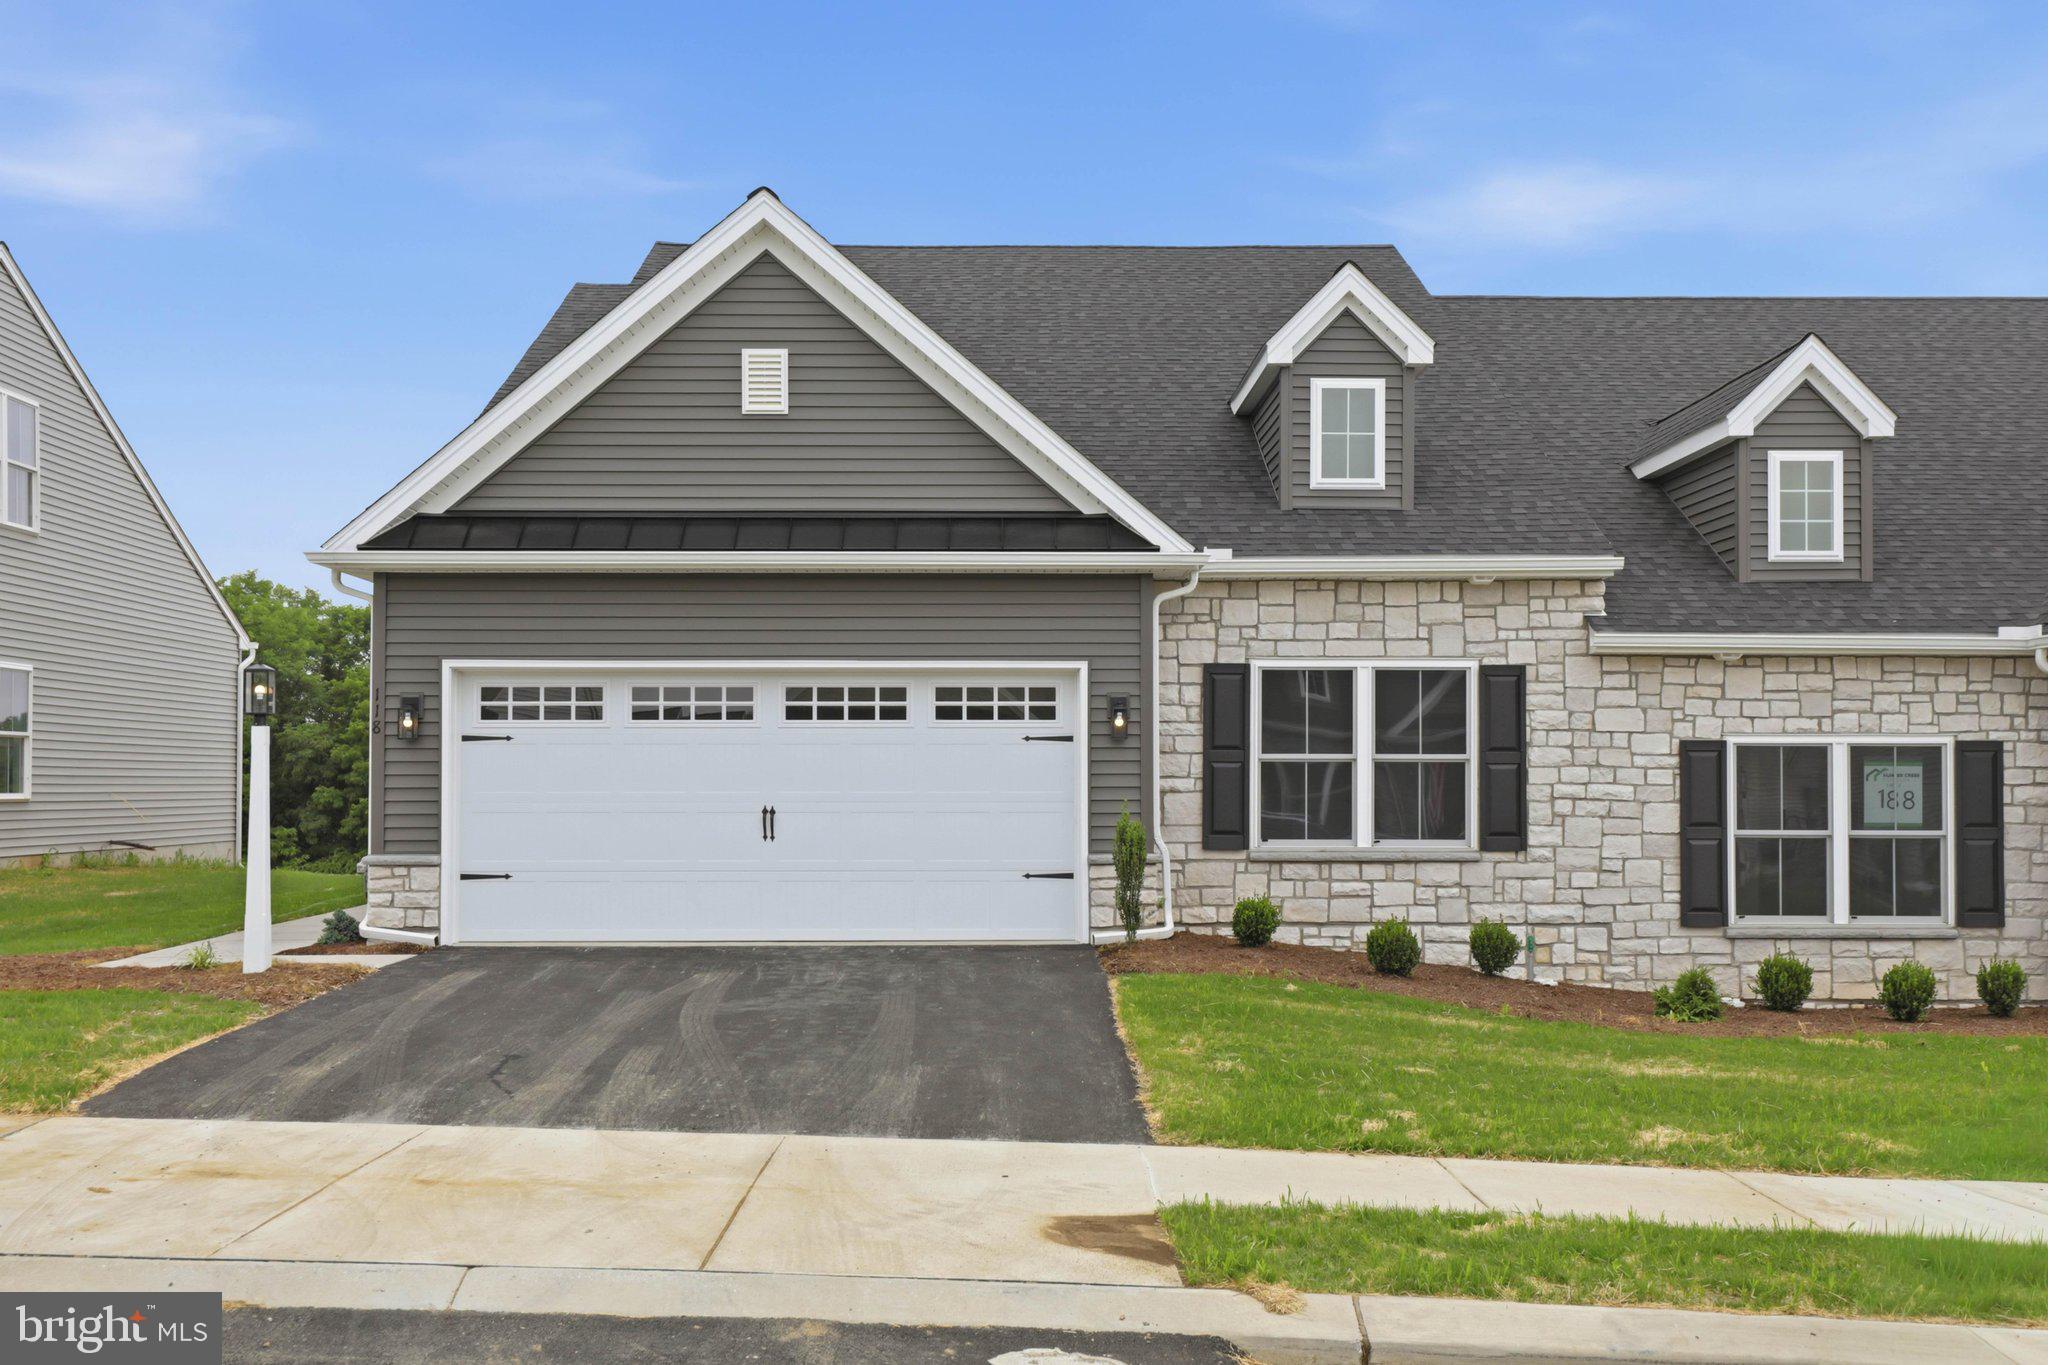
201 MURRY HILL DRIVE
3 Beds
2 Baths
1,571 Sq.Ft.
$400,000
MLS#: PALA2094164
LANCASTER
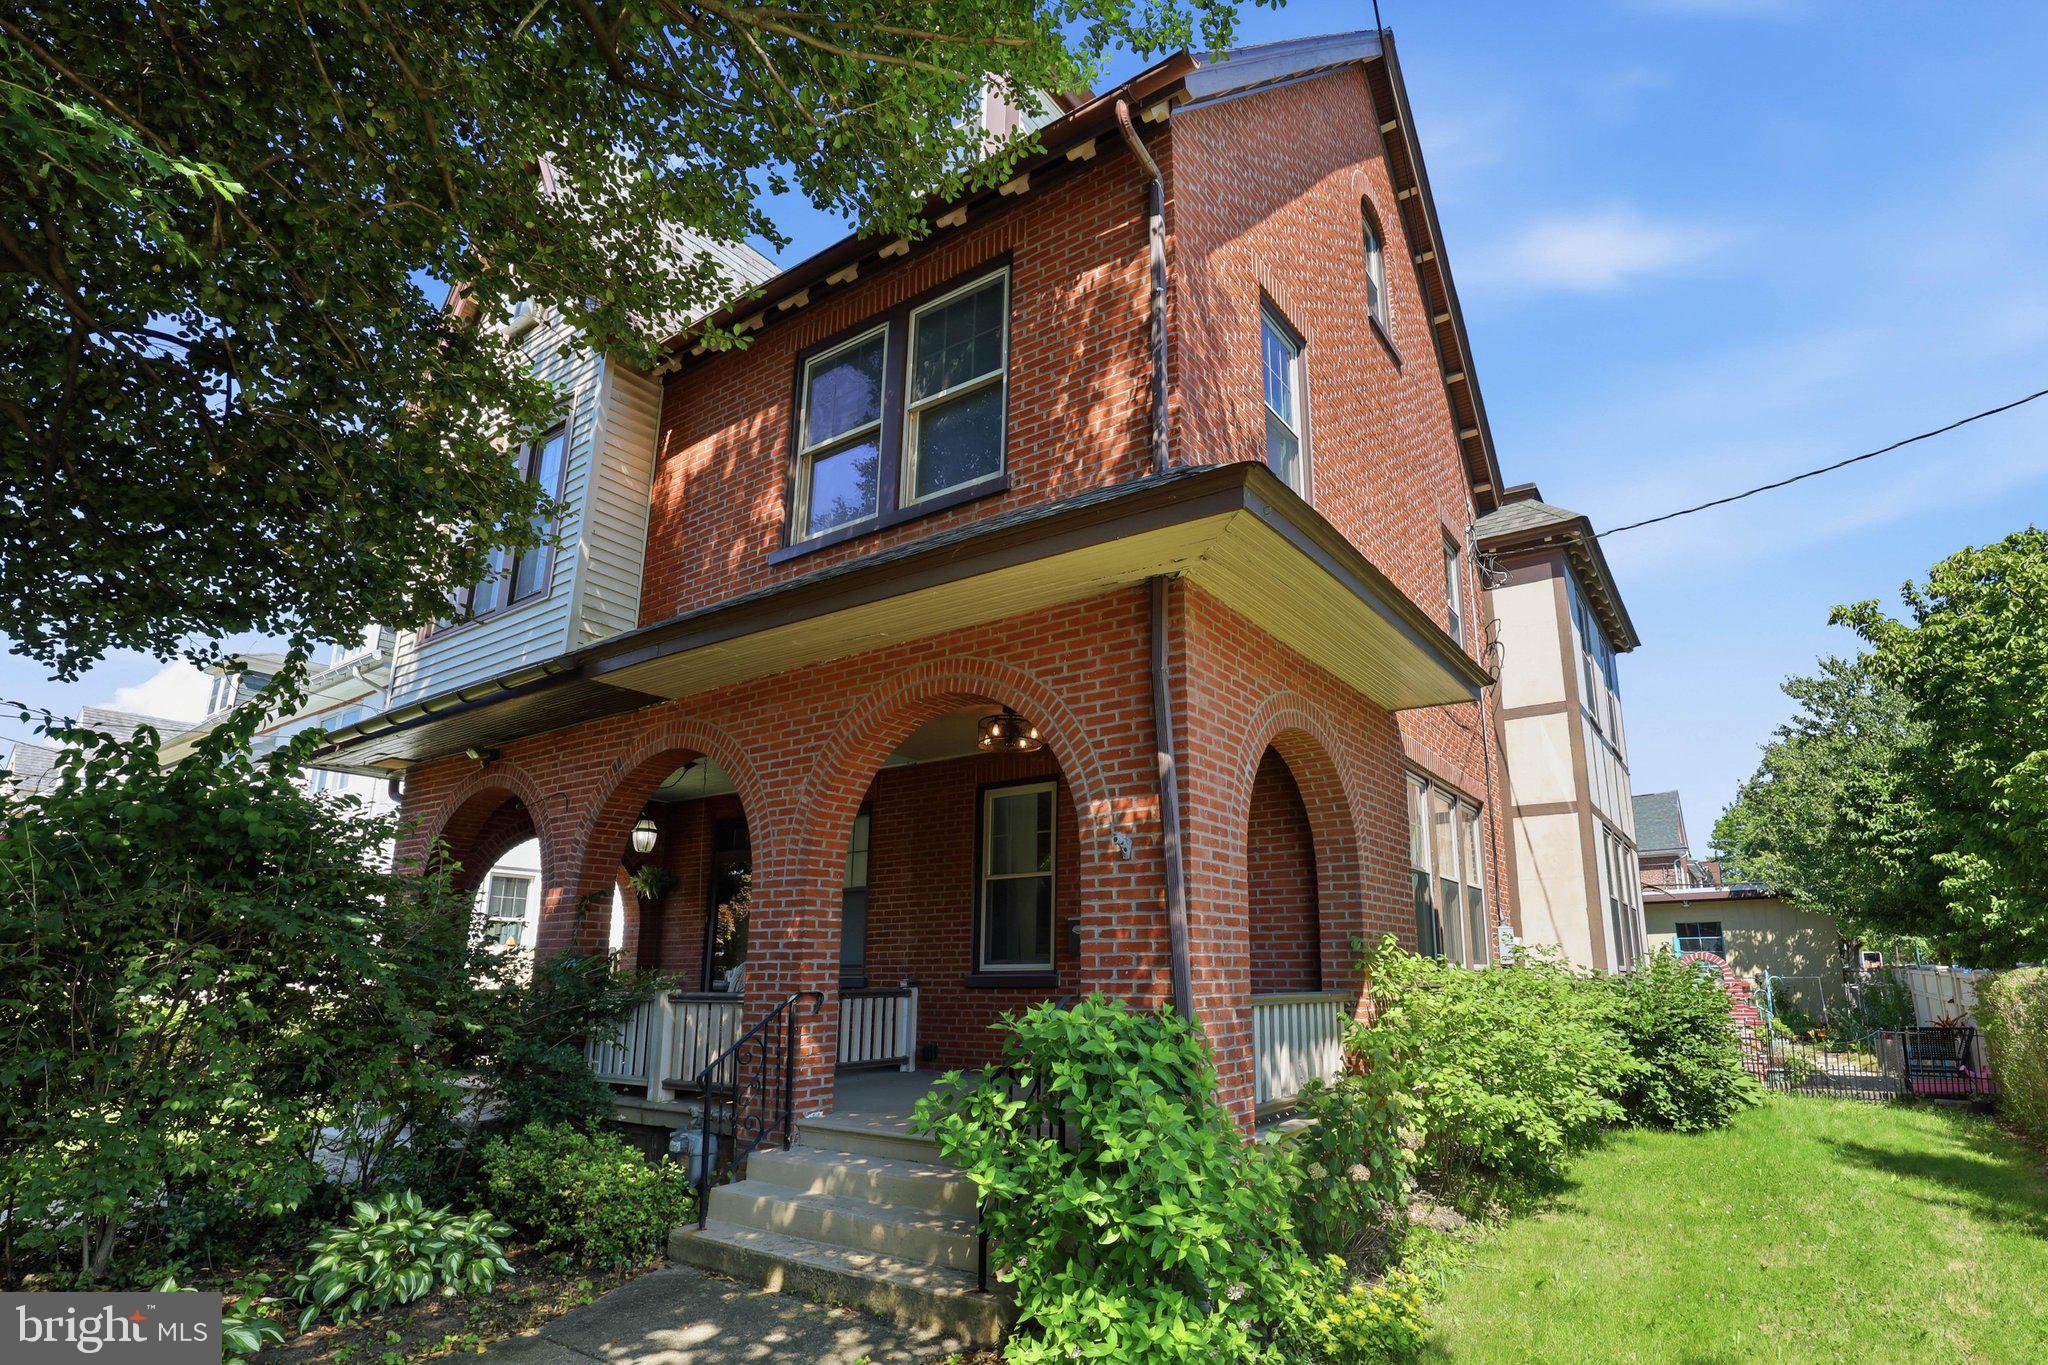
26 WATER LEAF ROAD
3 Beds
3 Baths
1,930 Sq.Ft.
$430,900
MLS#: PALA2091034
LANCASTER
699 NEW HOLLAND AVENUE
3 Beds
2 Baths
1,807 Sq.Ft.
$480,000
MLS#: PALA2089672

LANCASTER
116 HAWTHORNE CIRCLE
4 Beds
2 Baths
3,238 Sq.Ft.
$550,000
MLS#: PALA2093920

LANCASTER
2818 MIMOSA LANE
2 Beds
2 Baths
2,324 Sq.Ft.
$500,000
MLS#: PALA2095648

LANCASTER
16 HEMLOCK DRIVE
4 Beds
2 Baths
3,202 Sq.Ft.
$539,900
MLS#: PALA2093736

LANCASTER
2437 SPRING WATER CIRCLE
3 Beds
2 Baths
1,936 Sq.Ft.
$456,150
MLS#: PALA2095692

LANCASTER
218 W CHESTNUT STREET
3 Beds
1 Baths
1,269 Sq.Ft.
$495,900
MLS#: PALA2094924
