


Property
Beds
4
Full Baths
3
1/2 Baths
1
Year Built
1999
Sq.Footage
3,658
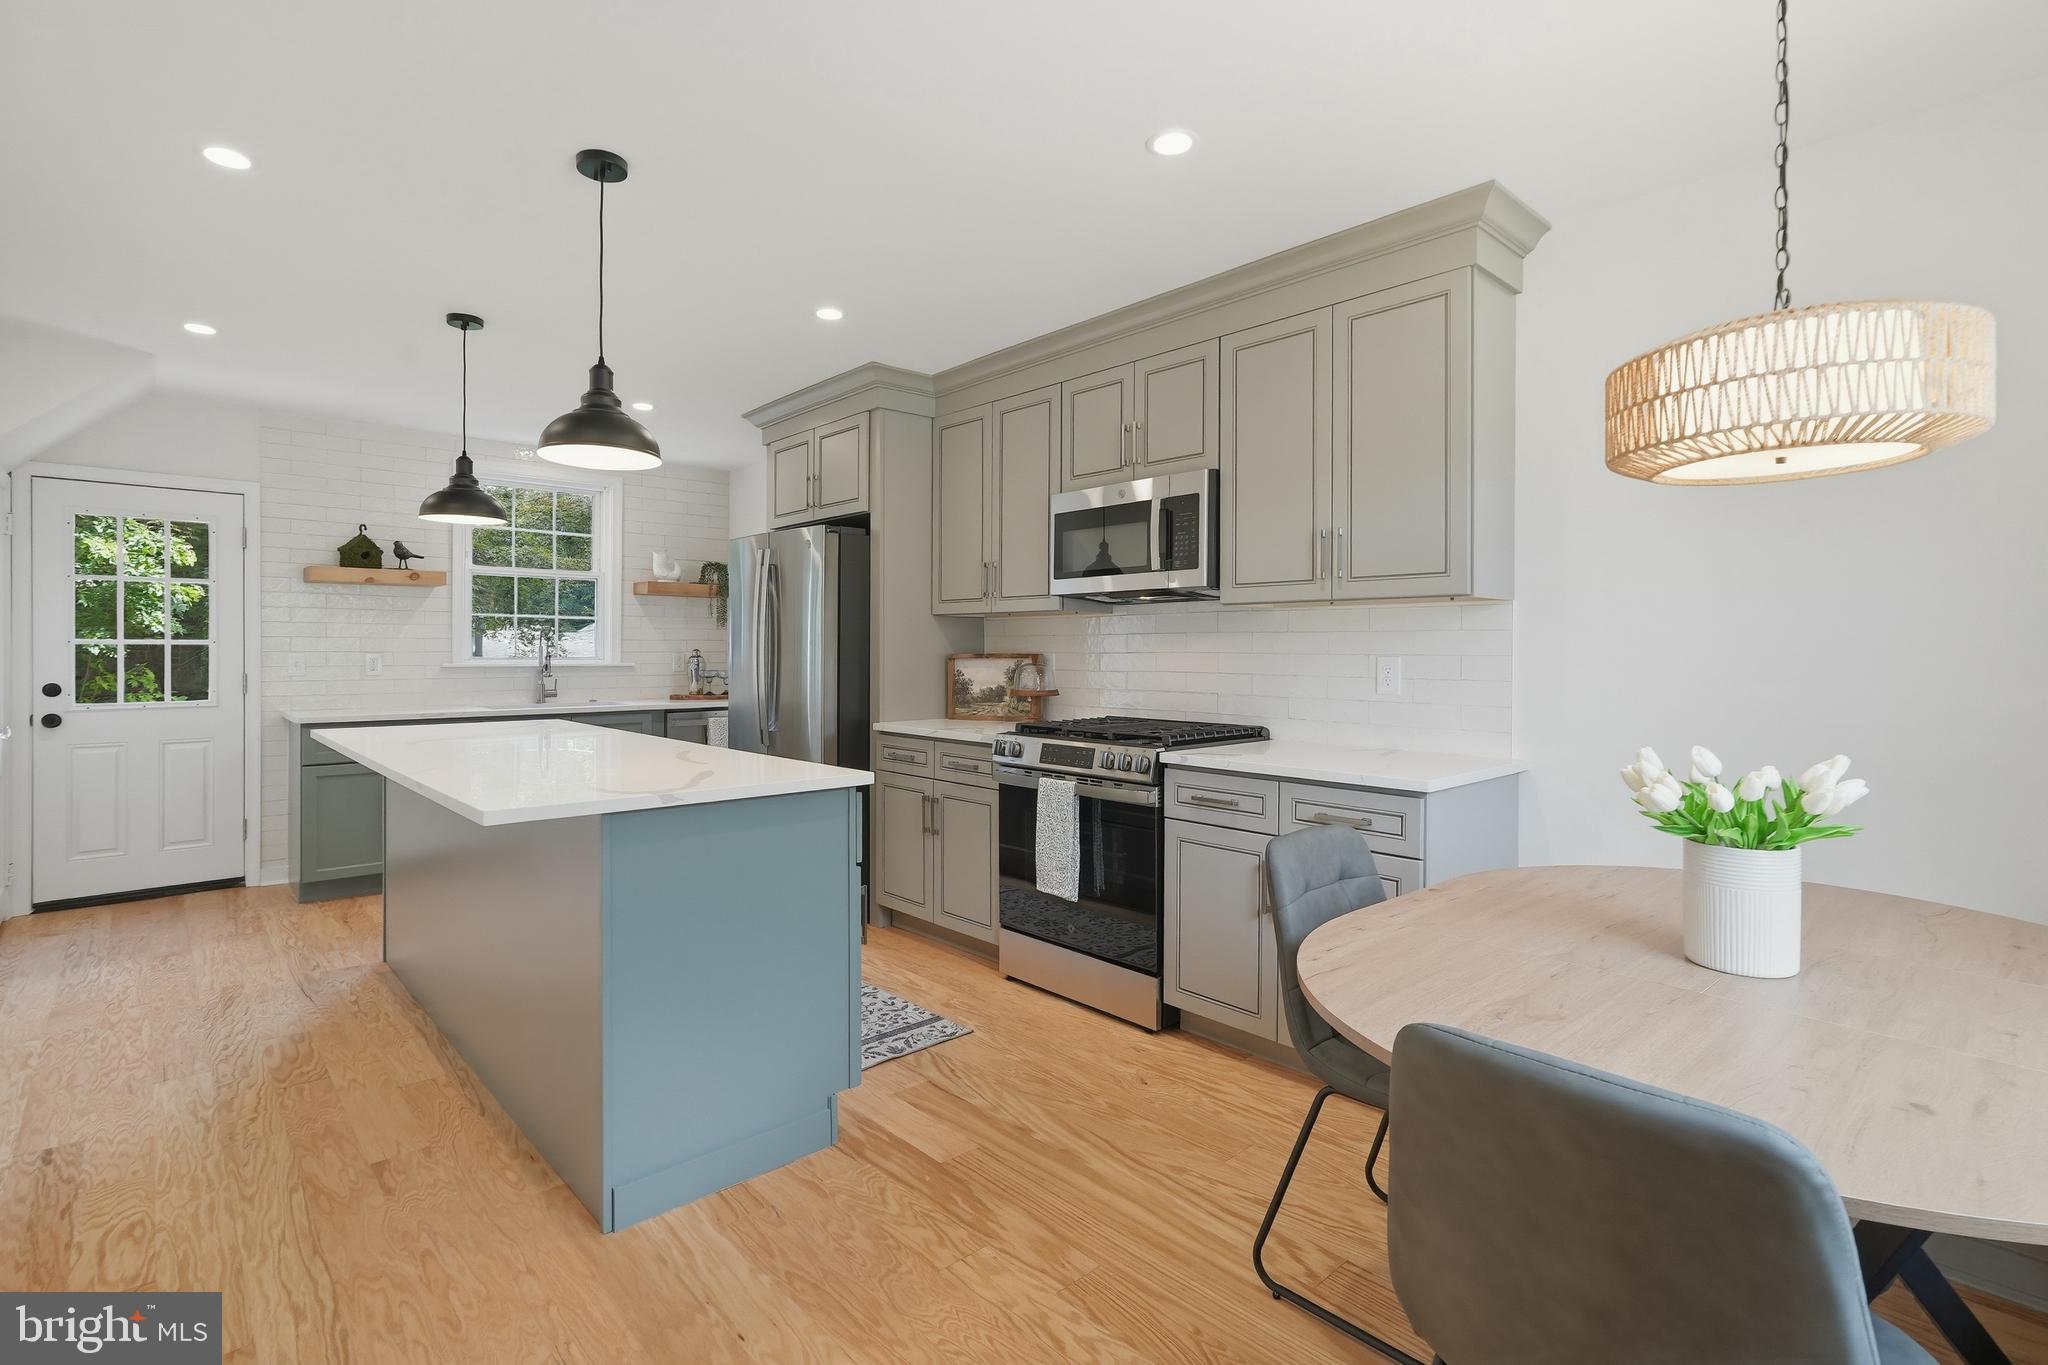
Welcome to 218 Hillsboro Mills Ln, a serene end-unit townhouse in the exceptional Mills at Rose Valley community. Enjoy stress-free living as the HOA fee covers all lawn care, snow removal, trash/recycling pickup, as well as exterior, roof, and driveway maintenance. Enter through either the attached garage or the front door and enjoy the gorgeous hardwood flooring throughout the house. From the entry foyer, the great room with living and dining room featuring large windows, traditional crown molding and chair rail are immediately to the right. Just off the dining room is a convenient bar and service area. Nearby is the large eat-in-kitchen with breakfast room and island peninsula. In back, the updated oversized deck faces the woods and creek and features a motorized retractable awning for summer relaxation. Completing the main level is a beautiful family room with a vaulted ceiling and gas fireplace. Down the hall is a half bath, coat closet, and direct access to the garage. Upstairs the primary suite boasts a walk-in closet, ensuite bath with garden tub and spacious, frameless glass rain shower with dual full body sprays, and neutral colors. There are two more spacious bedrooms upstairs, a full hall bath, laundry, and a linen closet. Downstairs, the finished walk-out basement contains a fourth bedroom, an updated full bathroom, and ample space for work or play, as well as separate utility and storage areas. Sliders open to the lawn in back. Great location in the Wallingford-Swarthmore School District, close to lovely downtown Media, the airport, SEPTA and major roadways.
Features & Amenities
Interior
-
Other Interior Features
Eat-in Kitchen, Ceiling Fan(s), Kitchen Island, Recessed Lighting, Walk-In Closet(s), Built-in Features, Soaking Tub, Pantry
-
Total Bedrooms
4
-
Bathrooms
3
-
1/2 Bathrooms
1
-
Above Grade Finished Area
2490.0
-
Basement YN
YES
-
Cooling YN
YES
-
Cooling
Central Air, Ceiling Fan(s), Electric
-
Fireplace YN
YES
-
Heating YN
YES
-
Heating
Natural Gas, Forced Air
-
Pet friendly
Breed Restrictions, Number Limit, Yes
Exterior
-
Garage
Yes
-
Garage spaces
1
-
Construction Materials
Vinyl Siding
-
Parking
Asphalt, On Street, Garage, Driveway, Attached
-
Patio and Porch Features
Deck
-
Pool
No
-
Waterfront YN
NO
-
View
Water, Creek/Stream, Trees/Woods
Area & Lot
-
Lot Features
Private, Few Trees
-
Lot Size(acres)
0.05
-
Lot Size(square feet)
2,348
-
Property Type
Residential
-
Property Sub Type
Townhouse
-
Architectural Style
Colonial
Price
-
Sales Price
$620,000
-
Tax Amount
$12,245
-
Sq. Footage
3,658
-
Price/SqFt
$169
HOA
-
Association
YES
-
Association Fee
$551
-
Association Fee Frequency
Monthly
-
Association Fee Includes
N/A
Property Resources
-
Horse Property
NO
School District
-
Elementary School
NETHER PROVIDENCE
-
Middle School
STRATH HAVEN
-
High School
STRATH HAVEN
Property Features
-
New Construction
NO
-
Foundation Details
Concrete Perimeter
-
Senior Community YN
NO
-
Sewer
Public Sewer
-
Tax Lot
001-050
-
Water Source
Public
Schedule a Showing
Showing scheduled successfully.
Mortgage calculator
Estimate your monthly mortgage payment, including the principal and interest, property taxes, and HOA. Adjust the values to generate a more accurate rate.
Your payment
Principal and Interest:
$
Property taxes:
$
HOA fees:
$
Total loan payment:
$
Total interest amount:
$
Location
County
DELAWARE
Elementary School
NETHER PROVIDENCE
Middle School
STRATH HAVEN
High School
STRATH HAVEN
Listing Courtesy of Maxwell Penders , Coldwell Banker Realty
RealHub Information is provided exclusively for consumers' personal, non-commercial use, and it may not be used for any purpose other than to identify prospective properties consumers may be interested in purchasing. All information deemed reliable but not guaranteed and should be independently verified. All properties are subject to prior sale, change or withdrawal. RealHub website owner shall not be responsible for any typographical errors, misinformation, misprints and shall be held totally harmless.

Owner, President, Investment Property Advisor
Theresa Kehler
Call Theresa today to schedule a private showing.

* Listings on this website come from the FMLS IDX Compilation and may be held by brokerage firms other than the owner of this website. The listing brokerage is identified in any listing details. Information is deemed reliable but is not guaranteed. If you believe any FMLS listing contains material that infringes your copyrighted work please click here to review our DMCA policy and learn how to submit a takedown request.© 2024 FMLS.
Related Properties
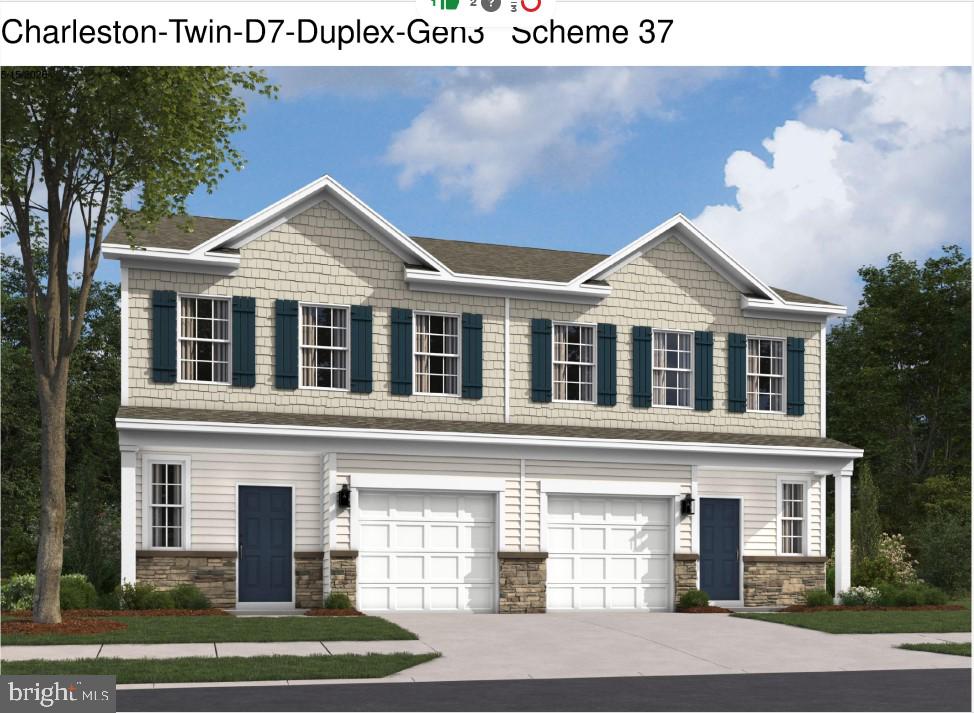
WALLINGFORD
408 NEW JERSEY AVENUE
3 Beds
2 Baths
2,702 Sq.Ft.
$689,990
MLS#: PADE2118378
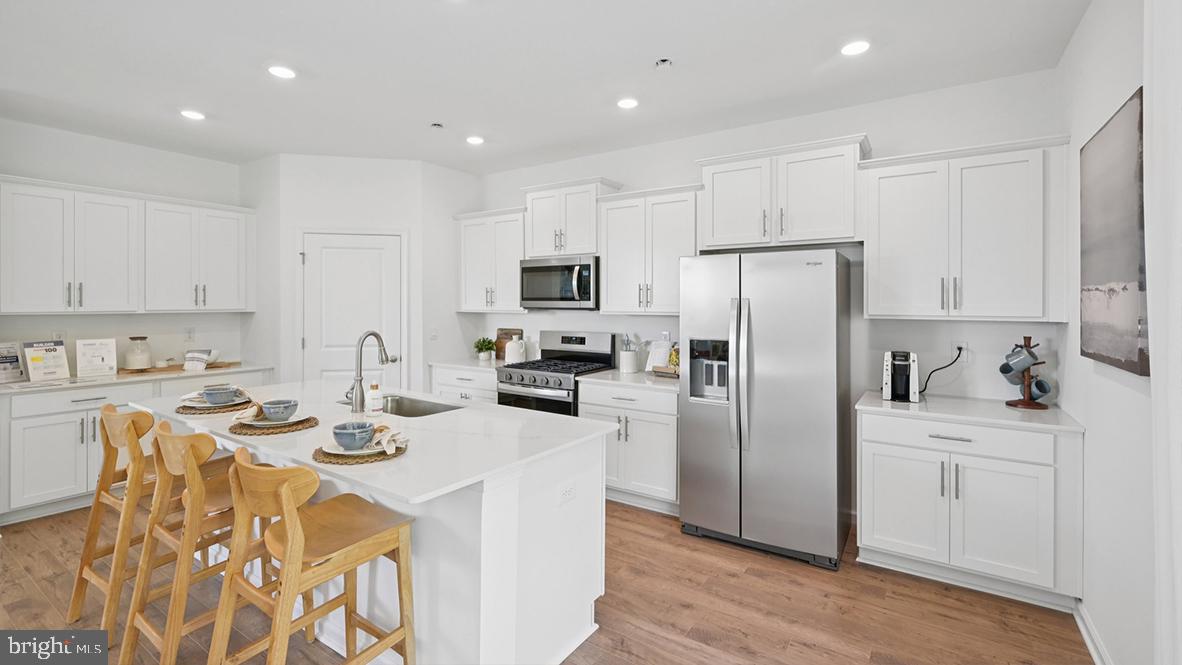
WALLINGFORD
411 MOORE ROAD
4 Beds
2 Baths
3,136 Sq.Ft.
$739,990
MLS#: PADE2119602
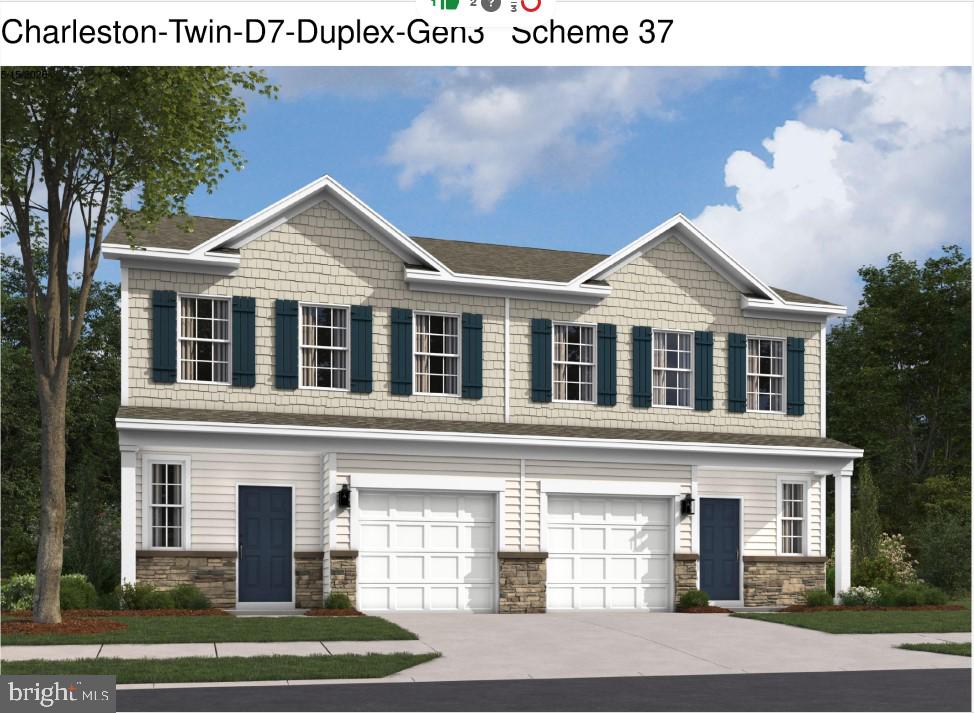
WALLINGFORD
405 MOORE ROAD
3 Beds
2 Baths
2,702 Sq.Ft.
$679,990
MLS#: PADE2119584
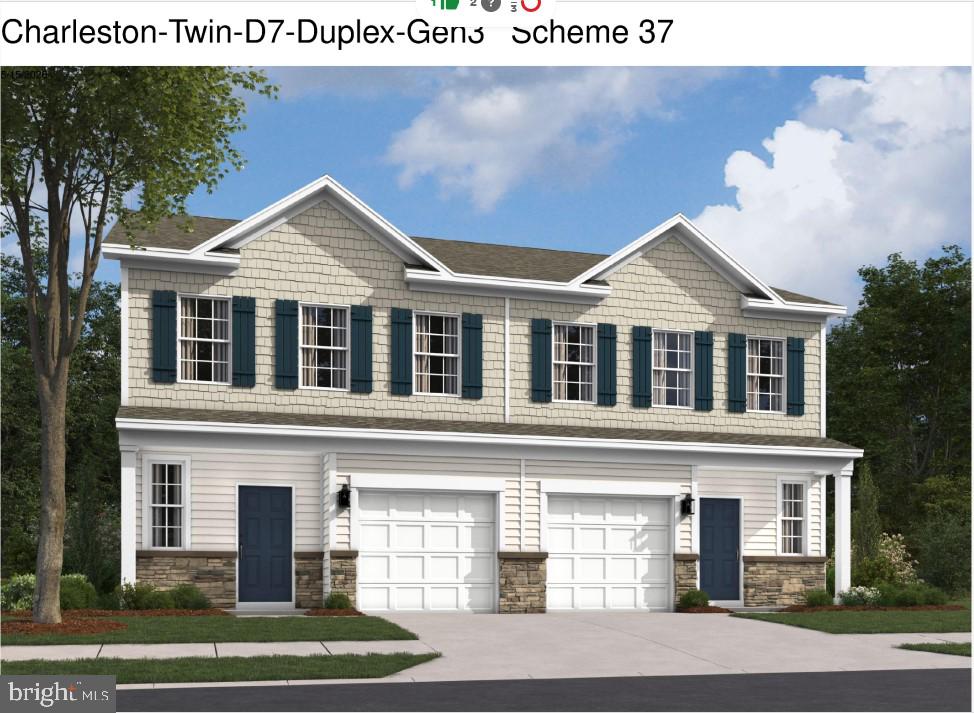
WALLINGFORD
410 NEW JERSEY AVENUE
3 Beds
2 Baths
2,702 Sq.Ft.
$689,990
MLS#: PADE2119588

WALLINGFORD
100 E ROSE VALLEY ROAD
4 Beds
2 Baths
2,406 Sq.Ft.
$725,000
MLS#: PADE2118962
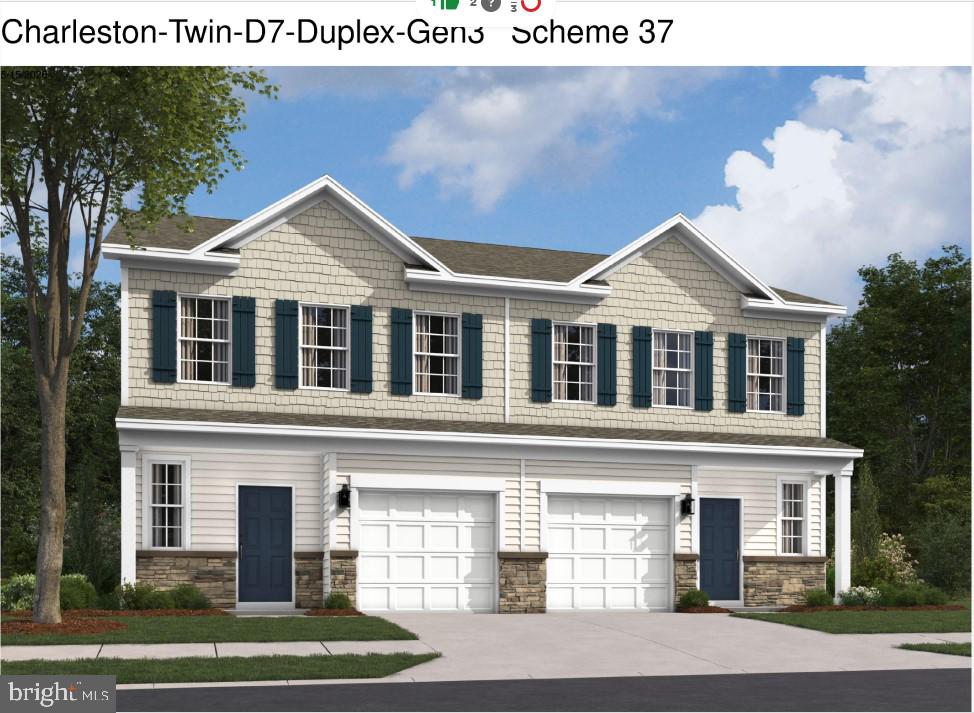
WALLINGFORD
800 PLEASANT HILL ROAD
3 Beds
2 Baths
1,705 Sq.Ft.
$599,900
MLS#: PADE2117432
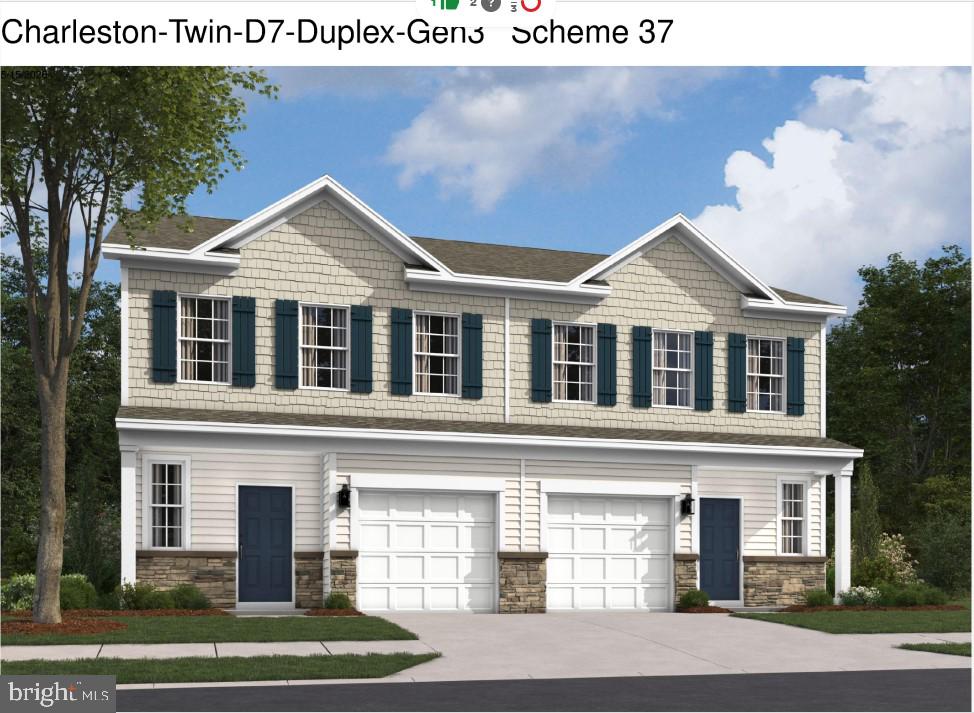
WALLINGFORD
409 MOORE ROAD
3 Beds
2 Baths
2,702 Sq.Ft.
$684,490
MLS#: PADE2119592
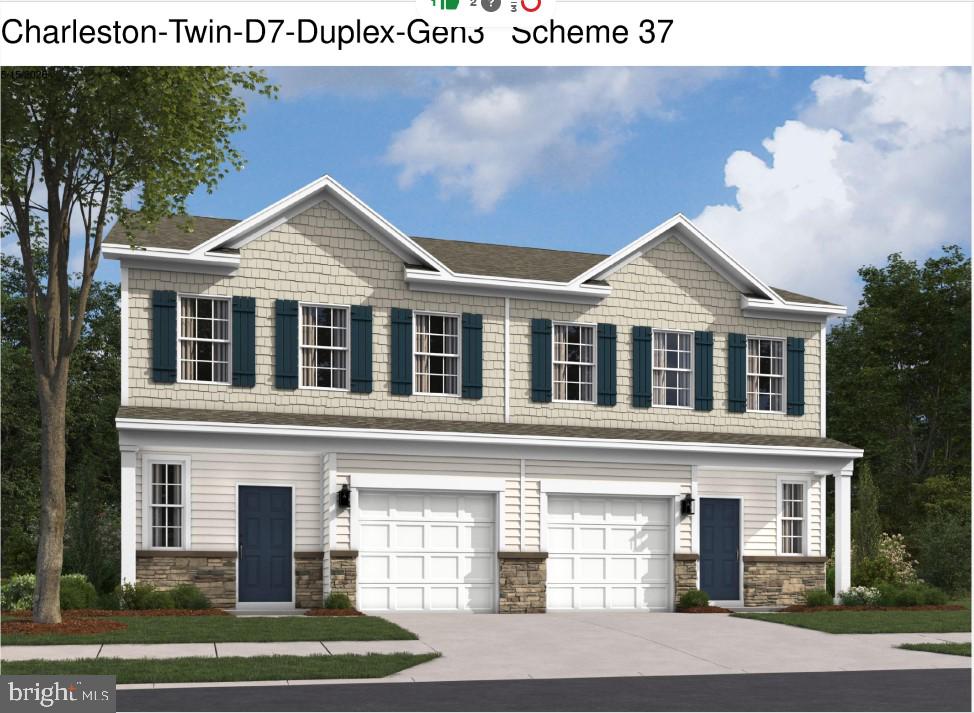
WALLINGFORD
403 MOORE ROAD
3 Beds
2 Baths
2,702 Sq.Ft.
$679,990
MLS#: PADE2119586
WALLINGFORD
407 MOORE ROAD
3 Beds
2 Baths
2,702 Sq.Ft.
$684,490
MLS#: PADE2119590
