Features & Amenities

Interior

  • Total Bedrooms

    4

  • Bathrooms

    2

  • Above Grade Finished Area

    2377.0

  • Basement YN

    YES

  • Cooling YN

    YES

  • Cooling

    Central Air, Electric

  • Fireplace YN

    YES

  • Heating YN

    YES

  • Heating

    Electric, Natural Gas, Forced Air, Baseboard

  • Main Level Bedrooms

    2

  • Pet friendly

    N/A

Exterior

  • Garage

    No

  • Construction Materials

    Stone

  • Parking

    Driveway

  • Pool

    No

  • Waterfront YN

    NO

Area & Lot

  • Lot Size(acres)

    0.23

  • Lot Size(square feet)

    9,828

  • Property Type

    Residential

  • Property Sub Type

    Single Family Residence

  • Architectural Style

    Cape Cod

Price

  • Sales Price

    $749,900

  • Tax Amount

    $7,369

  • Financing Options

    Conventional

  • Sq. Footage

    3,295

  • Price/SqFt

    $227

HOA

  • Association

    No

School District

  • Elementary School

    N/A

  • Middle School

    T E MIDDLE

  • High School

    CONESTOGA

Property Features

  • New Construction

    NO

  • Foundation Details

    Concrete Perimeter

  • Senior Community YN

    NO

  • Sewer

    Public Sewer

  • Tax Lot

    0141

  • Water Source

    Public

Schedule a Showing

Showing scheduled successfully.

<
>
IN PERSON
VIA CHAT

What is 3 + 4 ?


Change time

Mortgage calculator

Estimate your monthly mortgage payment, including the principal and interest, property taxes, and HOA. Adjust the values to generate a more accurate rate.

Your payment

Principal and Interest:

$

Property taxes:

$

HOA fees:

$

Total loan payment:

$

Total interest amount:

$

Location

County

CHESTER

Elementary School

Middle School

T E MIDDLE

High School

CONESTOGA

Listing Courtesy of Brendan M. Reilly , Crescent Real Estate

RealHub Information is provided exclusively for consumers' personal, non-commercial use, and it may not be used for any purpose other than to identify prospective properties consumers may be interested in purchasing. All information deemed reliable but not guaranteed and should be independently verified. All properties are subject to prior sale, change or withdrawal. RealHub website owner shall not be responsible for any typographical errors, misinformation, misprints and shall be held totally harmless.

Agent Nick Polinchock

Owner, Chief Executive Officer, Portfolio Advisor

Nick Polinchock

Call Nick today to schedule a private showing.


* Listings on this website come from the FMLS IDX Compilation and may be held by brokerage firms other than the owner of this website. The listing brokerage is identified in any listing details. Information is deemed reliable but is not guaranteed. If you believe any FMLS listing contains material that infringes your copyrighted work please click here to review our DMCA policy and learn how to submit a takedown request.© 2024 FMLS.
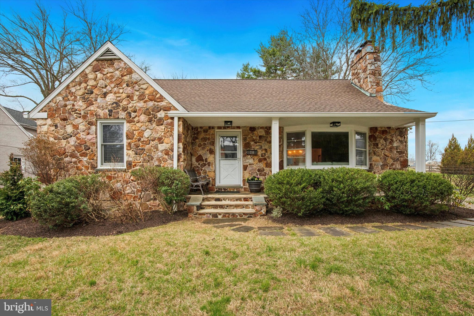
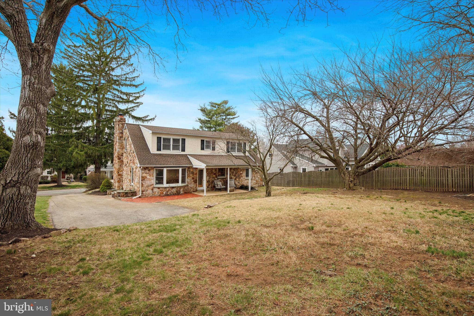
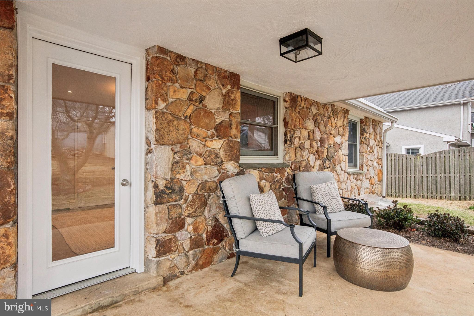
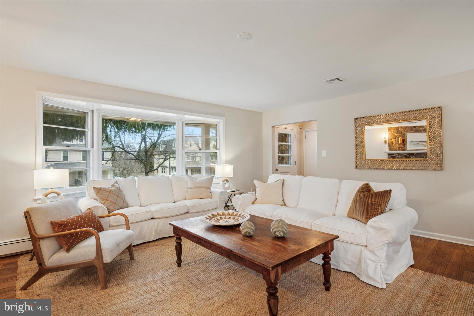
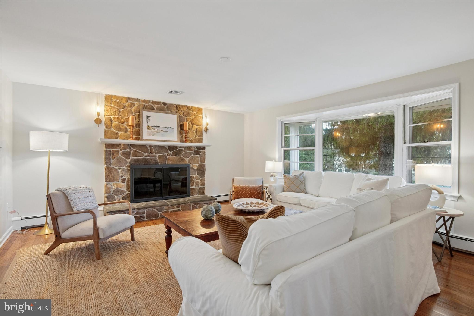
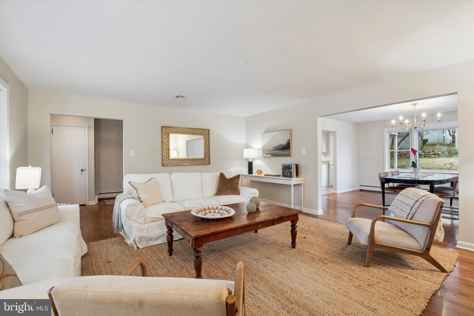
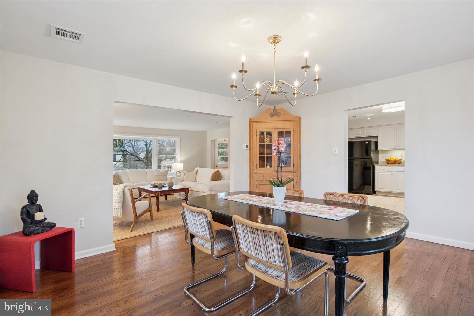
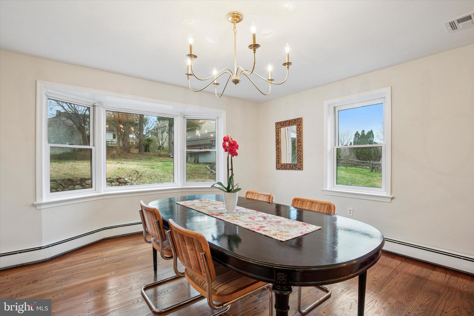
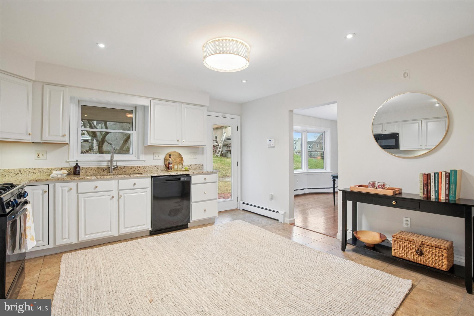
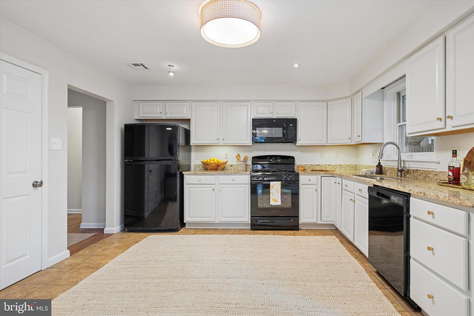
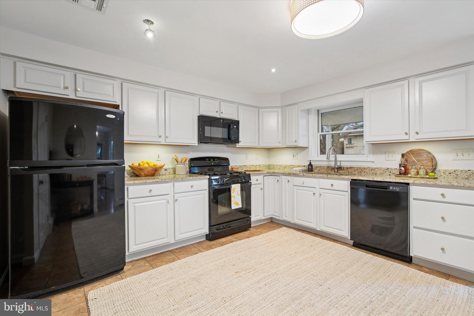
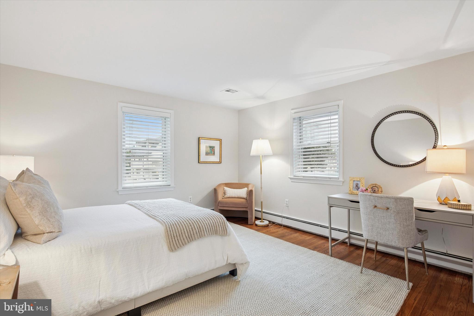
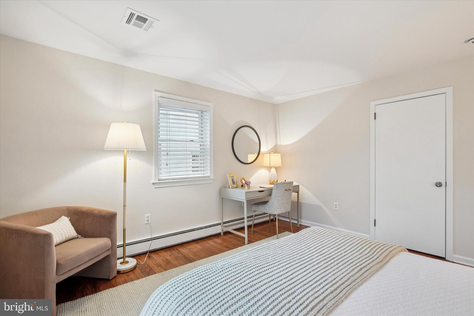
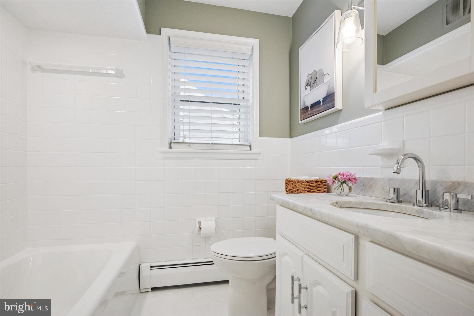
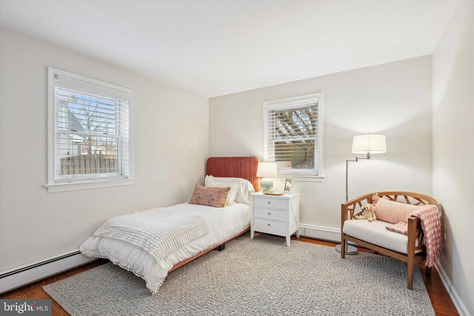
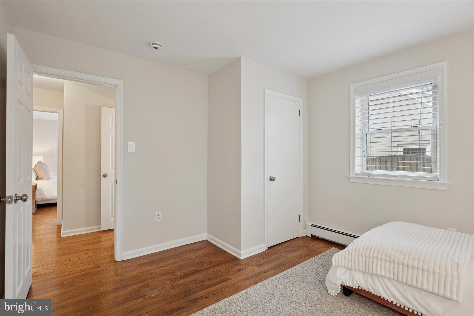
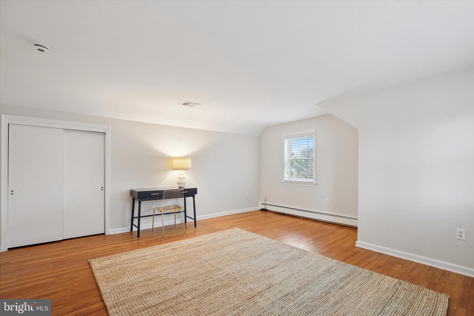
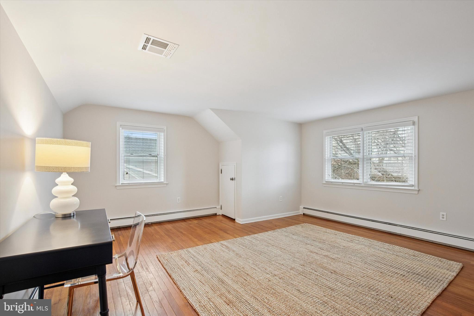
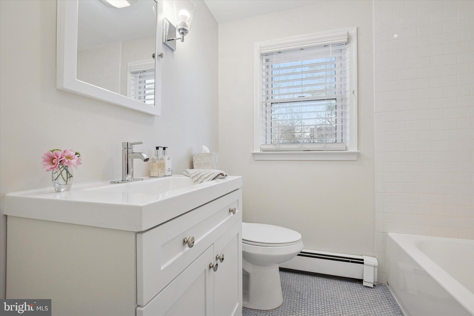
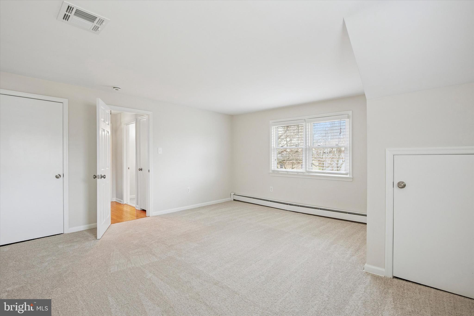
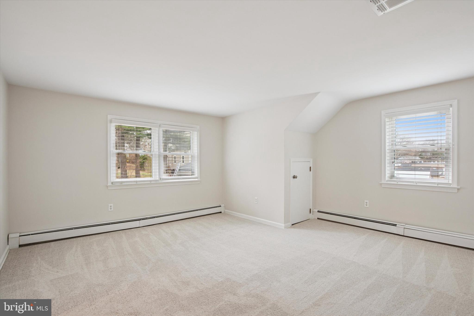
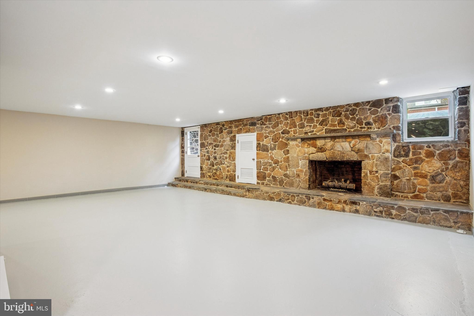
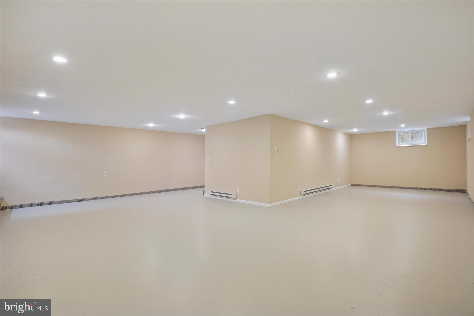
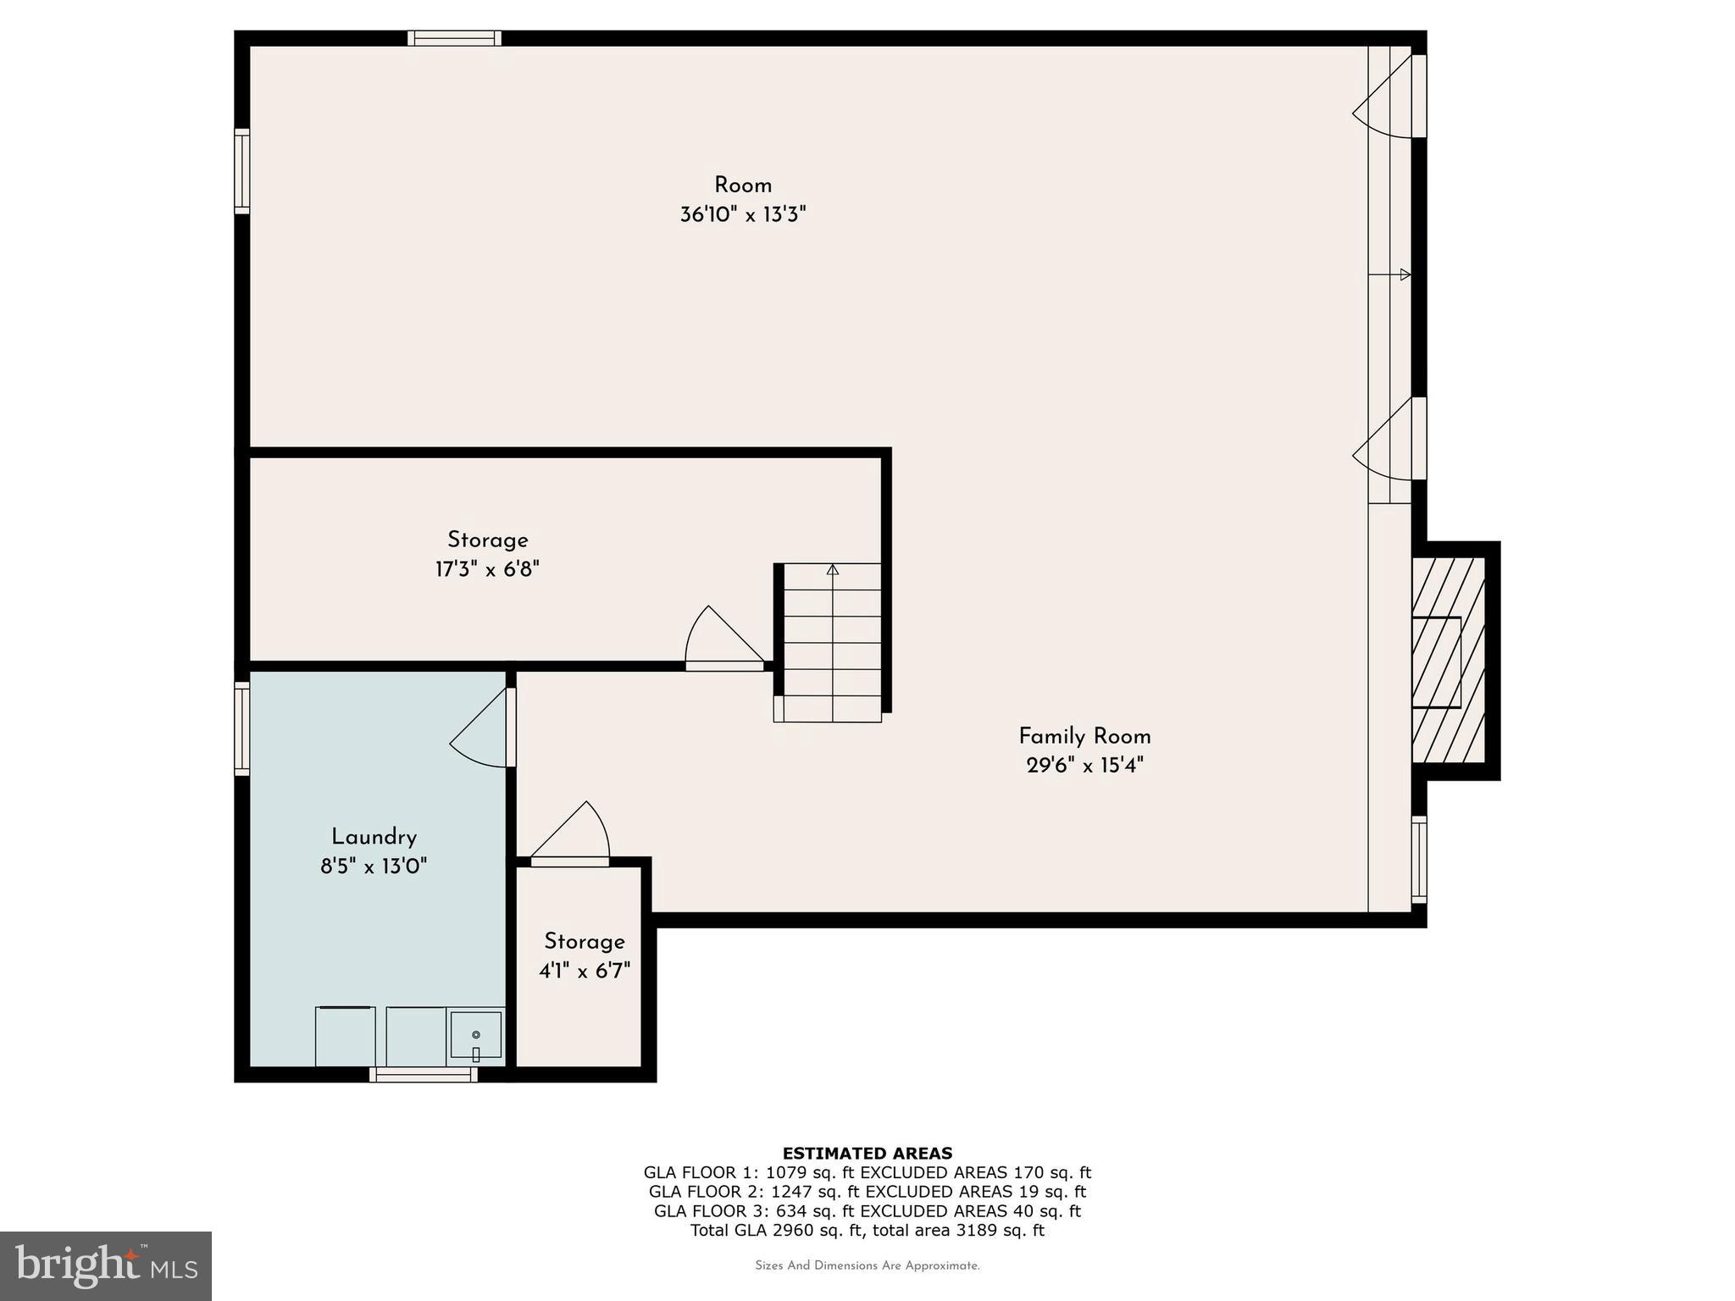
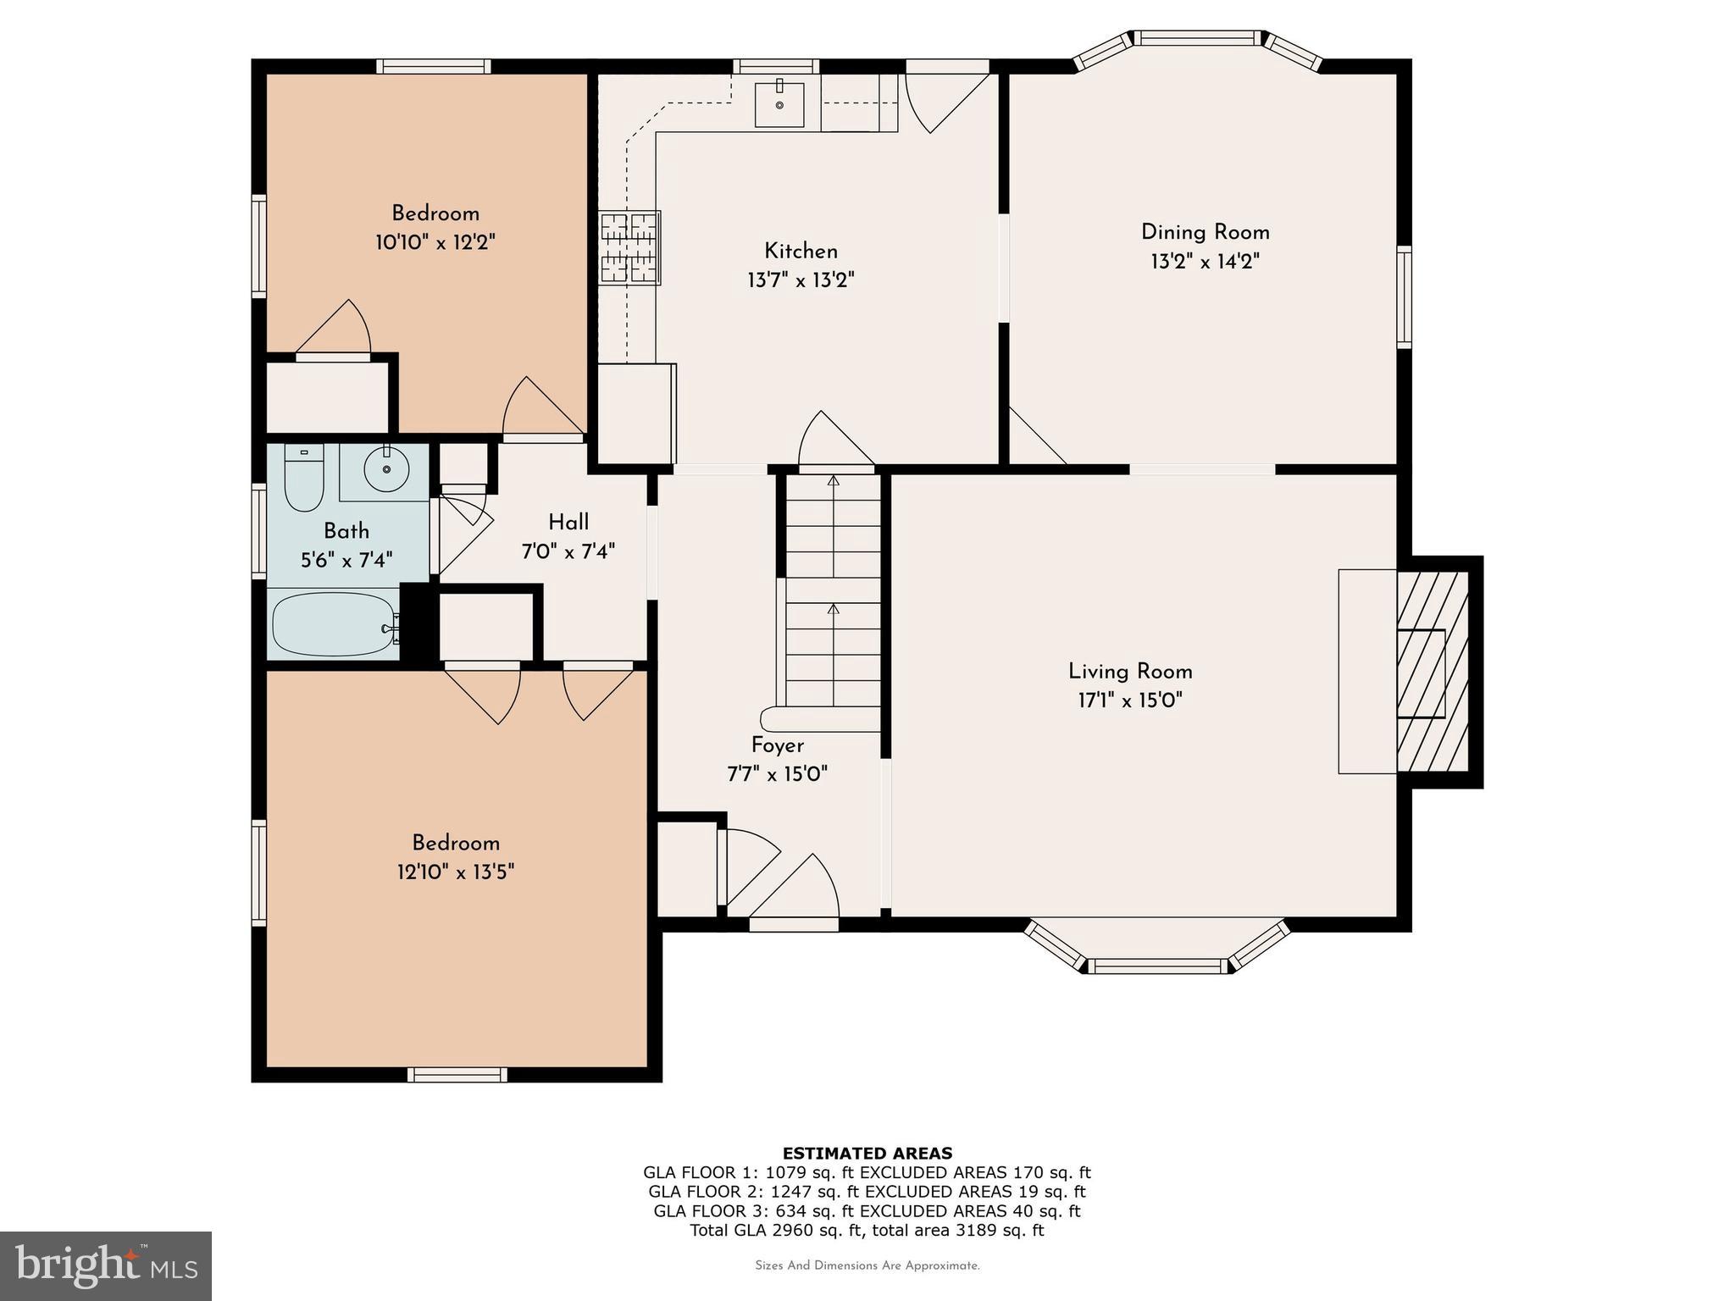
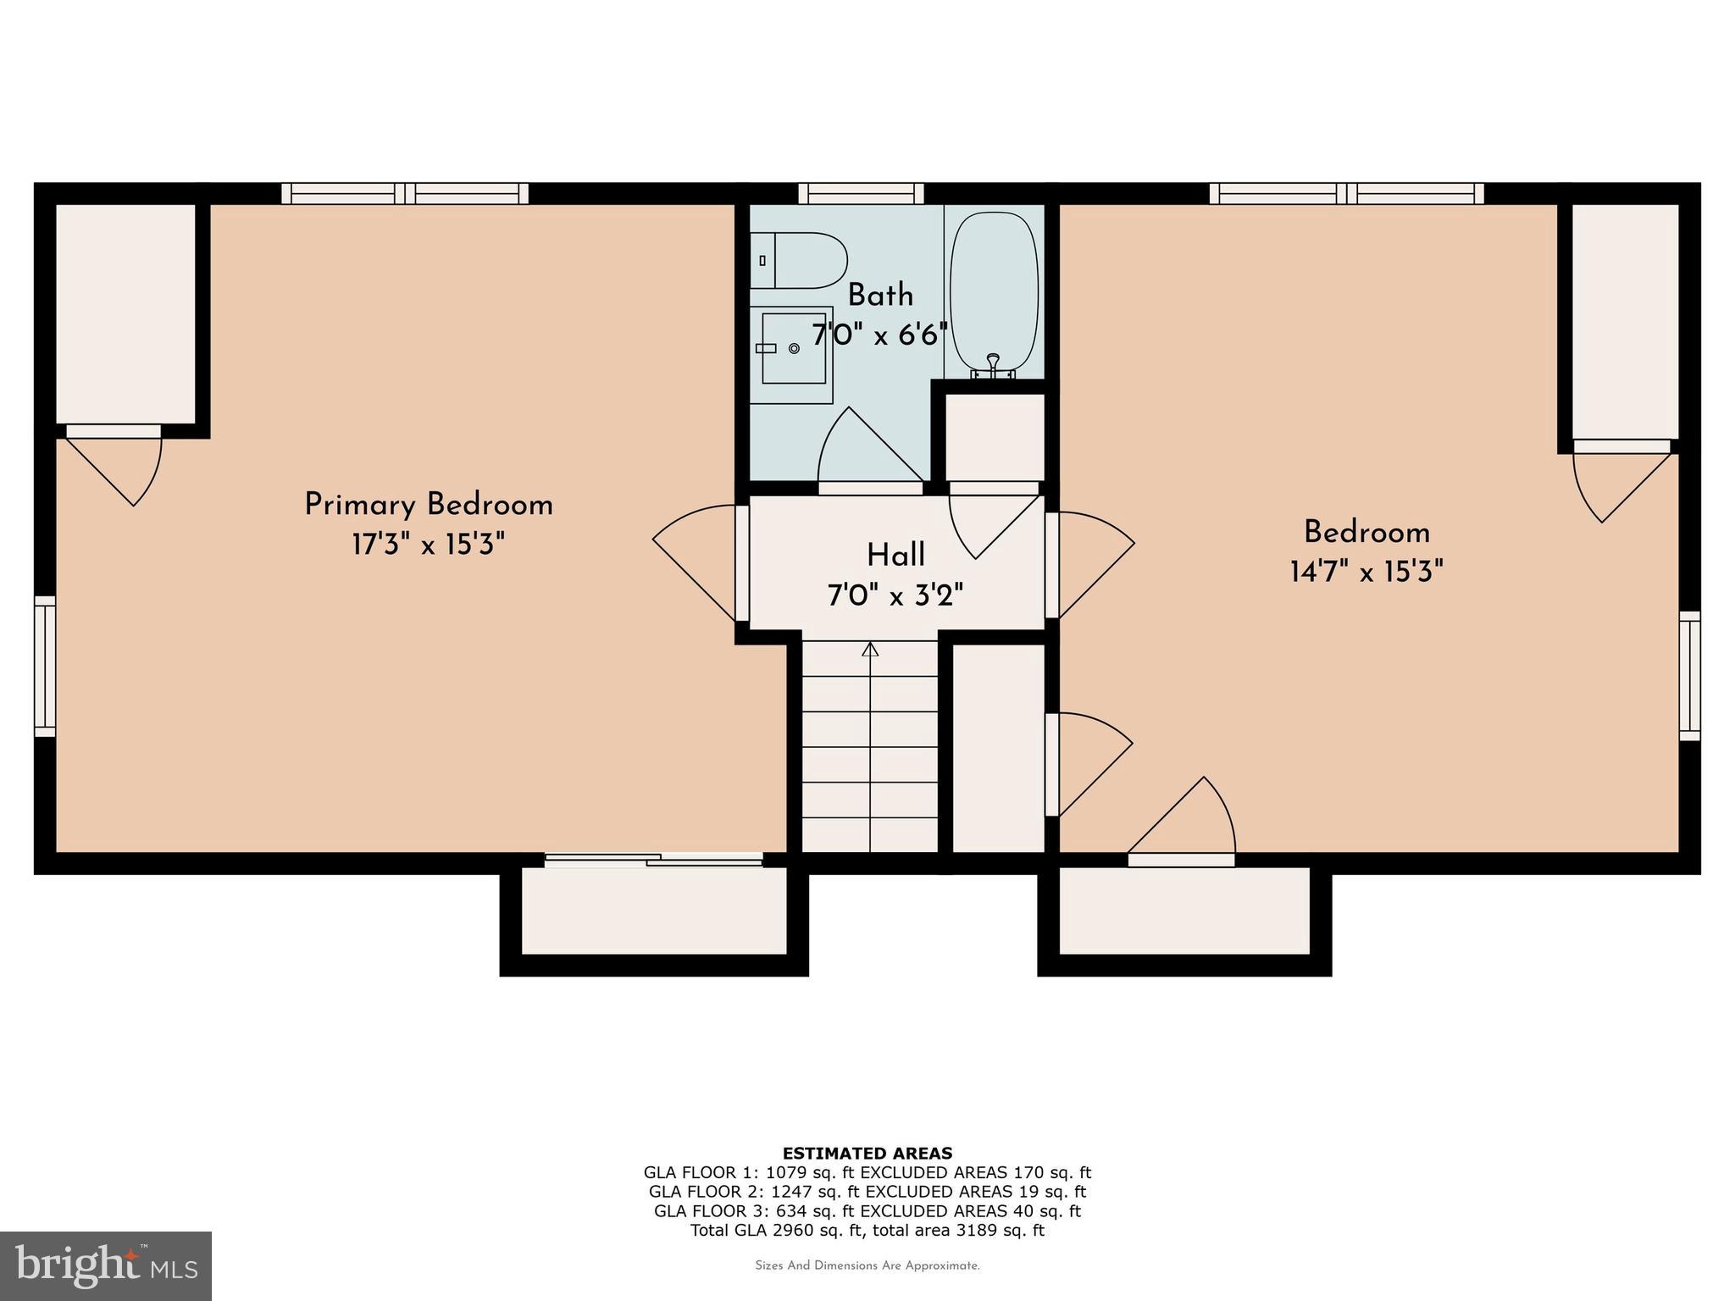
Welcome to 216 S. Valley Forge Road in Devon.  This move-in ready Cape Cod features a four-sided masonry stone façade, four bedrooms, two full bathrooms, two fireplaces, hardwood floors, covered front and rear porches, enormous partially finished basement, and a nearly quarter acre lot in the heart of Devon.  The main level includes: living room with bay window and raised hearth gas fireplace with stone surround, dining room with bay window and built-in hutch, kitchen with attractive white cabinetry, black appliances, granite countertop, and exit to rear patio; two bedrooms with ample closet space, and a recently updated full hall bathroom.  Upstairs you’ll find two additional spacious bedrooms and a recently renovated full hall bathroom.  The partially finished basement is a true bonus featuring a stunning gas fireplace with a full wall stone surround, 8-foot finished ceiling height, two large storage rooms, laundry room, and an egress door with steps to grade.  Other features and recent improvements include: professionally waterproofed basement with perimeter drain tile system and sump pump, new lighting, new neutral paint throughout the interior, new roof (2021), hot water heater (2023), air conditioning (2022), new carpet, and dishwasher (2025).   This amazing property is walking distance to Devon Yards and the Devon Horse Show, close to all major commuter routes, the Septa Regional Rail, shopping, dining, and feeds into Devon Elementary School in the award winning Tredyffrin-Easttown School District.

216 S VALLEY FORGE ROAD

Message successfully sent.

What would you like to know?

What is 3 + 4 ?

I agree to receive email communication and understand I can unsubscribe at any time.

I agree to be contacted by TNT Real Estate Solutions via call, email, and text for real estate services. To opt out, you can reply 'stop' at any time or reply 'help' for assistance. You can also click the unsubscribe link in the emails. Message and data rates may apply. Message frequency may vary. Privacy Policy

Related Properties

If you love the convenience of the Main Line but no longer want the demands of a large single-family home, 7 Brettagne offers the perfect balance of space, privacy, elegance, and ease. Located in Devon’s distinctive Arbordeau community, this beautifully updated home provides generous living areas, multiple private outdoor spaces, two underground garage spaces, and access to a serene pool setting, all in a low-maintenance environment designed for a more effortless way of living.

A custom arched glass front door opens to a light-filled foyer and expansive great room with a white Italian marble mantel, wood-burning fireplace, and floor-to-ceiling glass doors leading to both the enclosed courtyard and private Belgian brick patio. The dining area features a built-in bar and custom accent wall, while the renovated kitchen offers sleek cabinetry, updated appliances, and thoughtful everyday function.

Upstairs, three spacious bedrooms include custom closets and a private primary suite with walk-in closet and spa-like bath featuring a steam shower, soaking tub, double vanity, and elegant stone finishes. The lower level adds direct access to two underground parking spaces, generous storage, and flexible bonus space for a gym, office, workshop, or private retreat.

Arbordeau is designed for effortless living, with HOA-covered exterior maintenance, stucco and roof repairs, gutter cleaning, snow removal, trash, water, sewer, an onsite manager, and a dedicated maintenance team. Residents enjoy 15 landscaped acres, a pool, clubhouse, guest suites, and a peaceful setting minutes from Wayne, Devon Yards, Jenkins Arboretum, public transit, and major commuter routes.

7 Brettagne is for the buyer who wants a beautiful Main Line home — and the freedom to spend less time maintaining it.
#PACT2121184

DEVON

7 BRETTAGNE 7

3 Beds

2 Baths

2,390 Sq.Ft.

$715,000

MLS#: PACT2121184
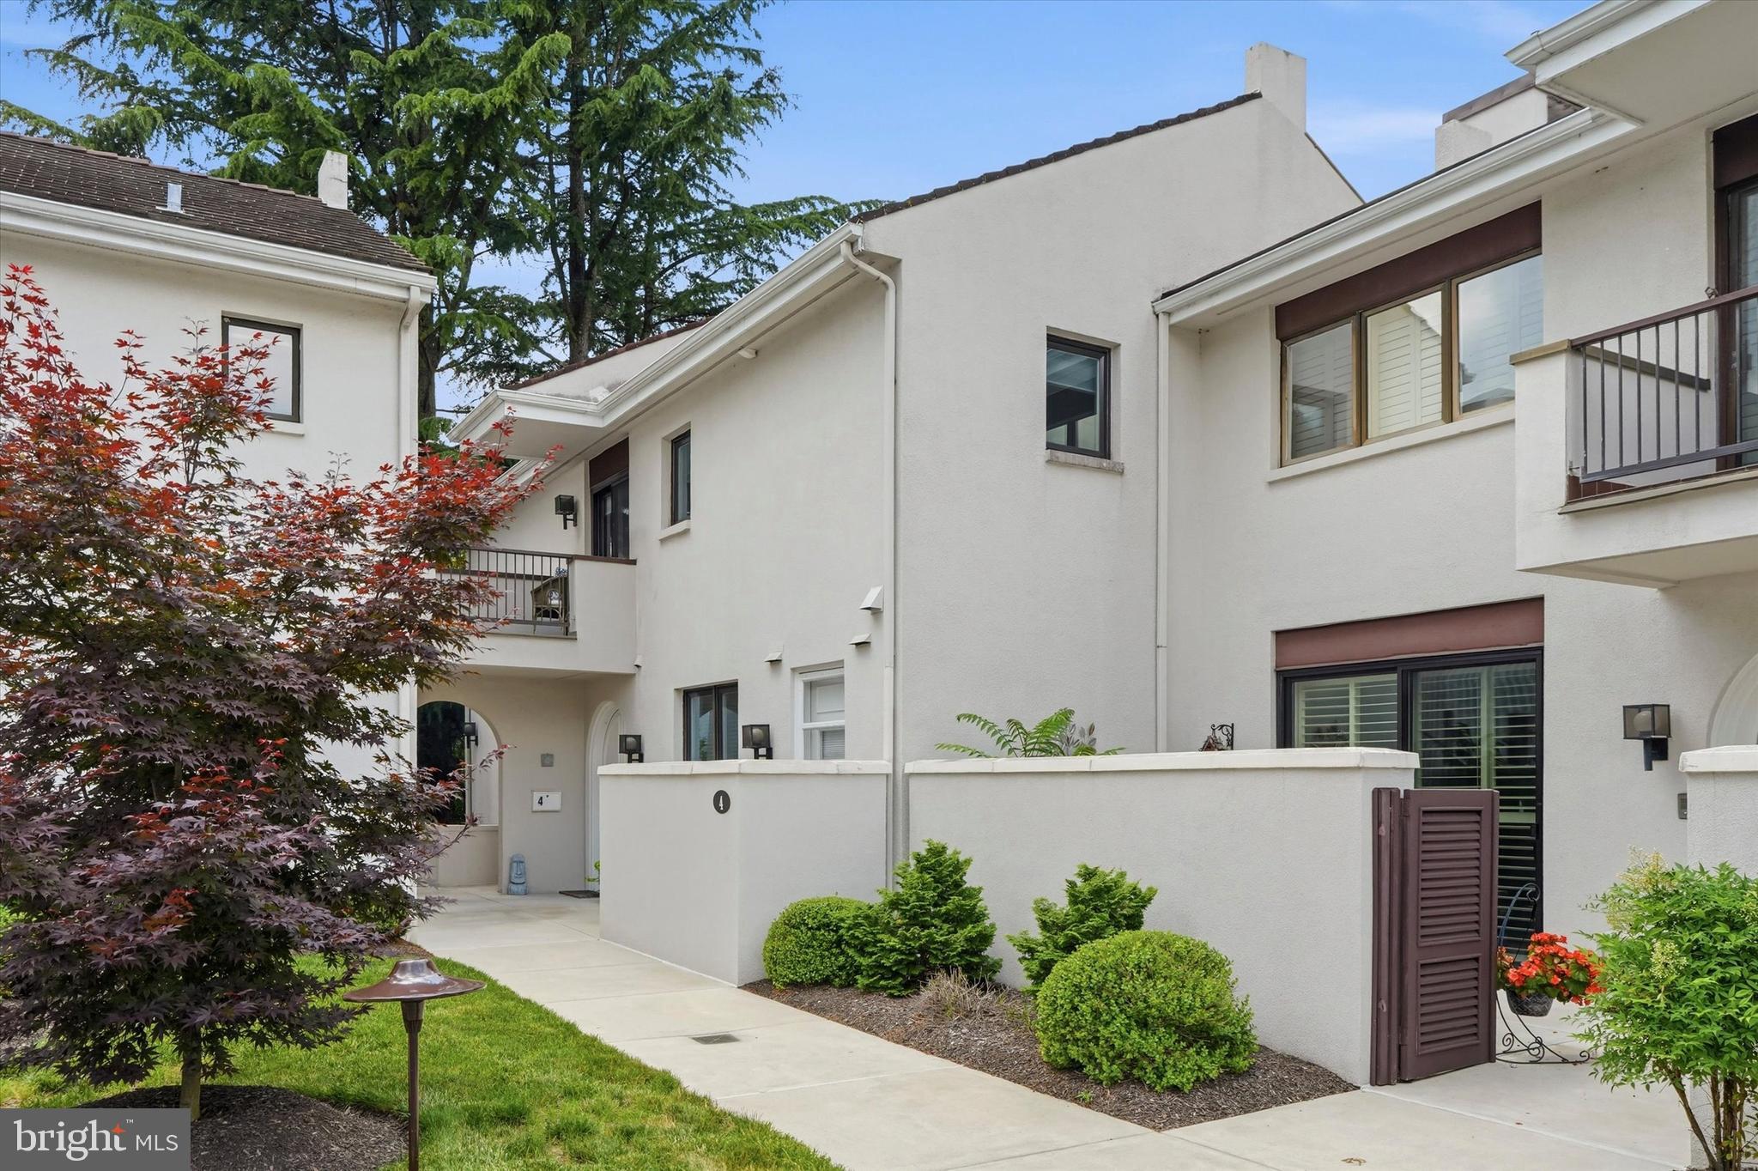
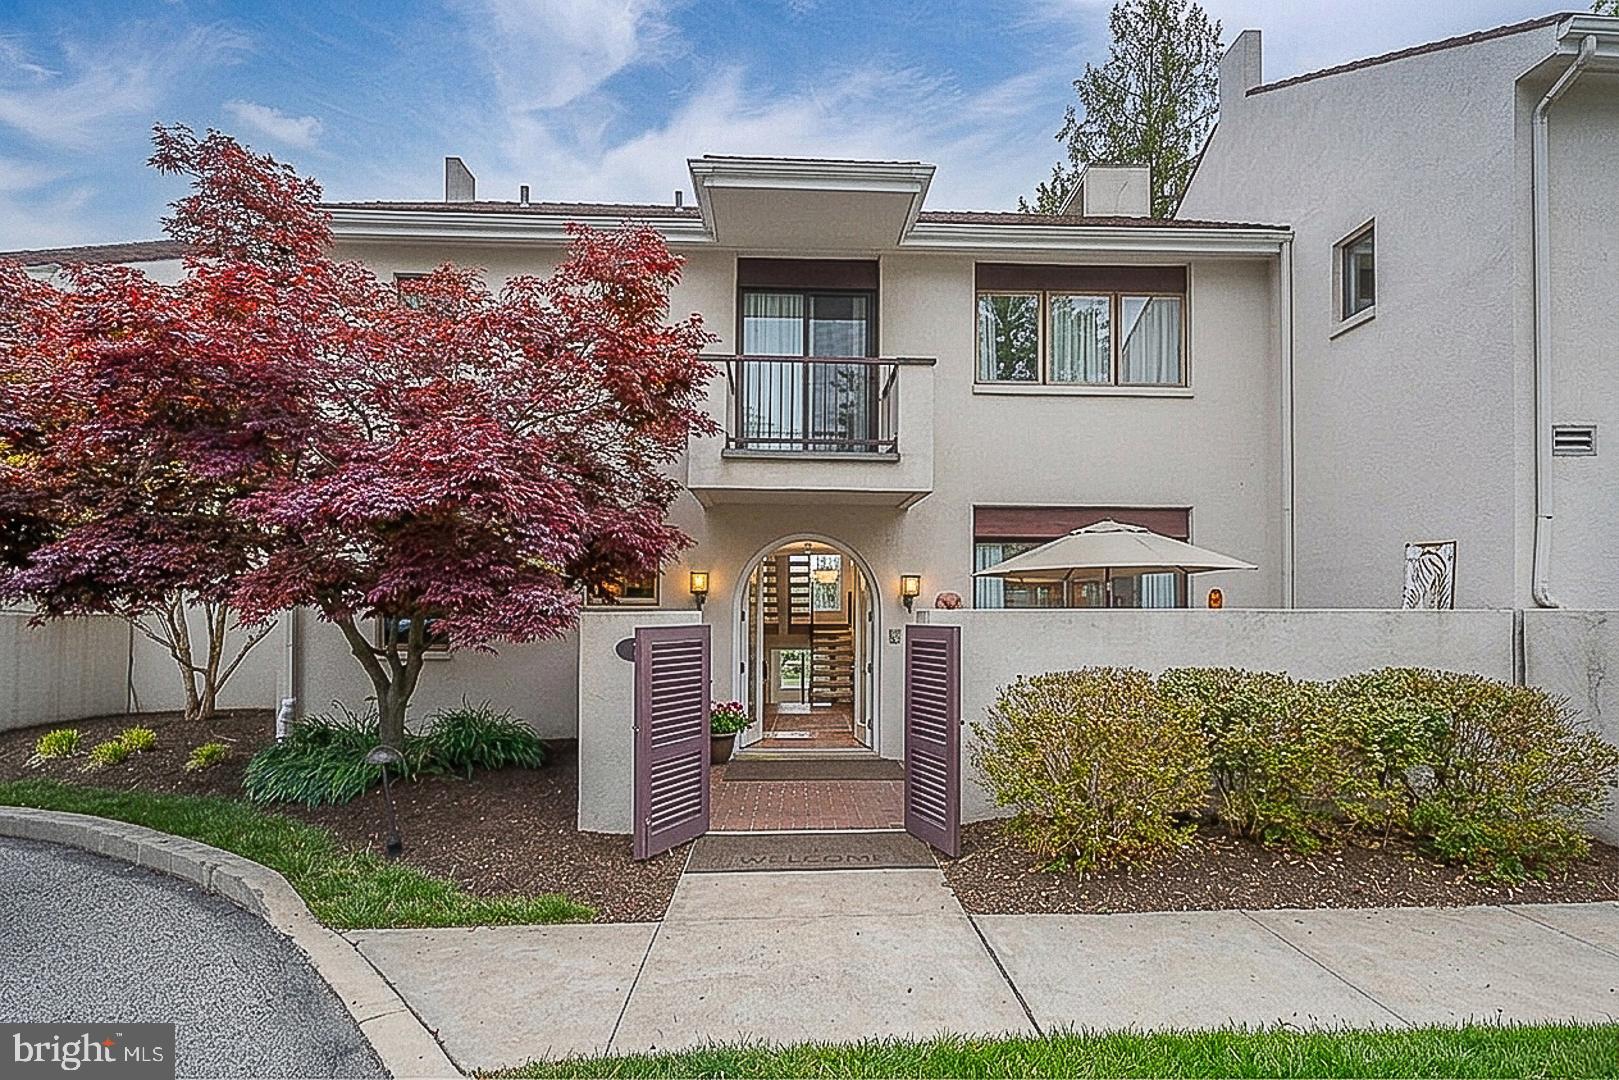
Welcome to 4 Dezac, a beautifully reimagined end-unit townhome in the highly sought-after Arbordeau community. Offering 3 bedrooms, 2.5 baths, a finished lower level, private elevator access to all three floors, and stunning garden views, this exceptional residence has been extensively renovated throughout with thoughtful updates and high-quality finishes.
The sun-filled main level features new hardwood flooring and an open and inviting layout.  Arched double doors welcome you to the fabulous one-of-a-kind space.  The entry foyer is spacious and offers access to a coat closet and a powder room. The oversized living room is highlighted by a rebuilt fireplace mantel crafted with granite and cherry wood. A custom granite wet bar adds both style and functionality, creating the perfect setting for entertaining. The beautifully renovated kitchen, completed in 2024, is open to the dining room and features granite countertops, stainless steel appliances, a spacious seated center island, abundant cabinetry, and seamless flow into the dining and living areas.
Large sliding glass doors from both the dining room and family room open directly to a beautifully landscaped patio, creating a seamless indoor-outdoor living space and providing the perfect backdrop for relaxing, dining al fresco, or entertaining guests while enjoying the picturesque gardens and tranquil views.
Upstairs, refinished original parquet floors add warmth and character. The spacious primary suite serves as a luxurious retreat, featuring a beautifully enlarged and renovated bath completed in 2023 with a soaking tub, double vanity, walk-in shower, and elegant finishes throughout. A walk-in custom-outfitted closet and private balcony complete this fabulous retreat.  Two additional bedrooms with ample closet space, one with its own balcony, share an updated hall bath with tub/shower combo. The finished lower level significantly expands the home's living space with a newly created family room featuring a walk-in closet, a dedicated laundry room, a large storage area, and a tiled entrance area, providing flexibility for recreation, guests, a home office, gym, or hobby space.
Outdoor living is equally impressive, with professionally landscaped gardens and patio areas designed to maximize the beauty of the surrounding setting. As an end-unit, it is the largest unit in the community, and the home enjoys exceptional privacy, abundant natural light, and picturesque views from every angle. The underground garage offers 2 parking spaces (each labeled #4).
Major improvements provide peace of mind, including all NEW: double-hung windows, four patio doors, two HVAC systems, water heater, electric panel, lighting fixtures, added recessed lighting and ceiling fans throughout, and extensive interior renovations completed between 2022 and 2024.
All of this set in the fabulous gated Arbordeau community, on approx 15 acres, with amazing amenities including a community pool, clubhouse, and even 3 guest suites. The association covers the exterior of the townhome as well as the roof and all common areas, guard house with attendants, and on-site manager.  The association also covers water, sewer, trash, Comcast cable, snow, and landscaping. 
With easy access to King of Prussia, the Main Line, and all major highways, the location can't be beat. Combining timeless character, modern upgrades, elevator access to all levels, beautiful outdoor spaces, and a desirable Main Line location, this move-in-ready home offers an exceptional lifestyle opportunity.
#PACT2127694

DEVON

4 DEZAC

3 Beds

2 Baths

2,922 Sq.Ft.

$775,000

MLS#: PACT2127694
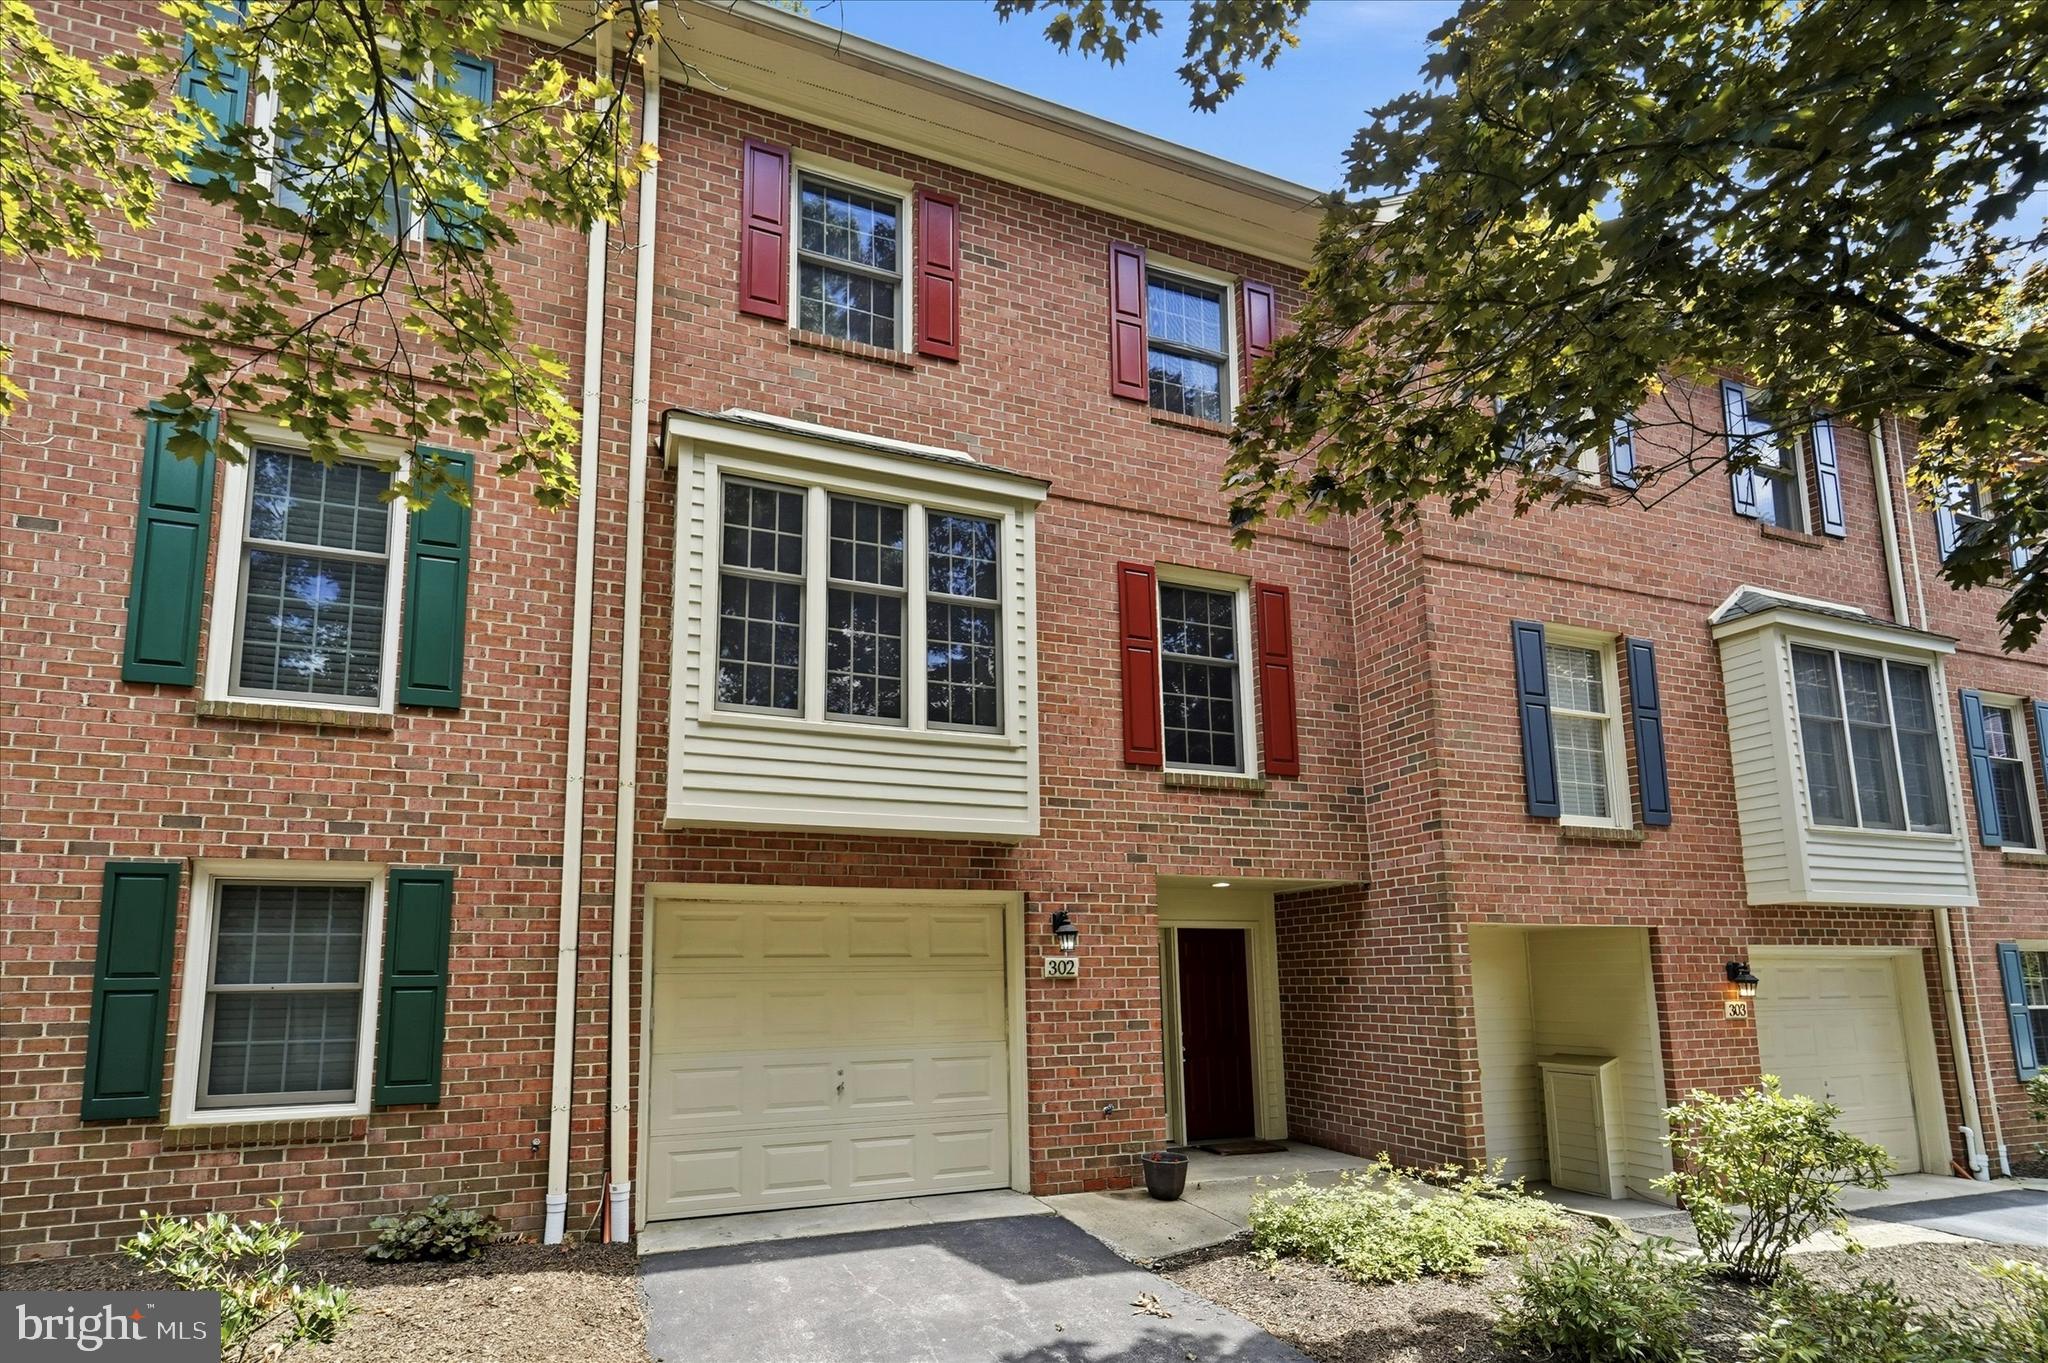
New on site 1 day ago
Nestled at the end of a peaceful cul-de-sac in one of Devon's most desirable low-density communities, this spacious townhome offers the perfect blend of privacy, comfort, and opportunity. Ideally situated in the heart of the Main Line within the award-winning Tredyffrin/Easttown School District, this exceptional location offers convenient access to multiple train stations, major commuter routes, shopping, dining, and everything the area has to offer. With a quick settlement possible, you'll be perfectly positioned to enjoy your new home before the busy fall season.

A private driveway and one-car garage with interior access welcome you into the foyer, where an expansive unfinished lower level provides exceptional storage or the potential to create additional finished living space to suit your needs.

The sun-filled main level features a spacious living and dining room enhanced by newer Pella windows that frame picturesque tree-lined views and spectacular sunsets. The adjoining oak kitchen offers granite countertops, peninsula seating, a pantry, and a sunny breakfast area with an atrium door leading to a private patio—perfect for morning coffee or outdoor dining. Just beyond, the inviting family room is anchored by a cozy wood-burning fireplace, creating a warm and comfortable gathering space. A conveniently located powder room completes this level.

Upstairs, the generous primary suite offers two large closets and a private bath featuring a double vanity, updated tiled shower, deep soaking tub, and linen closet. A spacious secondary bedroom with two large closets is served by a full hall bath. The third-floor loft provides outstanding flexibility as a third bedroom, home office, guest suite, or creative space, complete with two skylights featuring electric blinds, a large closet, and access to additional attic storage.

Additional highlights include fresh paint in several main living areas and a newer HVAC system (2019). Offering exceptional space, a highly sought-after location, and endless potential to personalize with your own design touches over time, this is a wonderful opportunity to enjoy Main Line living in a community where homes are rarely available.
#PACT2129764

DEVON

302 BRIGHTON CIRCLE

3 Beds

2 Baths

2,078 Sq.Ft.

$625,000

MLS#: PACT2129764

 - property

Send a message

Message successfully sent.

Your message

What is 3 + 4 ?

Reason for contacting?

I agree to receive email communication and understand I can unsubscribe at any time.

I agree to be contacted by TNT Real Estate Solutions via call, email, and text for real estate services. To opt out, you can reply 'stop' at any time or reply 'help' for assistance. You can also click the unsubscribe link in the emails. Message and data rates may apply. Message frequency may vary. Privacy Policy

Sign Out

Virtual Assistant

Would you like to take the next step with this property? We can help you schedule a showing or virtual tour, or send you more details.

Yes, I would like more information.

Thank You for Your Reply, One of Our Agents will contact you as soon as possible

No, maybe later.

Thank you, you can always contact me via email, phone number or through the contact form.

Realhub AI

Lucy - Your AI-Powered Realtor

Update Your Temporary Password

Personalize your search

Enter your email and we'll notify you immediately when new listings match what you're looking for.

or enter email address

Already have an account ? Login here

Continue your home search

I agree to receive communications and understand I can unsubscribe at any time.

I agree to be contacted by TNT Real Estate Solutions via call, email, and text for real estate services. To opt out, you can reply 'stop' at any time or reply 'help' for assistance. You can also click the unsubscribe link in the emails. Message and data rates may apply. Message frequency may vary. Privacy Policy

Already have an account ? Login here

We use cookies

We use cookies primarily for analytics to enhance your experience. By accepting, you agree to our use of these cookies. You can manage your preferences or learn more about our cookies policy.