Features & Amenities

Interior

  • Other Interior Features

    Eat-in Kitchen, Ceiling Fan(s), Pantry, Recessed Lighting, Walk-In Closet(s), Open Floorplan

  • Total Bedrooms

    3

  • Bathrooms

    3

  • Above Grade Finished Area

    2430.0

  • Basement YN

    YES

  • Cooling YN

    YES

  • Cooling

    Central Air, Ceiling Fan(s), Electric

  • Fireplace YN

    YES

  • Heating YN

    YES

  • Heating

    Natural Gas, Forced Air

  • Main Level Bedrooms

    1

  • Pet friendly

    N/A

Exterior

  • Garage

    Yes

  • Garage spaces

    2

  • Construction Materials

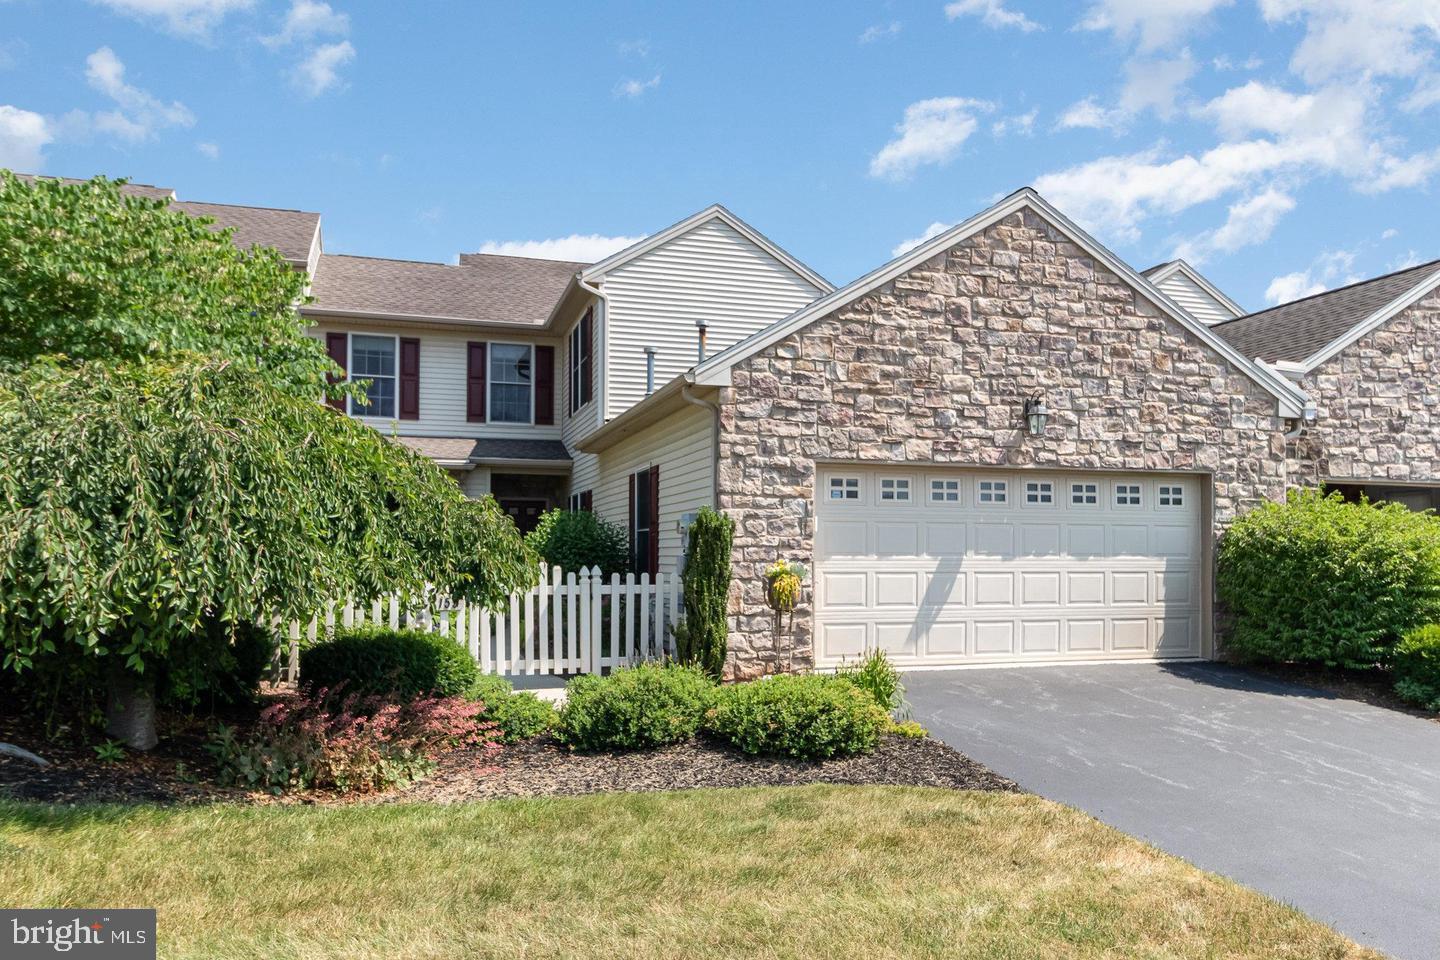
    Stone, Vinyl Siding, Frame

  • Other Exterior Features

    Lighting

  • Parking

    Garage Door Opener, Garage, Attached

  • Patio and Porch Features

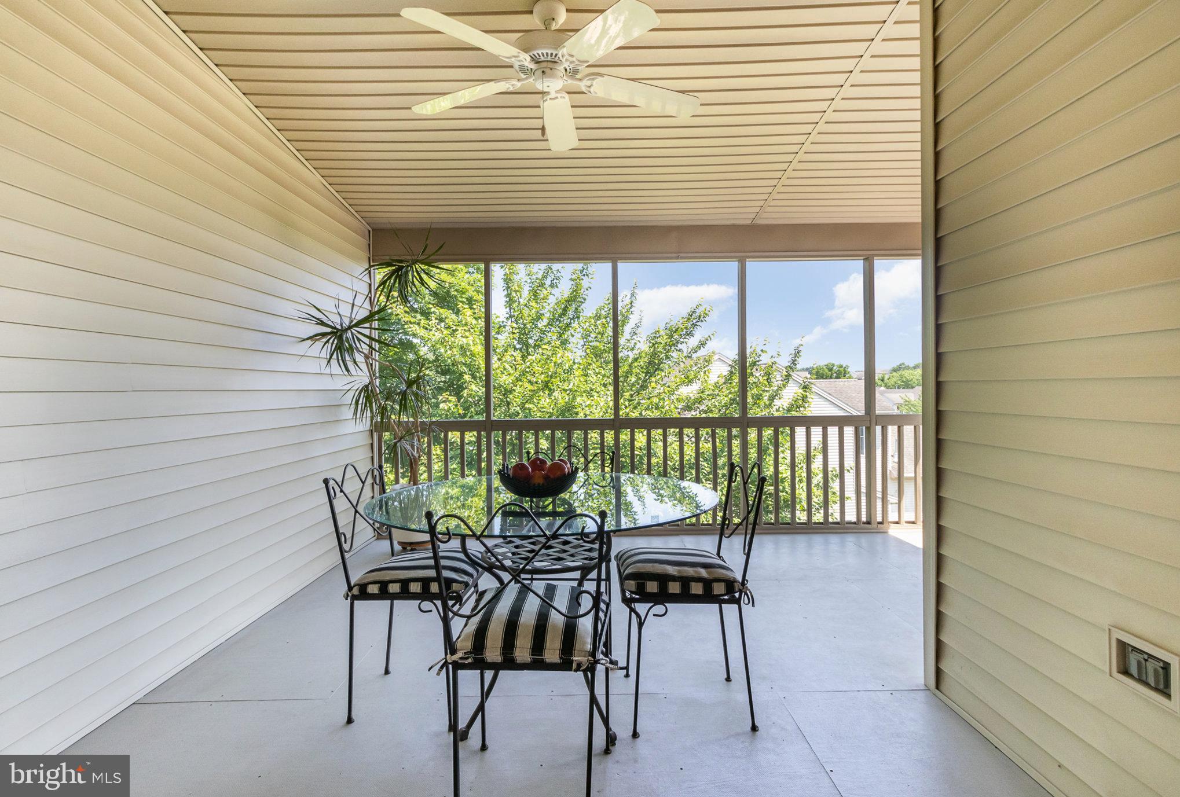
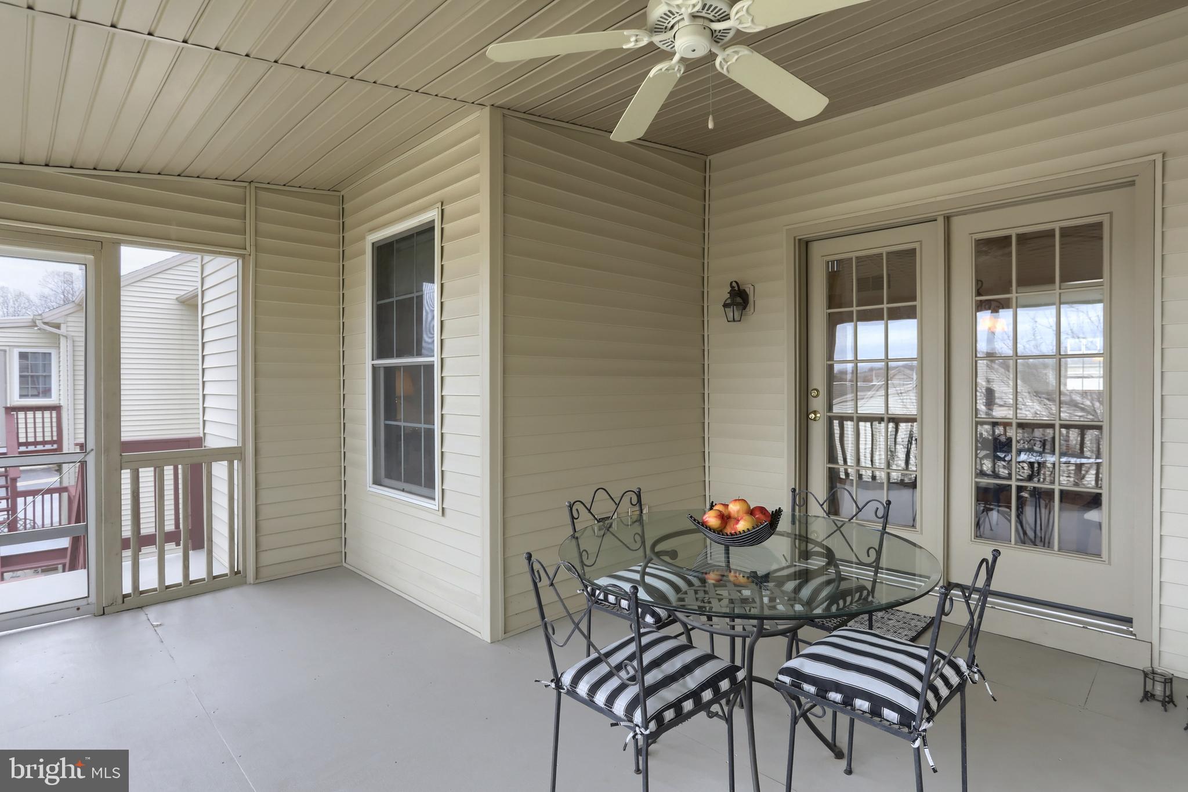
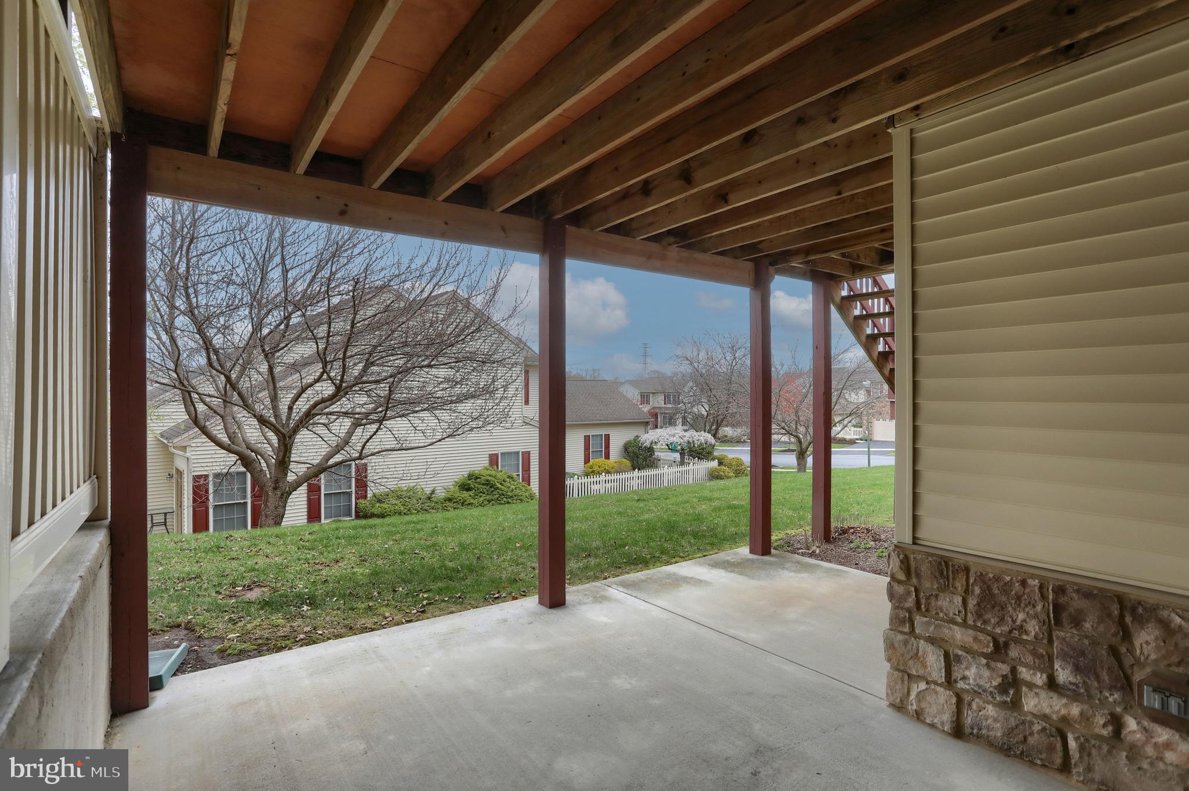
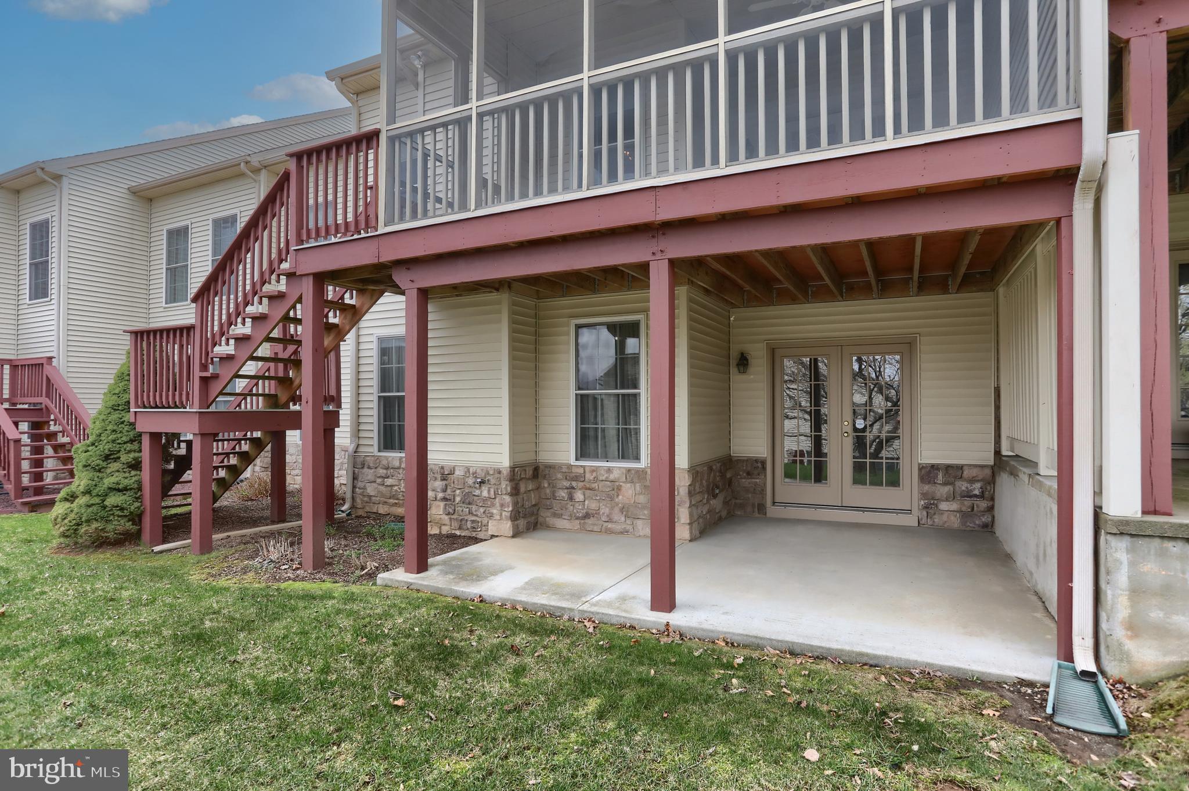
    Patio, Porch, Screened

  • Pool

    No

  • Waterfront YN

    NO

Area & Lot

  • Lot Size(acres)

    0.11

  • Lot Size(square feet)

    4,792

  • Property Type

    Residential

  • Property Sub Type

    Townhouse

  • Architectural Style

    Traditional

Price

  • Sales Price

    $474,900
  • Tax Amount

    $6,981

  • Financing Options

    FHA, Cash, Conventional

  • Sq. Footage

    2,430

  • Price/SqFt

    $195

HOA

  • Association

    YES

  • Association Fee

    $170

  • Association Fee Frequency

    Monthly

  • Association Fee Includes

    N/A

School District

  • Elementary School

    HERSHEY PRIMARY ELEMENTARY

  • Middle School

    HERSHEY MIDDLE SCHOOL

  • High School

    HERSHEY HIGH SCHOOL

Property Features

  • New Construction

    NO

  • Foundation Details

    Concrete Perimeter

  • Senior Community YN

    NO

  • Sewer

    Public Sewer

  • Water Source

    Public

Schedule a Showing

Showing scheduled successfully.

<
>
IN PERSON
VIA CHAT

What is 3 + 4 ?


Change time

Mortgage calculator

Estimate your monthly mortgage payment, including the principal and interest, property taxes, and HOA. Adjust the values to generate a more accurate rate.

Your payment

Principal and Interest:

$

Property taxes:

$

HOA fees:

$

Total loan payment:

$

Total interest amount:

$

Location

County

DAUPHIN

Elementary School

HERSHEY PRIMARY ELEMENTARY

Middle School

HERSHEY MIDDLE SCHOOL

High School

HERSHEY HIGH SCHOOL

Listing Courtesy of ROSE KNEPP , Berkshire Hathaway HomeServices Homesale Realty

RealHub Information is provided exclusively for consumers' personal, non-commercial use, and it may not be used for any purpose other than to identify prospective properties consumers may be interested in purchasing. All information deemed reliable but not guaranteed and should be independently verified. All properties are subject to prior sale, change or withdrawal. RealHub website owner shall not be responsible for any typographical errors, misinformation, misprints and shall be held totally harmless.

Agent Theresa Kehler

Owner, President, Investment Property Advisor

Theresa Kehler

Call Theresa today to schedule a private showing.


* Listings on this website come from the FMLS IDX Compilation and may be held by brokerage firms other than the owner of this website. The listing brokerage is identified in any listing details. Information is deemed reliable but is not guaranteed. If you believe any FMLS listing contains material that infringes your copyrighted work please click here to review our DMCA policy and learn how to submit a takedown request.© 2024 FMLS.
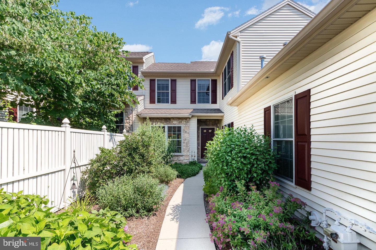
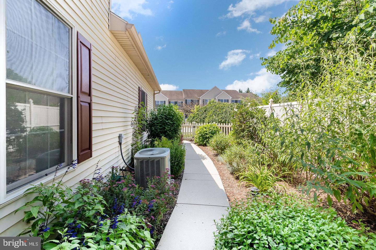
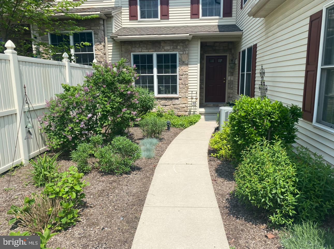
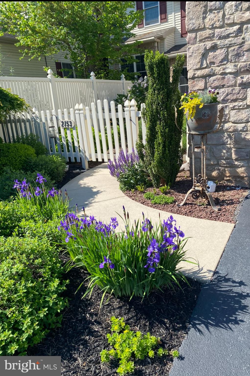
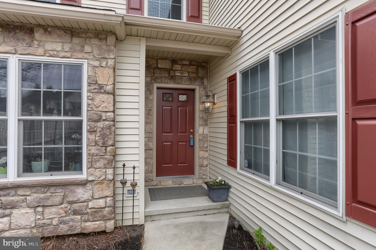
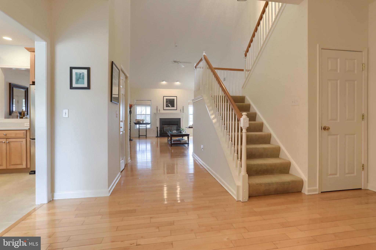
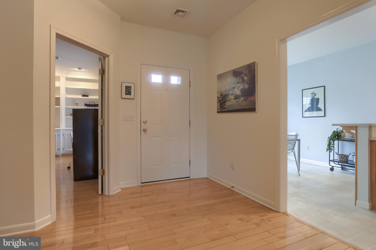
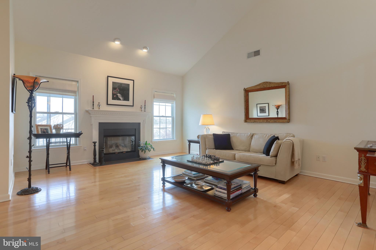
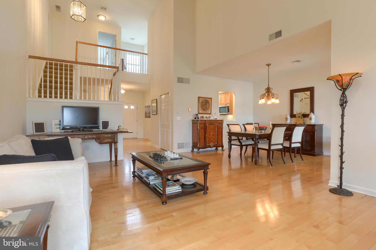
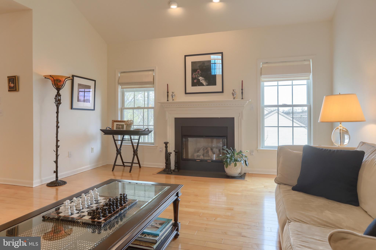
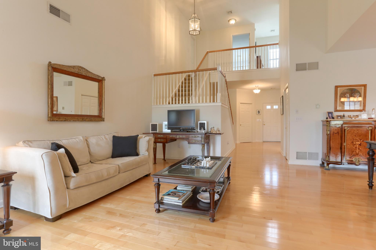
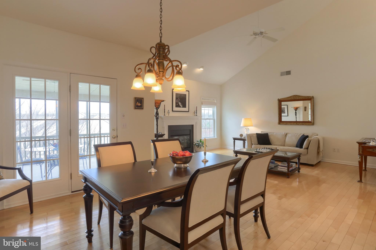
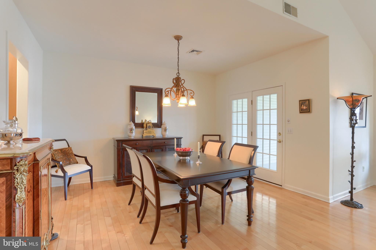
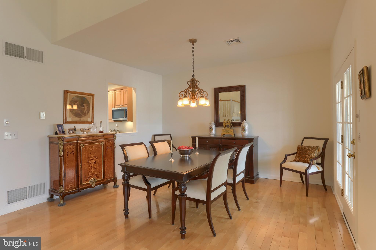
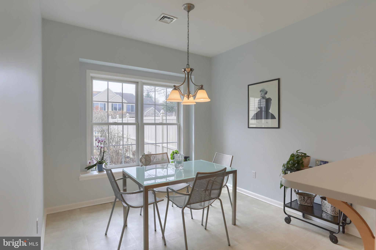
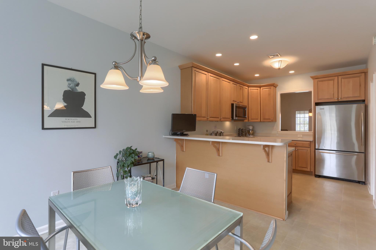
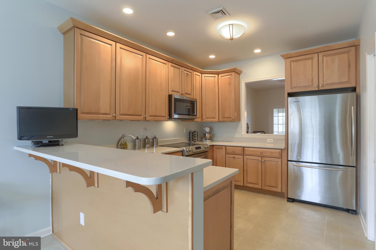
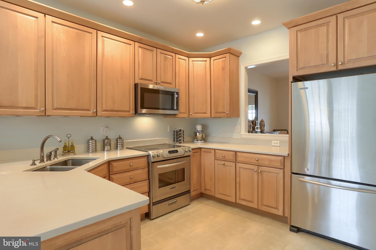
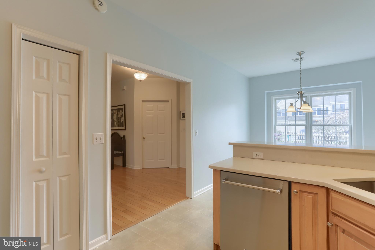
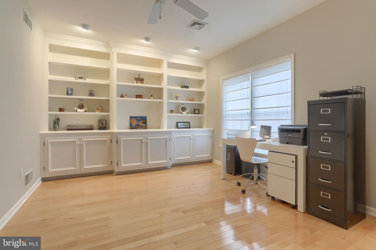
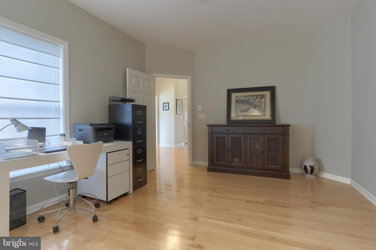
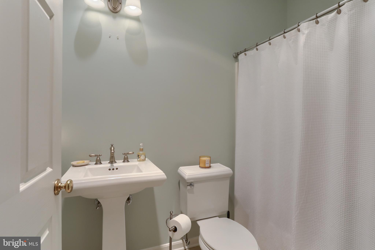
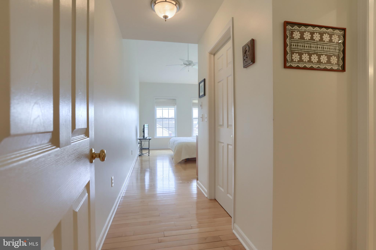
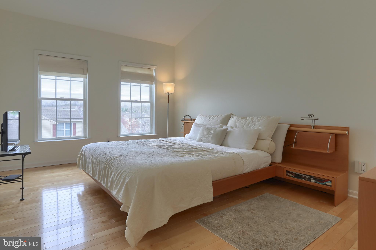
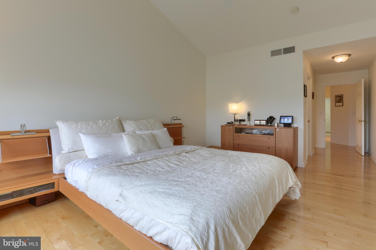
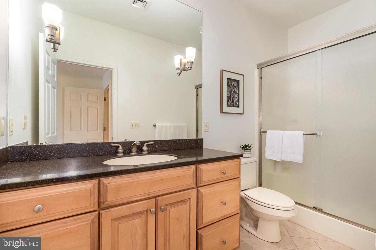
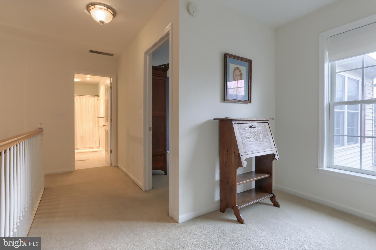
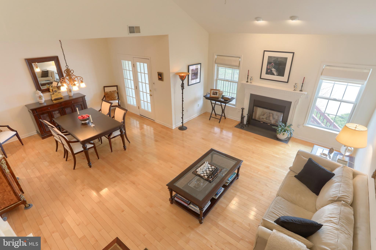
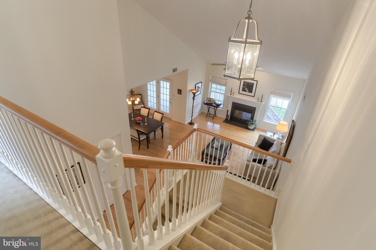
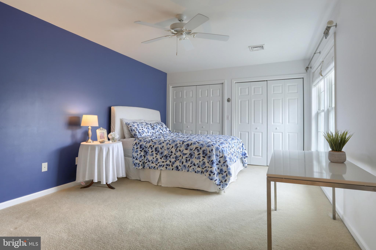
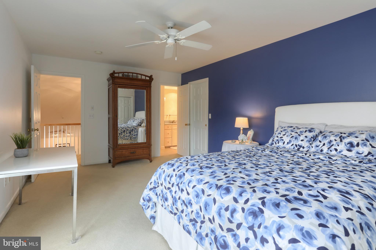
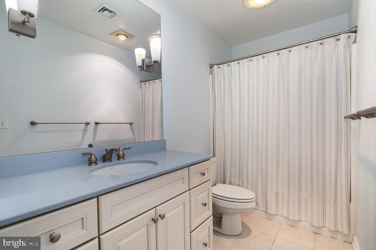
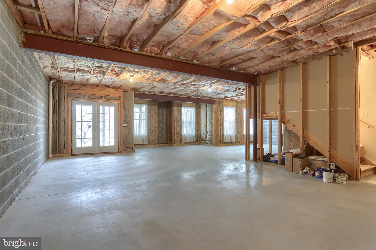
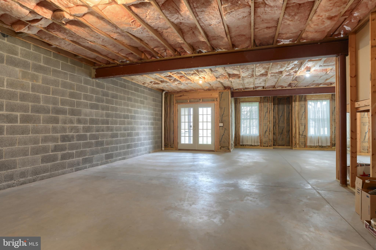
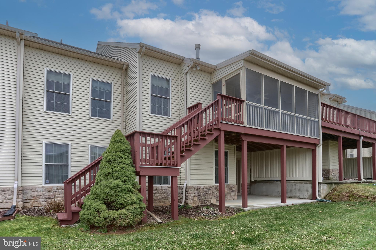
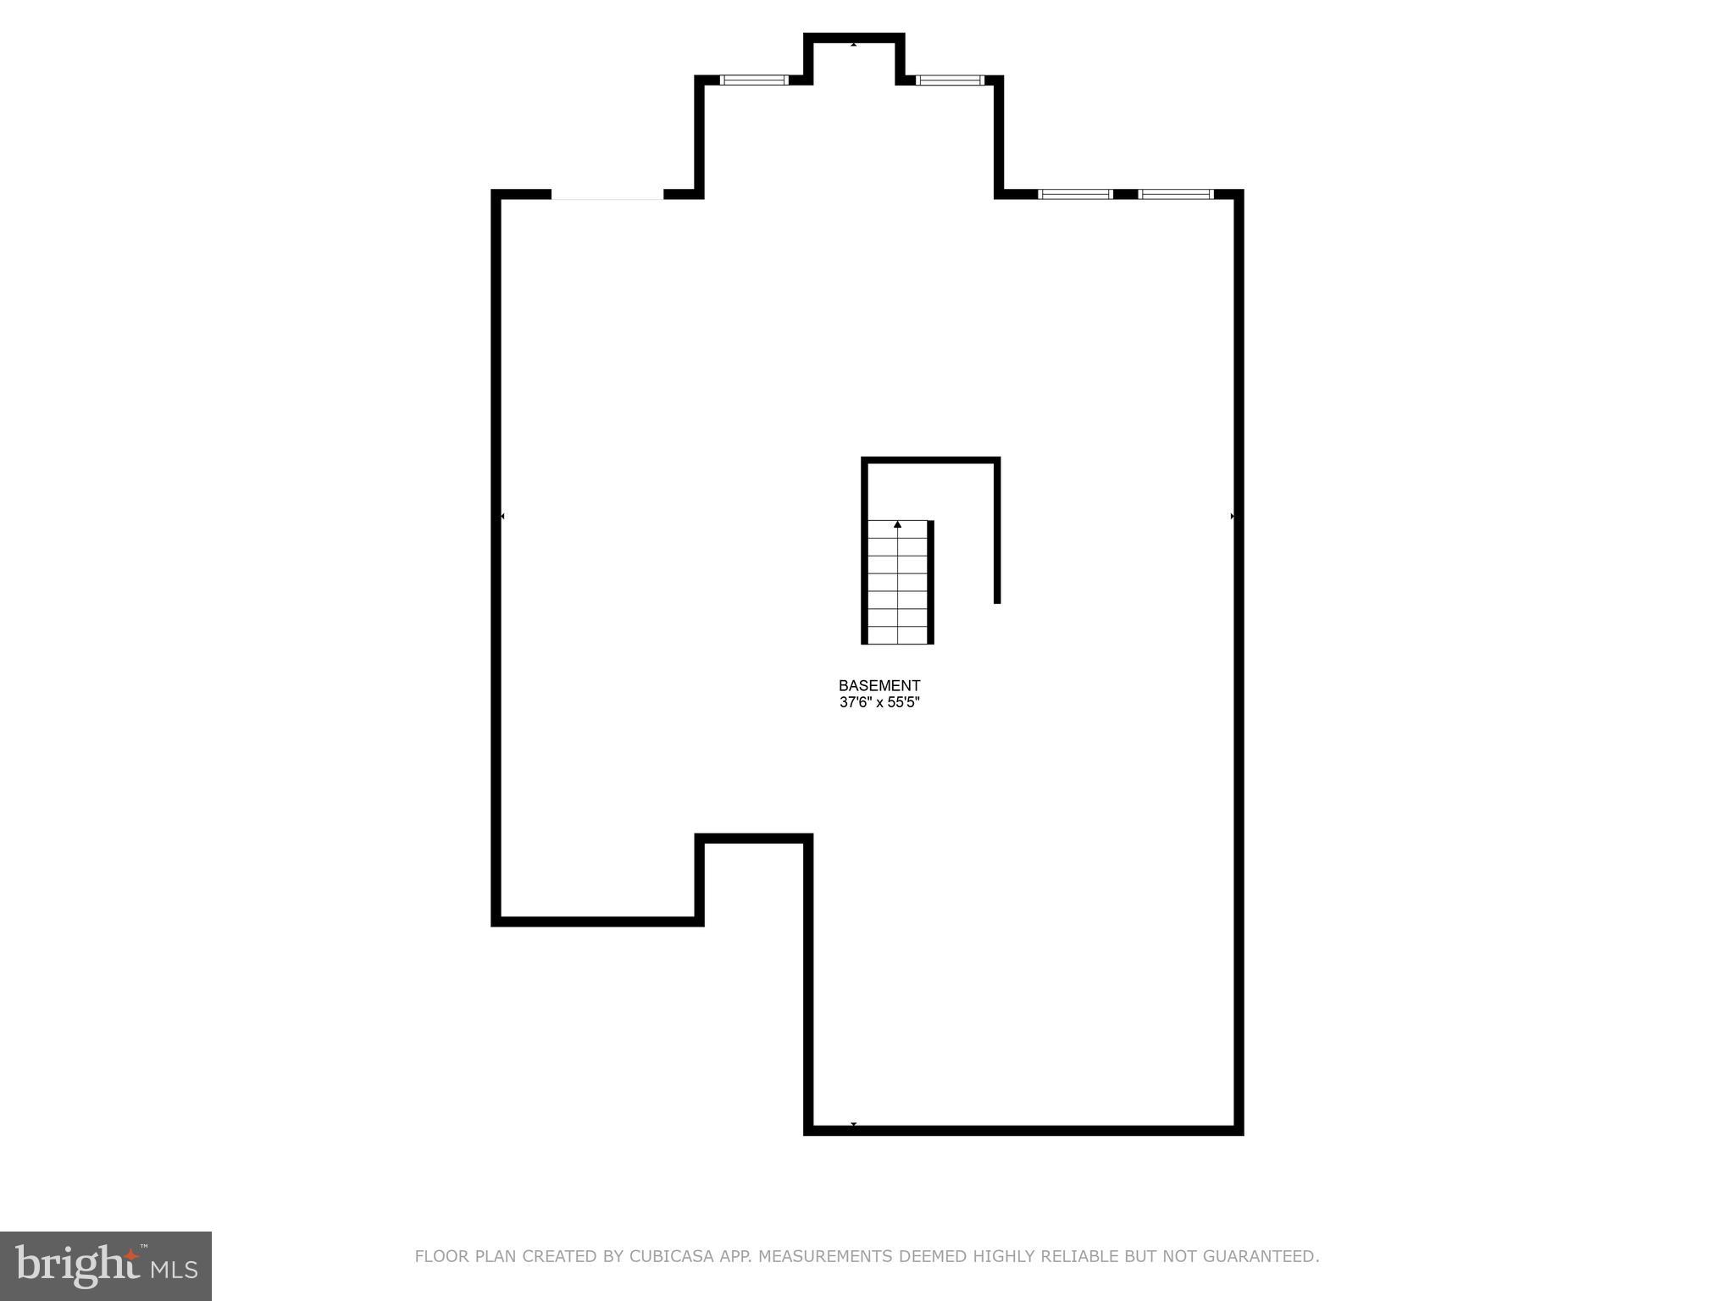
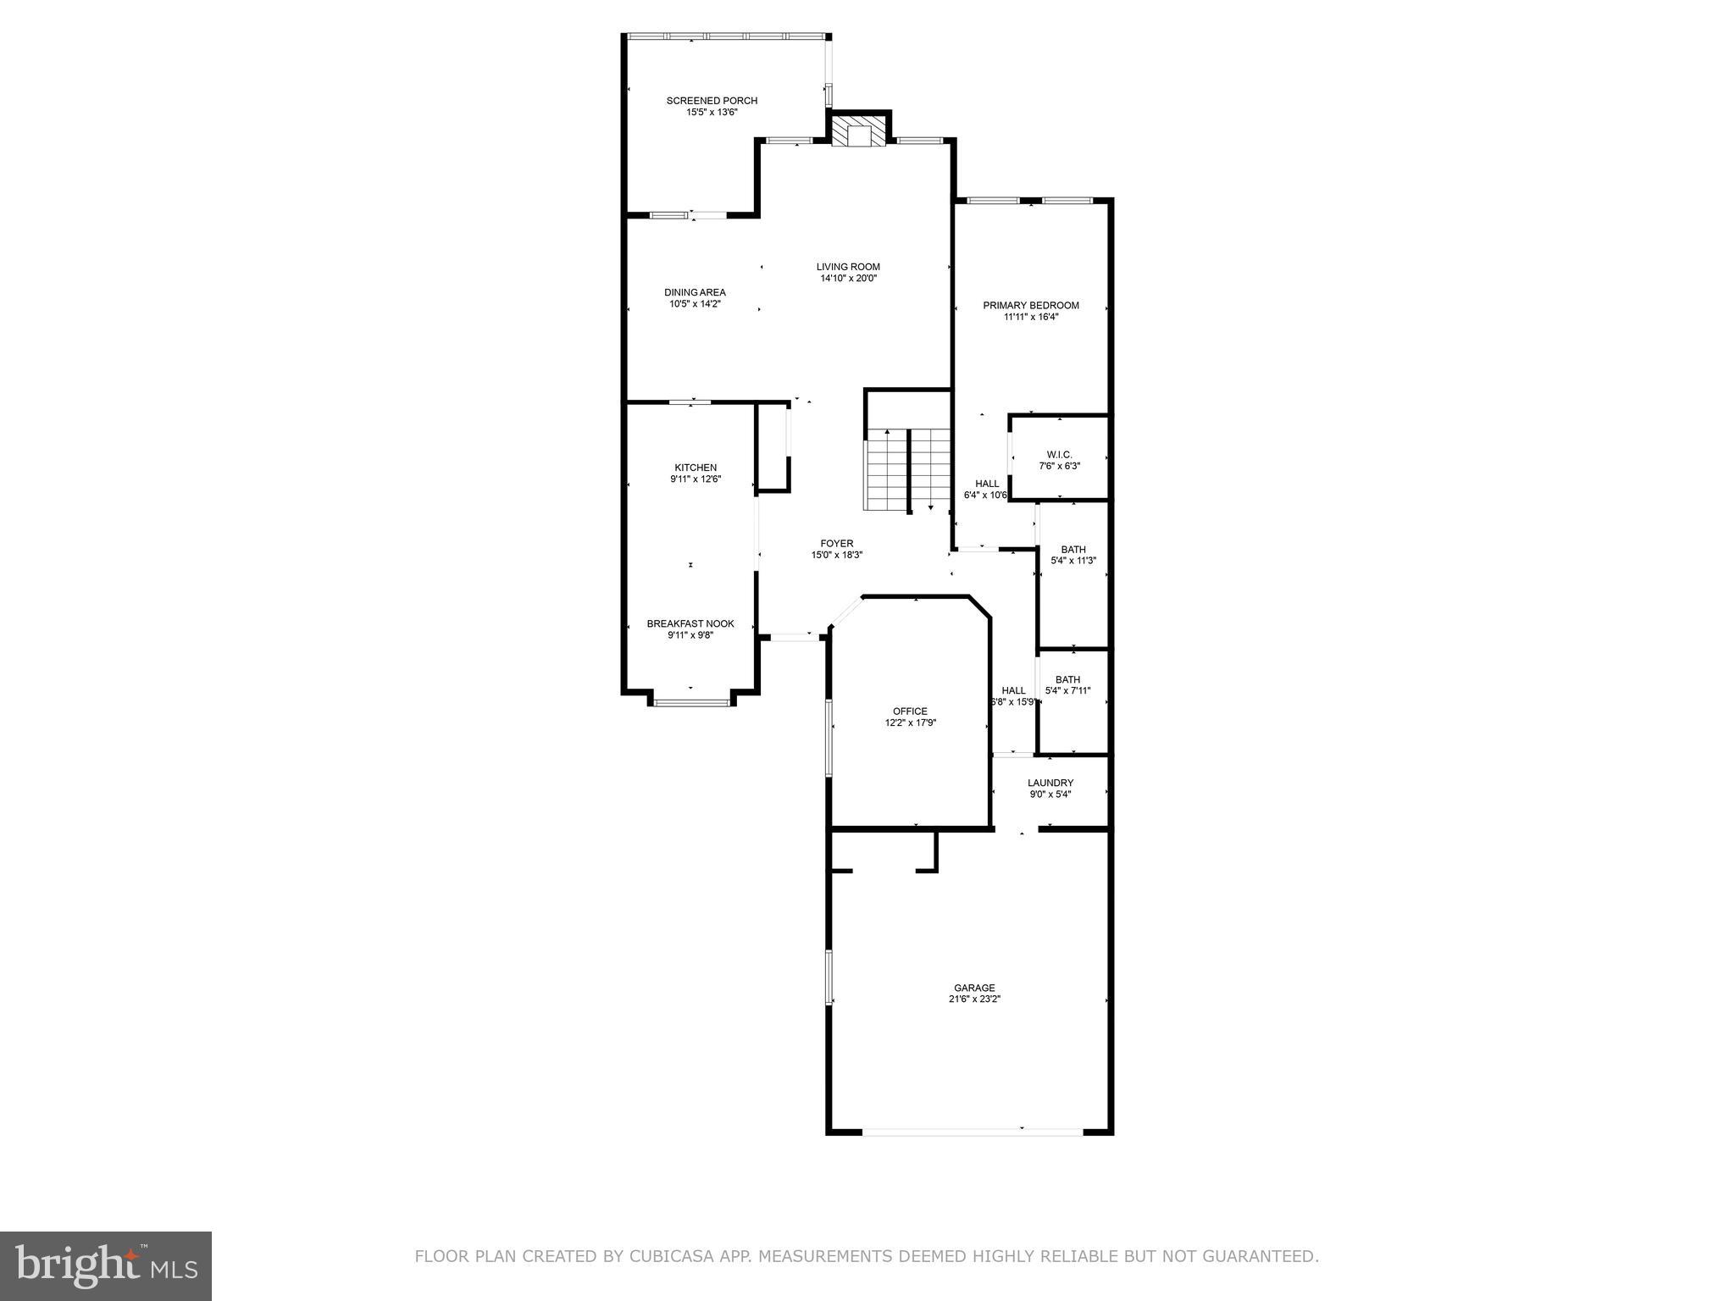
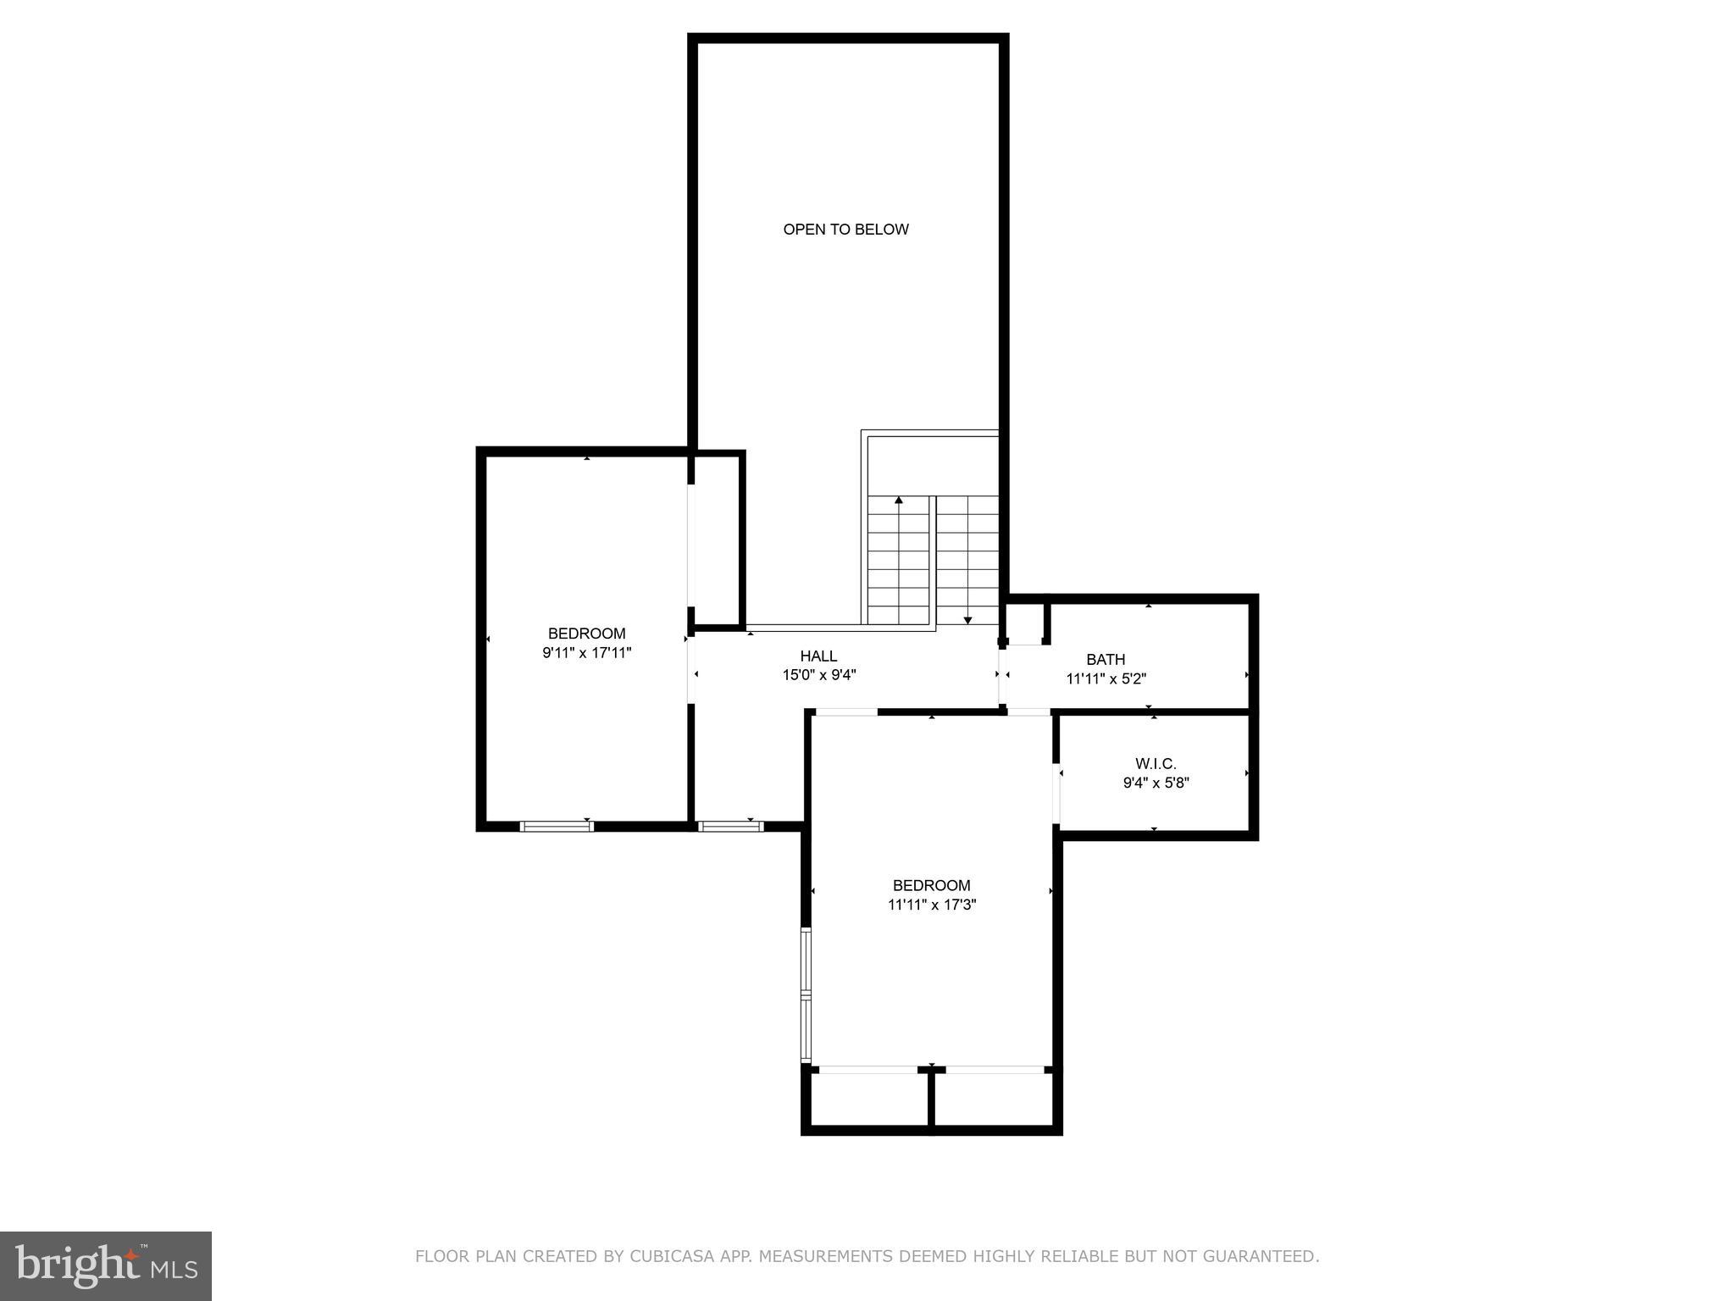
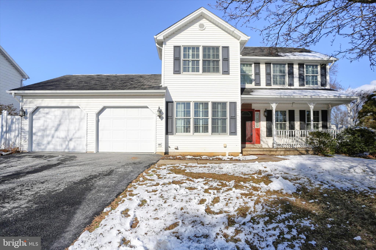
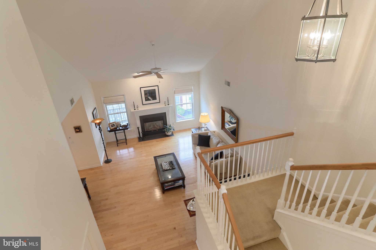
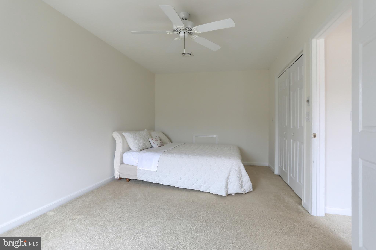
Enjoy the best of both worlds in a Prime Location in this beautiful Derry Township townhome offering more space and amenities than many higher priced single family homes yet providing a more carefree lifestyle.  This beautifully maintained and move-in ready property offers the perfect blend of comfort, style, and functionality.  Step inside the spacious foyer to an open-concept layout with abundant natural light, high ceilings, gleaming Canadian maple flooring and updated finishes throughout. Your eyes are drawn beyond the turned staircase into the spacious living room featuring a cozy gas fireplace and vaulted ceiling which then flows into the dining room for optimum function. The KIT boasts custom cashmere glazed maple cabinets, beautiful Caesarstone quartz countertops, stainless steel appliances, handy breakfast bar and a sweet sun splashed dining area.  First floor den off the foyer features lovely built-ins - ideal for working remotely and also offering the potential for a 4th BR, if desired, with a full bath right around the corner.  Delightful 1st floor primary suite boasts hardwood flooring,  cathedral ceiling,  walk-in closet and a private bath w/maple cabinetry, Corian sink top and tile flooring. The second floor features 2BR's, a reading nook and full bath w/tile flooring, bisque glazed maple cabinetry and Silestone countertop.  The spacious walkout, daylight basement features high ceilings, loads of windows, bath rough-ins and great potential for additional finished living space as well as loads of storage space.  From there, French doors lead out to a private patio and outdoor stairs leading up to the sweet screened in porch off the dining room.  In addition, there's a delightful, beautifully landscaped front courtyard - loads of options for outdoor living and entertaining in mild weather.  Less than a block up the street is the most delightful Gelder Park where a sweet playground, picnic area and fields/facilities for most outdoor play and sporting activities are at your disposal.  This super convenient location is just minutes to Penn State Milton Hershey Medical Center and all Hershey amenities plus offering easy access to highways and the airport. Don't miss the opportunity to make this stunning house your new home!  Add this most warm and inviting home to your MUST SEE list!!

2153 GELDER PARK DRIVE

Message successfully sent.

What would you like to know?

What is 3 + 4 ?

I agree to receive email communication and understand I can unsubscribe at any time.

I agree to be contacted by TNT Real Estate Solutions via call, email, and text for real estate services. To opt out, you can reply 'stop' at any time or reply 'help' for assistance. You can also click the unsubscribe link in the emails. Message and data rates may apply. Message frequency may vary. Privacy Policy

Related Properties

Welcome to this charming and well-maintained home, perfect for first-time buyers or anyone looking for comfort and convenience. Located in a highly desirable neighborhood with a strong school district, this property offers an excellent opportunity to own in a sought-after area.
Enjoy easy access to major roadways, making commuting a breeze, while being just minutes away from shopping, dining, and local attractions. Nearby theme parks and recreational spots add to the appeal, offering fun and entertainment close to home.
Whether you're starting out or looking to settle into a welcoming community, this home has everything you need. Don’t miss your chance—schedule your showing today!
#PADA2059066

HUMMELSTOWN

917 CHOWNING DRIVE

3 Beds

2 Baths

1,716 Sq.Ft.

$435,000

MLS#: PADA2059066

New on site 2 days ago
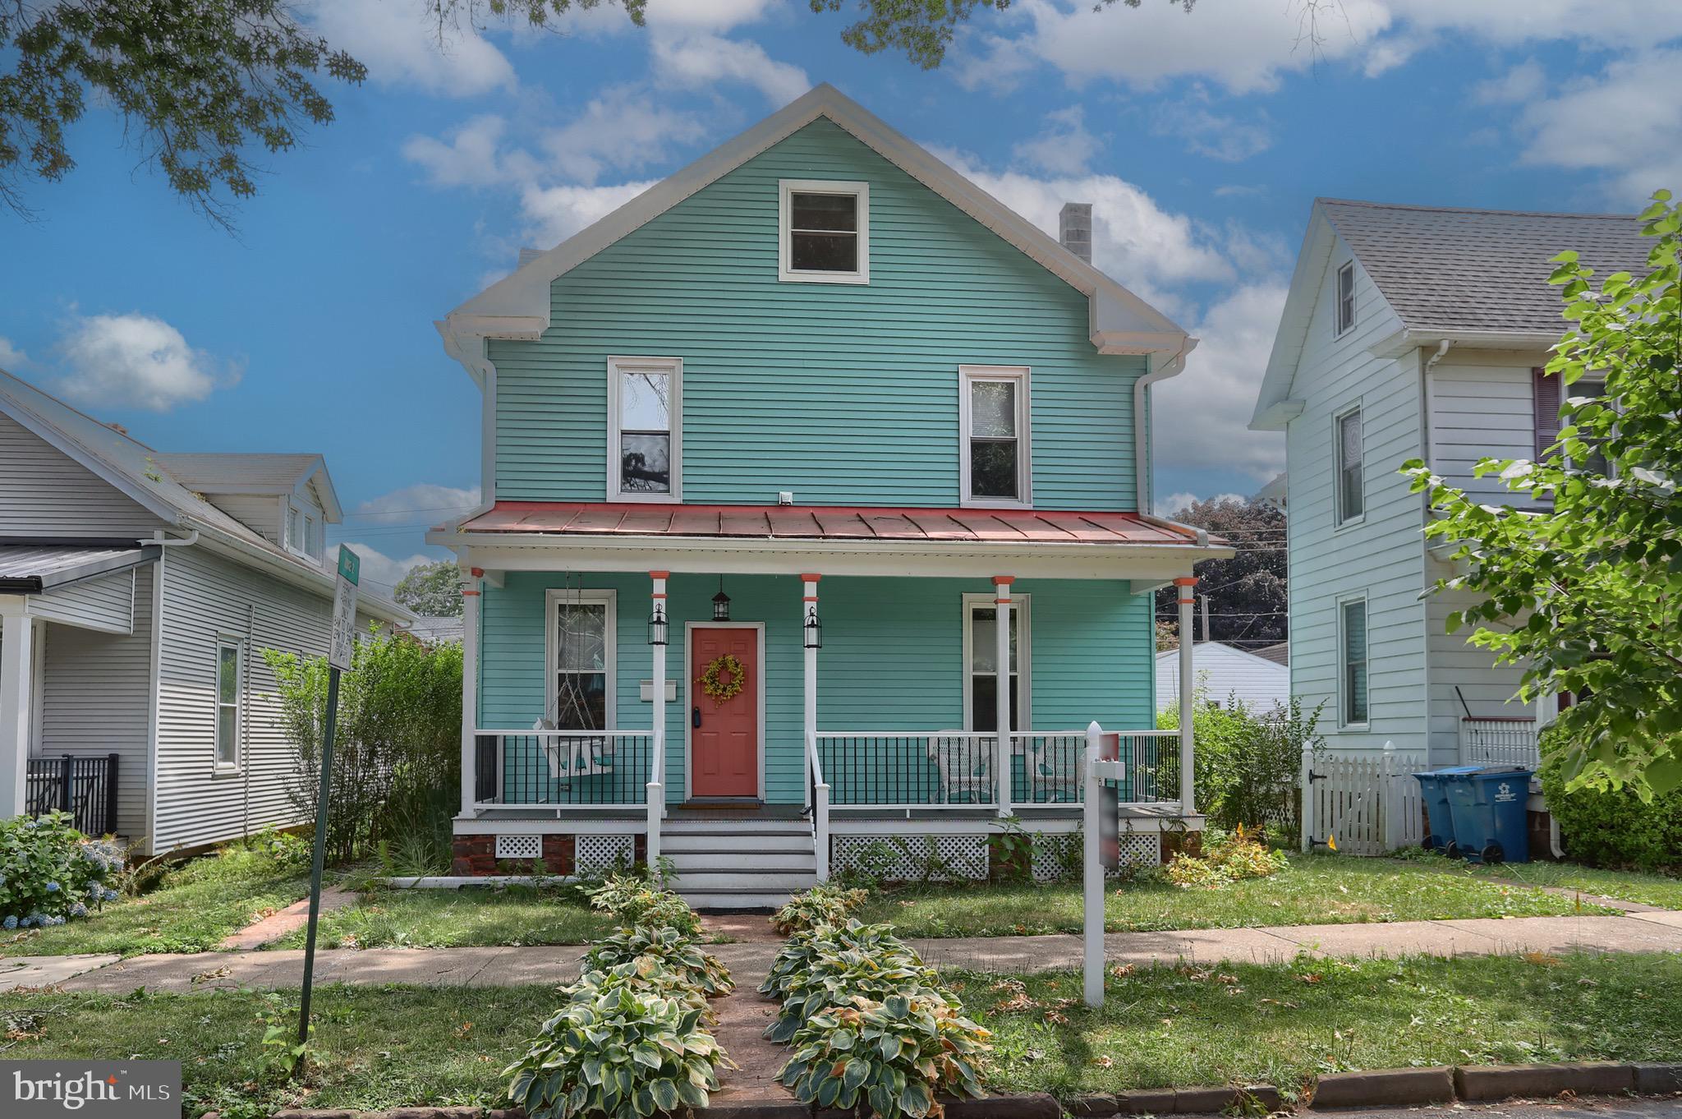
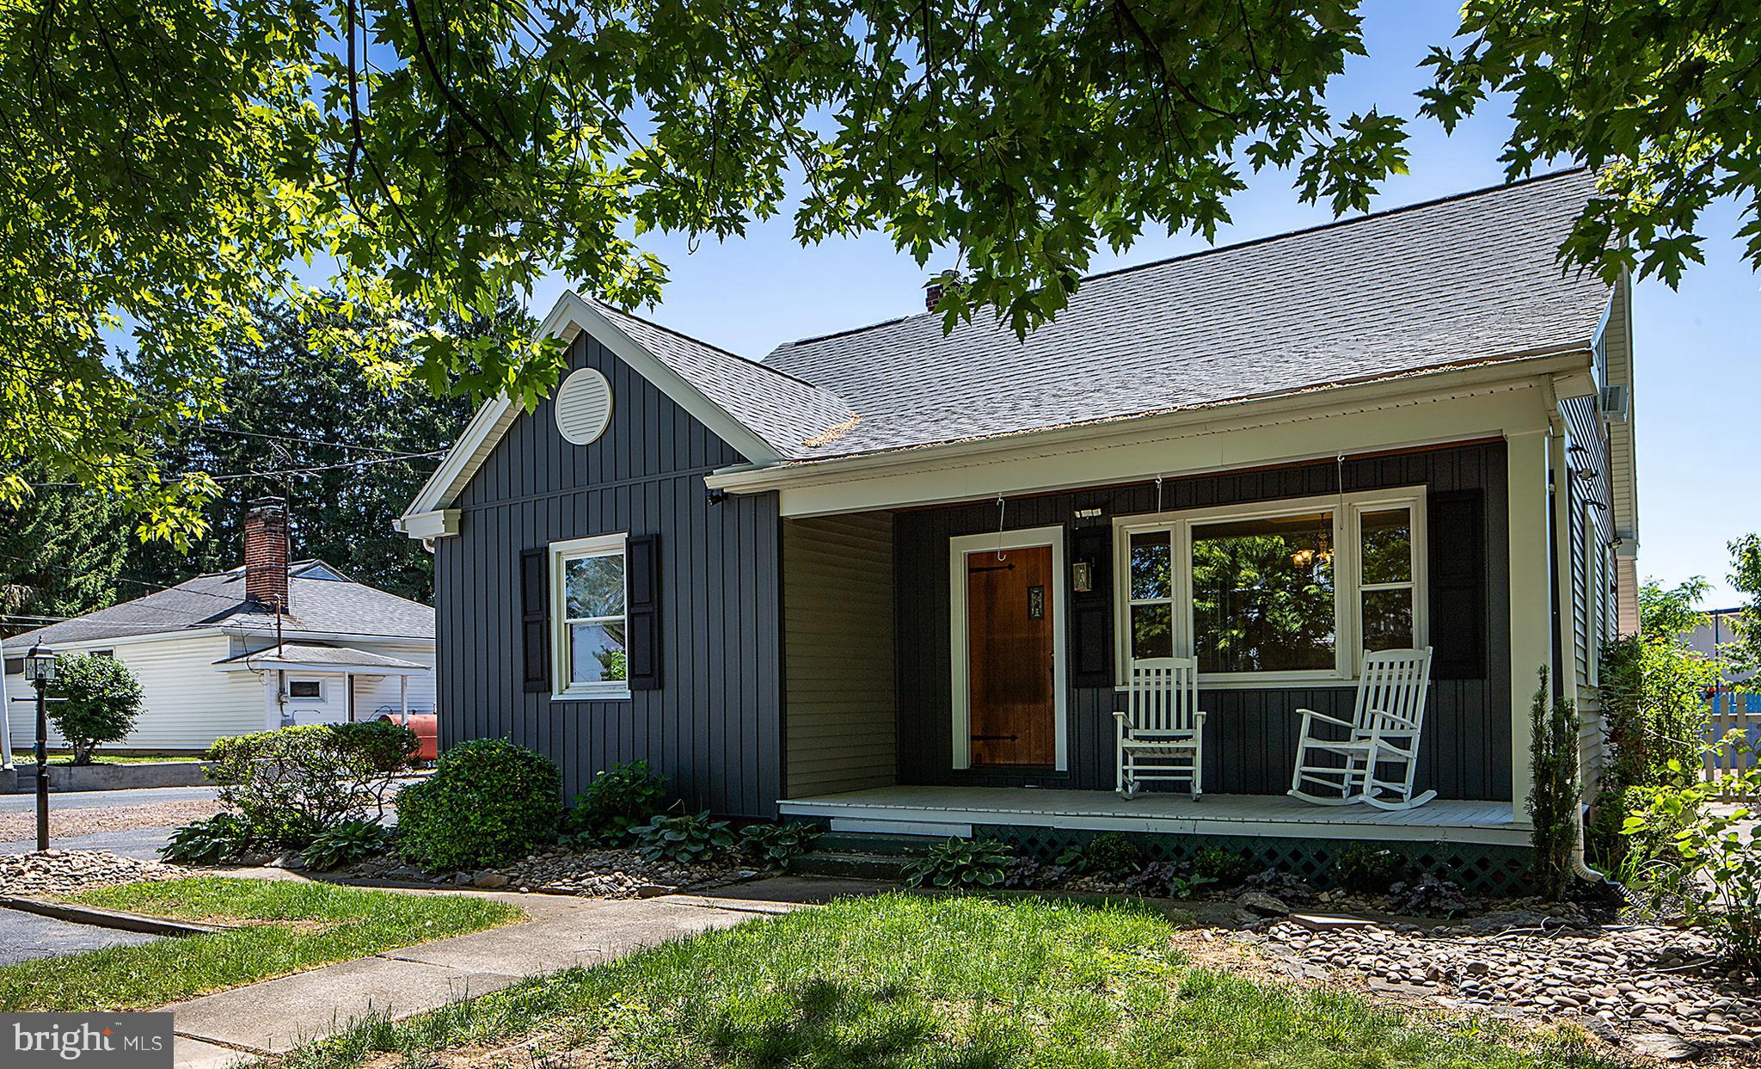
Step into a world of refined elegance and modern luxury with this stunning Craftsman-style residence, meticulously renovated in 2016 to blend timeless charm with contemporary sophistication. Nestled in the heart of Hummelstown Borough, this detached home offers an exclusive lifestyle that is both inviting and impressive. As you enter, you are greeted by a spacious and thoughtfully designed floor plan that seamlessly integrates traditional elements with modern amenities. The interior boasts exquisite features, including exposed beams that add character and warmth, and rich wood floors that flow throughout the main living areas. The formal dining area exudes elegance, providing a sophisticated backdrop for gatherings and celebrations. The breakfast area invites casual dining, allowing for relaxed mornings filled with natural light. Built-ins throughout the home offer both functionality and style, providing ample storage while enhancing the aesthetic appeal. With a total of 2,102 finished square feet, this residence offers generous living space, including a versatile layout that can be tailored to your lifestyle. The upper floor laundry adds convenience, making daily chores a breeze. The absence of a fireplace allows for a clean, open ambiance, perfect for showcasing your personal style and decor. The property features a detached garage with space for two vehicles, ensuring that your prized possessions are secure and easily accessible. The outdoor space, while compact at 0.11 acres, is a canvas for your landscaping dreams, providing a charming setting for outdoor relaxation or entertaining. This home is not just a residence; it's a lifestyle choice that embodies luxury, comfort, and convenience. Experience the perfect blend of historic charm and modern living in a community that offers a vibrant atmosphere and easy access to local amenities. Don't miss the opportunity to make this exquisite property your own and enjoy the unparalleled lifestyle it offers. Embrace the elegance and sophistication that awaits you in this remarkable home.
#PADA2061752

HUMMELSTOWN

129 POPLAR AVENUE

None Beds

None Baths

2,102 Sq.Ft.

$399,000

MLS#: PADA2061752

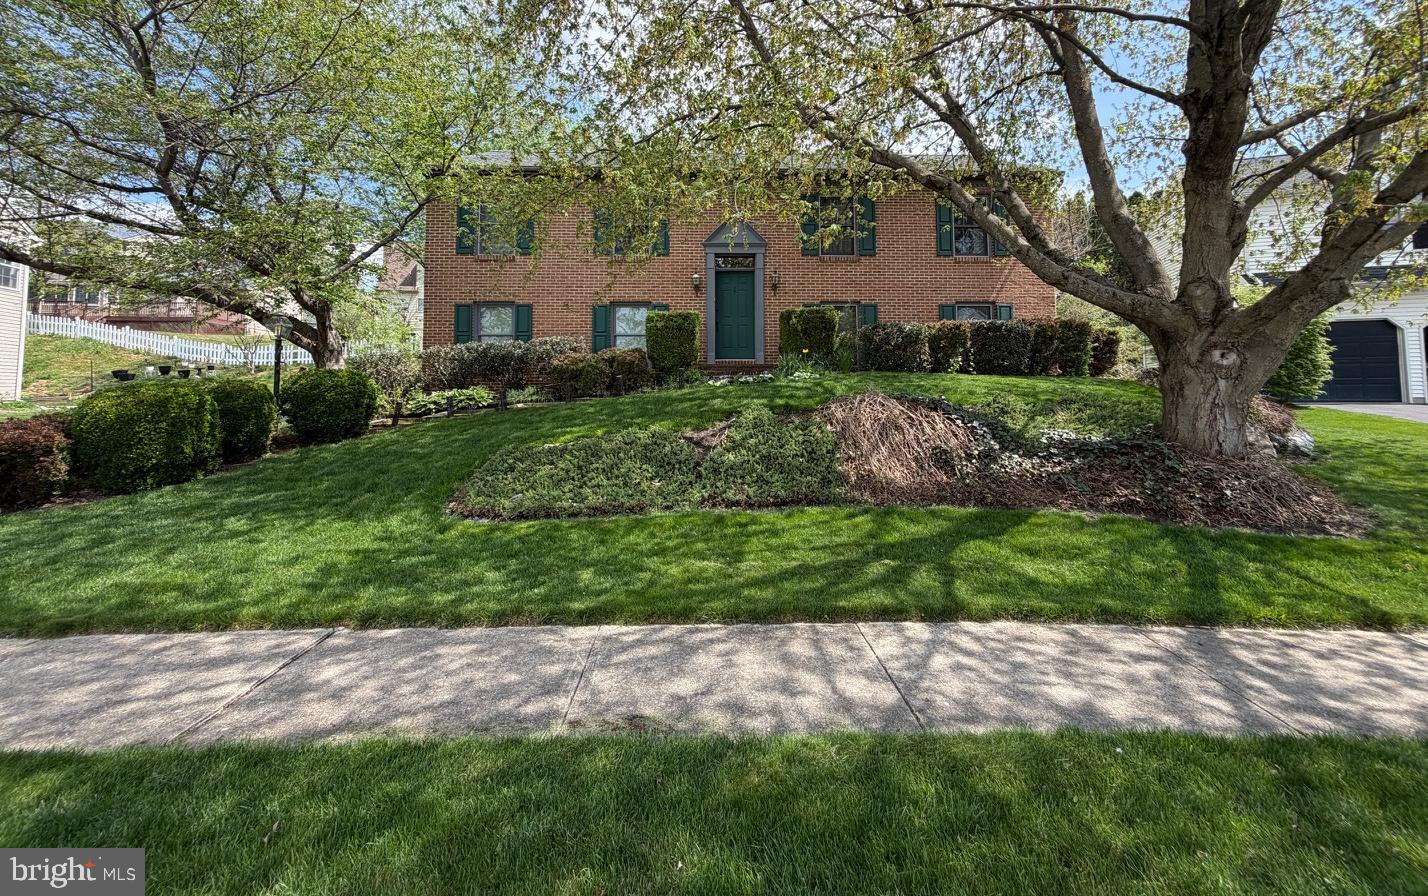
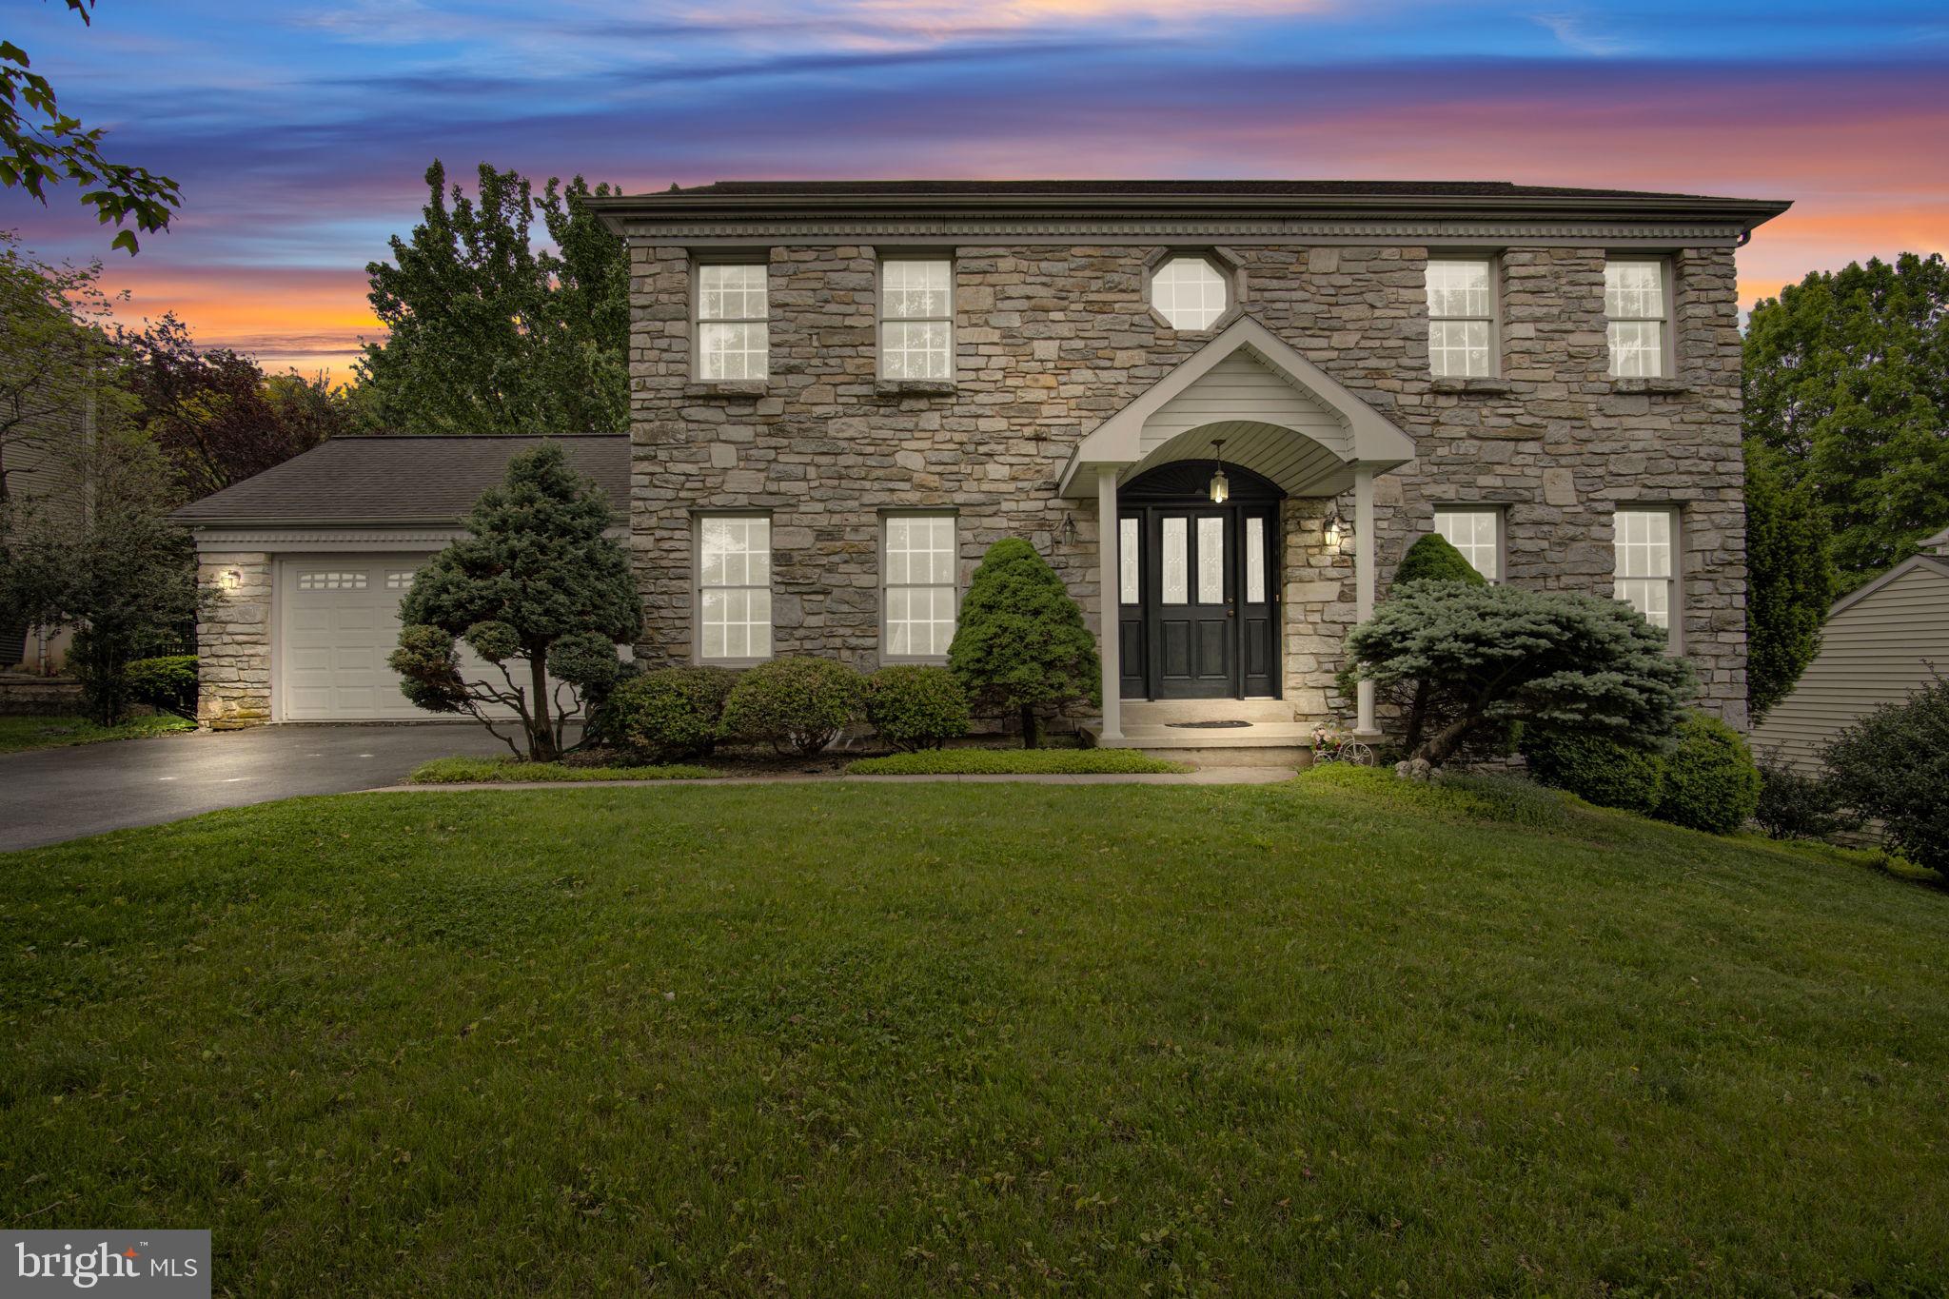
Location, location and location! This beautiful stone front and well-maintained detached home is located in highly-desired  Derry Township School District and in highly-desired Southpoint SOUTHPOINT 
community. It offers two car garage, wider front door, open foyer, 4 bedrooms, 2.5 bathrooms, and over 
3,500 sq ft of living space, including 2564 sqf above ground living space and about 1100 finished sqf in the lower level. The spacious first floor is ideal for entertaining, featuring the formal dining room, formal family room with a fireplace-wood and it leads to a deck where you could have a relaxing and peaceful 
amount of time with a cup of coffee, the bigger and formal living room, the kitchen with a the bay window
that makes the breakfast area bigger,  stainless steel appliances and upgraded countertop. Upstairs, the bigger size primary owner suite includes a  private full bath, along with other three bedrooms and a second full bathroom. The finished basement provides extra living space. This lovely home is located just minutes from major highways and close to Hershey Medical Center, Harrisburg, and the surrounding areas! It is also situated within walking distance of Gelder Park with easy access to walking/biking paths. Don’t wait and schedule your private showing today!
#PADA2060386

HUMMELSTOWN

2018 SOUTHPOINT DRIVE

4 Beds

2 Baths

3,664 Sq.Ft.

$569,000

MLS#: PADA2060386

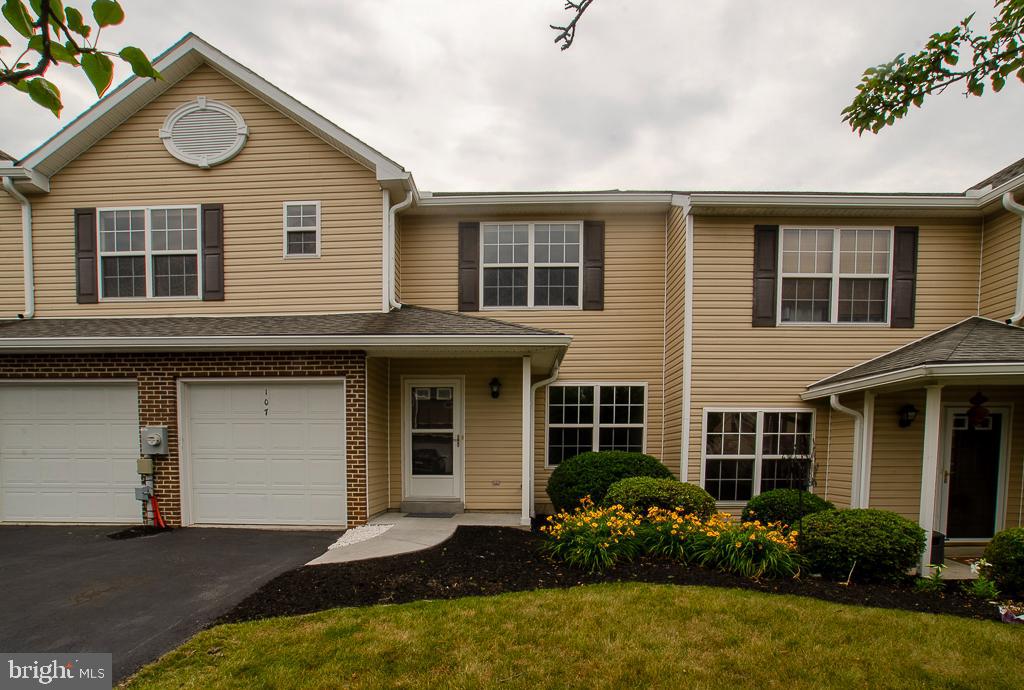
Discover the charm of this stunning townhouse nestled in the desirable Villas at Hershey Meadows. Built in 2005, this traditional-style home boasts a spacious 3-bedroom, 2.5-bath layout with 3,016 finished square feet, perfect for modern living. The kitchen is equipped with high-quality appliances, including a built-in microwave, range, dishwasher, and refrigerator, ensuring culinary adventures are a delight. Enjoy your morning coffee , or host dinner parties in this very spacious townhome. The primary suite offers a luxurious retreat with a walk-in closet and a private bath featuring an ensuite bath and massive walk in closet. Step outside to your community's amenities, including a refreshing pool and recreation facilities, perfect for summer fun and social gatherings. The meticulously maintained common areas , lawn care and snow removal including driveway and sidewalks are included in the association fee, allowing you to enjoy a low-maintenance lifestyle. Enjoy the recently updated deck and the walk out lower level, which enters into a fenced yard, perfect for containing your babies...fur and humans, and providing a level of privacy not typical in a townhome community. The lower level finished family room has the capability of a future bathroom, should that be desired. Located in a vibrant neighborhood, you’ll find parks, shopping, walking trails and dining options just moments away. With easy access to major roadways, commuting is a breeze. This home is not just a place to live; it’s a lifestyle waiting for you to embrace. Don’t miss the opportunity to make this beautiful property your own!
#PADA2060708

HUMMELSTOWN

107 PEREGRINE LANE

3 Beds

2 Baths

3,016 Sq.Ft.

$415,000

MLS#: PADA2060708

Welcome home to 112 Graystone Drive, this charming and well-maintained 2-story traditional in the sought-after Graystone Farms development! Nestled in a peaceful, family-oriented neighborhood within the Lower Dauphin School District, this home offers the perfect blend of comfort, convenience, and modern updates.
Step inside to beautiful hardwood floors that flow throughout the main living areas, creating a warm and inviting atmosphere. The open main level features a spacious living room, formal dining area, and a functional kitchen with ample cabinetry and countertop space—perfect for everyday meals or entertaining. A convenient powder room completes the first floor.
Upstairs, the primary bedroom suite awaits, complete with its own private full bath for added luxury and privacy. Two additional generously sized bedrooms share a full hall bath, providing plenty of space for family or guests.
The large, unfinished basement offers incredible potential—imagine transforming it into a cozy family entertainment area, home theater, game room, gym, or extra living space to suit your lifestyle. The possibilities are endless!
Additional highlights include the following: kitchen appliances that are included: Brand-new SS refrigerator and SS dishwaher, Gas range....Washer & dryer are optional.
Private, fenced backyard with a high privacy fence—ideal for pets, play, or relaxing outdoors,  2-car attached garage with built-in storage cabinets for tools, bikes, and seasonal items.
Located in Graystone Farms, you're just minutes from Hershey's attractions, shopping, dining, major routes. This move-in-ready gem won't last long—schedule your private tour today and make it yours!
PLEASE NOTE: Seller's have repainted the bedrooms, bathrooms, eat-in kitchen area and having the gas range along with the refrigerator replaced this weekend.
#PADA2056096

HUMMELSTOWN

112 GRAYSTONE DRIVE

3 Beds

2 Baths

1,570 Sq.Ft.

$465,000

MLS#: PADA2056096

Stop the search, this is the one!  New roof, New siding, New carpet and Fresh paint!  Beautiful details throughout.  The sunken living room is infused with natural lighting offering a bright space perfect for enjoying morning coffee or a good book.   Located off the sunken living room is a 32x16 inground pool.    The large  bright kitchen is perfect for cooking enthusiast and entertaining family and friends.  Unique brick  and original hardwood floors shows the beauty this home offers.   Enjoy living close to shopping, Heart of Hummelstown, Hershey Med Center and major highways.   It is located beside  LD HS, however it is in Derry Twp SD.
#PADA2060774

HUMMELSTOWN

171 S HANOVER STREET

4 Beds

3 Baths

3,401 Sq.Ft.

$450,000

MLS#: PADA2060774

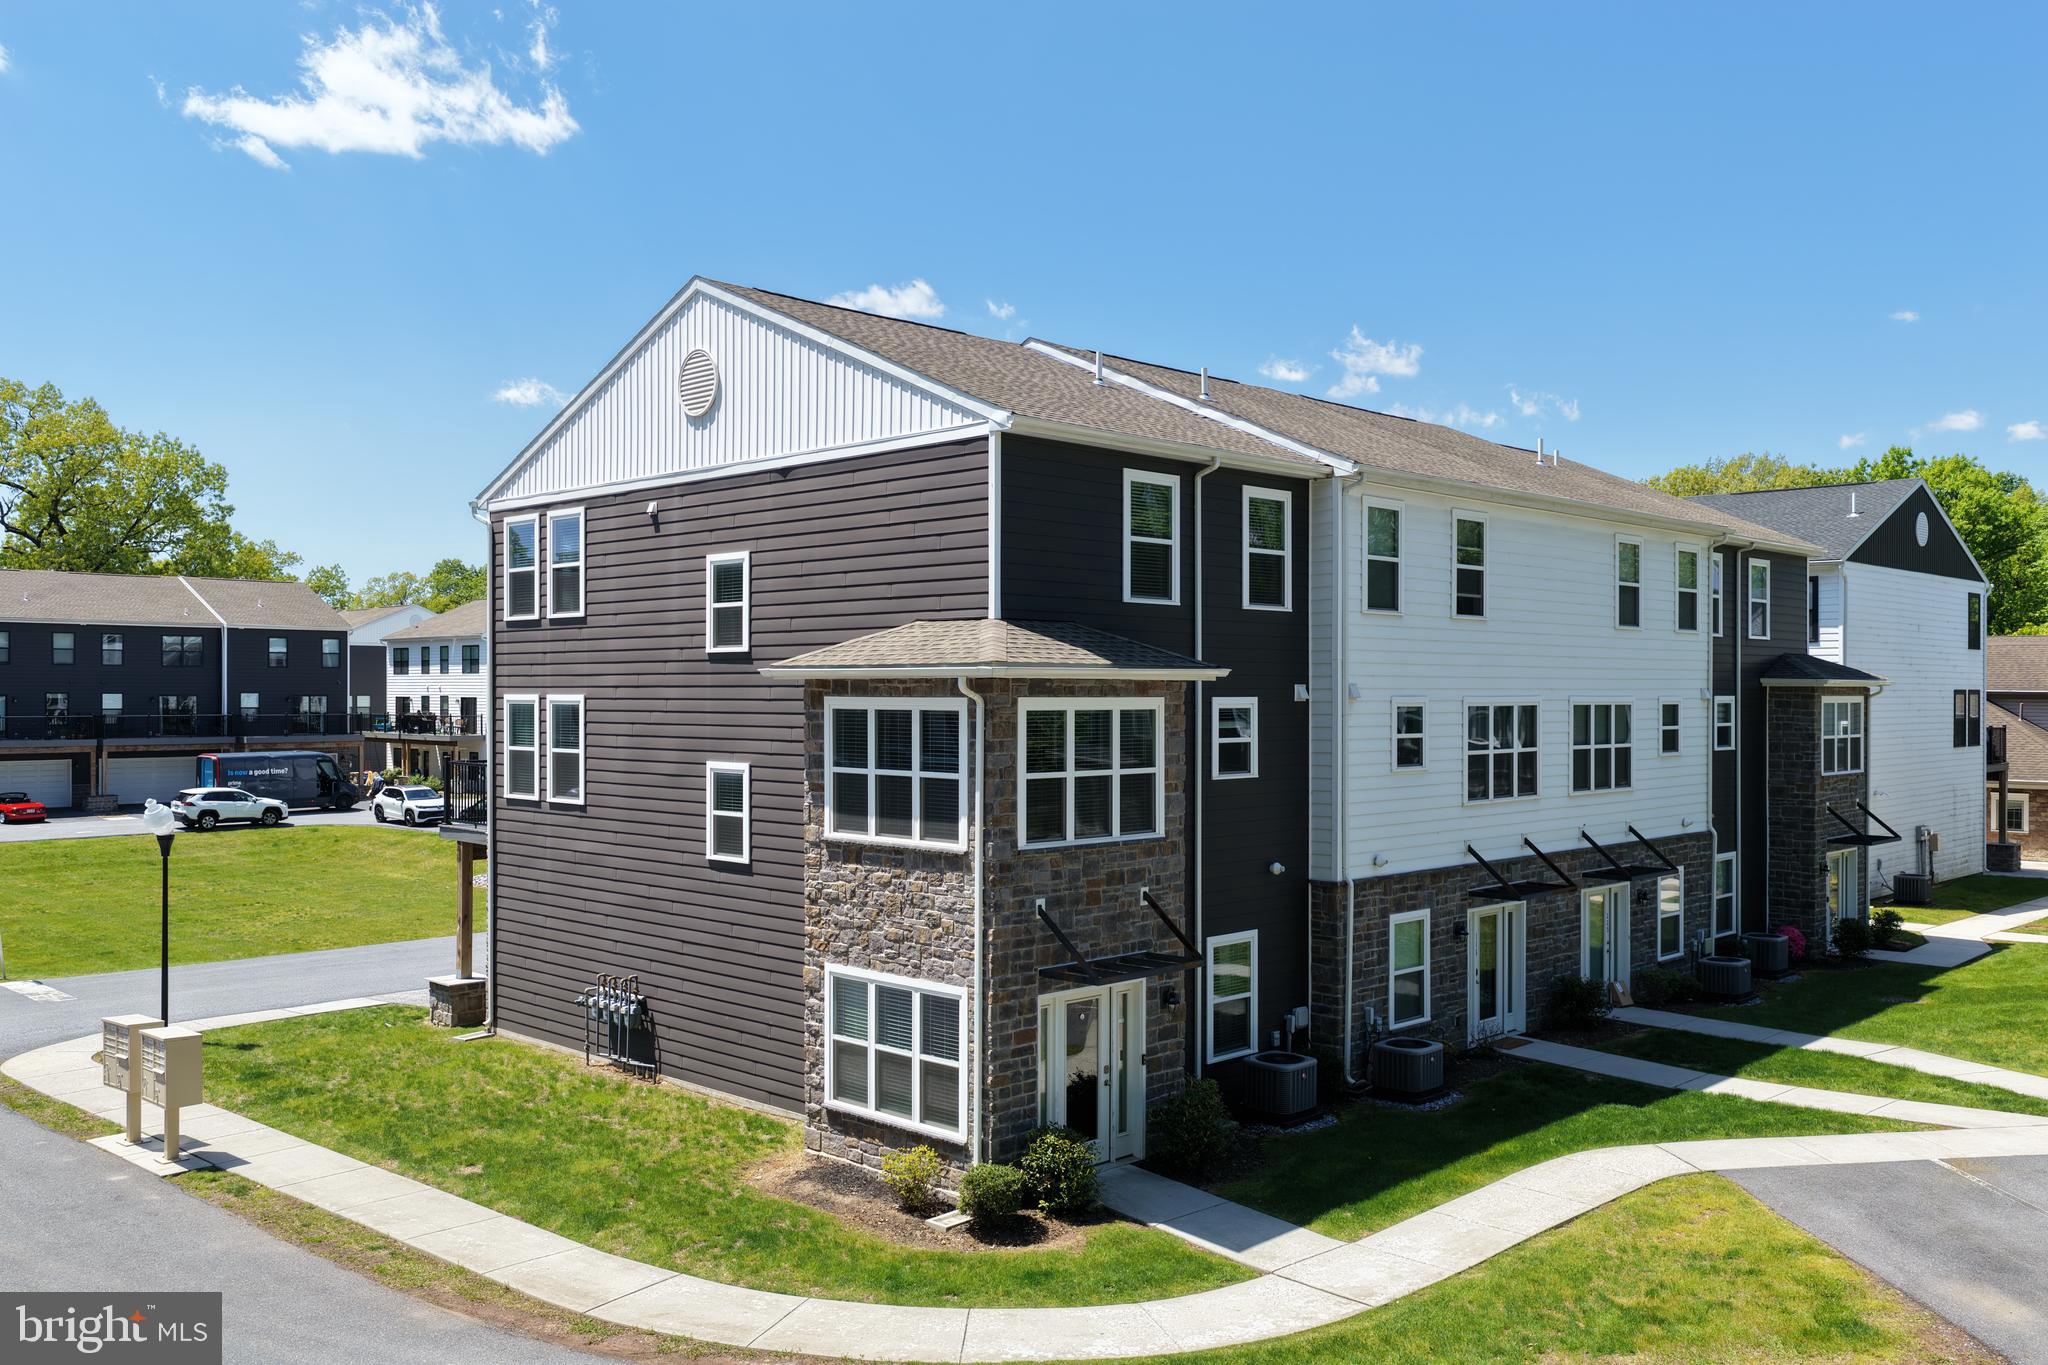
This end-unit modern 3-bedroom, 2.5-bath townhome in Hershey High Pointe offers low-maintenance living in one of the most convenient pockets of Hummelstown. Built over COVID, this home blends newer construction ease with an everyday layout that just makes sense: open main living space, comfortable bedroom separation, 2-car garage, and the kind of location that quietly does a lot of heavy lifting. Freshly painted and touched-up in May 2026 and being sold by a physician who moved onto a bigger home. Ideally located within walking distance of Hershey Medical Center, residents enjoy access to a state-of-the-art community center with a fitness facility, conference room, and entertainment space. The very modest HOA fee covers sewer, water, trash, recycling, landscaping, and snow removal, plus use of the gazebo, BBQ decks, and courtyard. A wooded trail leads directly to Hershey Med, perfect for hiking and biking. High Pointe offers proximity to Hershey Schools, MDT International Airport, major highways, Bullfrog Valley Pond, and Shank Park. This premium end unit is turn-key, and ready for you to move in or lease out immediately. Snag it before someone else does--this is a unit that actually has a garage!
#PADA2059714

HUMMELSTOWN

113 HIGH POINTE DRIVE 50

3 Beds

2 Baths

1,922 Sq.Ft.

$399,900
MLS#: PADA2059714

 - property

Send a message

Message successfully sent.

Your message

What is 3 + 4 ?

Reason for contacting?

I agree to receive email communication and understand I can unsubscribe at any time.

I agree to be contacted by TNT Real Estate Solutions via call, email, and text for real estate services. To opt out, you can reply 'stop' at any time or reply 'help' for assistance. You can also click the unsubscribe link in the emails. Message and data rates may apply. Message frequency may vary. Privacy Policy

Sign Out

Virtual Assistant

Would you like to take the next step with this property? We can help you schedule a showing or virtual tour, or send you more details.

Yes, I would like more information.

Thank You for Your Reply, One of Our Agents will contact you as soon as possible

No, maybe later.

Thank you, you can always contact me via email, phone number or through the contact form.

Realhub AI

Lucy - Your AI-Powered Realtor

Update Your Temporary Password

Personalize your search

Enter your email and we'll notify you immediately when new listings match what you're looking for.

or enter email address

Already have an account ? Login here

Continue your home search

I agree to receive communications and understand I can unsubscribe at any time.

I agree to be contacted by TNT Real Estate Solutions via call, email, and text for real estate services. To opt out, you can reply 'stop' at any time or reply 'help' for assistance. You can also click the unsubscribe link in the emails. Message and data rates may apply. Message frequency may vary. Privacy Policy

Already have an account ? Login here

We use cookies

We use cookies primarily for analytics to enhance your experience. By accepting, you agree to our use of these cookies. You can manage your preferences or learn more about our cookies policy.