


Property
Beds
1
Full Baths
None
1/2 Baths
None
Year Built
2026
Sq.Footage
1,285
Welcome to this new construction mixed-use triplex in the heart of Fishtown, offering the perfect blend of residential living and commercial opportunity. Whether you’re an investor seeking strong income potential or an owner-occupant looking to offset your mortgage, this thoughtfully designed property delivers flexibility and modern appeal. The first floor features a highly visible, bi-level commercial storefront with excellent street frontage, making it ideal for a boutique retail shop, office, café, salon, or professional business. The second floor offers a beautifully appointed studio apartment with contemporary finishes, an open-concept layout, luxury flooring, designer kitchen, quartz countertops, stainless steel appliances, and a sleek full bath. Occupying the third and fourth levels is a spacious bi-level one-bedroom residence featuring an open living and dining area, gourmet kitchen with premium finishes, oversized windows providing abundant natural light, a generous bedroom retreat, and ample storage throughout. This property includes energy-efficient systems, separate utilities, and low-maintenance construction. Located just steps from Fishtown’s award-winning restaurants, coffee shops, breweries, boutique shopping, and public transportation, this is a rare opportunity to own a versatile, income-producing property in one of Philadelphia’s most sought-after neighborhoods.
Features & Amenities
Interior
-
Total Bedrooms
1
-
Bathrooms
N/A
-
Above Grade Finished Area
1285.0
-
Basement YN
YES
-
Cooling YN
YES
-
Cooling
Central Air, Ductless, Electric
-
Fireplace YN
NO
-
Heating YN
YES
-
Heating
Electric, Central, Heat Pump
-
Pet friendly
N/A
Exterior
-
Garage
No
-
Construction Materials
Brick Veneer, Concrete
-
Parking
On Street
-
Pool
No
-
Waterfront YN
NO
Area & Lot
-
Lot Size(acres)
0.01
-
Lot Size(square feet)
392
-
Property Type
Residential Income
-
Property Sub Type
Triplex
-
Architectural Style
Contemporary
Price
-
Sales Price
$425,000
-
Tax Amount
$1,252
-
Sq. Footage
1,285
-
Price/SqFt
$330
HOA
-
Association
No
School District
-
Elementary School
N/A
-
Middle School
N/A
-
High School
KENSINGTON
Property Features
-
New Construction
YES
-
Accessibility Features
Accessible Electrical and Environmental Controls, Grip-Accessible Features
-
Foundation Details
Concrete Perimeter
-
Tax Lot
227
-
Water Source
Public
Schedule a Showing
Showing scheduled successfully.
Mortgage calculator
Estimate your monthly mortgage payment, including the principal and interest, property taxes, and HOA. Adjust the values to generate a more accurate rate.
Your payment
Principal and Interest:
$
Property taxes:
$
HOA fees:
$
Total loan payment:
$
Total interest amount:
$
Location
County
PHILADELPHIA
Elementary School
Middle School
High School
KENSINGTON
Listing Courtesy of Ryan F Gallagher, RE/MAX Access
RealHub Information is provided exclusively for consumers' personal, non-commercial use, and it may not be used for any purpose other than to identify prospective properties consumers may be interested in purchasing. All information deemed reliable but not guaranteed and should be independently verified. All properties are subject to prior sale, change or withdrawal. RealHub website owner shall not be responsible for any typographical errors, misinformation, misprints and shall be held totally harmless.

Owner, President, Investment Property Advisor
Theresa Kehler
Call Theresa today to schedule a private showing.

* Listings on this website come from the FMLS IDX Compilation and may be held by brokerage firms other than the owner of this website. The listing brokerage is identified in any listing details. Information is deemed reliable but is not guaranteed. If you believe any FMLS listing contains material that infringes your copyrighted work please click here to review our DMCA policy and learn how to submit a takedown request.© 2024 FMLS.
Related Properties
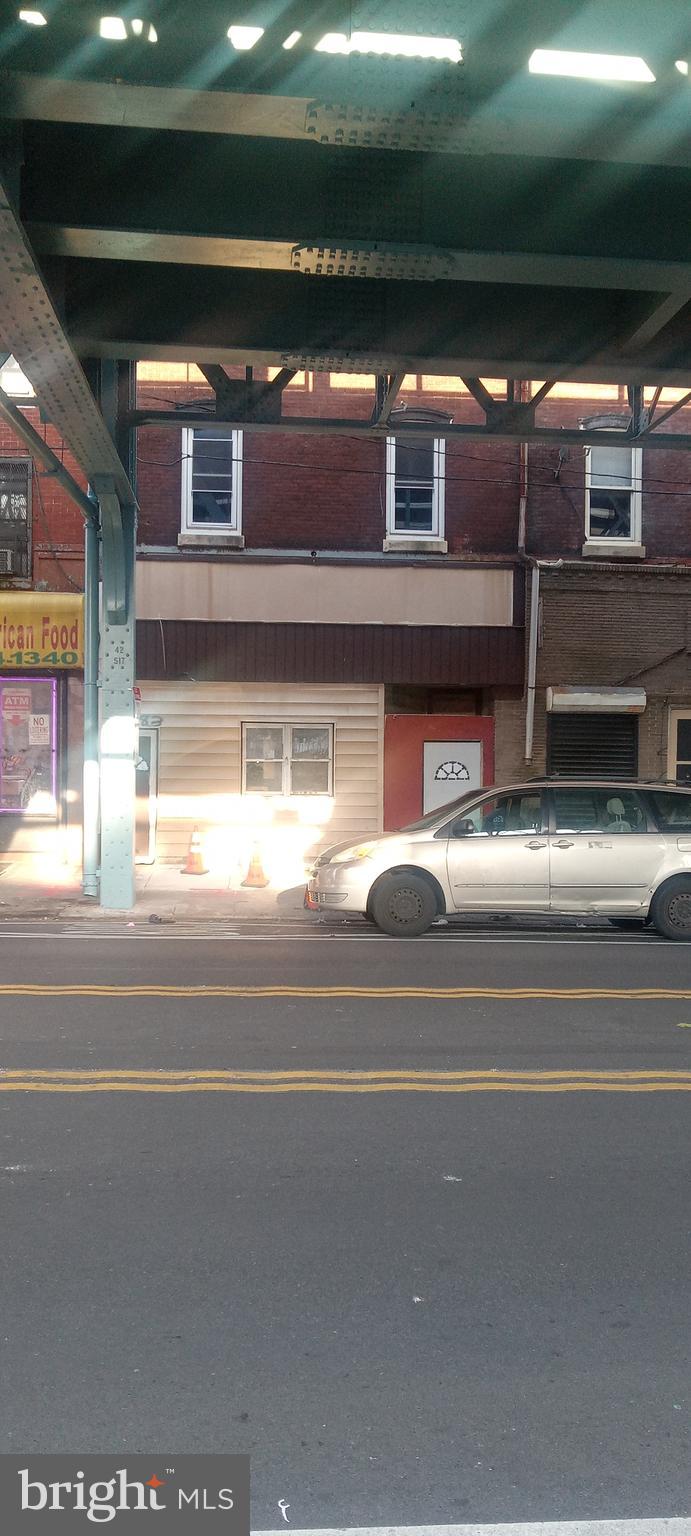
PHILADELPHIA
4283 FRANKFORD AVENUE
4 Beds
None Baths
3,678 Sq.Ft.
$425,000
MLS#: PAPH2369958
PHILADELPHIA
5923 N BROAD STREET
4 Beds
None Baths
1,870 Sq.Ft.
$499,999
MLS#: PAPH2630410
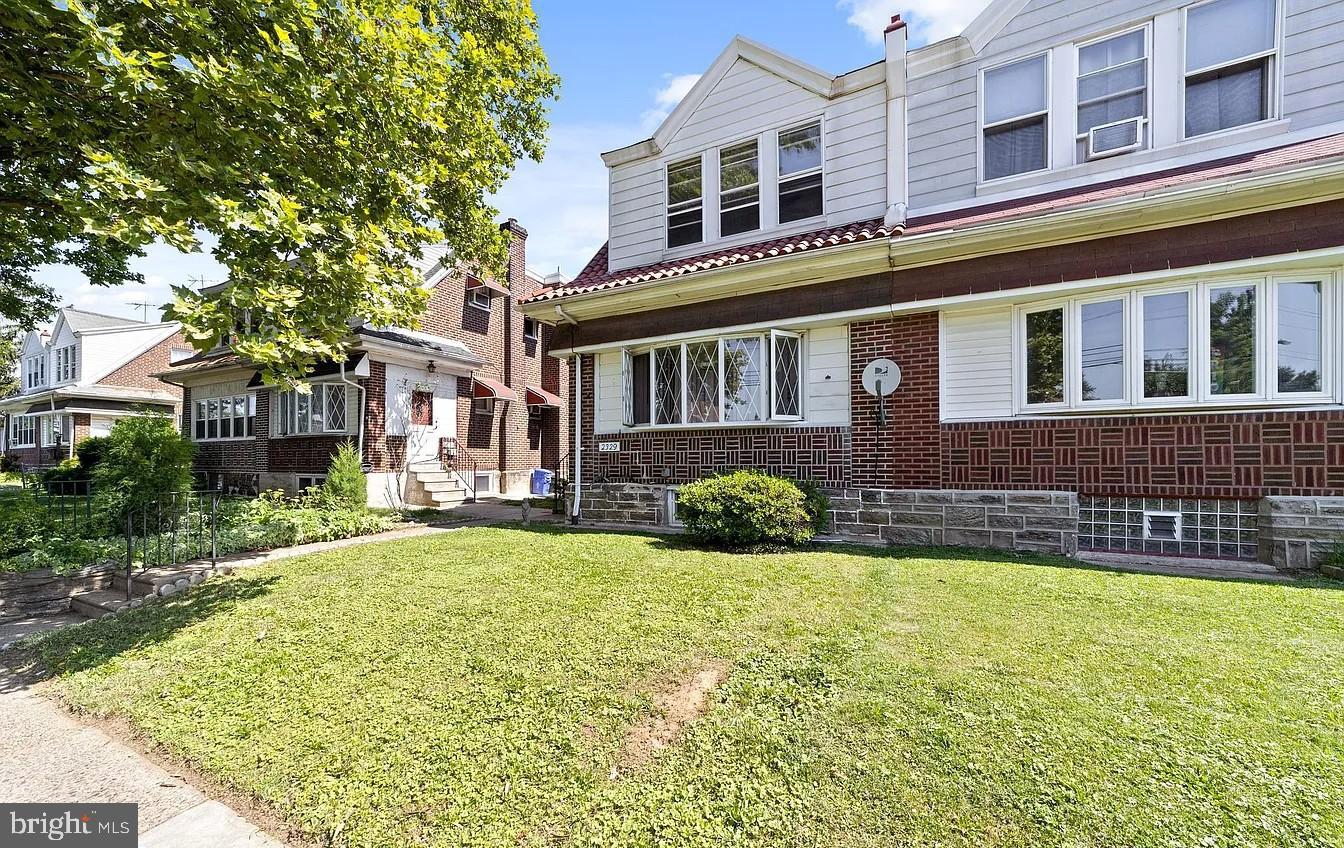
PHILADELPHIA
2329 RHAWN STREET
3 Beds
None Baths
1,600 Sq.Ft.
$399,000
MLS#: PAPH2641792
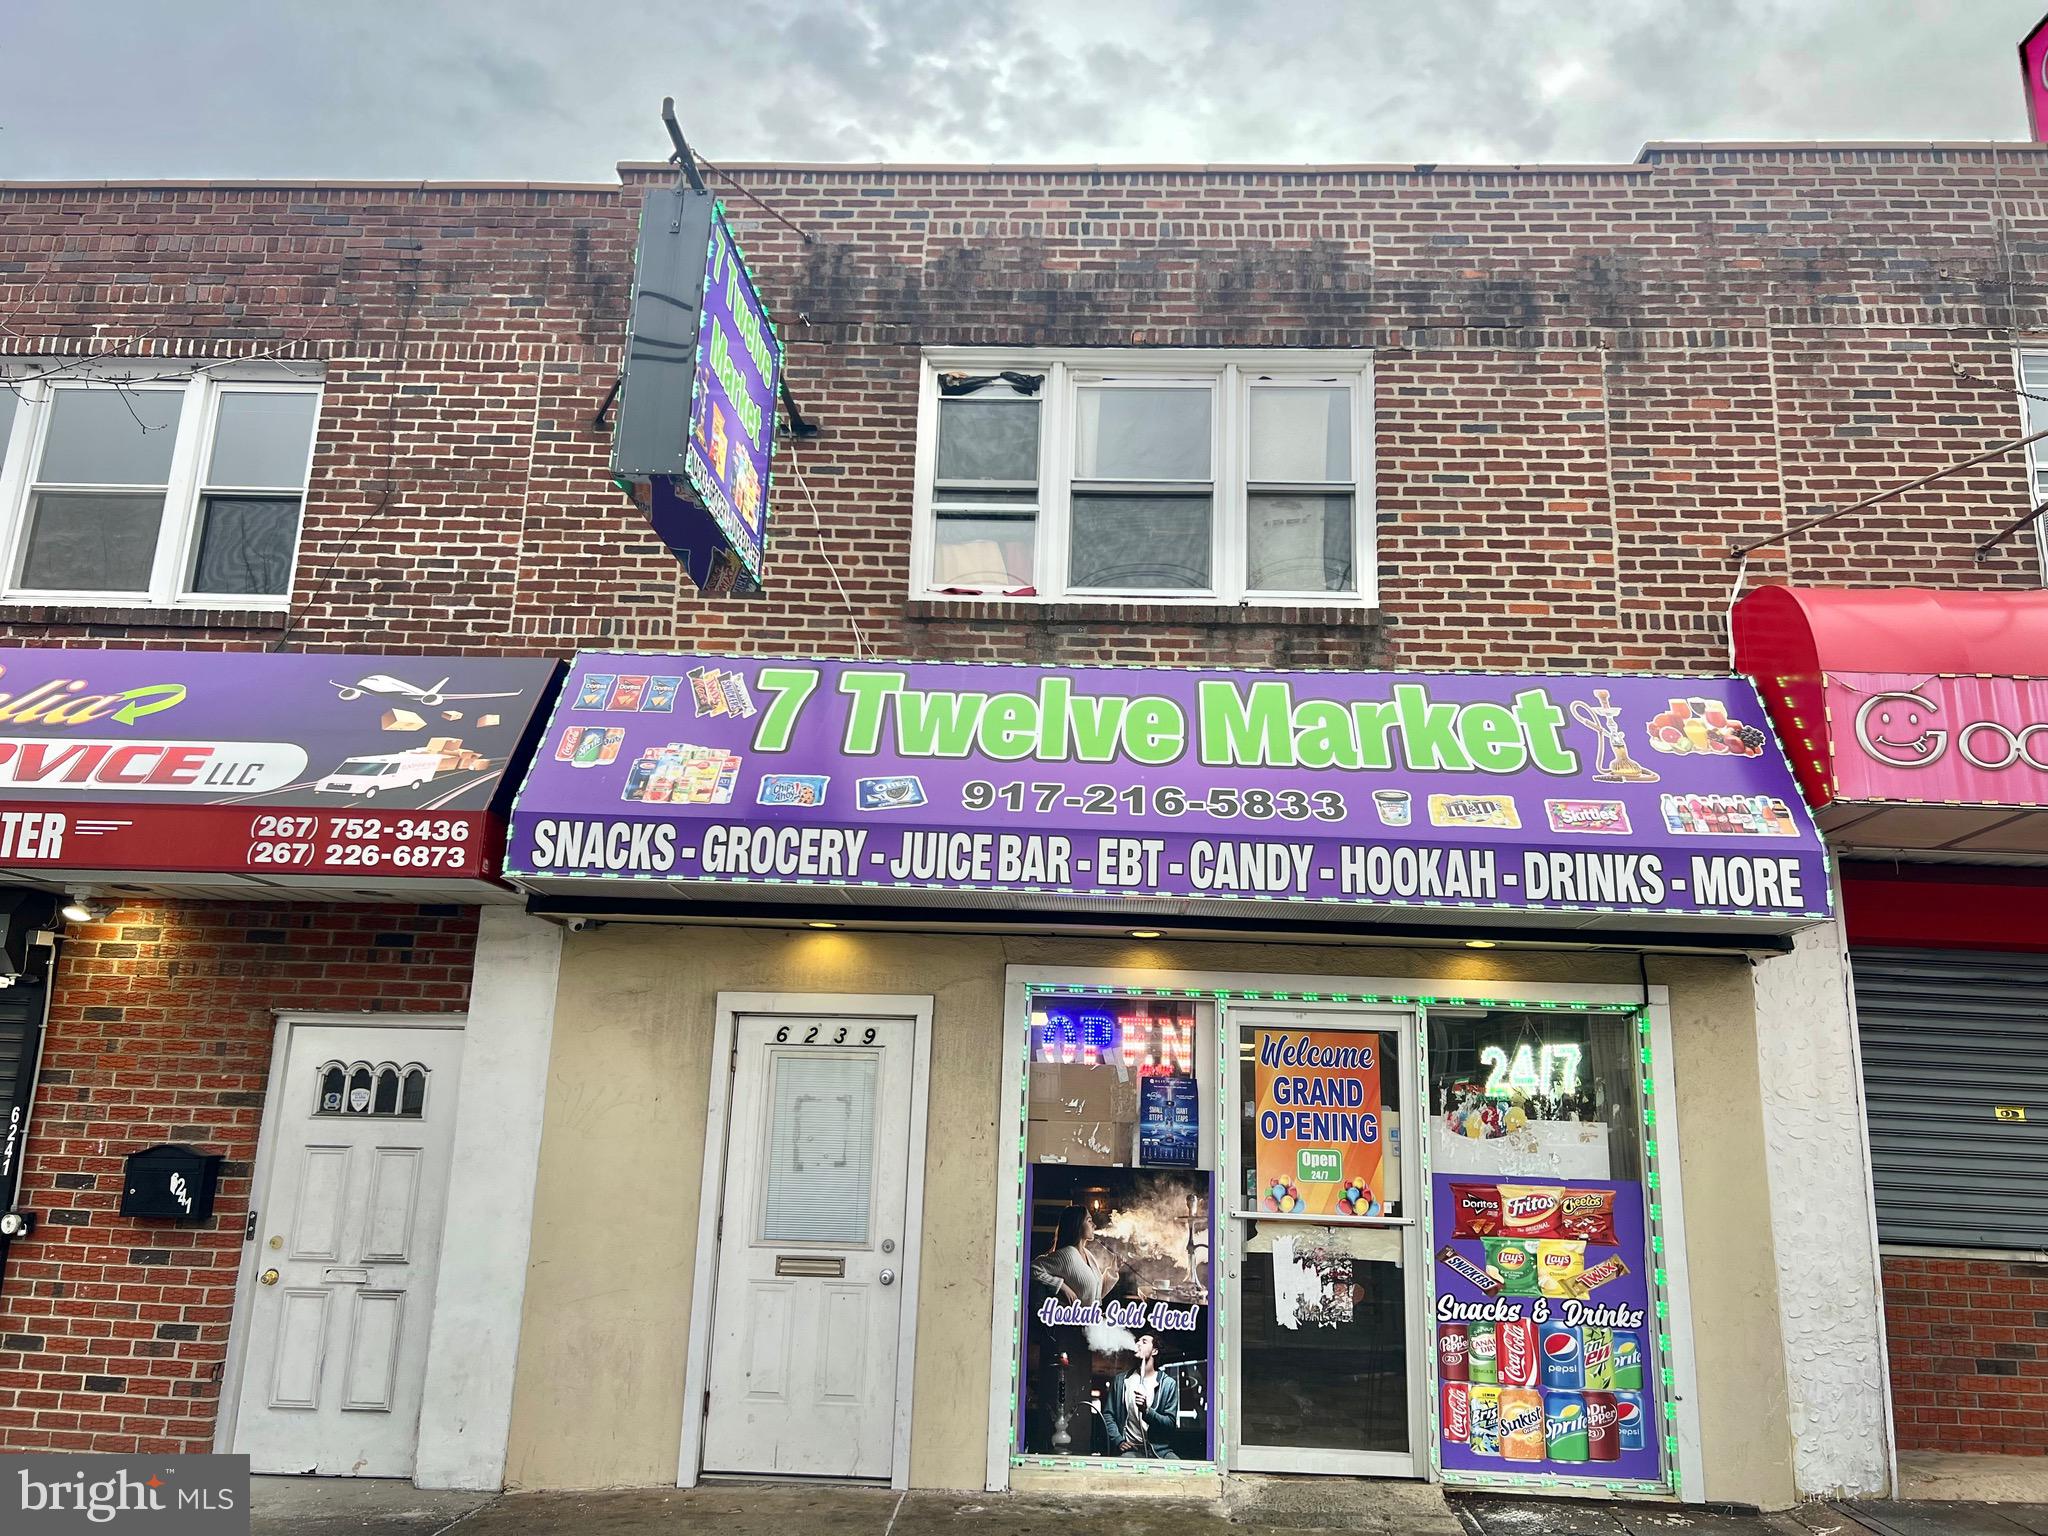
PHILADELPHIA
6239 FRANKFORD AVENUE
2 Beds
None Baths
1,956 Sq.Ft.
$430,000
MLS#: PAPH2436800
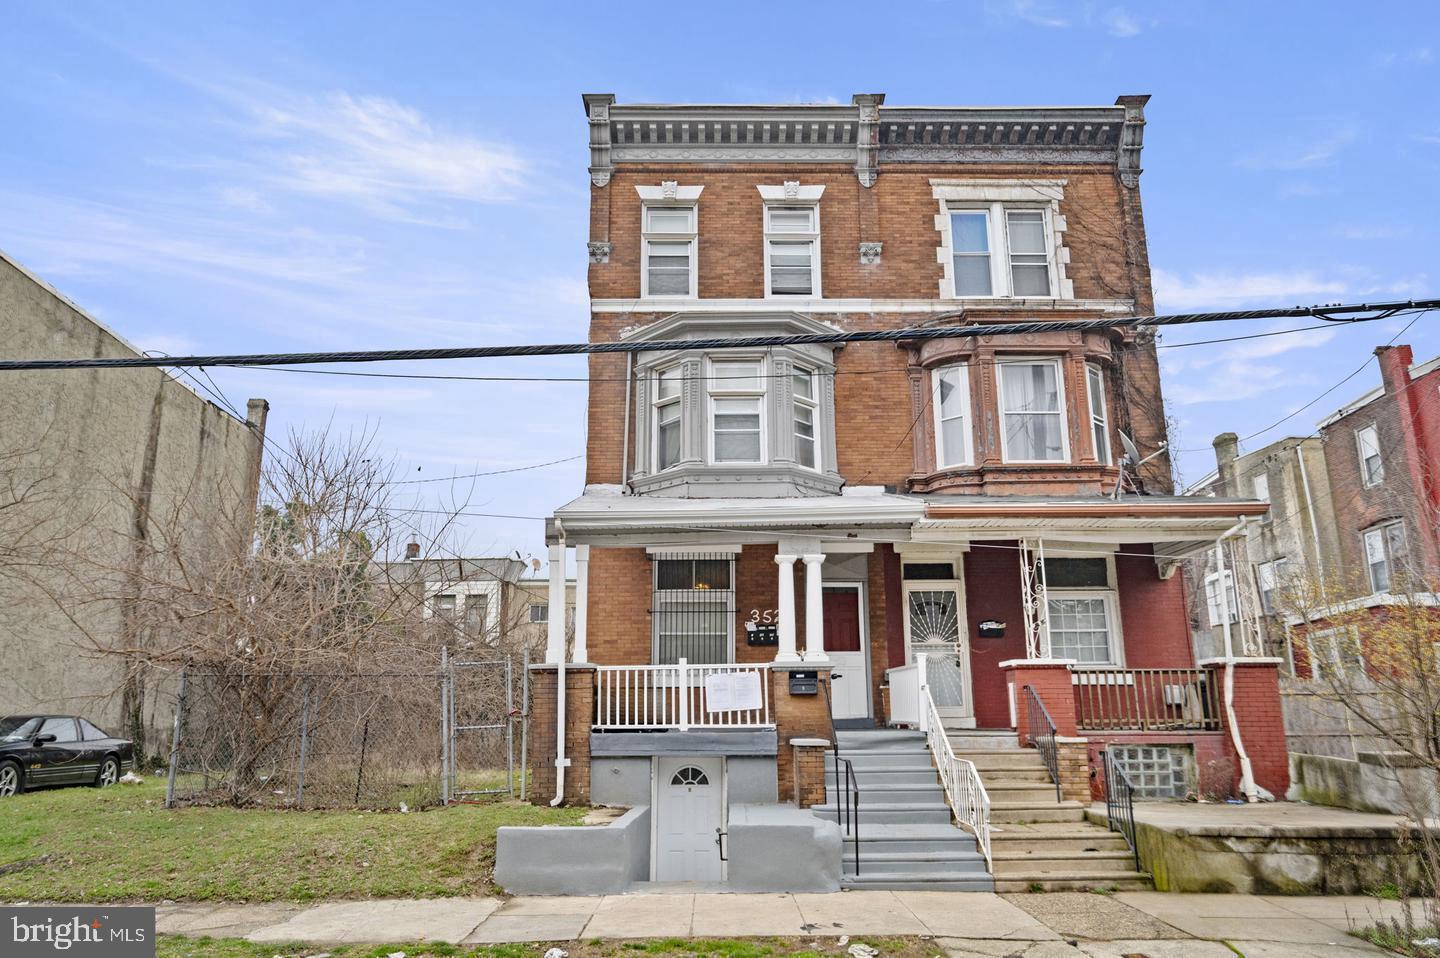
PHILADELPHIA
3521 N 21ST STREET
3 Beds
None Baths
2,540 Sq.Ft.
$470,000
MLS#: PAPH2634530
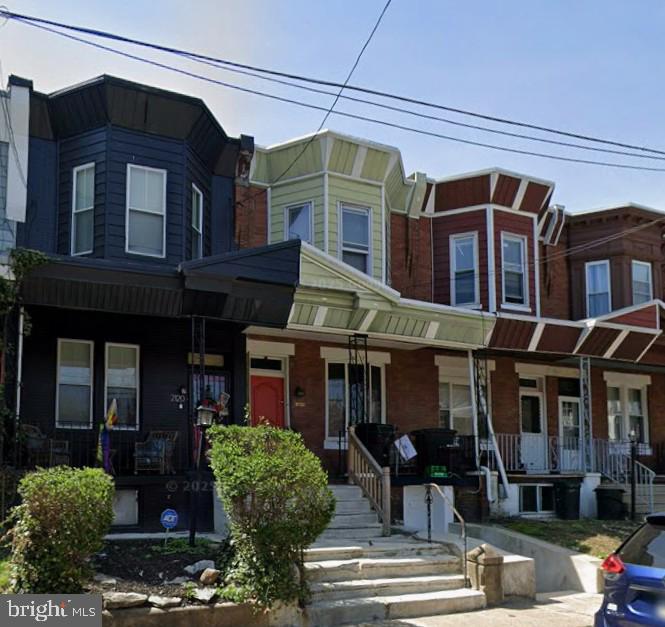
PHILADELPHIA
2122 W ESTAUGH STREET
3 Beds
None Baths
1,446 Sq.Ft.
$349,000
MLS#: PAPH2627646

PHILADELPHIA
4438 LUDLOW STREET
5 Beds
None Baths
1,600 Sq.Ft.
$399,900
MLS#: PAPH2659320

PHILADELPHIA
1745 S 16TH STREET
4 Beds
None Baths
1,460 Sq.Ft.
$369,900
MLS#: PAPH2656382
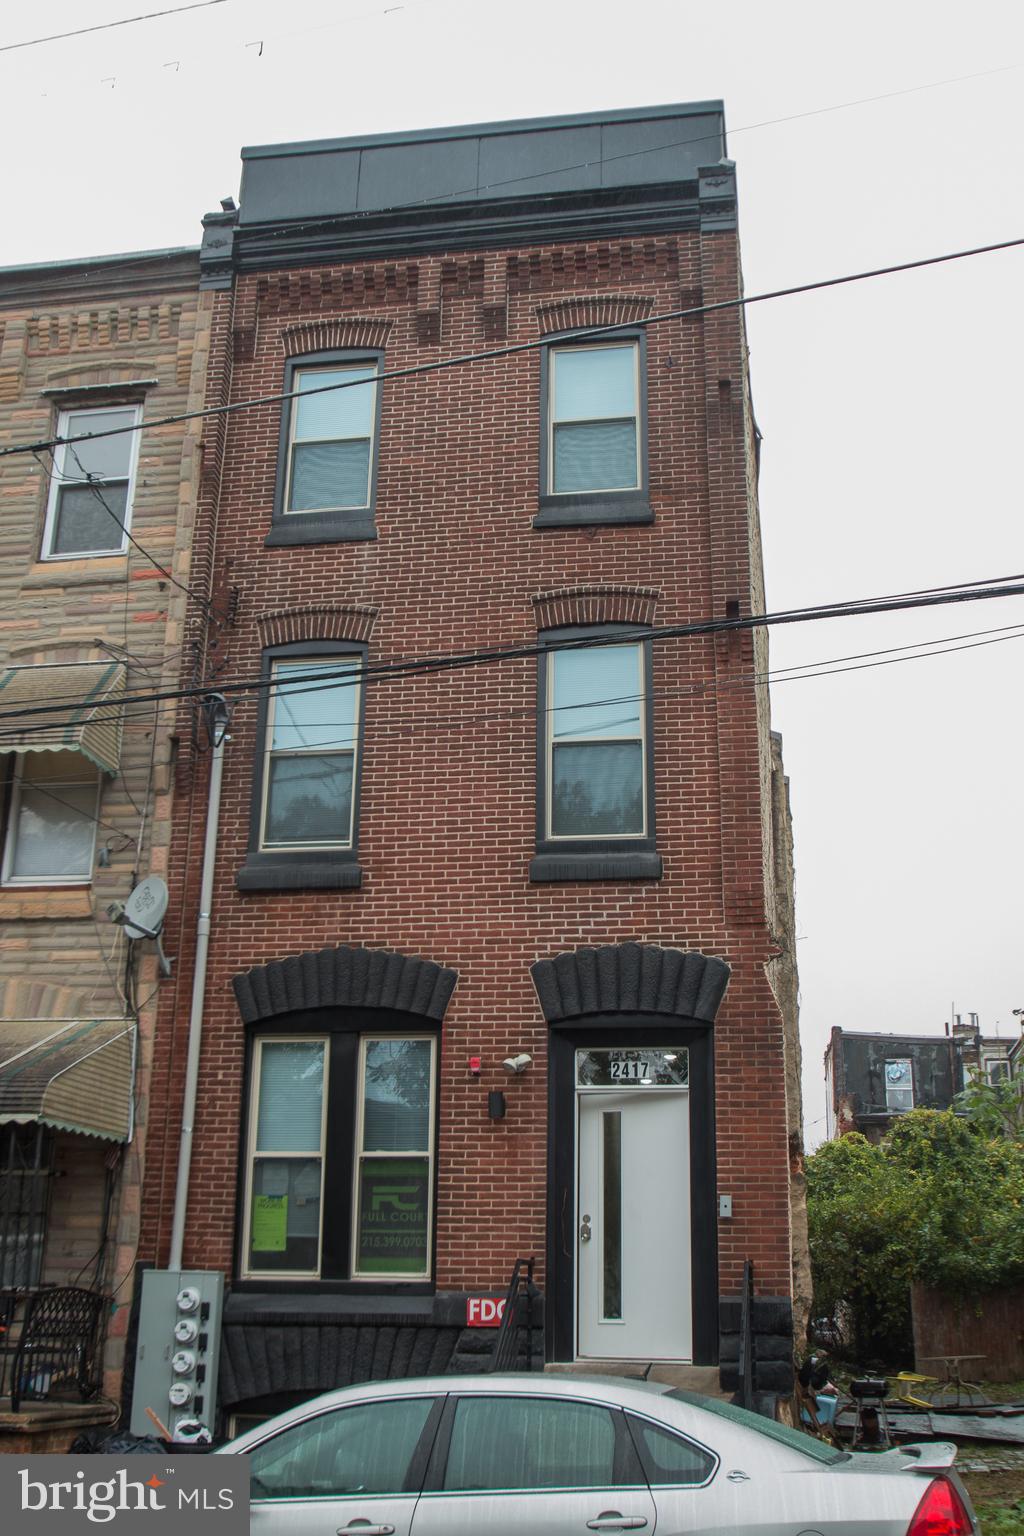
PHILADELPHIA
2417 CECIL B MOORE AVENUE
6 Beds
None Baths
2,232 Sq.Ft.
$495,000
MLS#: PAPH2644528

PHILADELPHIA
1501 E CHELTENHAM AVENUE 03
6 Beds
None Baths
3,735 Sq.Ft.
$380,000
MLS#: PAPH2655258
