


Property
Beds
4
Full Baths
2
1/2 Baths
1
Year Built
2026
Sq.Footage
2,435
Welcome to a home that doesn’t just check the boxes… it rewrites them. This stunning new construction offers an open-concept floor plan designed for both everyday living and effortless entertaining. At the heart of the home is a true showstopper—a gourmet kitchen featuring a massive 9-foot island, sleek finishes, and seamless flow into the main living space, all complemented by soaring 9-foot ceilings. The first-floor primary suite is nothing short of a retreat. Generously sized (and then some), it features an oversized walk-in closet and a spa-inspired ensuite bathroom that feels like your own private getaway. Step through the elegant French doors and you’ll find a breathtaking covered back porch—perfect for morning coffee or summer nights—overlooking a spacious backyard fully enclosed with a crisp white PVC fence. Upstairs, the home continues to impress with a thoughtfully designed layout that includes a large laundry room complete with a utility sink, a beautifully sized hall bathroom, and three additional spacious bedrooms—all with ample closet space. With gas appliances, high-end finishes, and the peace of mind that comes with brand-new construction, this home blends style, comfort, and function in all the right ways.
Features & Amenities
Interior
-
Total Bedrooms
4
-
Bathrooms
2
-
1/2 Bathrooms
1
-
Above Grade Finished Area
2435.0
-
Basement YN
NO
-
Cooling YN
YES
-
Cooling
Central Air, Gas
-
Fireplace YN
NO
-
Heating YN
YES
-
Heating
Natural Gas, Central
-
Main Level Bedrooms
1
-
Pet friendly
N/A
Exterior
-
Garage
No
-
Construction Materials
Frame
-
Parking
Driveway
-
Pool
No
-
Waterfront YN
NO
Area & Lot
-
Property Type
Residential
-
Property Sub Type
Single Family Residence
-
Architectural Style
Colonial
Price
-
Sales Price
$670,000
-
Tax Amount
$4,837
-
Financing Options
FHA
-
Sq. Footage
2,435
-
Price/SqFt
$275
HOA
-
Association
No
School District
-
Elementary School
N/A
-
Middle School
N/A
-
High School
N/A
Property Features
-
New Construction
YES
-
Foundation Details
Slab
-
Senior Community YN
NO
-
Sewer
Public Sewer
-
Tax Lot
097
-
Water Source
Public
Schedule a Showing
Showing scheduled successfully.
Mortgage calculator
Estimate your monthly mortgage payment, including the principal and interest, property taxes, and HOA. Adjust the values to generate a more accurate rate.
Your payment
Principal and Interest:
$
Property taxes:
$
HOA fees:
$
Total loan payment:
$
Total interest amount:
$
Location
County
BUCKS
Elementary School
Middle School
High School
Listing Courtesy of Tracy Bucci, B&R Real Estate Co. LLC
RealHub Information is provided exclusively for consumers' personal, non-commercial use, and it may not be used for any purpose other than to identify prospective properties consumers may be interested in purchasing. All information deemed reliable but not guaranteed and should be independently verified. All properties are subject to prior sale, change or withdrawal. RealHub website owner shall not be responsible for any typographical errors, misinformation, misprints and shall be held totally harmless.

Owner, President, Investment Property Advisor
Theresa Kehler
Call Theresa today to schedule a private showing.

* Listings on this website come from the FMLS IDX Compilation and may be held by brokerage firms other than the owner of this website. The listing brokerage is identified in any listing details. Information is deemed reliable but is not guaranteed. If you believe any FMLS listing contains material that infringes your copyrighted work please click here to review our DMCA policy and learn how to submit a takedown request.© 2024 FMLS.
Related Properties

FAIRLESS HILLS
538 ELFORD ROAD
4 Beds
2 Baths
1,920 Sq.Ft.
$538,000
MLS#: PABU2129824
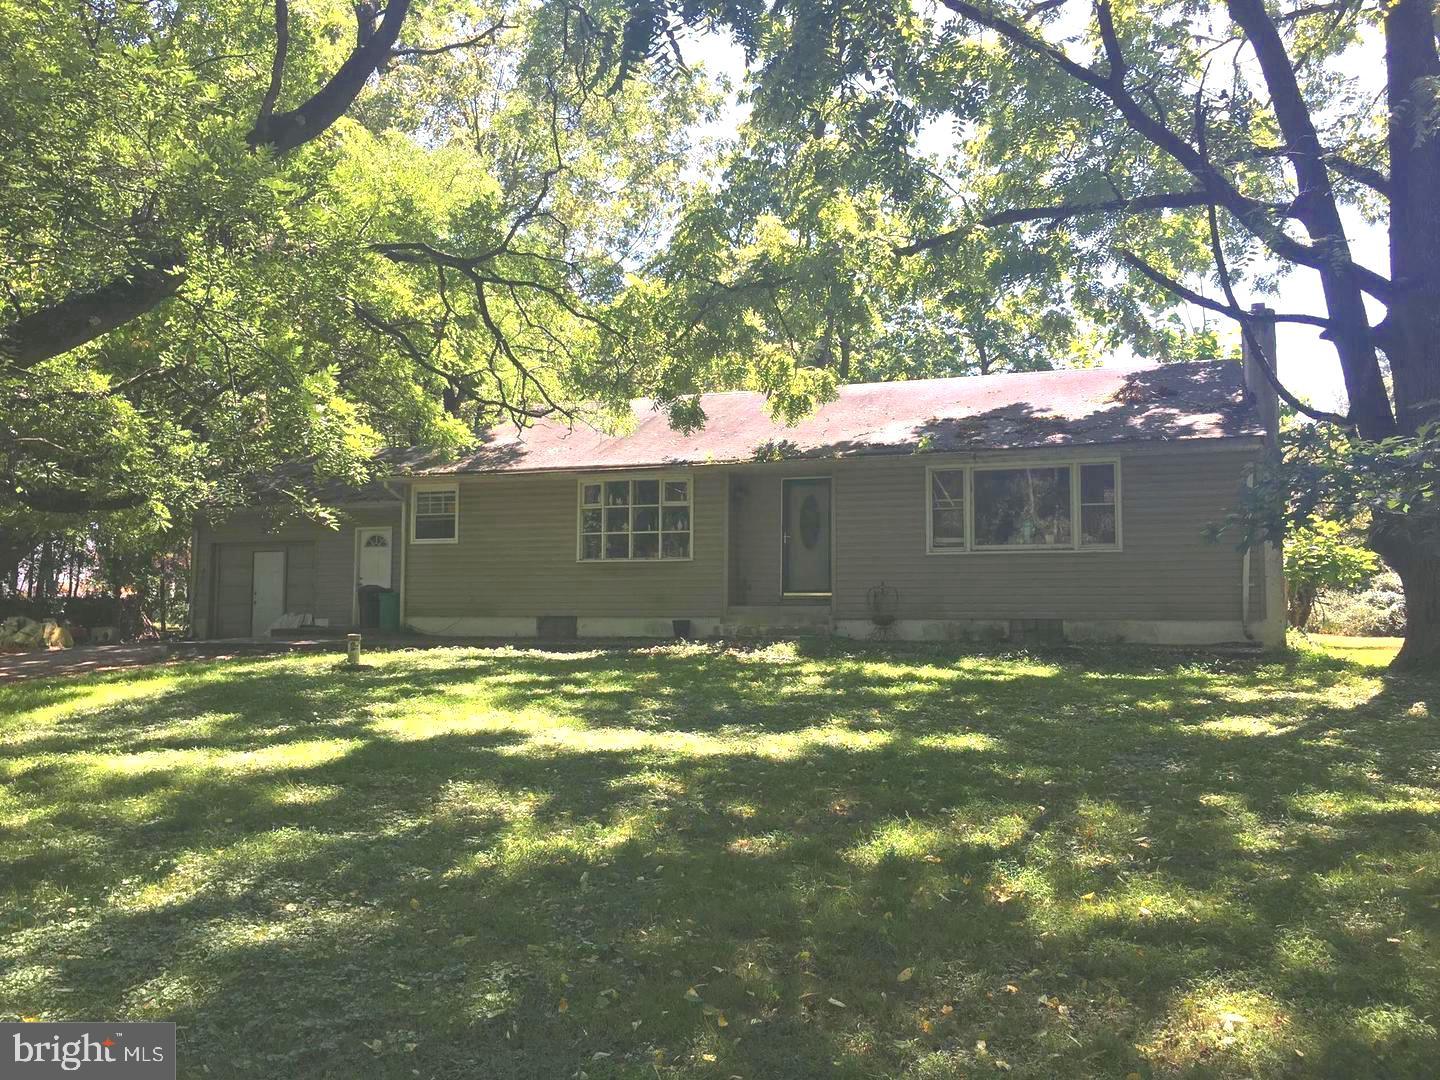
FAIRLESS HILLS
1434 WISTAR ROAD
4 Beds
1 Baths
1,440 Sq.Ft.
$709,000
MLS#: PABU2125018

FAIRLESS HILLS
521 PARKWAY DRIVE
3 Beds
2 Baths
1,604 Sq.Ft.
$575,875
MLS#: PABU2129610
